

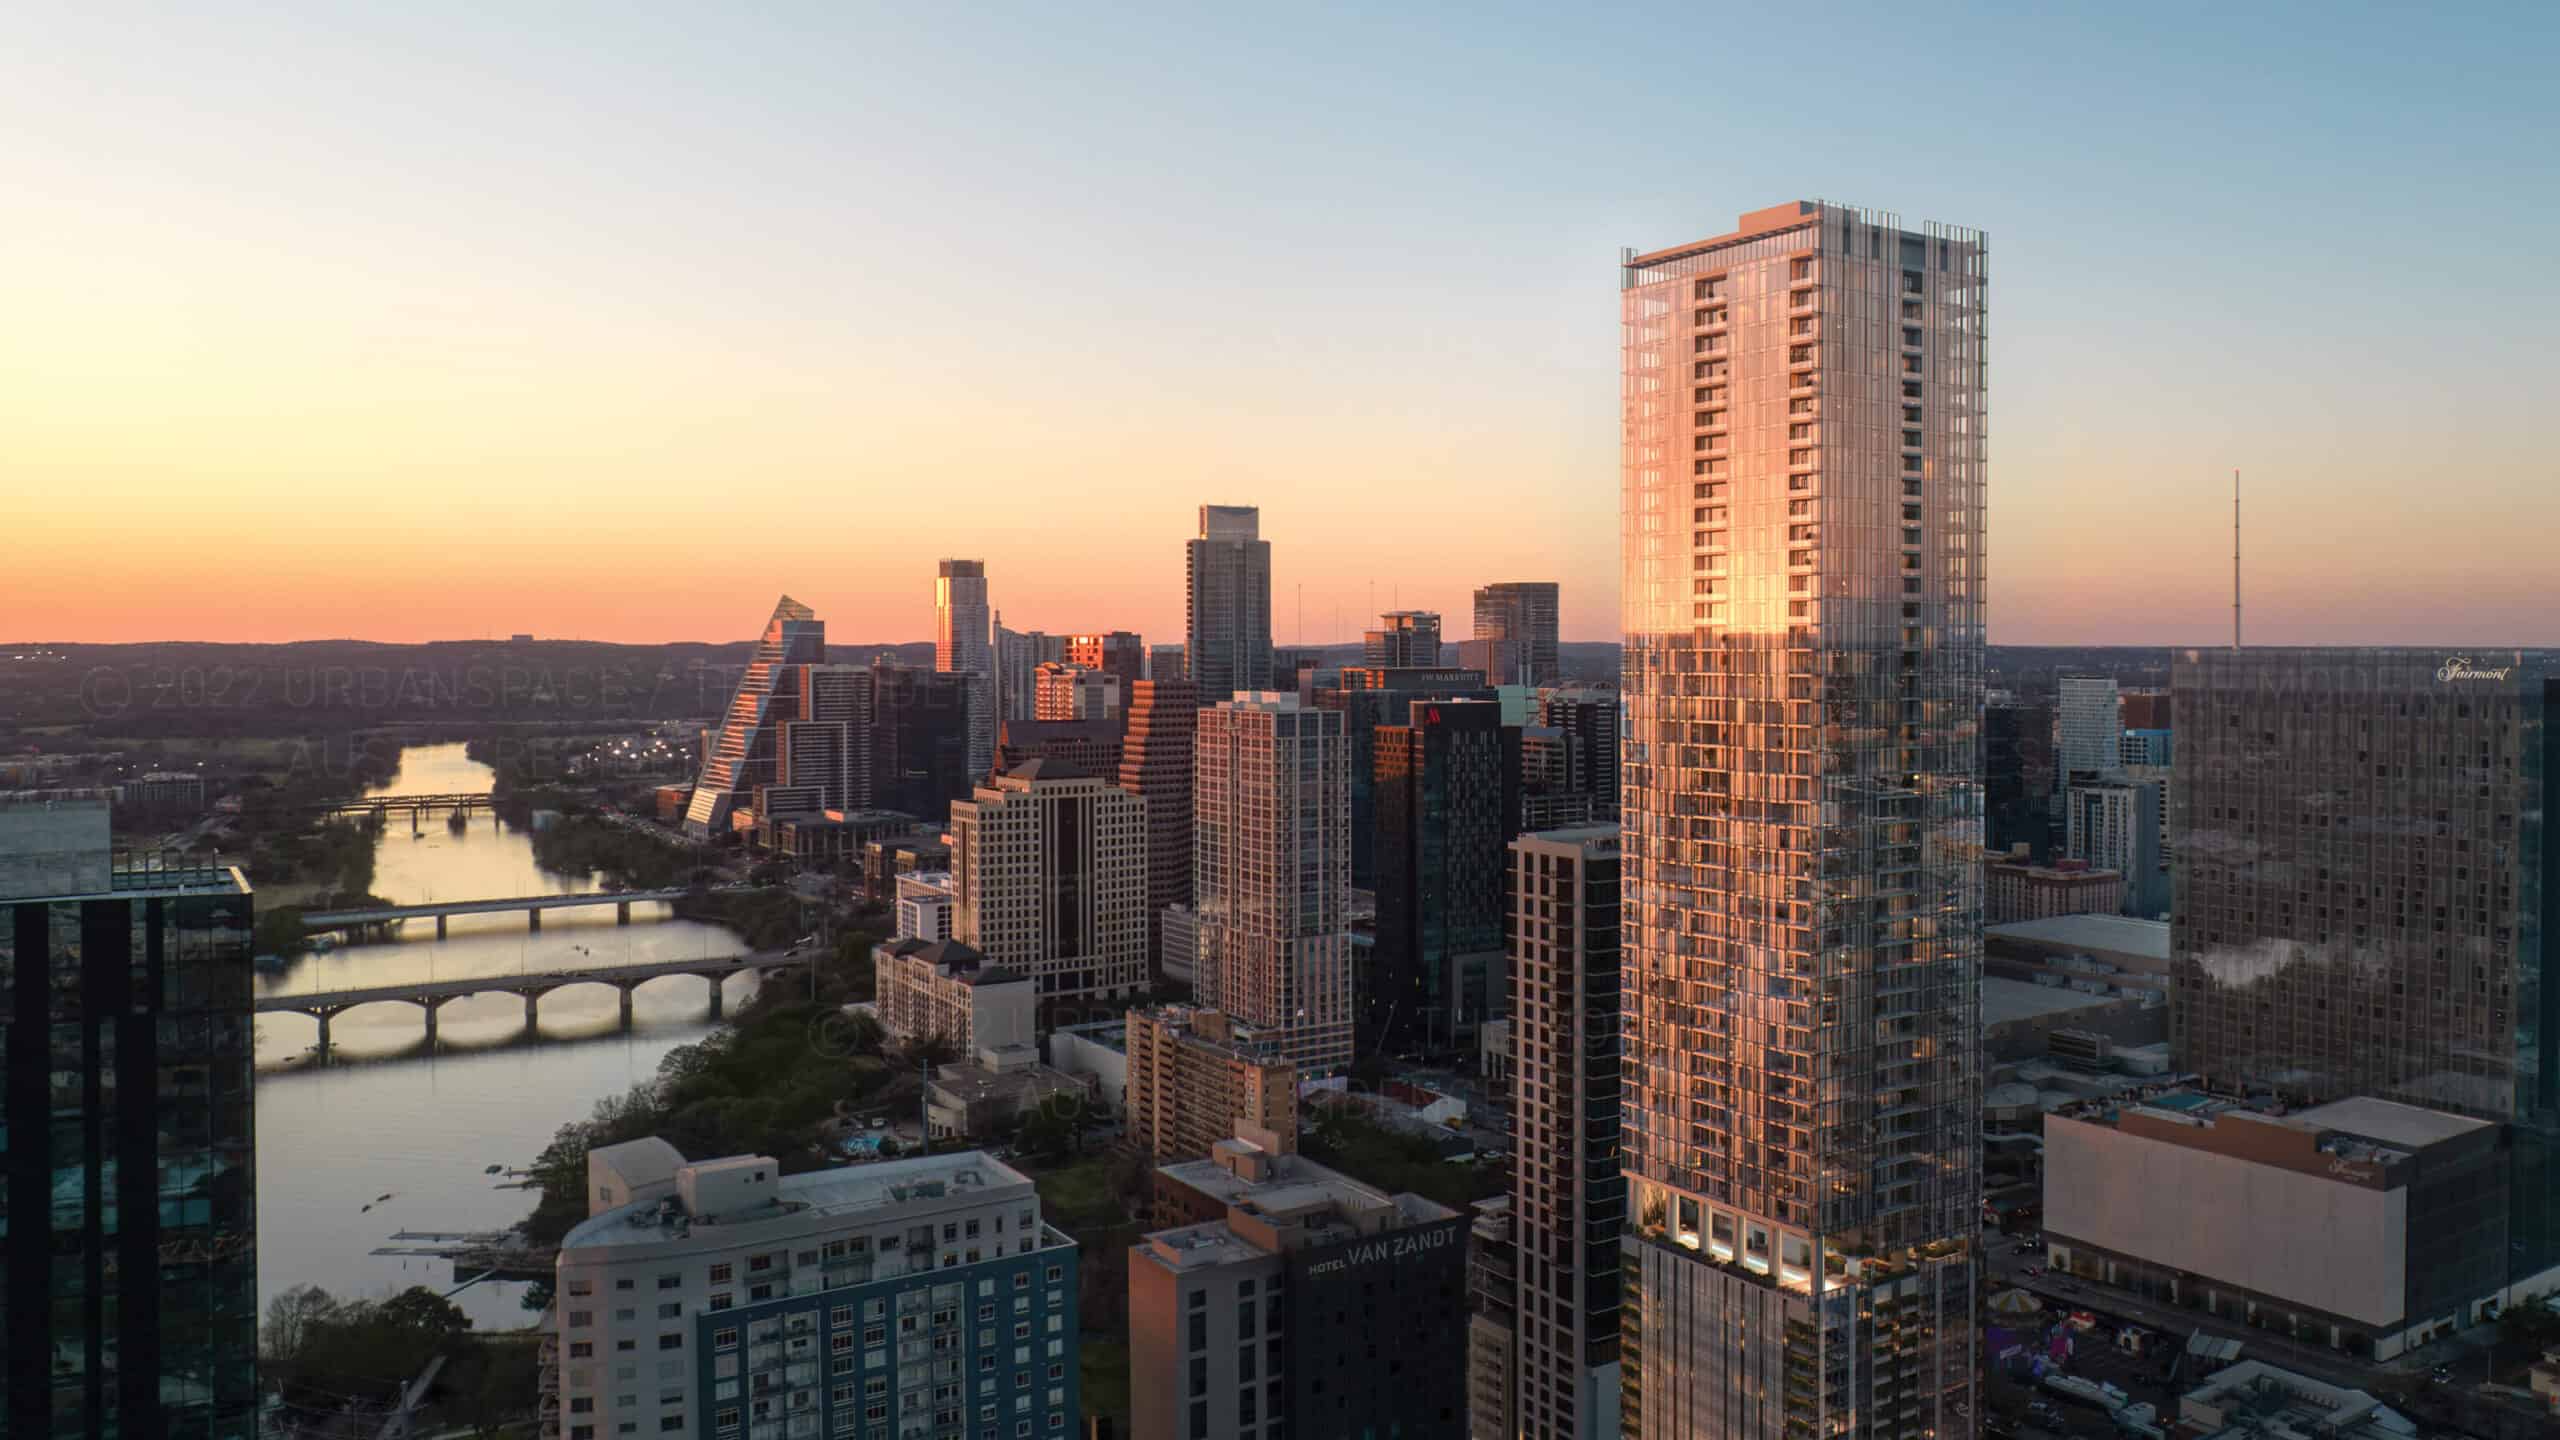
The Modern

Floors
56
Total Units
319
In the vibrant city of Austin, Urban Space presents The Modern, a stunning project that offers an array of amenities including a Meditation Room, Fitness center, Pet Friendly spaces, a Game Room, and a Theater for ultimate enjoyment.
A TOWER DESIGNED 100% FOR THE PEOPLE THAT LIVE THERE.
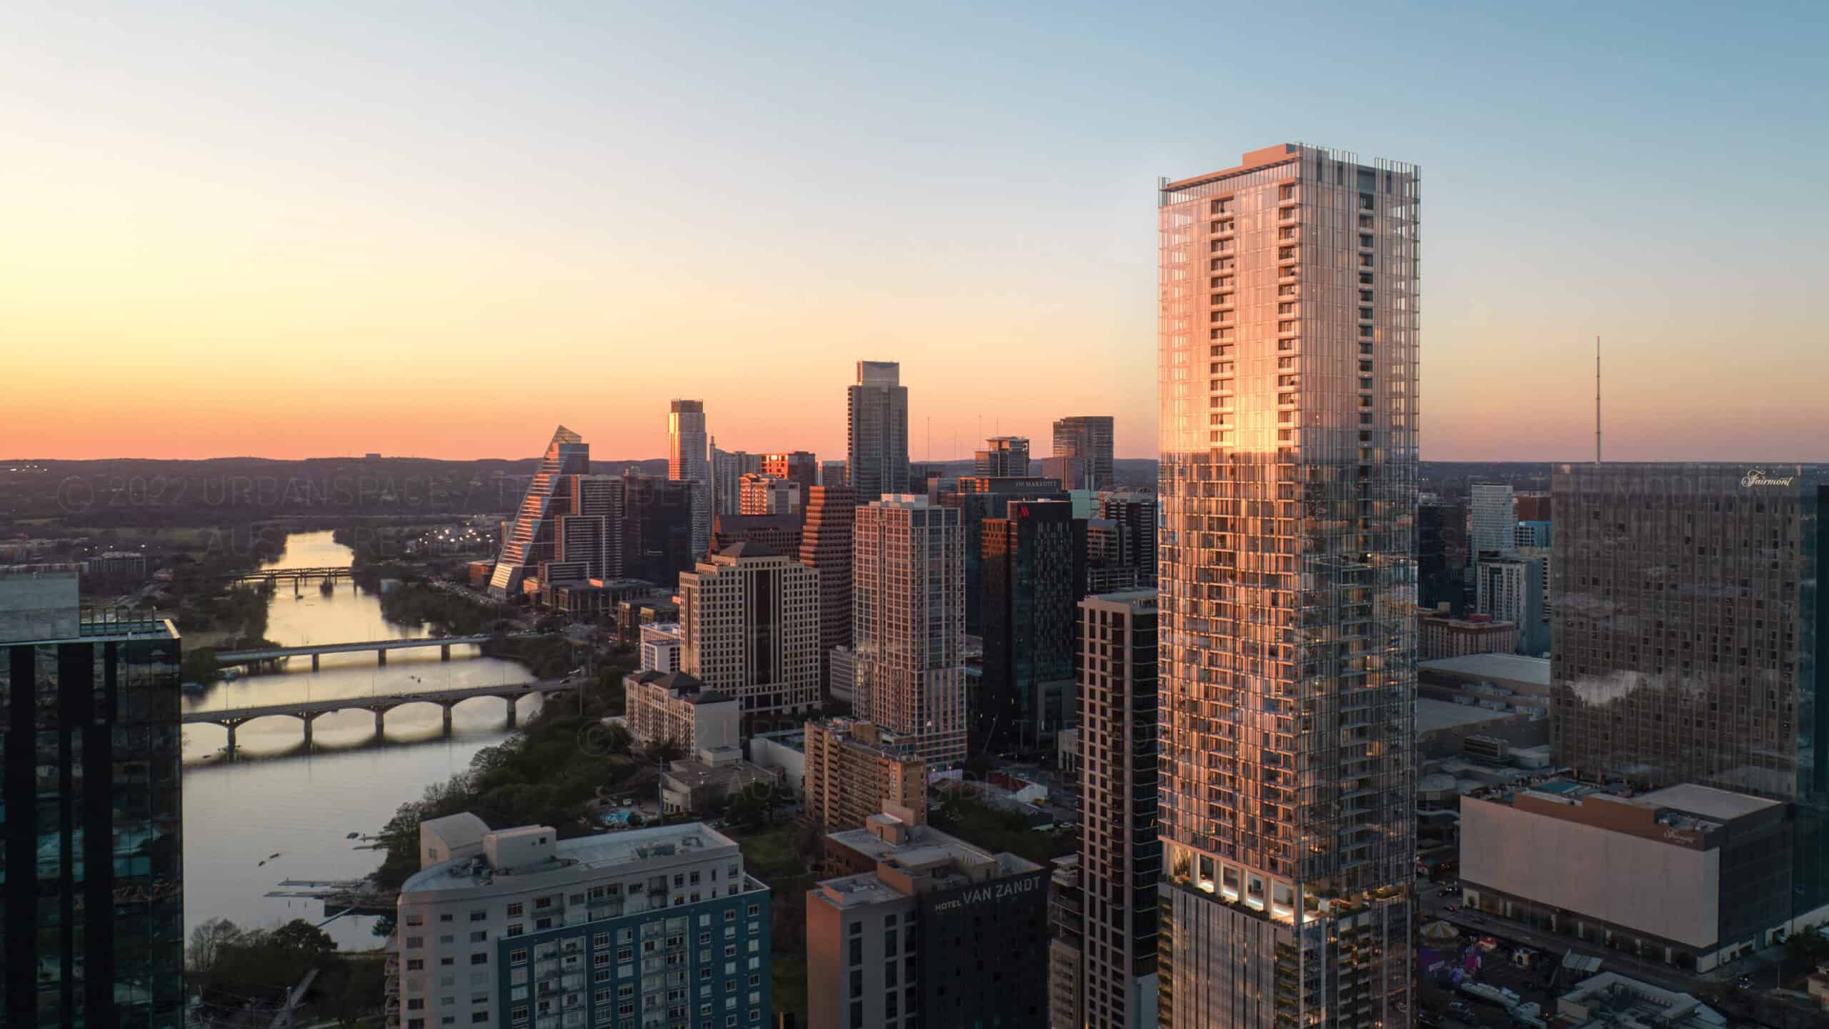
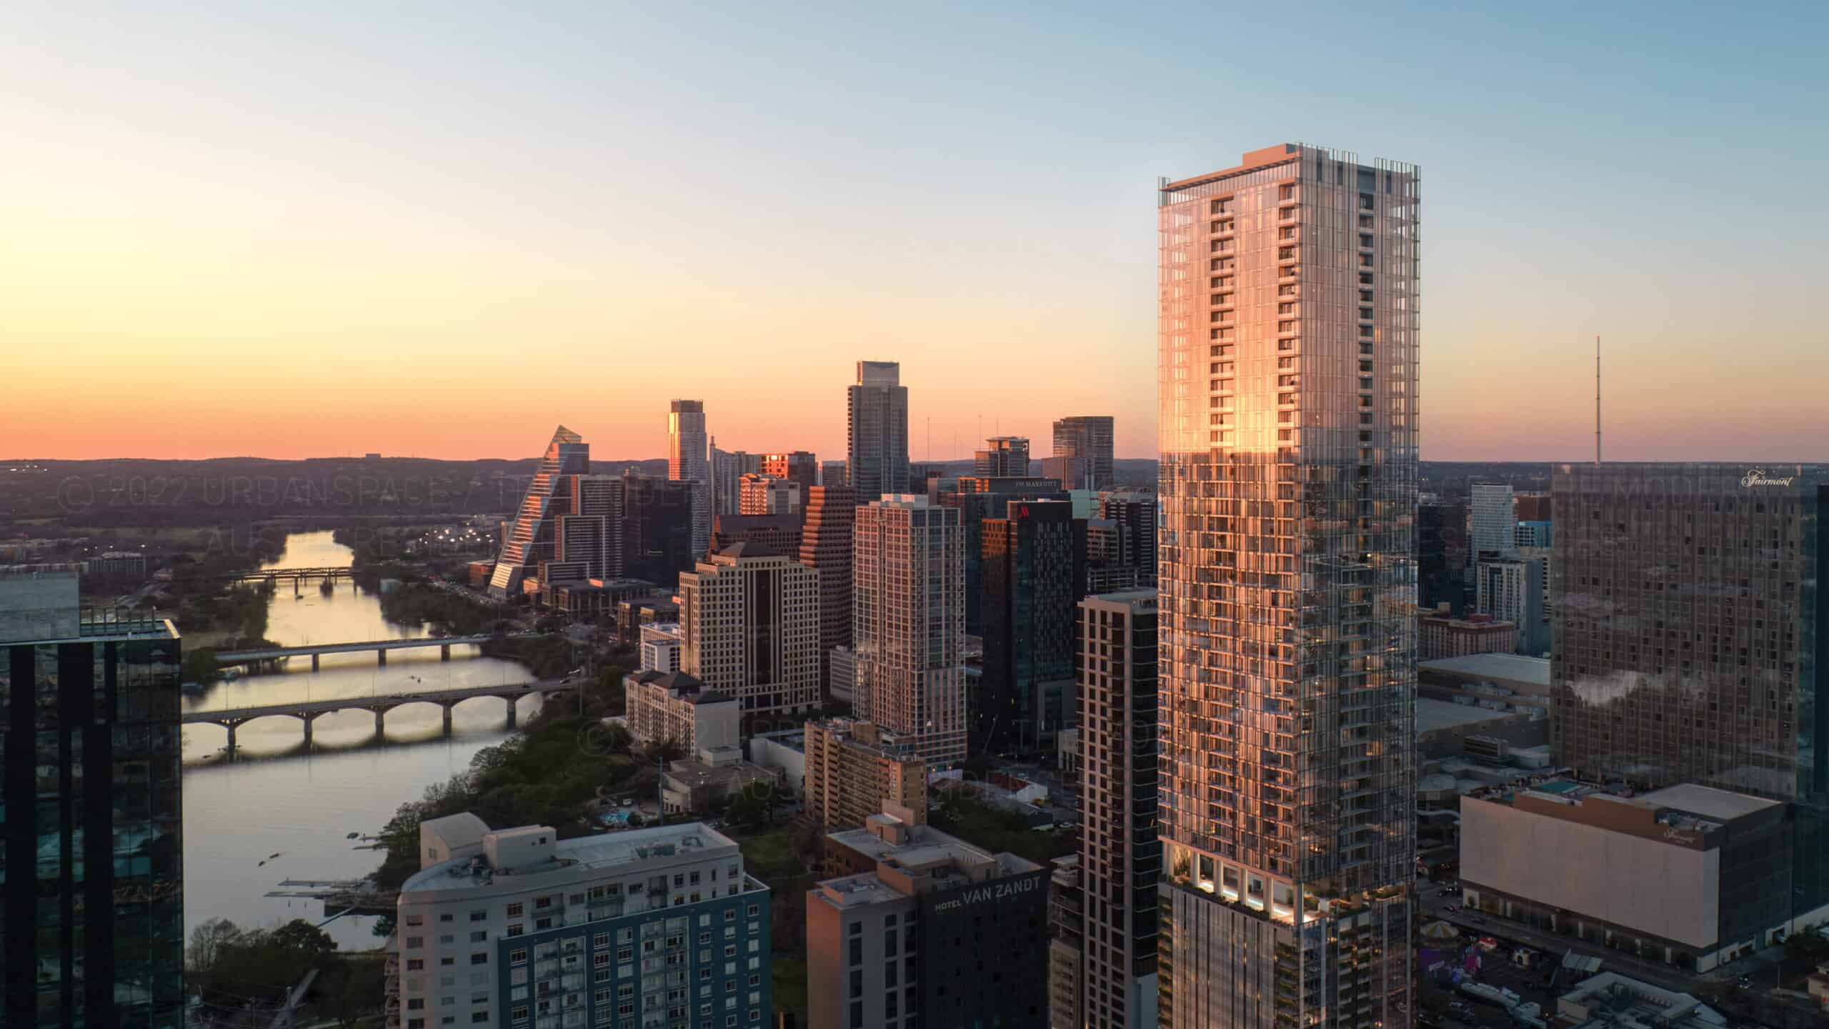
Urbanspace’s stamp on the Austin skyline, The Modern Austin Residences is an ode to design over the decades. Standing at 56 stories, this authentically Austin tower nods to classic modernism. Floor plans from 1 to 5 bedrooms, with prices from the $500s to $15M.
Our future home owners embody Austin modernism. Individuals who appreciate living an elevated lifestyle in the center of culture, cuisine, and nature. Take advantage of the best culinary & nightlife experiences Austin has to offer — or find respite in nature right outside your doorstep on the hike and bike trail — without ever having to get in the car.
The Rainey Street District offers unparalleled entertainment and place-making experiences.
THE MODERN AUSTIN RESIDENCES PENTHOUSE COLLECTION
Our impeccably designed penthouse and sub-penthouse units make up half of the building on floors 53-55, revealing sweeping panoramic views and unobstructed scenes from every angle. With outdoor terraces ranging from 698 sqft – 4,293 sqft, showcasing an outdoor kitchen and hot tub on the 55th floor, creating an awe-inspired backdrop perfect for entertaining. Depending on the floor, the 10’6” – 13’ ceilings provide a dramatic space to finish the residence with art and decor of your choosing. These open, expansive floor plans encompass 4,979 – 6,236 interior sqft and are thoughtfully designed with efficiency and livability at the top of mind.
CLOSETS AT THE MODERN AUSTIN RESIDENCES
From the amenities to the space planning of each residence, we’ve kept the person living there and how they might enjoy every inch at top of mind. Our team has created a full closet package for each floor plan to give our homeowners another opportunity to customize their residence. With color palettes to compliment the interiors and thoughtful, flexible shelving to maximize storage capacity, these Italian closet systems from Molteni & C are a beautiful addition to your residence.
ELEVATED AMENITIES
With over two decades of experience working with thousands of condo dwellers, Urbanspace understands downtown condo buildings inside and out. We know that community spaces are an extension of your living room, the replacement for your backyard, a place for you and your neighbors to congregate and entertain, and so much more. Each amenity area has been designed with a purpose. Showcasing a curated collection of classic modern furniture from the worlds most renowned designers. Spanning across 3 levels comprising 19,000 sqft, our amenities offerings will have something for every Modern Resident to enjoy — even our four-legged ones.
- INDOOR & OUTDOOR OWNER’S LOUNGES
- FITNESS CENTER FEATURING CARDIO EQUIPMENT WITH ON-DEMAND CLASSES + PERSONAL TRAINING AREA
- YOGA / PILATES / BARRE STUDIO
- MULTIPLE PRIVATE DINING & ENTERTAINMENT SKY LOUNGE AREAS, WITH SEPARATE ACCESS TO CATERING KITCHEN
- BOARD ROOMS & BUSINESS CENTER
- GUEST SUITES
- 25M SWIMMING POOL + SPA
- DOG RUN + DOG WASH
- BIKE & PADDLEBOARD STORAGE
- MEMBERSHIP TO 1ST FLOOR HOSPITALITY CONCEPT
- GRILLING AREAS ON BOTH AMENITIES LEVELS
- OUTDOOR THEATER
- PING PONG & FOOSBALL
- OUTDOOR SEMI-PRIVATE DINING & ENTERTAINMENT AREAS, EACH WITH THEIR OWN TV, FIREPLACE, & GRILL
- MOVIE LOUNGE
Amenities
Floor plans (5)
Carousel — use arrows to browse images for this design, or tap the photo to open the floor plan.
Now BuildingPenthouses
Inquire4 Beds4.5–5.5 Baths4,927+ sq ftPenthouse at The Modern. 3 Quick Move-In homes in this plan — ask the sales team about finishes and closing timelines.
Carousel — use arrows to browse images for this design, or tap the photo to open the floor plan.
5 Bedrooms
Inquire5 Beds5.5 Baths3,285+ sq ftUrbanspace leveraged its decades of experience selling, designing, and furnishing downtown Austin condos to optimize The Modern’s residences with thoughtful design and maximum efficiency. The result is designer residences that simplify one’s footprint without compromising livability. The Modern Austin Design Team spent countless hours analyzing every square inch of our residences, from how furniture will lay out, to the placement of doors — and every detail in between. The unique interior finishes will allow homeowners to customize within the carefully-curated finish palettes to allow for more individuality. With floor plans ranging from 600 sqft to over 5,000 sqft, The Modern Austin Residences offers something for everyone. FINISH PALETTES FEATURING HIGH-END MATERIALS SPANNING A RANGE OF AESTHETICS DESIGNED TOWARDS OPTIMAL LIVABILITY & EFFICIENCY FOR HOMEOWNERS EXPANSIVE FLOOR-TO-CEILING WINDOWS 10’ 4” CEILINGS GENEROUS BALCONY SPACE HIGH-END PLUMBING FIXTURES FRAMELESS SHOWER DOORS FLOOR-TO-CEILING BATHROOM TILE, WITH SHOWER COVE LIGHTING IN MASTER BATH 8’ SOLID-CORE DOORS WOLF RANGE & COOKTOP BOSCH DISHWASHERS 36″ SUBZERO REFRIGERATOR INCLUDED WITH CON & COS RESIDENCES 48″ SUBZERO REFRIGERATOR INCLUDED WITH C1, C1-A, C2, C3, D1, & D2 RESIDENCES
Carousel — use arrows to browse images for this design, or tap the photo to open the floor plan.
Now Building1 Bedroom
From$437,5001 Beds1 Baths563+ sq ftCondo at The Modern. 4 Quick Move-In homes in this plan — ask the sales team about finishes and closing timelines.
Carousel — use arrows to browse images for this design, or tap the photo to open the floor plan.
Now Building2 Bedrooms
From$875,0002 Beds2 Baths961+ sq ftCondo at The Modern. 2 Quick Move-In homes in this plan — ask the sales team about finishes and closing timelines.
Carousel — use arrows to browse images for this design, or tap the photo to open the floor plan.
Now Building3 Bedrooms
From$1,663,5003 Beds3–4 Baths1,820+ sq ftCondo at The Modern. 6 Quick Move-In homes in this plan — ask the sales team about finishes and closing timelines.
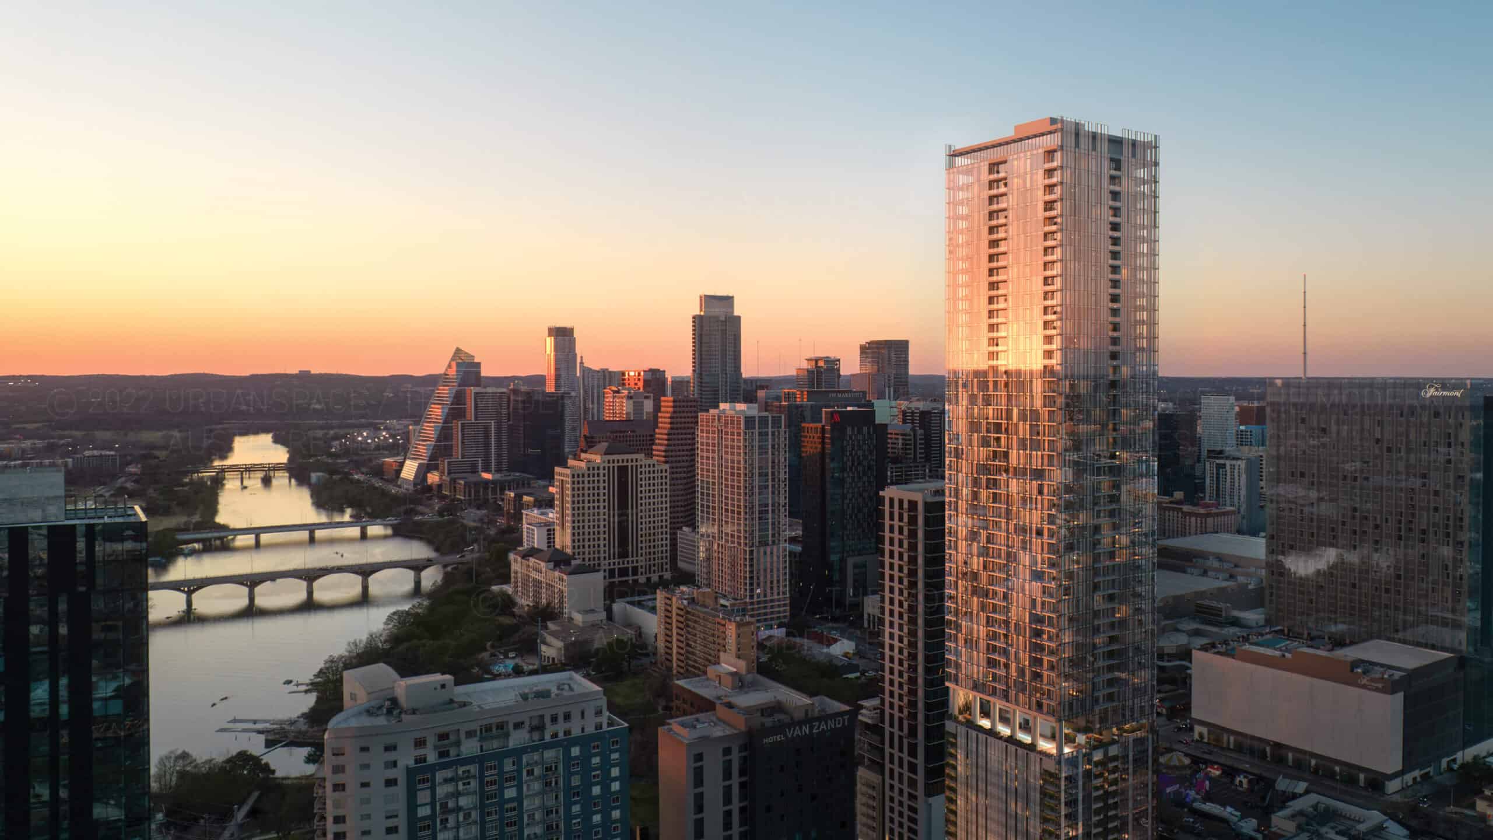
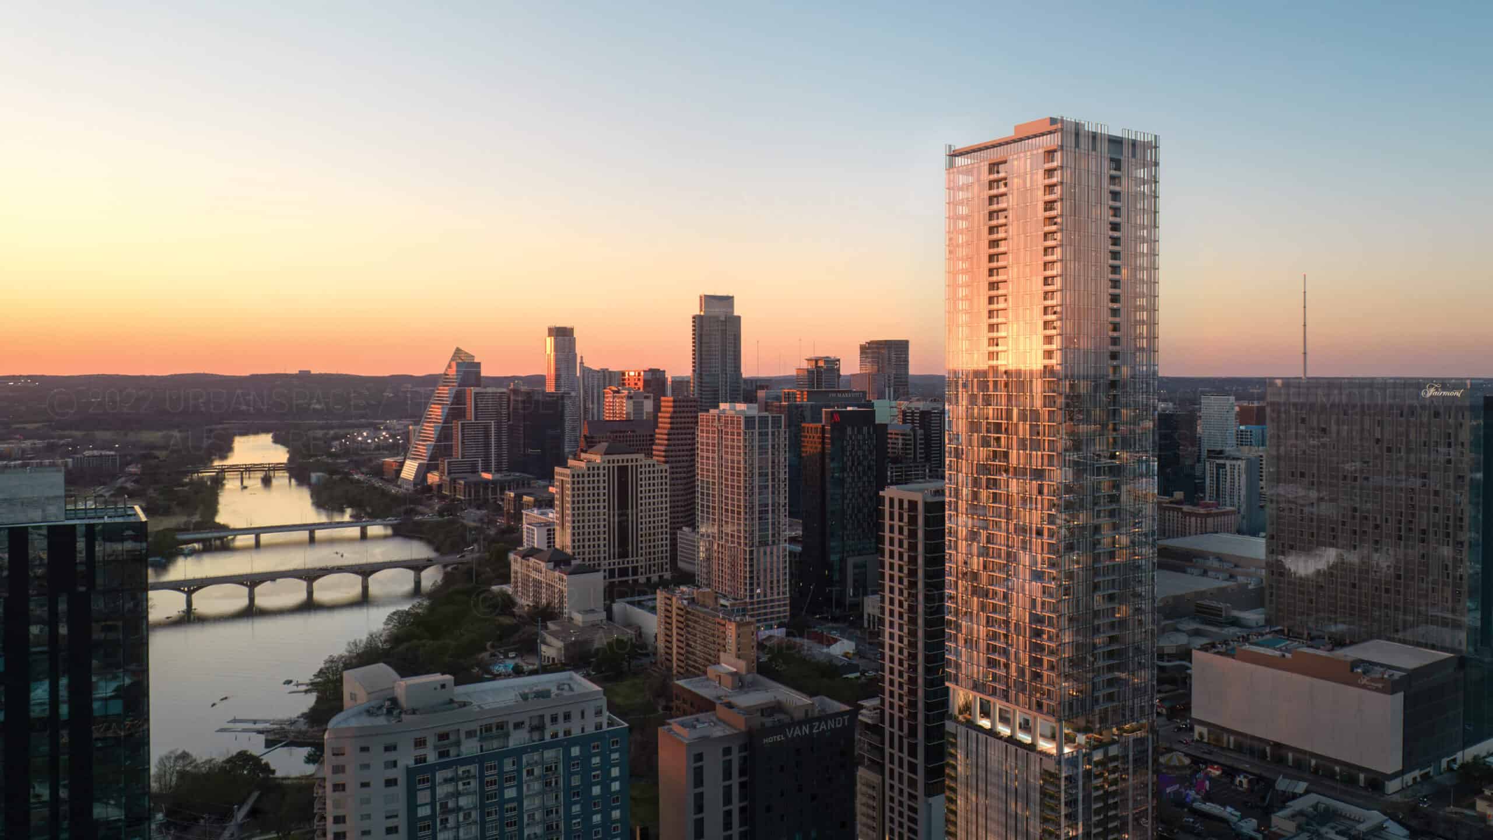
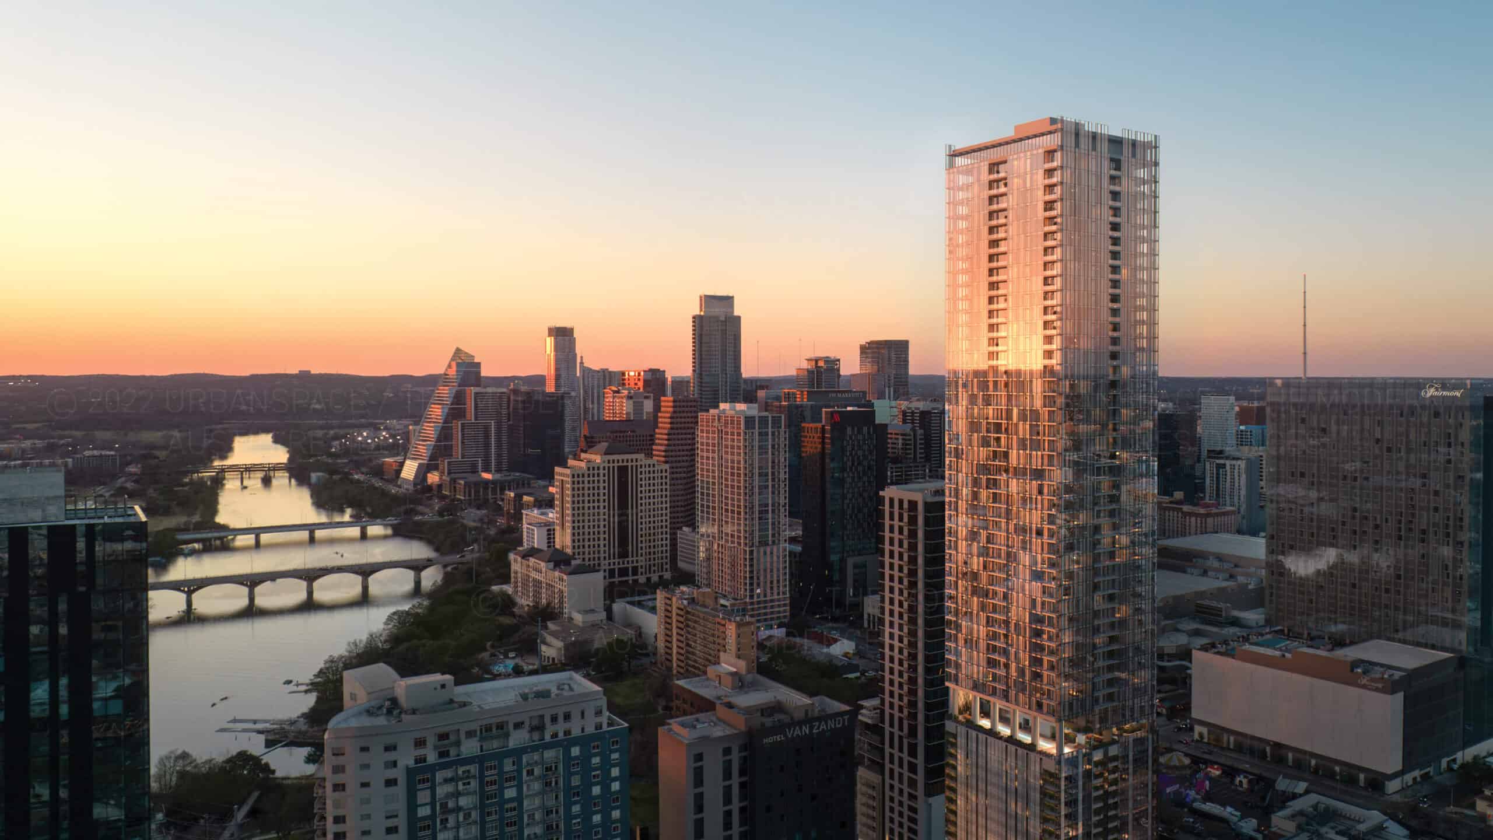
Media
Project photo gallery
Click the large photo or a thumbnail to open the gallery viewer.
Is this your project?
Take control of your project page, add direct contact details, keep information updated, unlock performance insights, and increase visibility with agents and buyers actively looking for new construction homes.
Prices and features may vary and are subject to change. Photos are for illustrative purposes only. Legal disclaimers.