

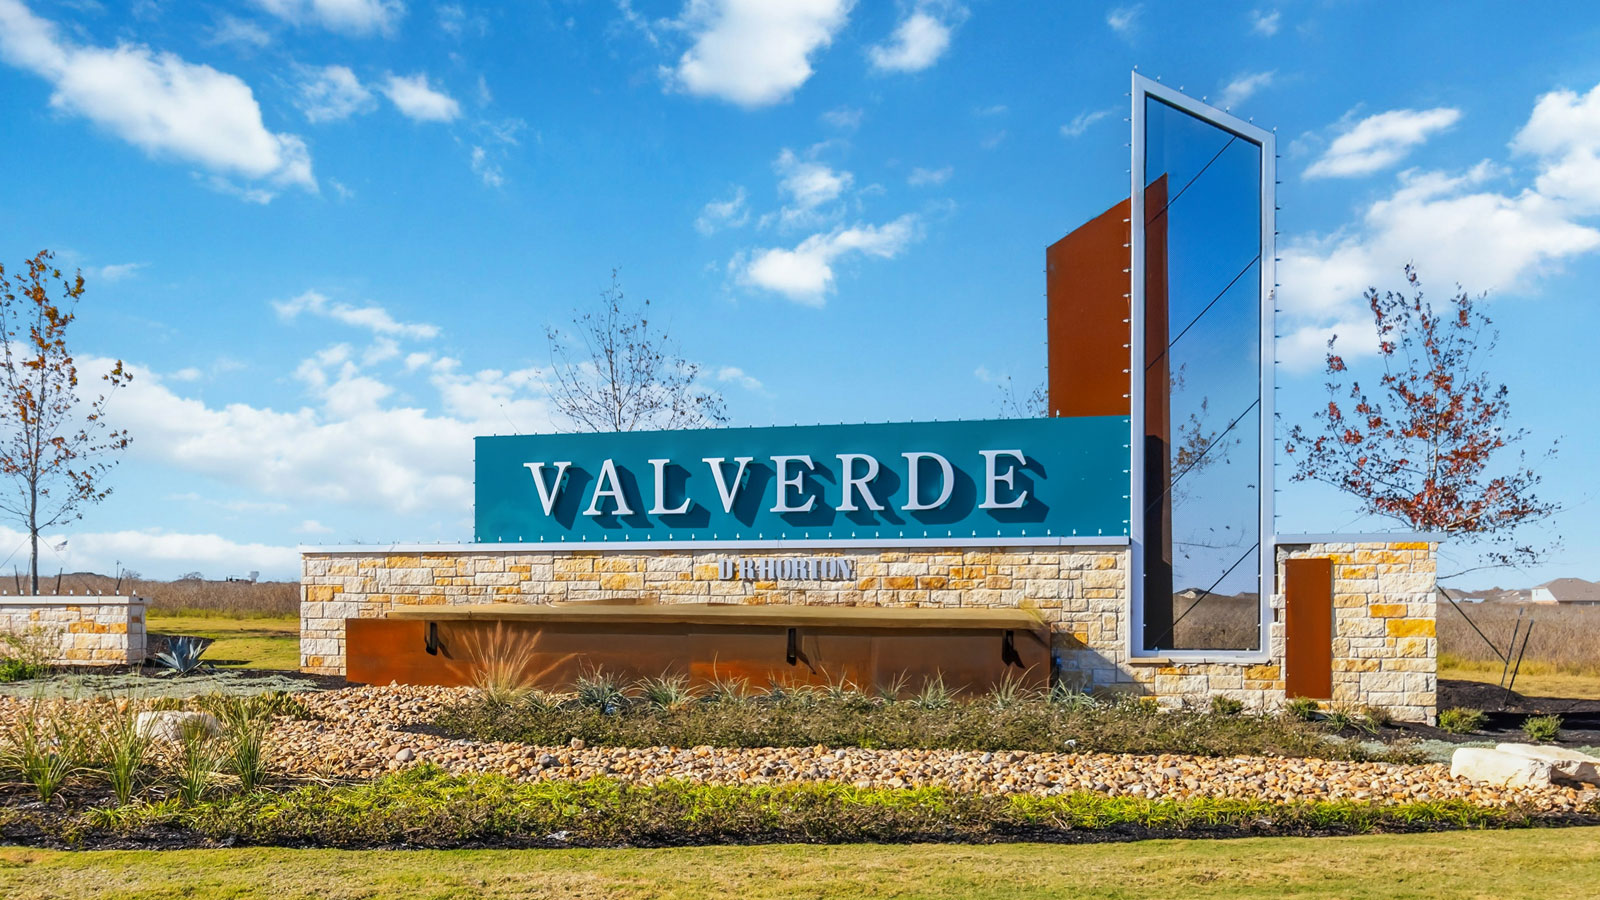
Valverde

Discover the vibrant community of Valverde in Austin, brought to life by DR Horton, featuring fantastic amenities like a swimming pool, clubhouse, and playground for the ultimate living experience!
About our community
Introducing Valverde, our new home community coming soon to Bastrop, TX. Your new home is waiting for you in the rapidly developing Bastrop.
Located off Highway 71 and 4 miles to downtown Bastrop, future homeowners will be close to popular restaurants, grocery stores, and entertainment spots. This new community is ideally located between Austin and Bastrop.
Amenities
Home designs (13)
16 Quick Move-In lots across 9 plans — open Quick Move-In.
Carousel — use arrows to browse images for this design, or tap the photo to open the floor plan.
Quick Move-InThe Gabriel
From$250,4903 Beds2 Baths2 Car garage1,206+ sq ftSingle-family at Valverde. 1 Quick Move-In home in this plan — ask the sales team about finishes and closing timelines.
Carousel — use arrows to browse images for this design, or tap the photo to open the floor plan.
Ready to BuildThe Madeline
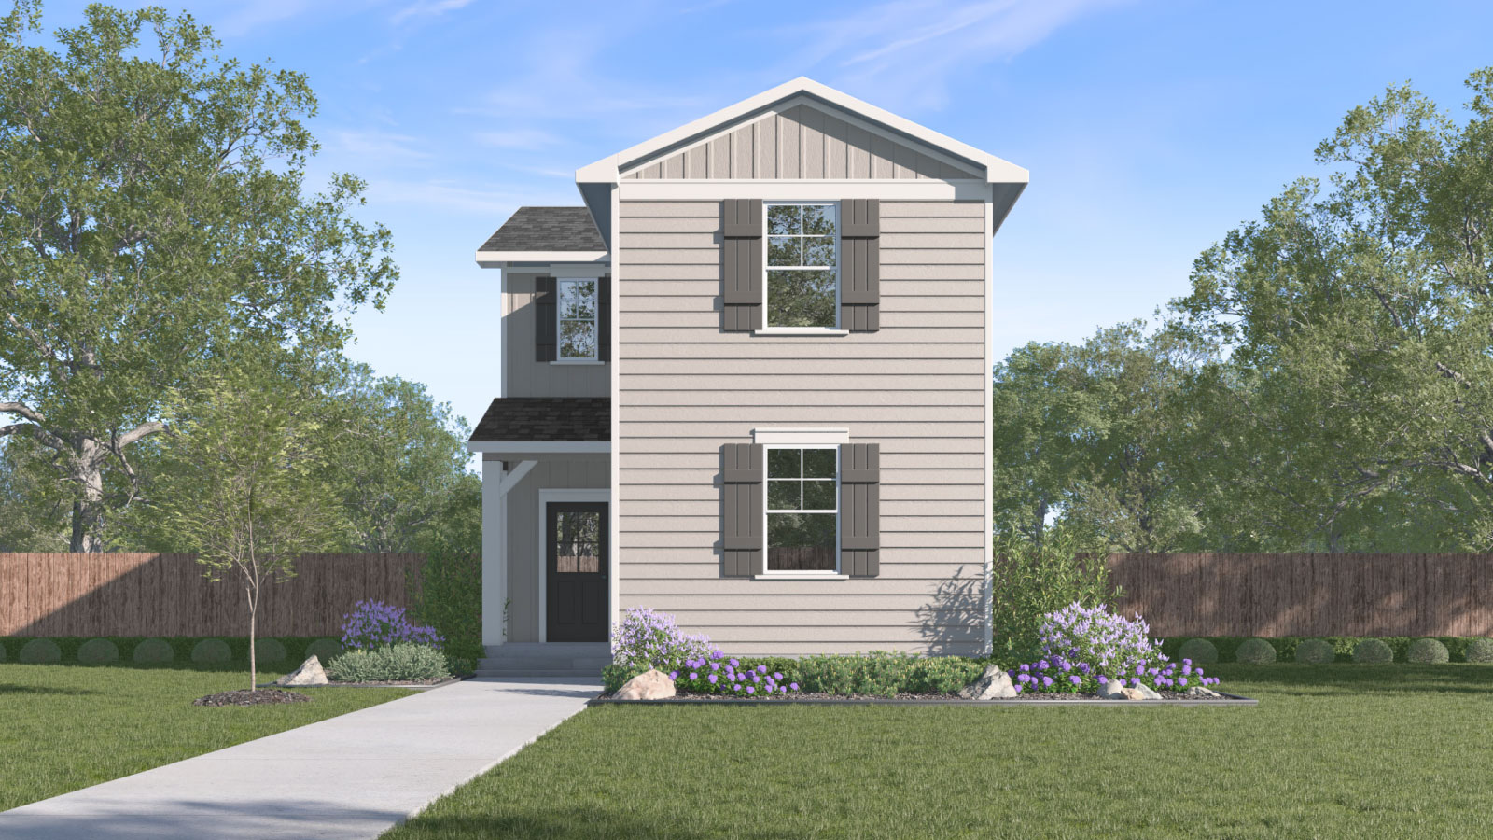
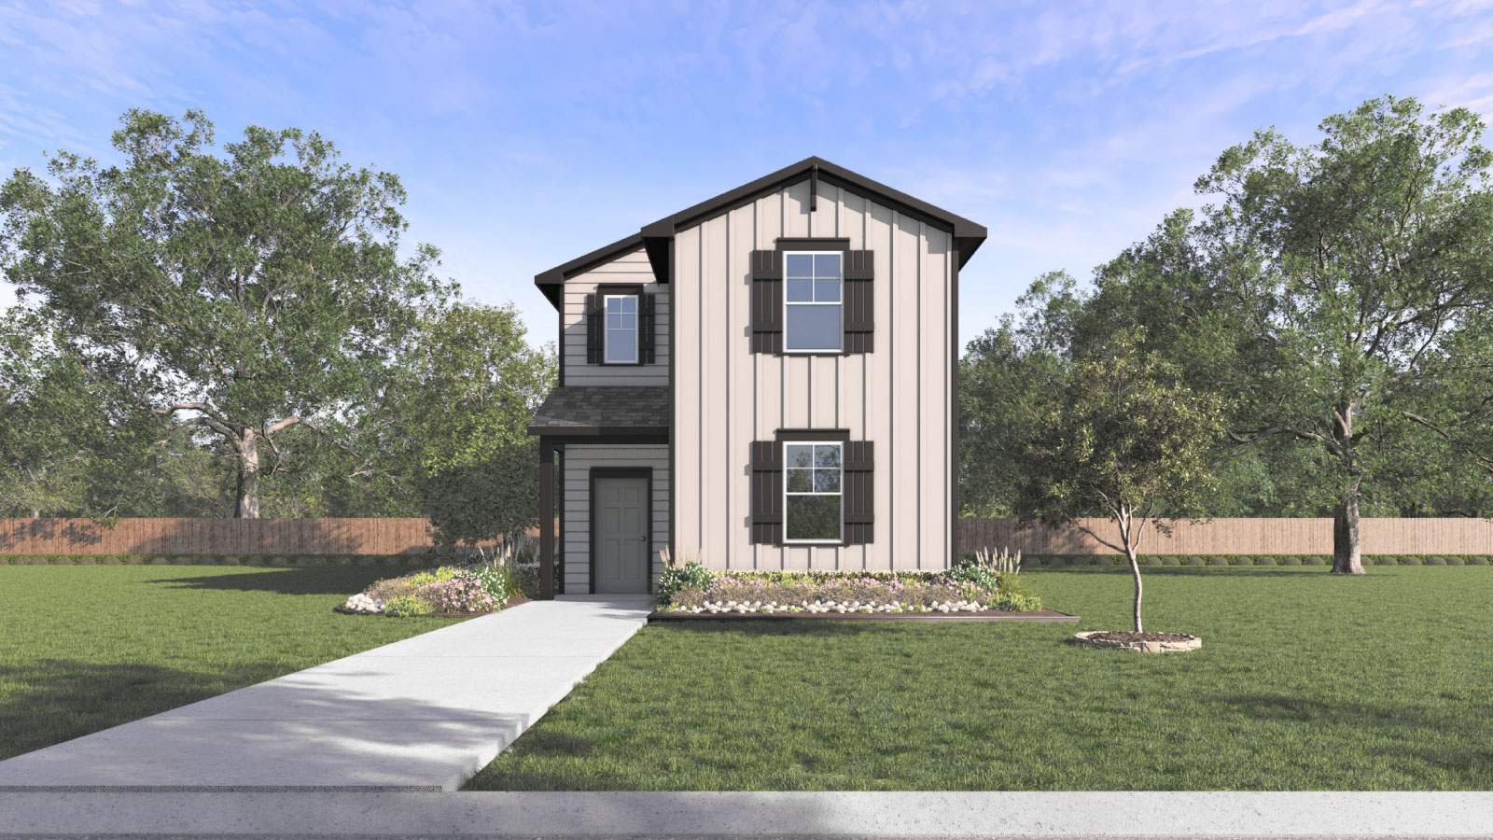
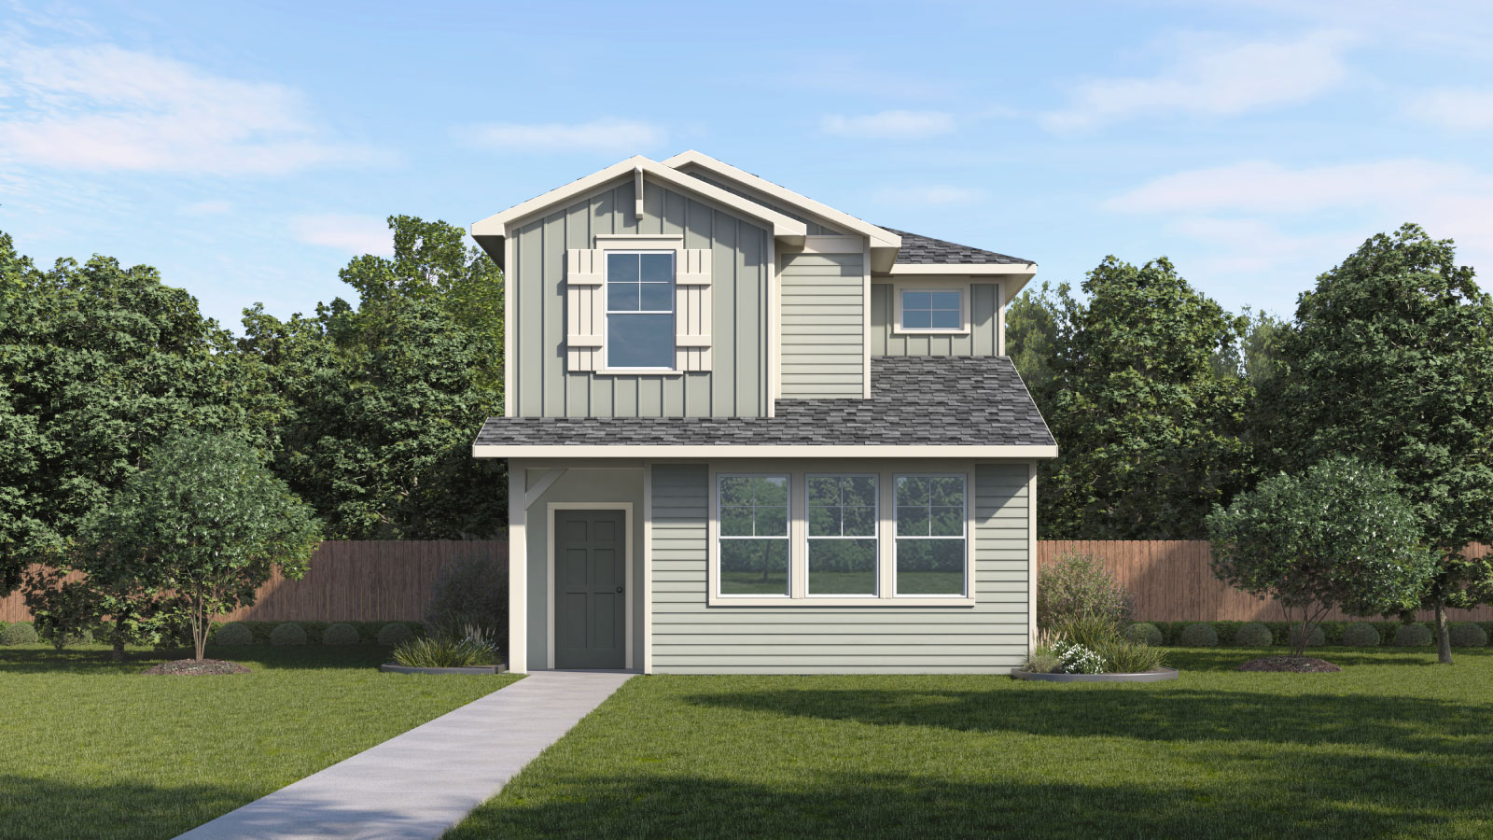
From$260,4903 Beds2.5 Baths2 Car garage1,332+ sq ftAbout this floorplan Introduce the Madeline floorplan at our Valverde community in Bastrop, TX. This two story home offers 1,332 square feet of living space across 3 bedrooms, ad 2 stories. This floorplan includes an open-concept design, where your living room, dining area, and kitchen blend seamlessly together creating a collaborative space. The kitchen features top-of-the-line stainless steel appliances, decorative tile backsplash, white "picture frame" cabinets, and much more. A convenient powder bathroom is also located downstairs. Enjoy your covered back patio and find yard work a breeze with the rear detached garage, perfect for storage. As you approach the second story, you'll find the main bedroom with a spacious adjoined bathroom including an en-suite with a large walk-in closet offering plenty of storage space. The two other bedrooms and a full bathroom are also located upstairs as well. Whether these room are used for a child's bedrooms, and office space, or home gym, the possibilities are endless. This home comes included with a professionally designed landscape package and a full irrigation system as well as our Home is Connected® base package that offers devices such as offers devices such as the Amazon Echo Pop, a Video Doorbell, Deako Smart Light Switch, a Honeywell Thermostat, and more. Images are representative of plan and may vary as built.
Carousel — use arrows to browse images for this design, or tap the photo to open the floor plan.
Quick Move-InThe Emily
From$290,4904 Beds3.5 Baths2 Car garage1,684+ sq ftSingle-family at Valverde. 1 Quick Move-In home in this plan — ask the sales team about finishes and closing timelines.
Carousel — use arrows to browse images for this design, or tap the photo to open the floor plan.
Ready to BuildThe Baxtor
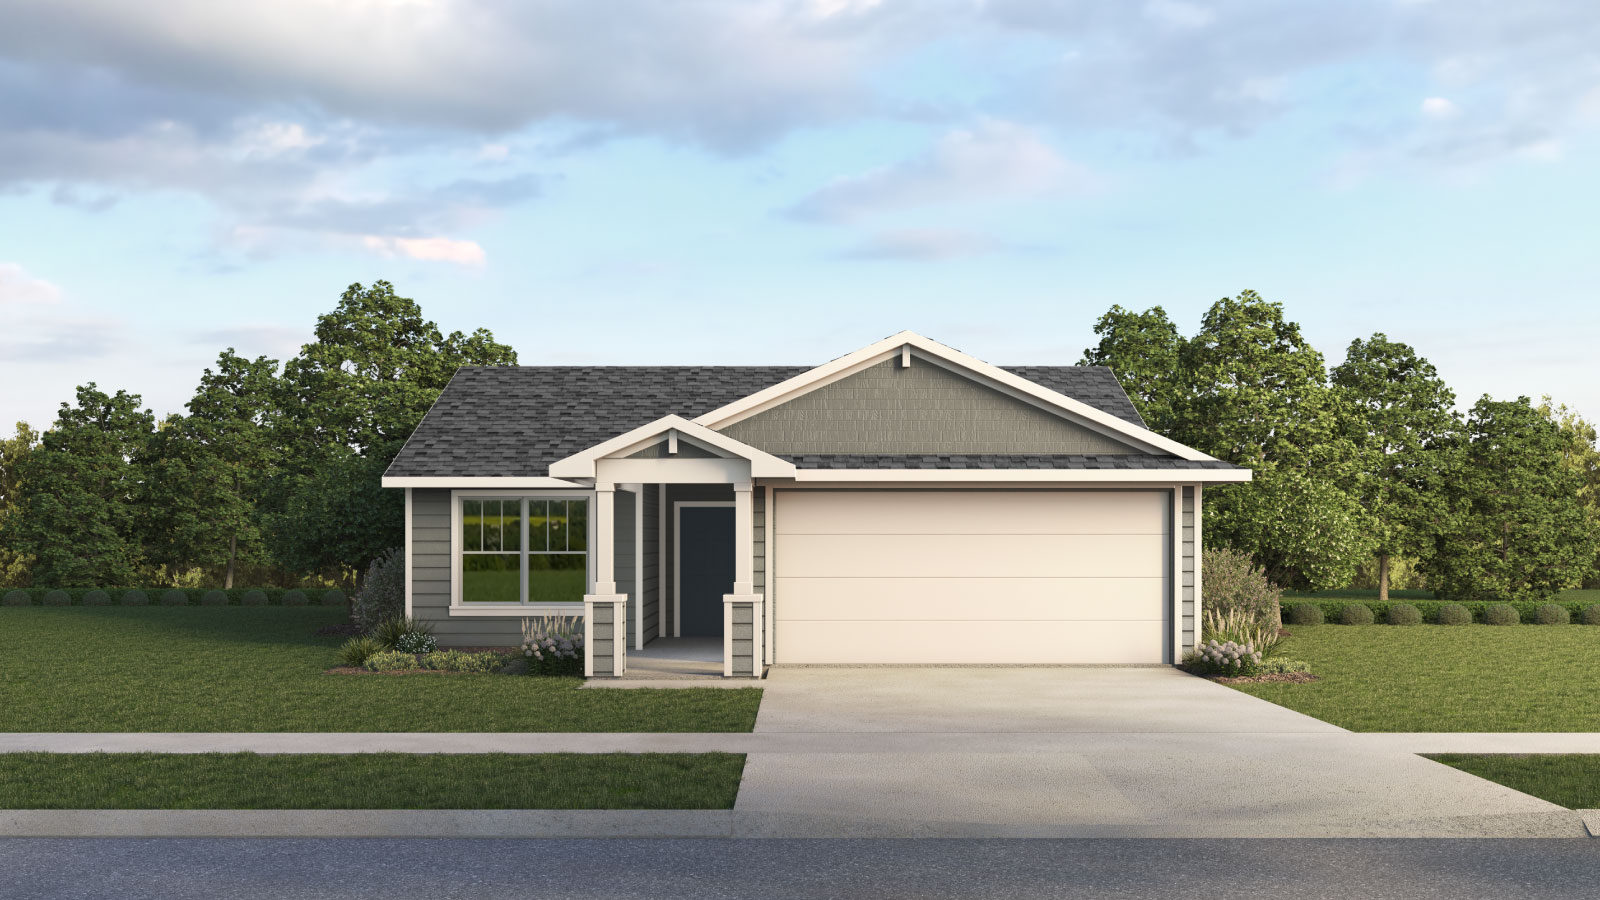
From$299,9903 Beds2 Baths2 Car garage1,405+ sq ftAbout this floorplan The Baxtor is a thoughtfully designed 1,405 sq. ft. 3 bedroom, 2 bath home perfect for any family. The 2 secondary bedrooms and bathroom are at the front of the home when you first walkthrough the front door. Stepping into this beautiful home you are greeted with a spacious kitchen featuring quartz countertops, a large kitchen island and stainless steel appliances. The kitchen overlooks the dining area and large family room. Enjoy the open space perfect for entertaining. The main bedroom, bedroom 1, is located off the dining area providing privacy. The en-suite includes a walk-in shower and huge walk in closet. This home comes included with a professionally designed landscape package and a full irrigation system as well as our Home is Connected® base package that offers devices such as offers devices such as the Amazon Echo Pop, a Video Doorbell, Deako Smart Light Switch, a Honeywell Thermostat, and more. Images are representative of plan and may vary as built.
Carousel — use arrows to browse images for this design, or tap the photo to open the floor plan.
Quick Move-InThe Livingston
From$311,4903 Beds2.5 Baths2 Car garage1,800+ sq ftSingle-family at Valverde. 2 Quick Move-In homes in this plan — ask the sales team about finishes and closing timelines.
Carousel — use arrows to browse images for this design, or tap the photo to open the floor plan.
Ready to BuildThe Fenwick
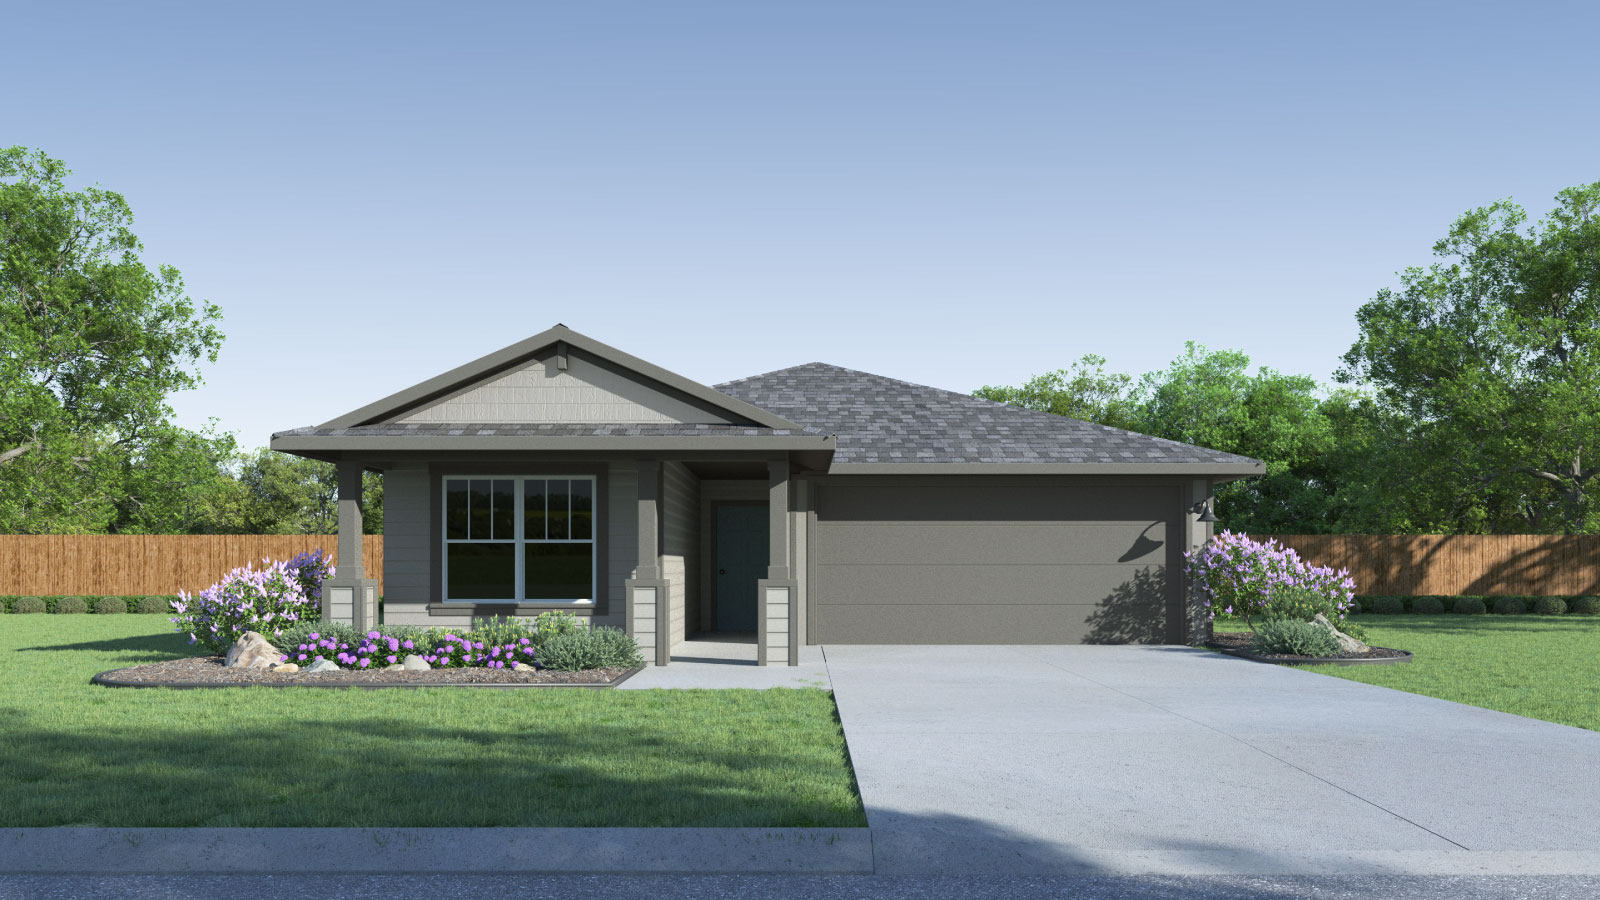
From$312,9904 Beds2 Baths2 Car garage1,427+ sq ftAbout this floorplan The Fenwick is one of our one-story floorplans in our Valverde community in Bastrop, TX. Inside this 4 bedroom, 2 bathroom home you'll find 1,427 square feet of comfortable living space. Entering the home from the front porch, you'll step into the foyer that opens up to the spacious living room. The three secondary bedrooms and full bathroom with a shower and bathtub are at the front of the home. Making your way into the living room, the vast open-concept creates a grand living area. The gorgeous kitchen sits at the back of the home and boasts white cabinets, and stainless steel appliances. The private main bedroom is located towards the back of the home and includes an en-suite with a walk-in shower, a separate toilet room, and a walk-in closet This home comes included with a professionally designed landscape package and a full irrigation system as well as our Home is Connected® base package that offers devices such as offers devices such as the Amazon Echo Pop, a Video Doorbell, Deako Smart Light Switch, a Honeywell Thermostat, and more.
Carousel — use arrows to browse images for this design, or tap the photo to open the floor plan.
Quick Move-InThe Easton
From$319,9904 Beds2 Baths2 Car garage1,672+ sq ftSingle-family at Valverde. 2 Quick Move-In homes in this plan — ask the sales team about finishes and closing timelines.
Carousel — use arrows to browse images for this design, or tap the photo to open the floor plan.
Quick Move-InThe Dalton
From$320,9904 Beds2 Baths2 Car garage1,537+ sq ftSingle-family at Valverde. 1 Quick Move-In home in this plan — ask the sales team about finishes and closing timelines.
Carousel — use arrows to browse images for this design, or tap the photo to open the floor plan.
Quick Move-InThe Gaven
From$329,9904 Beds2 Baths2 Car garage1,772+ sq ftSingle-family at Valverde. 2 Quick Move-In homes in this plan — ask the sales team about finishes and closing timelines.
Carousel — use arrows to browse images for this design, or tap the photo to open the floor plan.
Quick Move-InThe Lyndon
From$331,4904 Beds2.5 Baths2 Car garage1,988+ sq ftSingle-family at Valverde. 2 Quick Move-In homes in this plan — ask the sales team about finishes and closing timelines.
Carousel — use arrows to browse images for this design, or tap the photo to open the floor plan.
Ready to BuildThe Kendall
From$337,9904 Beds2.5 Baths2 Car garage2,166+ sq ftAbout this floorplan The Kendall is a beautiful two story home in our Valverde community that offers 4 bedrooms and 2.5 bathrooms across an impressive 2,166 sq. ft. of living space. The large kitchen is open to the dining area and spacious family room. The kitchen features quartz countertops, a walk-in pantry and a large kitchen island. The main bedroom, bedroom 1, is located downstairs and features a large walk in shower and spacious walk in closet. Upstairs you will find a large gameroom along with three secondary bedrooms. This home comes included with a professionally designed landscape package and a full irrigation system as well as our Home is Connected® base package that offers devices such as offers devices such as the Amazon Echo Pop, a Video Doorbell, Deako Smart Light Switch, a Honeywell Thermostat, and more. Images are representative of plan and may vary as built.
Carousel — use arrows to browse images for this design, or tap the photo to open the floor plan.
Quick Move-InThe Travis
From$341,4904 Beds2.5–334490 Baths2 Car garage2,060+ sq ftSingle-family at Valverde. 3 Quick Move-In homes in this plan — ask the sales team about finishes and closing timelines.
Carousel — use arrows to browse images for this design, or tap the photo to open the floor plan.
Quick Move-InThe Mitchell
From$357,9904 Beds3 Baths2 Car garage2,241+ sq ftSingle-family at Valverde. 2 Quick Move-In homes in this plan — ask the sales team about finishes and closing timelines.
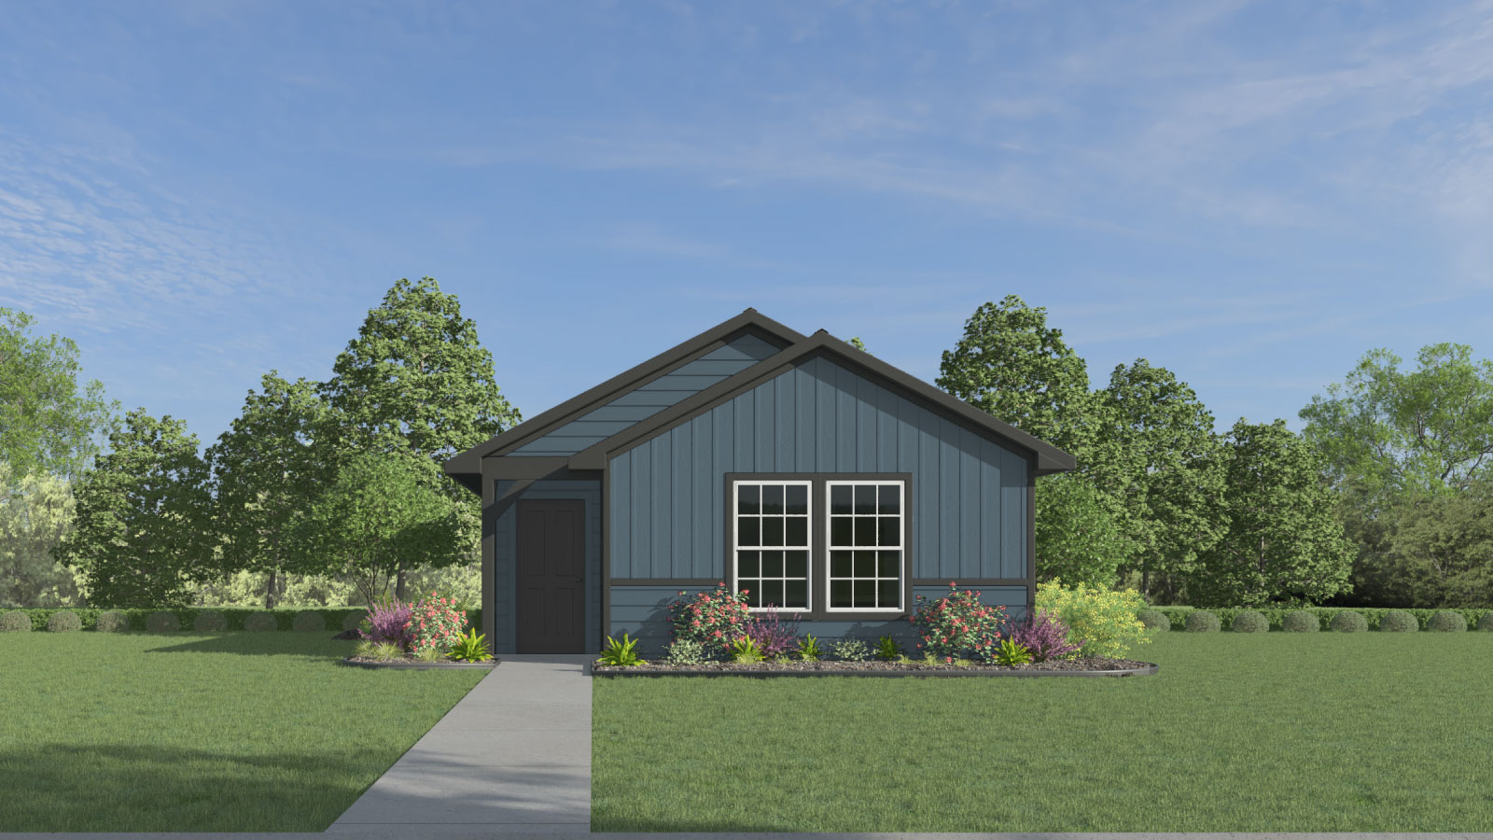
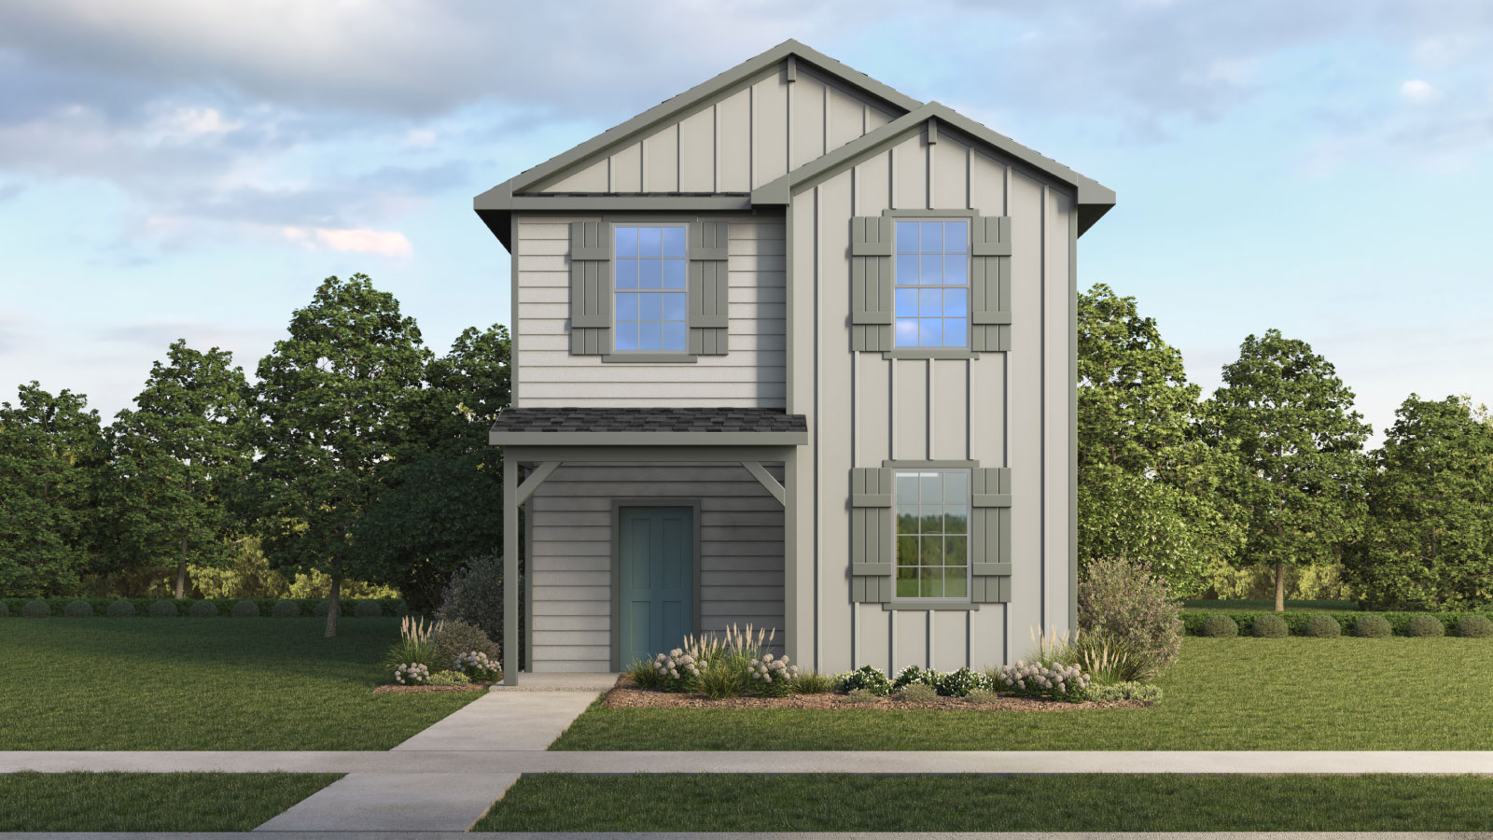
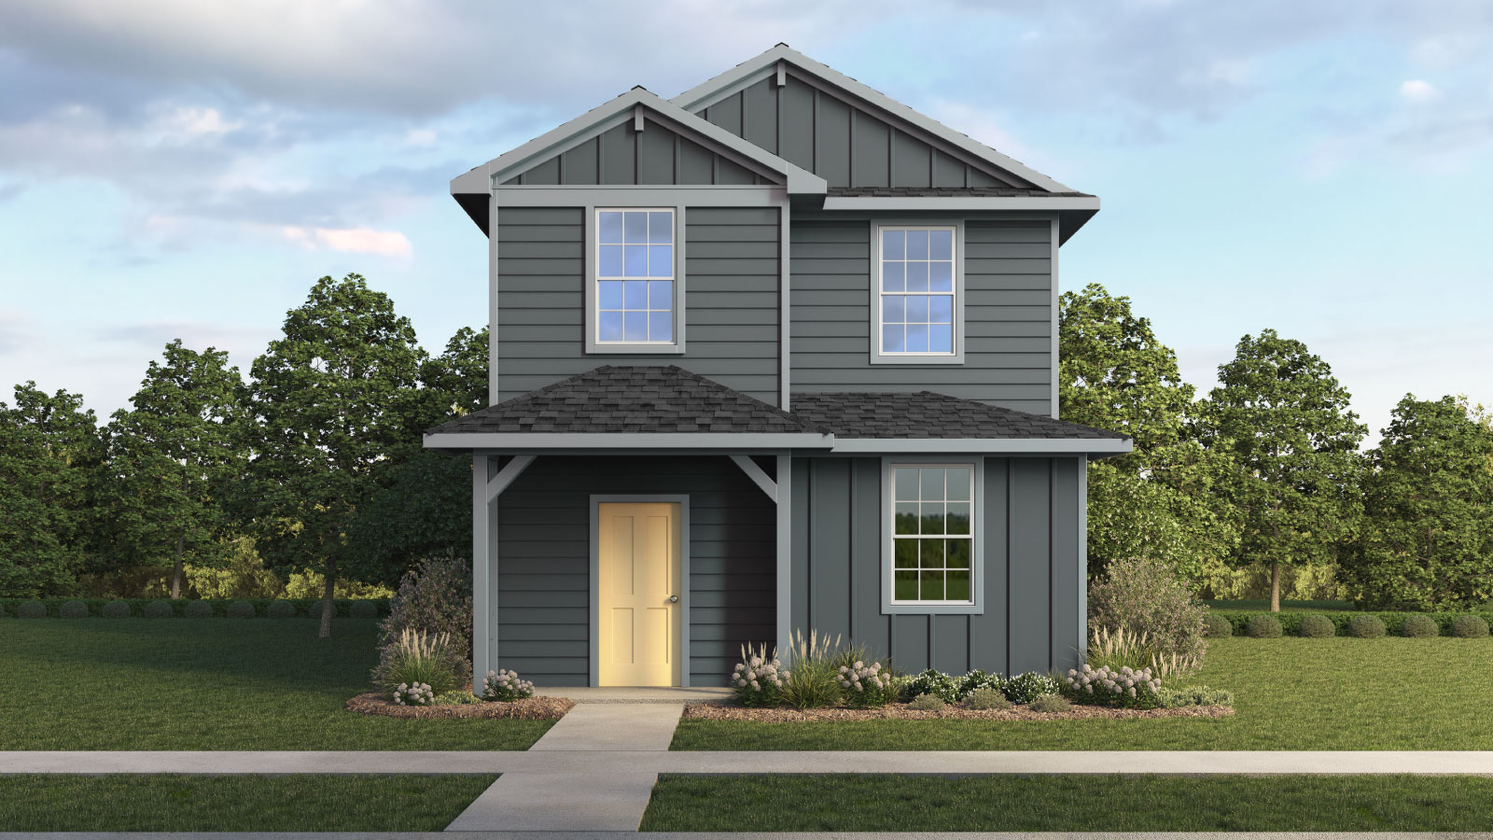
Media
Project photo gallery
Click the large photo or a thumbnail to open the gallery viewer.
Prices and features may vary and are subject to change. Photos are for illustrative purposes only. Legal disclaimers.