$389,990+
1,980+ sq ft
Beds 3–4
Baths 2–2.5


Total Units
36
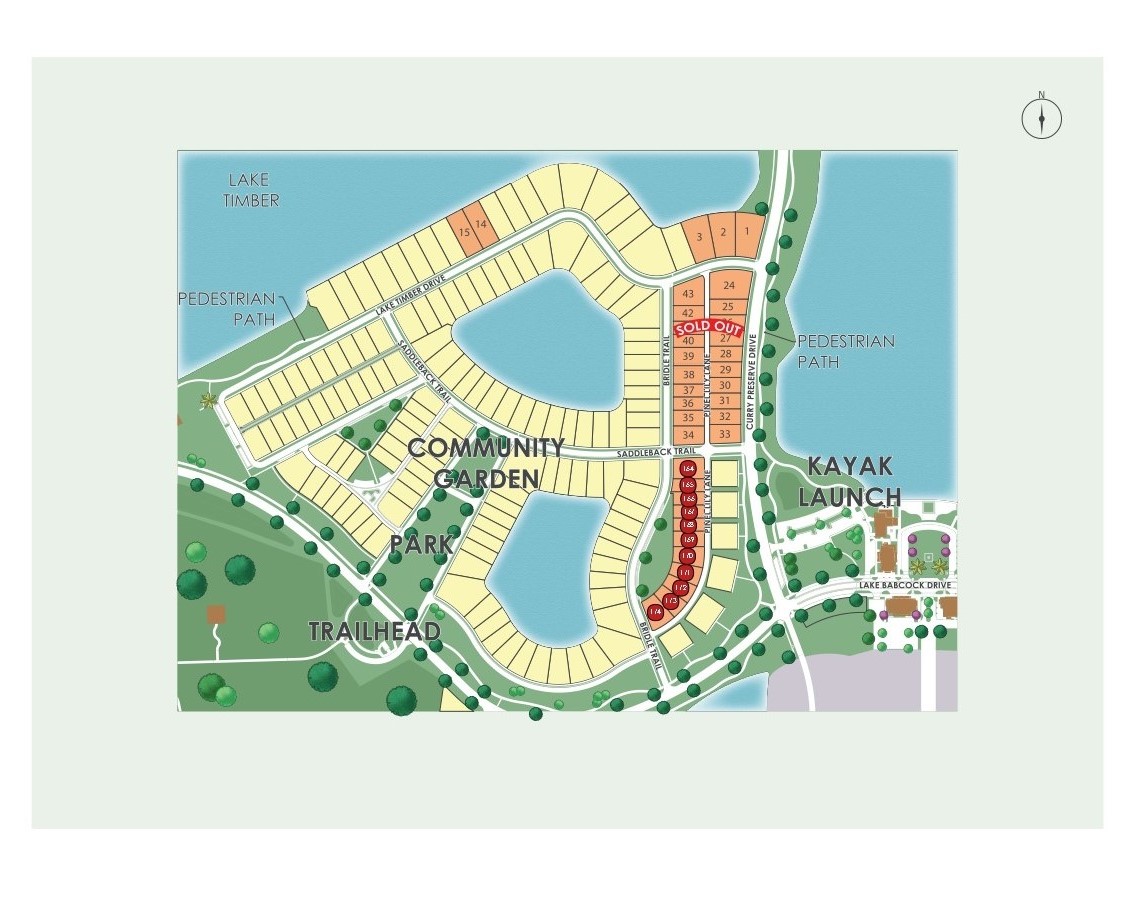
Discover the charm of Punta Gorda with Pulte Homes' stunning project, Lake Timber at Babcock Ranch, featuring delightful amenities like parks, walking trails, and a playground for endless outdoor fun!
Come home to Lake Timber at Babcock Ranch by Pulte Homes in Babcock Ranch, FL. Enjoy a vibrant, solar-powered community where you can take a golf cart to explore trails, enjoy green spaces and playgrounds, and relax in spacious and modern new homes designed for real life. It’s a lifestyle of comfort and convenience, built just for you.
No Quick Move-In lots in these results; each plan's pill reflects primary availability from listings.
Carousel — use arrows to browse images for this design, or tap the photo to open the floor plan.
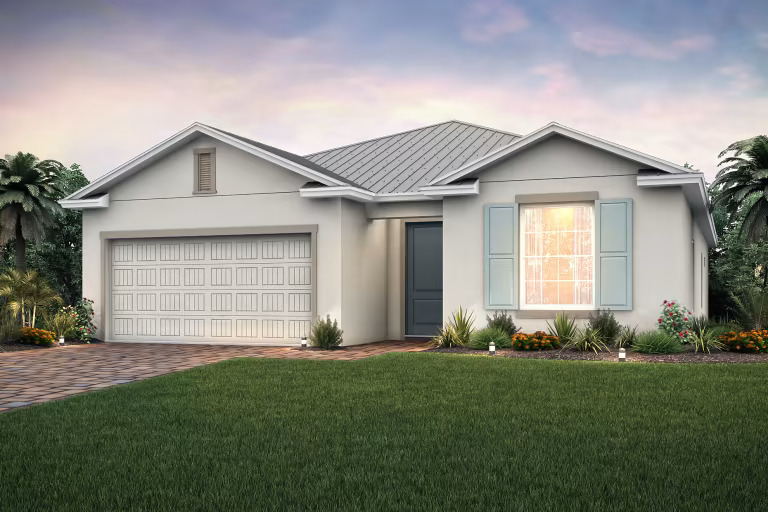
Single-family at Lake Timber at Babcock Ranch. 1 home is now building — ask the sales team for timelines and personalization options.
Carousel — use arrows to browse images for this design, or tap the photo to open the floor plan.
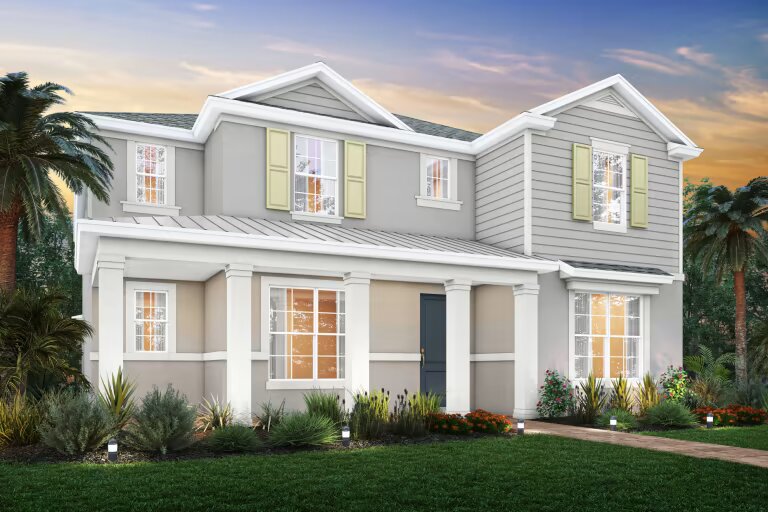
The Woodview is known for its spacious plan, with up to five bedrooms, including a flex room, loft and spacious owner's suite. The luxurious owner's suite features a walk-in closet and optional owner's retreat for added privacy and space. Entertainers will delight in the kitchen, with large rounded island, or enjoy the optional media room. Woodview anticipates the needs of larger families, with abundant space. An eye-catching island serves as the centerpiece for the open kitchen. Steps away, a formal dining room invites in natural light. The smart Everyday EntryTM includes go-to storage and connects to the Planning Center®. Upstairs, the owner’s suite has room for a sitting area, while loft space provides a family retreat. Electrical & Plumbing Automatic garage door opener with remote controls Ceiling fan prewires, per plan Exterior waterproof electrical outlets Decora rocker switches Smoke detectors/carbon monoxide detectors Smart Home prewire: wiring enclosure, wireless access point wiring, hardwired locations (per plan) and CAT 6 wiring Kitchen Wood kitchen cabinets with 36" upper wall cabinets with hardware Granite countertops Stainless steel kitchen sink with electric garbage disposal Moen® faucet with pullout sprayer Bathrooms Owner's Bath features glass enclosed shower with tile walls and granite countertops Wood bath cabinets Corian® countertops in secondary bathrooms Decorative Moen® faucet Interior Decorative baseboard trim Walk-in owner's closet Decorative chrome door hardware Exterior Easy to maintain decorative stucco exterior Ventilated aluminum soffits High-grade Sherwin-Williams latex paint Galvanized steel hurricane shutters Professionally landscaped home site with full sod coverage and automatic sprinkler system "Tubes in the Wall" past defense system Decorative brick paver driveway Sentricon Termite bait system Whole house gutters Shingle roof Energy Double-pane, insulated, low E (high efficiency) screened windows Insulated fiberglass entry door Energy-efficient water heater LED downlighting Structural Steel-reinforced concrete block construction Professionally engineered roof trusses with hurricane tie-downs for wind protection Heating & Cooling Lennox® central air conditioning and heating system with programmable thermostat R-30 ceiling insulation
Project photo gallery
Click the large photo or a thumbnail to open the gallery viewer.
Prices and features may vary and are subject to change. Photos are for illustrative purposes only. Legal disclaimers.