

Bay Harbor Towers

Floors
8
Total Units
44
Discover the luxurious Bay Harbor Towers in Bay Harbor Islands, brought to life by PPG Development, featuring an array of amenities including a swimming pool, marina, personal concierge, valet parking, and pet-friendly options.
A collection of forty-four private residences, marking the arrival of a new waterfront icon
Bay Harbor islands most coveted waterfront address
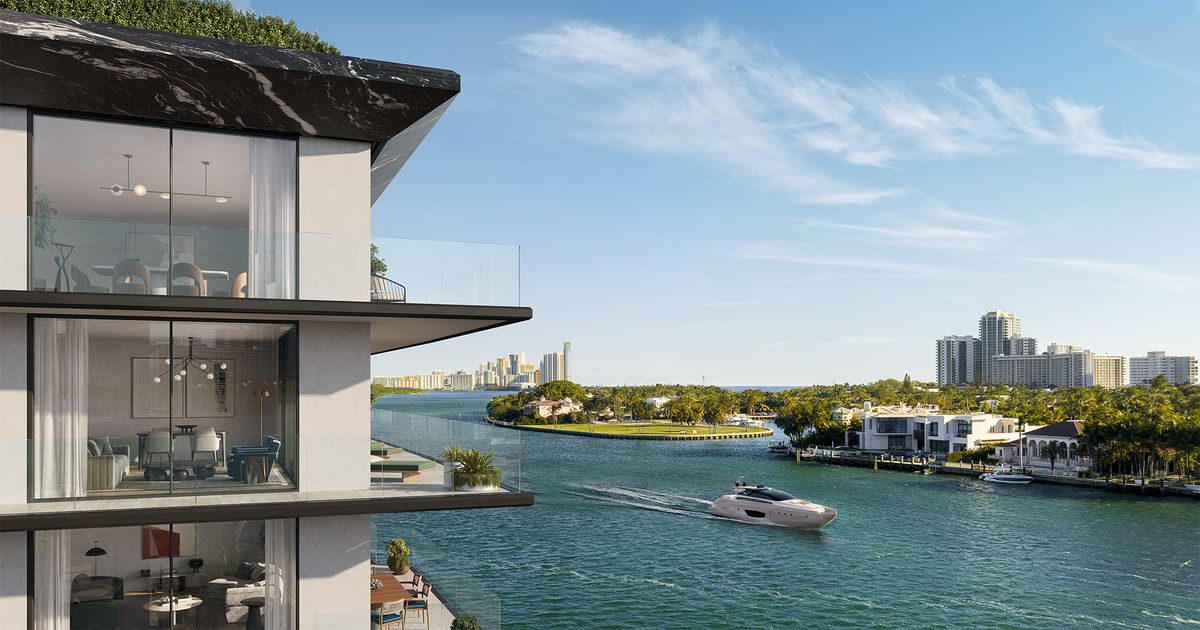
Introducing Bay Harbor Towers, a boutique collection of forty-four private residences that elevate luxury island living to a new echelon.
Nestled along the northern shoreline where the pristine Indian Creek waterfront meets the vast expanse of Biscayne Bay, this striking architectural gem is a beacon of opulence and exclusivity.
Impeccably designed to evoke the feeling of living in your own private home, these one-of-a-kind, ultra-luxurious residences feature spacious, flow-through layouts, bespoke finishes, and endless water views with boat slips. These coupled with access to an endless suite of amenities, make it the unequivocal choice for living in Bay Harbor Islands.
The
Vision
Bay Harbor Towers stands as a testament to the visionary work of globally renowned architect Kobi Karp, whose modern, award-winning designs have received recognition throughout the world. Its signature feature is the striking white-veined black marble façade. The building is truly a work of art, reshaping the surrounding landscape with a sleek aesthetic tailored for ultra-luxury connoisseurs.
Experience the epitome of refined living — where the interiors by Steven G and the exclusive Hessentia Collection offer a harmonious blend of elegance and style.
The allure of Hessentia extends beyond the furniture itself, where the customization options are limitless, from the height of seats to the size of dining tables, desks, and credenzas. Your dream home becomes a reality in record time, with a production timeline that surpasses all others in the industry complimented by Steven G’s white-glove service, offering guidance and unmatched expertise throughout the design process that is second to none.
Architectural excellence meets interior design perfection
Bay Harbor Towers stands as a testament to the visionary work of globally renowned architect Kobi Karp, whose modern, award-winning designs have received recognition throughout the world. Its signature feature is the striking white-veined black marble façade. The building is truly a work of art, reshaping the surrounding landscape with a sleek aesthetic tailored for ultra-luxury connoisseurs.
Experience the pinnacle of refined living through Steven G’s interior design expertise with exclusive access to the Hessentia furniture collection, creating a harmonious blend of elegance and style.
Residences
Flow-through layouts distinguish these two, three, and four-bedroom private residences. Impeccably designed to separate common living areas from private quarters, these spacious interiors offer a perfect balance of functional spaces for both entertaining and personal retreats.
Designed with distinction
Flow-through layouts distinguish these two, three, and four-bedroom private residences. Impeccably designed to separate common living areas from private quarters, these spacious interiors offer a perfect balance of functional spaces for both entertaining and personal retreats.
Elegant & seamless living spaces
With private and semi-private elevator entrances leading to individual residence foyers, you’re welcome to step inside expansive living areas where the kitchen, dining, and living spaces create the ultimate setting for hosting guests and family gatherings. Private terraces create a harmonious transition from indoor to outdoor living and capture the panoramic waterfront views of Indian Creek and Biscayne Bay. In addition, each residence includes versatile den spaces that can be transformed into an office, media room, staff quarters, or a playroom, ensuring your living space adapts to your every need.
Our primary bedrooms are designed to be your personal sanctuary featuring en-suite, spa-inspired baths, spacious walk-in closets and a connecting private outdoor terrace. Each secondary bedroom boasts ample bathrooms with freestanding tubs*, an abundance of closets and direct access to private terraces.
*In most residences
A Distinguished Collection Of Amenities
Bay Harbor Towers offers an exceptional array of luxury amenities curated for maximum comfort and convenience.
Discover Bay Harbor Islands
The
Lifestyle
Bay Harbor Towers offers an endless suite of luxury amenities curated for maximum comfort and convenience. Allow the 24/7 front-desk concierge and valet to be at your service. Spend quiet moments in the outdoor garden terrace, and rejuvenate in the wellness space with a steam room, sauna, massage, hot/cold plunge and 50’ indoor saltwater lap pool. Stay active in the bespoke Paragon®-equipped fitness center, stroll along a scenic dockside path or enjoy the tranquil breeze while lounging in cozy hammocks along the waterfront.
Soak up the sun on the rooftop pool deck with poolside cabanas, cool off in the refreshing pool waters, dine al fresco in the outdoor grill and kitchens, entertain in the open-air lounge, set sail from the private marina with boat docks exclusively for residents or end the day by unwinding in the spa hot tub with stunning sunset views.
Arrive in privacy
A striking marble entrance greets you as you drive through lush tropical scenery, offering a sense of seclusion. Upon arrival, a dedicated 24/7 valet and concierge team is ready to cater to the requirements of all residents. The majestic lobby, boasting a 15-foot high ceiling, radiates elegance with its refined modern bronze accents and custom Hessentia furniture, exclusively provided by Interiors by Steven G.
Revitalize your mind, body and soul
The Health and Wellness Level offers ultra-luxurious spaces designed to nurture your mind, body and soul. Discover unmatched spa-inspired amenities with steam, sauna, private treatment rooms, serene seating areas, hot and cold plunge pools as well as a heated indoor saltwater lap pool complete with towel service. The fitness center features custom, wood-crafted cardio and weight-strengthening equipment from award-winning Paragon Studios®.
A private rooftop retreat
With over 10,000 square feet, the expansive rooftop amenity deck invites you experience endless moments of sun-soaked relaxation. The infinity-edge pool, poolside cabanas, chaise loungers and towel service provide an oasis of tropical tranquility. Fully appointed dual summer kitchens and barbecue grills, accompanied by al fresco dining areas, are perfect for those with a penchant for grilling. As the day ends, unwind in the serene, oversized spa hot tub while soaking in breathtaking sunsets.
Private boat slips & marina
Smooth sailing just steps from home
Embark on effortless adventures from the private marina and boat docks nestled along the serene Indian Creek waterway, providing direct access to the vast Atlantic Ocean through Biscayne Bay’s Haulover Inlet. Exclusively available to residents, these docks are designed to accommodate vessels up to 50 linear feet. A scenic bayfront pathway seamlessly connects to the dockside, creating an inviting atmosphere complete with cozy bench seating and serene lounge hammocks, all enveloped by lush tropical landscapes and privacy hedges. Experience leisurely days on the water with complimentary community paddleboards and kayaks, allowing for tranquil journeys through the calm waters at your convenience.
Moments from the marina
The Neighborhood
A short stroll to sandy beaches
Exclusive shopping and dining
Waterways and Playgrounds
Amenities
Floor plans (4)
Carousel — use arrows to browse images for this design, or tap the photo to open the floor plan.
Residence 605
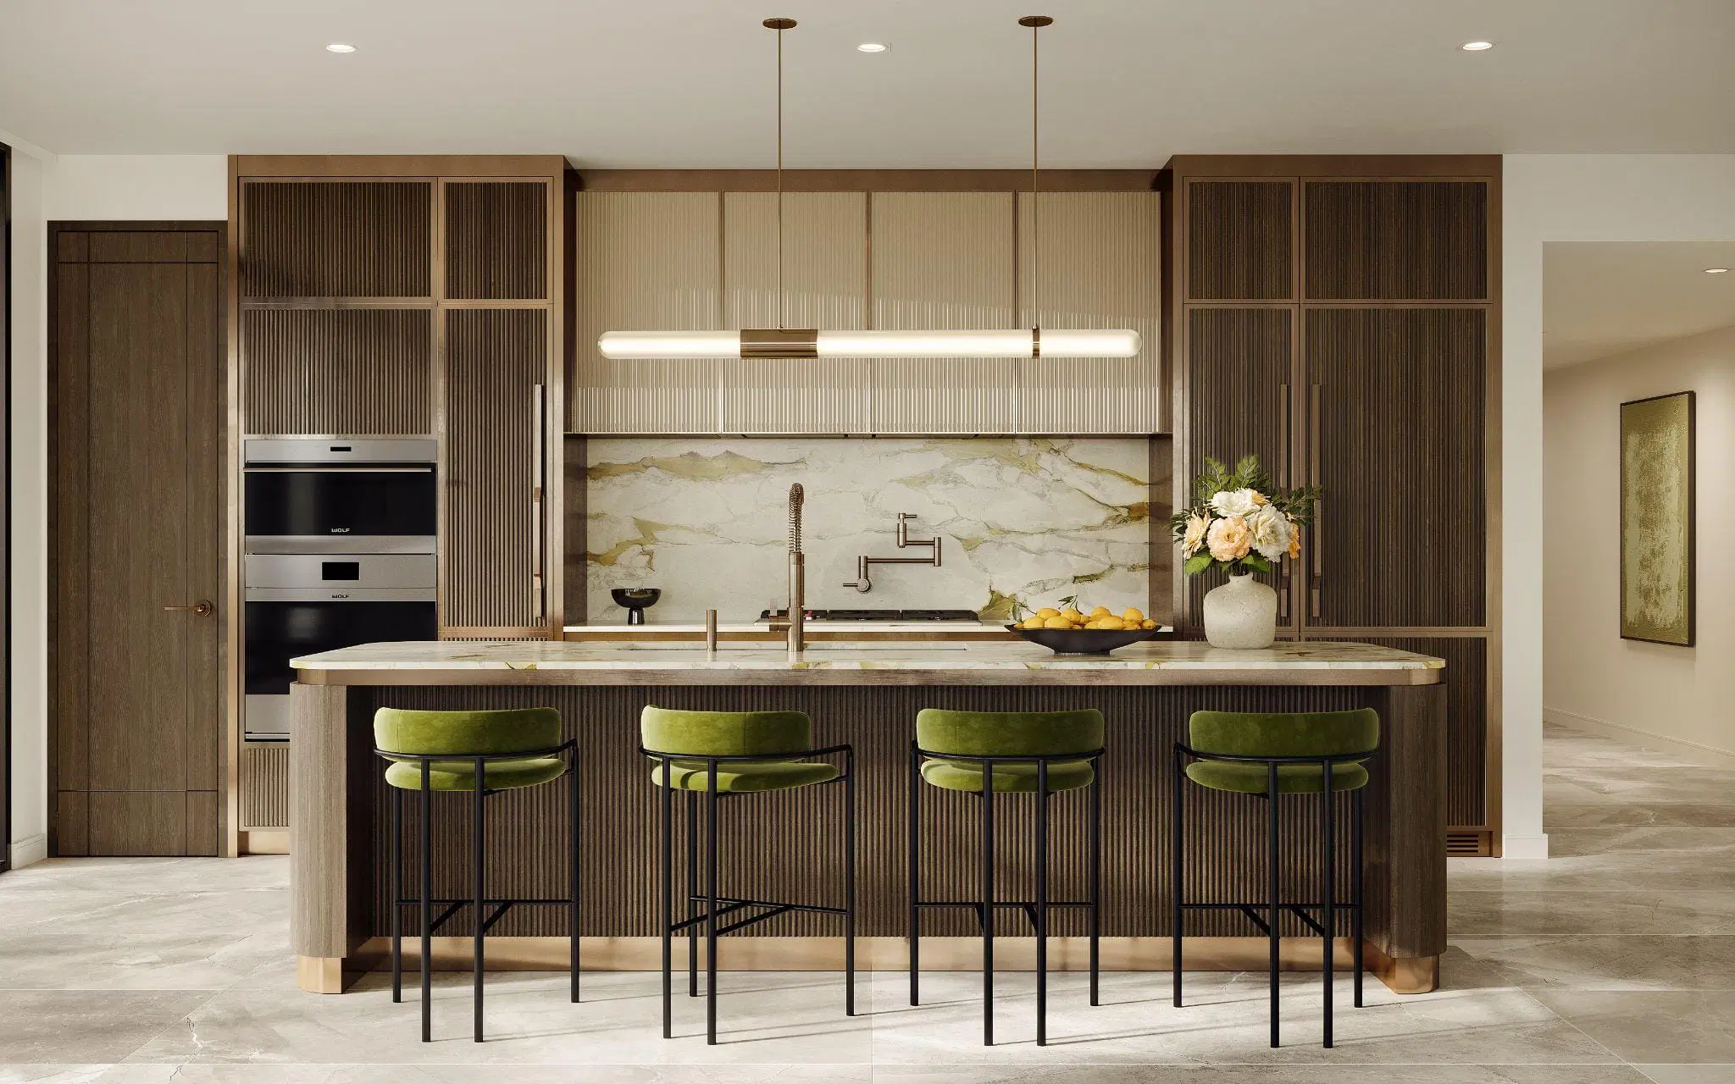
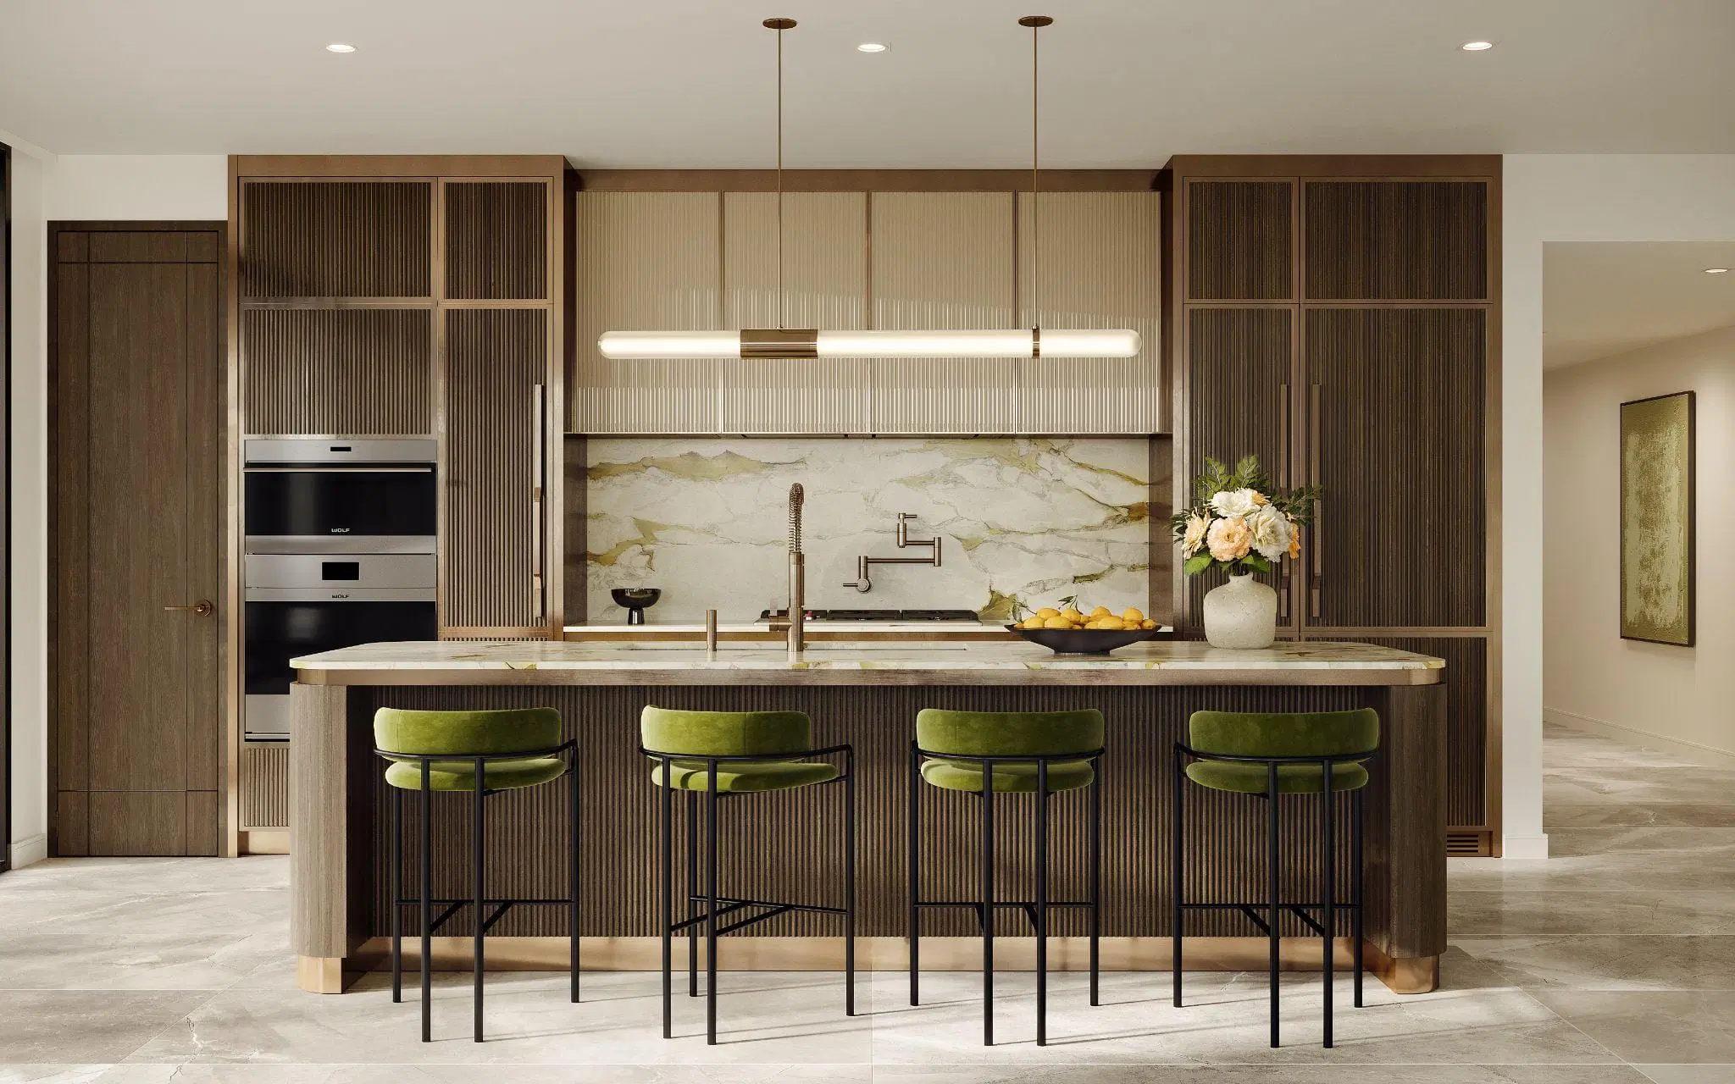
Inquire3 Beds4 Baths2,815+ sq ftResidences Flow-through layouts distinguish these two, three, and four-bedroom private residences. Impeccably designed to separate common living areas from private quarters, these spacious interiors offer a perfect balance of functional spaces for both entertaining and personal retreats. Designed with distinction Flow-through layouts distinguish these two, three, and four-bedroom private residences. Impeccably designed to separate common living areas from private quarters, these spacious interiors offer a perfect balance of functional spaces for both entertaining and personal retreats. Elegant & seamless living spaces With private and semi-private elevator entrances leading to individual residence foyers, you’re welcome to step inside expansive living areas where the kitchen, dining, and living spaces create the ultimate setting for hosting guests and family gatherings. Private terraces create a harmonious transition from indoor to outdoor living and capture the panoramic waterfront views of Indian Creek and Biscayne Bay. In addition, each residence includes versatile den spaces that can be transformed into an office, media room, staff quarters, or a playroom, ensuring your living space adapts to your every need. The pursuit of culinary excellence The chef-inspired kitchens are where culinary sophistication meets function. Wood-fluted cabinetry with sleek brass accents conceals smartly designed, generous storage. The spacious marble island serves as the kitchen’s grand centerpiece, equipped with top-of-the-line Dornbracht® fittings and surrounded by fully-integrated premium Smart appliances, including Sub-Zero® refrigerator/freezer and wine cooler, built-in Wolf® oven, Wolf® 5-burner gas cooktop, convenient drop-down Wolf® microwave oven, pot filler and dishwasher. A place for personal privacy Our primary bedrooms are designed to be your personal sanctuary featuring en-suite, spa-inspired baths, spacious walk-in closets and a connecting private outdoor terrace. Each secondary bedroom boasts ample bathrooms with freestanding tubs*, an abundance of closets and direct access to private terraces. *In most residences Indulge in spa-inspired baths Enhance your daily routine in lavishly appointed bathrooms that evoke a high-end spa experience. Exquisite Du Belvedere marble adorns double vanities and bathing areas, complemented with elegant wood-fluted vanities and oversized, lighted vanity mirrors. Primary bathrooms are designed with floor-to-ceiling glass dual rainfall shower heads and private double commode spaces centered between an oversized, stand-alone soaking tub.
Carousel — use arrows to browse images for this design, or tap the photo to open the floor plan.
Residence 403
Inquire2 Beds3 Baths2,137+ sq ftResidences Flow-through layouts distinguish these two, three, and four-bedroom private residences. Impeccably designed to separate common living areas from private quarters, these spacious interiors offer a perfect balance of functional spaces for both entertaining and personal retreats. Designed with distinction Flow-through layouts distinguish these two, three, and four-bedroom private residences. Impeccably designed to separate common living areas from private quarters, these spacious interiors offer a perfect balance of functional spaces for both entertaining and personal retreats. Elegant & seamless living spaces With private and semi-private elevator entrances leading to individual residence foyers, you’re welcome to step inside expansive living areas where the kitchen, dining, and living spaces create the ultimate setting for hosting guests and family gatherings. Private terraces create a harmonious transition from indoor to outdoor living and capture the panoramic waterfront views of Indian Creek and Biscayne Bay. In addition, each residence includes versatile den spaces that can be transformed into an office, media room, staff quarters, or a playroom, ensuring your living space adapts to your every need. The pursuit of culinary excellence The chef-inspired kitchens are where culinary sophistication meets function. Wood-fluted cabinetry with sleek brass accents conceals smartly designed, generous storage. The spacious marble island serves as the kitchen’s grand centerpiece, equipped with top-of-the-line Dornbracht® fittings and surrounded by fully-integrated premium Smart appliances, including Sub-Zero® refrigerator/freezer and wine cooler, built-in Wolf® oven, Wolf® 5-burner gas cooktop, convenient drop-down Wolf® microwave oven, pot filler and dishwasher. A place for personal privacy Our primary bedrooms are designed to be your personal sanctuary featuring en-suite, spa-inspired baths, spacious walk-in closets and a connecting private outdoor terrace. Each secondary bedroom boasts ample bathrooms with freestanding tubs*, an abundance of closets and direct access to private terraces. *In most residences Indulge in spa-inspired baths Enhance your daily routine in lavishly appointed bathrooms that evoke a high-end spa experience. Exquisite Du Belvedere marble adorns double vanities and bathing areas, complemented with elegant wood-fluted vanities and oversized, lighted vanity mirrors. Primary bathrooms are designed with floor-to-ceiling glass dual rainfall shower heads and private double commode spaces centered between an oversized, stand-alone soaking tub.
Carousel — use arrows to browse images for this design, or tap the photo to open the floor plan.
Residence 504
Inquire3 Beds4 Baths3,224+ sq ftResidences Flow-through layouts distinguish these two, three, and four-bedroom private residences. Impeccably designed to separate common living areas from private quarters, these spacious interiors offer a perfect balance of functional spaces for both entertaining and personal retreats. Designed with distinction Flow-through layouts distinguish these two, three, and four-bedroom private residences. Impeccably designed to separate common living areas from private quarters, these spacious interiors offer a perfect balance of functional spaces for both entertaining and personal retreats. Elegant & seamless living spaces With private and semi-private elevator entrances leading to individual residence foyers, you’re welcome to step inside expansive living areas where the kitchen, dining, and living spaces create the ultimate setting for hosting guests and family gatherings. Private terraces create a harmonious transition from indoor to outdoor living and capture the panoramic waterfront views of Indian Creek and Biscayne Bay. In addition, each residence includes versatile den spaces that can be transformed into an office, media room, staff quarters, or a playroom, ensuring your living space adapts to your every need. The pursuit of culinary excellence The chef-inspired kitchens are where culinary sophistication meets function. Wood-fluted cabinetry with sleek brass accents conceals smartly designed, generous storage. The spacious marble island serves as the kitchen’s grand centerpiece, equipped with top-of-the-line Dornbracht® fittings and surrounded by fully-integrated premium Smart appliances, including Sub-Zero® refrigerator/freezer and wine cooler, built-in Wolf® oven, Wolf® 5-burner gas cooktop, convenient drop-down Wolf® microwave oven, pot filler and dishwasher. A place for personal privacy Our primary bedrooms are designed to be your personal sanctuary featuring en-suite, spa-inspired baths, spacious walk-in closets and a connecting private outdoor terrace. Each secondary bedroom boasts ample bathrooms with freestanding tubs*, an abundance of closets and direct access to private terraces. *In most residences Indulge in spa-inspired baths Enhance your daily routine in lavishly appointed bathrooms that evoke a high-end spa experience. Exquisite Du Belvedere marble adorns double vanities and bathing areas, complemented with elegant wood-fluted vanities and oversized, lighted vanity mirrors. Primary bathrooms are designed with floor-to-ceiling glass dual rainfall shower heads and private double commode spaces centered between an oversized, stand-alone soaking tub.
Carousel — use arrows to browse images for this design, or tap the photo to open the floor plan.
Residence 601
Inquire4 Beds5 Baths3,421+ sq ftResidences Flow-through layouts distinguish these two, three, and four-bedroom private residences. Impeccably designed to separate common living areas from private quarters, these spacious interiors offer a perfect balance of functional spaces for both entertaining and personal retreats. Designed with distinction Flow-through layouts distinguish these two, three, and four-bedroom private residences. Impeccably designed to separate common living areas from private quarters, these spacious interiors offer a perfect balance of functional spaces for both entertaining and personal retreats. Elegant & seamless living spaces With private and semi-private elevator entrances leading to individual residence foyers, you’re welcome to step inside expansive living areas where the kitchen, dining, and living spaces create the ultimate setting for hosting guests and family gatherings. Private terraces create a harmonious transition from indoor to outdoor living and capture the panoramic waterfront views of Indian Creek and Biscayne Bay. In addition, each residence includes versatile den spaces that can be transformed into an office, media room, staff quarters, or a playroom, ensuring your living space adapts to your every need. The pursuit of culinary excellence The chef-inspired kitchens are where culinary sophistication meets function. Wood-fluted cabinetry with sleek brass accents conceals smartly designed, generous storage. The spacious marble island serves as the kitchen’s grand centerpiece, equipped with top-of-the-line Dornbracht® fittings and surrounded by fully-integrated premium Smart appliances, including Sub-Zero® refrigerator/freezer and wine cooler, built-in Wolf® oven, Wolf® 5-burner gas cooktop, convenient drop-down Wolf® microwave oven, pot filler and dishwasher. A place for personal privacy Our primary bedrooms are designed to be your personal sanctuary featuring en-suite, spa-inspired baths, spacious walk-in closets and a connecting private outdoor terrace. Each secondary bedroom boasts ample bathrooms with freestanding tubs*, an abundance of closets and direct access to private terraces. *In most residences Indulge in spa-inspired baths Enhance your daily routine in lavishly appointed bathrooms that evoke a high-end spa experience. Exquisite Du Belvedere marble adorns double vanities and bathing areas, complemented with elegant wood-fluted vanities and oversized, lighted vanity mirrors. Primary bathrooms are designed with floor-to-ceiling glass dual rainfall shower heads and private double commode spaces centered between an oversized, stand-alone soaking tub.
Media
Project photo gallery
Click the large photo or a thumbnail to open the gallery viewer.
Is this your project?
Take control of your project page, add direct contact details, keep information updated, unlock performance insights, and increase visibility with agents and buyers actively looking for new construction homes.
Prices and features may vary and are subject to change. Photos are for illustrative purposes only. Legal disclaimers.