Inquire
3,241+ sq ft
Beds 2–3
Baths 3.5

Floors
9
Total Units
182
Exp completion
2024
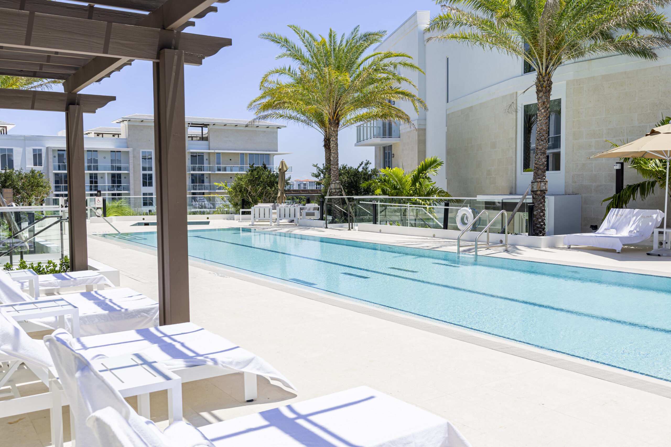
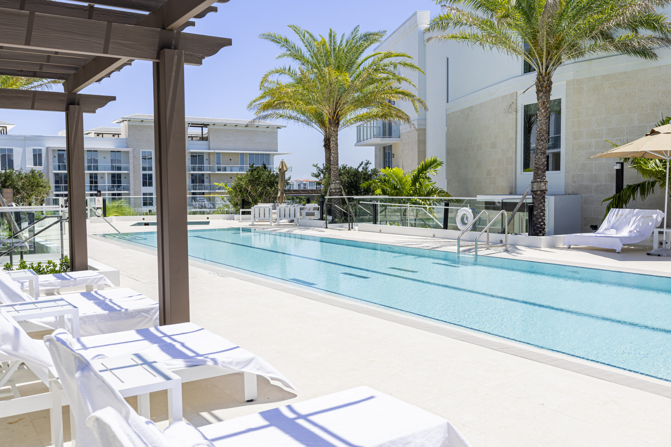
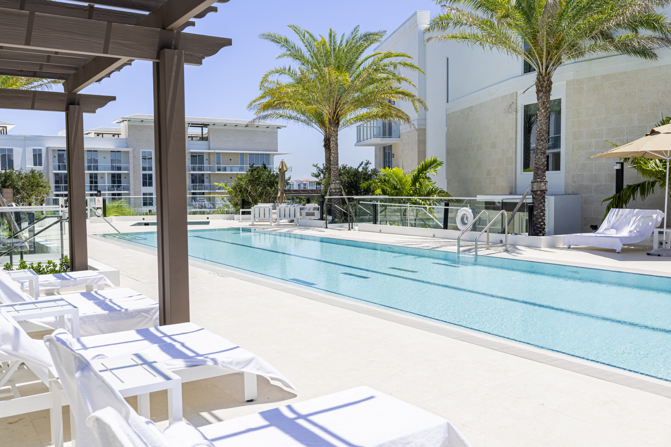
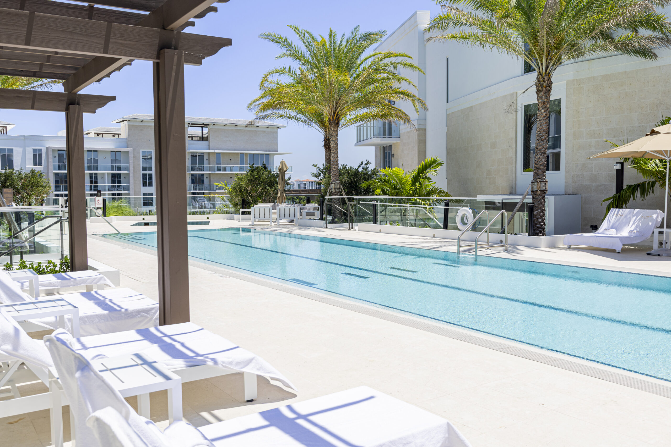
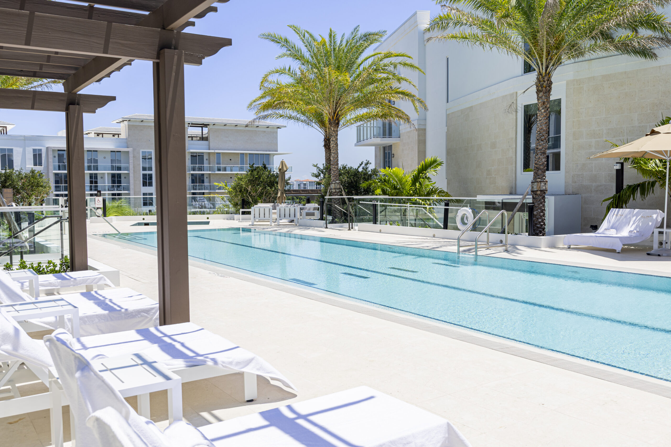
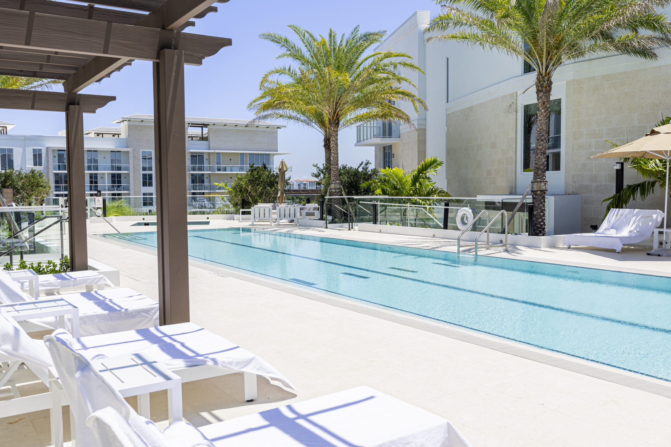
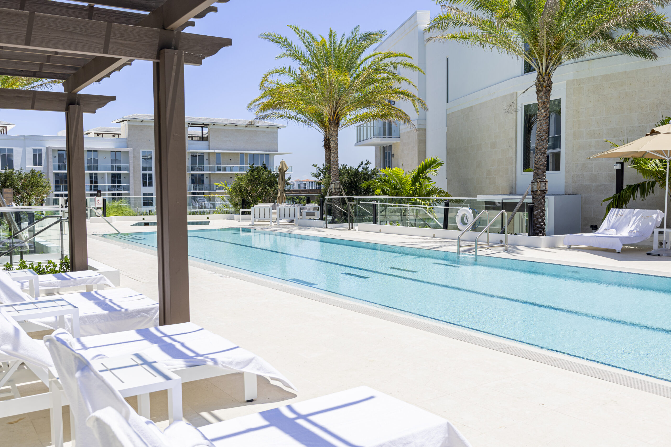
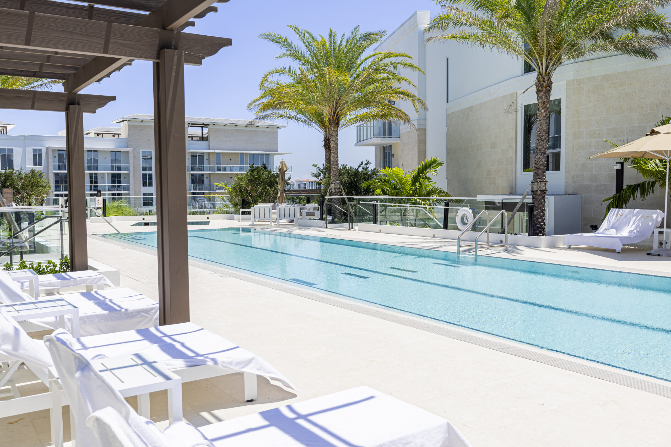
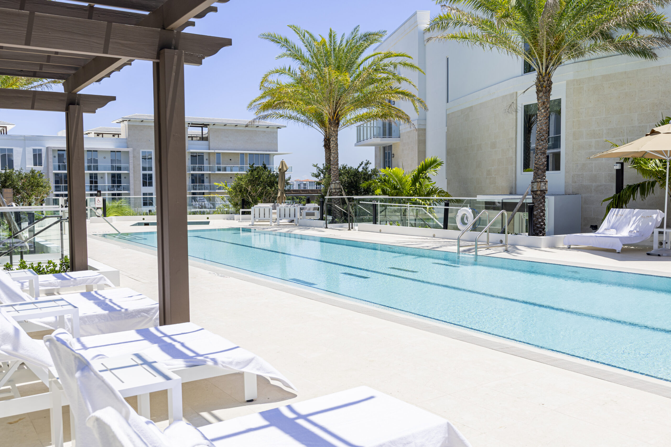
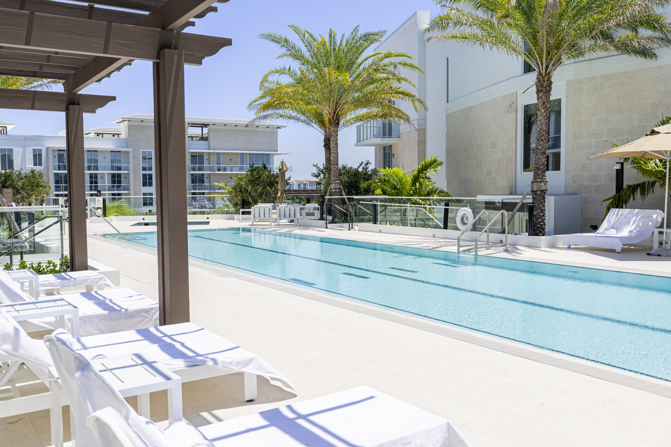
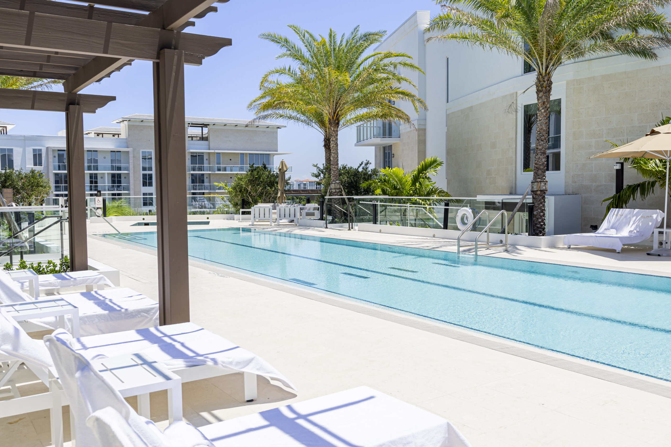
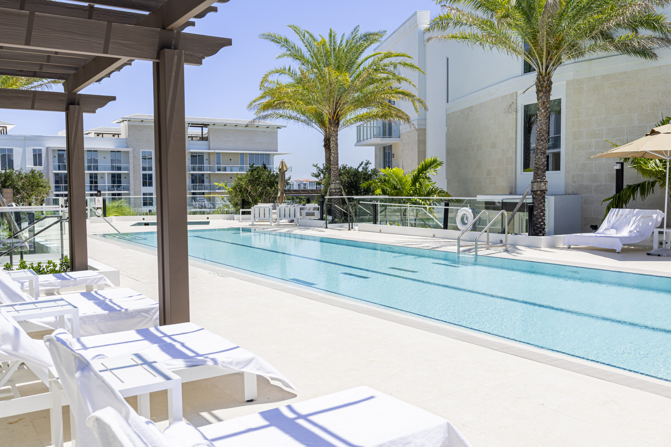
Discover the luxurious Alina Residences in Boca Raton, crafted by the renowned ELAD National, offering an array of amenities including a refreshing swimming pool, a state-of-the-art fitness center, and serene parks for your enjoyment.
We invite you to discover ALINA 210 and ALINA 220, the final two towers within downtown Boca Raton’s most thoughtfully conceived new private community. Tucked on nine lushly landscaped acres between the manicured fairways of the Boca Raton Resort & Club and Southeast Mizner Boulevard, ALINA is an oasis of tranquility enlivened by an extraordinary array of resort-inspired amenities.
The most private ALINA offering, a boutique-scale building with a suite of amenities exclusive to its 30 residences.
—
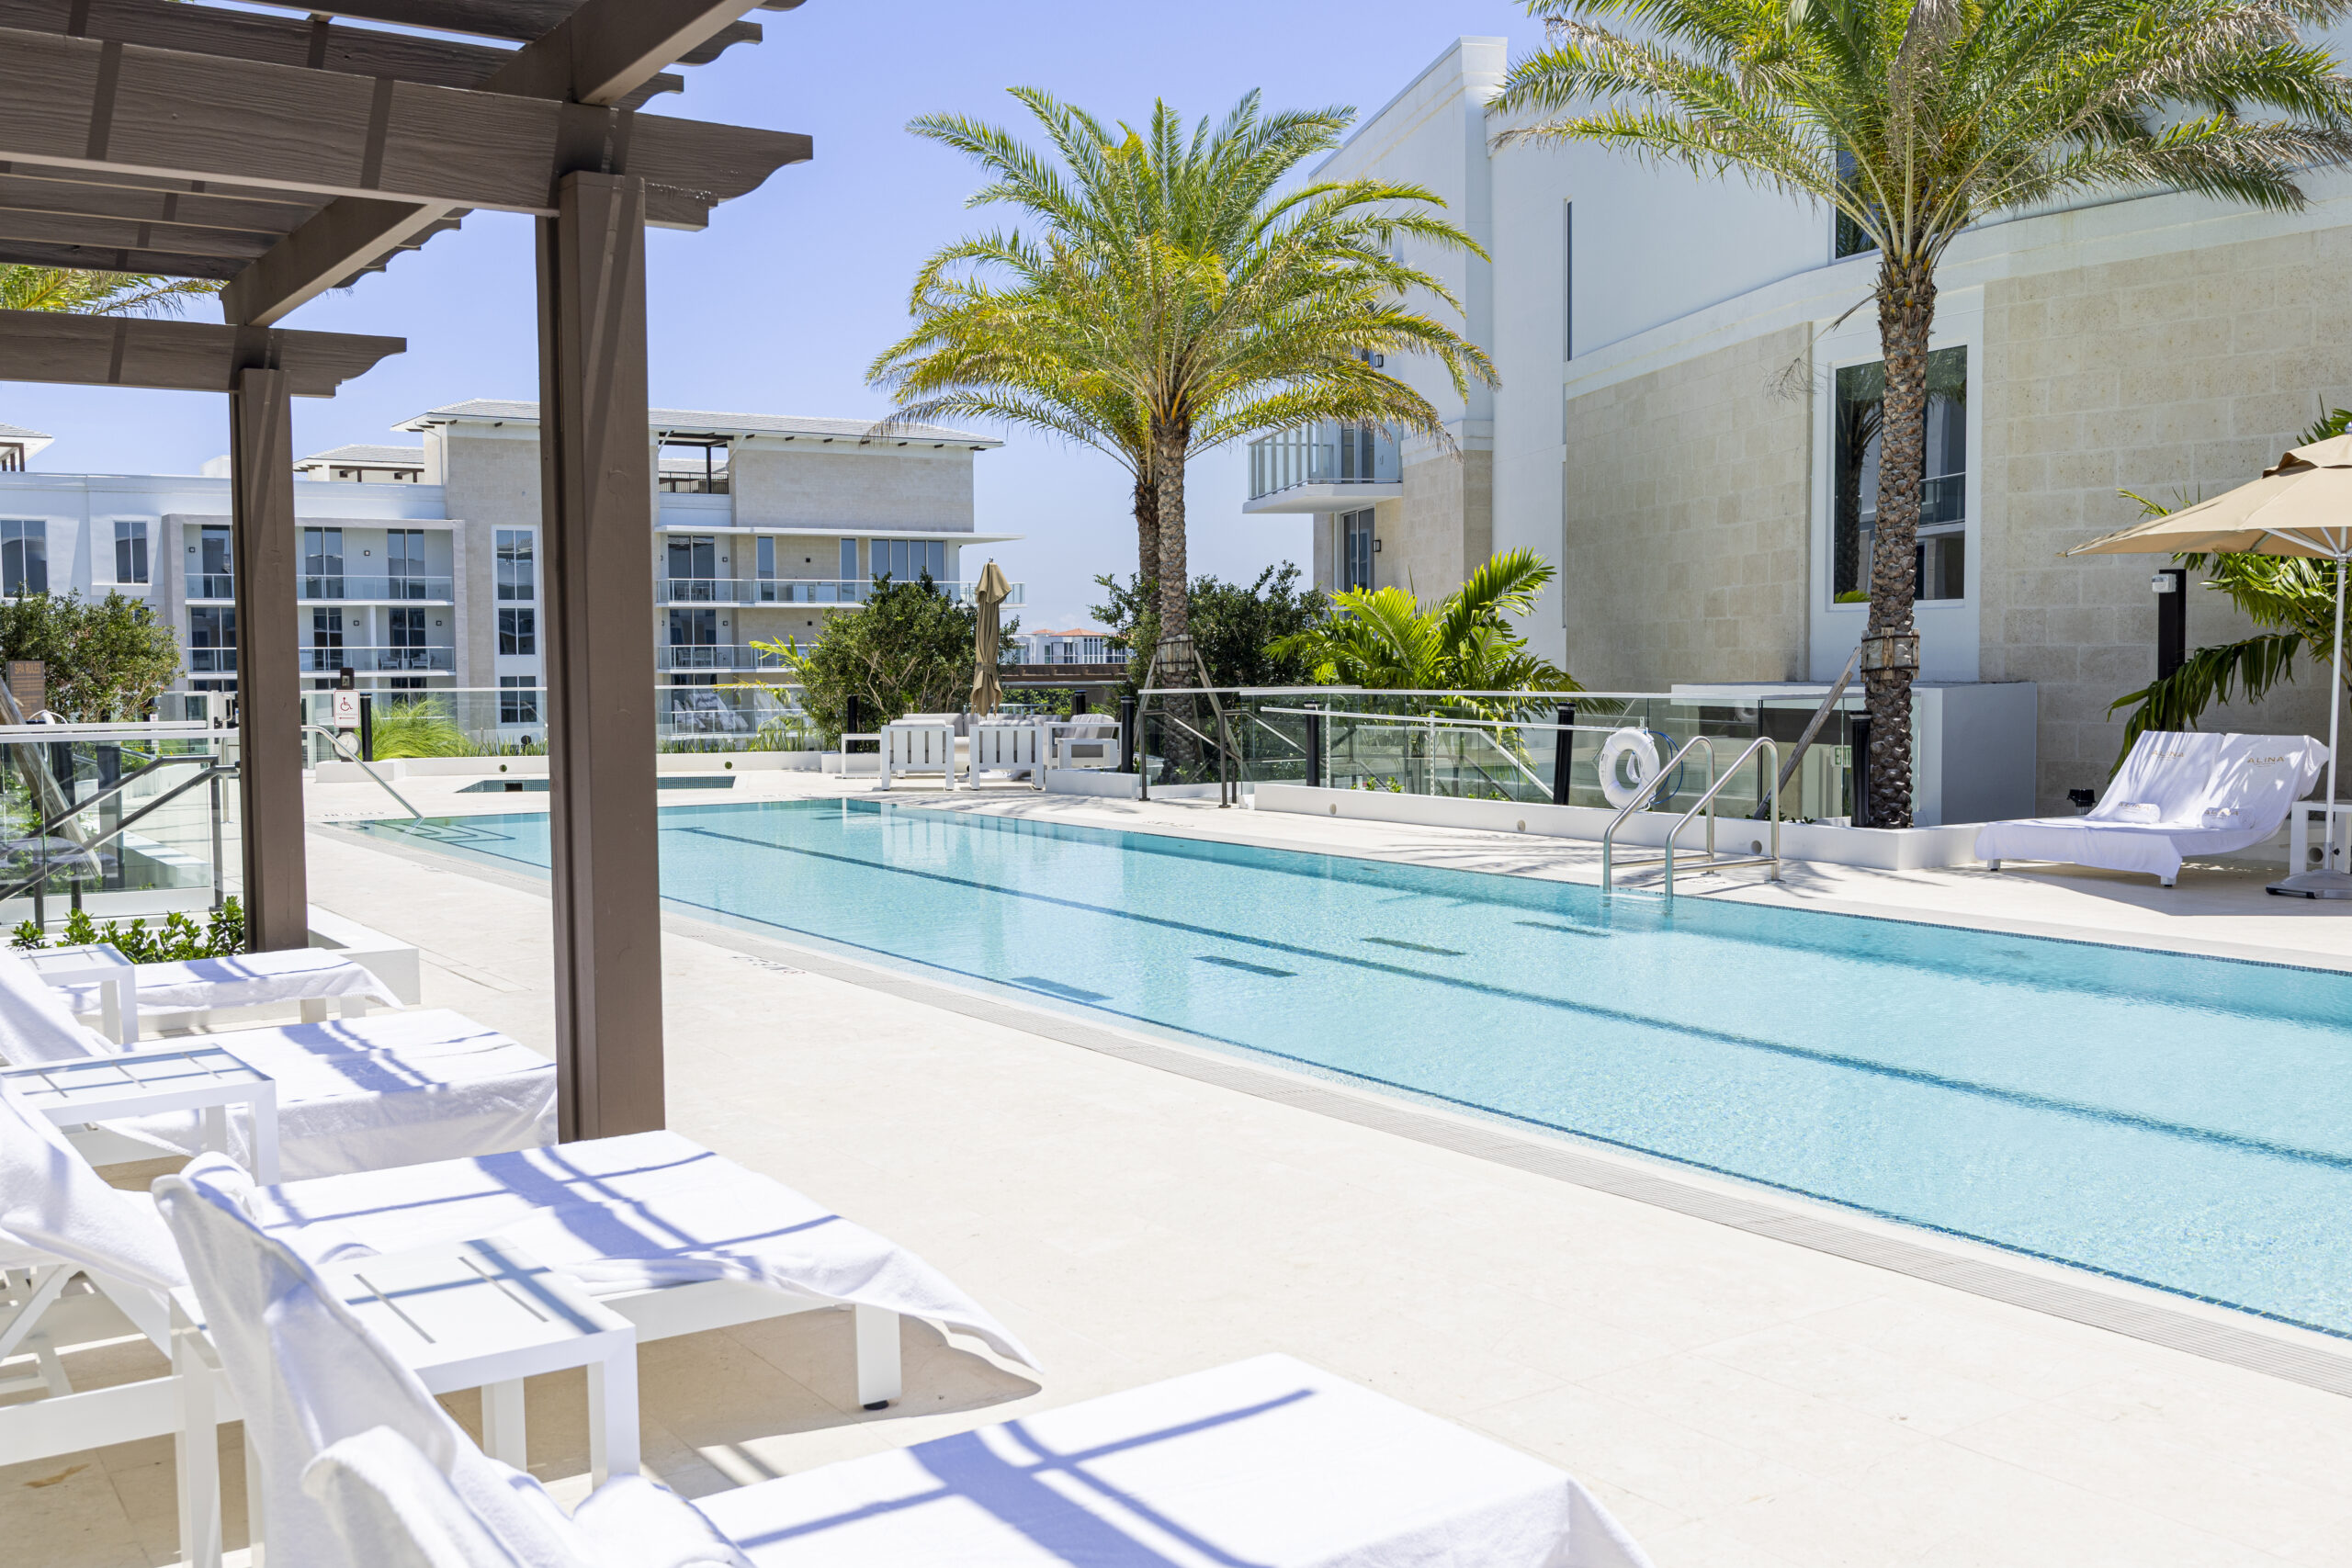
Excitement is at your doorstep with extensive spa and wellness amenities complemented by indoor and outdoor spaces for recreation and entertainment.
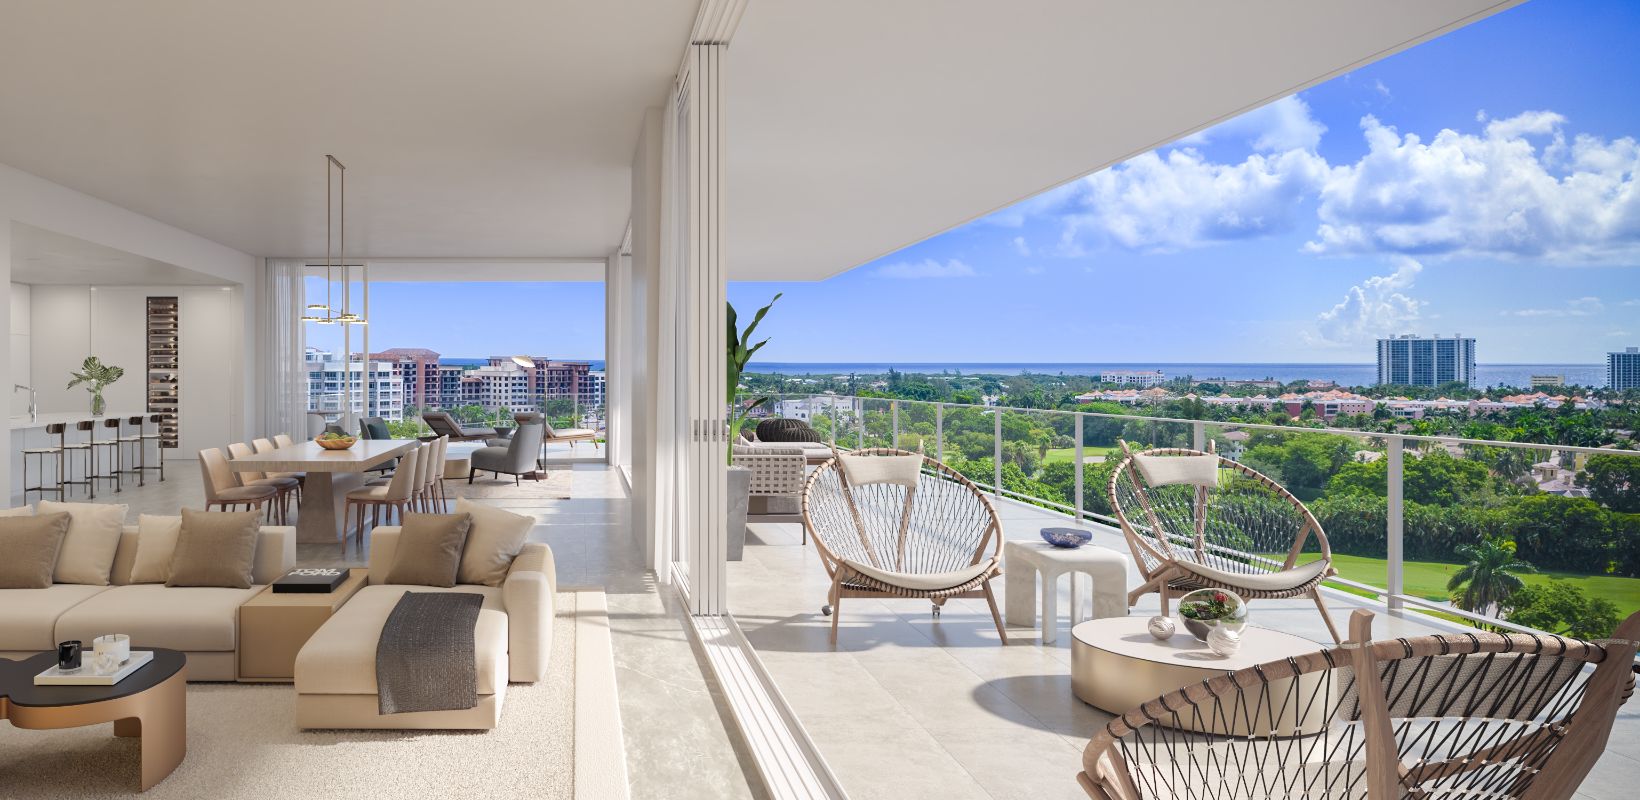
ALINA’s residences celebrate seamless indoor-outdoor living with select units showcasing panoramic views of Boca Raton Resort & Club, downtown Boca Raton, and the Atlantic Ocean.
ALINA’s residences celebrate seamless indoor-outdoor living with select units showcasing panoramic views of Boca Raton Resort & Club, downtown Boca Raton, and the Atlantic Ocean. ALINA’s collection of resort-inspired indoor and outdoor amenities has been thoughtfully curated with a focus on wellness and hospitality-trained staff provide services around the clock.
World-class cultural and culinary destinations, luxury shopping boutiques, and live entertainment are just steps away via a park-style pedestrian streetscape featuring sculpture installations curated from the nearby Boca Raton Museum of Art.
Just beyond the dramatic glass canopies and water features of the formal entrance, ALINA’s residents enjoy meticulously landscaped grounds by award-winning landscape architecture firm EDSA.
A thoughtfully curated variety of amenities within each tower and throughout the entire nine-acre ALINA community ensures residents will always find the perfect place for fitness, wellness, pampering, and socializing. Throughout the community, indoor and outdoor amenity spaces are elevated by art installations and complemented with biophilic greenspace installations by award-winning design firm Plant the Future.
Lower Level
Upper Level
Recovery Studio
Resort-Style Services
With a host of exclusive services provided by hospitality-trained staff 24 hours a day, seven days a week, ALINA’s residents enjoy an unparalleled level of comfort and convenience.
24/7 staffed Mizner Boulevard entrance to ALINA, all guests
are announced
24/7 lobby staffing in each building
24/7 valet and security
Secured enclosed parking with electric vehicle charging
stations
Property-wide high-speed Wi-Fi
On-site concierge in each building to provide or facilitate a
variety of lifestyle services, such as:
Package receiving
Personal training
Dining and entertainment reservations
Kitchen provisioning
Spa services
1 / 2
Carousel — use arrows to browse images for this design, or tap the photo to open the floor plan.
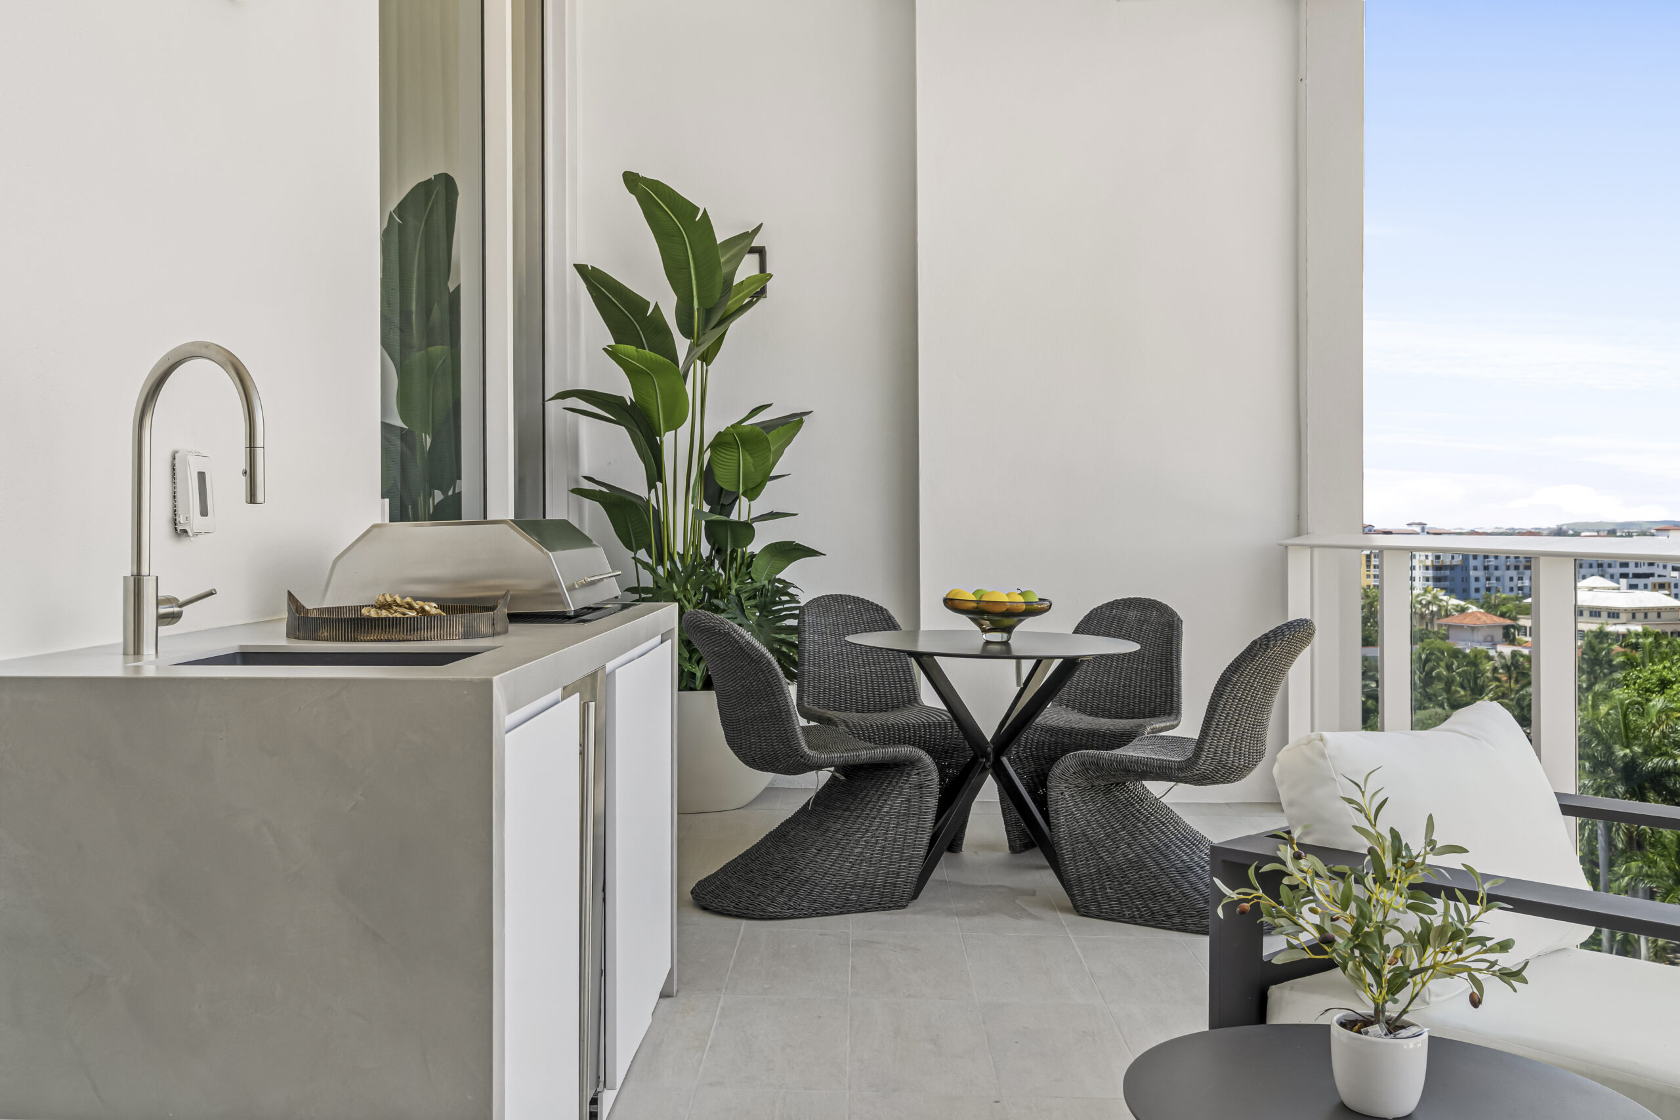
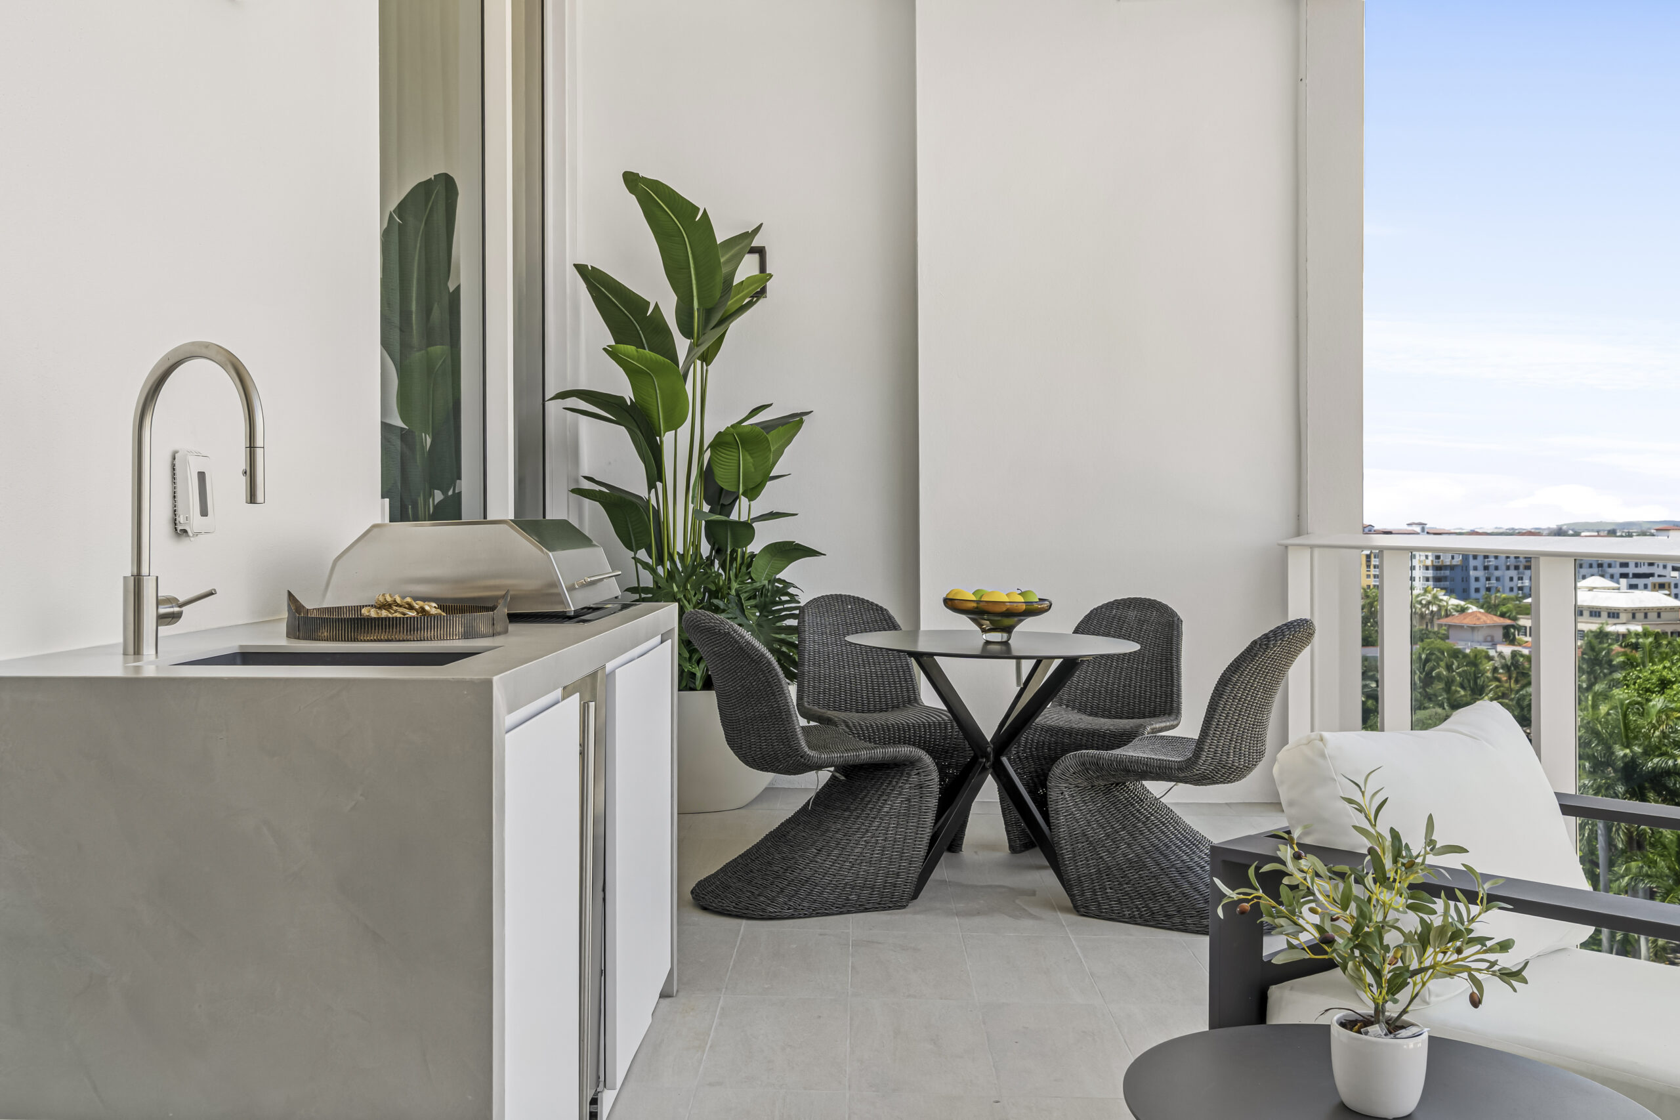
Spacious and thoughtfully designed, the light-filled residences, penthouses, and private villas at ALINA 210 and ALINA 220 celebrate seamless indoor-outdoor living. The most private ALINA offering, ALINA 210 is a boutique-scale building with just 30 exquisite corner residences and a suite of indoor and outdoor amenities exclusively available to ALINA 210 residents. With corner exposures, open-concept floor plans, and 10-foot ceilings, interiors are exceptionally luminous. Private wrap-around balconies all feature summer kitchens for seamless indoor-outdoor living. When Privacy Is Prized Above All Nine stories, 30 exquisite corner residences Maximum of four residences per floor, all with direct elevator access Expansive private terraces, all with summer kitchens RESIDENCE-WIDE Maximum of four residences per floor, all with direct elevator access Fully finished residences range from approximately 1,400 to 5,400 square feet, all with expansive private balconies Private balcony with summer kitchens in all residences Private plunge pool in select residences Open-concept layouts, with ceiling heights reaching over 10-feet, range from one bedroom with den to four bedrooms with den Private storage space available KITCHENS Designer European-style gourmet kitchens Porcelain countertops Cascade-edge islands Full suite of premium Gaggenau appliances, including wine cooler Enhanced appliance package includes PRIMARY BATHROOMS Spa-inspired design Marble floors and wet walls Rain shower in seamless glass enclosure Freestanding bathtub Designer fixtures
Carousel — use arrows to browse images for this design, or tap the photo to open the floor plan.
Spacious and thoughtfully designed, the light-filled residences, penthouses, and private villas at ALINA 210 and ALINA 220 celebrate seamless indoor-outdoor living. The most private ALINA offering, ALINA 210 is a boutique-scale building with just 30 exquisite corner residences and a suite of indoor and outdoor amenities exclusively available to ALINA 210 residents. With corner exposures, open-concept floor plans, and 10-foot ceilings, interiors are exceptionally luminous. Private wrap-around balconies all feature summer kitchens for seamless indoor-outdoor living. When Privacy Is Prized Above All Nine stories, 30 exquisite corner residences Maximum of four residences per floor, all with direct elevator access Expansive private terraces, all with summer kitchens RESIDENCE-WIDE Maximum of four residences per floor, all with direct elevator access Fully finished residences range from approximately 1,400 to 5,400 square feet, all with expansive private balconies Private balcony with summer kitchens in all residences Private plunge pool in select residences Open-concept layouts, with ceiling heights reaching over 10-feet, range from one bedroom with den to four bedrooms with den Private storage space available KITCHENS Designer European-style gourmet kitchens Porcelain countertops Cascade-edge islands Full suite of premium Gaggenau appliances, including wine cooler Enhanced appliance package includes PRIMARY BATHROOMS Spa-inspired design Marble floors and wet walls Rain shower in seamless glass enclosure Freestanding bathtub Designer fixtures
Carousel — use arrows to browse images for this design, or tap the photo to open the floor plan.
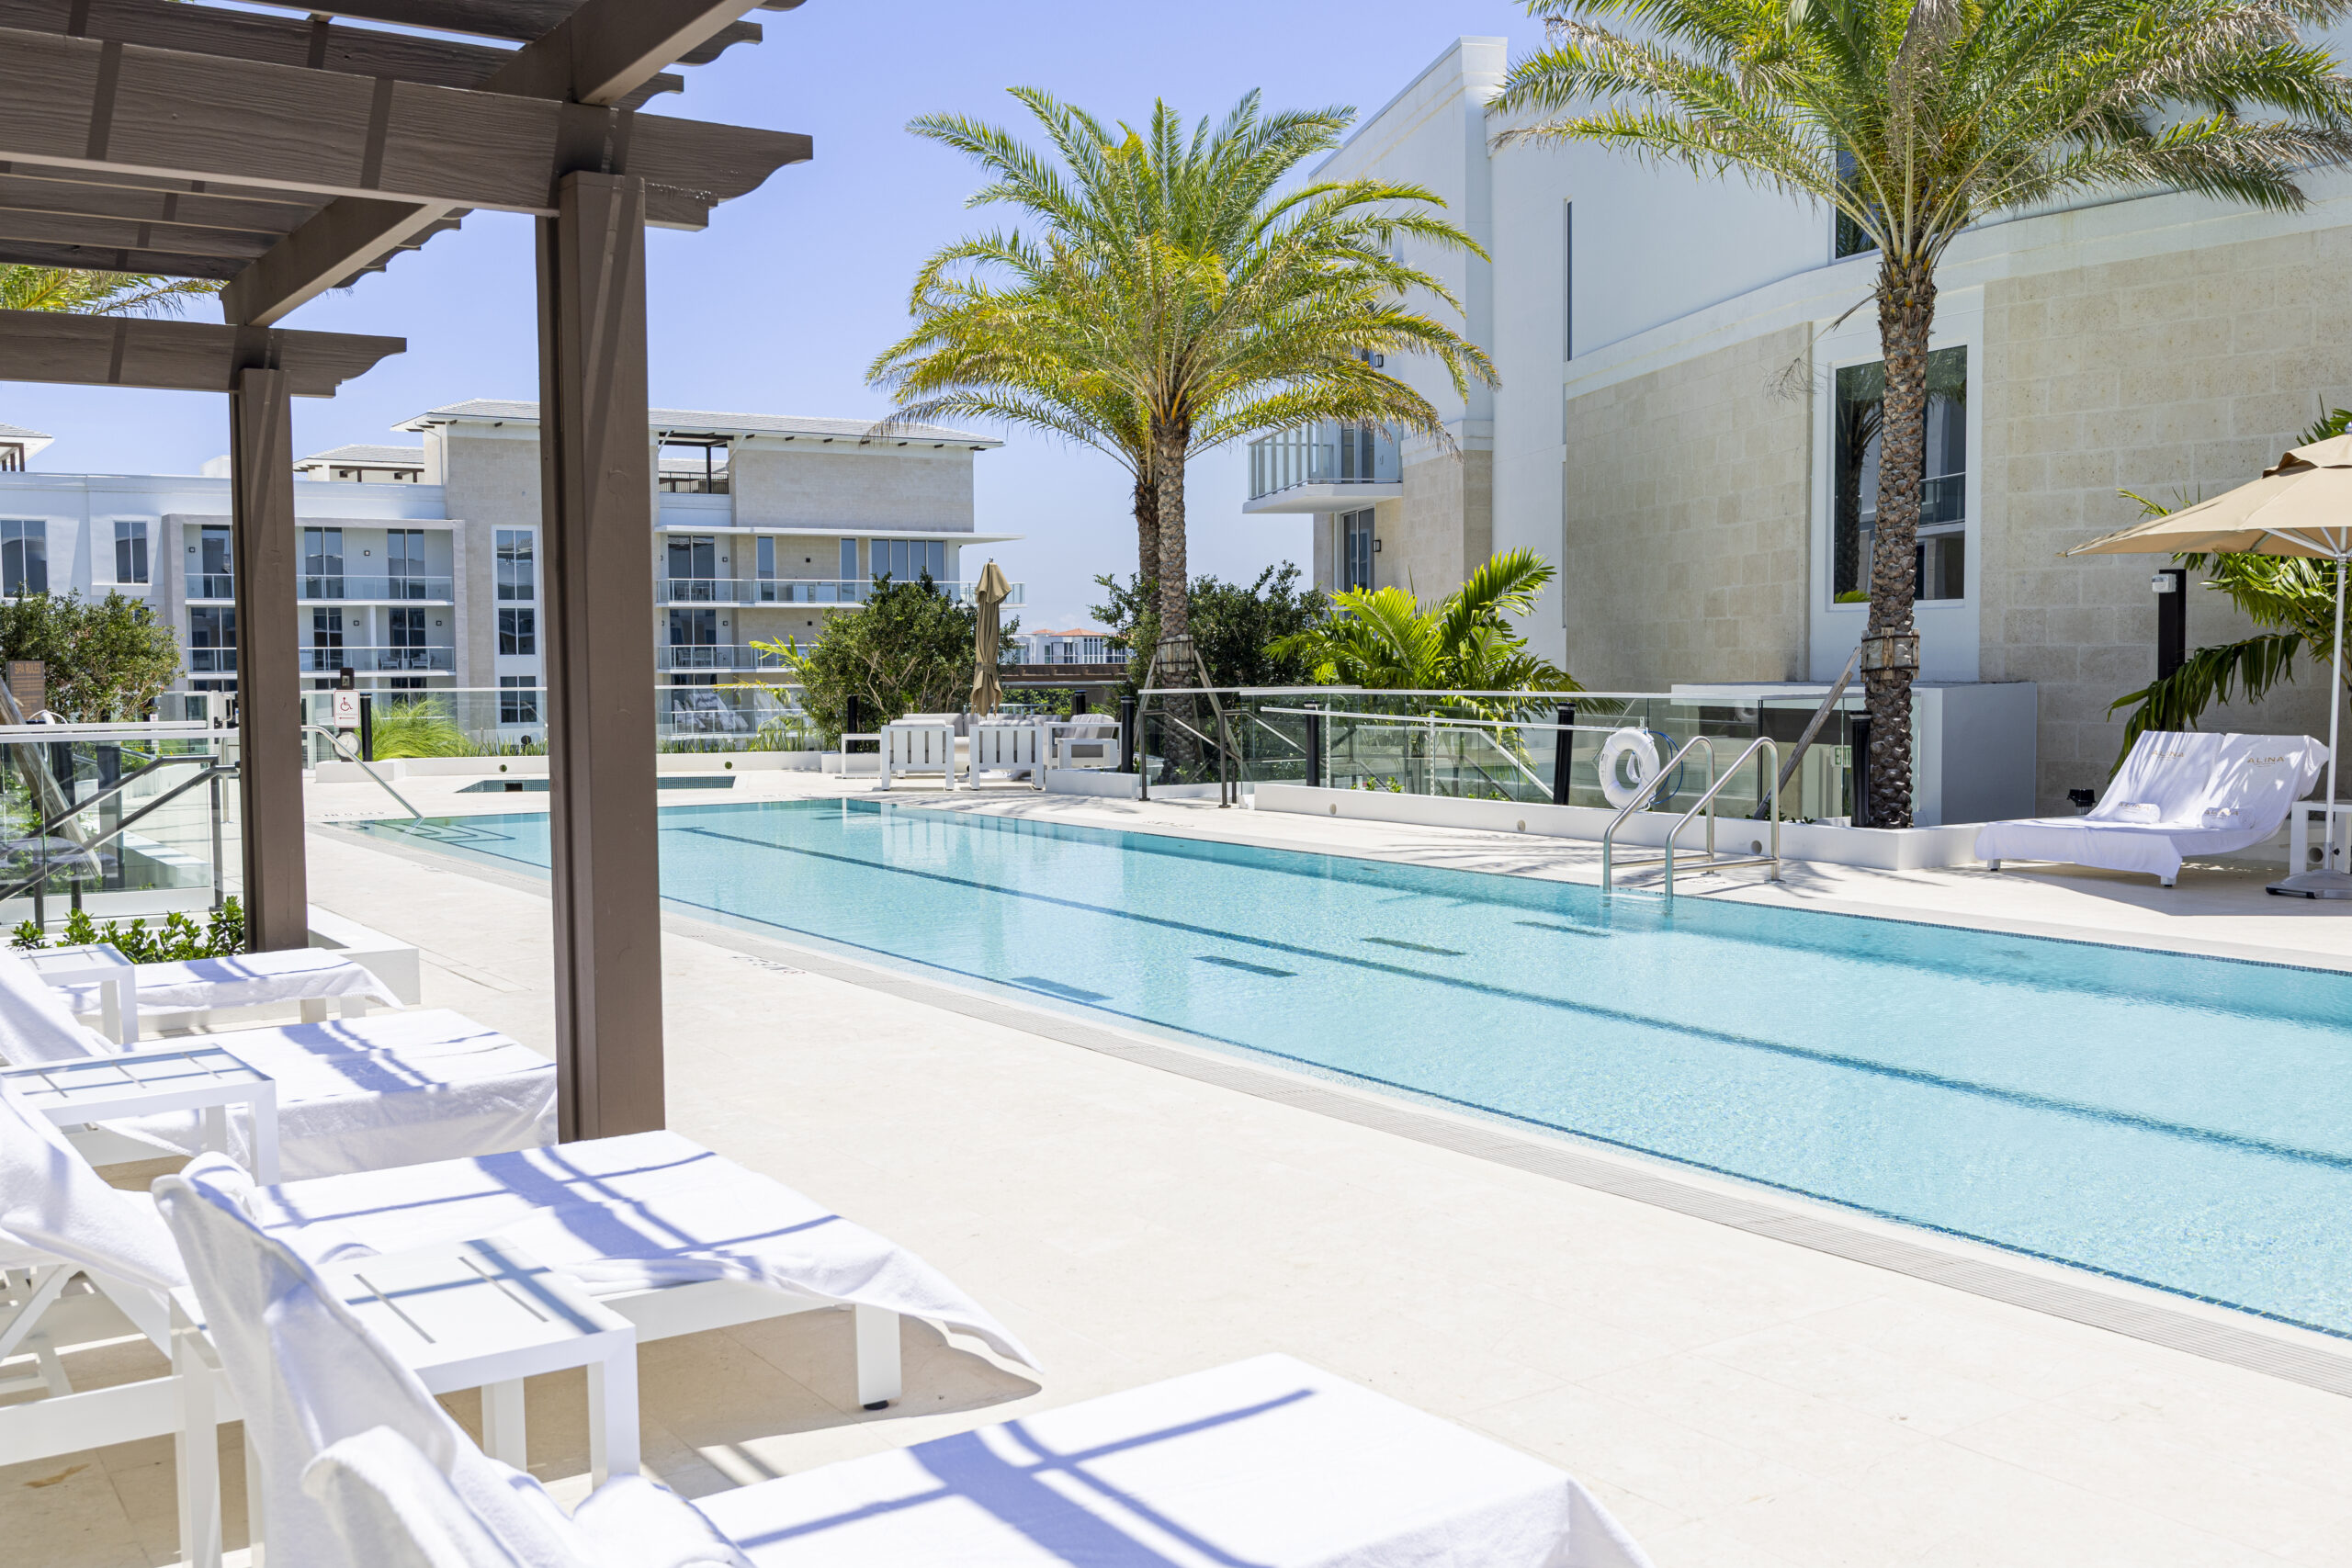
Spacious and thoughtfully designed, the light-filled residences, penthouses, and private villas at ALINA 210 and ALINA 220 celebrate seamless indoor-outdoor living. With 152 residences, a dramatic indoor-outdoor art-inspired lobby and almost 19,000 square feet of indoor and outdoor amenities, ALINA 220 is designed to delight and indulge residents at every turn. From its lushly landscaped meditation gardens putting green, and two-story wellness retreat to its rooftop lap pool a truly vibrant lifestyle await residents. Excitement At Your Doorstep With 152 residences, a dramatic indoor-outdoor art-inspired lobby and almost 19,000 square feet of indoor and outdoor amenities, ALINA 220 is designed to delight and indulge residents at every turn. From its lushly landscaped meditation gardens putting green, and two-story wellness retreat to its rooftop lap pool a truly vibrant lifestyle await residents. RESIDENCE-WIDE Fully finished residences range from approximately 1,400 to 5,400 square feet, all with expansive private balconies More than 80 unique residential floor plans Private balcony with summer kitchen and plunge pool in select residences Open-concept layouts, with ceiling heights reaching over 10-feet, range from one bedroom with den to four bedrooms with den Private and semi-private elevator access to most residences Private storage space available KITCHENS Designer European-style gourmet kitchens Porcelain countertops Cascade-edge islands Full suite of premium Miele appliances, including wine cooler PRIMARY BATHROOMS Spa-inspired design Marble floors and wet walls Rain shower in seamless glass enclosure Freestanding bathtub Designer fixtures
Carousel — use arrows to browse images for this design, or tap the photo to open the floor plan.
Spacious and thoughtfully designed, the light-filled residences, penthouses, and private villas at ALINA 210 and ALINA 220 celebrate seamless indoor-outdoor living. With 152 residences, a dramatic indoor-outdoor art-inspired lobby and almost 19,000 square feet of indoor and outdoor amenities, ALINA 220 is designed to delight and indulge residents at every turn. From its lushly landscaped meditation gardens putting green, and two-story wellness retreat to its rooftop lap pool a truly vibrant lifestyle await residents. Excitement At Your Doorstep With 152 residences, a dramatic indoor-outdoor art-inspired lobby and almost 19,000 square feet of indoor and outdoor amenities, ALINA 220 is designed to delight and indulge residents at every turn. From its lushly landscaped meditation gardens putting green, and two-story wellness retreat to its rooftop lap pool a truly vibrant lifestyle await residents. RESIDENCE-WIDE Fully finished residences range from approximately 1,400 to 5,400 square feet, all with expansive private balconies More than 80 unique residential floor plans Private balcony with summer kitchen and plunge pool in select residences Open-concept layouts, with ceiling heights reaching over 10-feet, range from one bedroom with den to four bedrooms with den Private and semi-private elevator access to most residences Private storage space available KITCHENS Designer European-style gourmet kitchens Porcelain countertops Cascade-edge islands Full suite of premium Miele appliances, including wine cooler PRIMARY BATHROOMS Spa-inspired design Marble floors and wet walls Rain shower in seamless glass enclosure Freestanding bathtub Designer fixtures
Carousel — use arrows to browse images for this design, or tap the photo to open the floor plan.
Spacious and thoughtfully designed, the light-filled residences, penthouses, and private villas at ALINA 210 and ALINA 220 celebrate seamless indoor-outdoor living. With 152 residences, a dramatic indoor-outdoor art-inspired lobby and almost 19,000 square feet of indoor and outdoor amenities, ALINA 220 is designed to delight and indulge residents at every turn. From its lushly landscaped meditation gardens putting green, and two-story wellness retreat to its rooftop lap pool a truly vibrant lifestyle await residents. Excitement At Your Doorstep With 152 residences, a dramatic indoor-outdoor art-inspired lobby and almost 19,000 square feet of indoor and outdoor amenities, ALINA 220 is designed to delight and indulge residents at every turn. From its lushly landscaped meditation gardens putting green, and two-story wellness retreat to its rooftop lap pool a truly vibrant lifestyle await residents. RESIDENCE-WIDE Fully finished residences range from approximately 1,400 to 5,400 square feet, all with expansive private balconies More than 80 unique residential floor plans Private balcony with summer kitchen and plunge pool in select residences Open-concept layouts, with ceiling heights reaching over 10-feet, range from one bedroom with den to four bedrooms with den Private and semi-private elevator access to most residences Private storage space available KITCHENS Designer European-style gourmet kitchens Porcelain countertops Cascade-edge islands Full suite of premium Miele appliances, including wine cooler PRIMARY BATHROOMS Spa-inspired design Marble floors and wet walls Rain shower in seamless glass enclosure Freestanding bathtub Designer fixtures
Carousel — use arrows to browse images for this design, or tap the photo to open the floor plan.
Spacious and thoughtfully designed, the light-filled residences, penthouses, and private villas at ALINA 210 and ALINA 220 celebrate seamless indoor-outdoor living. With 152 residences, a dramatic indoor-outdoor art-inspired lobby and almost 19,000 square feet of indoor and outdoor amenities, ALINA 220 is designed to delight and indulge residents at every turn. From its lushly landscaped meditation gardens putting green, and two-story wellness retreat to its rooftop lap pool a truly vibrant lifestyle await residents. Excitement At Your Doorstep With 152 residences, a dramatic indoor-outdoor art-inspired lobby and almost 19,000 square feet of indoor and outdoor amenities, ALINA 220 is designed to delight and indulge residents at every turn. From its lushly landscaped meditation gardens putting green, and two-story wellness retreat to its rooftop lap pool a truly vibrant lifestyle await residents. RESIDENCE-WIDE Fully finished residences range from approximately 1,400 to 5,400 square feet, all with expansive private balconies More than 80 unique residential floor plans Private balcony with summer kitchen and plunge pool in select residences Open-concept layouts, with ceiling heights reaching over 10-feet, range from one bedroom with den to four bedrooms with den Private and semi-private elevator access to most residences Private storage space available KITCHENS Designer European-style gourmet kitchens Porcelain countertops Cascade-edge islands Full suite of premium Miele appliances, including wine cooler PRIMARY BATHROOMS Spa-inspired design Marble floors and wet walls Rain shower in seamless glass enclosure Freestanding bathtub Designer fixtures
Carousel — use arrows to browse images for this design, or tap the photo to open the floor plan.
Spacious and thoughtfully designed, the light-filled residences, penthouses, and private villas at ALINA 210 and ALINA 220 celebrate seamless indoor-outdoor living. Excitement At Your Doorstep With 152 residences, a dramatic indoor-outdoor art-inspired lobby and almost 19,000 square feet of indoor and outdoor amenities, ALINA 220 is designed to delight and indulge residents at every turn. From its lushly landscaped meditation gardens putting green, and two-story wellness retreat to its rooftop lap pool a truly vibrant lifestyle await residents. RESIDENCE-WIDE Fully finished residences range from approximately 1,400 to 5,400 square feet, all with expansive private balconies More than 80 unique residential floor plans Private balcony with summer kitchen and plunge pool in select residences Open-concept layouts, with ceiling heights reaching over 10-feet, range from one bedroom with den to four bedrooms with den Private and semi-private elevator access to most residences Private storage space available KITCHENS Designer European-style gourmet kitchens Porcelain countertops Cascade-edge islands Full suite of premium Miele appliances, including wine cooler PRIMARY BATHROOMS Spa-inspired design Marble floors and wet walls Rain shower in seamless glass enclosure Freestanding bathtub Designer fixtures
Carousel — use arrows to browse images for this design, or tap the photo to open the floor plan.
Spacious and thoughtfully designed, the light-filled residences, penthouses, and private villas at ALINA 210 and ALINA 220 celebrate seamless indoor-outdoor living. Excitement At Your Doorstep With 152 residences, a dramatic indoor-outdoor art-inspired lobby and almost 19,000 square feet of indoor and outdoor amenities, ALINA 220 is designed to delight and indulge residents at every turn. From its lushly landscaped meditation gardens putting green, and two-story wellness retreat to its rooftop lap pool a truly vibrant lifestyle await residents. RESIDENCE-WIDE Fully finished residences range from approximately 1,400 to 5,400 square feet, all with expansive private balconies More than 80 unique residential floor plans Private balcony with summer kitchen and plunge pool in select residences Open-concept layouts, with ceiling heights reaching over 10-feet, range from one bedroom with den to four bedrooms with den Private and semi-private elevator access to most residences Private storage space available KITCHENS Designer European-style gourmet kitchens Porcelain countertops Cascade-edge islands Full suite of premium Miele appliances, including wine cooler PRIMARY BATHROOMS Spa-inspired design Marble floors and wet walls Rain shower in seamless glass enclosure Freestanding bathtub Designer fixtures
Carousel — use arrows to browse images for this design, or tap the photo to open the floor plan.
Spacious and thoughtfully designed, the light-filled residences, penthouses, and private villas at ALINA 210 and ALINA 220 celebrate seamless indoor-outdoor living. Excitement At Your Doorstep With 152 residences, a dramatic indoor-outdoor art-inspired lobby and almost 19,000 square feet of indoor and outdoor amenities, ALINA 220 is designed to delight and indulge residents at every turn. From its lushly landscaped meditation gardens putting green, and two-story wellness retreat to its rooftop lap pool a truly vibrant lifestyle await residents. RESIDENCE-WIDE Fully finished residences range from approximately 1,400 to 5,400 square feet, all with expansive private balconies More than 80 unique residential floor plans Private balcony with summer kitchen and plunge pool in select residences Open-concept layouts, with ceiling heights reaching over 10-feet, range from one bedroom with den to four bedrooms with den Private and semi-private elevator access to most residences Private storage space available KITCHENS Designer European-style gourmet kitchens Porcelain countertops Cascade-edge islands Full suite of premium Miele appliances, including wine cooler PRIMARY BATHROOMS Spa-inspired design Marble floors and wet walls Rain shower in seamless glass enclosure Freestanding bathtub Designer fixtures
Carousel — use arrows to browse images for this design, or tap the photo to open the floor plan.
Spacious and thoughtfully designed, the light-filled residences, penthouses, and private villas at ALINA 210 and ALINA 220 celebrate seamless indoor-outdoor living. Excitement At Your Doorstep With 152 residences, a dramatic indoor-outdoor art-inspired lobby and almost 19,000 square feet of indoor and outdoor amenities, ALINA 220 is designed to delight and indulge residents at every turn. From its lushly landscaped meditation gardens putting green, and two-story wellness retreat to its rooftop lap pool a truly vibrant lifestyle await residents. RESIDENCE-WIDE Fully finished residences range from approximately 1,400 to 5,400 square feet, all with expansive private balconies More than 80 unique residential floor plans Private balcony with summer kitchen and plunge pool in select residences Open-concept layouts, with ceiling heights reaching over 10-feet, range from one bedroom with den to four bedrooms with den Private and semi-private elevator access to most residences Private storage space available KITCHENS Designer European-style gourmet kitchens Porcelain countertops Cascade-edge islands Full suite of premium Miele appliances, including wine cooler PRIMARY BATHROOMS Spa-inspired design Marble floors and wet walls Rain shower in seamless glass enclosure Freestanding bathtub Designer fixtures
Carousel — use arrows to browse images for this design, or tap the photo to open the floor plan.
Spacious and thoughtfully designed, the light-filled residences, penthouses, and private villas at ALINA 210 and ALINA 220 celebrate seamless indoor-outdoor living. Excitement At Your Doorstep With 152 residences, a dramatic indoor-outdoor art-inspired lobby and almost 19,000 square feet of indoor and outdoor amenities, ALINA 220 is designed to delight and indulge residents at every turn. From its lushly landscaped meditation gardens putting green, and two-story wellness retreat to its rooftop lap pool a truly vibrant lifestyle await residents. RESIDENCE-WIDE Fully finished residences range from approximately 1,400 to 5,400 square feet, all with expansive private balconies More than 80 unique residential floor plans Private balcony with summer kitchen and plunge pool in select residences Open-concept layouts, with ceiling heights reaching over 10-feet, range from one bedroom with den to four bedrooms with den Private and semi-private elevator access to most residences Private storage space available KITCHENS Designer European-style gourmet kitchens Porcelain countertops Cascade-edge islands Full suite of premium Miele appliances, including wine cooler PRIMARY BATHROOMS Spa-inspired design Marble floors and wet walls Rain shower in seamless glass enclosure Freestanding bathtub Designer fixtures
Carousel — use arrows to browse images for this design, or tap the photo to open the floor plan.
Spacious and thoughtfully designed, the light-filled residences, penthouses, and private villas at ALINA 210 and ALINA 220 celebrate seamless indoor-outdoor living. Excitement At Your Doorstep With 152 residences, a dramatic indoor-outdoor art-inspired lobby and almost 19,000 square feet of indoor and outdoor amenities, ALINA 220 is designed to delight and indulge residents at every turn. From its lushly landscaped meditation gardens putting green, and two-story wellness retreat to its rooftop lap pool a truly vibrant lifestyle await residents. RESIDENCE-WIDE Fully finished residences range from approximately 1,400 to 5,400 square feet, all with expansive private balconies More than 80 unique residential floor plans Private balcony with summer kitchen and plunge pool in select residences Open-concept layouts, with ceiling heights reaching over 10-feet, range from one bedroom with den to four bedrooms with den Private and semi-private elevator access to most residences Private storage space available KITCHENS Designer European-style gourmet kitchens Porcelain countertops Cascade-edge islands Full suite of premium Miele appliances, including wine cooler PRIMARY BATHROOMS Spa-inspired design Marble floors and wet walls Rain shower in seamless glass enclosure Freestanding bathtub Designer fixtures
Carousel — use arrows to browse images for this design, or tap the photo to open the floor plan.
Condo at Alina Residences. 1 Quick Move-In home in this plan — ask the sales team about finishes and closing timelines.
Carousel — use arrows to browse images for this design, or tap the photo to open the floor plan.
Newly constructed penthouses: Exquisitely designed, fully finished & move- in ready Located exclusively on the uppermost floor, wrapped in sweeping views, and illuminated by abundant natural light, ALINA’s penthouses offer the ultimate living experience within Boca Raton’s most thoughtfully conceived new private community. Each one provides a bird’s eye view over ALINA’s nine lushly landscaped acres between the manicured fairways of the Boca Raton Resort & Club and Southeast Mizner Boulevard. Every one is further elevated by access to an extraordinary array of resort-inspired amenities. LIMITED PENTHOUSES AVAILABLE, EACH FEATURING A UNIQUE FLOORPLAN Premium ocean, golf course, and city views Expansive indoor-outdoor living with one to four private terraces and a summer kitchen Exquisitely designed floorplans from 3,500 to over 5,000 square feet Selection of layouts: 3 Bedrooms / 3.5 bathrooms; 4 Bedrooms / 4.5 bathrooms; some with dens Multiple exposures, extraordinary natural light Fully finished, move-in ready interiors with almost 11-foot ceilings Luxe features, including morning bars in primary suites and state-of-the-art Gaggenau appliances Private elevator access
Carousel — use arrows to browse images for this design, or tap the photo to open the floor plan.
Newly constructed penthouses: Exquisitely designed, fully finished & move- in ready Located exclusively on the uppermost floor, wrapped in sweeping views, and illuminated by abundant natural light, ALINA’s penthouses offer the ultimate living experience within Boca Raton’s most thoughtfully conceived new private community. Each one provides a bird’s eye view over ALINA’s nine lushly landscaped acres between the manicured fairways of the Boca Raton Resort & Club and Southeast Mizner Boulevard. Every one is further elevated by access to an extraordinary array of resort-inspired amenities. LIMITED PENTHOUSES AVAILABLE, EACH FEATURING A UNIQUE FLOORPLAN Premium ocean, golf course, and city views Expansive indoor-outdoor living with one to four private terraces and a summer kitchen Exquisitely designed floorplans from 3,500 to over 5,000 square feet Selection of layouts: 3 Bedrooms / 3.5 bathrooms; 4 Bedrooms / 4.5 bathrooms; some with dens Multiple exposures, extraordinary natural light Fully finished, move-in ready interiors with almost 11-foot ceilings Luxe features, including morning bars in primary suites and state-of-the-art Gaggenau appliances Private elevator access
Carousel — use arrows to browse images for this design, or tap the photo to open the floor plan.
Newly constructed penthouses: Exquisitely designed, fully finished & move- in ready Located exclusively on the uppermost floor, wrapped in sweeping views, and illuminated by abundant natural light, ALINA’s penthouses offer the ultimate living experience within Boca Raton’s most thoughtfully conceived new private community. Each one provides a bird’s eye view over ALINA’s nine lushly landscaped acres between the manicured fairways of the Boca Raton Resort & Club and Southeast Mizner Boulevard. Every one is further elevated by access to an extraordinary array of resort-inspired amenities. LIMITED PENTHOUSES AVAILABLE, EACH FEATURING A UNIQUE FLOORPLAN Premium ocean, golf course, and city views Expansive indoor-outdoor living with one to four private terraces and a summer kitchen Exquisitely designed floorplans from 3,500 to over 5,000 square feet Selection of layouts: 3 Bedrooms / 3.5 bathrooms; 4 Bedrooms / 4.5 bathrooms; some with dens Multiple exposures, extraordinary natural light Fully finished, move-in ready interiors with almost 11-foot ceilings Luxe features, including morning bars in primary suites and state-of-the-art Gaggenau appliances Private elevator access
Carousel — use arrows to browse images for this design, or tap the photo to open the floor plan.
Penthouse at Alina Residences. 1 Quick Move-In home in this plan — ask the sales team about finishes and closing timelines.
Project photo gallery
Click the large photo or a thumbnail to open the gallery viewer.
Prices and features may vary and are subject to change. Photos are for illustrative purposes only. Legal disclaimers.