

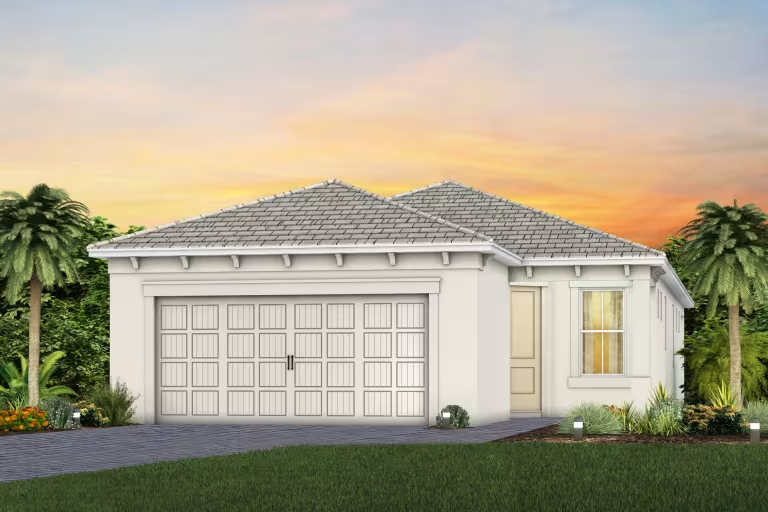
SeaFlower

Total Units
105
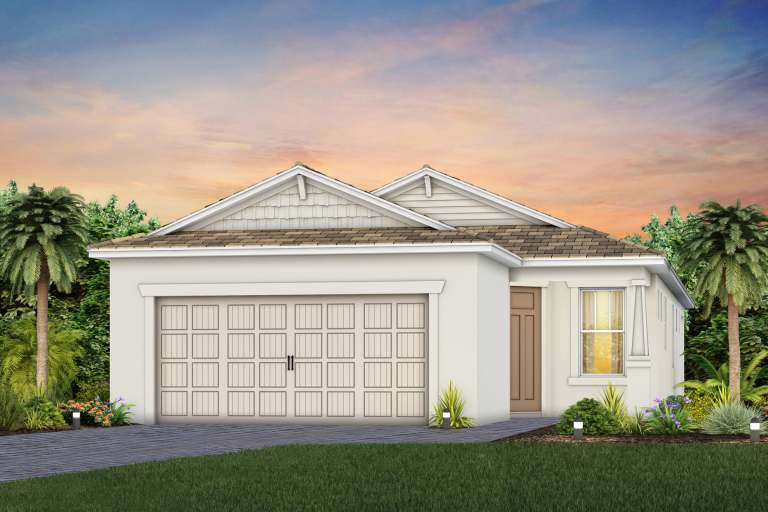
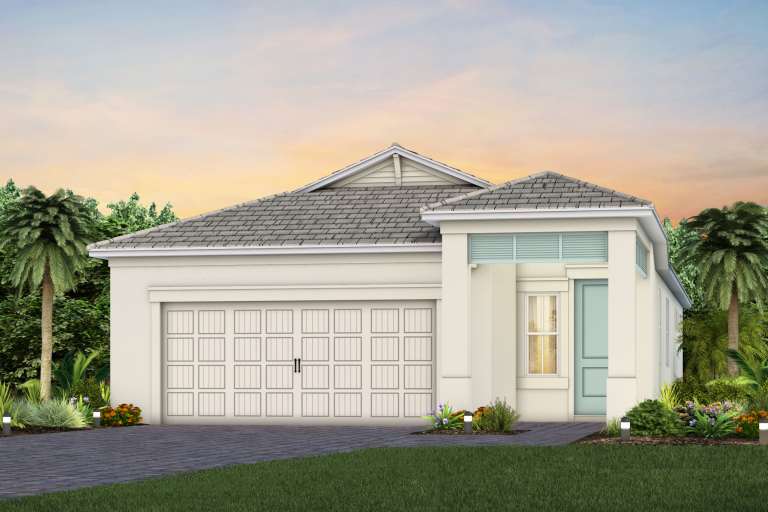
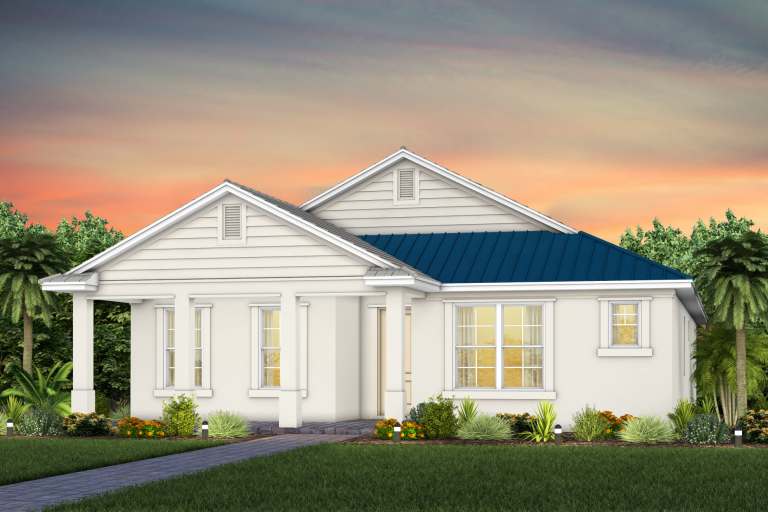

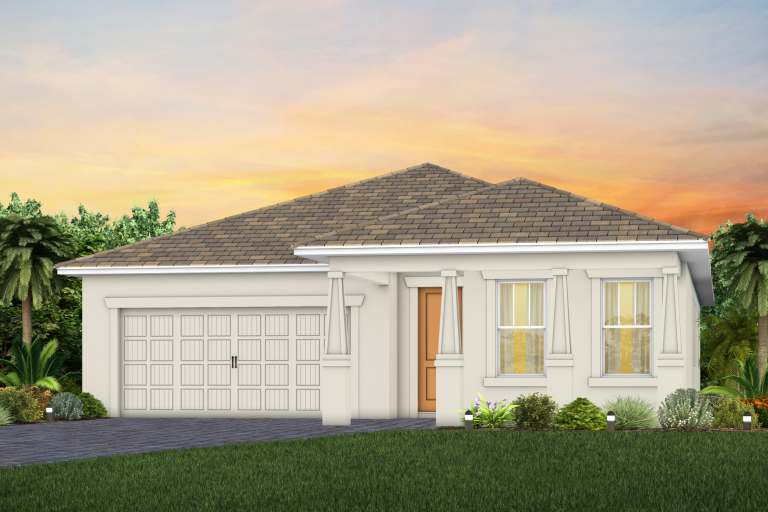
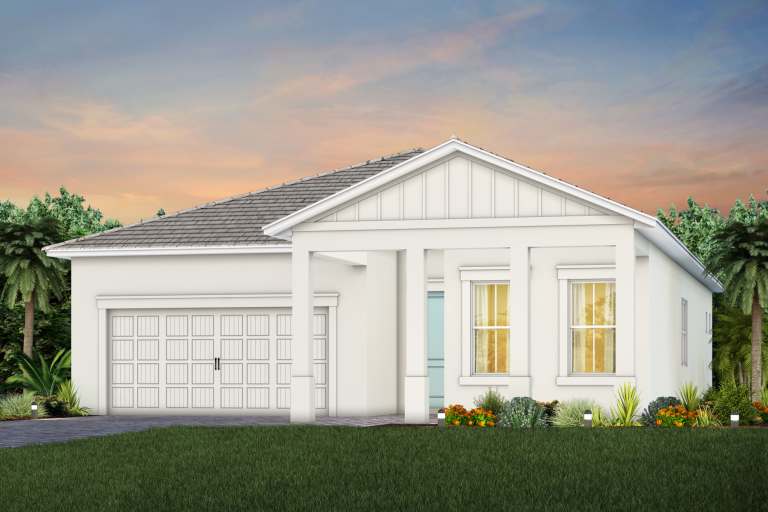
Discover the vibrant SeaFlower project by Pulte Homes in the beautiful city of Bradenton, where you can enjoy a range of amenities including a park, swimming pool, fitness center, and pickleball courts!
SeaFlower, with its coastal village living, offers the SeaFlower Village Center with shopping and dining opportunities along with private amenities for residents to enjoy. Life at SeaFlower is simply charming.
Amenities/Features
- Within the master planned community of SeaFlower
- Situated on 1,175 acres of land that once served as a family flower farm, SeaFlower is coming to life and redefining coastal living
- 105 future front doors
- Single-family home designs with both front and alley-load homes
- Ideally located in southwest Bradenton, FL
- 19-acre lake and surrounding lakefront park at the center of the community, picture picnics along the lake or stargazing after sunset
- A wide, multi-modal trail weaves throughout SeaFlower and connects to the SeaFlower Village Center, amenities, pocket parks, lakes, and natural areas, as well as with the surrounding community
- Amenity Center affectionately named "The Garden Club" inspired by the history of the land
- The Garden Club amenity center will feature a resort-style pool and lap lanes, residents club, state-of-the-art fitness center, meeting hall, 4 pickleball courts, and so much more
- Enjoy the great outdoors with amenities like the event lawn, amphitheater, and play area
- Room for our furry-friends at with 2 community dog parks
- Smart home technology to make your home as smart as you want it
- Florida Green Building Coalition (FGBC) 2023 Builder of the Year for the most certified single-family homes
- The Bradenton area offers the School Choice Program so families have access to a variety of school in the area including public and private
- SeaFlower Village Center, evoking the nostalgia of a quaint town Main Street where you will find a Publix, a mix of retail shops, restaurants and the Village Green providing multiple ways to gather and have fun
- In the surrounding area there is an array of mom and pop shops and restaurants for our residents to explore
- Soak up the sun with your toes in the sand with sugar sand beaches less than 3 miles away
- Anna Maria Island is just over 3 miles away, as well a nearby Longboat Key, St. Armand’s Circle, and neighboring barrier islands.
- Catch a baseball game at LECOM Park where spring training is held for the Pittsburgh Pirates, 6 miles away
Amenities
Home designs (13)
No Quick Move-In lots in these results; each plan's pill reflects primary availability from listings.
Carousel — use arrows to browse images for this design, or tap the photo to open the floor plan.
Ready to BuildContour

From$409,9902 Beds2 Baths2 Car garage1,405+ sq ftA formal entryway introduces Contour, offering views to the gathering room and kitchen with huge island. The efficient, open floor plan provides ample dining areas, making everyday living and entertaining easy. Singles and couples alike feel right at home in the single-story Contour, especially in the large owner’s suite with walk-in closet. It's in the Details The Contour is known for its formal entry, and stunning kitchen which features a large kitchen island and beautiful granite countertops. The kitchen opens to a large dining and living area, making this home perfect for entertaining. And when it’s time to wind down, the spacious owner’s suite with large walk-in closet offers the maximum in comfort. Features Kitchen Stainless Steel Whirlpool® microwave with direct venting to the exterior Stainless Steel kitchen sink with electric garbage disposal Moen® faucet with pullout sprayer Aristokraft kitchen cabinets with 36” upper wall cabinets Sensa or Silestone countertops Stainless Steel Whirlpool® refrigerator Stainless Steel Whirlpool® gas range with oven Exterior Easy to maintain decorative stucco exterior Ventilated aluminum soffits Decorative brick paver driveway High-grade Sherwin-Williams® latex paint "Tubes-In-The-Wall" pest defense system Professionally landscaped home site with full sod coverage and automatic sprinkler system Tile roof Whole house gutters Electrical & Plumbing Ceiling fan prewires (per plan) Décora® rocker switches Automatic garage door opener with remote controls Exterior waterproof electrical outlets Smart Home prewire: wiring enclosure, wireless access point wiring, hardwired locations (per plan) and CAT 6 wiring, doorbell with camera Energy R-38 ceiling insulation Insulated fiberglass entry door Lennox® central air conditioning and heating system with a fresh air ventilator and a wi-fi enabled programmable thermostat Whole house impact-resistant windows- High Velocity Hurricane Zone Rated Windows, Low E Screened Windows Energy-efficient water heater LED lighting throughout Protection Plan Homeowner’s Limited Warranty Program Workmanship and Materials for 1 year Leak Protection for 5 years Structural Integrity for 10 years Smoke detectors on each level of your home Carbon monoxide detectors per code Bathrooms Owner's bath features recesses shower on 1st floor and shower pan on 2nd floor both with white wall tile, glass enclosure and Sensa or Silestone countertops Aristokraft bath cabinets Decorative Moen® faucet Interior Decorative baseboard trim Upgraded raised-panel interior doors Walk-in owner’s closet Decorative chrome door hardware Structural Steel-reinforced concrete block construction Professionally engineered roof trusses with hurricane tie-downs for wind protection Smart Home Technology Motion sense switch at owner's entrance
Carousel — use arrows to browse images for this design, or tap the photo to open the floor plan.
Ready to BuildHallmark
From$434,9902–3 Beds2 Baths2 Car garage1,655+ sq ftHallmark offers an efficient single-story layout with great flow from room to room. The centrally located kitchen lets you enjoy casual breakfasts in the café or sunlit-covered lanai. And flex space can serve as a den or home office. The unique layout provides for comfortable everyday living. It's in the Details The Hallmark is a wonderfully versatile plan. The flex room off of the café can be an office or den. The kitchen, which features a center island and beautiful designer finishes, opens to a large living area, making this home perfect for entertaining. When it’s time to wind down, the spacious owner’s suite offers a comfortable retreat. Features Exterior Easy to maintain decorative stucco exterior Ventilated aluminum soffits Decorative brick paver driveway High-grade Sherwin-Williams® latex paint "Tubes-In-The-Wall" pest defense system Professionally landscaped home site with full sod coverage and automatic sprinkler system Tile roof Whole house gutters Protection Plan Homeowner’s Limited Warranty Program Workmanship and Materials for 1 year Leak Protection for 5 years Structural Integrity for 10 years Smoke detectors on each level of your home Carbon monoxide detectors per code Electrical & Plumbing Ceiling fan prewires (per plan) Décora® rocker switches Automatic garage door opener with remote controls Exterior waterproof electrical outlets Smart Home prewire: wiring enclosure, wireless access point wiring, hardwired locations (per plan) and CAT 6 wiring, doorbell with camera Energy R-38 ceiling insulation Insulated fiberglass entry door Lennox® central air conditioning and heating system with a fresh air ventilator and a wi-fi enabled programmable thermostat Whole house impact-resistant windows- High Velocity Hurricane Zone Rated Windows, Low E Screened Windows Energy-efficient water heater LED lighting throughout Kitchen Stainless Steel Whirlpool® microwave with direct venting to the exterior Stainless Steel kitchen sink with electric garbage disposal Moen® faucet with pullout sprayer Aristokraft kitchen cabinets with 36” upper wall cabinets Sensa or Silestone countertops Stainless Steel Whirlpool® refrigerator Stainless Steel Whirlpool® gas range with oven Interior Decorative baseboard trim Upgraded raised-panel interior doors Walk-in owner’s closet Decorative chrome door hardware Bathrooms Owner's bath features recesses shower on 1st floor and shower pan on 2nd floor both with white wall tile, glass enclosure and Sensa or Silestone countertops Aristokraft bath cabinets Decorative Moen® faucet Smart Home Technology Motion sense switch at owner's entrance Structural Steel-reinforced concrete block construction Professionally engineered roof trusses with hurricane tie-downs for wind protection
Carousel — use arrows to browse images for this design, or tap the photo to open the floor plan.
Ready to BuildFlagstone
From$434,9902 Beds2 Baths2 Car garage1,518+ sq ftBright, open, and inviting, the Flagstone features a welcoming foyer with an adjacent flex room or den, leading into a spacious gathering room. The kitchen is thoughtfully placed at the back of the home, connecting to dining and outdoor living areas. A private owner’s suite with a walk-in closet completes this smartly designed single-story plan.
Carousel — use arrows to browse images for this design, or tap the photo to open the floor plan.
Ready to BuildBeacon II
From$439,9903 Beds2 Baths2 Car garage1,648+ sq ftEnjoy the Beacon II in style. The Owner's Suite offers a spacious bath and a large walk-in closet. The laundry room is conveniently located, and the option to convert the flex room into an office, gym or spare bedroom for guests lets you create the exact home you've been looking for. It's in the Details Our brand new Beacon II floorplan offers a streamlined design with a spacious kitchen and adjoining cafe, and a gathering room in the heart of the home. Utilize the flex room as an office or an additional bedroom for guests. Features Kitchen Stainless Steel Whirlpool® microwave with direct venting to the exterior Stainless Steel kitchen sink with electric garbage disposal Moen® faucet with pullout sprayer Aristokraft kitchen cabinets with 36” upper wall cabinets Sensa or Silestone countertops Stainless Steel Whirlpool® refrigerator Stainless Steel Whirlpool® gas range with oven Bathrooms Owner's bath features recesses shower on 1st floor and shower pan on 2nd floor both with white wall tile, glass enclosure and Silestone countertops Aristokraft bath cabinets Decorative Moen® faucet Secondary baths feature Silestone countertops and tub with Vikrell® surround Exterior Easy to maintain decorative stucco exterior Ventilated aluminum soffits Decorative brick paver driveway High-grade Sherwin-Williams® latex paint "Tubes-In-The-Wall" pest defense system Professionally landscaped home site with full sod coverage and automatic sprinkler system Tile roof Whole house gutters Private, brick paver, screened lanai Protection Plan Homeowner’s Limited Warranty Program Workmanship and Materials for 1 year Leak Protection for 5 years Structural Integrity for 10 years Smoke detectors on each level of your home Carbon monoxide detectors per code Electrical & Plumbing Ceiling fan prewires (per plan) Décora® rocker switches Automatic garage door opener with remote controls Exterior waterproof electrical outlets Smart Home prewire: wiring enclosure, wireless access point wiring, hardwired locations (per plan) and CAT 6 wiring, doorbell with camera Interior Decorative baseboard trim Upgraded raised-panel interior doors Walk-in owner’s closet Decorative chrome door hardware Structural Steel-reinforced concrete block construction Professionally engineered roof trusses with hurricane tie-downs for wind protection Energy R-30 ceiling insulation Insulated fiberglass entry door Central air conditioning and heating system with a fresh air ventilator and a wi-fi enabled programmable thermostat Whole house impact-resistant windows- High Velocity Hurricane Zone Rated Windows, Low E Screened Windows Energy-efficient, tankless gas water heater LED lighting throughout Smart Home Technology Motion sense switch at owner's entrance
Carousel — use arrows to browse images for this design, or tap the photo to open the floor plan.
Ready to BuildDylan II
From$450,9903 Beds2 Baths2 Car garage1,715+ sq ftThe new construction Dylan II floorplan features 3-4 bedrooms, 2 baths, and a 2-car garage. The spacious kitchen opens into the cafe and gathering room offering a beautiful open-concept home design. The covered lanai offers the perfect space to kick back and relax with family and friends. It's in the Details The Dylan II floorplan offers a beautiful open-concept home design with a great flow from the kitchen, cafe, and gathering room. Kick back and relax on the covered lanai and enjoy the wonderful Florida weather. Features Exterior Easy to maintain decorative stucco exterior Ventilated aluminum soffits Decorative brick paver driveway High-grade Sherwin-Williams® latex paint "Tubes-In-The-Wall" pest defense system Professionally landscaped home site with full sod coverage and automatic sprinkler system Tile roof Whole house gutters Private, brick paver, screened lanai Structural Steel-reinforced concrete block construction Professionally engineered roof trusses with hurricane tie-downs for wind protection Bathrooms Owner's bath features recesses shower on 1st floor and shower pan on 2nd floor both with white wall tile, glass enclosure and Silestone countertops Aristokraft bath cabinets Decorative Moen® faucet Secondary baths feature Silestone countertops and tub with Vikrell® surround Protection Plan Homeowner’s Limited Warranty Program Workmanship and Materials for 1 year Leak Protection for 5 years Structural Integrity for 10 years Smoke detectors on each level of your home Carbon monoxide detectors per code Electrical & Plumbing Ceiling fan prewires (per plan) Décora® rocker switches Automatic garage door opener with remote controls Exterior waterproof electrical outlets Smart Home prewire: wiring enclosure, wireless access point wiring, hardwired locations (per plan) and CAT 6 wiring, doorbell with camera Interior Decorative baseboard trim Upgraded raised-panel interior doors Walk-in owner’s closet Decorative chrome door hardware Kitchen Stainless Steel Whirlpool® microwave with direct venting to the exterior Stainless Steel kitchen sink with electric garbage disposal Moen® faucet with pullout sprayer Aristokraft kitchen cabinets with 36” upper wall cabinets Sensa or Silestone countertops Stainless Steel Whirlpool® refrigerator Stainless Steel Whirlpool® gas range with oven Energy R-30 ceiling insulation Insulated fiberglass entry door Central air conditioning and heating system with a fresh air ventilator and a wi-fi enabled programmable thermostat Whole house impact-resistant windows- High Velocity Hurricane Zone Rated Windows, Low E Screened Windows Energy-efficient, tankless gas water heater LED lighting throughout Smart Home Technology Motion sense switch at owner's entrance
Carousel — use arrows to browse images for this design, or tap the photo to open the floor plan.
Ready to BuildKelsey II
From$479,9903 Beds2.5 Baths2 Car garage2,006+ sq ftThe Kelsey II gives families room to spread out and come together. The two bedrooms upstairs are complemented by a spacious loft area, perfect for a movie night. Or, transform the loft into an additional bedroom. The first floor offers a private Owner’s Suite. The connected gathering room, café area, kitchen with island, and covered lanai are perfect for entertaining. It's in the Details The two-story Kelsey II offers a spacious open-concept first floor, with a covered lanai perfect for entertaining and a connected spacious kitchen, café area, and gathering room. The second story features a spacious loft with ample storage with 2 additional bedrooms. Features Kitchen Stainless Steel Whirlpool® microwave with direct venting to the exterior Stainless Steel kitchen sink with electric garbage disposal Moen® faucet with pullout sprayer Aristokraft kitchen cabinets with 36” upper wall cabinets Sensa or Silestone countertops Stainless Steel Whirlpool® refrigerator Stainless Steel Whirlpool® gas range with oven Exterior Easy to maintain decorative stucco exterior Ventilated aluminum soffits Decorative brick paver driveway High-grade Sherwin-Williams® latex paint "Tubes-In-The-Wall" pest defense system Professionally landscaped home site with full sod coverage and automatic sprinkler system Tile roof Whole house gutters Private, brick paver, screened lanai Energy R-30 ceiling insulation Insulated fiberglass entry door Central air conditioning and heating system with a fresh air ventilator and a wi-fi enabled programmable thermostat Whole house impact-resistant windows- High Velocity Hurricane Zone Rated Windows, Low E Screened Windows Energy-efficient, tankless gas water heater LED lighting throughout Protection Plan Homeowner’s Limited Warranty Program Workmanship and Materials for 1 year Leak Protection for 5 years Structural Integrity for 10 years Smoke detectors on each level of your home Carbon monoxide detectors per code Bathrooms Owner's bath features recesses shower on 1st floor and shower pan on 2nd floor both with white wall tile, glass enclosure and Silestone countertops Aristokraft bath cabinets Decorative Moen® faucet Secondary baths feature Silestone countertops and tub with Vikrell® surround Electrical & Plumbing Ceiling fan prewires (per plan) Décora® rocker switches Automatic garage door opener with remote controls Exterior waterproof electrical outlets Smart Home prewire: wiring enclosure, wireless access point wiring, hardwired locations (per plan) and CAT 6 wiring, doorbell with camera Interior Decorative baseboard trim Upgraded raised-panel interior doors Walk-in owner’s closet Decorative chrome door hardware Smart Home Technology Motion sense switch at owner's entrance Structural Steel-reinforced concrete block construction Professionally engineered roof trusses with hurricane tie-downs for wind protection
Carousel — use arrows to browse images for this design, or tap the photo to open the floor plan.
Ready to BuildSeaport
From$485,9903 Beds2.5 Baths2 Car garage2,060+ sq ftThis three bedroom, two and a half bath new construction home offers all the space you need. The Seaport features an open living area that connects to the covered lanai to make entertaining a breeze. Downstairs, enjoy the private owner's suite with its dual vanity bathroom and large walk-in closet. Upstairs includes a spacious loft along with two additional bedrooms complete with walk-in closets. It's in the Details Walk into the new construction Seaport home with a formal foyer that leads to a connected kitchen, café, and gathering room. Extend your covered lanai to upgrade your indoor-outdoor entertainment experience. This floor plan maximizes its space with a private downstairs owner's suite and two additional upstairs bedrooms with huge walk-in closets. Features Kitchen Stainless Steel Whirlpool® microwave with direct venting to the exterior Stainless Steel kitchen sink with electric garbage disposal Moen® faucet with pullout sprayer Aristokraft kitchen cabinets with 36” upper wall cabinets Sensa or Silestone countertops Stainless Steel Whirlpool® refrigerator Stainless Steel Whirlpool® gas range with oven Bathrooms Owner's bath features recesses shower on 1st floor and shower pan on 2nd floor both with white wall tile, glass enclosure and Sensa or Silestone countertops Aristokraft bath cabinets Decorative Moen® faucet Protection Plan Homeowner’s Limited Warranty Program Workmanship and Materials for 1 year Leak Protection for 5 years Structural Integrity for 10 years Smoke detectors on each level of your home Carbon monoxide detectors per code Electrical & Plumbing Ceiling fan prewires (per plan) Décora® rocker switches Automatic garage door opener with remote controls Exterior waterproof electrical outlets Smart Home prewire: wiring enclosure, wireless access point wiring, hardwired locations (per plan) and CAT 6 wiring, doorbell with camera Energy R-38 ceiling insulation Insulated fiberglass entry door Lennox® central air conditioning and heating system with a fresh air ventilator and a wi-fi enabled programmable thermostat Whole house impact-resistant windows- High Velocity Hurricane Zone Rated Windows, Low E Screened Windows Energy-efficient water heater LED lighting throughout Interior Decorative baseboard trim Upgraded raised-panel interior doors Walk-in owner’s closet Decorative chrome door hardware Exterior Easy to maintain decorative stucco exterior Ventilated aluminum soffits Decorative brick paver driveway High-grade Sherwin-Williams® latex paint "Tubes-In-The-Wall" pest defense system Professionally landscaped home site with full sod coverage and automatic sprinkler system Tile roof Whole house gutters Structural Steel-reinforced concrete block construction Professionally engineered roof trusses with hurricane tie-downs for wind protection Smart Home Technology Motion sense switch at owner's entrance
Carousel — use arrows to browse images for this design, or tap the photo to open the floor plan.
Ready to BuildArbordale II
From$514,9903 Beds2 Baths2 Car garage1,980+ sq ftArbordale II gives families the benefit of space in a single-story home. The kitchen opens to a café area and gathering room, with an outdoor living area just beyond that. The Owner’s Suite, with his-and-hers walk-in closets, offers a harbor from the day. The Everyday EntryTM provides an optional drop zone for coats and bags, and a Planning Center® for homework – so living areas stay clutter-free. Features Kitchen Stainless Steel Whirlpool® microwave with direct venting to the exterior Stainless Steel kitchen sink with electric garbage disposal Moen® faucet with pullout sprayer Aristokraft kitchen cabinets with 36” upper wall cabinets Sensa or Silestone countertops Stainless Steel Whirlpool® refrigerator Stainless Steel Whirlpool® gas range with oven Exterior Easy to maintain decorative stucco exterior Ventilated aluminum soffits Decorative brick paver driveway High-grade Sherwin-Williams® latex paint "Tubes-In-The-Wall" pest defense system Professionally landscaped home site with full sod coverage and automatic sprinkler system Tile roof Whole house gutters Electrical & Plumbing Ceiling fan prewires (per plan) Décora® rocker switches Automatic garage door opener with remote controls Exterior waterproof electrical outlets Smart Home prewire: wiring enclosure, wireless access point wiring, hardwired locations (per plan) and CAT 6 wiring, doorbell with camera Interior Decorative baseboard trim Upgraded raised-panel interior doors Walk-in owner’s closet Decorative chrome door hardware Energy R-38 ceiling insulation Insulated fiberglass entry door Lennox® central air conditioning and heating system with a fresh air ventilator and a wi-fi enabled programmable thermostat Whole house impact-resistant windows- High Velocity Hurricane Zone Rated Windows, Low E Screened Windows Energy-efficient water heater LED lighting throughout Protection Plan Homeowner’s Limited Warranty Program Workmanship and Materials for 1 year Leak Protection for 5 years Structural Integrity for 10 years Smoke detectors on each level of your home Carbon monoxide detectors per code Structural Steel-reinforced concrete block construction Professionally engineered roof trusses with hurricane tie-downs for wind protection Smart Home Technology Motion sense switch at owner's entrance Bathrooms Owner's bath features recesses shower on 1st floor and shower pan on 2nd floor both with white wall tile, glass enclosure and Sensa or Silestone countertops Aristokraft bath cabinets Decorative Moen® faucet
Carousel — use arrows to browse images for this design, or tap the photo to open the floor plan.
Now BuildingMabel II
From$549,9904 Beds3 Baths2 Car garage2,341+ sq ftSingle-family at SeaFlower. 2 homes are now building — ask the sales team for timelines and personalization options.
Carousel — use arrows to browse images for this design, or tap the photo to open the floor plan.
Ready to BuildCoral
From$583,9902–3 Beds2 Baths2 Car garage1,935+ sq ftThe new Coral home design offers ample space in the private owner's suite, complete with a spacious walk-in closet. Adjacent to the suite, enjoy the open concept that seamlessly connects the kitchen, café, gathering room, and covered lanai. Enhance your indoor-outdoor entertainment with optional upgrades like a sliding glass door at the café or a patio extension. It's in the Details The Coral presents a versatile floor plan accommodating 2-3 bedrooms, offering just the right amount of space for your needs. This one-story home design highlights an open kitchen with a central island overlooking a luminous gathering room, making it ideal for both entertaining and daily living. Features Interior Decorative baseboard trim Upgraded raised-panel interior doors Walk-in owner’s closet Decorative chrome door hardware Protection Plan Homeowner’s Limited Warranty Program Workmanship and Materials for 1 year Leak Protection for 5 years Structural Integrity for 10 years Smoke detectors on each level of your home Carbon monoxide detectors per code Structural Steel-reinforced concrete block construction Professionally engineered roof trusses with hurricane tie-downs for wind protection Electrical & Plumbing Ceiling fan prewires (per plan) Décora® rocker switches Automatic garage door opener with remote controls Exterior waterproof electrical outlets Smart Home prewire: wiring enclosure, wireless access point wiring, hardwired locations (per plan) and CAT 6 wiring, doorbell with camera Bathrooms Owner's bath features recesses shower on 1st floor and shower pan on 2nd floor both with white wall tile, glass enclosure and Sensa or Silestone countertops Aristokraft bath cabinets Decorative Moen® faucet Exterior Easy to maintain decorative stucco exterior Ventilated aluminum soffits Decorative brick paver driveway High-grade Sherwin-Williams® latex paint "Tubes-In-The-Wall" pest defense system Professionally landscaped home site with full sod coverage and automatic sprinkler system Tile roof Whole house gutters Energy R-38 ceiling insulation Insulated fiberglass entry door Lennox® central air conditioning and heating system with a fresh air ventilator and a wi-fi enabled programmable thermostat Whole house impact-resistant windows- High Velocity Hurricane Zone Rated Windows, Low E Screened Windows Energy-efficient water heater LED lighting throughout Kitchen Stainless Steel Whirlpool® microwave with direct venting to the exterior Stainless Steel kitchen sink with electric garbage disposal Moen® faucet with pullout sprayer Aristokraft kitchen cabinets with 36” upper wall cabinets Sensa or Silestone countertops Stainless Steel Whirlpool® refrigerator Stainless Steel Whirlpool® gas range with oven Smart Home Technology Motion sense switch at owner's entrance
Carousel — use arrows to browse images for this design, or tap the photo to open the floor plan.
Now BuildingPrestige
From$603,9902–3 Beds2.5 Baths2 Car garage2,080+ sq ftSingle-family at SeaFlower. 1 home is now building — ask the sales team for timelines and personalization options.
Carousel — use arrows to browse images for this design, or tap the photo to open the floor plan.
Ready to BuildMabel II with ADU
From$641,9905 Beds4 Baths2 Car garage2,341+ sq ftThe new construction Mabel II home design features 4 bedrooms, 3 baths, and a 2-car garage. Plus, a dwelling unit above the garage with an additional bedroom and bathroom.
Carousel — use arrows to browse images for this design, or tap the photo to open the floor plan.
Now BuildingBurbank
From$643,9903–4 Beds2.5–3.5 Baths2 Car garage2,369+ sq ftSingle-family at SeaFlower. 1 home is now building — ask the sales team for timelines and personalization options.

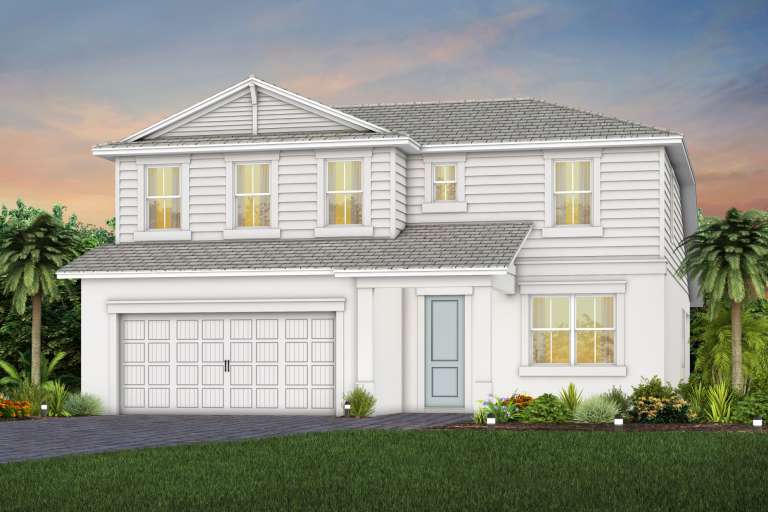
Media



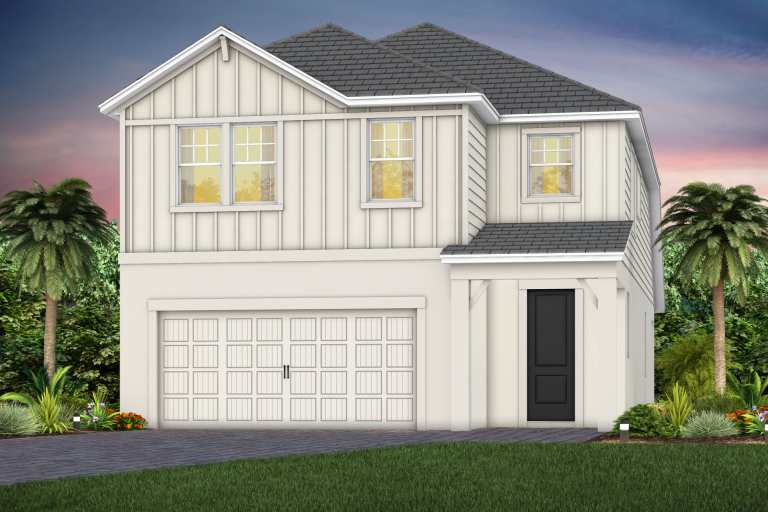
Project photo gallery
Click the large photo or a thumbnail to open the gallery viewer.
Prices and features may vary and are subject to change. Photos are for illustrative purposes only. Legal disclaimers.