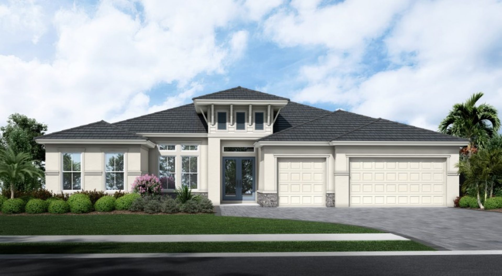
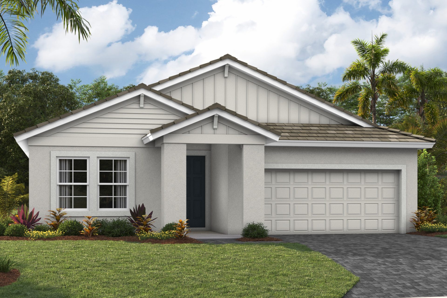
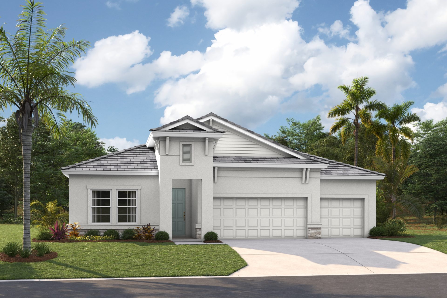
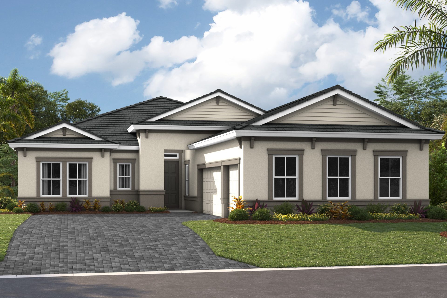
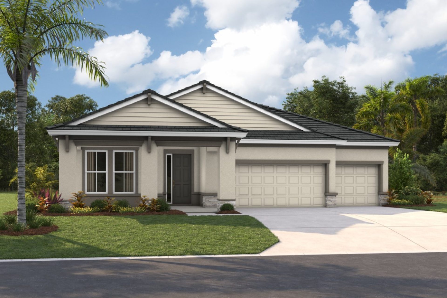
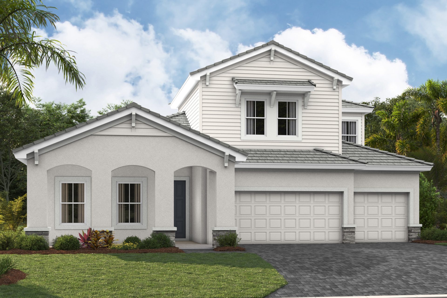
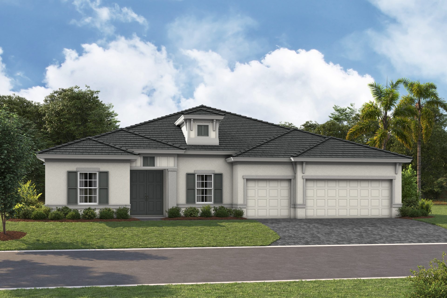
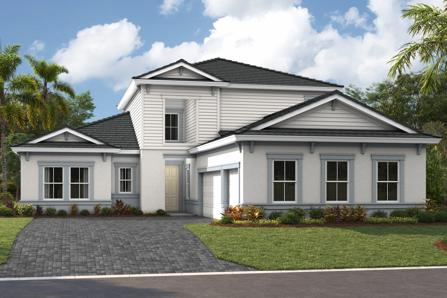
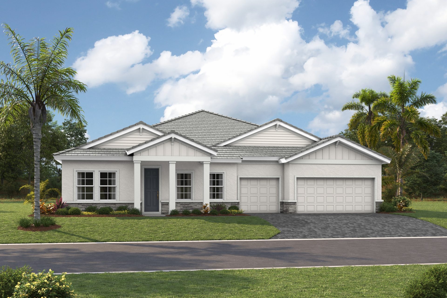
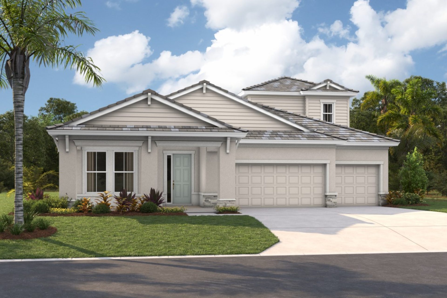
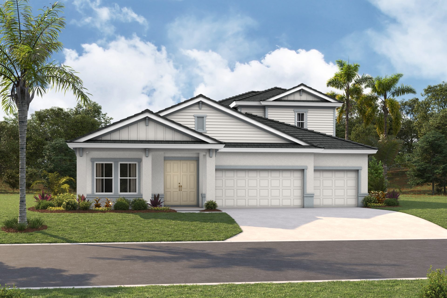
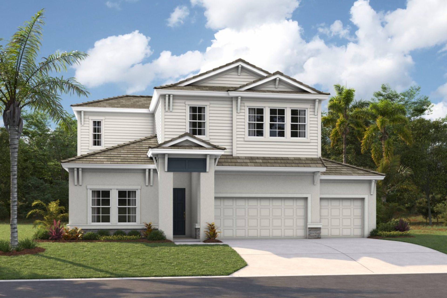
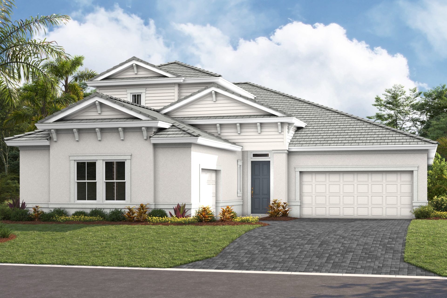
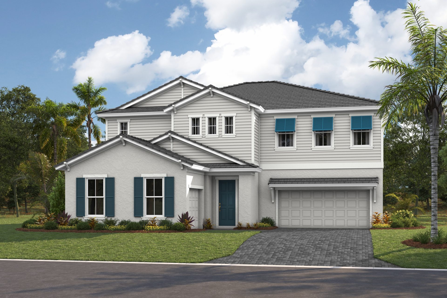
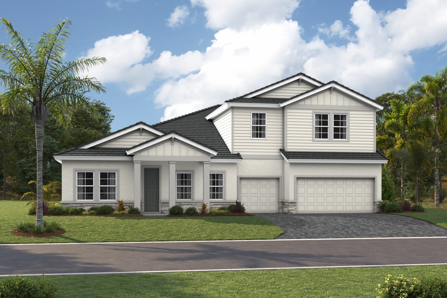
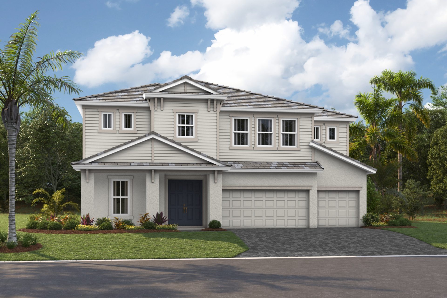
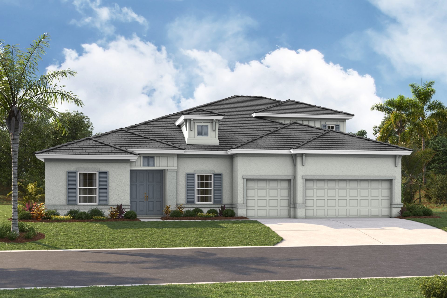
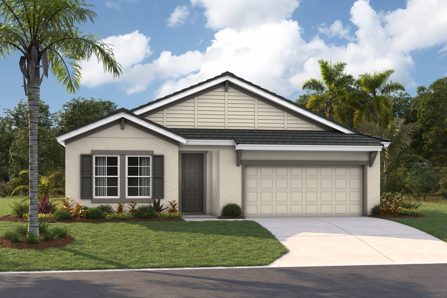
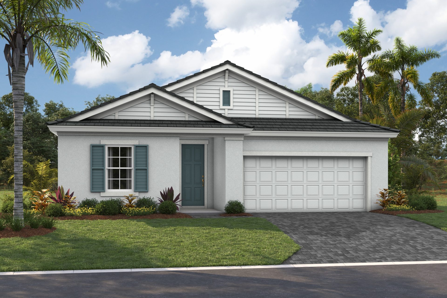
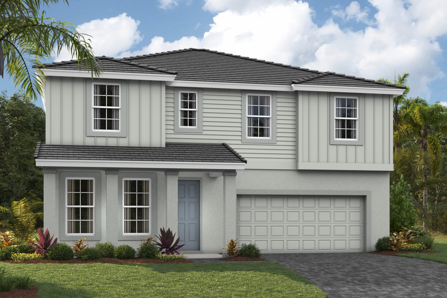
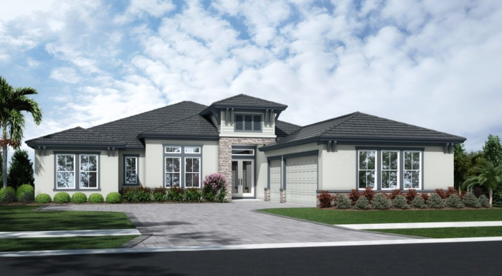
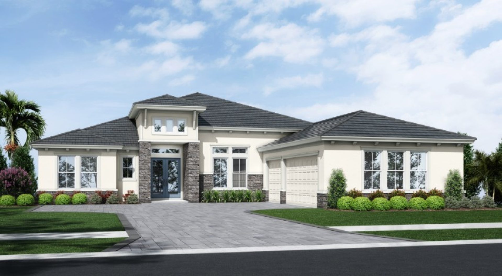
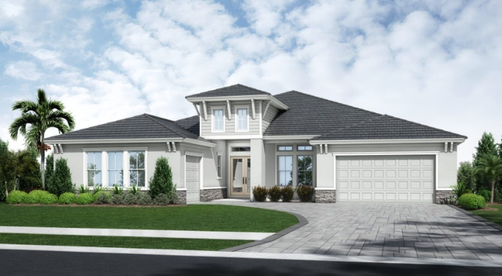
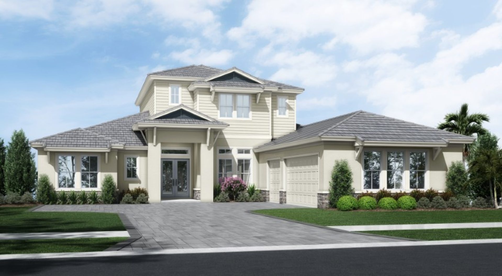
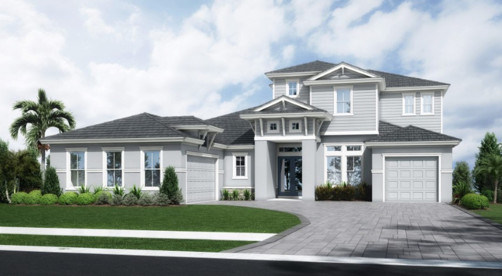
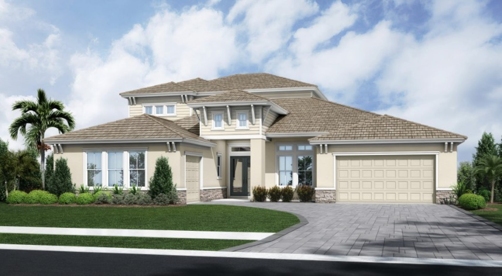
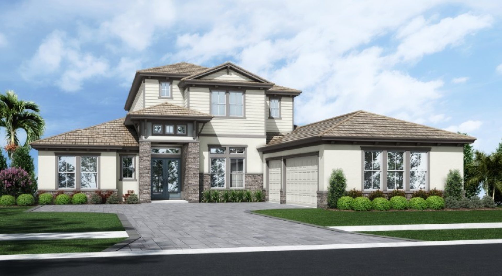
Under Construction

Total Units

168

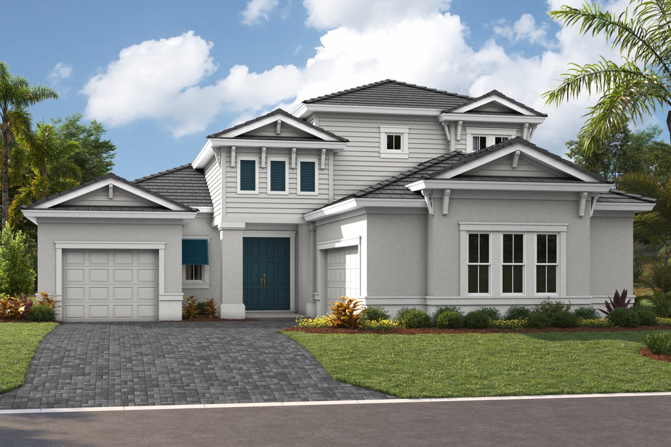
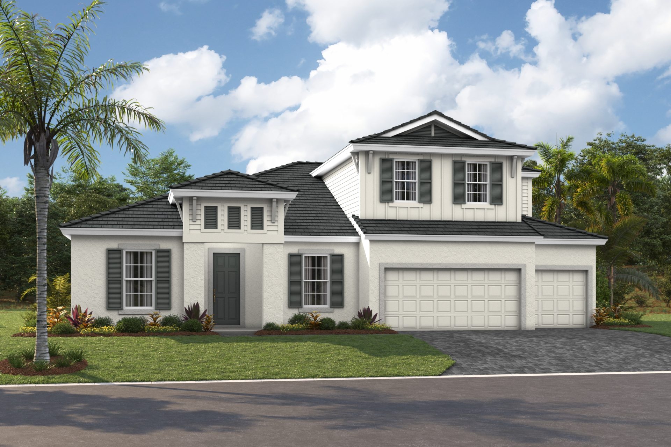
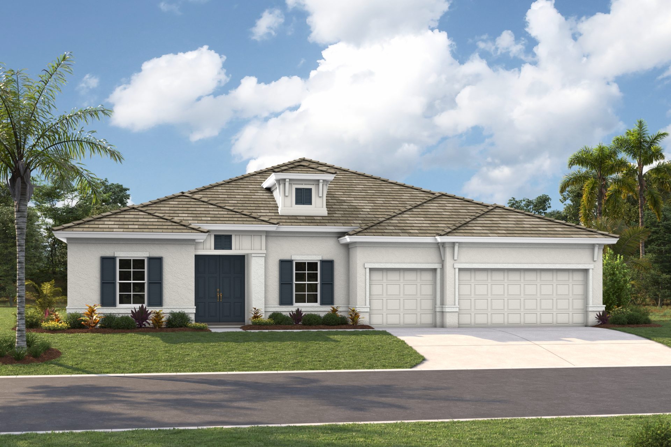
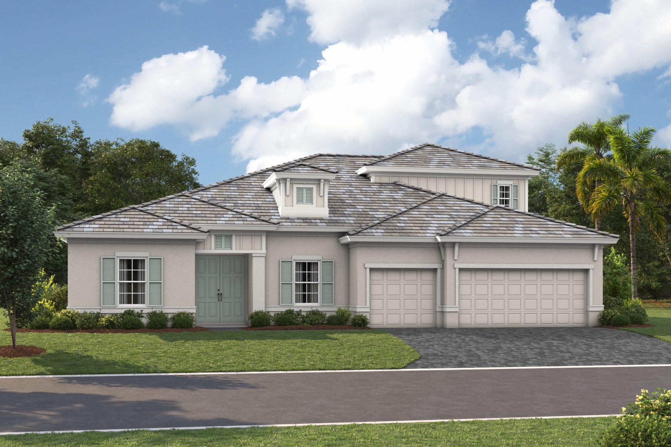
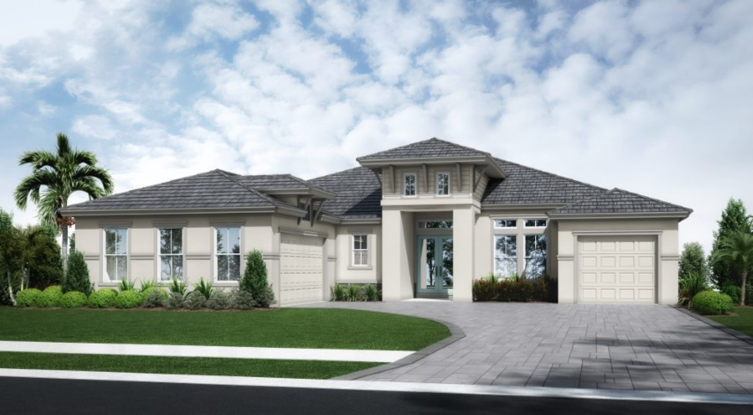
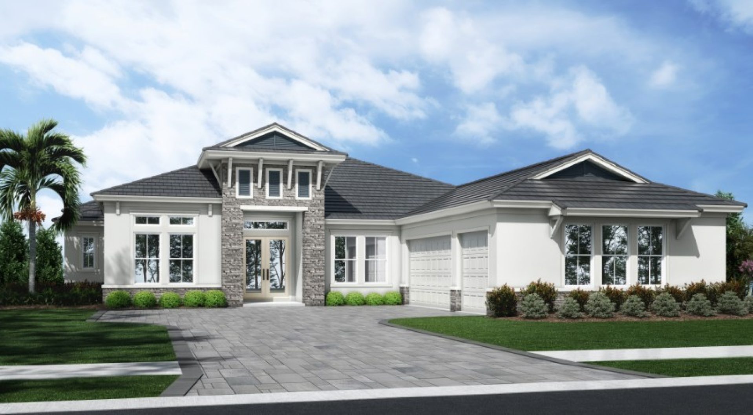
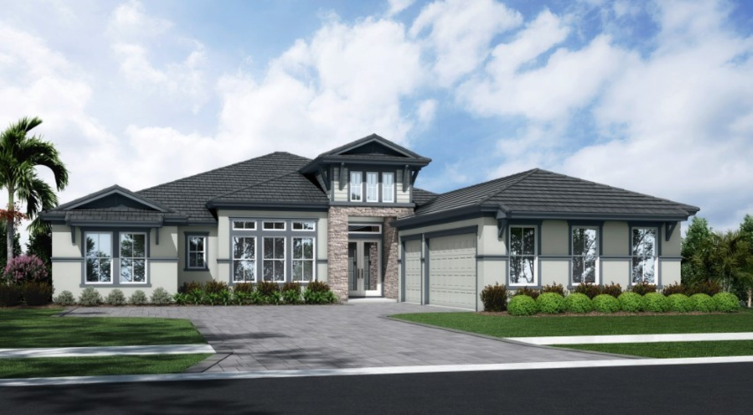
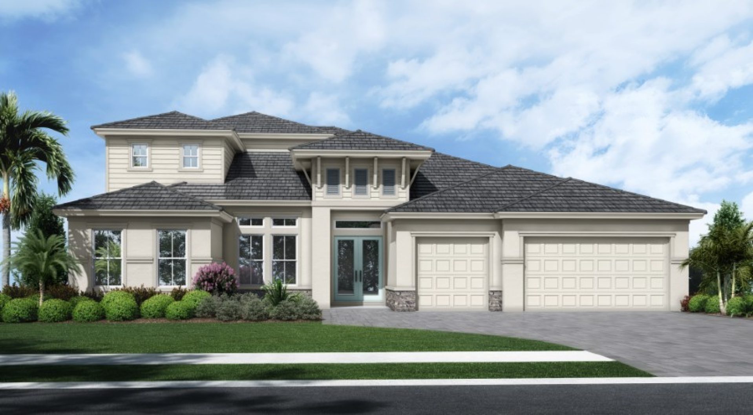
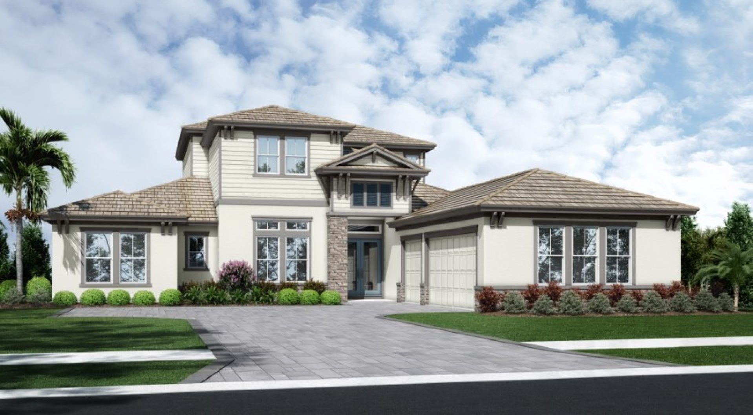
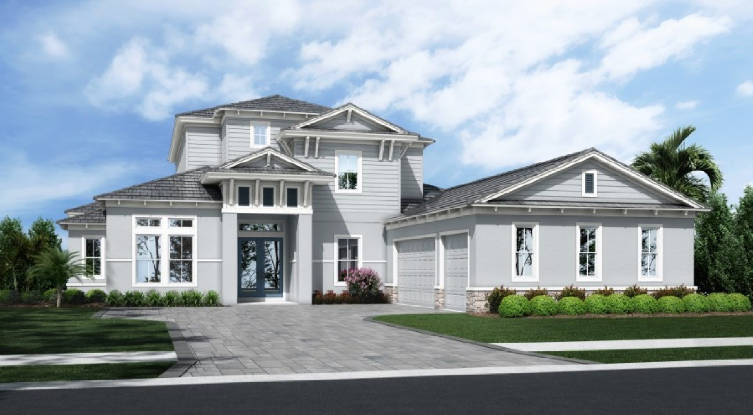
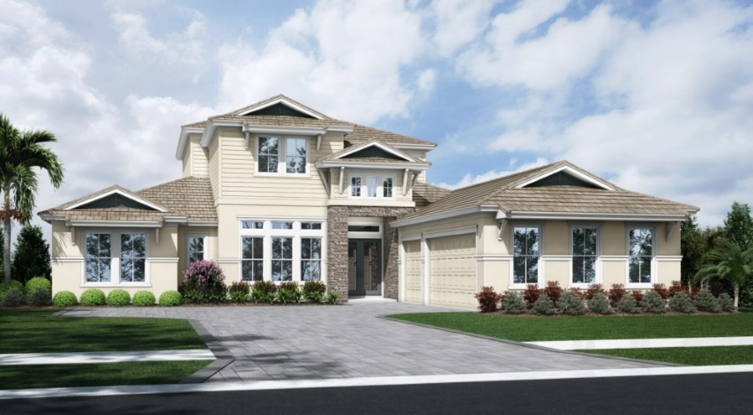
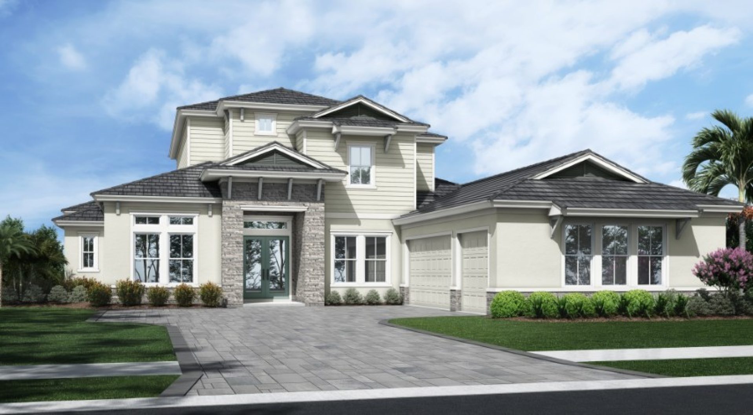
Discover the charm of Bradenton with the exquisite Star Farms at Lakewood Ranch, brought to life by Homes by West Bay, featuring a delightful array of amenities including a park, parking, a gated community, and scenic walking/biking trails.

Welcome to the Neighborhood

Surrounded by the natural beauty of Southwest Florida, Star Farms at Lakewood Ranch will offer a unique experience tailored to meet the needs of today's diverse homebuyers. This thoughtfully designed, 700-acre, gated community is positioned within the award-winning master-planned community of Lakewood Ranch. Residents at Star Farms at Lakewood Ranch will enjoy world-class amenities and convenient access to dining, shopping, cultural activities, and top-rated beaches.

Lakewood Ranch is the 33,000+ acre award-winning master-planned community in Sarasota and Manatee counties on the West Coast of Florida. Just minutes from the Gulf Coast beaches and cultural assets in Sarasota, Lakewood Ranch is already home to more than 50,000 residents and features top-rated schools, the Lakewood Ranch Medical Center, the Sarasota Polo Club, the 140-acre Premier Sports Campus, three town centers that include theaters, shopping and dining and more than 5.5 million square feet of commercial property.

Community Highlights

  • Executive Homes from the Artisan Series
  • Award-winning Homes from the Innovation Series
  • 50' Wide Homesites or 60' Wide Homesites with Pie-Shaped Options
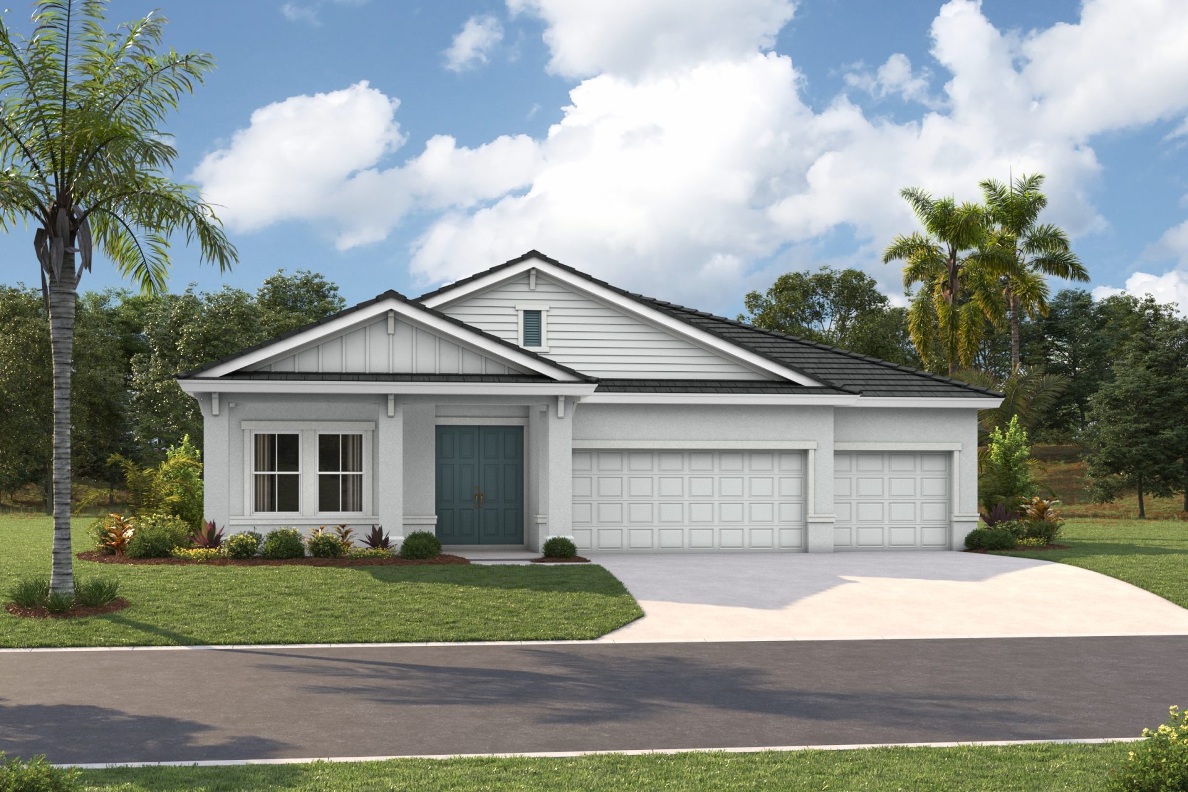
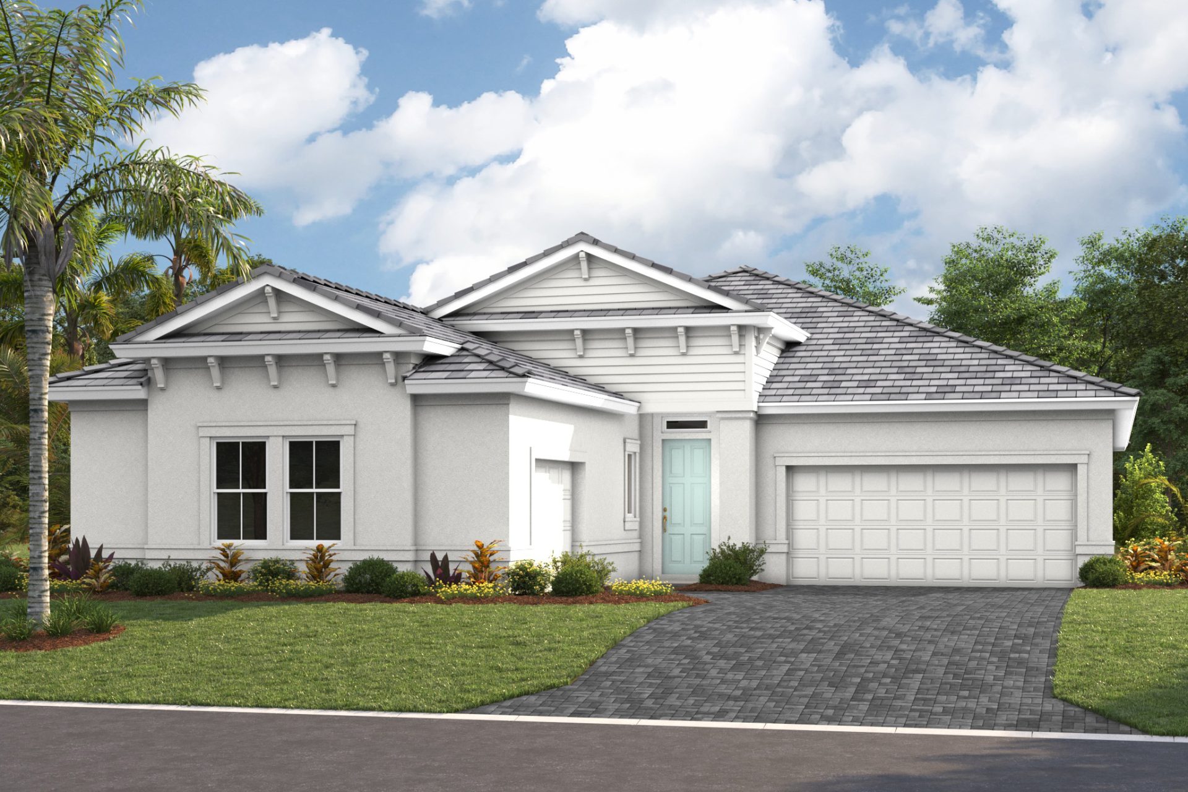
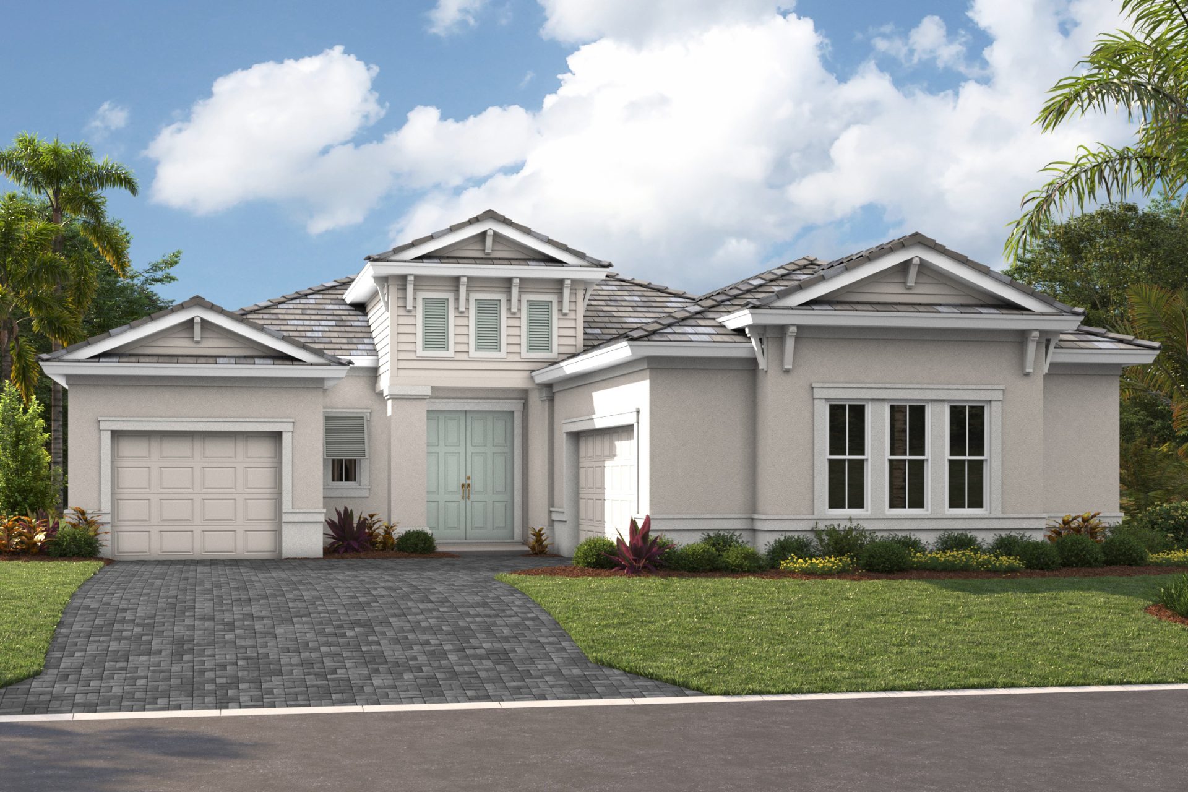
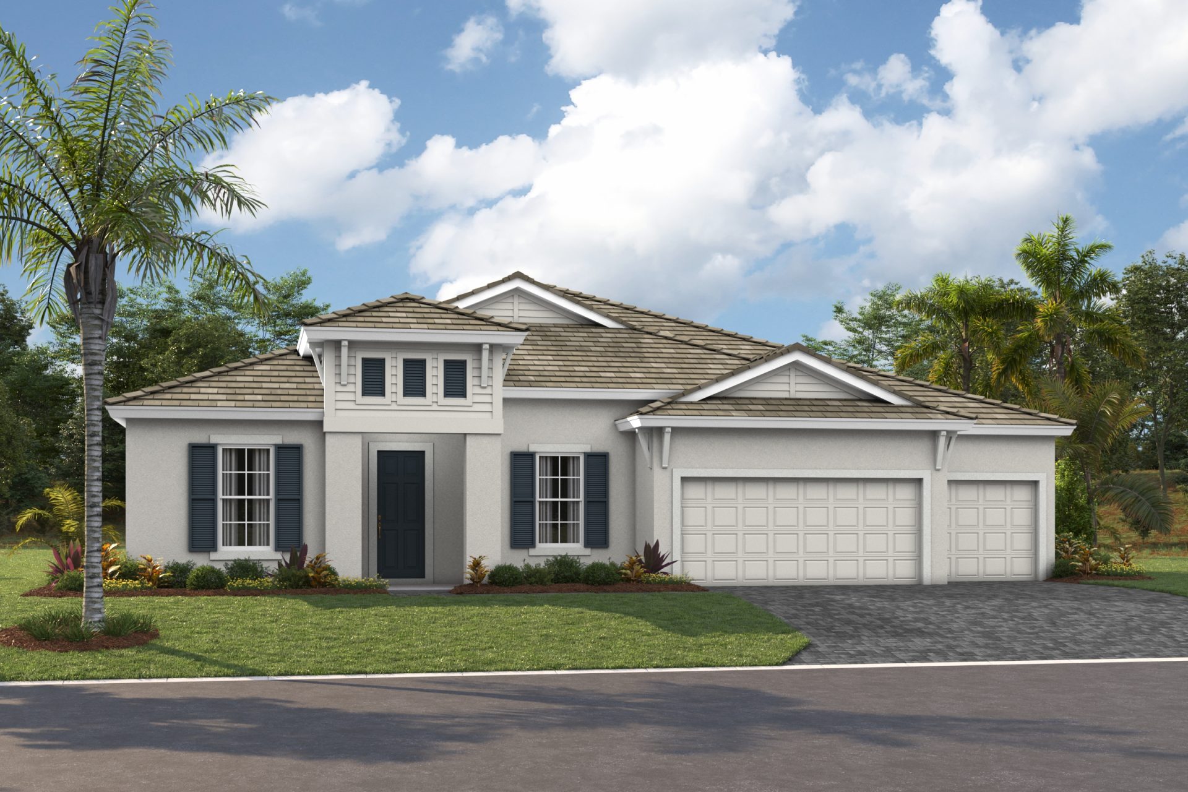
  • Tile Roofs and Paver driveways standard on all homes
  • Top-Rated Schools: Gullett Elementary, Jain Middle, Lakewood Ranch High
  • Spacious homesites surrounded by green fields and nature trails, providing opportunities for outdoor activities


Amenities
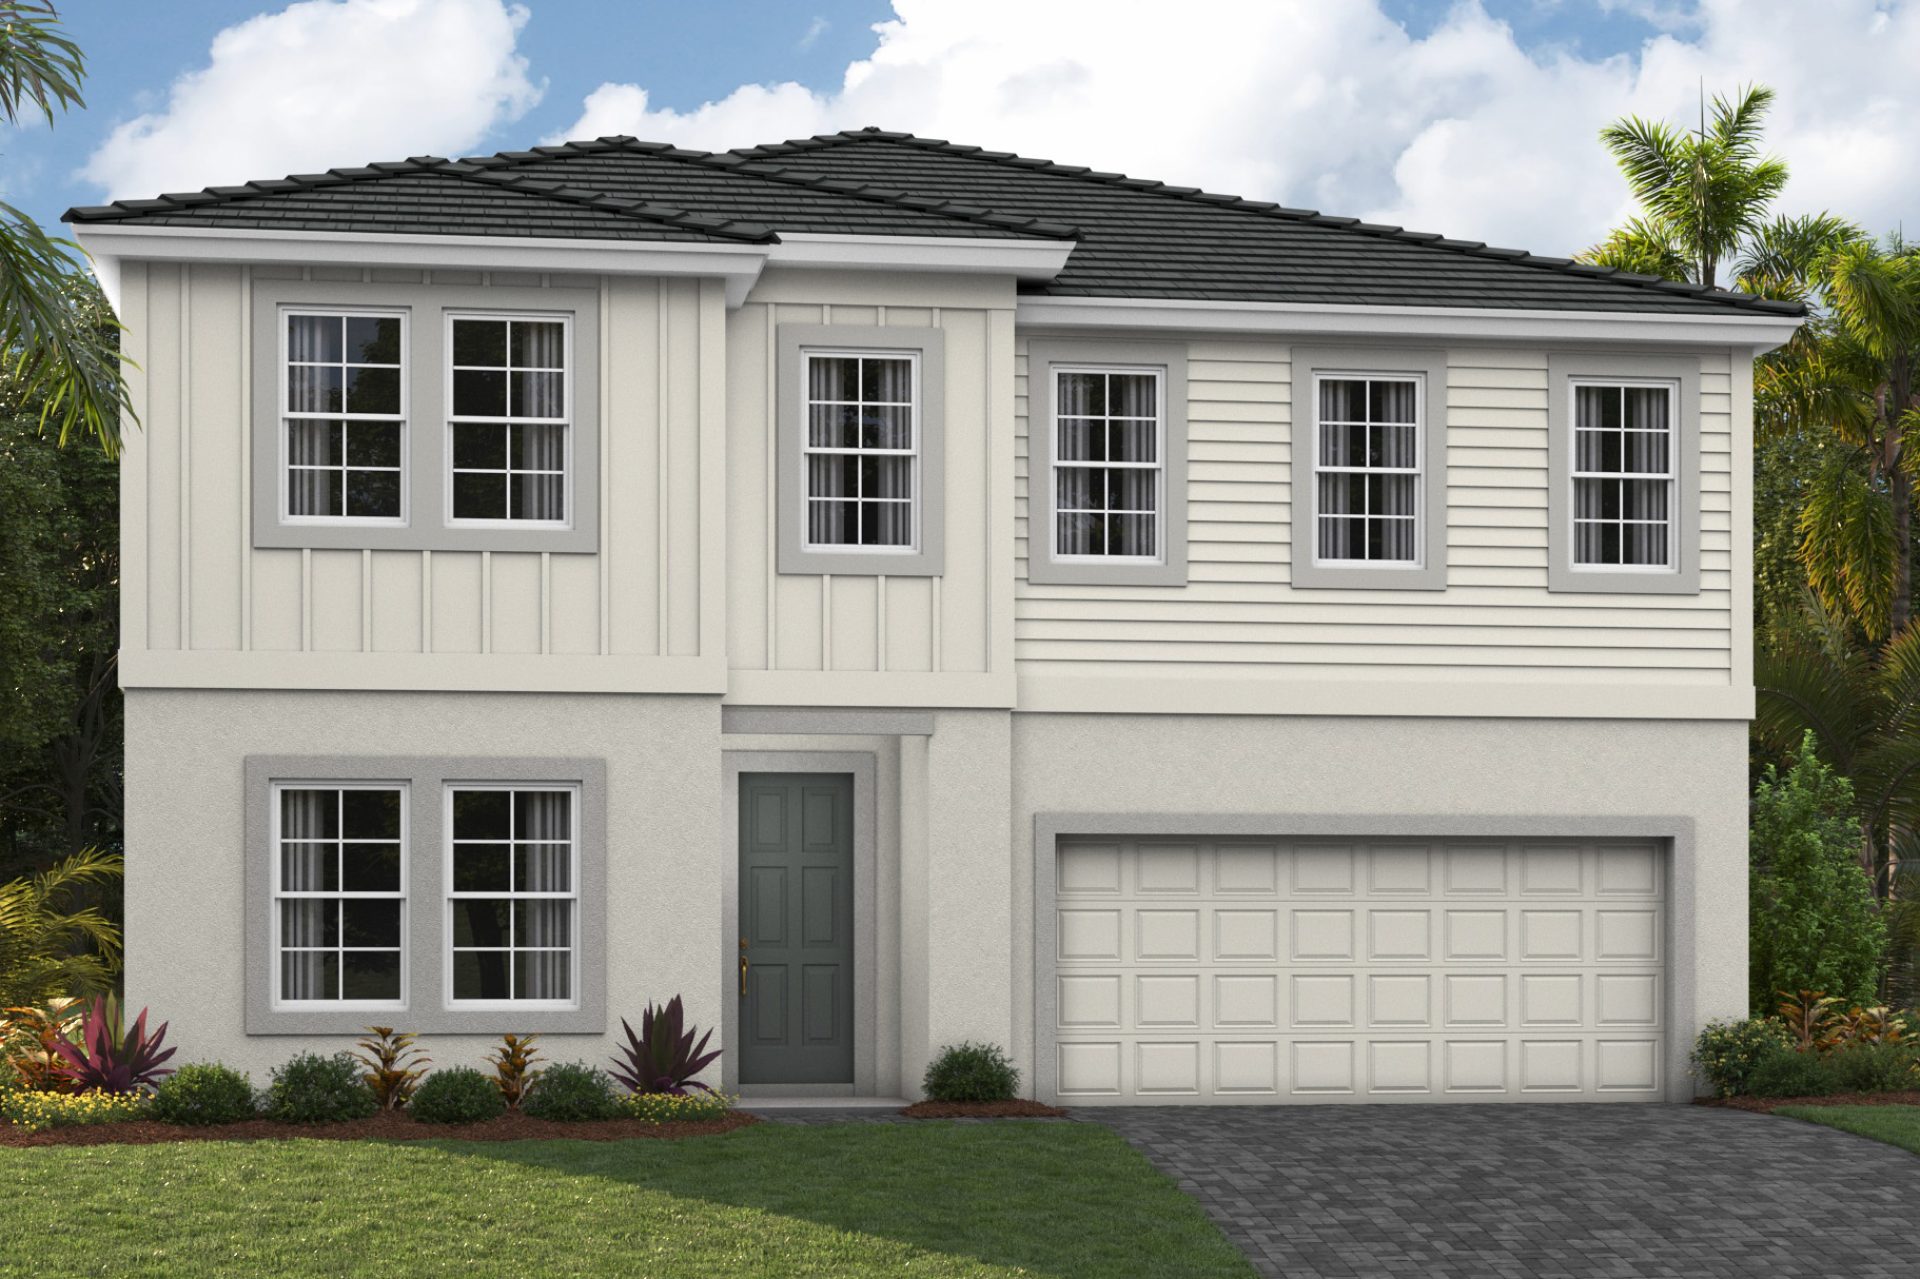
Park
Parking
Gated Community
Walking Trails

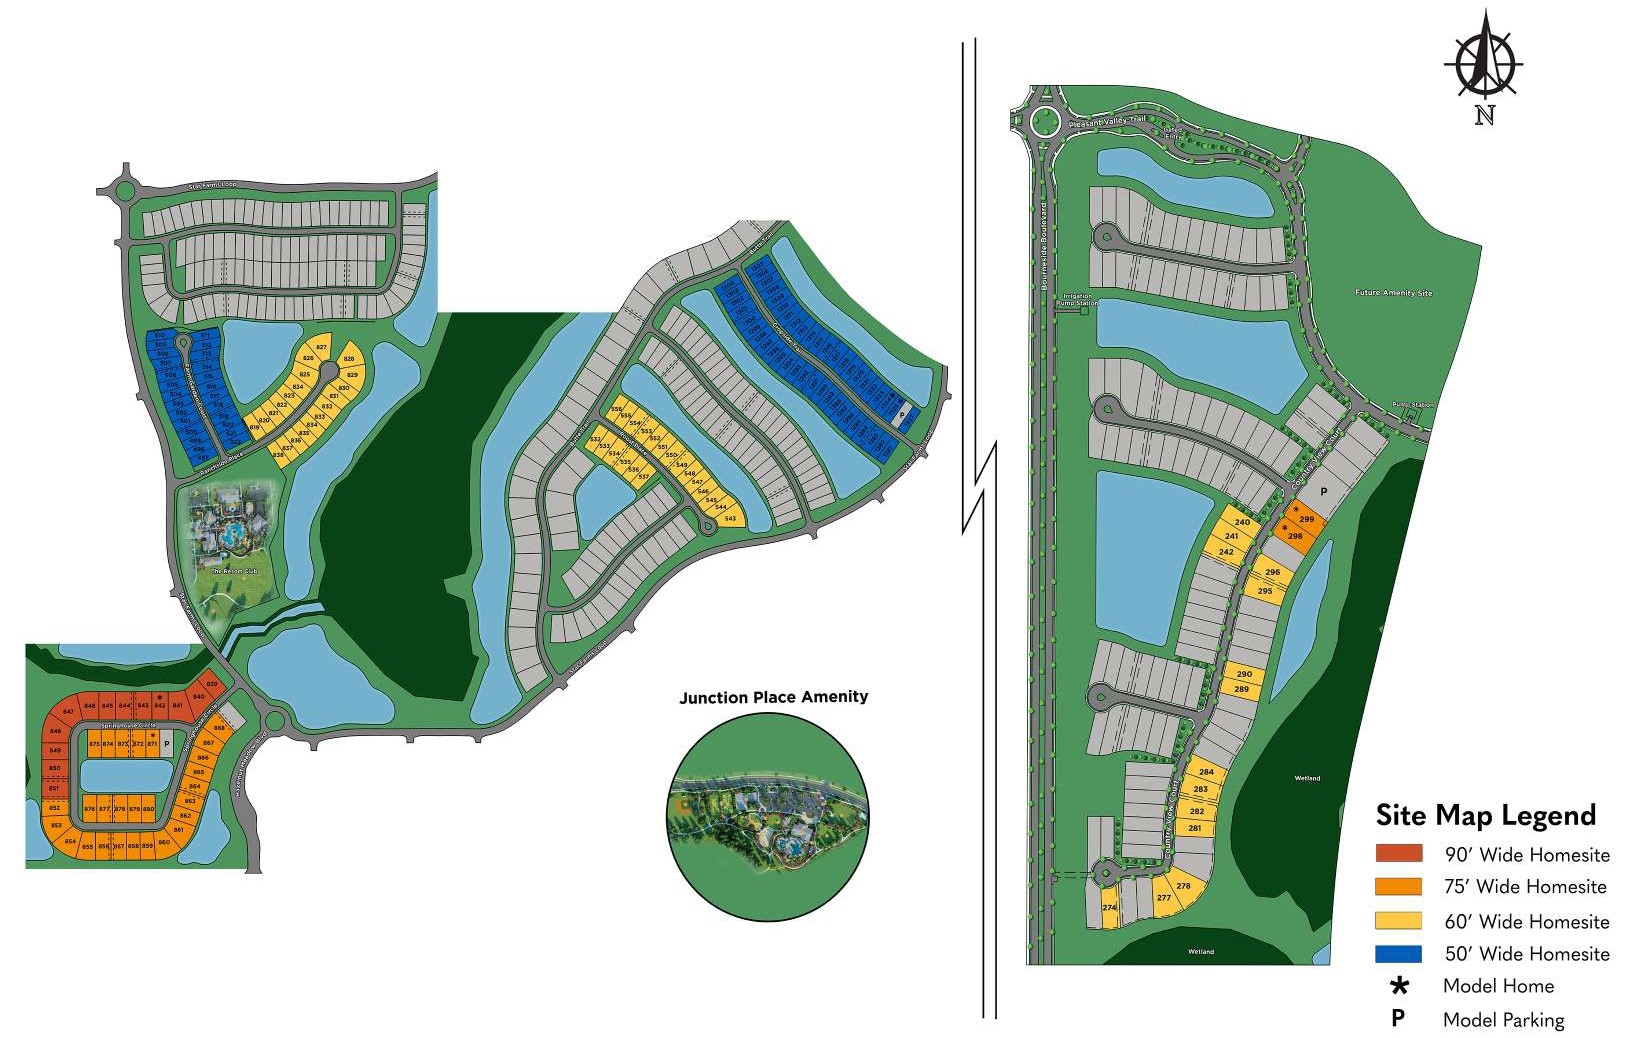
Site Plan

Star Farms at Lakewood Ranch site plan

Collections (3)

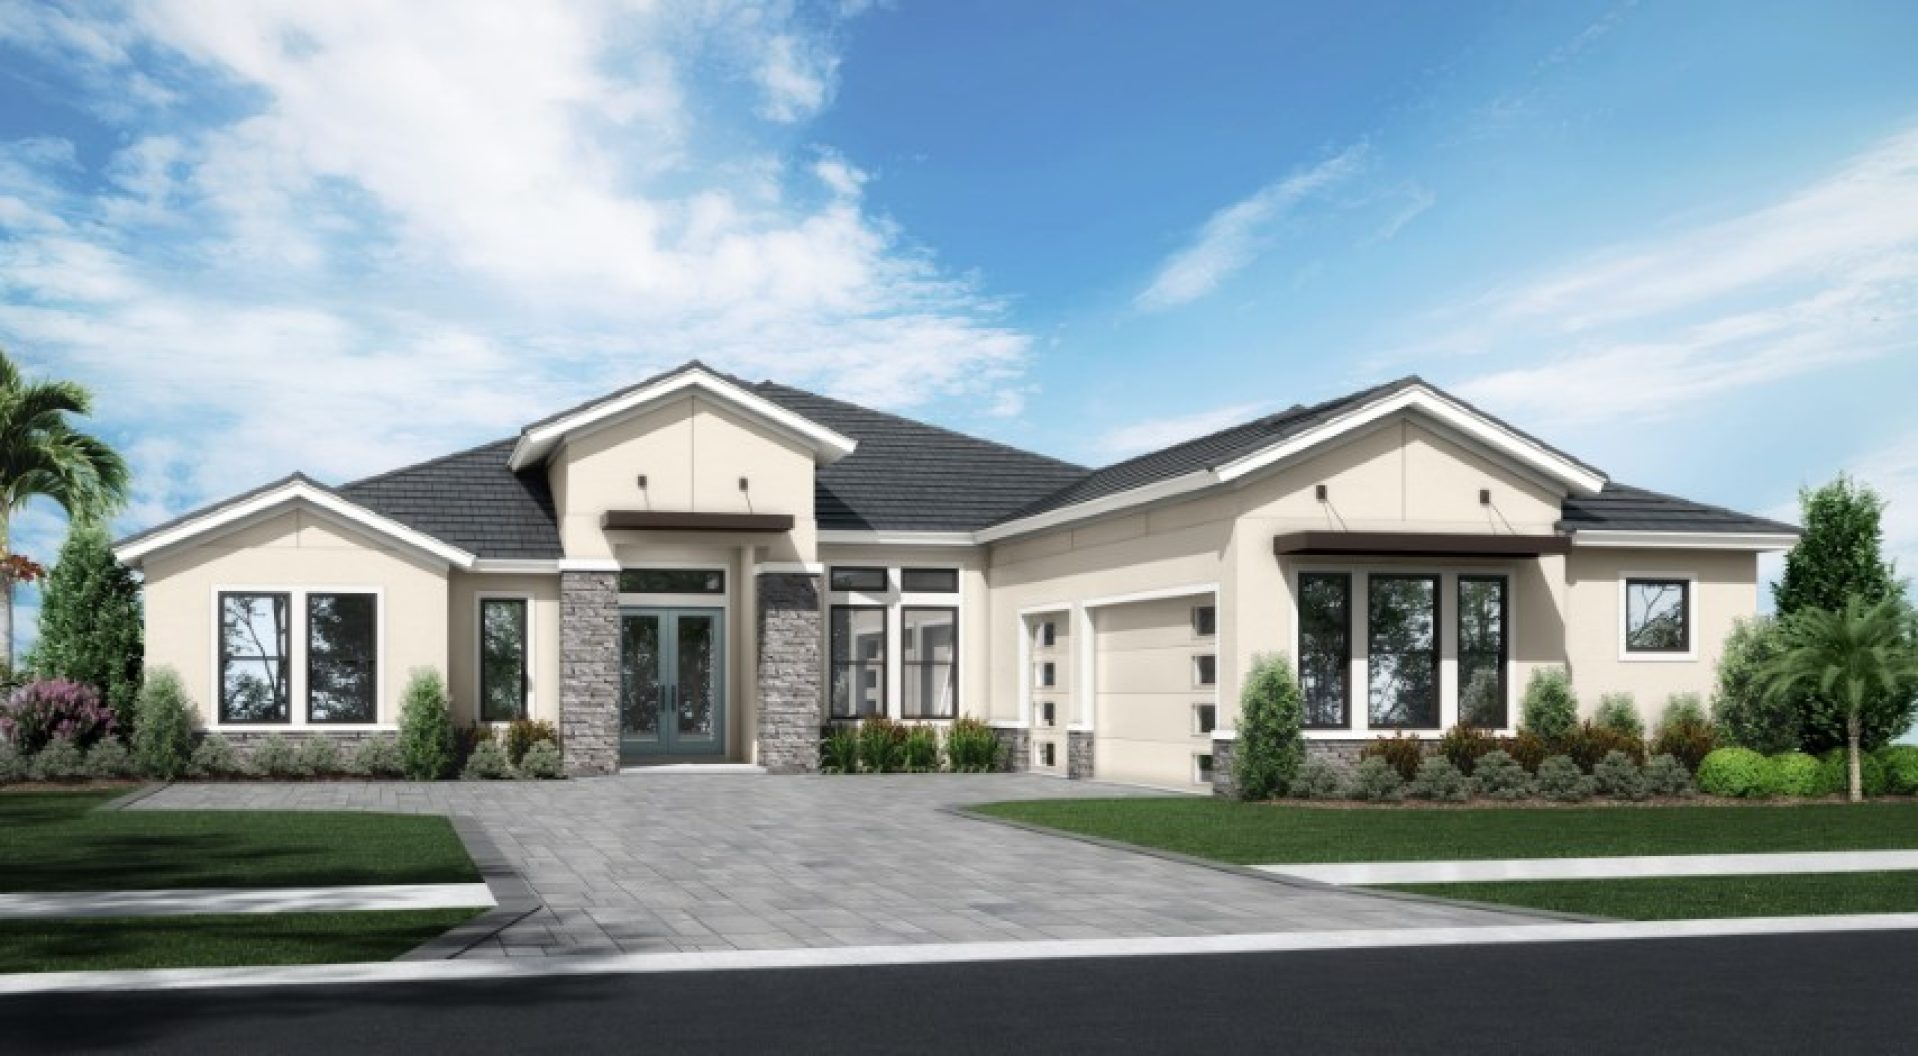
Star Farms at Lakewood Ranch Masterpiece Series — collection image
$1,049,990+
3,377+ sq ft
Beds 3–5
Baths 3.5–6

Star Farms at Lakewood Ranch Masterpiece Series

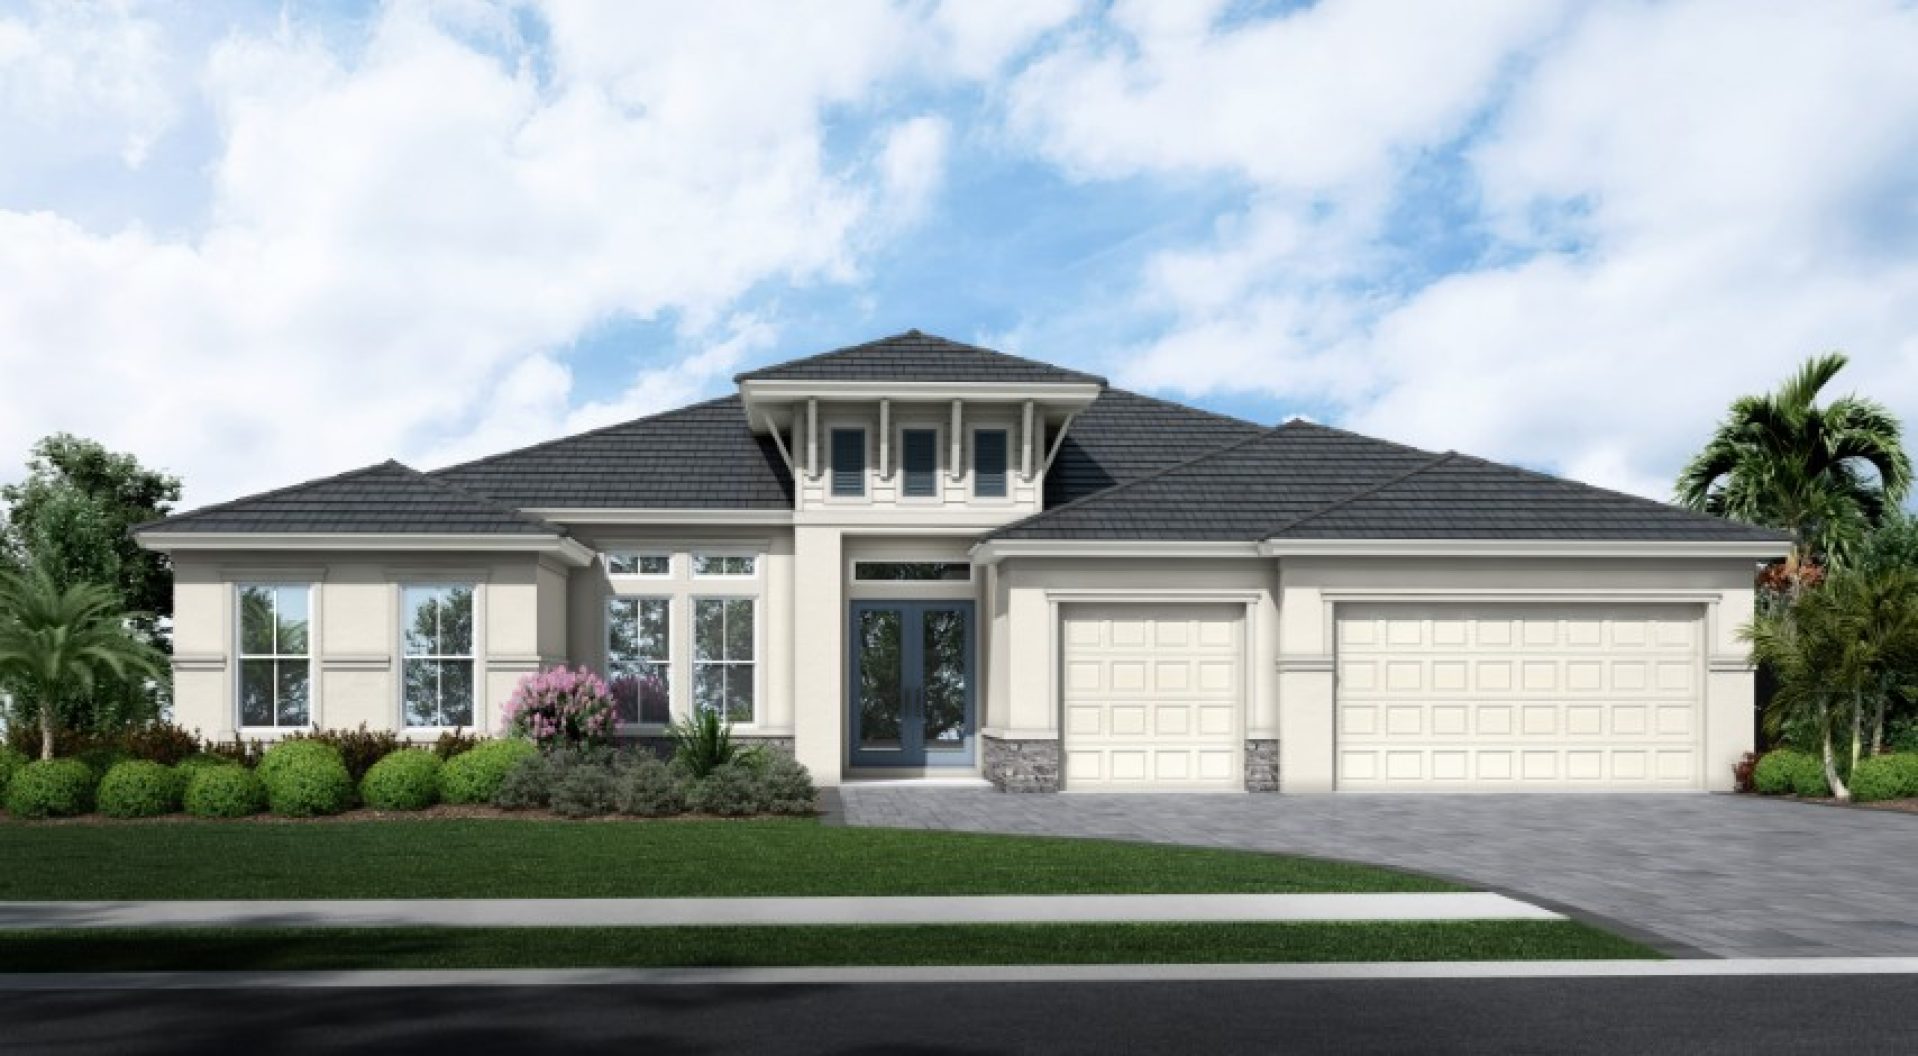
About the Masterpiece Series Introducing our most refined collection yet, where elevated design meets timeless elegance. Each home is a true work of art, thoughtfully crafted with expansive layouts, striking architectural details, and designer finishes throughout. From grand entertaining spaces to serene retreats and flexible living areas, the Masterpiece Series is designed to elevate everyday living. More than a home, it's an invitation to live beautifully. Series Highlights 3-Car Garages Resort-Style Amenities Ga
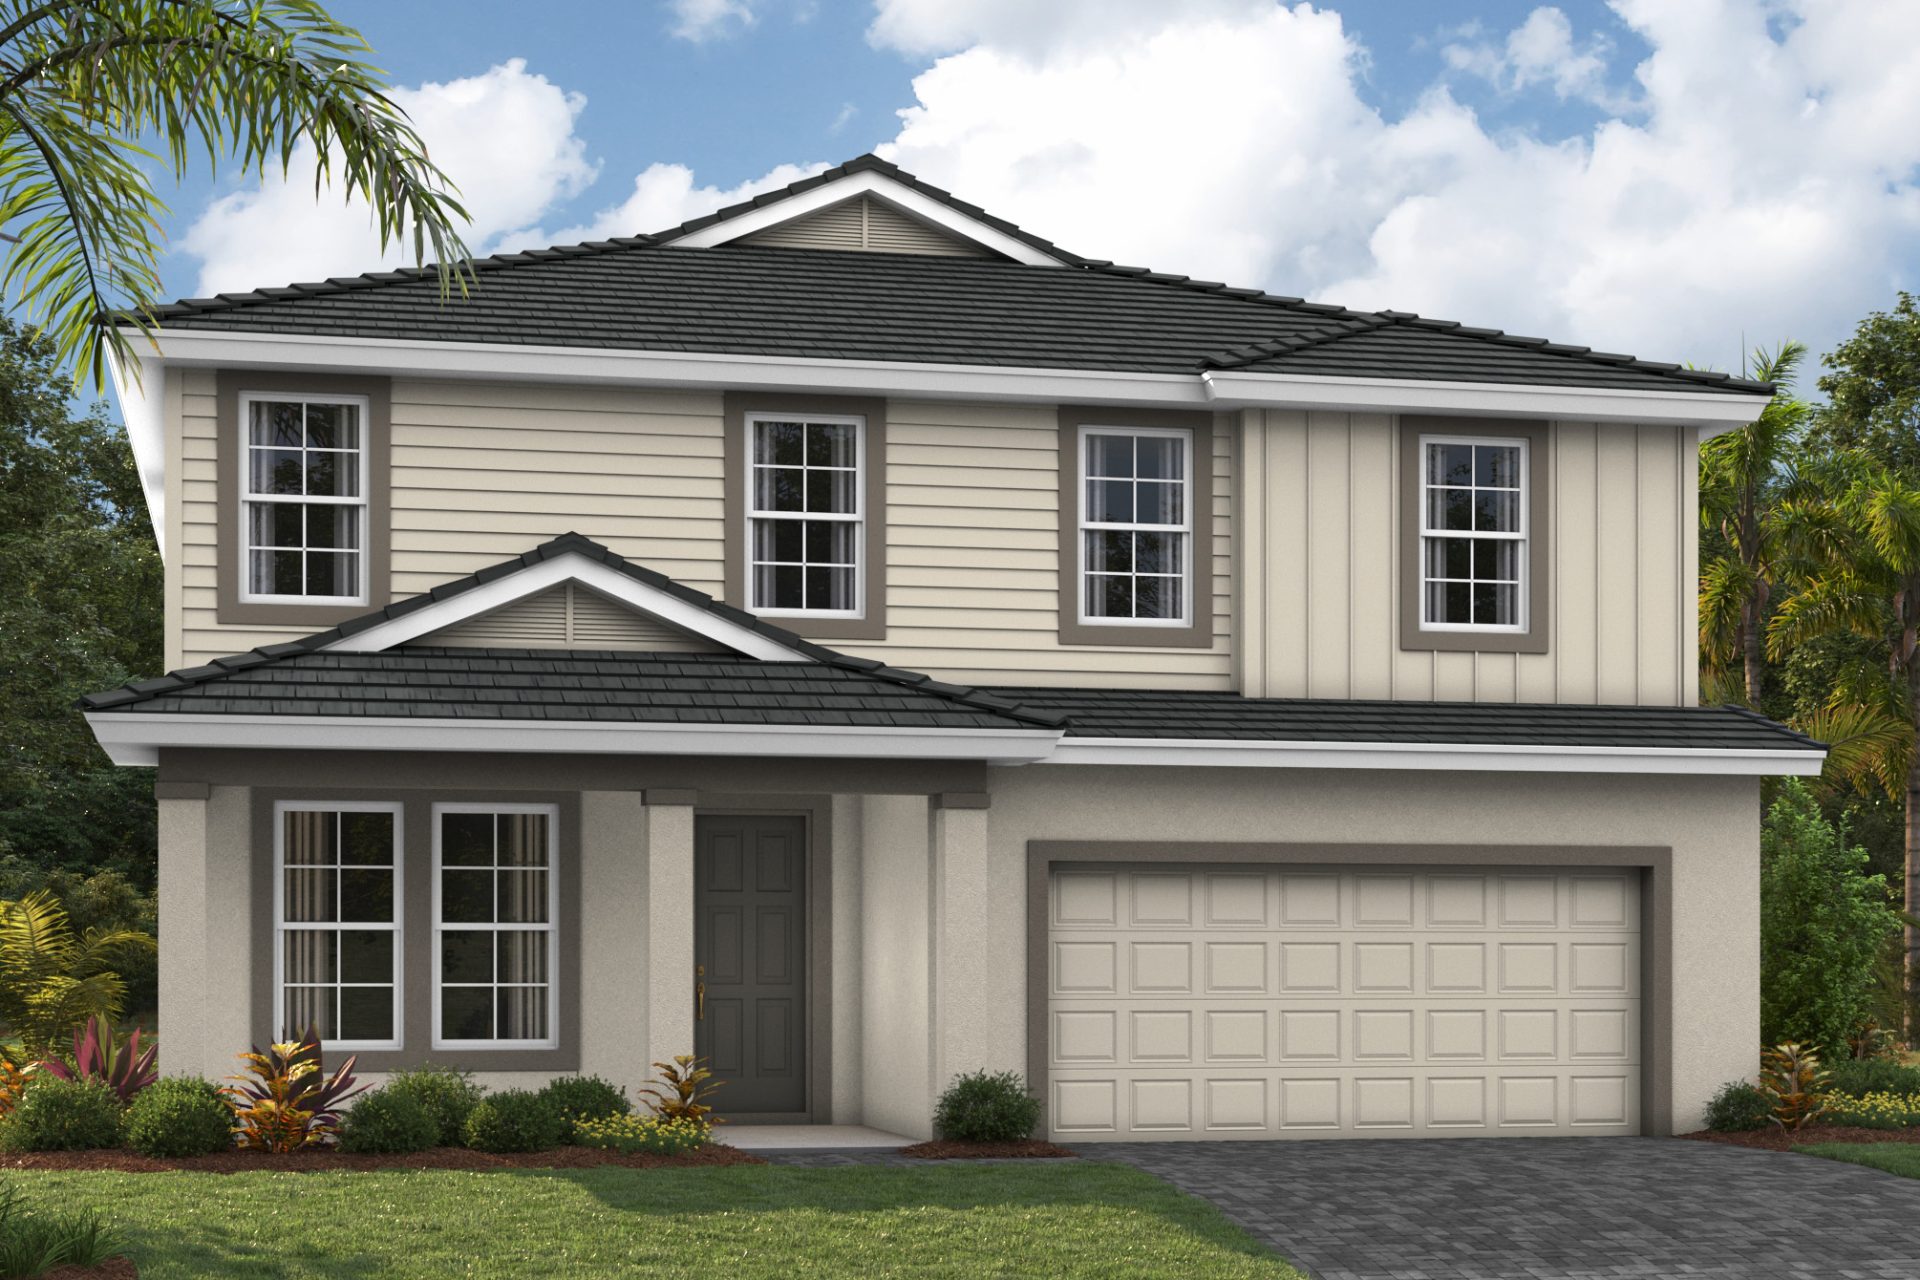
Star Farms at Lakewood Ranch Artisan Series — collection image
$759,990+
2,529+ sq ft
Beds 3–5
Baths 2–4.5

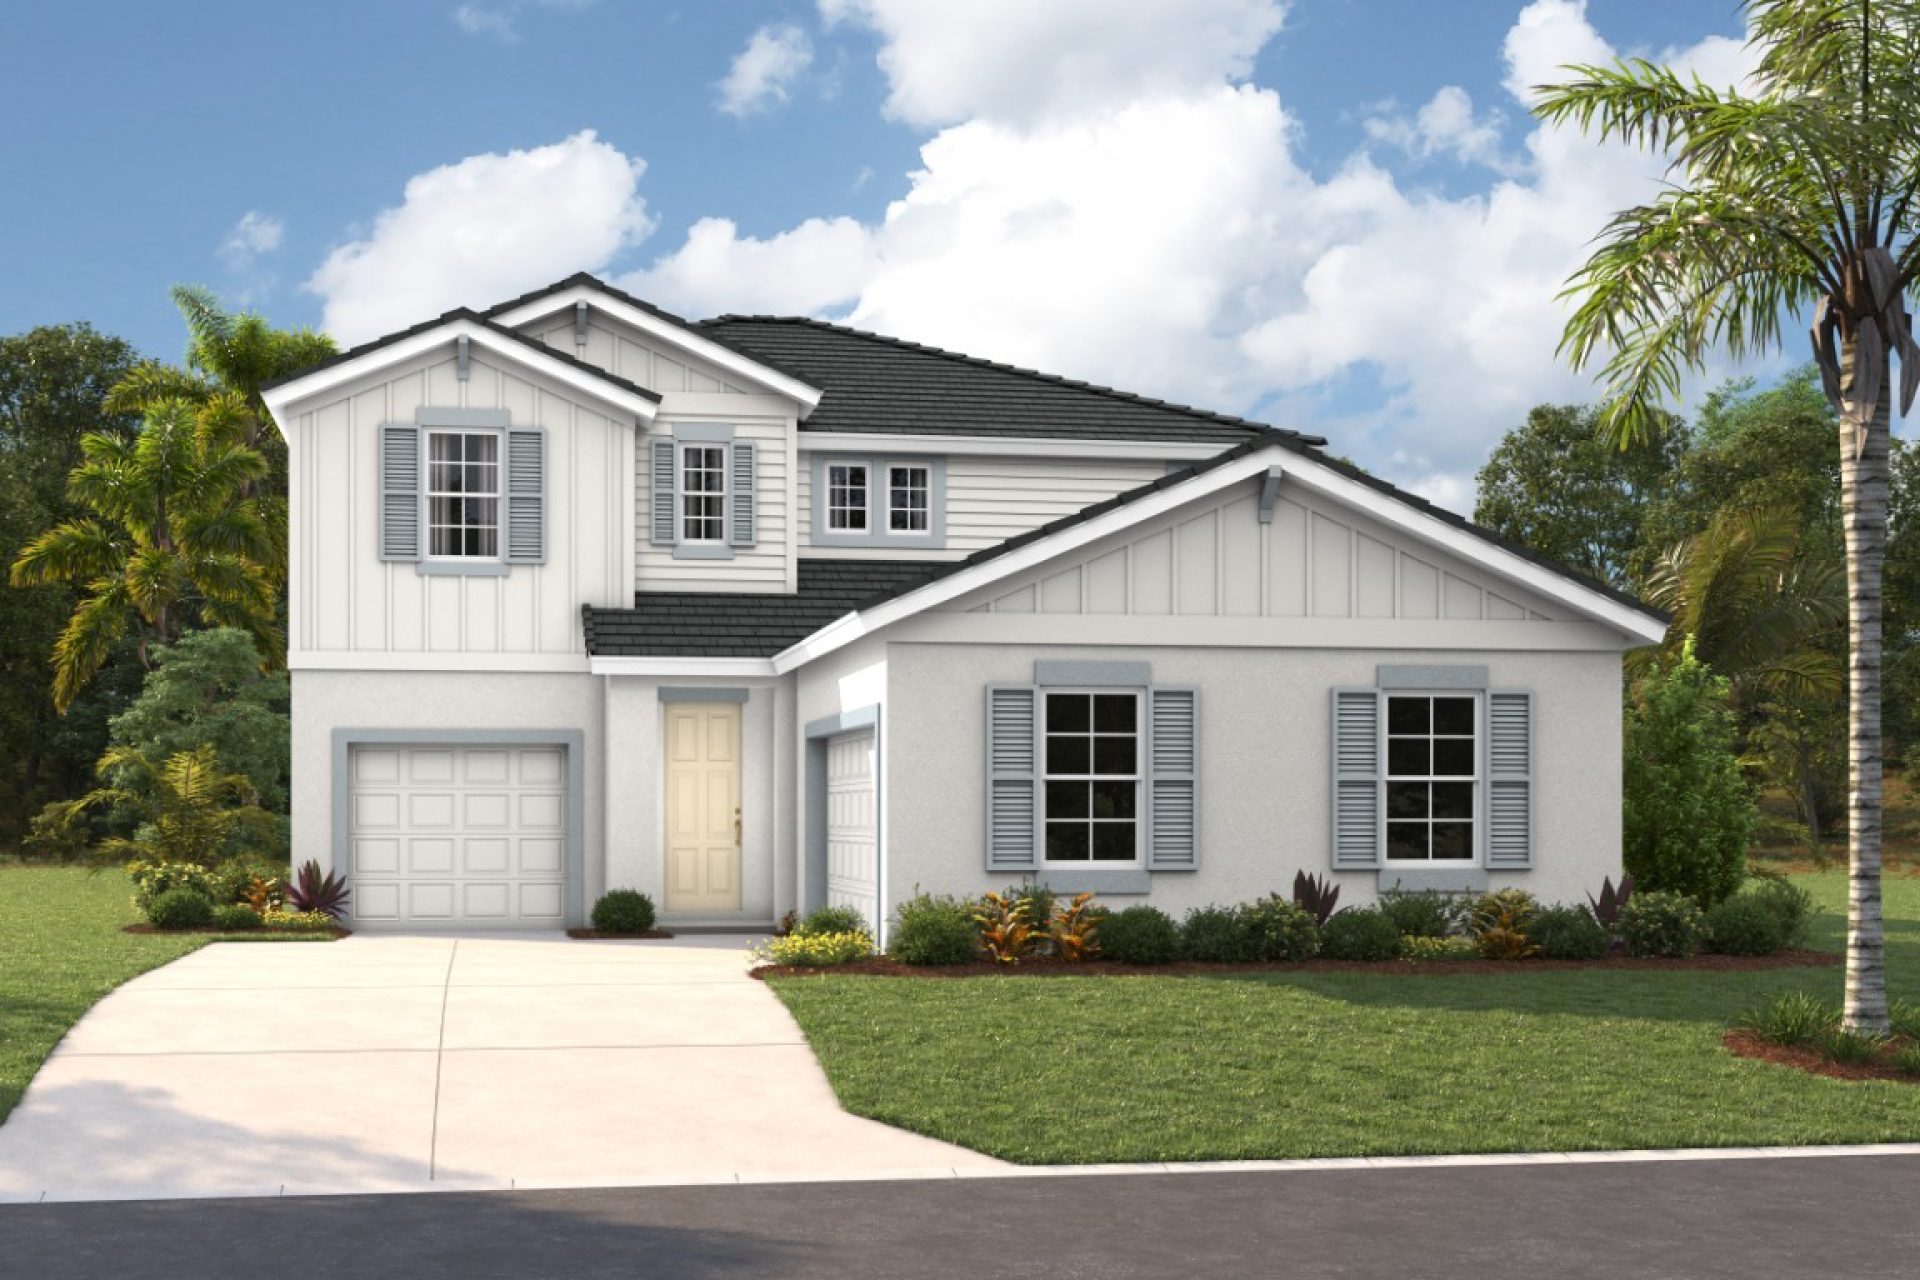
Star Farms at Lakewood Ranch Artisan Series
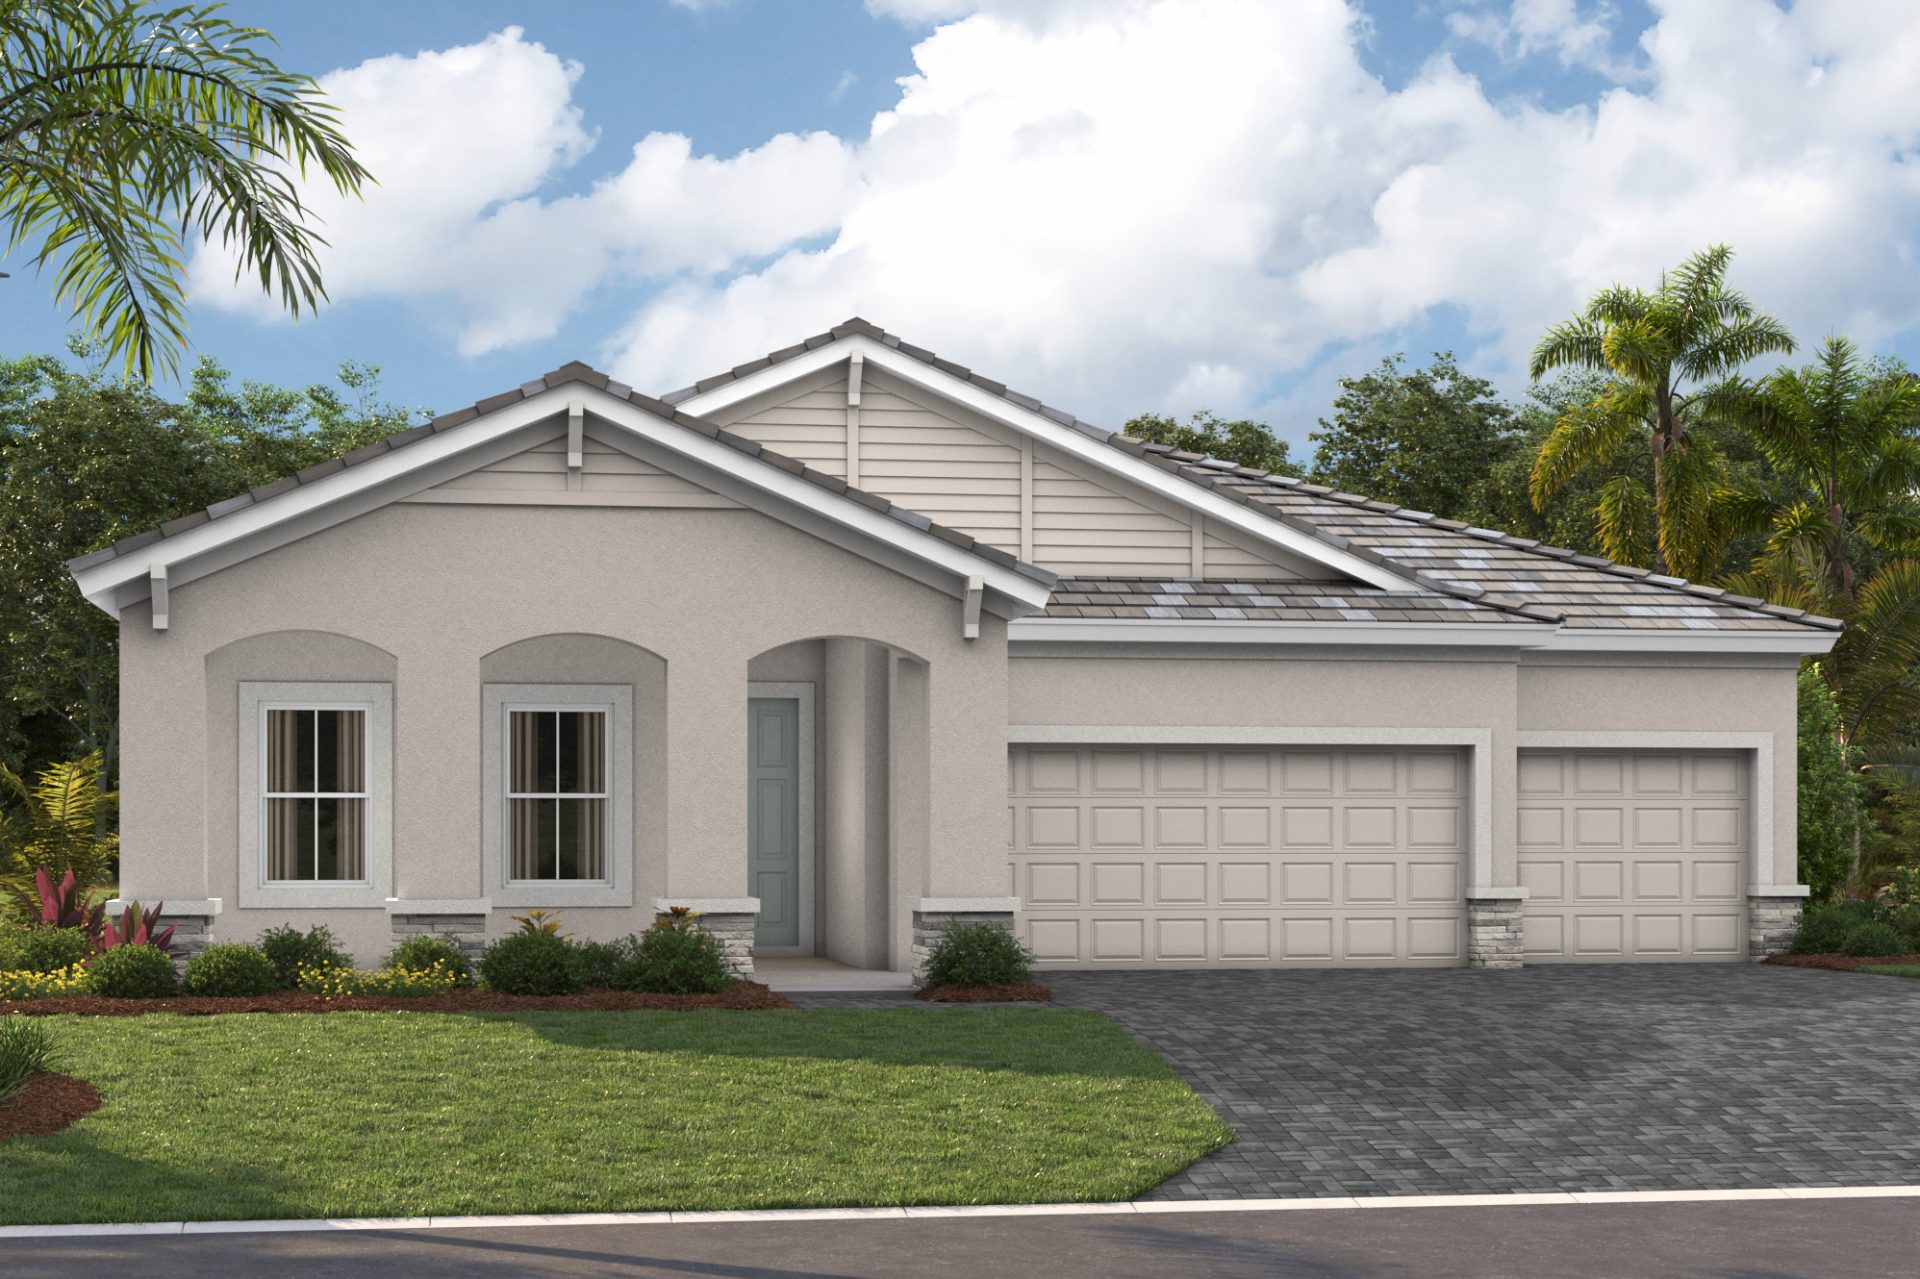
About the Artisan Series The Artisan Series of homes seamlessly combines traditional design elements, select top-choice finishing touches with emerging trends. These aspirational homes are designed to be a true reflection of how you live your life. Whether you work from home, live with extended family, pursue your artistic talents, or entertain your many friends, our designs provide flexibility and versatility to fit your varied lifestyle. Series Highlights 3-Car Garages Resort-Style Amenities Gated Entrance Tile R
Star Farms at Lakewood Ranch Innovation Series — collection image
$629,990+
2,101+ sq ft
Beds 2–5
Baths 2–3

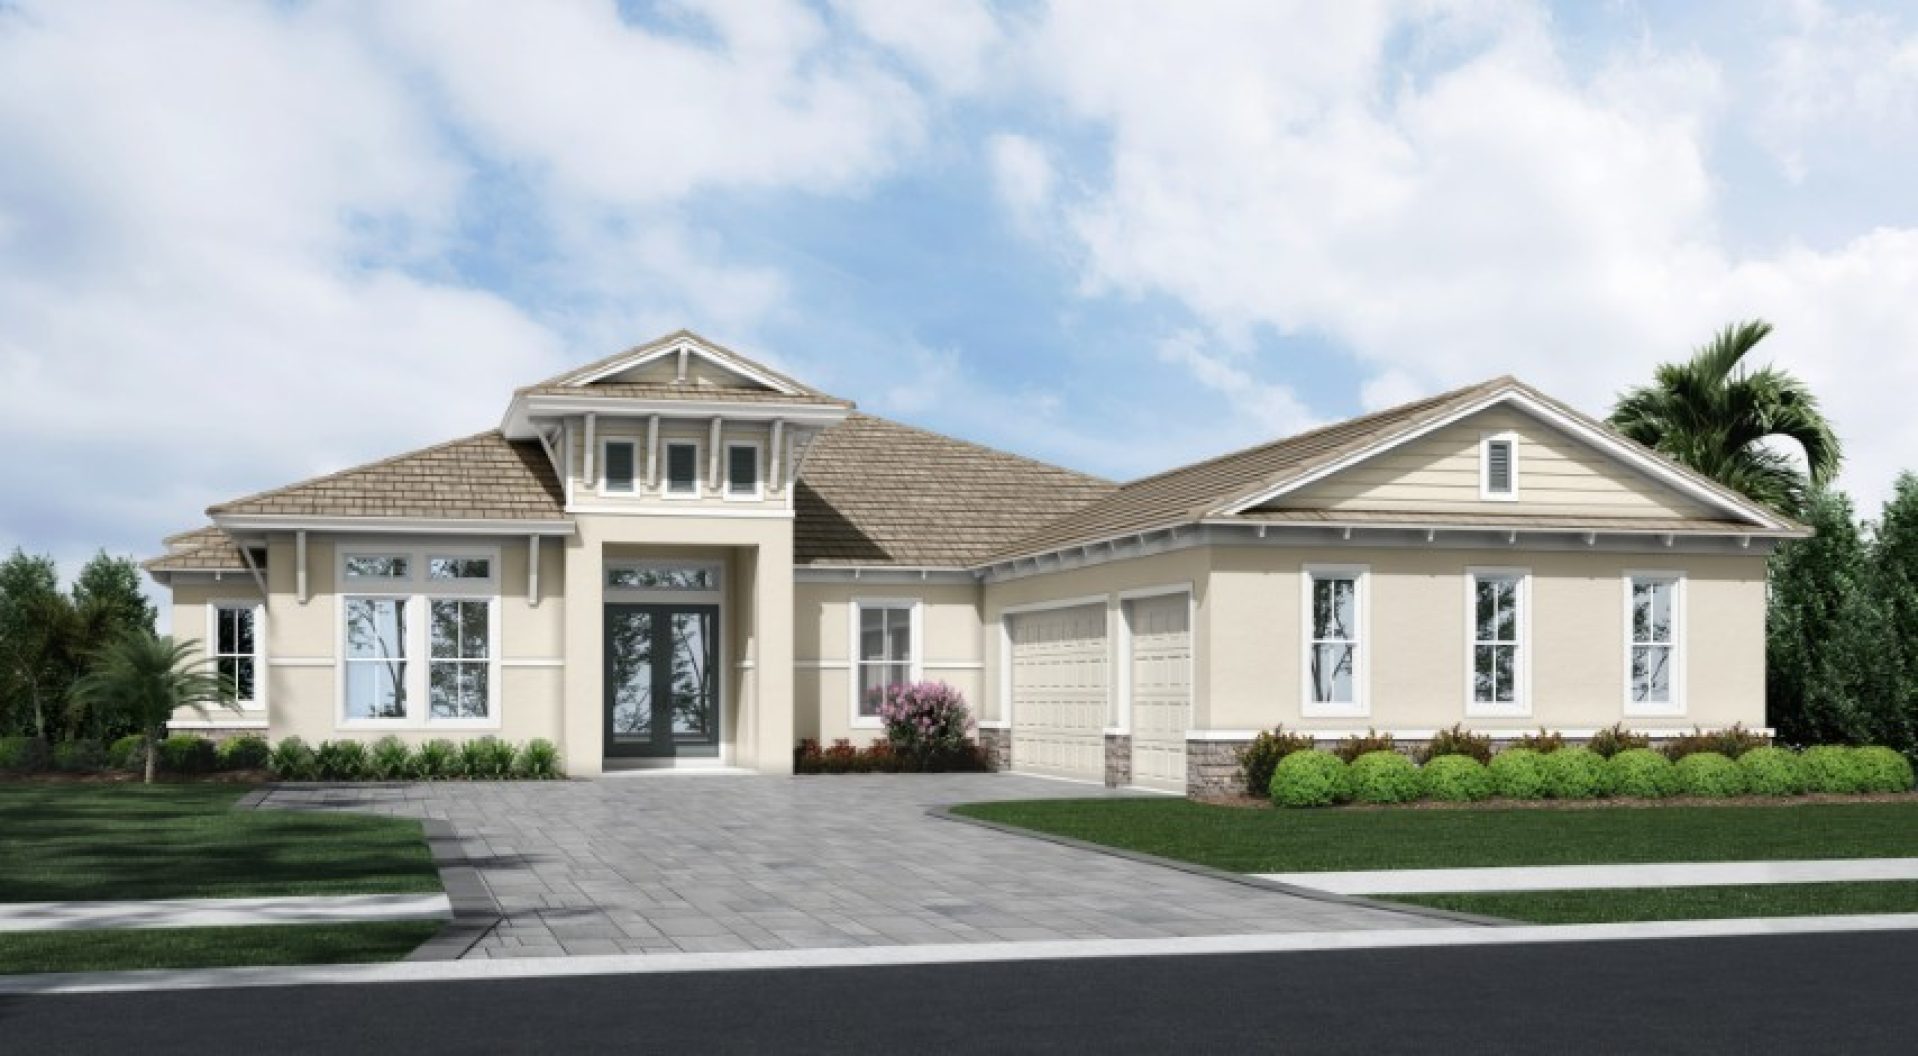
Star Farms at Lakewood Ranch Innovation Series

About the Innovation Series Our Innovation Series of homes are just that—innovative. Luxury meets value with intelligent design, coupled with thoughtful details and energy-efficient features. Series Highlights Resort-Style Amenities Gated Entrance Top-Rated Schools 50' Homesites

1 / 2

Home designs (49)

No Quick Move-In lots in these results; each plan's pill reflects primary availability from listings.

  • Single-family

    Carousel — use arrows to browse images for this design, or tap the photo to open the floor plan.

    Now Building

    Islamorada I at Star Farms at Lakewood Ranch

    From$759,990
    3–4 Beds3 Baths3 Car garage2,535+ sq ft

    Single-family at Star Farms at Lakewood Ranch. 1 home is now building — ask the sales team for timelines and personalization options.

    View floor plan
  • Single-family

    Carousel — use arrows to browse images for this design, or tap the photo to open the floor plan.

    Ready to Build

    Longboat I at Star Farms at Lakewood Ranch

    From$767,990
    3–4 Beds3 Baths3 Car garage2,529+ sq ft

    The Longboat I is a thoughtfully designed single-story home offering 2,529 sq. ft. of living space, ideal for the Florida lifestyle. Featuring 3-4 bedrooms and 3 bathrooms, this plan provides flexibility to suit your needs. The home boasts soaring 12-foot ceilings in the foyer and Grand Room, creating an open and inviting atmosphere. The spacious kitchen with an oversized island overlooks the Grand Room, perfect for entertaining. The split-bedroom layout offers four distinct living areas, with Bedroom 4 adaptable as a den, formal dining, or additional living room. The owner's retreat includes a luxurious bath with a garden tub and walk-in shower. Additional features include a large covered lanai, oversized laundry room, and a 3-car garage. Optional structural selections, such as a bonus room and extended owner's retreat, allow you to personalize your new home to fit your lifestyle.

    View floor plan
  • Single-family

    Carousel — use arrows to browse images for this design, or tap the photo to open the floor plan.

    Ready to Build

    Sand Key I at Star Farms at Lakewood Ranch

    From$789,990
    3 Beds3 Baths3 Car garage2,661+ sq ft

    The Sand Key I is a single-story floorplan perfect for any Florida lifestyle, offering over 2,600 sq. ft. of indoor living space and an additional 400+ sq. ft. of covered lanai space, perfect for enjoying the Florida weather year-round. With three bedrooms, three bathrooms, and a formal dining room, you’ll have all the amenities you need for comfortable living. The Sand Key I also features dramatic 14’ tall ceilings at the foyer, a formal dining room, an oversized laundry room, side-entry 3-car garage, and optional structural selections to further personalize your new home to fit your lifestyle.

    View floor plan
  • Single-family

    Carousel — use arrows to browse images for this design, or tap the photo to open the floor plan.

    Ready to Build

    Biscayne I at Star Farms at Lakewood Ranch

    From$799,990
    3–4 Beds3–4 Baths3 Car garage2,562+ sq ft

    The Biscayne is a wonderful open living floorplan, while providing seclusion for the owner’s retreat and secondary bedrooms. The heart of the home is the combined grand room, gourmet kitchen and casual dining with access to the outdoor living with its large covered lanai. Further, the 12-foot ceilings in the foyer, grand room and kitchen complement the open design. The owner’s retreat features walk-in closets and a luxurious master bath with garden tub and walk-in shower. This flexible floorplan offers you a variety of options including formal dining or den, pool bath, sunroom and extended lanai.

    View floor plan
  • Single-family

    Carousel — use arrows to browse images for this design, or tap the photo to open the floor plan.

    Ready to Build

    Bayport I at Star Farms at Lakewood Ranch

    From$799,990
    3 Beds3.5 Baths3 Car garage2,756+ sq ft

    The Bayport I is a stunning home design offering 2,756 square feet of thoughtfully designed living space. This one-story floorplan featuring 3 bedrooms, 3.5 baths, and a spacious 3-car garage. The home showcases elegant architectural details, including a charming entryway and stylish front windows. The open-concept layout seamlessly integrates the living, dining, and kitchen areas, creating an inviting atmosphere for both everyday living and entertaining. The owner’s retreat offers a luxurious retreat with a spa-like bath and a generous walk-in closet. Additional bedrooms each feature en-suite baths, ensuring comfort and privacy for family and guests. A versatile flex space or home office enhances the home's functionality, while the covered lanai extends the living space outdoors. Designed for modern lifestyles, the Bayport I blends elegance and practicality, making it an excellent choice for homeowners seeking comfort and sophistication. Highlights Primary Bedroom Downstairs 3-Car Garage Extra Tall 12’+ Ceilings (Per Plan)

    View floor plan
  • Single-family

    Carousel — use arrows to browse images for this design, or tap the photo to open the floor plan.

    Ready to Build

    Gasparilla I at Star Farms at Lakewood Ranch

    From$804,990
    3–4 Beds3–4 Baths3 Car garage2,880+ sq ft

    Welcome to the Gasparilla I, a single-story floorplan offering over 2,800 sq. ft. of elevated living space. This home boasts soaring 12' ceilings, 3-car split garages, 3 bedrooms, a den, 3 bathrooms, and more. The open-concept floorplan and wide sliding glass doors to the covered lanai offer seamless indoor-outdoor living, ideal for enjoying the beautiful Florida weather year-round. Additionally, the Gasparilla I offers an oversized laundry room and optional structural selections to further personalize your new home to fit your lifestyle.

    View floor plan
  • Single-family

    Carousel — use arrows to browse images for this design, or tap the photo to open the floor plan.

    Ready to Build

    Siesta Key I at Star Farms at Lakewood Ranch

    From$811,990
    3 Beds2.5–3.5 Baths3 Car garage2,871+ sq ft

    Make yourself at home with the Siesta Key I, a 2,800+ sq. ft. single-story floorplan boasting 12’ ceilings from the foyer through to the main living areas, 3 bedrooms, a den, 2 full baths, a half bath, and a split 3-car garage. Additionally, the Siesta Key I offers a covered lanai, double door entry, and optional structural selections to further personalize your new home to fit your lifestyle.

    View floor plan
  • Single-family

    Carousel — use arrows to browse images for this design, or tap the photo to open the floor plan.

    Ready to Build

    Key Largo I at Star Farms at Lakewood Ranch

    From$834,990
    4 Beds3 Baths3 Car garage2,839+ sq ft

    The Key Largo is a traditional Florida open style plan with the most comfortable and practical spaces where it counts most! The foyer, formal dining room, grand room and spectacular kitchen all boast soaring 12-foot ceilings. This creates an expansive, open floor plan with grand features such as double door entry into the owner's retreat complete with two walk-in closets and luxurious bath. Additionally, the Key Largo offers an over-sized laundry room, a large covered lanai and an optional bonus room.

    View floor plan
  • Single-family

    Carousel — use arrows to browse images for this design, or tap the photo to open the floor plan.

    Ready to Build

    Islamorada II at Star Farms at Lakewood Ranch

    From$864,990
    4–5 Beds4 Baths3 Car garage3,144+ sq ft

    The Islamorada II offers well-appointed living and leisure spaces for versatility and livability. The extended foyer leads to the spacious, soaring 12-foot celings grand room, island kitchen and café area that flow effortlessly to the outdoor lanai. Secondary bedrooms, formal dining/den space, and oversized laundry offer comfortable privacy and functionality. The owner’s retreat features an expansive walk-in closet, double vanities and large walk-in shower. Upstairs, the Islamorada II features a spacious bonus room and a secluded bedroom and bath, offering the perfect oasis for guests, extended family, or as additional play/work areas.

    View floor plan
  • Single-family

    Carousel — use arrows to browse images for this design, or tap the photo to open the floor plan.

    Ready to Build

    Cedar Key I at Star Farms at Lakewood Ranch

    From$884,990
    3–4 Beds3 Baths3 Car garage2,903+ sq ft

    The Cedar Key I embodies the classic Florida design, offering spacious and functional areas where they matter most. With its soaring 12-foot ceilings, the foyer, formal dining room, grand room, and stunning gourmet kitchen provide ample space for comfortable living. Enjoy a private double door entry into the owner's retreat, featuring a spacious walk-in closet and a lavish owner's bath. Moreover, the Cedar Key I offers an expansive laundry room, a generously sized covered lanai, and the option for a bonus room or an additional bedroom.

    View floor plan
  • Single-family

    Carousel — use arrows to browse images for this design, or tap the photo to open the floor plan.

    Ready to Build

    Sand Key II at Star Farms at Lakewood Ranch

    From$889,990
    4 Beds4 Baths3 Car garage3,339+ sq ft

    The Sand Key II is a two-story floorplan perfect for any Florida lifestyle, offering over 3,300 sq. ft. of indoor living space and an additional 400+ sq. ft. of covered lanai space, perfect for enjoying the Florida weather year-round. With four bedrooms, four bathrooms, a formal dining room, and an oversized bonus room, you’ll have all the amenities you need for comfortable living. The Sand Key II also features dramatic 14’ tall ceilings at the foyer, an oversized laundry room, side-entry 3-car garage, and optional structural selections to further personalize your new home to fit your lifestyle.

    View floor plan
  • Single-family

    Carousel — use arrows to browse images for this design, or tap the photo to open the floor plan.

    Ready to Build

    Key West I at Star Farms at Lakewood Ranch

    From$894,990
    3–4 Beds2–4 Baths3 Car garage3,129+ sq ft

    The Key West is a bright, airy floor plan that flows beautifully from the foyer through to the expansive open living areas and continuing out to the oversized covered lanai; designed for extensive outdoor living. An ideal layout for those who enjoy the Florida lifestyle! The common living areas include the extended foyer, den, grand room and kitchen with large central island—all with grand 12' foot ceilings. The dining room is equally perfect for elegant evenings or casual gatherings. The private owner’s retreat, with large spa-like bathroom and huge walk-in closet, is separate from the two additional bedrooms. Options for the Key West include a bonus room or additional bedroom with bathroom. Tile roof on select elevations and communities.

    View floor plan
  • Single-family

    Carousel — use arrows to browse images for this design, or tap the photo to open the floor plan.

    Ready to Build

    Biscayne II at Star Farms at Lakewood Ranch

    From$900,990
    4–5 Beds4–5 Baths3 Car garage3,138+ sq ft

    The Biscayne II is a two-story home with a wonderful open living floorplan, while providing seclusion for owner’s retreat and secondary bedrooms. The heart of the home is the combined grand room, incredible kitchen and casual dining with access to the outdoor living with its large covered lanai. Further, the 12-foot ceilings in the foyer, grand room and kitchen complement the open design. The owner’s retreat features walk-in closets and a luxurious master bath with garden tub and walk-in shower. An upstairs bonus room with bedroom 5 and additional bathroom complete this home. This flexible floorplan offers you a variety of options including formal dining or den, pool bath, sunroom and extended lanai. Highlights Primary Bedroom Downstairs Bonus Room 3-Car Garage Extra Tall 12’+ Ceilings (Per Plan)

    View floor plan
  • Single-family

    Carousel — use arrows to browse images for this design, or tap the photo to open the floor plan.

    Ready to Build

    Bayport II at Star Farms at Lakewood Ranch

    From$900,990
    4 Beds4.5 Baths3 Car garage3,460+ sq ft

    The Bayport II is offering 3,460 square feet of elegant and functional living space. This expansive two-story home features 4 bedrooms, 4.5 baths, and a spacious 3-car garage, making it ideal for families and those who love to entertain. The exterior boasts architectural details, enhancing its curb appeal. Inside, the open-concept layout seamlessly connects the gourmet kitchen, dining area, and grand room, creating a welcoming and spacious environment. The owner's retreat is complete with a spa-like bath and a generously sized walk-in closet. Each additional bedroom includes an en-suite bath, ensuring maximum comfort and privacy for residents and guests alike. A dedicated home office or flex space adds to the home’s versatility, while a covered lanai provides the perfect outdoor living area. With its sophisticated design and modern functionality, the Bayport II is a perfect choice for homeowners seeking luxury, comfort, and style. Highlights Primary Bedroom Downstairs Bonus Room 3-Car Garage Extra Tall 12’+ Ceilings (Per Plan)

    View floor plan
  • Single-family

    Carousel — use arrows to browse images for this design, or tap the photo to open the floor plan.

    Ready to Build

    Longboat II at Star Farms at Lakewood Ranch

    From$911,990
    5–6 Beds4 Baths3 Car garage3,550+ sq ft

    The Longboat II is a two-story floor plan that combines thoughtfully designed living and entertaining spaces to maximize comfort and flexibility. An extended foyer leads into the expansive grand room, island kitchen, and café, all seamlessly connected to the outdoor living area. Secondary bedrooms are positioned at the front of the home and on the second floor, offering both privacy and functionality. A spacious laundry room adds everyday convenience. The owner’s retreat features a generous walk-in closet, dual vanities, and an oversized walk-in shower for a true spa-like experience.

    View floor plan
  • Single-family

    Carousel — use arrows to browse images for this design, or tap the photo to open the floor plan.

    Now Building

    Gasparilla II at Star Farms at Lakewood Ranch

    From$914,990
    4–5 Beds4–5 Baths3 Car garage3,618+ sq ft

    Single-family at Star Farms at Lakewood Ranch. 1 home is now building — ask the sales team for timelines and personalization options.

    View floor plan
  • Single-family

    Carousel — use arrows to browse images for this design, or tap the photo to open the floor plan.

    Now Building

    Siesta Key II at Star Farms at Lakewood Ranch

    From$916,990
    4 Beds3.5–4.5 Baths3 Car garage3,657+ sq ft

    Single-family at Star Farms at Lakewood Ranch. 1 home is now building — ask the sales team for timelines and personalization options.

    View floor plan
  • Single-family

    Carousel — use arrows to browse images for this design, or tap the photo to open the floor plan.

    Ready to Build

    Key Largo II at Star Farms at Lakewood Ranch

    From$954,990
    5 Beds4 Baths3 Car garage3,559+ sq ft

    The Key Largo II is an award-winning two-story floor plan that provides comfort and practicality for those that like to entertain, host family gatherings, work from home and more! The soaring 12-foot ceilings in the foyer, formal dining room, grand room and kitchen give way to a dramatic open plan. The luxurious downstairs owner's retreat features a double door entry, double walk-in closets, dressing area and generous bath. This home further includes spacious secondary bedrooms, an upstairs bonus room, optional downstairs bonus room, over-sized laundry/hobby room and spacious outdoor living with a covered lanai. Highlights Primary Bedroom Downstairs

    View floor plan
  • Single-family

    Carousel — use arrows to browse images for this design, or tap the photo to open the floor plan.

    Ready to Build

    Cedar Key Grande I at Star Farms at Lakewood Ranch

    From$1,004,900
    3–4 Beds3–4 Baths3 Car garage4,004+ sq ft

    Experience coastal elegance with the Cedar Key Grande I, a spacious and thoughtfully designed floorplan. Offering a generous 4,004 square feet, this home provides versatile living with options for 3 to 4 bedrooms and 3 to 4 full baths, making it ideal for families of all sizes or those who love to entertain. The floorplan features an expansive layout with open-concept living spaces, well-appointed rooms, and a 3-car garage for ample storage and convenience. Whether you're relaxing in the spacious main living areas, preparing meals in a designer kitchen, or enjoying the Florida breeze from your covered patio, the Cedar Key Grande I delivers comfort, style, and functionality. Highlights Primary Bedroom Downstairs Bonus Room 3-Car Garage Extra Tall 12’+ Ceilings (Per Plan)

    View floor plan
  • Single-family

    Carousel — use arrows to browse images for this design, or tap the photo to open the floor plan.

    Ready to Build

    Cedar Key II at Star Farms at Lakewood Ranch

    From$1,004,990
    4–6 Beds4 Baths3 Car garage3,549+ sq ft

    The Cedar Key II presents a bright and breezy layout that seamlessly transitions from the foyer to the expansive open living spaces! With its impressive 12-foot ceilings in key areas like the foyer, formal dining room, grand room, and gourmet kitchen, it offers a strikingly open atmosphere. The lavish downstairs owner's retreat boasts a double door entry, spacious walk-in closets, and a luxurious owner's bath. This home also features ample secondary bedrooms, a generously sized laundry room, and expansive outdoor living space with a covered lanai and an upstairs bonus room, bedroom and bath. For added flexibility, an optional downstairs bonus room or extra bedroom is available for the Cedar Key II.

    View floor plan
  • Single-family

    Carousel — use arrows to browse images for this design, or tap the photo to open the floor plan.

    Ready to Build

    Madeira III at Star Farms at Lakewood Ranch

    From$1,034,990
    5 Beds4.5 Baths3 Car garage4,218+ sq ft

    The Madeira III is designed to impress from the outside to the inside. Fabulous curb appeal encompasses split garages and a rotunda front entry. This glorious two-story home offers many options to make this home as unique as you. The spectacular rotunda foyer welcomes you into both the den and formal dining, leading into the spacious island kitchen and combination grand room. The downstairs offers the option of either a guest suite, game room or owner’s retreat, all with a walk-in closet. Otherwise, the owner’s retreat accompanies the oversized secondary bedrooms upstairs with the bonus room and an optional rear balcony.

    View floor plan
  • Single-family

    Carousel — use arrows to browse images for this design, or tap the photo to open the floor plan.

    Ready to Build

    Key West II at Star Farms at Lakewood Ranch

    From$1,034,990
    4–6 Beds3–6 Baths3 Car garage4,250+ sq ft

    The Key West II is a bright, airy floor plan that flows beautifully from the foyer through to the expansive open living areas and continuing out to the oversized covered lanai; designed for extensive outdoor living. An ideal layout for those who enjoy the Florida lifestyle! The common living areas include the extended foyer, den, grand room and kitchen with large central island—all with grand 12' foot ceilings. The dining room is equally perfect for elegant evenings or casual gatherings. The private owner’s retreat on the lower level is complete with large spa-like bathroom and oversized walk-in closet. Two additional bedrooms with bathroom are also downstairs, with the 4th bedroom, bath and bonus room upstairs. An optional downstairs bonus room or additional bedroom with bathroom is available for the Key West II. Tile roof on select elevations and communities.

    View floor plan
  • Single-family

    Carousel — use arrows to browse images for this design, or tap the photo to open the floor plan.

    Ready to Build

    Granada II at Star Farms at Lakewood Ranch

    From$1,134,990
    5 Beds4–5 Baths3 Car garage4,846+ sq ft

    The Granada is a glorious two-story home with plenty of room for the family and options galore! The gracious double-door entry leads into the foyer and hallway that give access to the den and formal dining room. The main floor then opens to the combination grand room, island kitchen, casual dining and covered lanai. The space planning for the Granada II places more emphasis on the living areas for every lifestyle in place of the Granada I's additional bedrooms and baths. Upper and lower level owner's retreats and bonus rooms, plus an optional rear upstairs balcony are the distinctive differences between the Granada I and II.

    View floor plan
  • Single-family

    Carousel — use arrows to browse images for this design, or tap the photo to open the floor plan.

    Ready to Build

    Cedar Key Grande II at Star Farms at Lakewood Ranch

    From$1,154,990
    5–6 Beds4–5 Baths3 Car garage4,801+ sq ft

    The Cedar Key Grande II is a spacious, luxurious home, offering an impressive 4,801 square feet of thoughtfully designed living space. This expansive floorplan accommodates 5 to 6 bedrooms and 4 to 5 full bathrooms, making it the perfect fit for growing families or multigenerational living. Enjoy open-concept living spaces, high-end finishes, and abundant natural light. The versatile layout includes generous gathering areas, private retreats, and a 3-car garage for ample parking and storage. Whether you're hosting guests, enjoying family time, or seeking a private sanctuary, the Cedar Key Grande II blends elegant coastal design with everyday functionality for a truly elevated living experience. Highlights Primary Bedroom Downstairs Bonus Room 3-Car Garage Extra Tall 12’+ Ceilings (Per Plan)

    View floor plan
  • Single-family

    Carousel — use arrows to browse images for this design, or tap the photo to open the floor plan.

    Ready to Build

    Sandpiper at Star Farms at Lakewood Ranch

    From$629,990
    2–4 Beds2–3 Baths2 Car garage2,101+ sq ft

    The Sandpiper floorplan offers stylish, open plan living, abundant natural light and a covered lanai to extend the living areas outside. The gracious foyer and arched hallways give access to the spacious first and second bedrooms in the front of the home. Further, the foyer opens to the heart of the home with its island kitchen overlooking the semi-formal dining and grand room. Secluded off the grand room is the luxurious owner’s retreat with oversized double walk-in closets. The exceptional layout of the owner's bath comes with a large walk-in shower or an optional garden tub. Completing the Sandpiper is a private, generously-sized fourth bedroom, ideal for a guest room or home office.

    View floor plan
  • Single-family

    Carousel — use arrows to browse images for this design, or tap the photo to open the floor plan.

    Ready to Build

    Heron II at Star Farms at Lakewood Ranch

    From$658,990
    3–4 Beds3 Baths3 Car garage2,287+ sq ft

    Welcome to the Heron II, a thoughtfully designed single-story home offering 2,287 square feet of modern comfort and elegant living. This versatile floorplan features 3 to 4 bedrooms, 3 full bathrooms, and an option for a 2- to 3-car garage, catering to a wide range of lifestyle needs. The Heron II seamlessly blends functionality with style. Upon entry, you’re greeted by an inviting foyer that opens into an expansive open-concept living space. The gourmet kitchen includes a spacious island perfect for casual dining and entertaining, flowing effortlessly into the café area and grand room — ideal for gatherings or cozy nights in. A private owner’s suite serves as a peaceful retreat with a luxurious en-suite bathroom and generous walk-in closet. Secondary bedrooms are well-sized and thoughtfully positioned for privacy, with flexible space that can be converted into a fourth bedroom, home office, or media room, depending on your needs. With three beautifully appointed bathrooms, a covered lanai for outdoor enjoyment, and a smart layout that maximizes every square foot, the Heron II is built for today’s active lifestyles. Highlights Primary Bedroom Downstairs 3-Car Garage Tall 9’ 4” Ceilings

    View floor plan
  • Single-family

    Carousel — use arrows to browse images for this design, or tap the photo to open the floor plan.

    Now Building

    Egret III at Star Farms at Lakewood Ranch

    From$676,990
    3–4 Beds3 Baths3 Car garage2,434+ sq ft

    Single-family at Star Farms at Lakewood Ranch. 1 home is now building — ask the sales team for timelines and personalization options.

    View floor plan
  • Single-family

    Carousel — use arrows to browse images for this design, or tap the photo to open the floor plan.

    Ready to Build

    Kingfisher at Star Farms at Lakewood Ranch

    From$703,990
    4 Beds2.5 Baths2 Car garage2,731+ sq ft

    The Kingfisher is an exciting design fit for a variety of lifestyles and families in true Florida style! The expansive and open two-story floor plan opens with the dining room that leads into the grand room filled with natural light and sliding door access to the large lanai. From the grand room is the kitchen with large island, plenty of countertop workspaces and walk-in pantry. The kitchen overlooks the spacious, bright breakfast room. The owner's retreat and three additional bedrooms are located upstairs together with the laundry room and bonus room. The secluded owner's retreat is complete with an oversized walk-in closet and the option for a garden tub in addition to the large walk-in shower and dual vanities.

    View floor plan
  • Single-family

    Carousel — use arrows to browse images for this design, or tap the photo to open the floor plan.

    Ready to Build

    Avocet II at Star Farms at Lakewood Ranch

    From$773,990
    5–6 Beds3–4 Baths2–3 Car garage3,336+ sq ft

    The Avocet II is a two-story home that delivers an open concept downstairs without compromising a secluded lower level guest suite. The foyer opens to the main living area with incredible island kitchen overlooking the dining and grand rooms, and access to the outdoor lanai. Plus, a spacious bonus room, luxurious upstairs owner’s retreat, and 3 additional bedrooms offer the flexibility and space to meet your lifestyle. 3-car tandem garage. Option to select a garden tub in master bath. Highlights Bonus Room 3-Car Garage Tall 9’ 4” Ceilings Laundry Room Upstairs

    View floor plan
  • Single-family

    Carousel — use arrows to browse images for this design, or tap the photo to open the floor plan.

    Now Building

    Pelican at Star Farms at Lakewood Ranch

    From$783,990
    5 Beds3 Baths2 Car garage3,380+ sq ft

    Single-family at Star Farms at Lakewood Ranch. 1 home is now building — ask the sales team for timelines and personalization options.

    View floor plan
  • Single-family

    Carousel — use arrows to browse images for this design, or tap the photo to open the floor plan.

    Ready to Build

    Ballast Point at Star Farms at Lakewood Ranch

    From$803,990
    4 Beds3–4 Baths3 Car garage3,186+ sq ft

    The Ballast Point brings exciting architectural designs to a large two-story home with split courtyard garages. From the front entry way, or owner's entry from the 2-car garage, you enter into a formal foyer with staircase. The single car split garage connects to the extended foyer, which opens into the main living area. The incredible island kitchen and cafe overlook the large grand room with access to the covered lanai. The lower level further features a secluded guest suite, pocket office, large walk-in pantry, butler's pantry, and your choice of a formal dining room or den. Upstairs, the privately situated owner's retreat offers an oversized walk-in closet and luxurious bathroom. Two secondary bedrooms, laundry room and bonus room complete the upper level. Highlights Bonus Room 3-Car Garage Tall 9’ 4” Ceilings Laundry Room Upstairs

    View floor plan
  • Single-family

    Carousel — use arrows to browse images for this design, or tap the photo to open the floor plan.

    Ready to Build

    Calabria I at Star Farms at Lakewood Ranch

    From$1,049,990
    3 Beds4 Baths3 Car garage3,377+ sq ft

    The Calabria I is a single-story home that combines elegance with thoughtful livability, featuring an open-concept design that connects the gourmet kitchen, dining, and grand room in a seamless flow ideal for entertaining or family gatherings. Expansive sliding doors lead to the covered lanai for effortless indoor-outdoor living, while the private owner’s retreat offers a serene escape with a spa-inspired bath and spacious walk-in closet. Secondary bedrooms and a flexible den or bonus space provide versatility for guests, work, or play, all enhanced by refined architectural details. Additional structural options available to personalize your living experience. Highlights Primary Bedroom Downstairs Bonus Room 3-Car Garage Tile Roof

    View floor plan
  • Single-family

    Carousel — use arrows to browse images for this design, or tap the photo to open the floor plan.

    Ready to Build

    Abruzzo I

    From$1,070,990
    3–4 Beds4 Baths3 Car garage3,418+ sq ft

    The Abruzzo I is a single-story home that combines elegance with thoughtful livability, featuring an open-concept design that connects the gourmet kitchen, dining, and grand room in a seamless flow ideal for entertaining or family gatherings. Expansive sliding doors lead to the covered lanai for effortless indoor-outdoor living, while the private owner’s retreat offers a serene escape with a spa-inspired bath and spacious walk-in closet. Secondary bedrooms and a flexible den or bonus space provide versatility for guests, work, or play, all enhanced by refined architectural details. Additional structural options available to personalize your living experience. Highlights Bonus Room 3-Car Garage Tile Roof Paver Driveway

    View floor plan
  • Single-family

    Carousel — use arrows to browse images for this design, or tap the photo to open the floor plan.

    Ready to Build

    Campania I at Star Farms at Lakewood Ranch

    From$1,152,990
    3 Beds4 Baths3 Car garage3,437+ sq ft

    The Campania I is a single-story home that combines elegance with thoughtful livability, featuring an open-concept design that connects the gourmet kitchen, dining, and grand room in a seamless flow ideal for entertaining or family gatherings. Expansive sliding doors lead to the covered lanai for effortless indoor-outdoor living, while the private owner’s retreat offers a serene escape with a spa-inspired bath and spacious walk-in closet. Secondary bedrooms and a flexible den or bonus space provide versatility for guests, work, or play, all enhanced by refined architectural details. Additional structural options available to personalize your living experience. Highlights Primary Bedroom Downstairs Bonus Room 3-Car Garage Tile Roof

    View floor plan
  • Single-family

    Carousel — use arrows to browse images for this design, or tap the photo to open the floor plan.

    Ready to Build

    Lombardy I at Star Farms at Lakewood Ranch

    From$1,174,990
    3 Beds4 Baths3 Car garage3,566+ sq ft

    The Lombardy I is a single-story home that combines elegance with thoughtful livability, featuring an open-concept design that connects the gourmet kitchen, dining, and grand room in a seamless flow ideal for entertaining or family gatherings. Expansive sliding doors lead to the covered lanai for effortless indoor-outdoor living, while the private owner’s retreat offers a serene escape with a spa-inspired bath and spacious walk-in closet. Secondary bedrooms and a flexible den or bonus space provide versatility for guests, work, or play, all enhanced by refined architectural details. Additional structural options available to personalize your living experience. Highlights Primary Bedroom Downstairs Bonus Room 3-Car Garage Tile Roof

    View floor plan
  • Single-family

    Carousel — use arrows to browse images for this design, or tap the photo to open the floor plan.

    Ready to Build

    Sicily I at Star Farms at Lakewood Ranch

    From$1,179,990
    3 Beds3.5 Baths3 Car garage3,738+ sq ft

    The Sicily I is a single-story home that combines elegance with thoughtful livability, featuring an open-concept design that connects the gourmet kitchen, dining, and grand room in a seamless flow ideal for entertaining or family gatherings. Expansive sliding doors lead to the covered lanai for effortless indoor-outdoor living, while the private owner’s retreat offers a serene escape with a spa-inspired bath and spacious walk-in closet. Secondary bedrooms and a flexible den or bonus space provide versatility for guests, work, or play, all enhanced by refined architectural details. Additional structural options available to personalize your living experience. Highlights Primary Bedroom Downstairs Bonus Room 3-Car Garage Tile Roof

    View floor plan
  • Single-family

    Carousel — use arrows to browse images for this design, or tap the photo to open the floor plan.

    Ready to Build

    Campania Grande I at Star Farms at Lakewood Ranch

    From$1,249,990
    4 Beds4.5 Baths3 Car garage3,735+ sq ft

    The Campania Grande I is a single-story home that combines elegance with thoughtful livability, featuring an open-concept design that connects the gourmet kitchen, dining, and grand room in a seamless flow ideal for entertaining or family gatherings. Expansive sliding doors lead to the covered lanai for effortless indoor-outdoor living, while the private owner’s retreat offers a serene escape with a spa-inspired bath and spacious walk-in closet. Secondary bedrooms and a flexible den or bonus space provide versatility for guests, work, or play, all enhanced by refined architectural details. Additional structural options available to personalize your living experience. Highlights Primary Bedroom Downstairs Bonus Room 3-Car Garage Tile Roof

    View floor plan
  • Single-family

    Carousel — use arrows to browse images for this design, or tap the photo to open the floor plan.

    Ready to Build

    Lombardy Grande I at Star Farms at Lakewood Ranch

    From$1,254,990
    4 Beds4 Baths3 Car garage3,816+ sq ft

    The Lombardy Grande I is a single-story home that combines elegance with thoughtful livability, featuring an open-concept design that connects the gourmet kitchen, dining, and grand room in a seamless flow ideal for entertaining or family gatherings. Expansive sliding doors lead to the covered lanai for effortless indoor-outdoor living, while the private owner’s retreat offers a serene escape with a spa-inspired bath and spacious walk-in closet. Secondary bedrooms and a flexible den or bonus space provide versatility for guests, work, or play, all enhanced by refined architectural details. Additional structural options available to personalize your living experience. Highlights Primary Bedroom Downstairs Bonus Room 3-Car Garage Tile Roof

    View floor plan
  • Single-family

    Carousel — use arrows to browse images for this design, or tap the photo to open the floor plan.

    Ready to Build

    Abruzzo II at Star Farms at Lakewood Ranch

    From$1,269,990
    4–5 Beds5 Baths3 Car garage4,280+ sq ft

    The Abruzzo II is a double-story home that combines elegance with thoughtful livability, featuring an open-concept design that connects the gourmet kitchen, dining, and grand room in a seamless flow ideal for entertaining or family gatherings. Expansive sliding doors lead to the covered lanai for effortless indoor-outdoor living, while the first-floor private owner’s retreat offers a serene escape with a spa-inspired bath and spacious walk-in closet. Upstairs is a spacious club room with plenty of natural light, as well as a bedroom and full bathroom. Designed with both style and function in mind, this home perfectly balances everyday comfort with sophistication. Additional structural options available to personalize your living experience. Highlights Primary Bedroom Downstairs Bonus Room 3-Car Garage Tile Roof

    View floor plan
  • Single-family

    Carousel — use arrows to browse images for this design, or tap the photo to open the floor plan.

    Ready to Build

    Tuscany I at Star Farms at Lakewood Ranch

    From$1,274,990
    4 Beds5 Baths3 Car garage3,972+ sq ft

    The Tuscany I is a single-story home that combines elegance with thoughtful livability, featuring an open-concept design that connects the gourmet kitchen, dining, and grand room in a seamless flow ideal for entertaining or family gatherings. Expansive sliding doors lead to the covered lanai for effortless indoor-outdoor living, while the private owner’s retreat offers a serene escape with a spa-inspired bath and spacious walk-in closet. Secondary bedrooms and a flexible den or bonus space provide versatility for guests, work, or play, all enhanced by refined architectural details. Additional structural options available to personalize your living experience. Highlights Primary Bedroom Downstairs Bonus Room 3-Car Garage Tile Roof

    View floor plan
  • Single-family

    Carousel — use arrows to browse images for this design, or tap the photo to open the floor plan.

    Ready to Build

    Venezia I at Star Farms at Lakewood Ranch

    From$1,284,990
    4 Beds5 Baths3 Car garage4,131+ sq ft

    The Venezia I is a single-story home that combines elegance with thoughtful livability, featuring an open-concept design that connects the gourmet kitchen, dining, and grand room in a seamless flow ideal for entertaining or family gatherings. Expansive sliding doors lead to the covered lanai for effortless indoor-outdoor living, while the private owner’s retreat offers a serene escape with a spa-inspired bath and spacious walk-in closet. Secondary bedrooms and a flexible den or bonus space provide versatility for guests, work, or play, all enhanced by refined architectural details. Additional structural options available to personalize your living experience. Highlights Bonus Room 3-Car Garage Tile Roof Paver Driveway

    View floor plan
  • Single-family

    Carousel — use arrows to browse images for this design, or tap the photo to open the floor plan.

    Ready to Build

    Calabria II at Star Farms at Lakewood Ranch

    From$1,339,990
    4 Beds5 Baths3 Car garage4,543+ sq ft

    The Calabria II is a double-story home that combines elegance with thoughtful livability, featuring an open-concept design that connects the gourmet kitchen, dining, and grand room in a seamless flow ideal for entertaining or family gatherings. Expansive sliding doors lead to the covered lanai for effortless indoor-outdoor living, while the first-floor private owner’s retreat offers a serene escape with a spa-inspired bath and spacious walk-in closet. Upstairs is a spacious club room with plenty of natural light, as well as a bedroom and full bathroom. Designed with both style and function in mind, this home perfectly balances everyday comfort with sophistication. Additional structural options available to personalize your living experience. Highlights Primary Bedroom Downstairs Bonus Room 3-Car Garage Tile Roof

    View floor plan
  • Single-family

    Carousel — use arrows to browse images for this design, or tap the photo to open the floor plan.

    Ready to Build

    Sicily II at Star Farms at Lakewood Ranch

    From$1,369,990
    4 Beds4.5 Baths3 Car garage4,974+ sq ft

    The Sicily II is a double-story home that combines elegance with thoughtful livability, featuring an open-concept design that connects the gourmet kitchen, dining, and grand room in a seamless flow ideal for entertaining or family gatherings. Expansive sliding doors lead to the covered lanai for effortless indoor-outdoor living, while the first-floor private owner’s retreat offers a serene escape with a spa-inspired bath and spacious walk-in closet. Upstairs is a spacious club room with plenty of natural light, as well as a bedroom and full bathroom. Designed with both style and function in mind, this home perfectly balances everyday comfort with sophistication. Additional structural options available to personalize your living experience. Highlights Primary Bedroom Downstairs Bonus Room 3-Car Garage Tile Roof

    View floor plan
  • Single-family

    Carousel — use arrows to browse images for this design, or tap the photo to open the floor plan.

    Ready to Build

    Lombardy II at Star Farms at Lakewood Ranch

    From$1,374,990
    4 Beds5 Baths3 Car garage4,827+ sq ft

    The Lombardy II is a double-story home that combines elegance with thoughtful livability, featuring an open-concept design that connects the gourmet kitchen, dining, and grand room in a seamless flow ideal for entertaining or family gatherings. Expansive sliding doors lead to the covered lanai for effortless indoor-outdoor living, while the first-floor private owner’s retreat offers a serene escape with a spa-inspired bath and spacious walk-in closet. Upstairs is a spacious club room with plenty of natural light, as well as a bedroom and full bathroom. Designed with both style and function in mind, this home perfectly balances everyday comfort with sophistication. Additional structural options available to personalize your living experience. Highlights Primary Bedroom Downstairs Bonus Room 3-Car Garage Tile Roof

    View floor plan
  • Single-family

    Carousel — use arrows to browse images for this design, or tap the photo to open the floor plan.

    Ready to Build

    Campania II at Star Farms at Lakewood Ranch

    From$1,414,990
    4 Beds5 Baths3 Car garage4,730+ sq ft

    The Campania II is a double-story home that combines elegance with thoughtful livability, featuring an open-concept design that connects the gourmet kitchen, dining, and grand room in a seamless flow ideal for entertaining or family gatherings. Expansive sliding doors lead to the covered lanai for effortless indoor-outdoor living, while the first-floor private owner’s retreat offers a serene escape with a spa-inspired bath and spacious walk-in closet. Upstairs is a spacious club room with plenty of natural light, as well as a bedroom and full bathroom. Designed with both style and function in mind, this home perfectly balances everyday comfort with sophistication. Additional structural options available to personalize your living experience. Highlights Primary Bedroom Downstairs Bonus Room 3-Car Garage Tile Roof

    View floor plan
  • Single-family

    Carousel — use arrows to browse images for this design, or tap the photo to open the floor plan.

    Ready to Build

    Lombardy Grande II at Star Farms at Lakewood Ranch

    From$1,474,990
    5 Beds5 Baths3 Car garage5,077+ sq ft

    The Lombardy Grande II is a double-story home that combines elegance with thoughtful livability, featuring an open-concept design that connects the gourmet kitchen, dining, and grand room in a seamless flow ideal for entertaining or family gatherings. Expansive sliding doors lead to the covered lanai for effortless indoor-outdoor living, while the first-floor private owner’s retreat offers a serene escape with a spa-inspired bath and spacious walk-in closet. Upstairs is a spacious club room with plenty of natural light, as well as a bedroom and full bathroom. Designed with both style and function in mind, this home perfectly balances everyday comfort with sophistication. Additional structural options available to personalize your living experience. Highlights Primary Bedroom Downstairs Bonus Room 3-Car Garage Tile Roof

    View floor plan
  • Single-family

    Carousel — use arrows to browse images for this design, or tap the photo to open the floor plan.

    Ready to Build

    Campania Grande II at Star Farms at Lakewood Ranch

    From$1,499,990
    5 Beds5.5 Baths3 Car garage5,110+ sq ft

    The Campania Grande II is a double-story home that combines elegance with thoughtful livability, featuring an open-concept design that connects the gourmet kitchen, dining, and grand room in a seamless flow ideal for entertaining or family gatherings. Expansive sliding doors lead to the covered lanai for effortless indoor-outdoor living, while the first-floor private owner’s retreat offers a serene escape with a spa-inspired bath and spacious walk-in closet. Upstairs is a spacious club room with plenty of natural light, as well as a bedroom and full bathroom. Designed with both style and function in mind, this home perfectly balances everyday comfort with sophistication. Additional structural options available to personalize your living experience. Highlights Primary Bedroom Downstairs Bonus Room 3-Car Garage Tile Roof

    View floor plan
  • Single-family

    Carousel — use arrows to browse images for this design, or tap the photo to open the floor plan.

    Ready to Build

    Venezia II at Star Farms at Lakewood Ranch

    From$1,525,990
    5 Beds6 Baths3 Car garage5,516+ sq ft

    The Venezia II is a double-story home that combines elegance with thoughtful livability, featuring an open-concept design that connects the gourmet kitchen, dining, and grand room in a seamless flow ideal for entertaining or family gatherings. Expansive sliding doors lead to the covered lanai for effortless indoor-outdoor living, while the first-floor private owner’s retreat offers a serene escape with a spa-inspired bath and spacious walk-in closet. Upstairs is a spacious club room with plenty of natural light, as well as a bedroom and full bathroom. Designed with both style and function in mind, this home perfectly balances everyday comfort with sophistication. Additional structural options available to personalize your living experience. Highlights Bonus Room 3-Car Garage Tile Roof Paver Driveway

    View floor plan
  • Single-family

    Carousel — use arrows to browse images for this design, or tap the photo to open the floor plan.

    Ready to Build

    Tuscany II at Star Farms at Lakewood Ranch

    From$1,535,990
    5 Beds6 Baths3 Car garage5,519+ sq ft

    The Tuscany II is a double-story home that combines elegance with thoughtful livability, featuring an open-concept design that connects the gourmet kitchen, dining, and grand room in a seamless flow ideal for entertaining or family gatherings. Expansive sliding doors lead to the covered lanai for effortless indoor-outdoor living, while the first-floor private owner’s retreat offers a serene escape with a spa-inspired bath and spacious walk-in closet. Upstairs is a spacious club room with plenty of natural light, as well as a bedroom and full bathroom. Designed with both style and function in mind, this home perfectly balances everyday comfort with sophistication. Additional structural options available to personalize your living experience. Highlights Bonus Room 3-Car Garage Tile Roof Paver Driveway

    View floor plan

Media

Project photo gallery

Click the large photo or a thumbnail to open the gallery viewer.

Is this your project?

Take control of your project page, add direct contact details, keep information updated, unlock performance insights, and increase visibility with agents and buyers actively looking for new construction homes.

Grocery Stores

No nearby places found in this category.

Coffee Shops

No nearby places found in this category.

Restaurants

No nearby places found in this category.

Shopping

No nearby places found in this category.

Prices and features may vary and are subject to change. Photos are for illustrative purposes only. Legal disclaimers.