

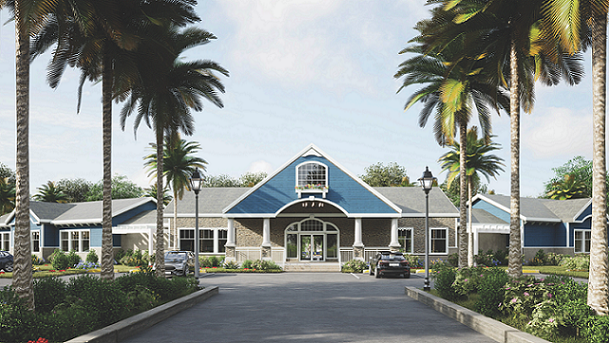
Waterford

Total Units
118
DR Horton is bringing luxury living to Brooksville with their project Waterford, offering amenities such as a park, parking, wifi, swimming pool, and a walking/biking trail.
About our community
Welcome to Waterford, a new home community in Brooksville, Florida, situated between Hwy 19 and the Suncoast Pkwy. Waterford is in a prime location, less than 10 miles to the Gulf Coast of Florida. Homeowners can watch a Florida sunset along the sandy beaches or visit the mermaids at Historic Weeki Wachee Springs nearby.See Florida wildlife hiking in the Withlacoochee State Forest, swim with the manatees in the freshwater springs or go fishing and kayaking along one of the many spring fed rivers near Waterford. Within Brooksville, Florida, residents are surrounded by state parks, medical facilities, shopping centers, restaurants, and entertainment options. All within an hour drive, homeowners can watch premier Tampa sporting events, see global entertainers, visit downtown Tampa, and fly out of the Tampa International Airport. Find your paradise in Waterford, hidden away in Old Florida, but just outside of the hustling city. All homes in Waterford are concrete block constructed and feature open-concept floorplans perfect for entertaining and spending quality time with family and friends. Each home is equipped with stainless-steel appliances, quartz countertops, and a state-of-the-art smart home system.
Waterford is a PRIME location! - Less than 10 miles to the west coast of Florida and the Gulf of Mexico.
- Watch the mermaids at Historic Weeki Wachi Springs
- Enjoy a Florida sunset along the sandy beaches in the Gulf of Mexico
- See Florida wildlife hiking in the Withlacoochee State Forest
- Swim with the manatees in the freshwater springs
- Go fishing and kayaking along one of the many spring fed rivers
Within Brooksville, residents are surrounded by state parks, medical facilities, shopping centers, restaurants, and entertainment options. All within an hour drive, homeowners can watch premier Tampa sporting events, see global entertainers, visit downtown Tampa, and fly out of Tampa International Airport.
Find your paradise in Waterford hidden away in Old Florida, but just outside of the hustling city. Visit the two newly decorated model sales offices to learn about floorplans, home features, and smart home system – Home is Connected.
Community amenities
- Playground
- Club House
- Dog Park
- Pool
- Multi-Purpose Field
- Pickleball Courts
Amenities
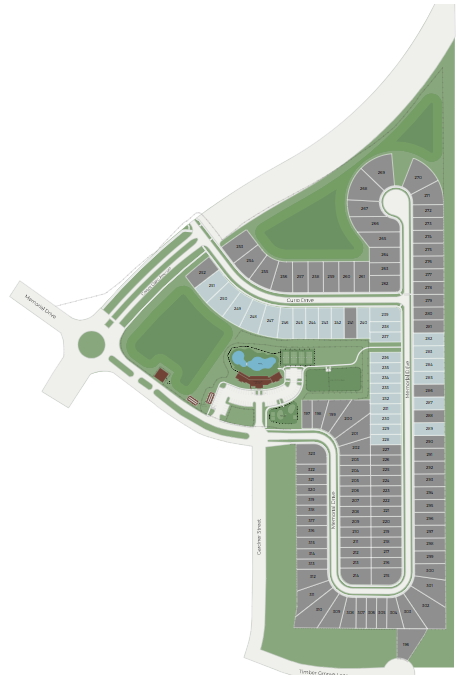
Site Plan
Home designs (13)
8 Quick Move-In lots across 5 plans — open Quick Move-In.
Carousel — use arrows to browse images for this design, or tap the photo to open the floor plan.
Ready to BuildAllex
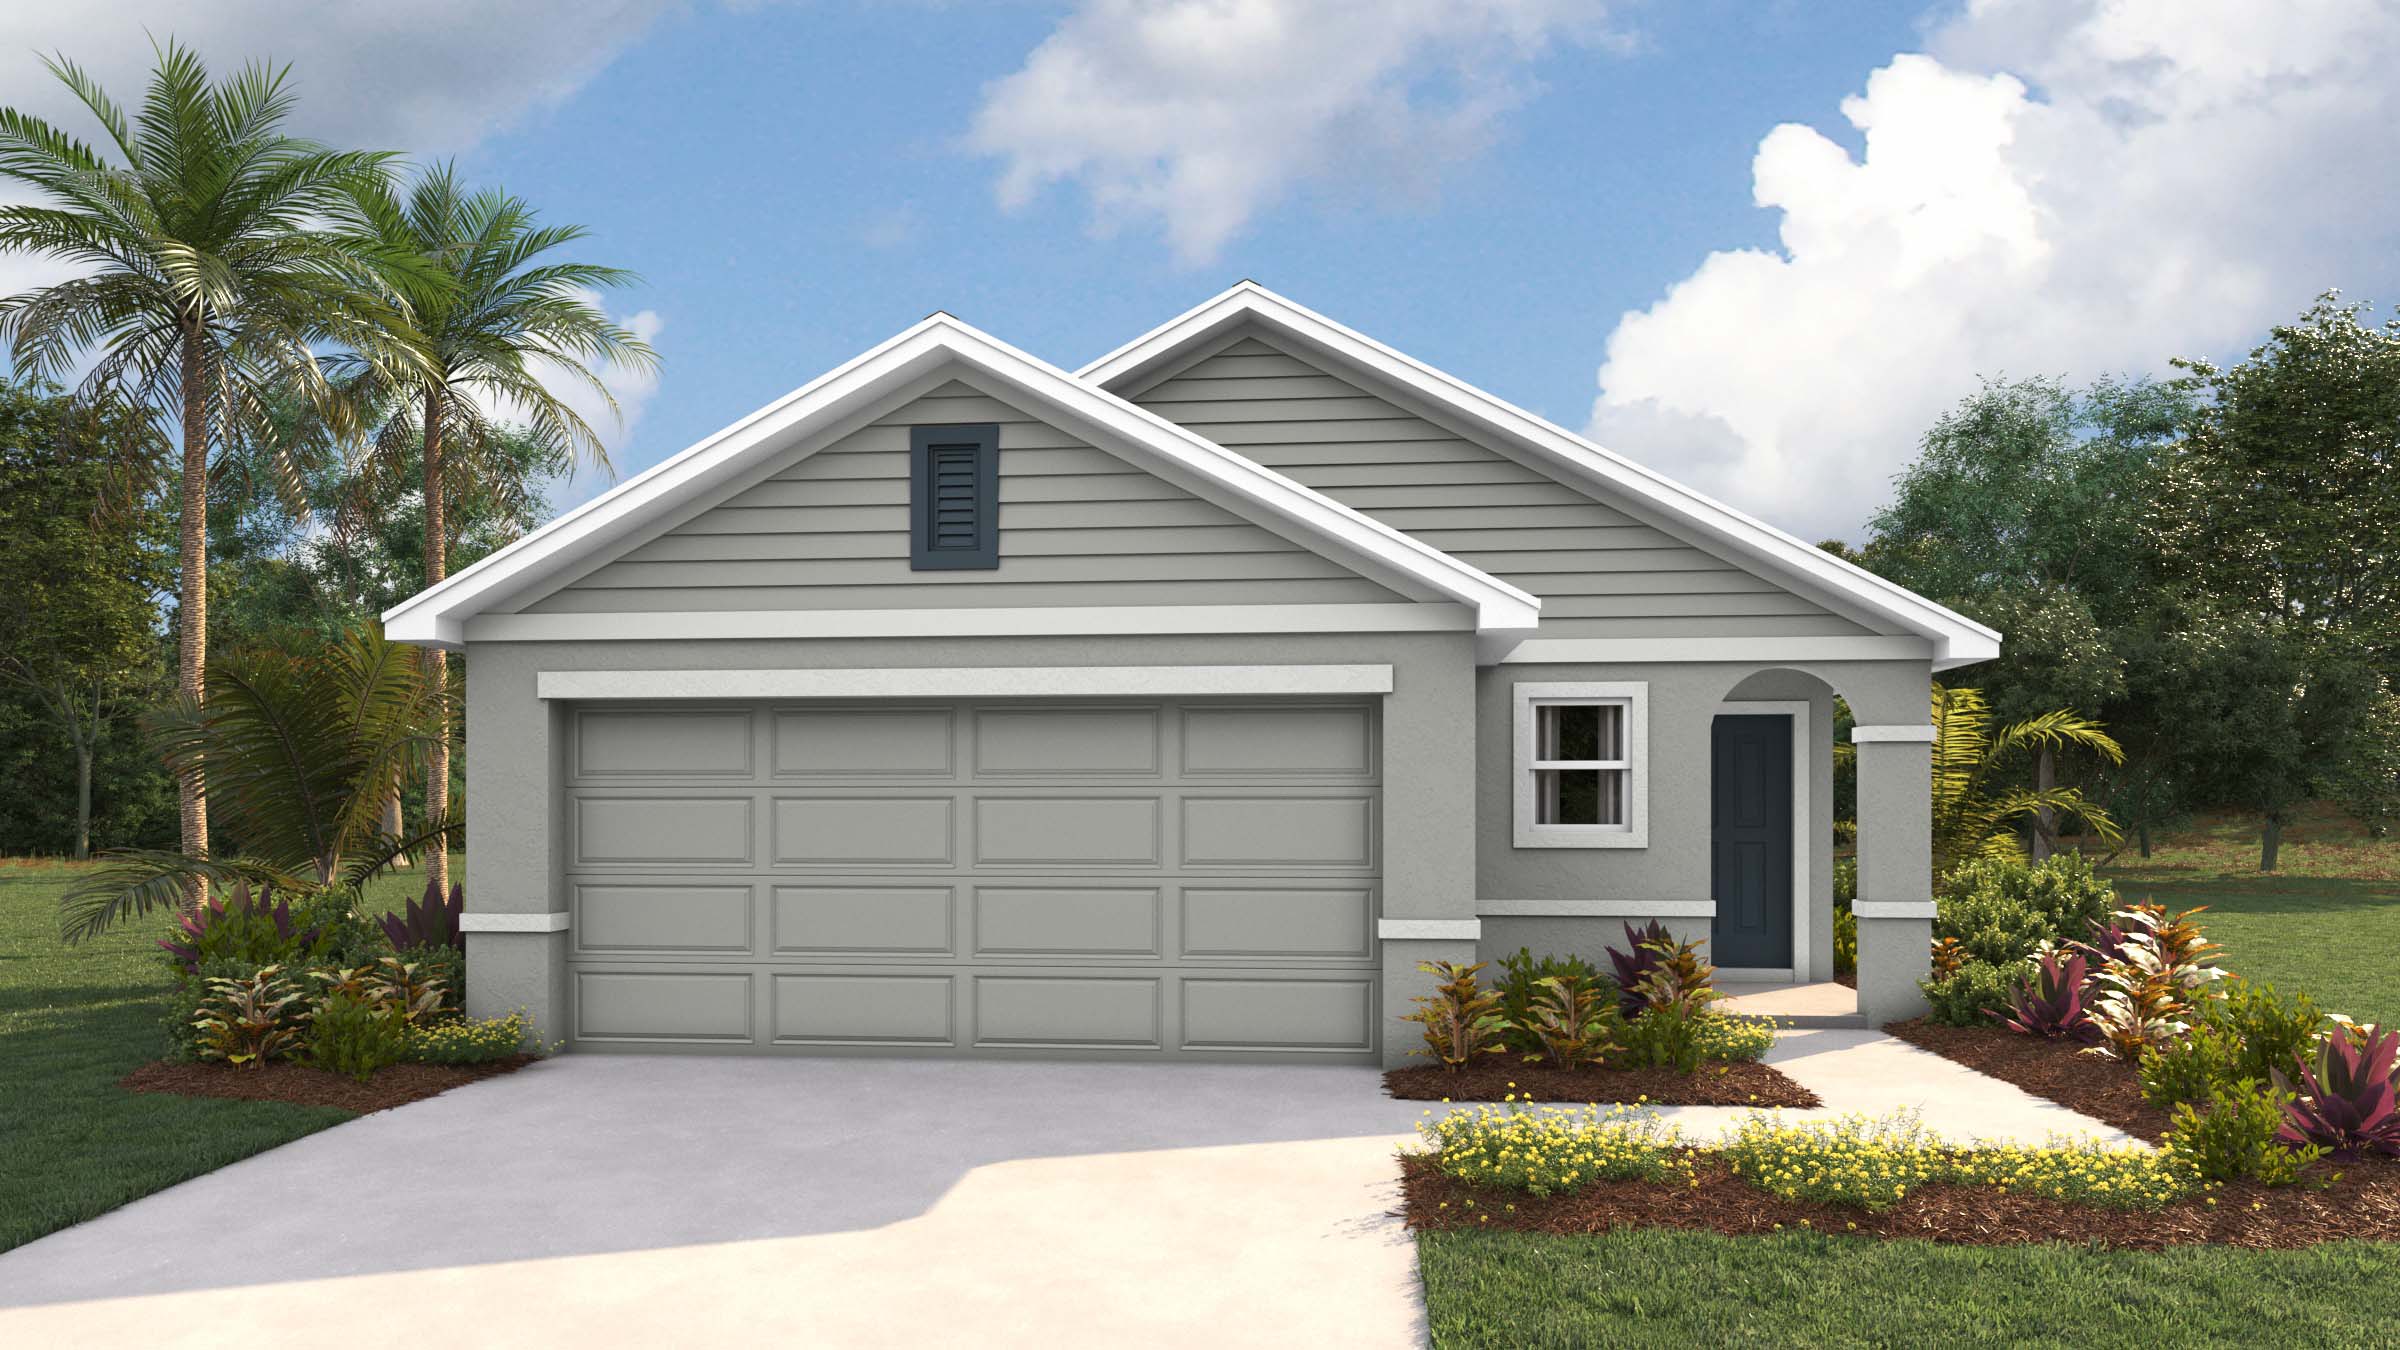
From$277,9903 Beds2 Baths2 Car garage1,504+ sq ftAbout this floorplan Experience a harmonious blend of comfort and functionality in our Allex floorplan featured in Waterford in Brooksville, Florida. This one-story concrete block constructed home is meticulously designed to optimize living space through an open-concept layout. The kitchen is equipped for both efficiency and style with all stainless-steel appliances, including a range, built-in dishwasher, refrigerator, and microwave. The laundry room is equipped with a washer and dryer. The primary bedroom features an ensuite bathroom with a double vanity, quartz countertops, and walk-in closet. Each bedroom has carpeted floors along with a closet that are versatile to fit your family's needs, whether they become bedrooms or home offices. This single-story haven ensures convenience and accessibility, providing a perfect balance of open space and purposeful design for a truly enjoyable living experience. Like all homes in Waterford, the Allex is complete with a state-of-the-art smart home system that keeps you connected to your home at all times, whether you're 5-minutes or a plane ride away.
Carousel — use arrows to browse images for this design, or tap the photo to open the floor plan.
Quick Move-InHarper
From$295,9904 Beds2 Baths2 Car garage1,665+ sq ftSingle-family at Waterford. 1 Quick Move-In home in this plan — ask the sales team about finishes and closing timelines.
Carousel — use arrows to browse images for this design, or tap the photo to open the floor plan.
Ready to BuildARIA
From$306,9903 Beds2 Baths2 Car garage1,672+ sq ftAbout this floorplan Indulge in modern living in the Aria, a 3-bedroom all concrete block constructed home, featuring an open layout and stainless-steel appliances available in Waterford in Brooksville, Florida. The open concept design connects the living, dining, and kitchen areas, creating a spacious and inviting atmosphere. A covered lanai is steps away from the great room, perfect for entertaining and spending quality time with family and friends. Along with quartz countertops, the kitchen is equipped with a stainless-steel refrigerator, built-in dishwasher, range, and microwave that becomes a stylish focal point, blending form and function. With 3 bedrooms thoughtfully integrated into the layout, this home offers both comfort and contemporary elegance. The primary bedroom features an ensuite bathroom with a double vanity, quartz countertops, and walk-in closet. The Aria also features a large laundry room with a washer and dryer nearby the 2-car garage. Like all homes in Waterford, the Aria is complete with a state-of-the-art smart home system that keeps you connected to your home at all times, whether you're 5-minutes or a plane ride away.
Carousel — use arrows to browse images for this design, or tap the photo to open the floor plan.
Ready to BuildElston
From$312,9904 Beds2.5 Baths2 Car garage2,260+ sq ftAbout this floorplan Experience the best of two-story living in the Elston floorplan, located in Waterford in Brooksville, Florida. This four bedroom, two and a half bathroom home blends functionality with modern aesthetics perfectly. The main floor seamlessly blends the living, dining, and kitchen areas, creating an open and inviting space to the outdoor patio perfect for entertaining. The kitchen features a quartz countertop kitchen island overlooking the great room. Each home is complete with a stainless-steel refrigerator, range, microwave, and built-in dishwasher. A convenient half bathroom is also tucked away on the first floor. Upstairs, discover four well-appointed bedrooms, including the primary bedroom with an ensuite bathroom featuring a large double vanity, quartz countertops, and a spacious walk-in closet. The three remaining bedrooms share a large bathroom with a double vanity and quartz countertops. Conveniently located upstairs, the dedicated laundry room includes a washer and dryer. This home balances functionality with modern aesthetics and is the perfect canvas for daily living and entertaining. Like all homes in Waterford, the Elston is complete with a state-of-the-art smart home system that keeps you connected to your home at all times, whether you're 5-minutes or a plane ride away.
Carousel — use arrows to browse images for this design, or tap the photo to open the floor plan.
Ready to BuildRobie
From$322,9905 Beds3 Baths2 Car garage2,447+ sq ftAbout this floor plan Welcome to the epitome of modern living in this two-story, five-bedroom home with an open-concept layout. The Robie is featured in Waterford in Brooksville, Florida. As you enter the home, you're greeted by the foyer leading you into the heart of the home. The kitchen overlooks the dining area and great room leading outside to the patio. Well-equipped with stainless-steel appliances, the kitchen has a large central island with quartz countertops, quality cabinetry, and a large walk-in pantry. Just off the living room you'll find a downstairs bedroom and full bathroom. Upstairs you're greeted with a spacious loft customizable for work or play. The Owner's Suite is located nearby and features a spacious walk-in closet as well as an ensuite bathroom with a double vanity, quartz countertops, and two walk-in closets. Three additional bedrooms share a second upstairs bathroom and linen closet for extra storage. Your laundry room is conveniently located upstairs as well as extra storage closets. This home offers a perfect blend of shared living spaces and private retreats. Like all homes in Waterford, the Robie includes a state-of-the-art smart home system that keeps you connected to your home at all times, whether you're 5-minutes or a plan ride away.
Carousel — use arrows to browse images for this design, or tap the photo to open the floor plan.
Ready to BuildCALI
From$323,9904 Beds2 Baths2 Car garage1,828+ sq ftAbout this floorplan Indulge in modern living in the Aria, a 3-bedroom all concrete block constructed home, featuring an open layout and stainless-steel appliances available in Waterford in Brooksville, Florida. The open concept design connects the living, dining, and kitchen areas, creating a spacious and inviting atmosphere. A covered lanai is steps away from the great room, perfect for entertaining and spending quality time with family and friends. Along with quartz countertops, the kitchen is equipped with a stainless-steel refrigerator, built-in dishwasher, range, and microwave that becomes a stylish focal point, blending form and function. With 3 bedrooms thoughtfully integrated into the layout, this home offers both comfort and contemporary elegance. The primary bedroom features an ensuite bathroom with a double vanity, quartz countertops, and walk-in closet. The Aria also features a large laundry room with a washer and dryer nearby the 2-car garage. Like all homes in Waterford, the Aria is complete with a state-of-the-art smart home system that keeps you connected to your home at all times, whether you're 5-minutes or a plane ride away.
Carousel — use arrows to browse images for this design, or tap the photo to open the floor plan.
Ready to BuildHayden
From$351,9905 Beds3 Baths2 Car garage2,605+ sq ftAbout this floorplan Elevate your lifestyle in our popular two-story, all concrete block constructed home available in Waterford, in Brooksville, Florida. The Hayden is a five bedroom and three bathroom home, with an open-concept floorplan and flexible living space along with a two-car garage. The first floor features the flex room, kitchen, dining area, great room, and bedroom with a full bathroom nearby. A central kitchen island with quartz countertops overlooks the great room that leads outside to the patio. Along with a spacious pantry and ample countertop space for cooking, stainless-steel appliances such as a refrigerator, microwave, range, and built-in dishwasher are included with the Hayden. Upstairs, the primary bedroom features an ensuite bathroom with a double vanity, quartz countertops, and two walk-in closets. Separated by the loft are three additional bedrooms with carpeted floors and closets, along with a second upstairs bathroom. Whether these rooms become bedrooms or home offices, there is sure to be a place for all. The laundry room is conveniently located upstairs and includes a washer and dryer. Like all homes in Waterford the Hayden includes a state-of-the-art smart home system that keeps you connected to your home at all times, whether you're 5-minutes or a plane ride away.
Carousel — use arrows to browse images for this design, or tap the photo to open the floor plan.
Quick Move-InLantana
From$356,9904 Beds2.5 Baths2 Car garage2,045+ sq ftSingle-family at Waterford. 1 Quick Move-In home in this plan — ask the sales team about finishes and closing timelines.
Carousel — use arrows to browse images for this design, or tap the photo to open the floor plan.
Ready to BuildDestin
From$393,9904 Beds3 Baths3 Car garage2,372+ sq ftAbout this floorplan This one-story, all concrete block constructed home has a truly open concept plan, featuring a great room with dining space that flows into the kitchen and dinette. Two bedrooms at the front of the home share a full bathroom, while Bedroom 1 with an ensuite bath is located on the rear of the home for privacy, providing beautiful views of the backyard. The fourth bedroom next to the kitchen features its own ensuite bath and walk-in closet. This home includes an installed stainless-steel range, microwave, and dishwasher. Pictures, photographs, colors, features, and sizes are for illustration purposes only and will vary from the homes as built. Home and community information including pricing, included features, terms, availability, and amenities are subject to change and prior sale at any time without notice or obligation.
Carousel — use arrows to browse images for this design, or tap the photo to open the floor plan.
Quick Move-InCoral
From$394,9904 Beds3 Baths2 Car garage2,756+ sq ftSingle-family at Waterford. 1 Quick Move-In home in this plan — ask the sales team about finishes and closing timelines.
Carousel — use arrows to browse images for this design, or tap the photo to open the floor plan.
Ready to BuildHolden
From$420,9904 Beds3 Baths2 Car garage3,313+ sq ftAbout this floorplan Elevate your lifestyle in our popular two-story, all concrete block constructed home available in Waterford, in Brooksville, Florida. The Hayden is a five bedroom and three bathroom home, with an open-concept floorplan and flexible living space along with a two-car garage. The first floor features the flex room, kitchen, dining area, great room, and bedroom with a full bathroom nearby. A central kitchen island with quartz countertops overlooks the great room that leads outside to the patio. Along with a spacious pantry and ample countertop space for cooking, stainless-steel appliances such as a refrigerator, microwave, range, and built-in dishwasher are included with the Hayden. Upstairs, the primary bedroom features an ensuite bathroom with a double vanity, quartz countertops, and two walk-in closets. Separated by the loft are three additional bedrooms with carpeted floors and closets, along with a second upstairs bathroom. Whether these rooms become bedrooms or home offices, there is sure to be a place for all. The laundry room is conveniently located upstairs and includes a washer and dryer. Like all homes in Waterford the Hayden includes a state-of-the-art smart home system that keeps you connected to your home at all times, whether you're 5-minutes or a plane ride away.
Carousel — use arrows to browse images for this design, or tap the photo to open the floor plan.
Quick Move-InHawthorne
From$424,9904 Beds3 Baths3 Car garage2,537+ sq ftSingle-family at Waterford. 1 Quick Move-In home in this plan — ask the sales team about finishes and closing timelines.
Carousel — use arrows to browse images for this design, or tap the photo to open the floor plan.
Quick Move-InCamden
From$456,9904 Beds3.5 Baths3 Car garage2,836+ sq ftSingle-family at Waterford. 4 Quick Move-In homes in this plan — ask the sales team about finishes and closing timelines.
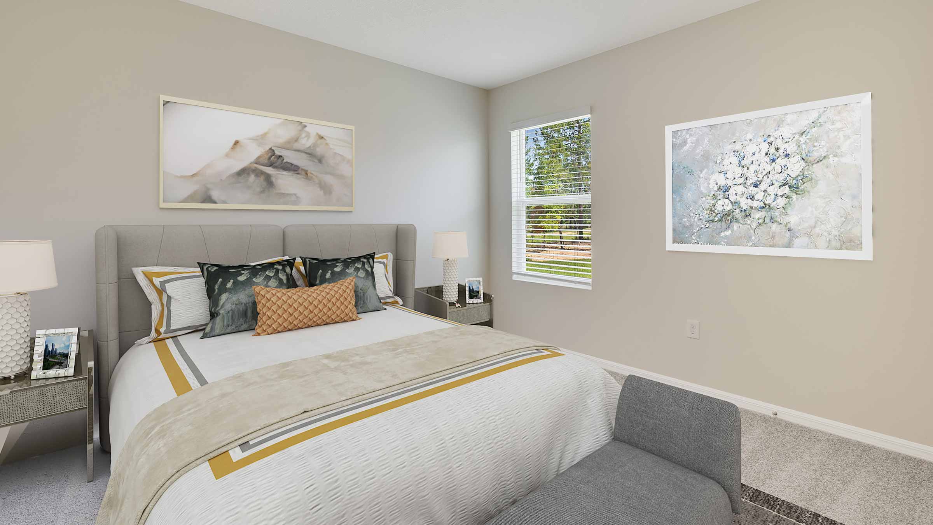
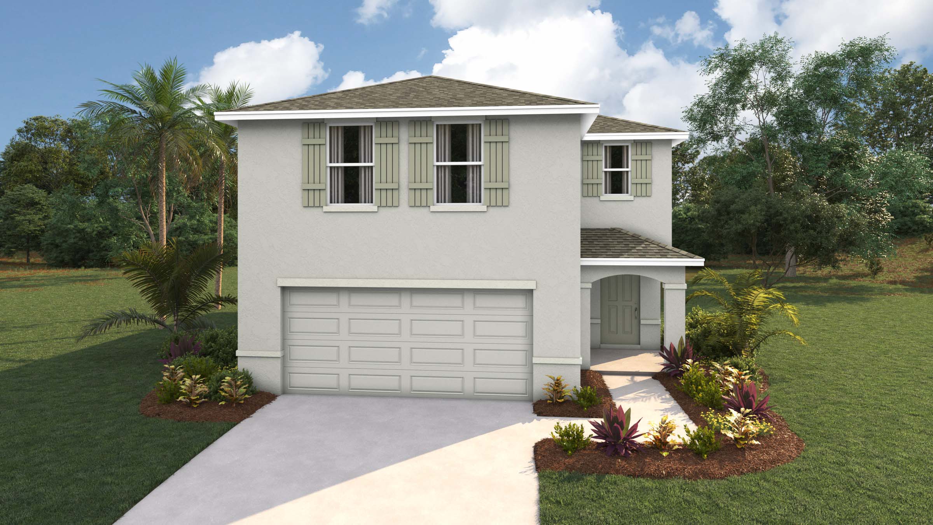
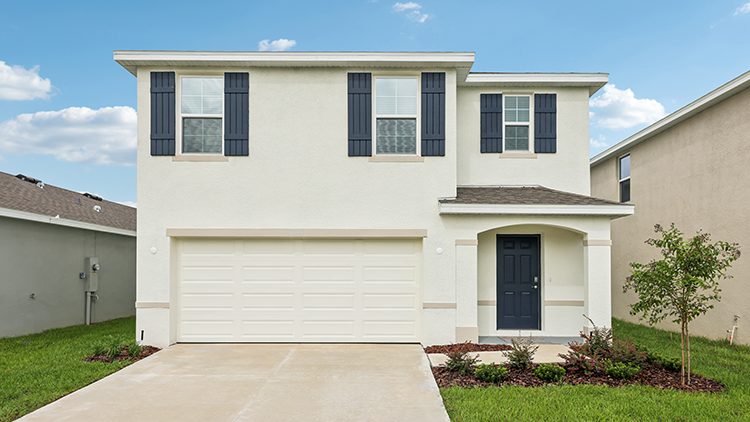
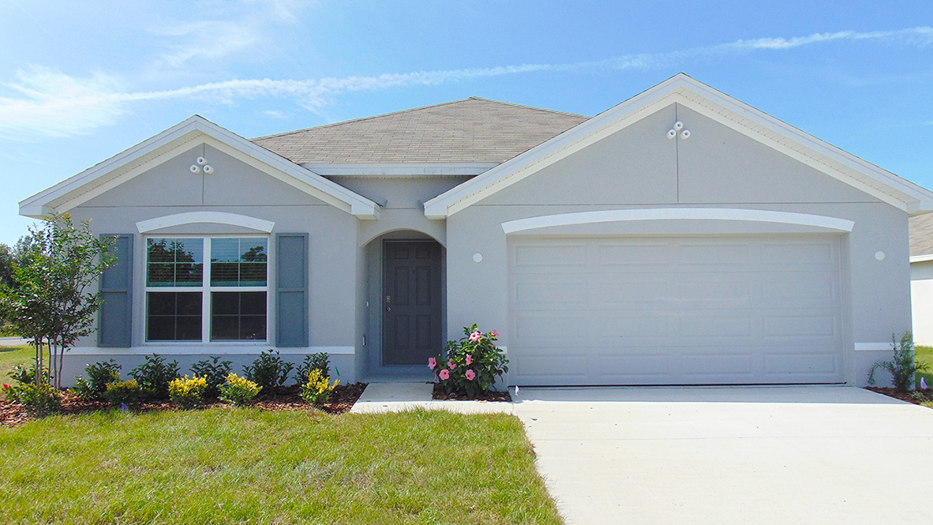
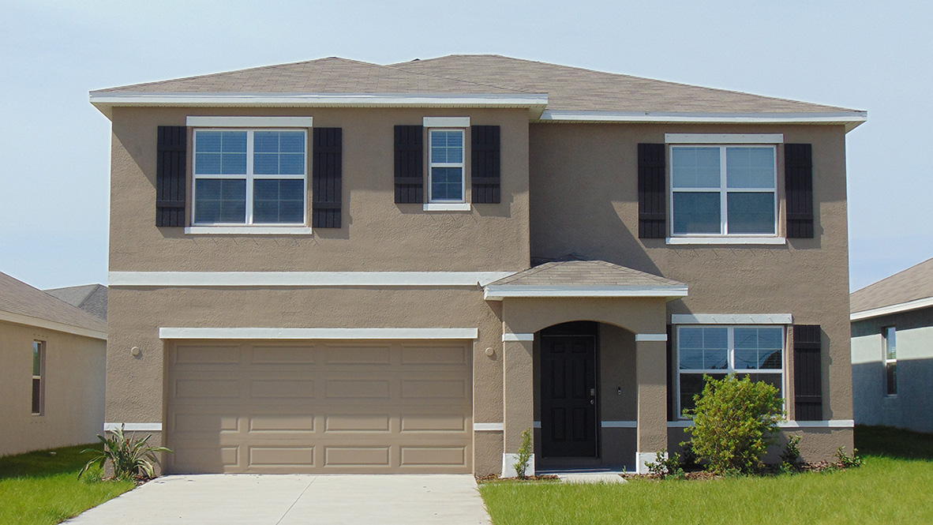
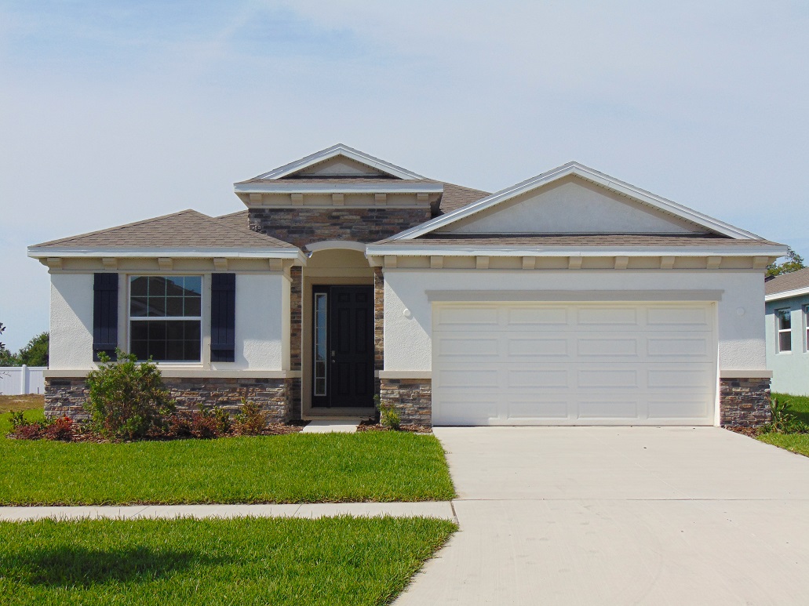
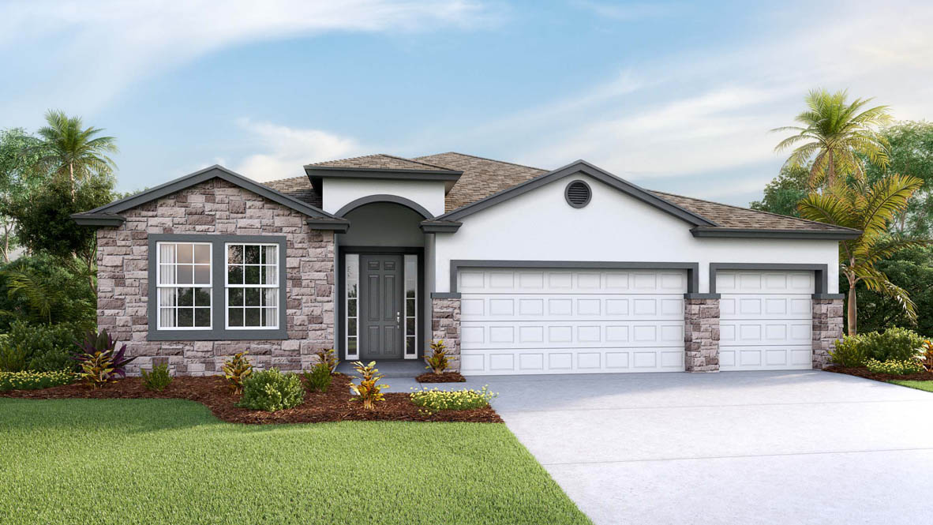
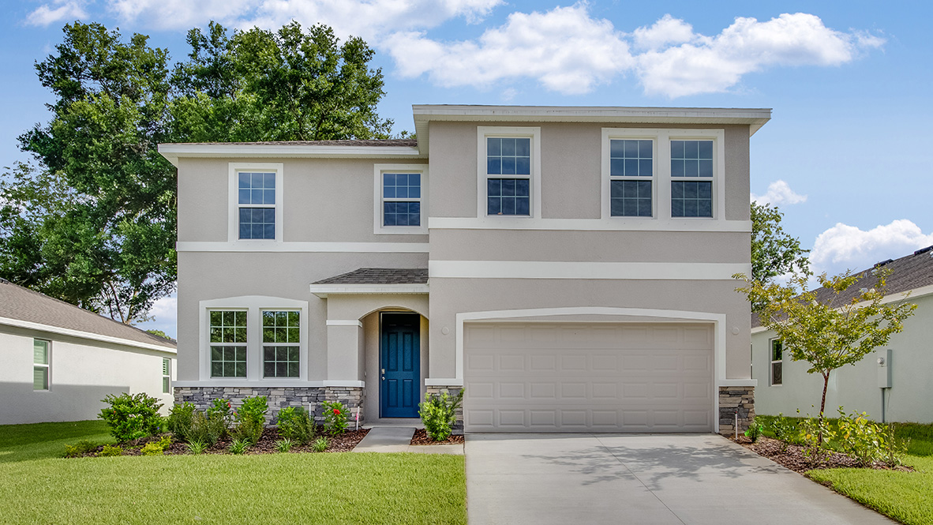
Media
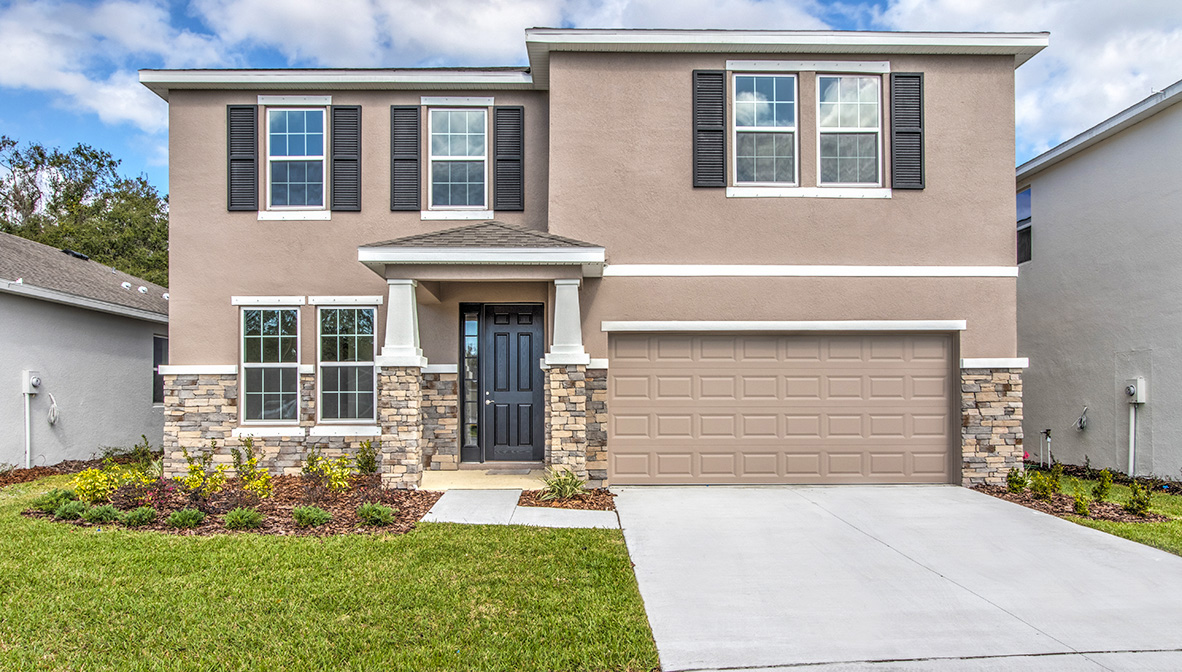
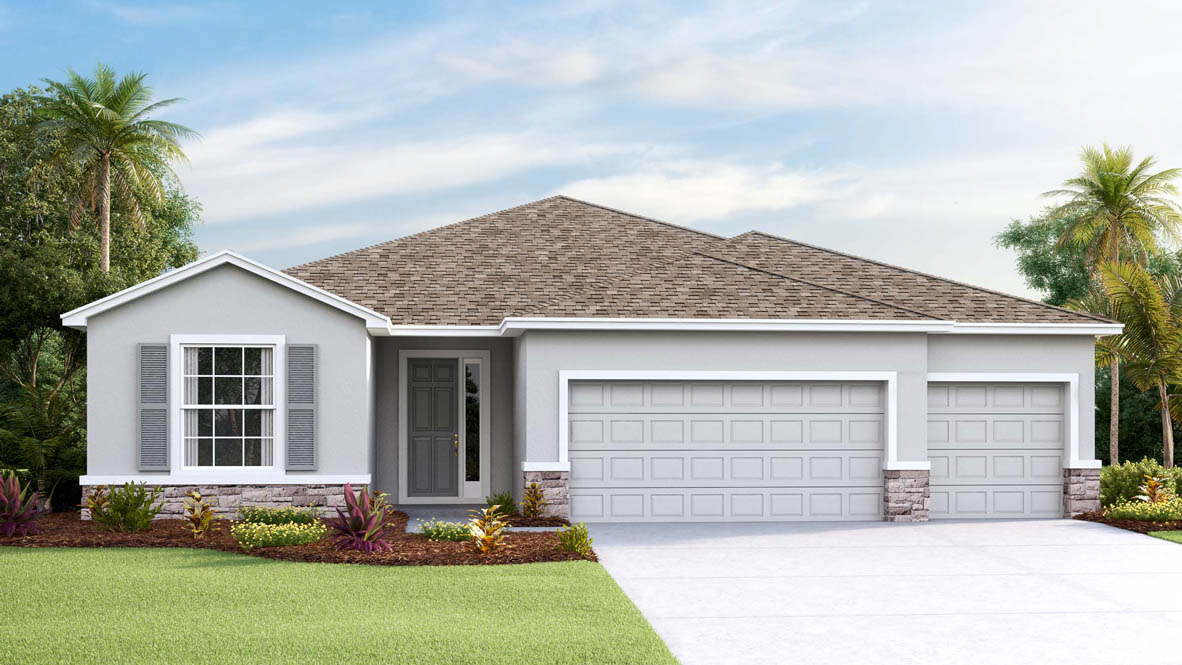
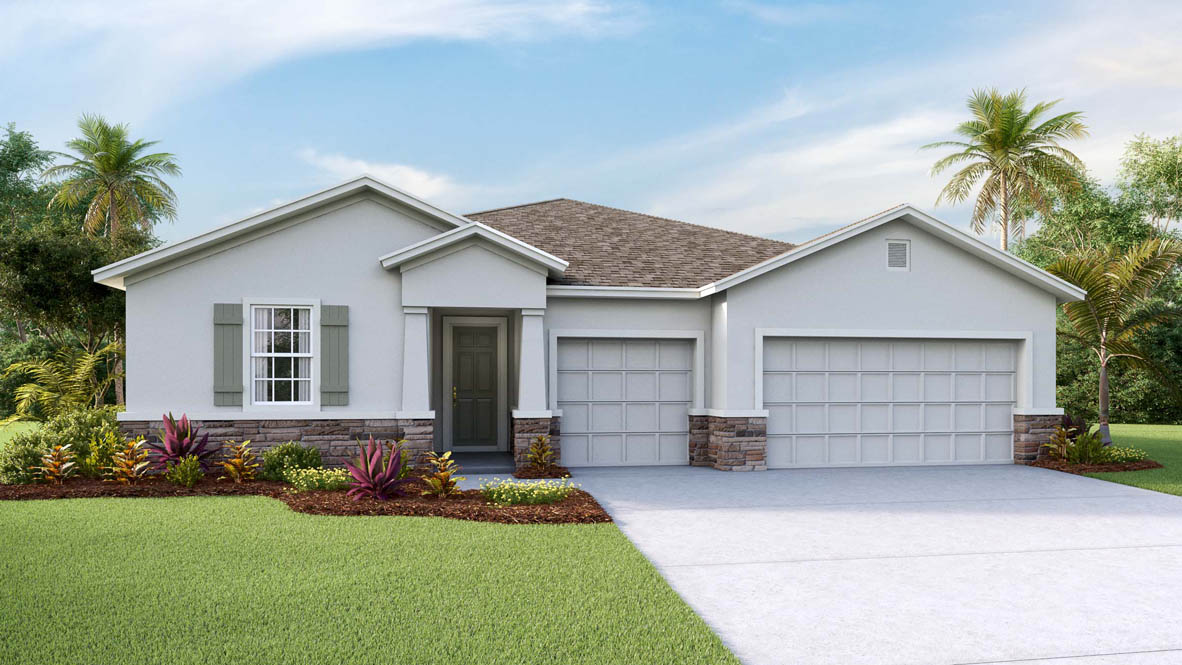
Project photo gallery
Click the large photo or a thumbnail to open the gallery viewer.
Prices and features may vary and are subject to change. Photos are for illustrative purposes only. Legal disclaimers.