

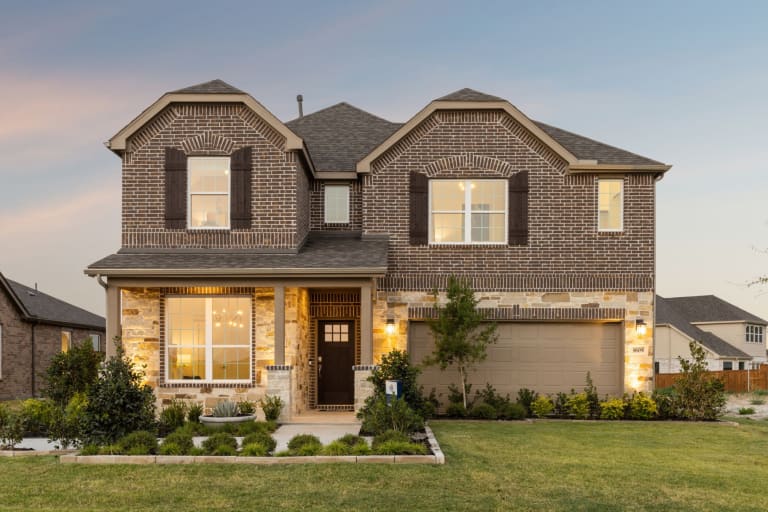
Parks of Village Creek

Discover the charm of Burleson with Pulte Homes' stunning project, Parks of Village Creek, featuring delightful amenities like a park and convenient parking!
Discover Parks at Village Creek, an exciting new home community coming soon to the Burleson Independent School District. Ideally situated just minutes from I-35W, you'll enjoy quick and easy access to Fort Worth. Choose from nine innovative home designs, each featuring unique features crafted to maximize your living spaces at Parks of Village Creek!
Neighborhood Features
- Burleson Independent School District
- Future playground and walking trails
- New construction homes in Burleson, Texas
- Easy access to highway I-35W
- Ample retail, dining, and entertainment nearby
Amenities
Home designs (14)
No Quick Move-In lots in these results; each plan's pill reflects primary availability from listings.
Carousel — use arrows to browse images for this design, or tap the photo to open the floor plan.
Ready to BuildWheeler
Inquire4 Beds2.5 Baths2 Car garage3,327+ sq ftThe two-story Wheeler is well suited for larger families. This multi-functional plan showcases a first-floor owner’s suite, an outdoor covered patio, expansive great room and charming gourmet kitchen. Nearby flex space or an optional study provides ideal space for a home office, and an additional private bedroom and full bath is perfect for hosting overnight guests. It's in the Details The Wheeler is known for its first floor owner’s suite with his and hers closets, an open island kitchen overlooking the living area, and a spacious second floor game room. Chrome fixtures and granite countertops give the kitchen a classic feel. Flexible living space on the first floor can become a study or an additional bedroom. Add a media room on the second floor for even more entertainment space. Features Interior The two-story Wheeler is well suited for larger families. This multi-functional plan showcases a first-floor owner’s suite, a covered patio, expansive gathering room and gourmet kitchen. Flex space as study option makes a perfect home office.
Carousel — use arrows to browse images for this design, or tap the photo to open the floor plan.
Ready to BuildSweetwater
Inquire4 Beds2.5 Baths2 Car garage2,763+ sq ftThe Sweetwater features a central living area that provides a family hub, with a large gathering room, an island kitchen with lots of counter space and just off the cafe is a covered patio. For entertaining, utilize the additional flex space at the front of the house. And when the night is over, the owner's suite and bath offers plenty of room to relax, away from all other secondary bedrooms.
Carousel — use arrows to browse images for this design, or tap the photo to open the floor plan.
Ready to BuildSondra
Inquire4 Beds2.5 Baths2 Car garage3,141+ sq ftThe two-story Sondra design offers style and practicality for families. Its thoughtful design features an interconnected great room and dining area with a convenient and comfortable first-floor owner’s suite. A spacious culinary kitchen is built for entertaining, and flex space or a covered patio allows you to dine al fresco. An upstairs game room is perfect for family time or a kids’ retreat. It's in the Details The Sondra's first floor owner’s suite is spacious and private, featuring a deluxe bath with soaking tub and separate shower, dual sinks, and a large walk-in closet. The open island kitchen overlooks the great room and features beautiful granite countertops and birch cabinets. Up to 6 bedrooms are available, with options for additional rooms on both floors. Features Interior The Sondra offers style and practicality for families. Its thoughtful design features an interconnected great room and dining area with a convenient and comfortable first-floor owner’s suite. A spacious culinary kitchen is built for entertaining.
Carousel — use arrows to browse images for this design, or tap the photo to open the floor plan.
Ready to BuildSanford
Inquire4 Beds2.5 Baths2 Car garage2,791+ sq ftFamilies will love the Sanford, with a downstairs made for entertaining and an upstairs suited for a children’s retreat with loft space and additional spacious bedrooms. Open living and dining spaces on the first floor are an entertainer’s dream, while the covered back patio provides even more room for fun with friends and family. It's in the Details The Sanford features a first-floor owner’s suite and walk-in closet. The open island kitchen is the heart of the home, featuring an eat-in bartop. The loft overlooks the first-floor gathering room, making it the perfect retreat for children. If extra bedroom space is needed, convert the flexible living space to a fifth bedroom with a full bath. Features Interior The Sanford offers two-stories of family living and is one of our most spacious home designs. Enjoy a first floor owner's suite and main living, plus three secondary bedrooms and a loft on the second floor.
Carousel — use arrows to browse images for this design, or tap the photo to open the floor plan.
Ready to BuildRainier
Inquire4 Beds2.5 Baths2 Car garage2,793+ sq ftEnhanced by its downstairs owner’s suite with an elegant bath and walk-in closet, the Rainier illustrates the finest in modern living. Families will appreciate the home’s expansive great room adjoined by a sleek kitchen and large dining area. An optional fifth bedroom or study accommodates guest and resident needs, while an upstairs game room offers additional space for gatherings. It's in the Details The Rainier is known for stunning two-story ceilings and a view of the staircase in the great room, dining area, and kitchen. The staircase is the focal point, with beautiful wood spindles and stained handrail. Flexible living space on the first floor can become a fifth bedroom or convert to a private study, perfect for working from home. Features Kitchen Stainless Steel Appliances Garbage Disposal Structural 9-foot Ceiling Heights at First Floor Bathrooms Comfort Height Elongated Toilets in all Bathrooms
Carousel — use arrows to browse images for this design, or tap the photo to open the floor plan.
Ready to BuildPuma
Inquire4 Beds2.5 Baths2 Car garage2,587+ sq ftThe Puma is sure to impress with its first floor owner’s suite, complete with his and hers walk-in closets that provide plenty of storage space. The open island kitchen overlooks the dining area and the gathering room, making it perfect for entertaining. Send the kids upstairs to make a mess, with spacious bedrooms and a large game room. It's in the Details Your growing family will love the Puma floor plan, complete with a first floor owner’s suite with dual walk-in closets. The open island kitchen features beautiful cabinetry and a walk-in pantry. If quiet work from home space is needed, the flexible living area can be optionally converted into a study with French door entry. Features Interior The Puma impresses with its first floor owner’s suite. The open island kitchen overlooks the dining area and the gathering room, perfect for entertaining. Send the kids upstairs to make a mess in the large game room.
Carousel — use arrows to browse images for this design, or tap the photo to open the floor plan.
Ready to BuildParker
Inquire3 Beds2 Baths2 Car garage1,642+ sq ftThe Parker pays attention to every detail, from the open island kitchen to the spacious owner's suite with private bath. The secondary bathrooms are perfect for your growing family, set away from the main living area and sharing a jack-n-jill bath. Optional unique touches such as a mud bench at the Everyday Entry™ can help you create the home you've always dreamed of.
Carousel — use arrows to browse images for this design, or tap the photo to open the floor plan.
Ready to BuildOrchard
Inquire3 Beds2 Baths2 Car garage1,991+ sq ftThe Orchard's smart design features include some of the most sought after must haves in your new home, including an open kitchen with an island overlooking the gathering and dining areas. A jack-n-jill style bath connects the secondary bedrooms, perfect for siblings getting ready in the morning. Storage closets throughout the home will help you stay organized and clutter-free.
Carousel — use arrows to browse images for this design, or tap the photo to open the floor plan.
Ready to BuildKeller
Inquire4 Beds2 Baths2 Car garage2,595+ sq ftThe Keller features a welcoming entry overlooking the staircase into open gathering and living areas. The first floor owner's suite is a private retreat for mom and dad, while the upstairs becomes the kids' oasis with three bedrooms, a full bathroom and loft area. Enjoy the flexible living space at the front of the house to work from home, or entertain guests.
Carousel — use arrows to browse images for this design, or tap the photo to open the floor plan.
Ready to BuildHarvard
Inquire3 Beds3 Baths2 Car garage2,658+ sq ftThe smartly designed Harvard invites family interaction, with a spacious great room and neighboring kitchen with sizeable island and adjoining nook. Enjoy family game night in the upstairs game room, or relax and dine al fresco on the covered rear patio. The choice of a first-floor bedroom accommodates extended family or overnight guests. It's in the Details Two-story ceilings in the foyer greet you as you enter the spacious Harvard, known for a first floor bedroom with full bath and upstairs game room. Beautiful birch cabinetry and granite countertops enhance the open island kitchen, which also features a walk-in pantry. Features Interior The smartly designed Harvard invites family interaction, with a spacious gathering room and neighboring open island kitchen and adjoining nook. Enjoy family game night in the upstairs game room, or relax dining al fresco on the covered rear patio.
Carousel — use arrows to browse images for this design, or tap the photo to open the floor plan.
Ready to BuildEmory
Inquire3 Beds2 Baths2 Car garage1,944+ sq ftThe Emory's home design features include some of the most sought after must haves in your new home, including an open kitchen overlooking the gathering and dining areas. The pantry is great for storage, while two additional hallway closets help you stay organized and clutter-free. The optional Everyday Entry™ is a place to easily drop backpacks, coats and shoes as the family arrives home each day.
Carousel — use arrows to browse images for this design, or tap the photo to open the floor plan.
Ready to BuildBurnet
Inquire3 Beds2 Baths2 Car garage1,790+ sq ftThe Burnet offers an open layout with spacious living areas and a flex space off the entry. The private owner’s suite, near the kitchen, offers a walk-in closet and private bath. Secondary bedrooms and an additional bath offer room for guests or a growing family. Enjoy the covered back patio and outdoor space for entertaining. This plan is ideal for families seeking an open-concept home design.
Carousel — use arrows to browse images for this design, or tap the photo to open the floor plan.
Ready to BuildBlue Sky
Inquire3 Beds2 Baths2 Car garage2,169+ sq ftThe traditional Blue Sky provides one level of easy living space for families, including a great room with optional fireplace and a sunny nook, plus covered rear patio. Culinary enthusiasts will love entertaining in the gourmet kitchen, and make smart use of an optional study or fourth bedroom for overnight or extended guest stays. It's in the Details The Blue Sky is a one-story plan that provides an open living space. The kitchen is equipped with a large island, granite countertops, and eat-in nook. Enjoy convenient access to the great room, which offers an abundance of natural light from the three windows lining the wall. Features Interior The popular Blue Sky provides one level of easy living space for families, including a gathering room with optional fireplace and a sunny nook, plus covered rear patio. Culinary enthusiasts will love entertaining in the open gourmet island kitchen.
Carousel — use arrows to browse images for this design, or tap the photo to open the floor plan.
Ready to BuildAlbany
Inquire5 Beds3 Baths2 Car garage2,807+ sq ftThe Albany features retreat space for everyone, with bedrooms spread out into different corners of the home. The owner's suite is a private oasis, with a huge walk-in closet and dual vanities. Work from home in the flexible living space, a quiet room away from it all. Follow the staircase to the second floor, where kids will love quiet time in their own spaces.
Media



Project photo gallery
Click the large photo or a thumbnail to open the gallery viewer.
Prices and features may vary and are subject to change. Photos are for illustrative purposes only. Legal disclaimers.