

Double Eagle Ranch

Total Units
75
Discover the charm of Cedar Creek with Empire Communities' stunning Double Eagle Ranch, featuring fantastic amenities like parking and a beautiful park!
Tucked just outside Cedar Creek, Double Eagle Ranch offers a wide-open kind of living that’s getting harder to find. This is Hill Country living at its finest—where large lots meet Texas skies, and the clatter of the city fades into birdsong, breezes, and your neighbor’s friendly wave. Just minutes from a 47-acre greenbelt along the Colorado River, this community invites morning strolls, sunset grilling, and full-on weekend picnics under the oaks. Explore nearby gems like McKinney Roughs Nature Park, Bastrop State Park, and Lake Bastrop, where trails, fishing holes, and camping adventures are always in season. Empire Homes welcomes you to Double Eagle Ranch—a place built for memory-making, deep roots, and wide horizons.
Amenities
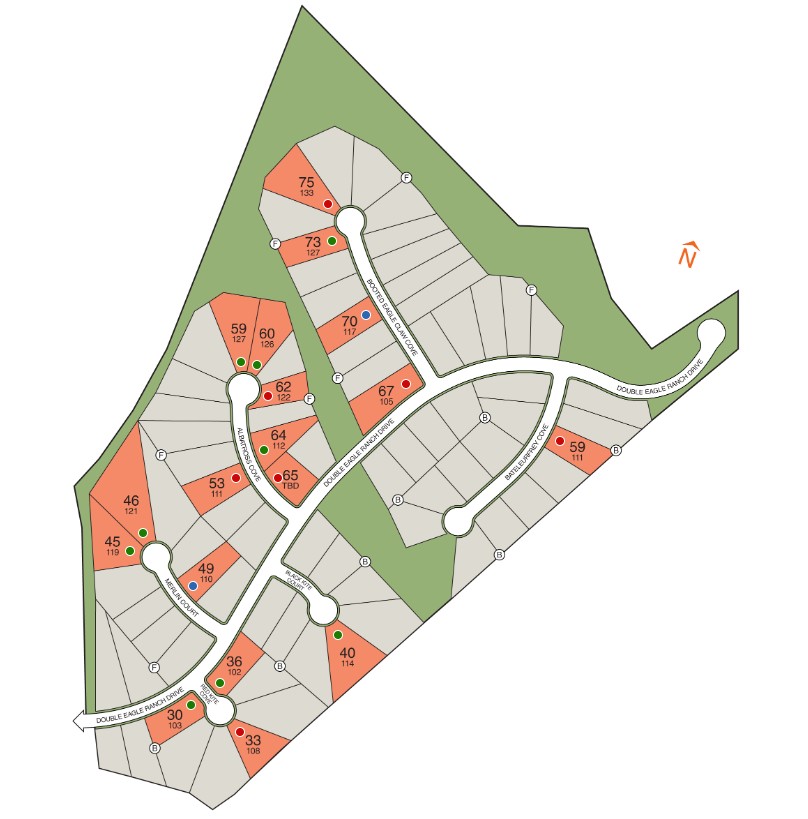
Site Plan
Home designs (8)
2 Quick Move-In lots across 2 plans — open Quick Move-In.
Carousel — use arrows to browse images for this design, or tap the photo to open the floor plan.
Quick Move-InTHE NUECES
From$582,9903 Beds2 Baths3 Car garage2,067+ sq ftSingle-family at Double Eagle Ranch. 1 Quick Move-In home in this plan — ask the sales team about finishes and closing timelines.
Carousel — use arrows to browse images for this design, or tap the photo to open the floor plan.
Ready to BuildTHE BOWMAN
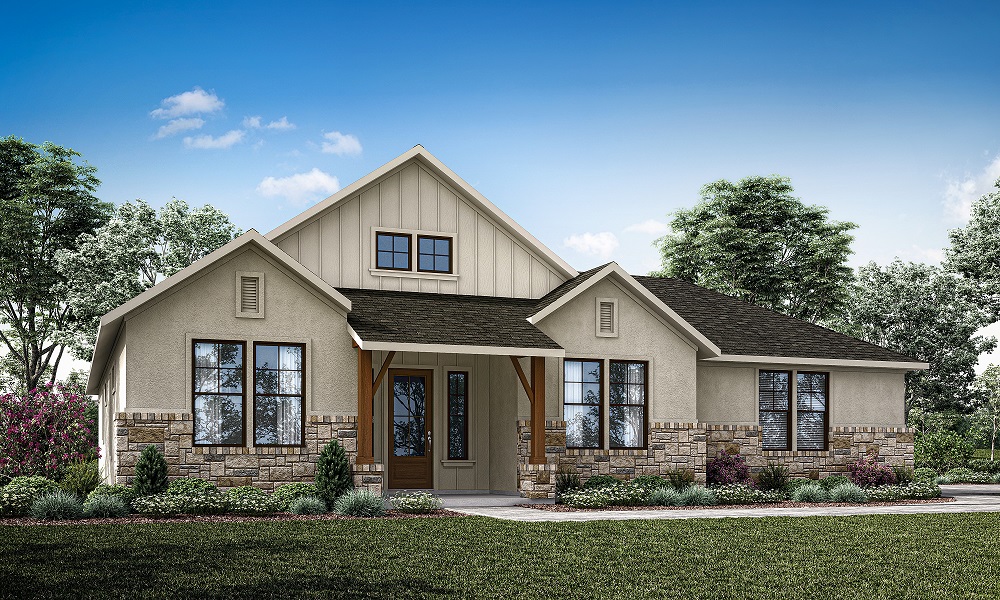
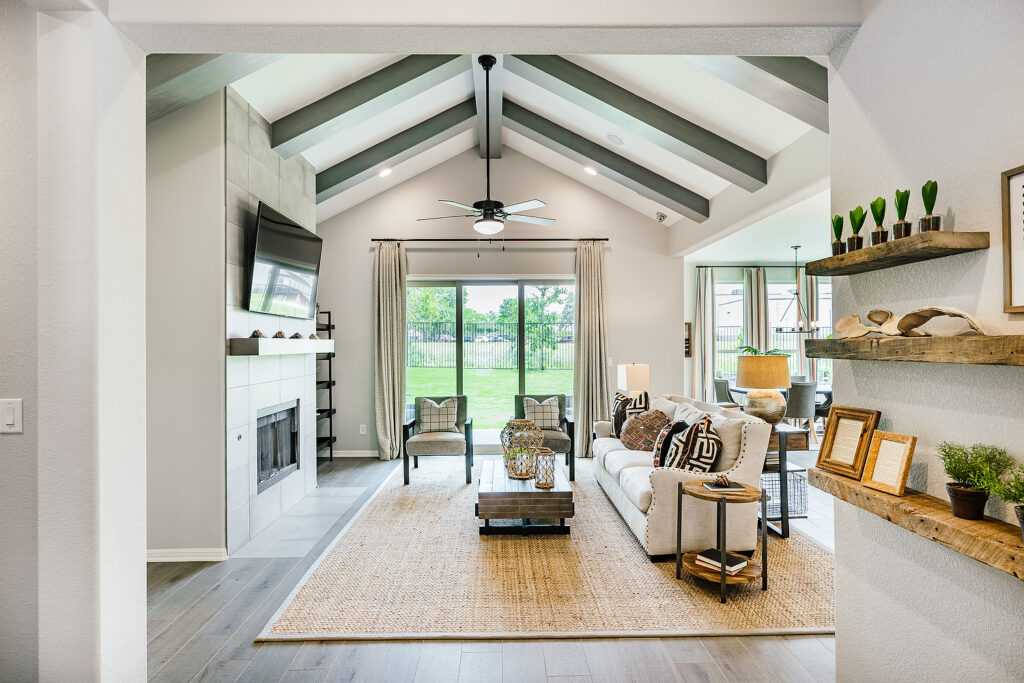
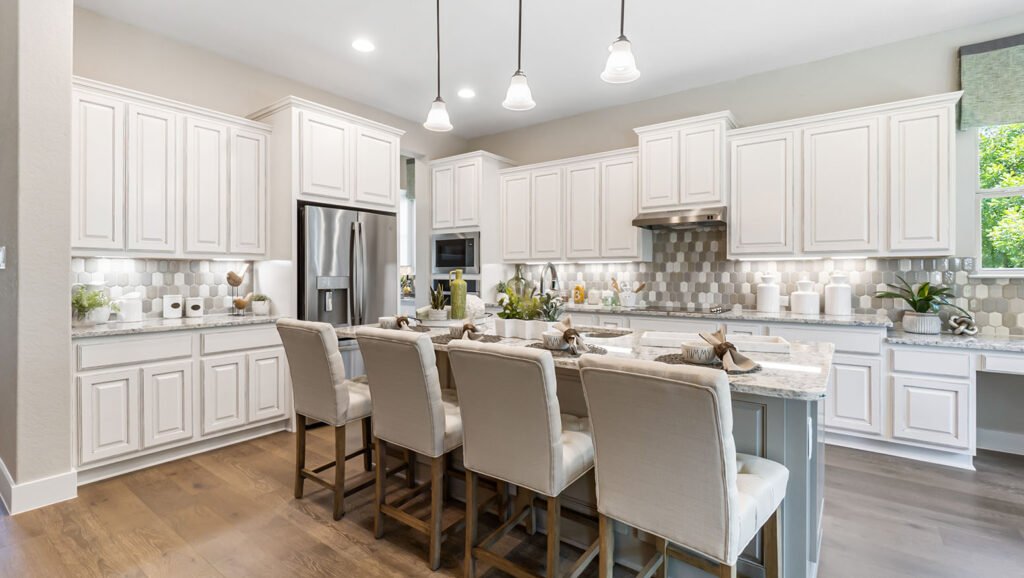
From$619,9904 Beds3 Baths2 Car garage2,550+ sq ftMake a grand entrance with our Bowman floor plan. This 4-bedroom, 3-bathroom, 2,533 sq.ft. home offers an exceptional foyer that leads directly to the spacious family room. This living space features a fireplace ideal for a cozy night in while enjoying your favorite book. The back of the home features a large kitchen with ample counter space and an island that includes a breakfast bar, perfect for reading the morning paper or entertaining large groups. Adjacent to the kitchen is a dining room that leads to a beautiful covered patio, ideal for an outdoor movie or a game night. The primary bedroom features a spacious en-suite and walk-in closet that is sure to meet your storage needs.
Carousel — use arrows to browse images for this design, or tap the photo to open the floor plan.
Ready to BuildRICHMOND
From$629,9904 Beds3 Baths2 Car garage2,638+ sq ftThe Richmond plan was created with intentional living in mind. Each of its 4 bedrooms feature a walk-in closet, with ample space to stow items away. This two-story home boasts an office, media area and game room for members of the family to work and play all at once, as well as a side-load garage. The open-concept kitchen opens up to the family area and breakfast room, allowing you to entertain with ease. A covered patio is nestled in the back of the home, allowing you to enjoy the fresh air around you from the kitchen or primary bedroom.
Carousel — use arrows to browse images for this design, or tap the photo to open the floor plan.
Ready to BuildMCALLISTER
From$630,9904 Beds3 Baths2 Car garage2,790+ sq ftExperience both work and play at home with the McAllister floor plan. Thoughtfully designed with you in mind, this floor plan features an open concept kitchen that leads to the family room and breakfast area. A home office located in the front of the home is perfectly placed and ensures that you’ll find moments of solitude to work or read when needed throughout the day.
Carousel — use arrows to browse images for this design, or tap the photo to open the floor plan.
Ready to BuildCALAVERAS
From$633,9904 Beds3 Baths2 Car garage2,714+ sq ftThe Calaveras floor plan offers an exceptional living opportunity for families of all sizes with 4 bedrooms, and a special primary bedroom with it’s own bathroom and walk-in closet to enjoy. This spacious floor plan offers a unique living experience with the open kitchen just steps from the family and dining room, allowing you to live and move freely as you entertain.
Carousel — use arrows to browse images for this design, or tap the photo to open the floor plan.
Quick Move-InBRAUNIG
From$663,9904–6 Beds3–5 Baths2–3 Car garage2,946+ sq ftSingle-family at Double Eagle Ranch. 1 Quick Move-In home in this plan — ask the sales team about finishes and closing timelines.
Carousel — use arrows to browse images for this design, or tap the photo to open the floor plan.
Ready to BuildRICHLAND
From$678,9904 Beds3 Baths2 Car garage3,187+ sq ftThe Richland offers everything a modern family needs with 4 bedrooms, an open-concept kitchen, and a gaming room. Whether sitting outside on the covered patio or spending time in the game room, this plan offers everything a family needs in the comfort of their own home. Enjoy walk-in closets in every bedroom, and a luxury en-suite in the primary bedroom.
Carousel — use arrows to browse images for this design, or tap the photo to open the floor plan.
Ready to BuildBRACKENRIDGE
From$755,9904 Beds4 Baths2 Car garage3,952+ sq ftBrackenridge features 4 bedrooms, each equipped with its own walk-in closets. This two-story home offers an office, media area, and game room for all members of the family to work and play. The open-concept kitchen opens up to the family and breakfast room, allowing you to entertain easily. The breakfast room flows seamlessly into the covered patio, allowing you to enjoy the fresh air around you.
Media
Project photo gallery
Click the large photo or a thumbnail to open the gallery viewer.
Is this your project?
Take control of your project page, add direct contact details, keep information updated, unlock performance insights, and increase visibility with agents and buyers actively looking for new construction homes.
Prices and features may vary and are subject to change. Photos are for illustrative purposes only. Legal disclaimers.