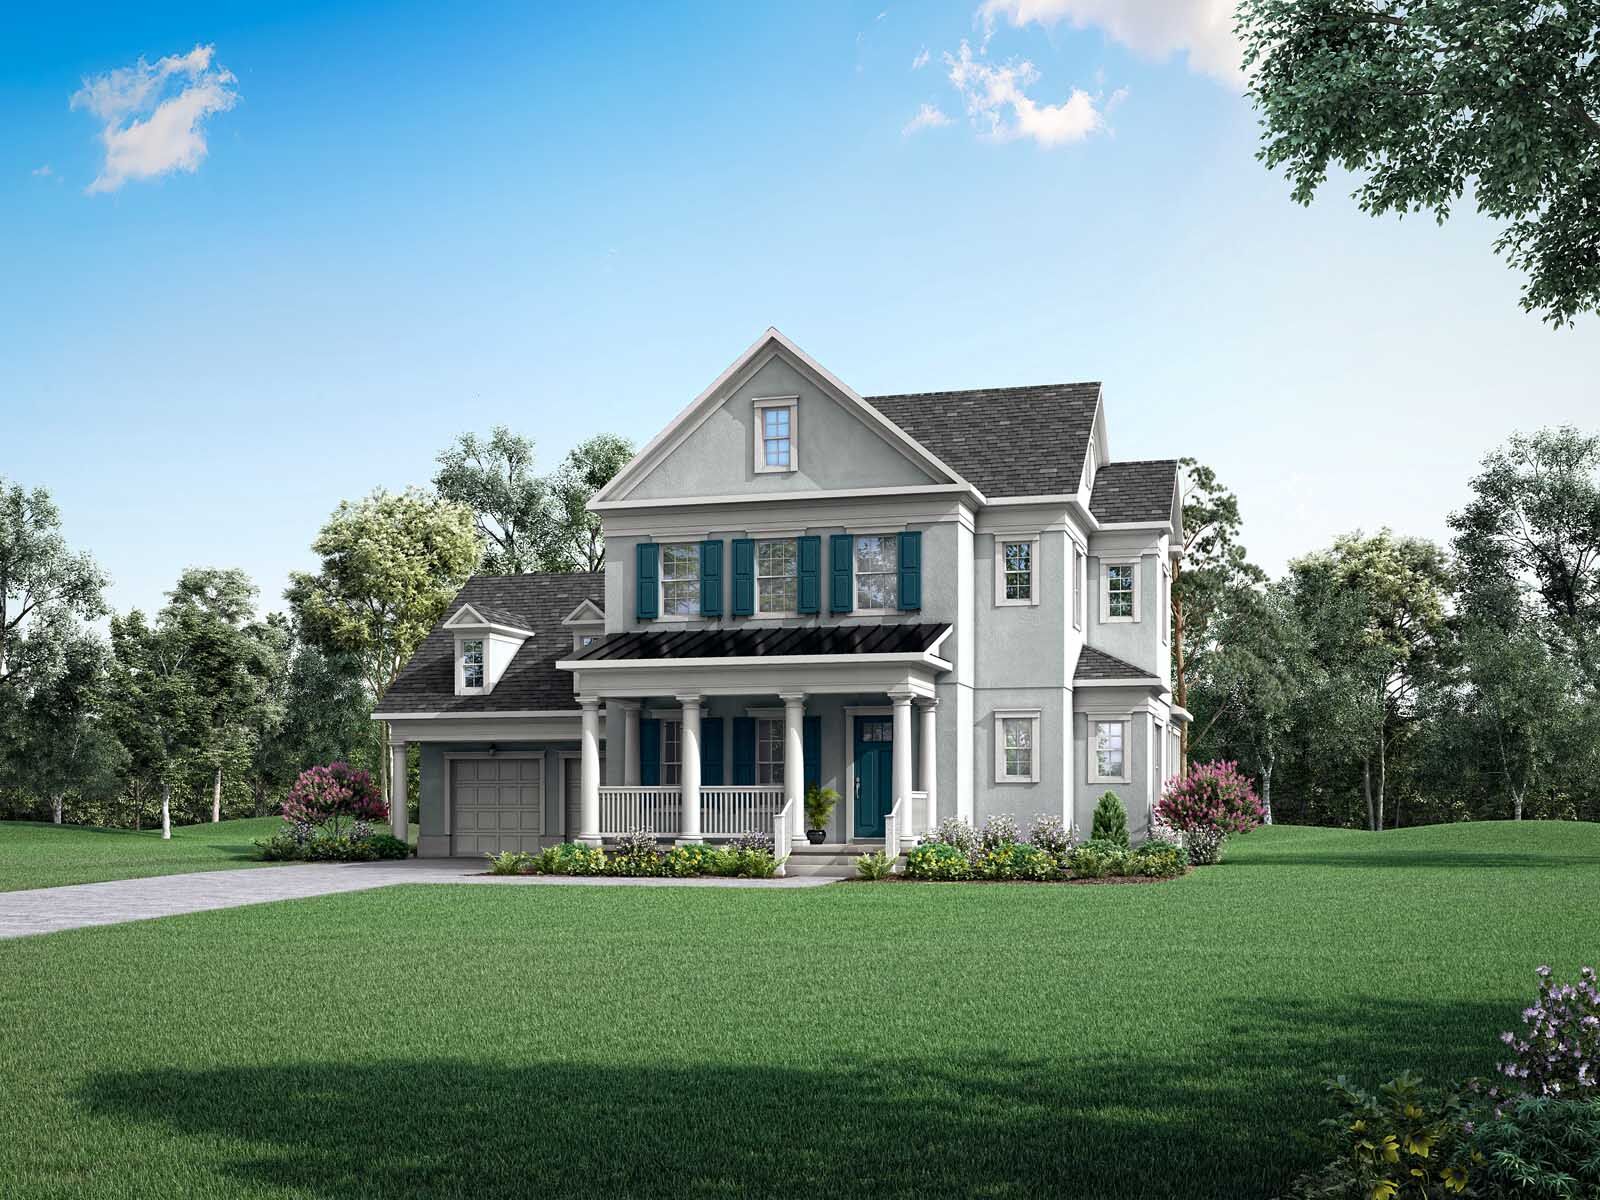
Under Construction

In Celebration, Mattamy Homes presents the stunning project named Celebration, offering amenities like a park, parking, clubhouse, mail room, and fitness facilities.

Unlike any other master-planned community, Celebration boasts an iconic legacy steeped in magic, memories and moments.
~

Committed to Inspiring Daily Life

Originally developed in 1996 with the vision to create a residential community unlike any other, the now-iconic community of Celebration has successfully combined education, health, technology, and architecture into a destination with a strong sense of self. Utilizing the expertise of world-renowned architects and social planners, Celebration pioneered the live, work, play concept often referred to as New Urbanism. This approach aims to keep residents close to recreation, entertainment and commerce while providing community-centric, walkable areas with a connected and friendly small-town feel. From stunning streetscapes and welcoming front porches to premium recreation centers and community events throughout the year, social and wellness opportunities are abundant for families, friends and neighbors alike.

Envisioned and built as the ideal hometown

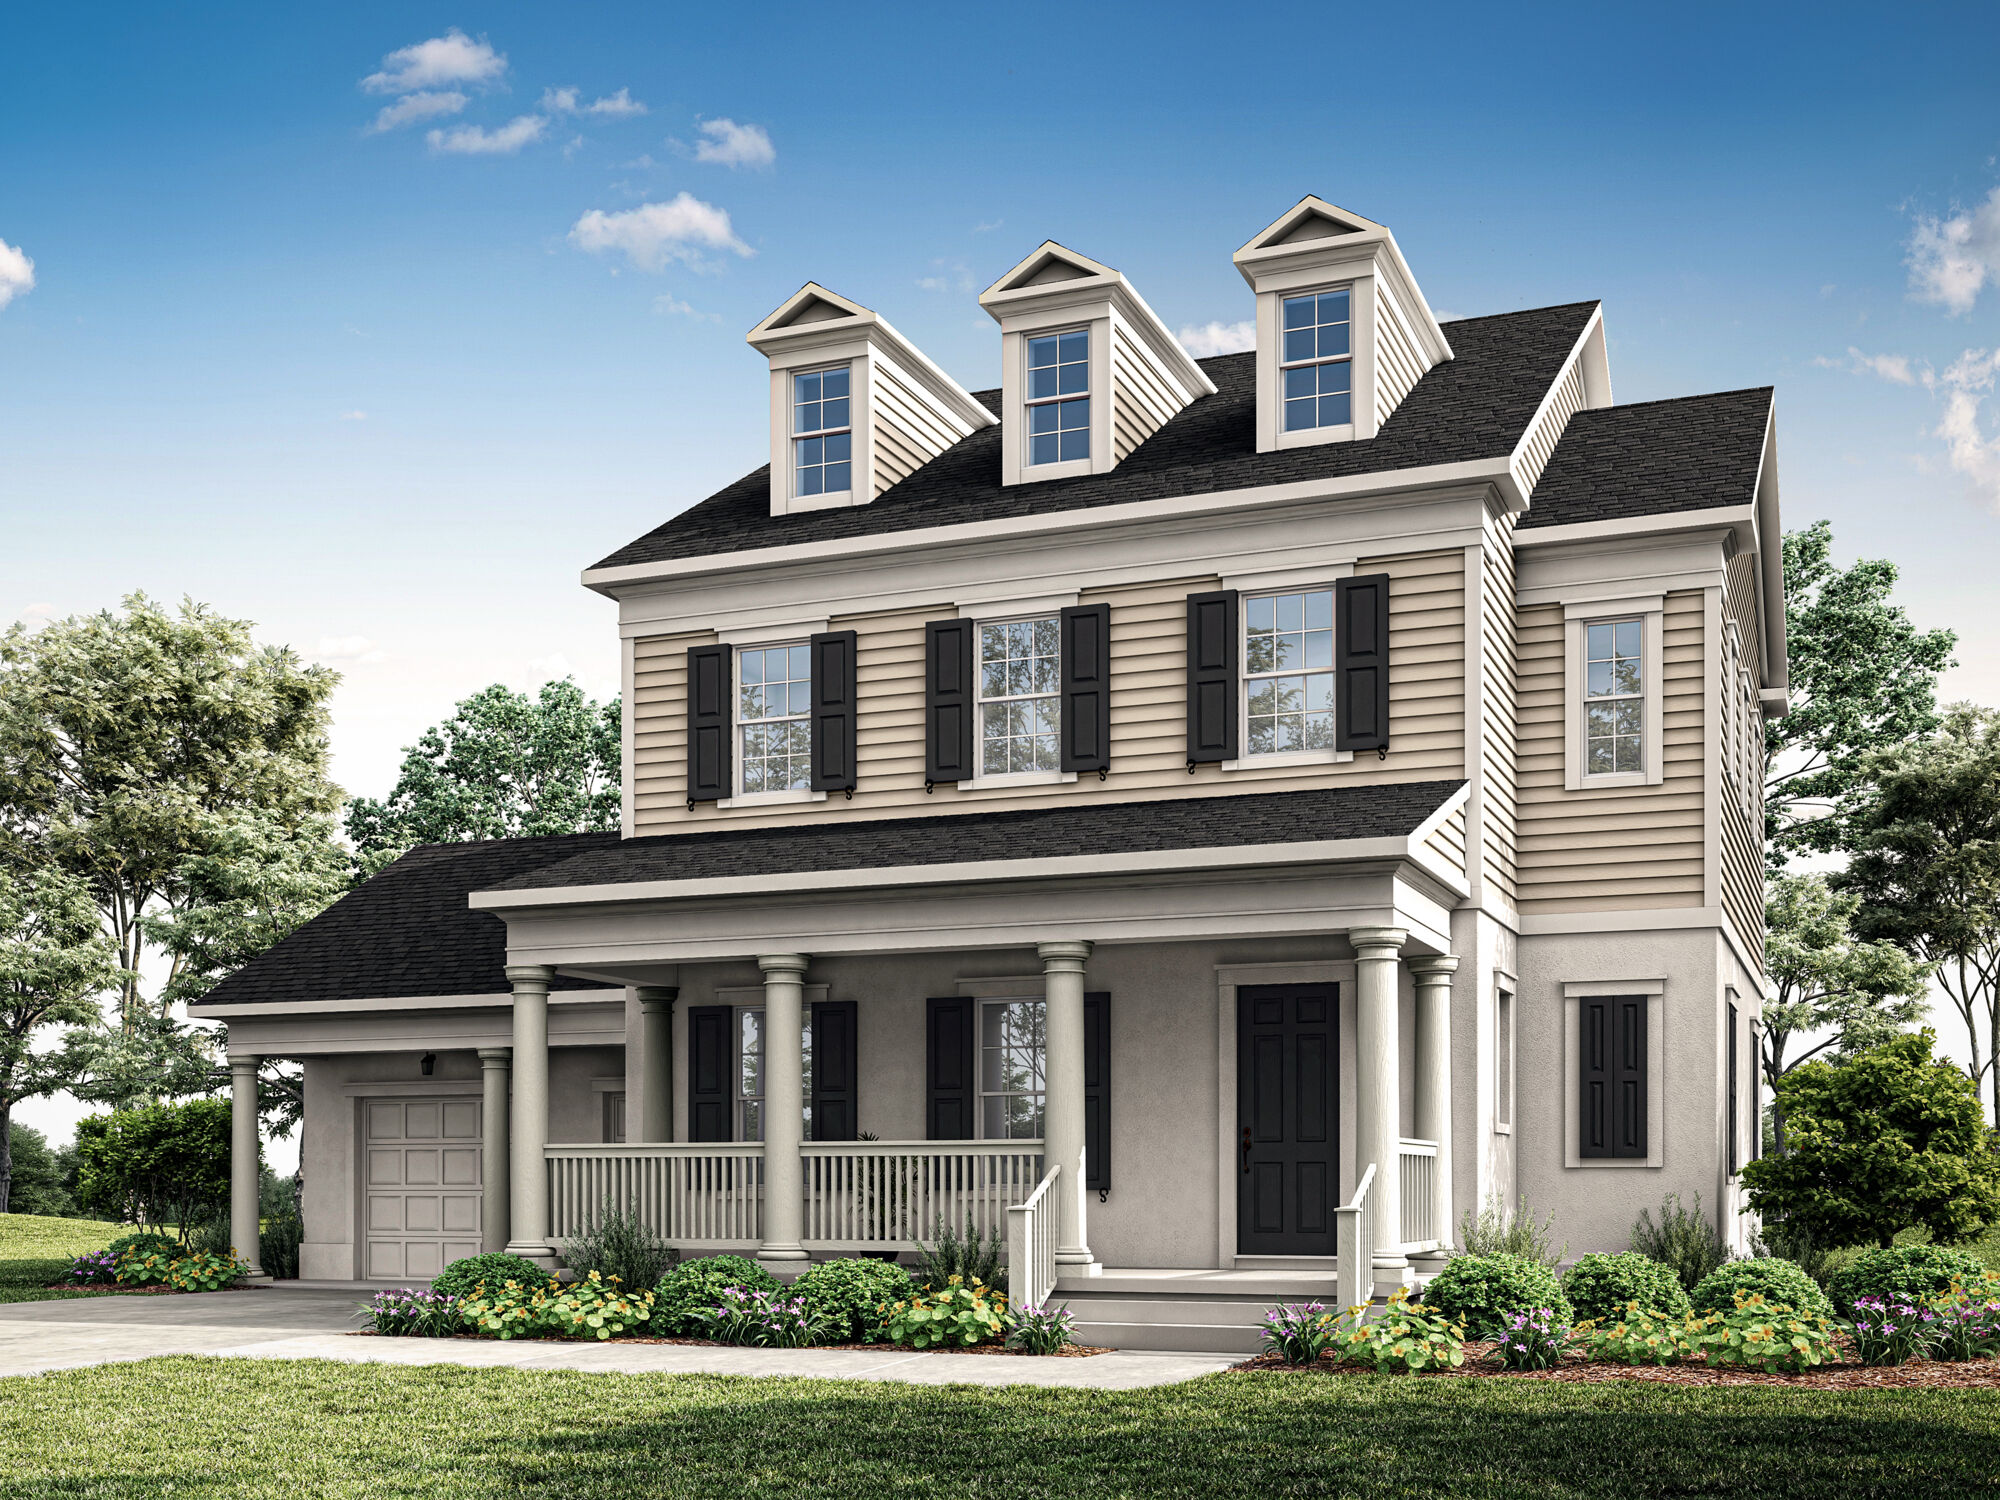
The picturesque streetscapes of Celebration are charming and walkable by design. Friendly, inspiring and diverse architecture brings character and variety to every block. When recreation, entertainment, dining and daily conveniences are so close to home, your whole world feels connected.

Resort-style amenities promote wellness and relaxation

As a resident of Celebration, opportunities to refresh the mind, body and soul are endless. Resort pools, lounge decks, playgrounds, activity lawns, walking trails, sports courts, practice fields, pavilions, event areas and gathering spaces encourage daily fun and community spirit.

Enjoy year-round community activities

Whether you bump into friends at the dog park, meet for classes at fitness centers or attend an outdoor event at the amphitheater, you'll find fun everywhere in the community of Celebration. Year-round events and organized activities keep everyone connected.

Living in Celebration, location is everything

Celebration is just minutes from the magic. Situated in Orlando, in the heart of Central Florida, Celebration is adjacent to all the attractions of this world-class city. Explore a wealth of nearby recreation options, ranging from interesting to iconic.

Convenient to premium shopping, dining, entertainment and more

Explore downtown and more — from day to night — in this vibrant city. Whether you seek the familiarity of sports arenas and concert halls or prefer more intriguing adventures like petting an alligator or taking a helicopter tour, you won't have to go far to find something to do.

Get outside and enjoy yourself

With abundant parks nearby, there's plenty of opportunity for daytime leisure amid the natural beauty of Central Florida. Tree-lined streets inspire many daily walks and evening strolls. Cool off during the summer at water parks, pools and splash pads or test your skill at area sporting clubs and outdoor fitness activities. If you're looking for some friendly competition surrounded by nature, experience the stunning greens of the area's many idyllic golf courses.

Close to everything you need

Celebration is well served by top-rated schools, state-of-the-art medical facilities and nearby international airport. Conveniences and necessities are in abundance, as is recreation, shopping, and dining. Near major interstates and highways, Celebration offers plenty of convenient routes to explore the coast-to-coast wonders of Florida.


Amenities

Park
Parking
Clubhouse
Mail Room
Fitness
Walking Trails
Swimming Pool
Lake
Theater
Golf Course
Event / Meeting Spaces
Dog Park
BBQ Area
Playground
Pet Friendly

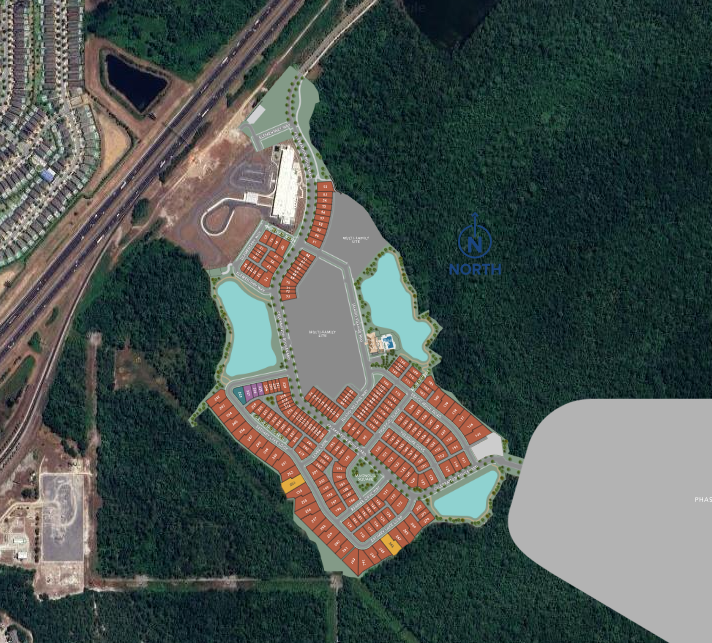
Site Plan

Celebration site plan

Collections (1)

Island Village - Celebration — collection image
$499,990+
1,628+ sq ft
Beds 3–4
Baths 2–3.5

Island Village - Celebration

NEW FLOORPLANS COMING SOON. Unlike any other master-planned community, Celebration boasts an iconic legacy steeped in magic, memories and moments. ~ Designed For the Way You Live Located just minutes from the magic, Island Village at Celebration is the newest chapter in this world-renowned community surrounded by everything “The City Beautiful” has to offer. World-famous theme parks, premier shopping, world-class golf courses, museums, professional sports teams and more than a hundred lakes are all just a short dri

Quick Move-In (16)

11 Quick Move-In lots across 3 plans — open Quick Move-In.

  • Townhome

    Carousel — use arrows to browse images for this design, or tap the photo to open the floor plan.

    Quick Move-In

    Aleutian

    From$499,990
    3 Beds2.5 Baths2 Car garage1,628+ sq ft

    Townhome at Celebration. 5 Quick Move-In homes in this plan — ask the sales team about finishes and closing timelines.

    View floor plan
  • Townhome

    Carousel — use arrows to browse images for this design, or tap the photo to open the floor plan.

    Quick Move-In

    Amelia

    From$509,990
    3 Beds2.5 Baths2 Car garage1,651+ sq ft

    Townhome at Celebration. 1 Quick Move-In home in this plan — ask the sales team about finishes and closing timelines.

    View floor plan
  • Townhome

    Carousel — use arrows to browse images for this design, or tap the photo to open the floor plan.

    Quick Move-In

    Anastasia

    From$549,990
    3 Beds2.5 Baths2 Car garage1,749+ sq ft

    Townhome at Celebration. 5 Quick Move-In homes in this plan — ask the sales team about finishes and closing timelines.

    View floor plan
  • Townhome

    Carousel — use arrows to browse images for this design, or tap the photo to open the floor plan.

    Ready to Build

    Anna Maria

    From$589,990
    3 Beds2.5 Baths2 Car garage1,843+ sq ft

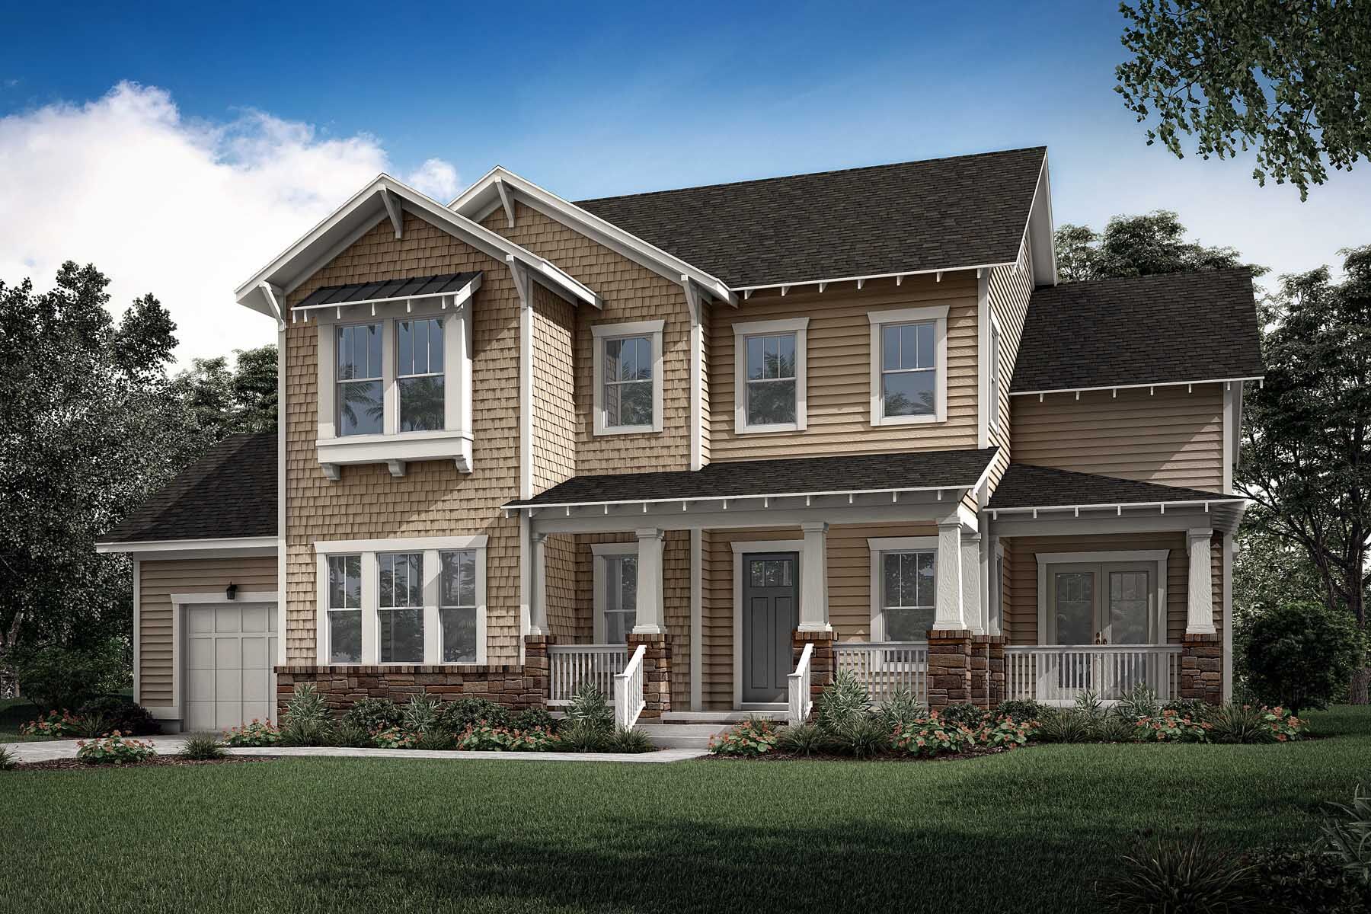
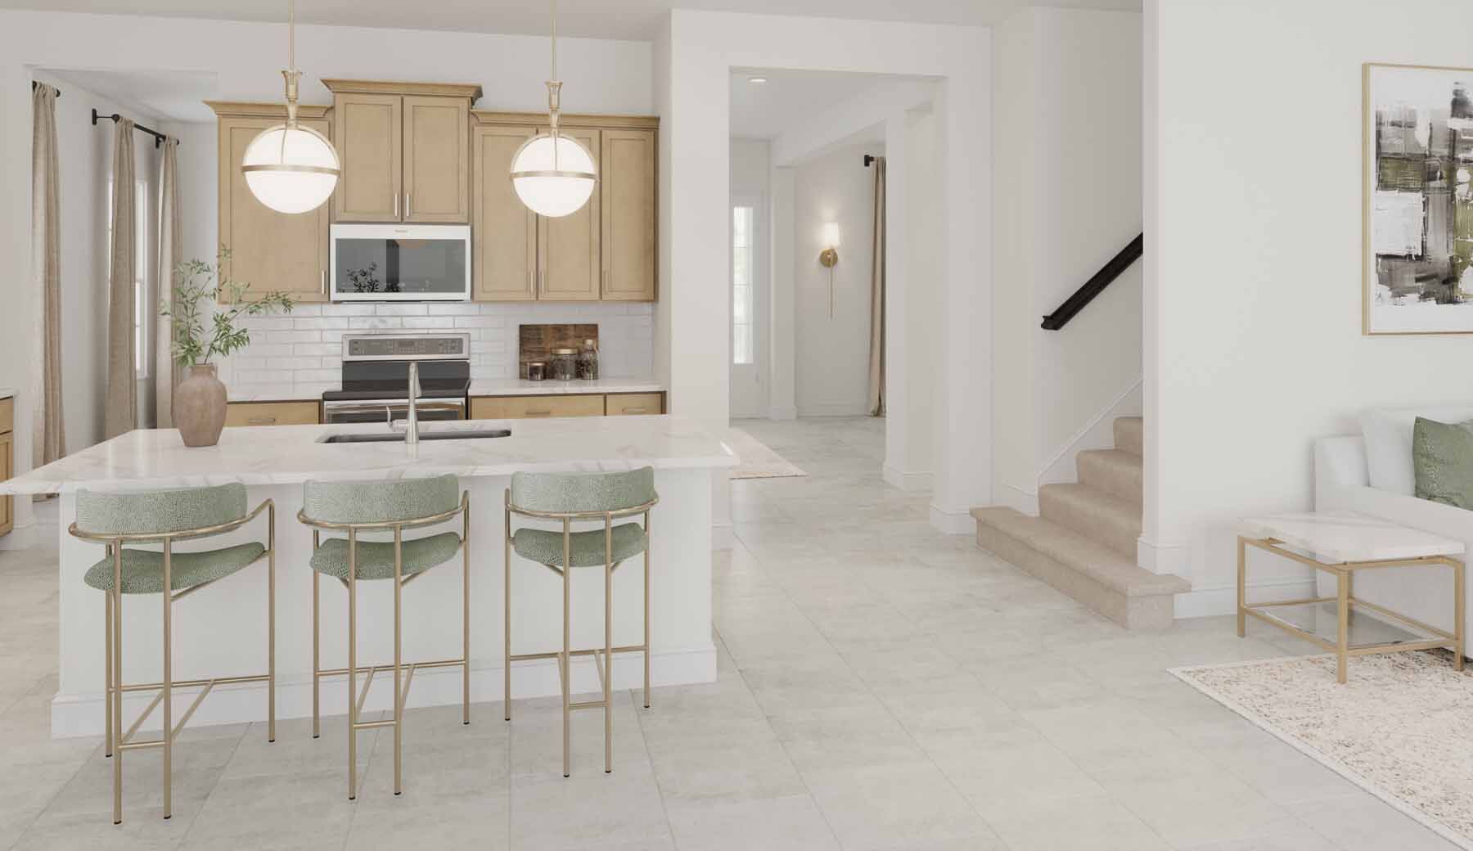
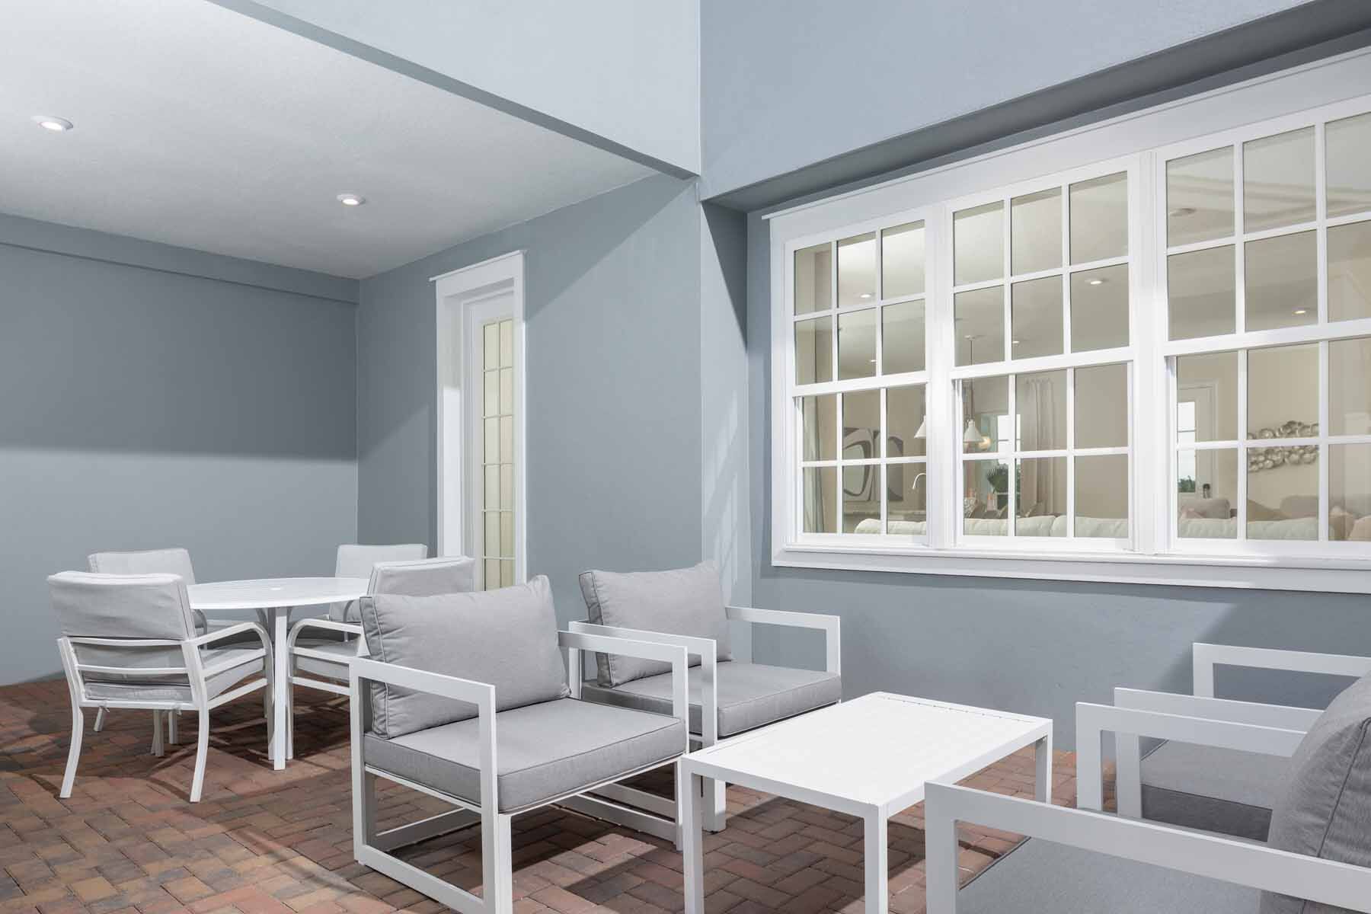
    Home Design Details The Anna Maria is a bright end-unit 2-story home that welcomes you home with open spacious floor plan. The kitchen includes stainless steel appliances, an abundance of counter space, an eat-in breakfast bar, a walk-in pantry, and a separate dining and gathering room. The expansive owner’s suite features a walk-in closet and generous owner’s bath. The secondary guest bedrooms enjoy a Jack-n-Jill bathroom. The Anna Maria also has a 2-car attached garage and covered lanai. Home Features Energy-efficient appliances Smart thermostat from Ecobee 42” upper cabinets in kitchen Granite counter tops

    View floor plan
  • Single-family

    Carousel — use arrows to browse images for this design, or tap the photo to open the floor plan.

    Ready to Build

    Hart

    From$689,990
    3 Beds2 Baths2 Car garage1,671+ sq ft

    Home Design Details This 1-story, 3-bedroom, 2 bath home is perfect for entertaining, and everyday living. The breakfast bar at the kitchen island is ideal for socializing and the separate dining room is ideal for formal occasions. The Hart plan offers an optional gourmet kitchen upgrade, gas service for a range/cooktop, and features a walk-in pantry. The covered lanai is ideal for enjoying year-round outdoor living and dining. The Hart plan also includes an insulated 2-car garage. Home Features Smart thermostat from Ecobee Energy-efficient appliances 42” upper cabinets in kitchen Granite counter tops

    View floor plan
  • Single-family

    Carousel — use arrows to browse images for this design, or tap the photo to open the floor plan.

    Ready to Build

    Hatteras

    From$719,990
    3 Beds2.5 Baths2 Car garage1,945+ sq ft

    Home Design Details The Hatteras 2-story floorplan is spacious with 9’4” ceilings on the first floor and 9' ceilings on the second floor. The owner’s suite is expansive and offers a 2-sink vanity with walk-in closet. The spacious kitchen, complete with walk-in pantry and breakfast bar at the kitchen island, is perfect for dining and entertaining. The covered lanai offers even more space to host and dine. Upgrade to the optional gourmet kitchen, add a study or additional garage storage with Mattamy Home’s Architect’s Choice enhancements. Home Features Smart thermostat from Ecobee Energy-efficient appliances 42” upper cabinets in kitchen Granite counter tops Flex room

    View floor plan
  • Single-family

    Carousel — use arrows to browse images for this design, or tap the photo to open the floor plan.

    Ready to Build

    Hayden

    From$759,990
    4 Beds2.5 Baths2 Car garage2,274+ sq ft

    Home Design Details The Hayden floorplan comes with many personalization opportunities and Architect’s Choice enhancements so you can design the perfect home for your needs. Transform this 4-bedroom, 2.5 bath home into a 5-bedroom, 3 bath home, or a study in lieu of the flex room. Options also include upgrading the kitchen to a gourmet kitchen or opt for more storage in the 2-car garage. The spacious owner’s suite provides plenty of privacy and offers a generous walk-in closet. The front porch and covered lanai are optimal for enjoying Orlando’s year-round sunny weather. Home Features Smart thermostat from Ecobee Energy-efficient appliances 42” upper cabinets in kitchen Granite counter tops Flex room

    View floor plan
  • Single-family

    Carousel — use arrows to browse images for this design, or tap the photo to open the floor plan.

    Ready to Build

    Heron

    From$784,990
    4 Beds2.5 Baths2 Car garage2,469+ sq ft

    Home Design Details The Heron plan is a 2-story family home that offers spacious and open living. This 4-bedroom, 2.5 bath home has plenty of options to further personalize based on your family’s needs. Enjoy a loft space for a study or added living space. The first floor flex room can be converted into a Study or a fifth bedroom if desired. The open kitchen features a breakfast bar at the kitchen island, a large walk-in pantry, and an optional gourmet kitchen upgrade. Home Features Smart thermostat from Ecobee Energy-efficient appliances 42” upper cabinets in kitchen Granite counter tops Loft Flex room

    View floor plan
  • Single-family

    Carousel — use arrows to browse images for this design, or tap the photo to open the floor plan.

    Ready to Build

    Hilton Head

    From$809,990
    4 Beds2.5 Baths2 Car garage2,597+ sq ft

    Home Design Details The Hilton Head plan’s 2-story layout is perfect for modern family living. The first floor features a spacious kitchen with a breakfast bar that opens to the main living space and offers a walk-in pantry, stainless steel appliances, and granite countertops. With Architect’s Choice enhancements you can customize the Hilton Head floorplan to include a fifth bedroom and third bathroom in lieu of a flex room. The Hilton Head also includes a 2-car garage, a wrap porch, and a covered lanai. Home Features Smart thermostat from Ecobee Energy-efficient appliances 42” upper cabinets in kitchen Granite counter tops Flex room

    View floor plan
  • Single-family

    Carousel — use arrows to browse images for this design, or tap the photo to open the floor plan.

    Ready to Build

    Mackinac

    From$814,990
    3 Beds2.5 Baths2 Car garage2,147+ sq ft

    Home Design Details The Mackinac is a stunning single-story home featuring 10’ ceilings, an open-concept kitchen, and an expansive Great Room. The kitchen offers a spacious island with a breakfast bar overlooking the great room. The private owner’s suite features a generous walk-in closet and optional super shower. The Mackinac also includes a 2-car attached garage and an optional 16’ sliding glass door from the Great Room to the lanai to maximize the indoor/outdoor living space and natural light. Home Features Smart thermostat from Ecobee Energy-efficient appliances 42” upper cabinets in kitchen Granite counter tops Flex room

    View floor plan
  • Single-family

    Carousel — use arrows to browse images for this design, or tap the photo to open the floor plan.

    Ready to Build

    Marathon

    From$914,990
    4 Beds2.5 Baths2 Car garage2,828+ sq ft

    Home Design Details The 2-story Marathon plan features 4 bedrooms and 2.5 baths but can be a 5-bedroom home if you choose. In addition to opting for additional bedrooms, homeowners can also choose to transform the detached 2-car garage into a 3-car garage, and even add a garage apartment. A gourmet kitchen, morning kitchen and optional balcony are all possible with the Marathon’s Architect’s Choice options. Home Features Smart thermostat from Ecobee Energy-efficient appliances 42” upper cabinets in kitchen Granite counter tops Flex room

    View floor plan
  • Single-family

    Carousel — use arrows to browse images for this design, or tap the photo to open the floor plan.

    Ready to Build

    Marco

    From$944,990
    4 Beds2.5 Baths2 Car garage3,107+ sq ft

    Home Design Details The Marco is a spacious family home with plenty of space to grow into and host friends and family. This 2-story floorplan has 4 bedrooms, 2.5 bathrooms, and a 2-car detached garage. Architect’s Choice enhancements are available for a 5th bedroom with a full bath, a 3-car garage, an optional garage apartment. The spacious kitchen has a kitchen island with a breakfast bar, a walk-in butler’s pantry, a separate dining room, and natural gas service for a range/cooktop. Home Features Smart thermostat from Ecobee Energy-efficient appliances 42” upper cabinets in kitchen Granite counter tops Flex room

    View floor plan
  • Single-family

    Carousel — use arrows to browse images for this design, or tap the photo to open the floor plan.

    Ready to Build

    Merritt

    From$984,990
    4 Beds3.5 Baths2 Car garage3,209+ sq ft

    Home Design Details The Merritt floorplan is a generously sized, thoughtfully designed, 2-story home with 4 bedrooms, 3.5 bathrooms, and a 2-car garage. The focal point of this home is the generous kitchen with a large island, breakfast bar, walk-in pantry, and stainless-steel appliances. The kitchen opens to the casual dining area and Great Room, leading to the large, covered lanai with optional extended lanai. The private first floor owner’s suite features a spacious bathroom with a 2-sink vanity, large walk-in closet. Home Features Smart thermostat from Ecobee Energy-efficient appliances 42” upper cabinets in kitchen Granite counter tops Loft Flex room

    View floor plan
  • Single-family

    Carousel — use arrows to browse images for this design, or tap the photo to open the floor plan.

    Ready to Build

    Santa Rosa

    From$1,249,990
    4 Beds3.5 Baths2 Car garage3,030+ sq ft

    Home Design Details This exquisite home boasts the perfect balance of style and functionality. The inviting foyer welcomes you inside where you'll discover a flex room, perfect for use as a home office, study, hobby space. This home’s open-concept great room and kitchen create a seamless flow throughout the main living area, making it perfect for entertaining guests or spending time with loved ones. With outdoor ambiance the covered lanai, offers the ideal spot for relaxation and unwinding. The tandem garage offers abundant space for a third car or as a space to store your golf cart. Upstairs, you'll find four well-appointed bedrooms and three luxurious bathrooms. The owner's suite is a true oasis, complete with two walk-in closets that provide ample storage space. The owner’s bathroom features upscale finishes and provides a tranquil space to unwind at the end of the day.

    View floor plan
  • Single-family

    Carousel — use arrows to browse images for this design, or tap the photo to open the floor plan.

    Ready to Build

    Shackleford

    From$1,409,990
    4 Beds2.5 Baths3 Car garage3,389+ sq ft

    Home Design Details This floorplan offers a perfect blend of luxury, comfort, and style. It features a well-designed flex room, perfect for a home office or additional living space. The open-concept kitchen, breakfast nook, and great room create an inviting space that's perfect for spending quality time with family. When entertaining guests the dining room provides ample space for formal dinners or special occasions. The covered lanai is simply expansive, offering the perfect spot for outdoor entertaining or just enjoying the beautiful Florida weather. With two separate garages, a single car and a two-car garage, you have great options for golf cart storage, a workout room or a place to store your favorite holiday decorations in addition to plenty of space for your vehicles. Upstairs, you'll find the luxurious owners suite, featuring abundant space, a gorgeous bath, and grand walk-in closet. Three additional bedrooms offer plenty of space for family members or guests with plenty of closet space for all.

    View floor plan
  • Single-family

    Carousel — use arrows to browse images for this design, or tap the photo to open the floor plan.

    Ready to Build

    Sanibel

    From$1,424,990
    4 Beds3.5 Baths3 Car garage3,425+ sq ft

    Home Design Details Luxury meets elegance in this stunning home. The owner’s suite, located on the main floor, is a true oasis, featuring a large walk-in shower that provides the perfect space to relax and unwind at the end of the day. The guest suite is also located on the main level, ensuring that your guests have a comfortable and private space to call their own. The open-concept kitchen, dining, and great room create a warm and inviting space that's perfect for hosting large gatherings or intimate family meals. The three-car tandem garage provides ample space for your vehicles or can be utilized as additional storage space or even a home gym. The flex room offers the perfect spot to work from home or enjoy a quiet evening of reading. Upstairs, you'll find two additional bedrooms, each featuring ample closet space and plenty of natural light. A shared bathroom ensures that everyone in the family has easy access to the amenities they need.

    View floor plan

Media

Project photo gallery

Click the large photo or a thumbnail to open the gallery viewer.

Is this your project?

Take control of your project page, add direct contact details, keep information updated, unlock performance insights, and increase visibility with agents and buyers actively looking for new construction homes.

Grocery Stores

No nearby places found in this category.

Coffee Shops

No nearby places found in this category.

Restaurants

No nearby places found in this category.

Shopping

No nearby places found in this category.

Prices and features may vary and are subject to change. Photos are for illustrative purposes only. Legal disclaimers.