

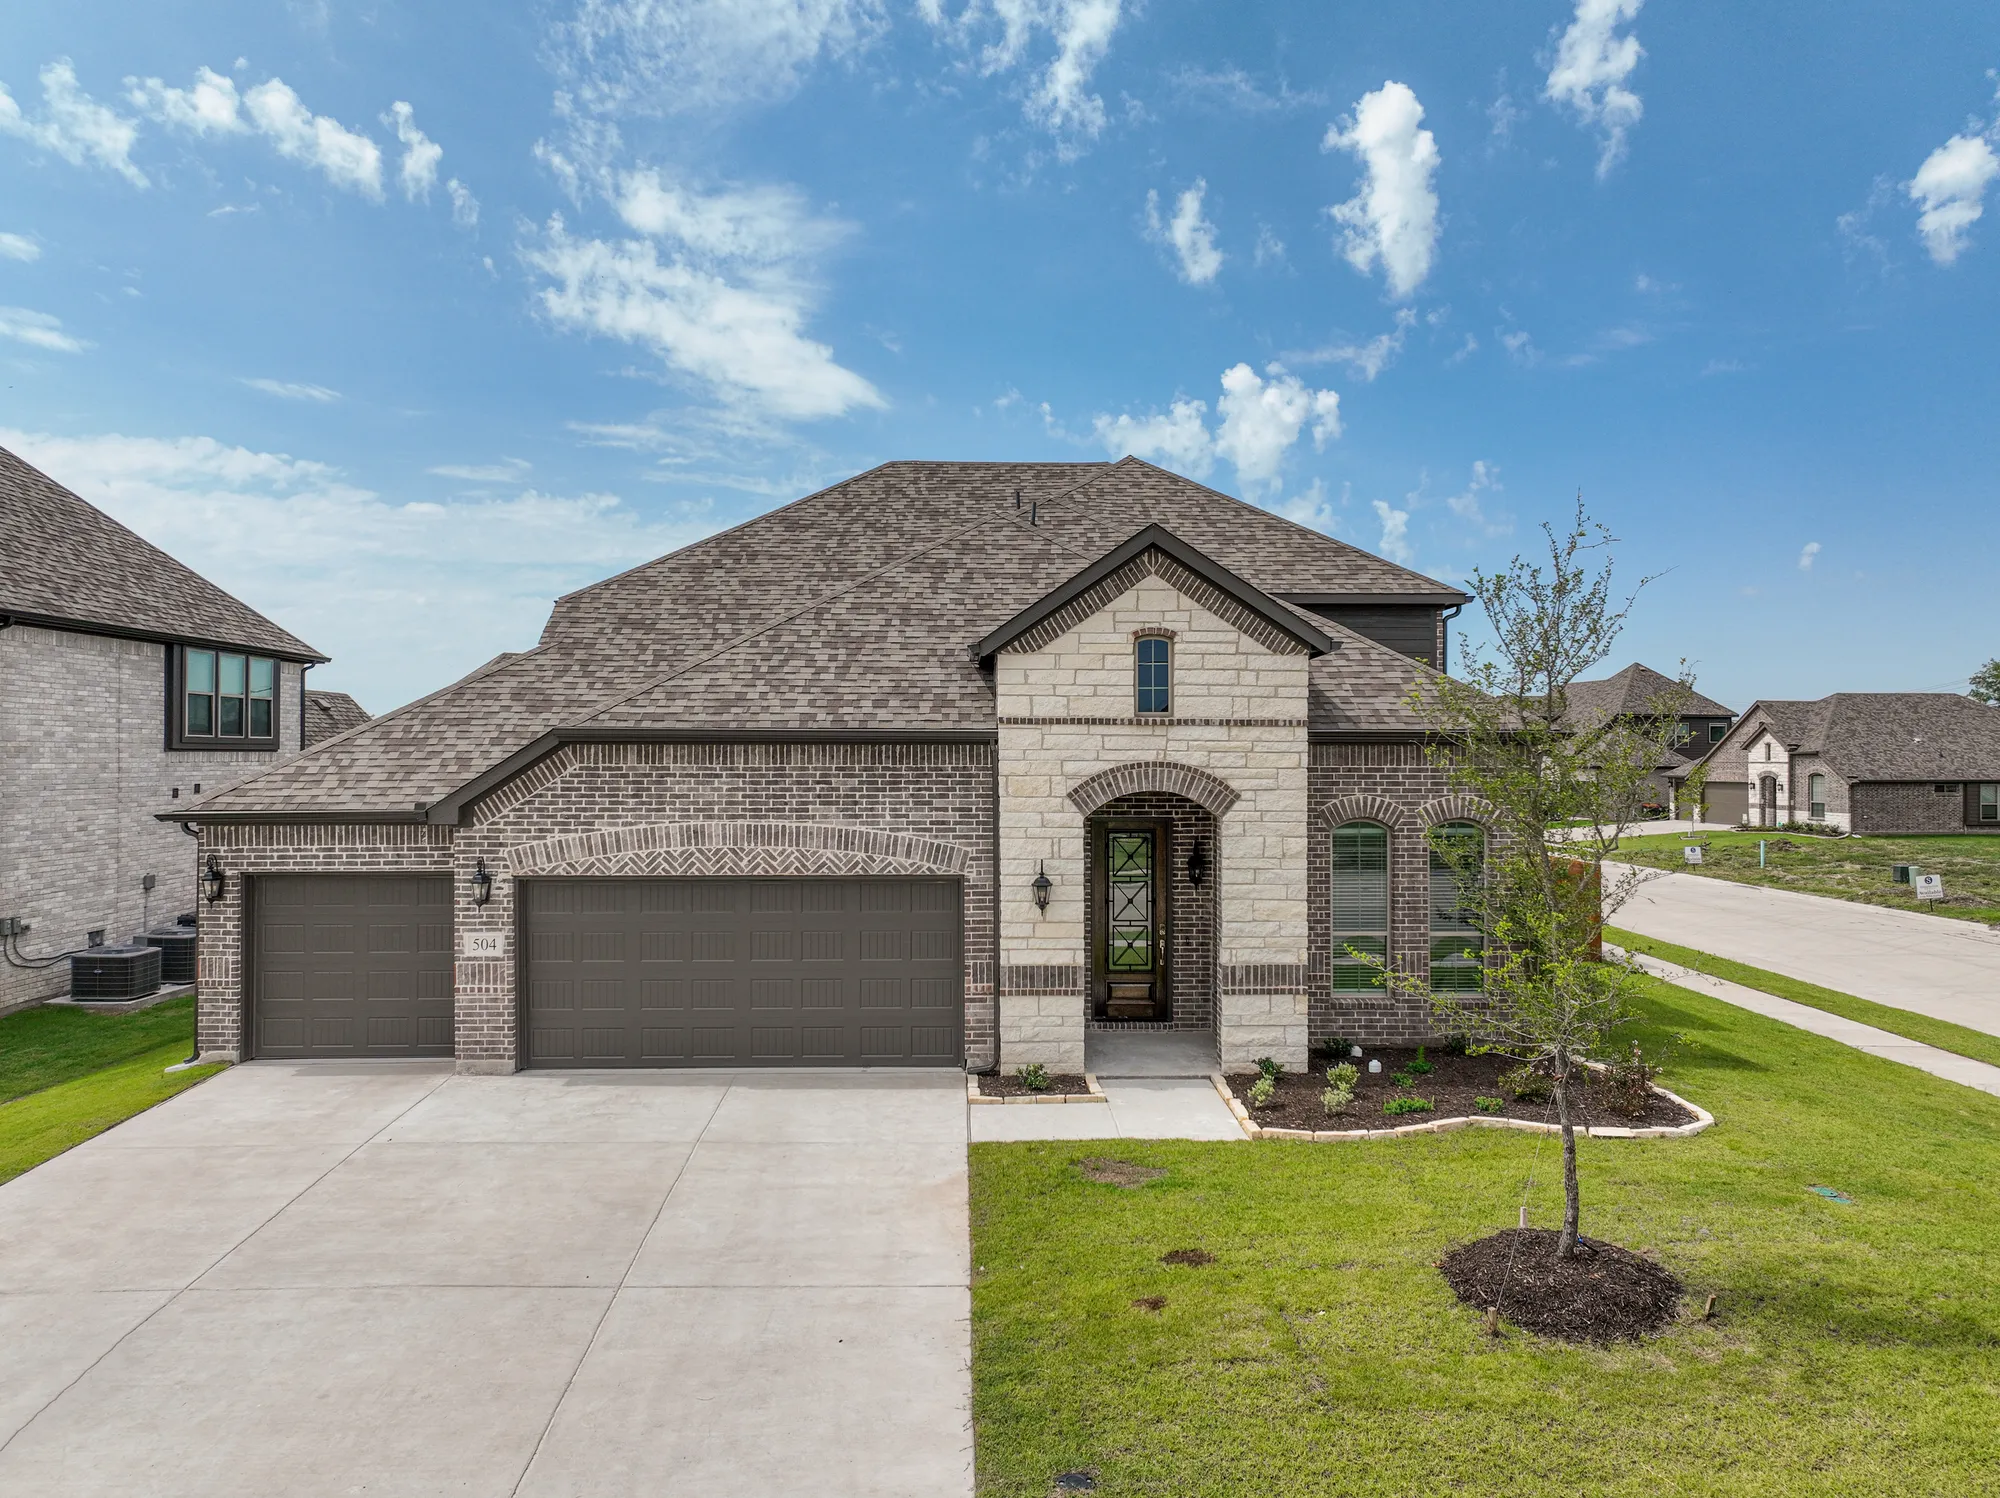
Creekview Meadows

Total Units
306
Discover the charm of Creekview Meadows in Celina, brought to life by Stonehollow Homes, where you can enjoy delightful amenities like a park, parking, and a serene lake.
About
Creekview Meadows is a new community in Pilot Point/Celina area that offers a tranquil setting to build your new home with Stonehollow Homes away from the hustle and bustle of city life. For dining and entertainment, the square in downtown Celina is a great local destination. Also, convenient access to the Dallas North Tollway and Highway 380 makes it easy to go to Prosper, Frisco and Plano. Students and families in Creekview Meadows will be served by the Celina School District. It will be exciting to see the traditions grow with the district as demand in this area continues to increase. New roads and retail are already planned for this popular corridor of development, so join our interest list today.
Amenities
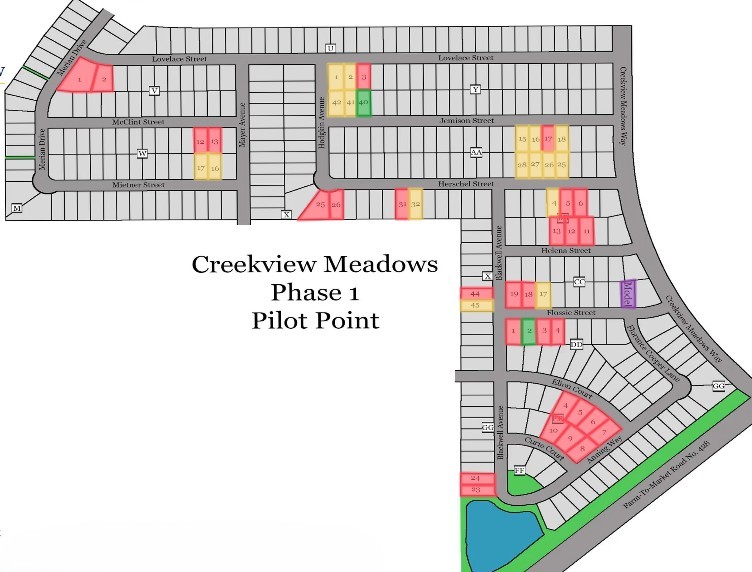
Site Plan
Home designs (7)
No Quick Move-In lots in these results; each plan's pill reflects primary availability from listings.
Carousel — use arrows to browse images for this design, or tap the photo to open the floor plan.
Ready to BuildAshlar
From$395,9903–4 Beds2 Baths2 Car garage1,861+ sq ftSingle-family layout at Creekview Meadows. Explore elevations, included features, and personalization options with our sales team.
Carousel — use arrows to browse images for this design, or tap the photo to open the floor plan.
Ready to BuildKirlin
From$396,9903–5 Beds2–3 Baths2 Car garage1,879+ sq ftSingle-family layout at Creekview Meadows. Explore elevations, included features, and personalization options with our sales team.
Carousel — use arrows to browse images for this design, or tap the photo to open the floor plan.
Ready to BuildGarnet
From$415,9903–4 Beds2.5–3 Baths2–3 Car garage2,140+ sq ftSingle-family layout at Creekview Meadows. Explore elevations, included features, and personalization options with our sales team.
Carousel — use arrows to browse images for this design, or tap the photo to open the floor plan.
Ready to BuildAshbury
From$433,9903–4 Beds2.5–3.5 Baths2 Car garage2,366+ sq ftSingle-family layout at Creekview Meadows. Explore elevations, included features, and personalization options with our sales team.
Carousel — use arrows to browse images for this design, or tap the photo to open the floor plan.
Ready to BuildPortico
From$446,9903–4 Beds2.5–3.5 Baths2 Car garage2,499+ sq ftSingle-family layout at Creekview Meadows. Explore elevations, included features, and personalization options with our sales team.
Carousel — use arrows to browse images for this design, or tap the photo to open the floor plan.
Now BuildingBasalt
From$497,9904–5 Beds3.5–4 Baths2 Car garage3,006+ sq ftSingle-family at Creekview Meadows. 1 home is now building — ask the sales team for timelines and personalization options.
Carousel — use arrows to browse images for this design, or tap the photo to open the floor plan.
Now BuildingRegatta
From$512,9904–5 Beds2.5–4 Baths2 Car garage3,226+ sq ftSingle-family at Creekview Meadows. 1 home is now building — ask the sales team for timelines and personalization options.
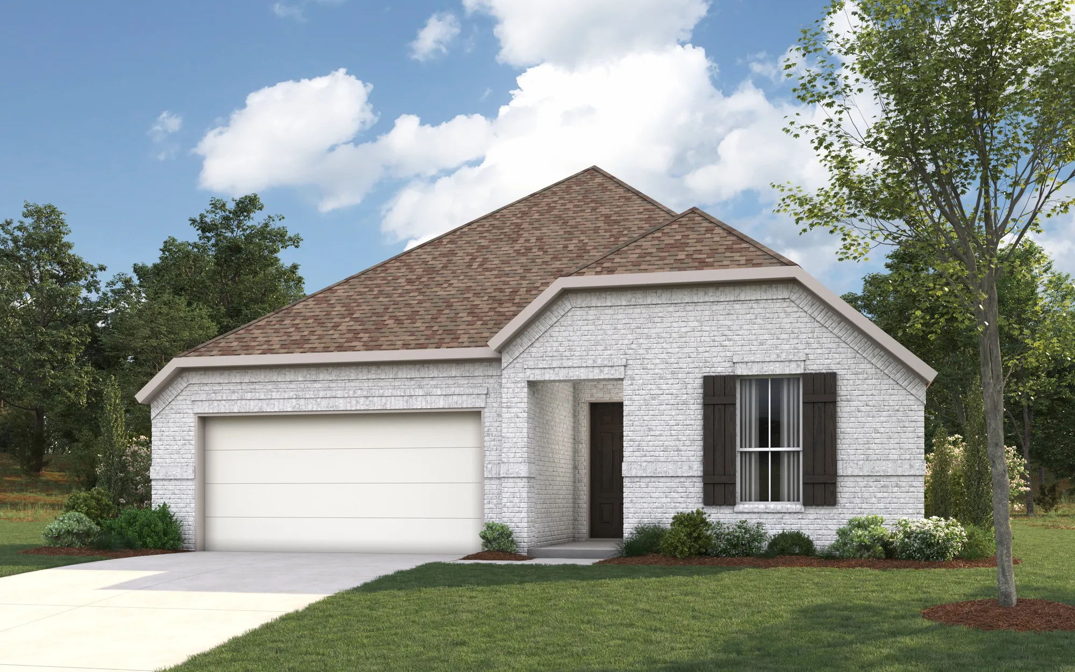
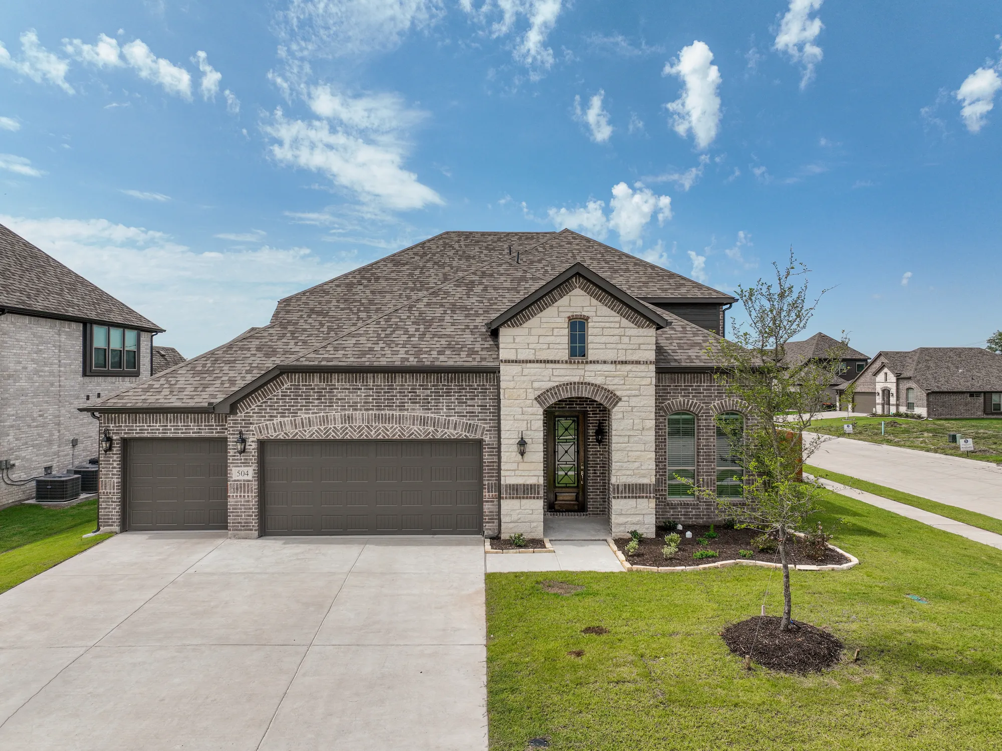
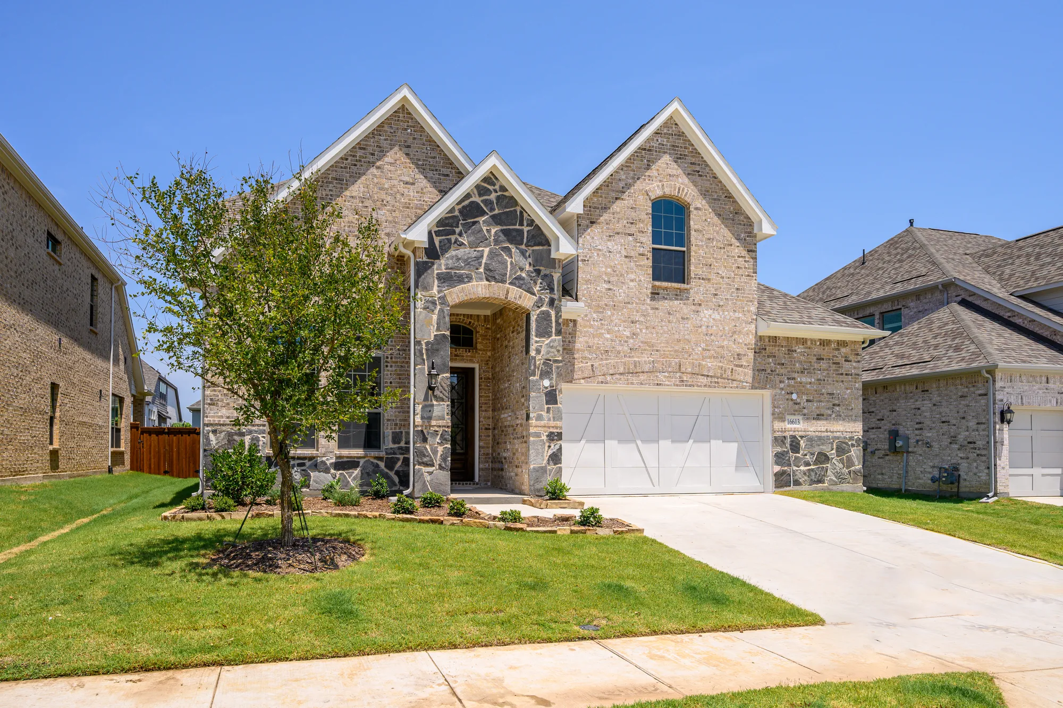
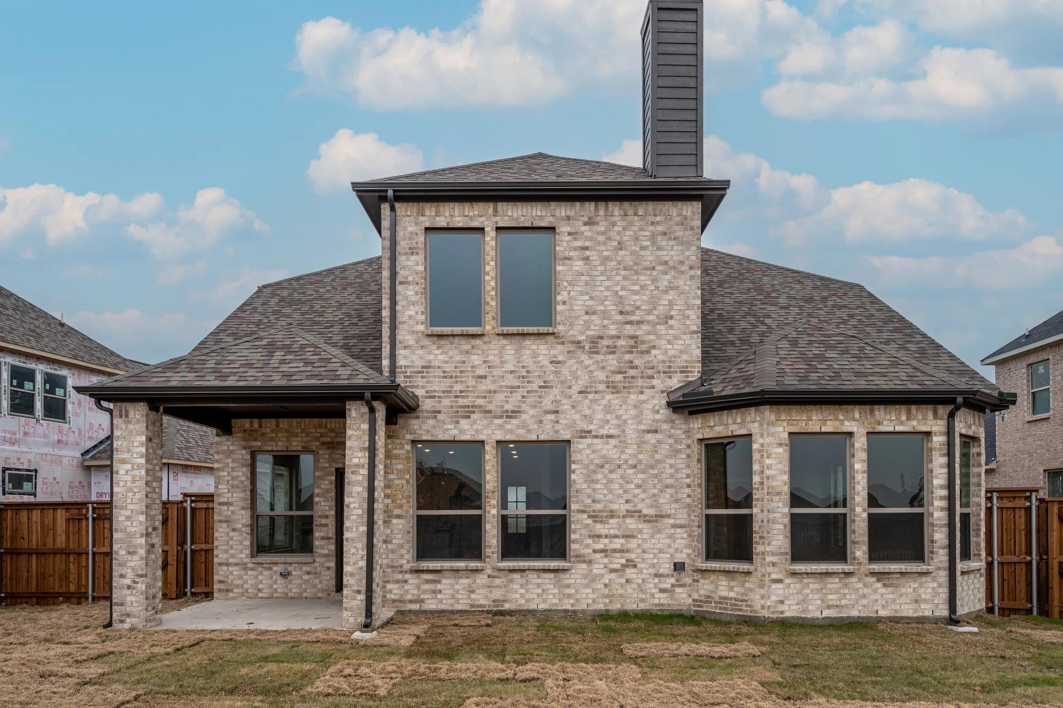
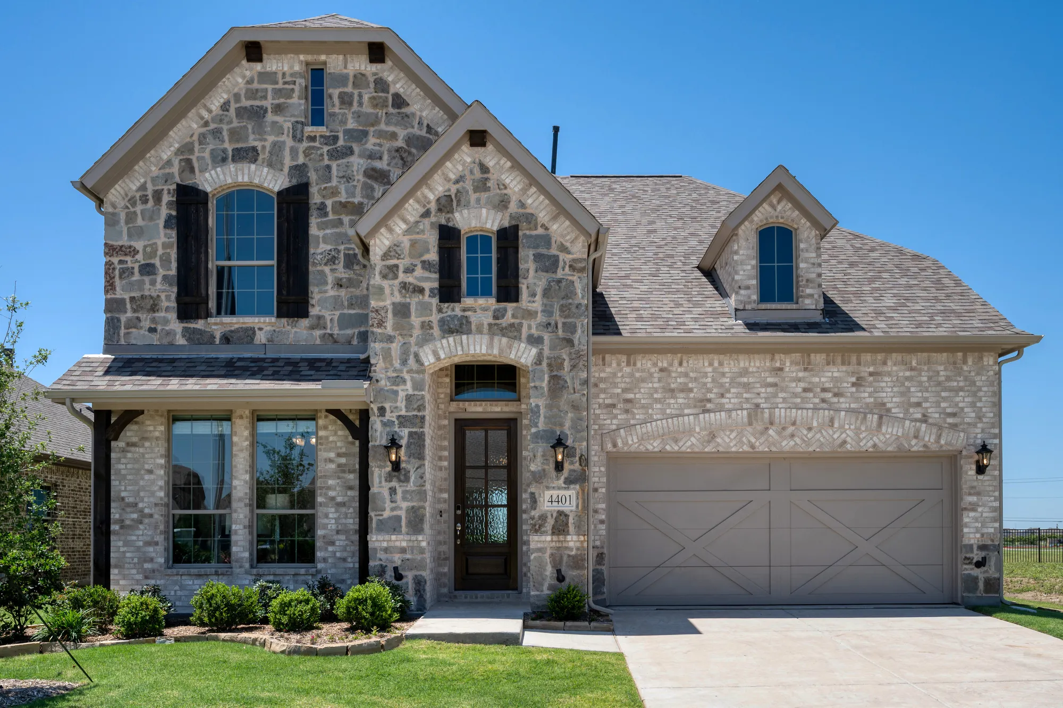
Media
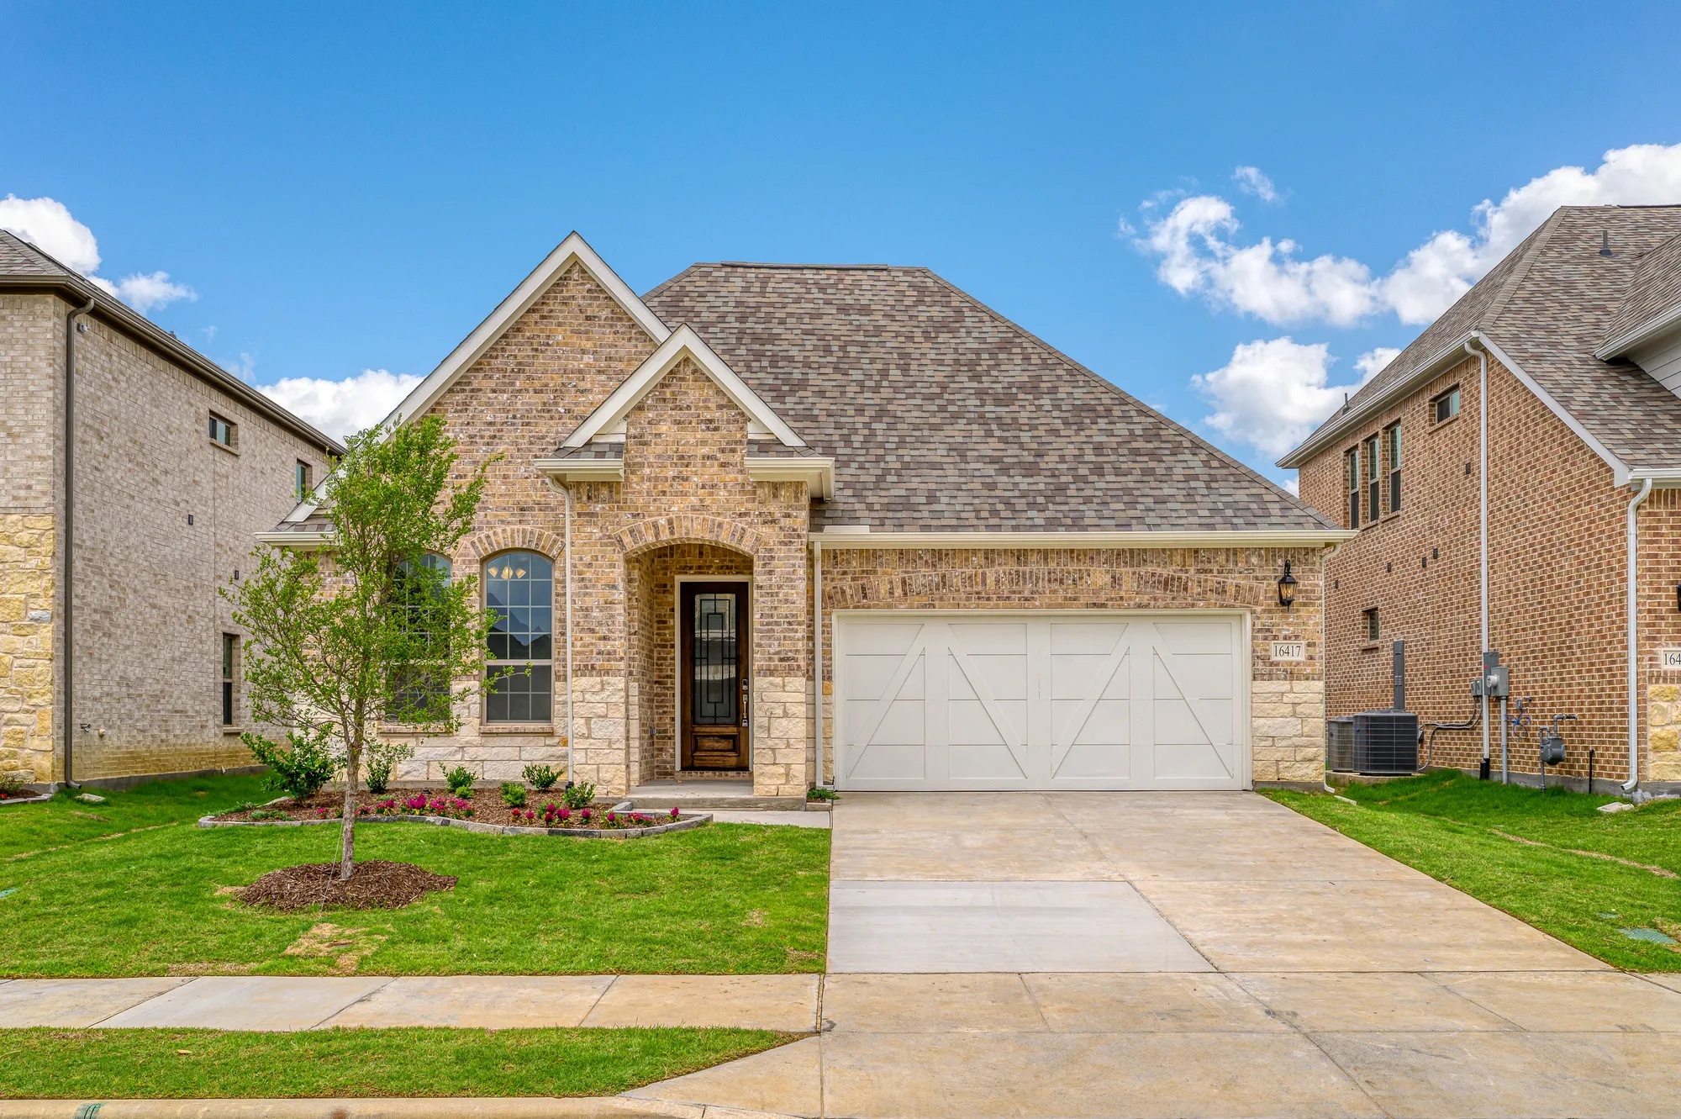
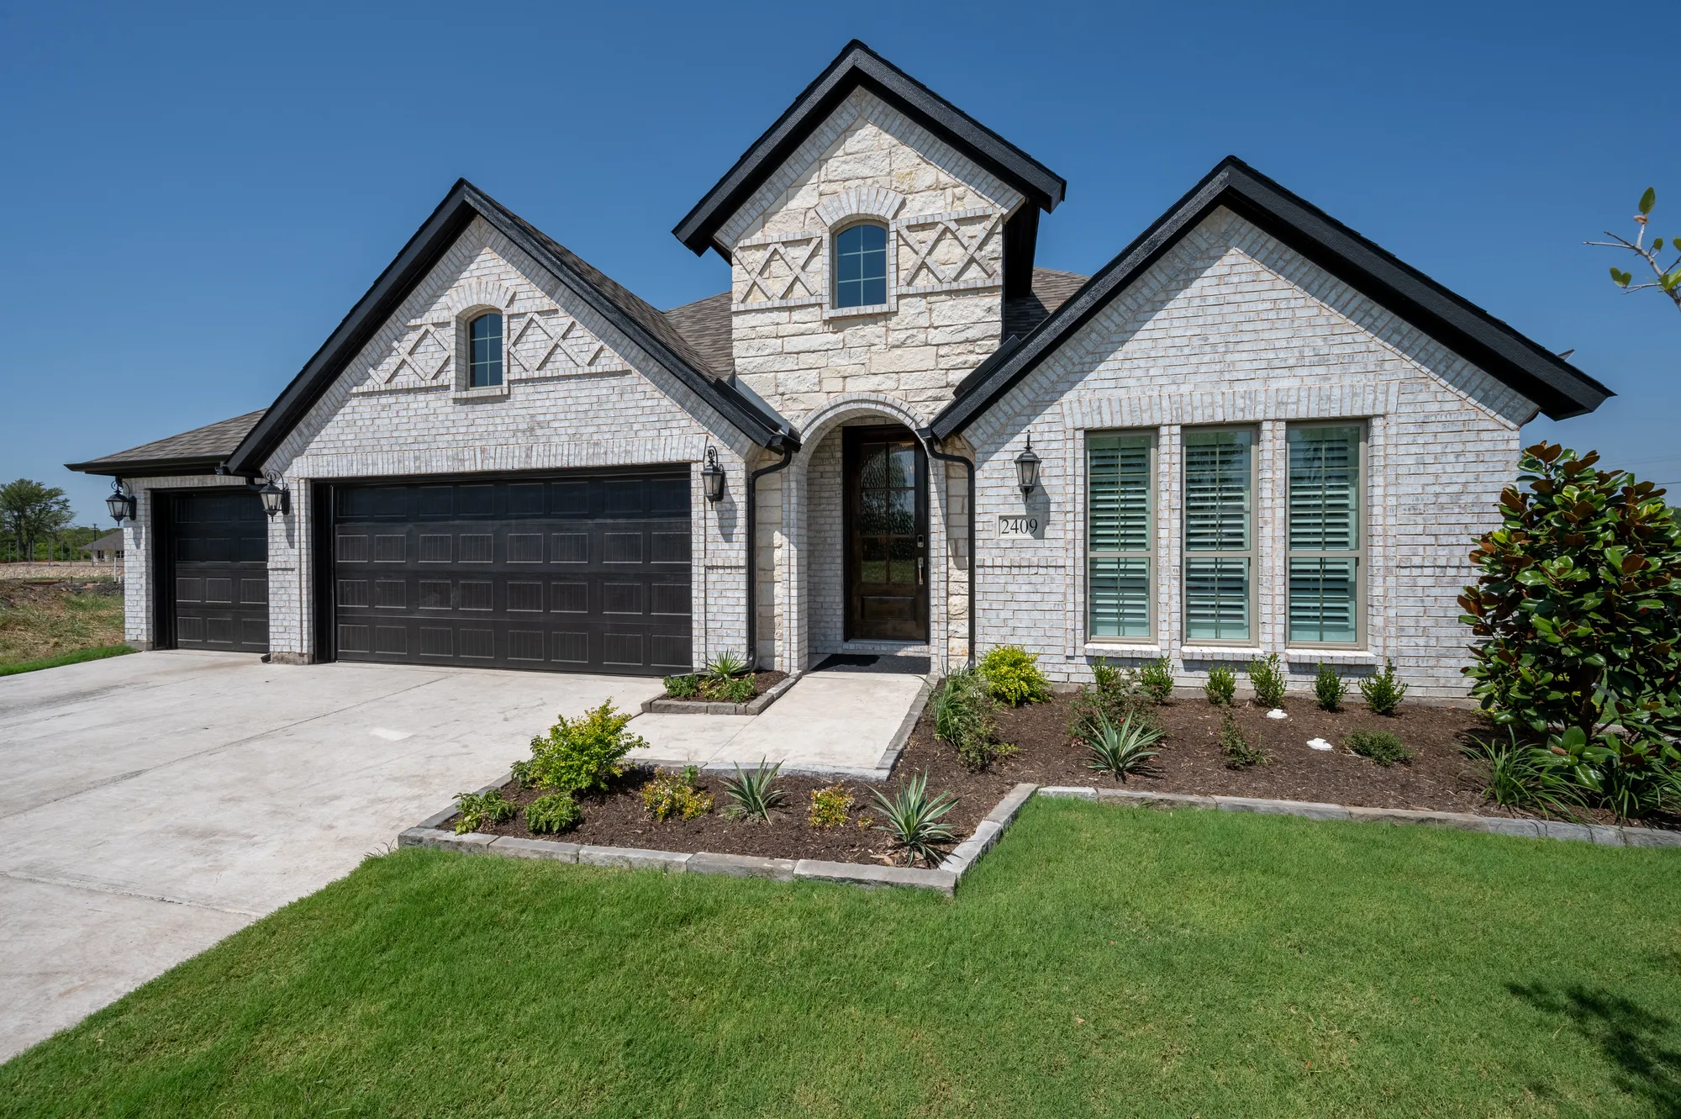
Project photo gallery
Click the large photo or a thumbnail to open the gallery viewer.
Is this your project?
Take control of your project page, add direct contact details, keep information updated, unlock performance insights, and increase visibility with agents and buyers actively looking for new construction homes.
Prices and features may vary and are subject to change. Photos are for illustrative purposes only. Legal disclaimers.