

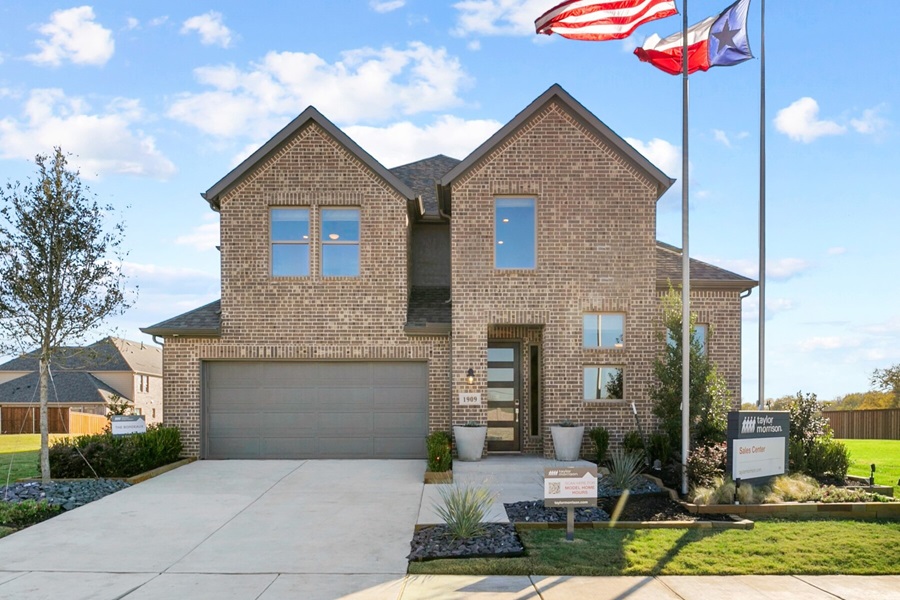
Cross Creek Meadows 55s

Total Units
124
Discover the charm of Cross Creek Meadows 55s in Celina, brought to life by Taylor Morrison, featuring delightful amenities like a park, swimming pool, and scenic walking/biking trails!
Cross Creek Meadows 55s combines the feeling of tranquility with an adventurous spirit. Located in Celina, this new home community is built with you in mind, with plenty of room to grow and make meaningful connections. Whether you're heading to nearby Frisco or Plano or enjoying the planned amenities in your community, you'll always have something to fill your days. Relax at the planned community pool and cabana lounge area, then explore hiking and biking trails to take in the pristine beauty. Choose from homes with up to 6 bedrooms, 5.5 bathrooms and 3,176 square feet today!
Find more reasons to love our new homes for sale in Celina, TX, below.
- Choose from brilliantly designed floor plans. You might just find the one that speaks to you!
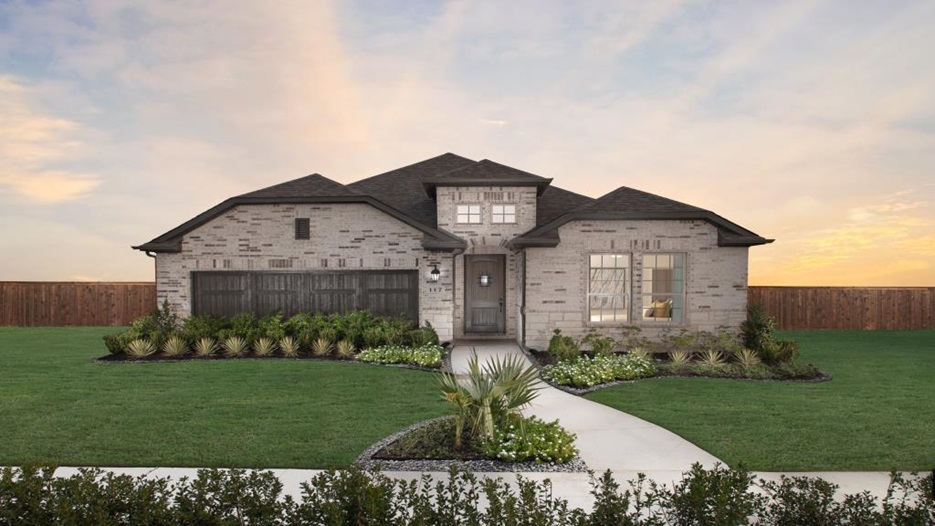
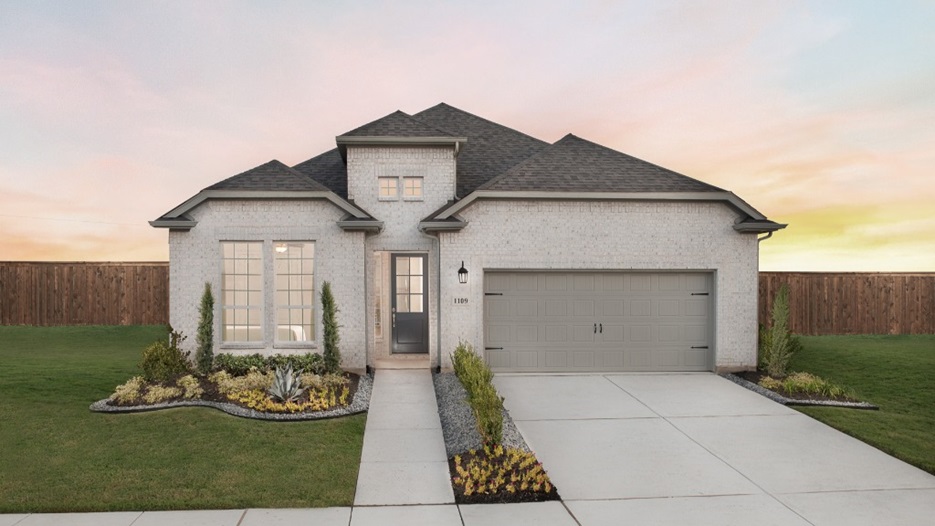
- Enjoy modern design details, from wide-open kitchens to contemporary amenities, ample living spaces and a generous primary suite.
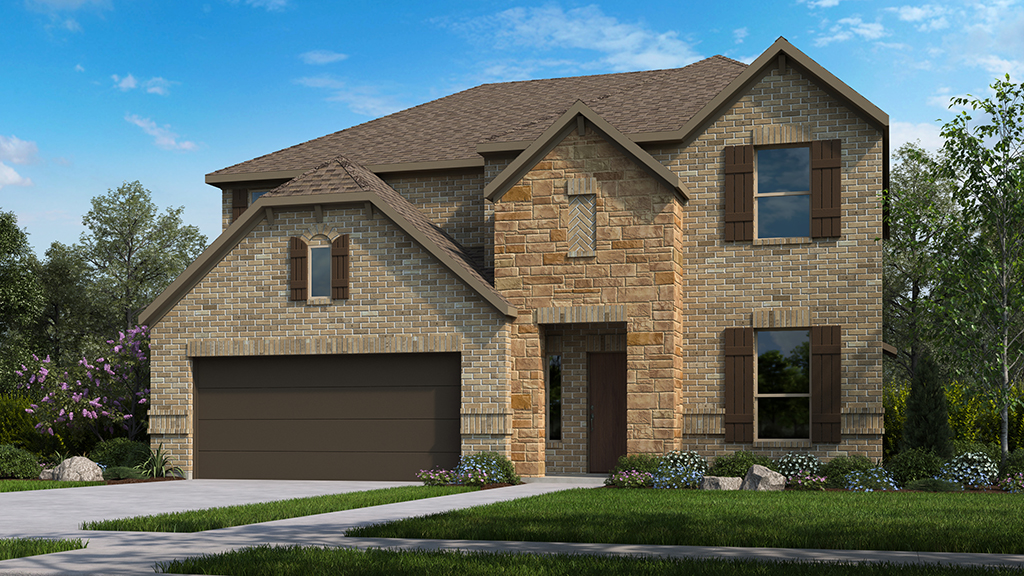
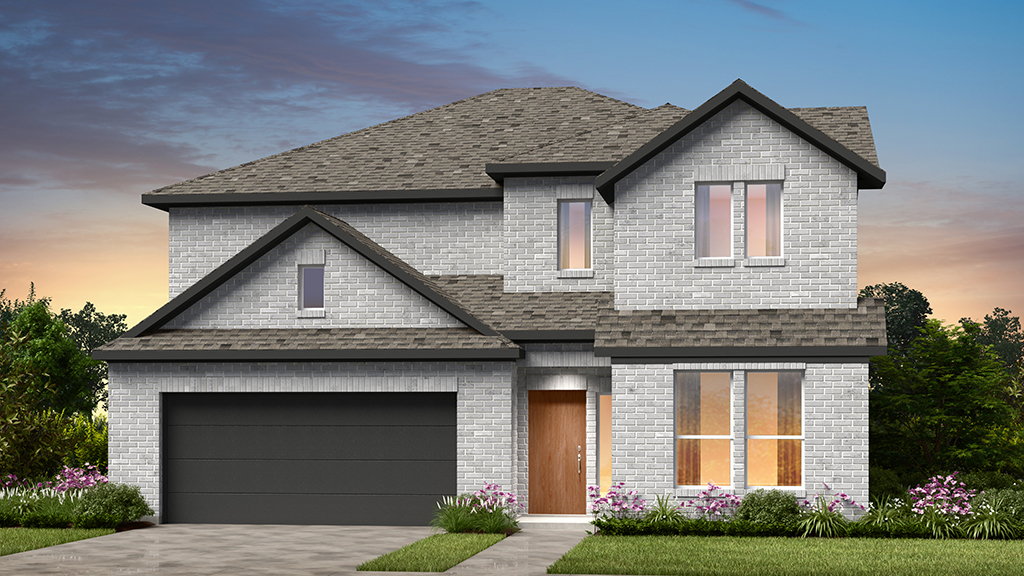
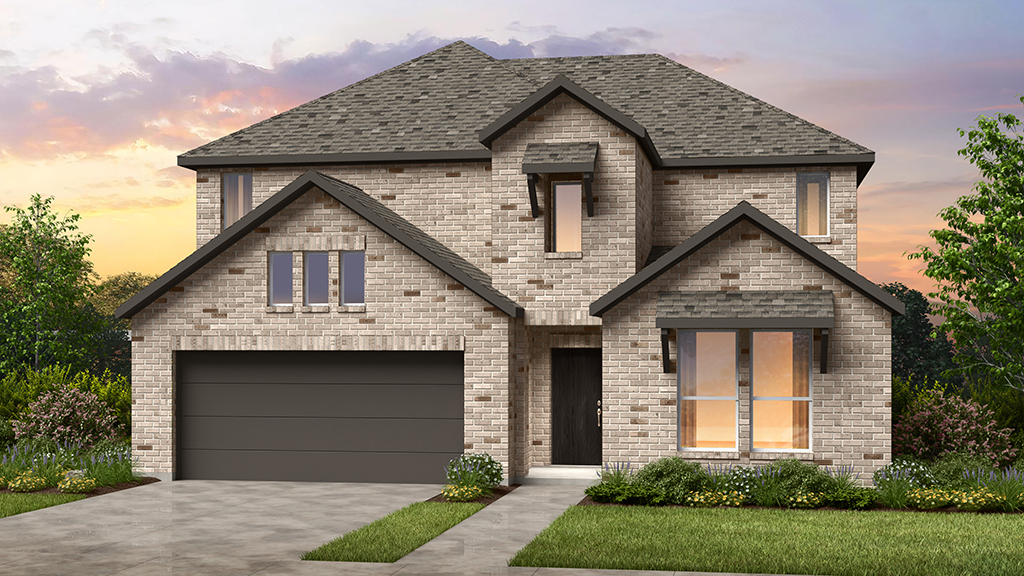
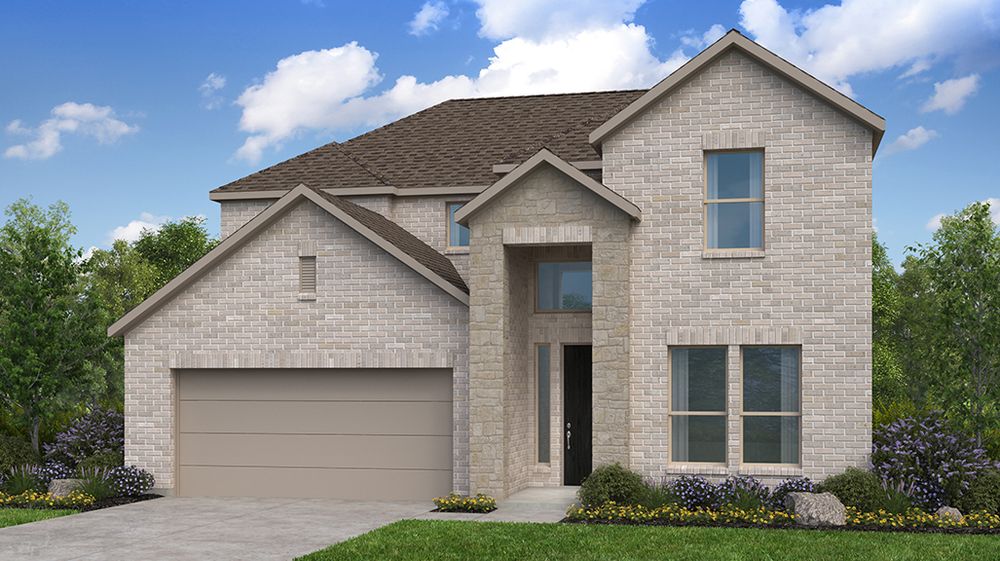
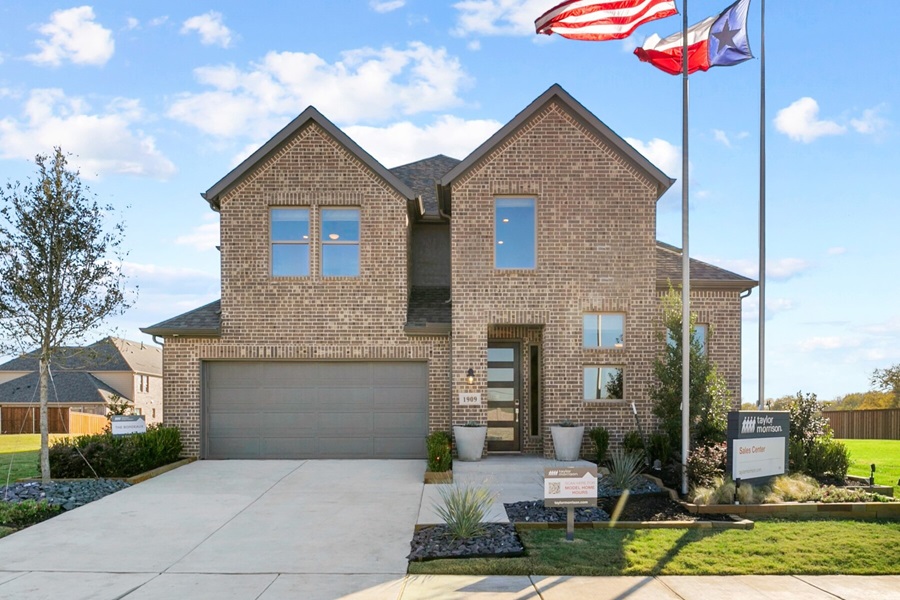
- Find a home that fits your taste and personality thanks to unique exterior styles.
Why you'll love this new home community near Dallas
-
Choose from various brilliantly designed floor plans for your new construction home. There’s sure to be at least one to fit your lifestyle!
-
New community homes feature wide-open kitchens, modern amenities, ample living spaces, and a generous primary suite.
-
You can find a home that fits your taste and personality with a selection of unique exterior styles.
-
Relax at the community pool complete with a cabana lounge area.
-
Explore community hiking and biking trails and take in the pristine beauty of Wilson Creek.
Schools near Celina, TX
Students living in Cross Creek Meadows will attend schools in the highly regarded Celina Independent School District, rated “A” by the Texas Education Agency, while those seeking higher education can attend the nearby Collin College. Some of the schools near the new development community include:
-
O'Dell Elementary School
-
Celina Middle School
-
Celina High School
Shopping & dining near Celina, TX
You'll find convenient shopping and dining just down the road from your new home in Celina, TX. If you’re up for an adventure, hop on highway 380 or the Dallas North Tollway for a fun night out in nearby Mckinney or Frisco.
Shopping:
-
Brookshire’s Grocery
-
Ace hardware
-
Kroger
-
Walmart
-
Dick's Sporting Goods
-
Hobby Lobby
-
Ulta
-
Old Navy
-
PetSmart
Restaurants:
-
Lucy's on the Square
-
Tender Smokehouse
-
Gloria’s Latin Cuisine
-
KillA Pie
-
Sushi Marquee
-
Earl’s Kitchen + Bar
-
Legacy Hall
Things to do near Celina, TX
Your home in Cross Creek Meadows has a myriad of exciting activities and events for you to explore. Find something for every age in this new development community.
-
Indulge your inner sommelier at the local Eden Hill Winery and discover new vintages and varietals.
-
Visit Elevate Equestrian for horseback riding and lessons for any level of experience.
-
Take a stroll through one of the beautiful nearby recreation areas like Frontier Park, Green Meadows and Parkview Park.
-
Walk the quaint boutique shops and local artisan restaurants in Celina's Historic Downtown.
-
Participate in one of the many year-round events organized by the City of Celina, including local staples like the Friday Night Market or Music on the Square.
-
Explore one of the community's hiking or biking trails and experience the open air and spaces of Cross Creek Meadows.
Job opportunities in Celina, TX
This new home community near Dallas is the perfect location for your daily commute. You'll find several employment opportunities in the area surrounding Cross Creek Meadows, such as:
-
Raytheon Technologies
-
Hall Office Park
-
State Farm Complex
-
Legacy Business Park
-
Baylor Medical Center
-
Frito-Lay
-
Hewlett Packard Enterprise
Amenities
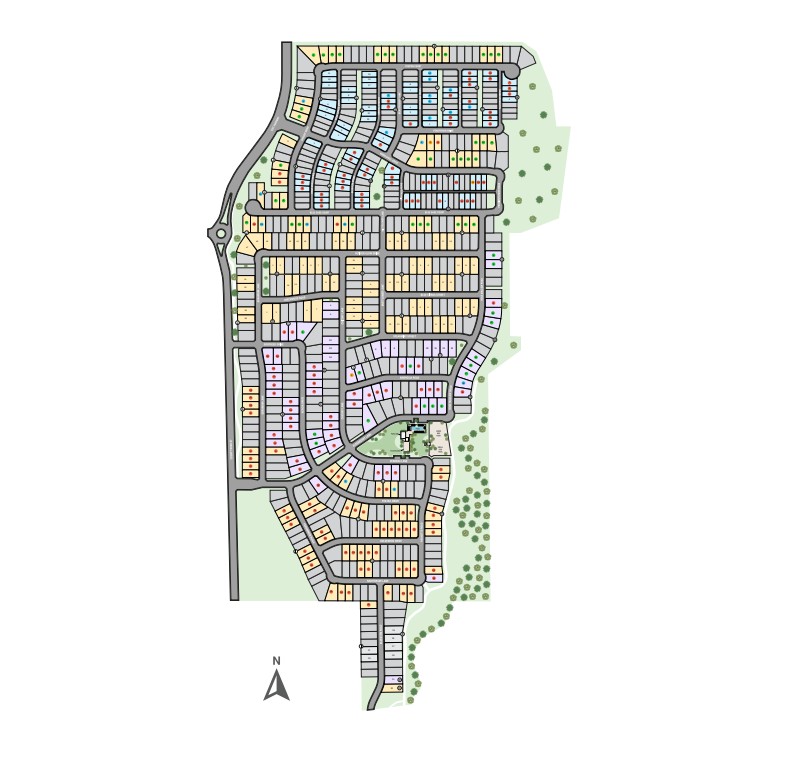
Site Plan
Home designs (7)
1 Quick Move-In lot across 1 plan — open Quick Move-In.
Carousel — use arrows to browse images for this design, or tap the photo to open the floor plan.
Ready to BuildAuburn
From$422,9903 Beds2–2.5 Baths2 Car garage2,033+ sq ftWith three bedrooms, flex room and a spacious covered outdoor living area, the Auburn plan is ideal for homeowners wanting a one-story home. The open floor plan's comfort level can be elevated with the addition of the optional corner fireplace or the sliding glass doors leading to the backyard, inviting the sun.
Carousel — use arrows to browse images for this design, or tap the photo to open the floor plan.
Ready to BuildMerlot
From$439,9904 Beds3 Baths2 Car garage2,279+ sq ftThe Merlot is a fantastic floor plan that can be sat on a 50’ or 60’ homesite. The three-car tandem garage, flex space, three bedrooms and extended foyer makes the space inviting and spacious. The Merlot can further meet needs with the addition of the optional study, fourth (or fifth) bedroom or game room.
Carousel — use arrows to browse images for this design, or tap the photo to open the floor plan.
Ready to BuildTerracotta
From$462,9904 Beds3.5 Baths2 Car garage2,493+ sq ftThe Terracotta floor plan offers a two-car garage, owner’s suite, and casual dining nook on the first floor and the second floor features the three secondary bedrooms and a game room with a view into the gathering room. Upgrade this floor plan with the addition of the optional covered balcony, corner fireplace, bay window at the owner’s suite or alternate foyer layout.
Carousel — use arrows to browse images for this design, or tap the photo to open the floor plan.
Ready to BuildSaffron
From$475,9904–5 Beds3.5–4 Baths2 Car garage2,608+ sq ftDiscover the epitome of modern living in the Saffron floor plan. This two-story home boasts a gourmet kitchen perfect for culinary adventures, seamlessly flowing into a casual dining area and gathering room ideal for relaxation and entertainment. With a flex room offering versatile functionality and a game room for endless amusement, the Saffron floor plan offers luxury and comfort at every turn.
Carousel — use arrows to browse images for this design, or tap the photo to open the floor plan.
Ready to BuildCarmine
From$492,9905 Beds3–4 Baths3 Car garage2,777+ sq ftWelcome to the Carmine floor plan: where luxury meets versatility. With a gourmet kitchen, casual dining area, and inviting gathering room, entertaining is effortless. Step out to the covered outdoor living space or explore the flex room's possibilities. And for endless amusement, the game room awaits. Welcome home to the Carmine: where every detail is designed for modern living.
Carousel — use arrows to browse images for this design, or tap the photo to open the floor plan.
Ready to BuildCitron
From$517,9904 Beds4.5 Baths2 Car garage2,884+ sq ftThe Citron features a beautiful foyer that leads you past the study and guest bedroom into the great room and dining room overlooked by the gourmet kitchen. The primary bedroom is complete with dual vanities, walk-in closet and direct access to the laundry room for added convenience. Upstairs lies a game room overlooking the great room and two secondary bedrooms.
Carousel — use arrows to browse images for this design, or tap the photo to open the floor plan.
Quick Move-InBordeaux
From$519,9904–5 Beds3.5–4.5 Baths2–3 Car garage2,949+ sq ftSingle-family at Cross Creek Meadows 55s. 1 Quick Move-In home in this plan — ask the sales team about finishes and closing timelines.
Media
Project photo gallery
Click the large photo or a thumbnail to open the gallery viewer.
Is this your project?
Take control of your project page, add direct contact details, keep information updated, unlock performance insights, and increase visibility with agents and buyers actively looking for new construction homes.
Prices and features may vary and are subject to change. Photos are for illustrative purposes only. Legal disclaimers.