

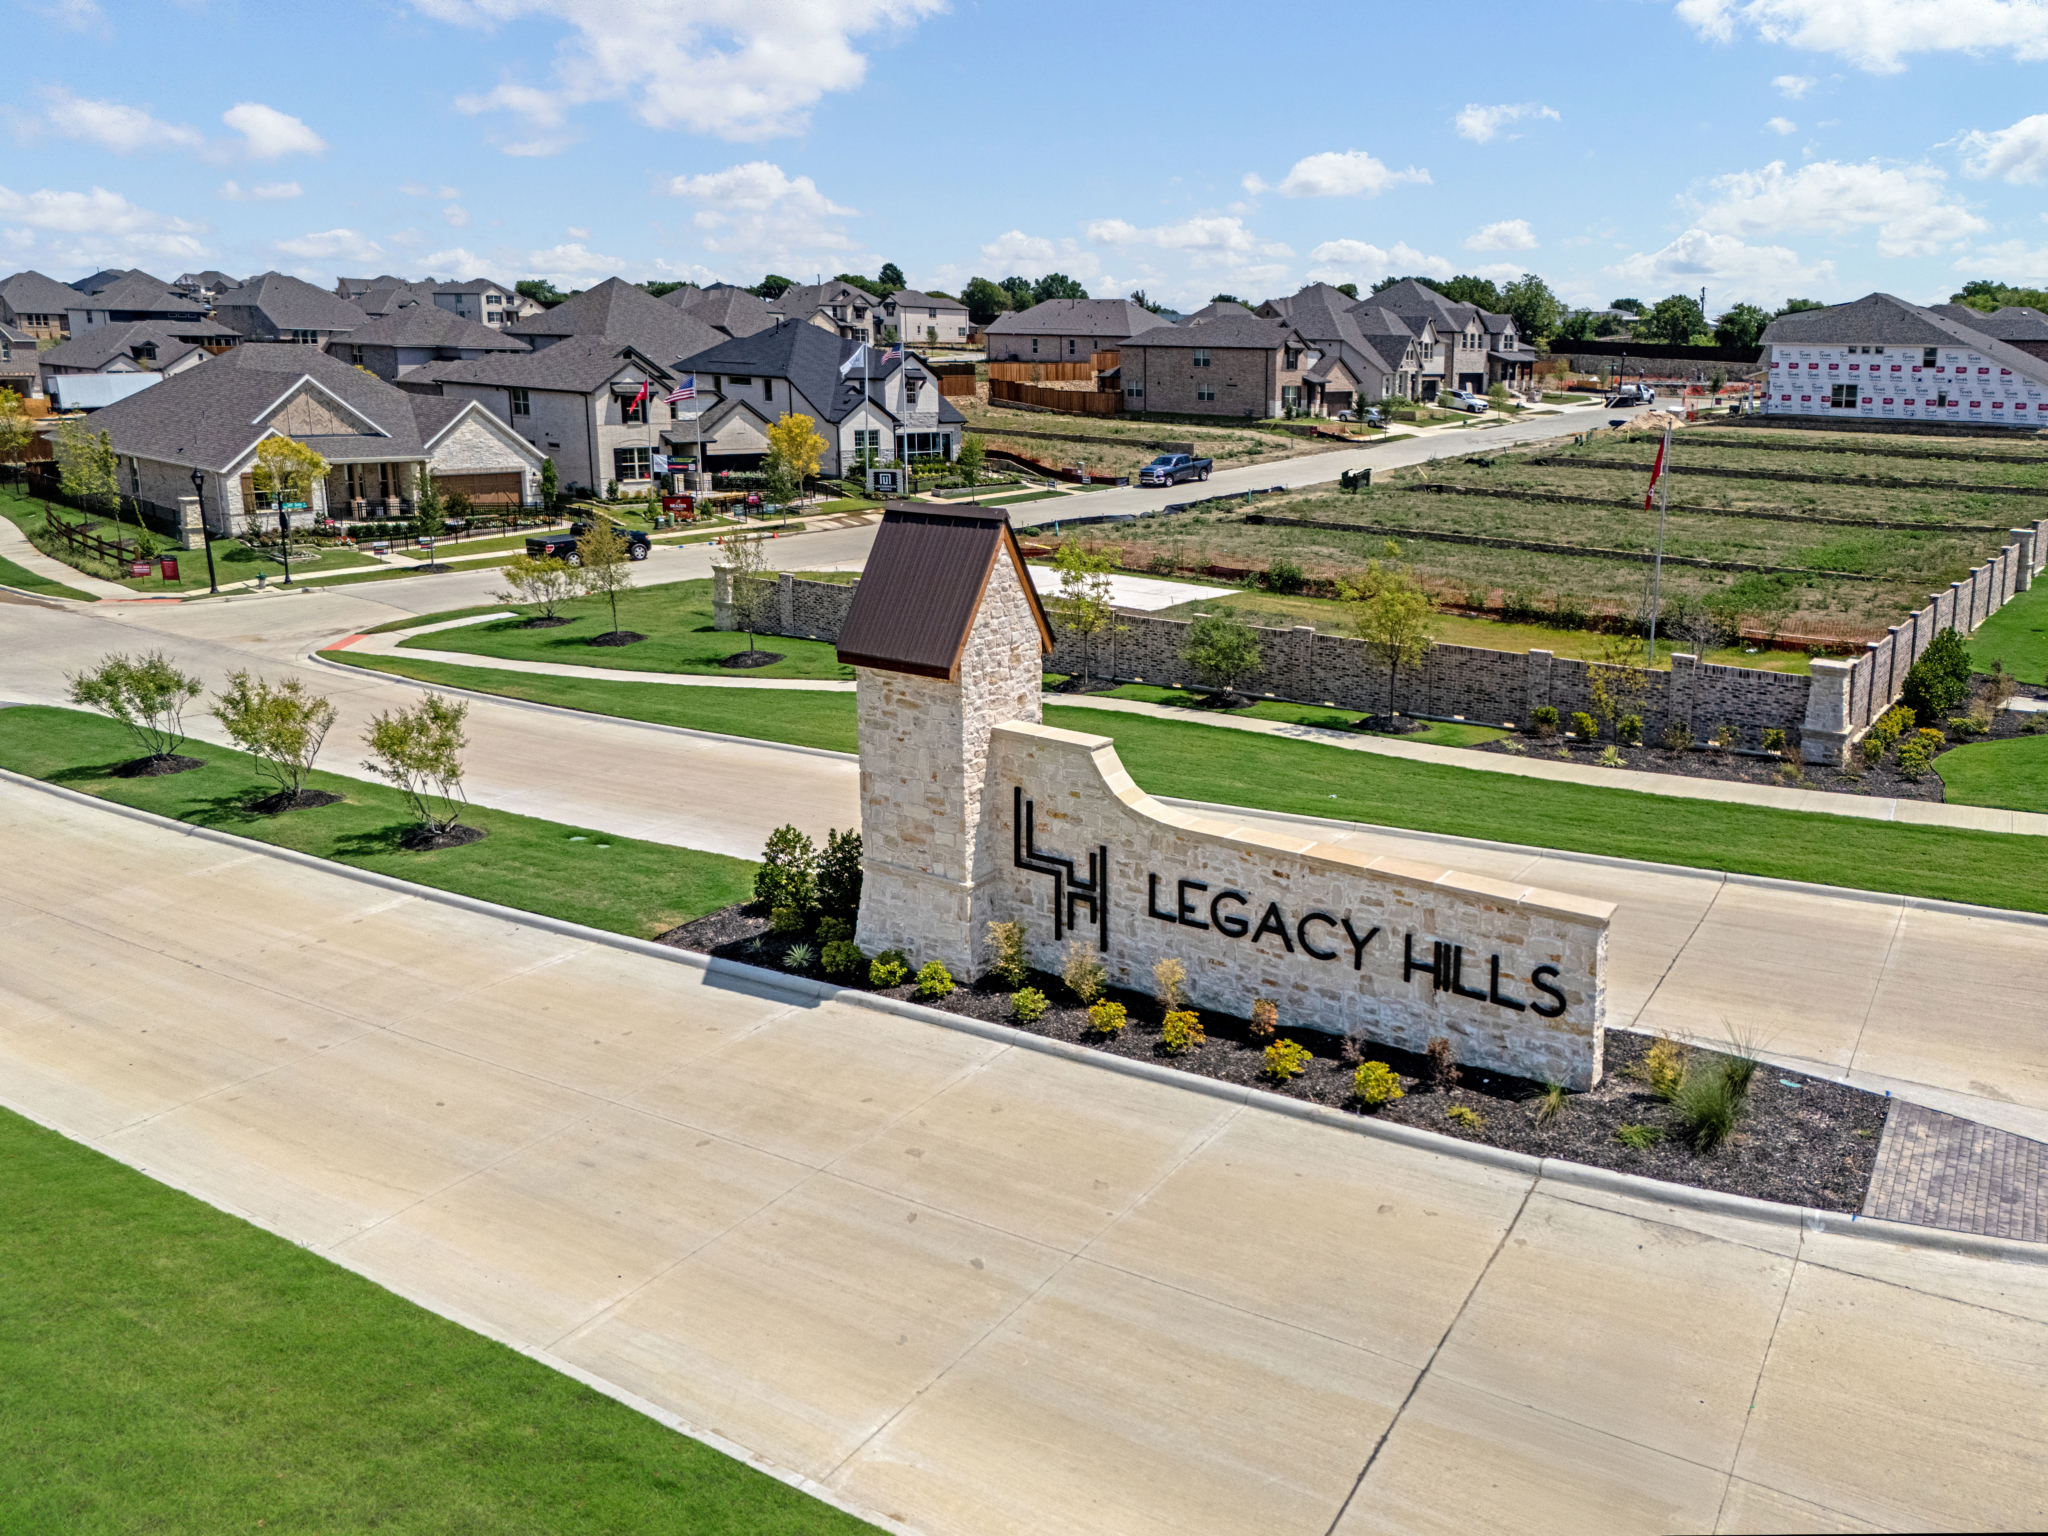
Legacy Hills

Discover the charm of Legacy Hills in Celina, crafted by Unionmain Homes, where you can enjoy a vibrant community with amenities like a park, playground, swimming pool, and scenic walking/biking trails.
Amenities
Home designs (9)
2 Quick Move-In lots across 2 plans — open Quick Move-In.
Carousel — use arrows to browse images for this design, or tap the photo to open the floor plan.
Ready to BuildThe San Jacinto
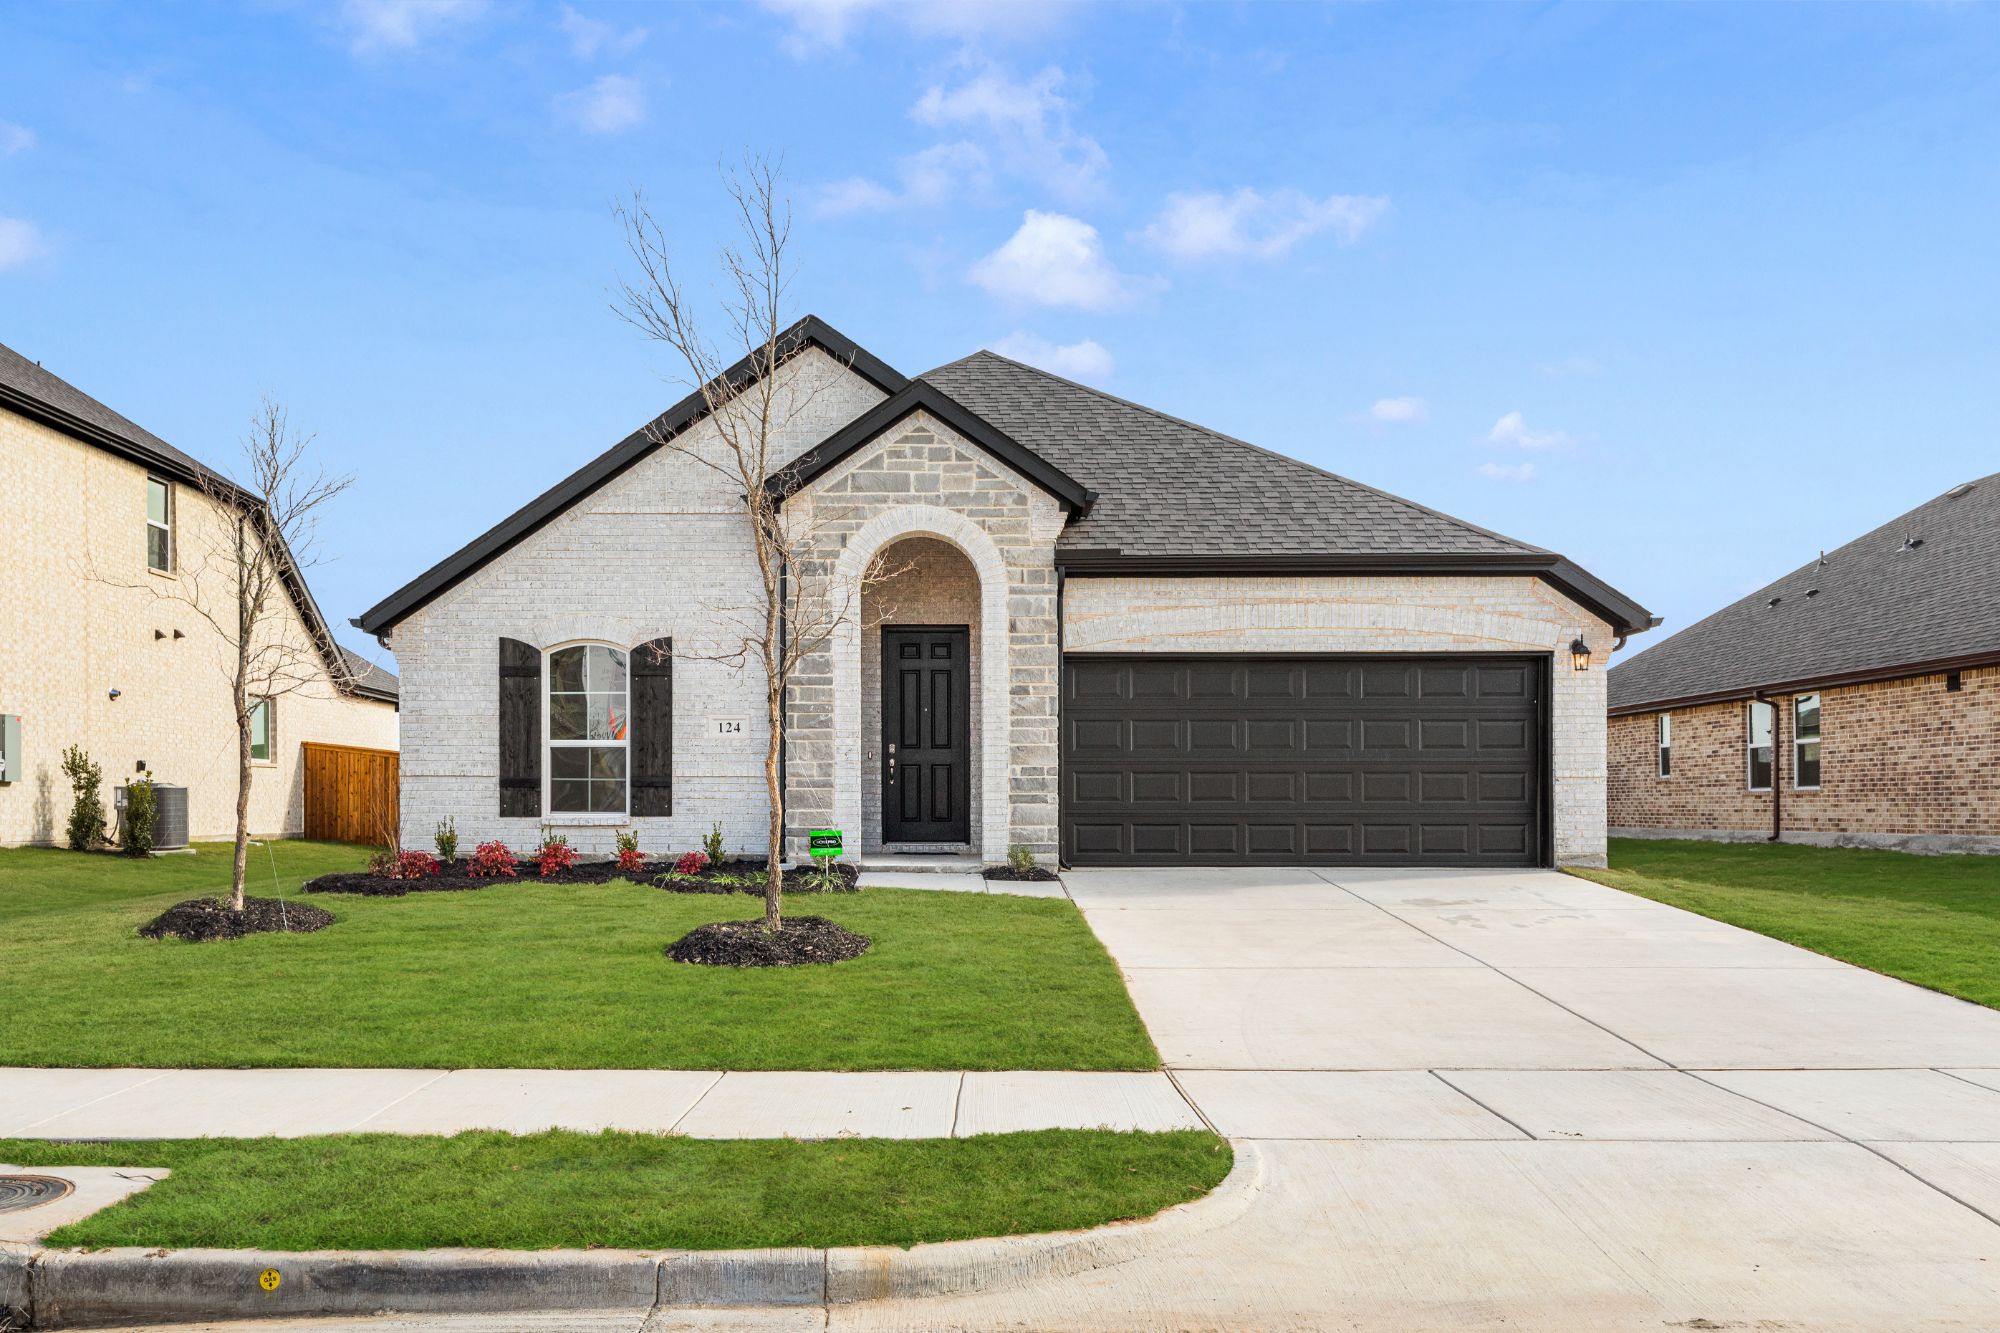
From$401,9904 Beds2 Baths2 Car garage1,861+ sq ftThe San Jacinto offers 1,861 square feet of thoughtfully designed living space in a modern single-story layout. This 4-bedroom, 2-bathroom home features an open-concept living and dining area—perfect for everyday living and entertaining. The spacious primary suite includes a private ensuite bath with dual sinks, a soaking tub, and ample closet space. Three secondary bedrooms provide flexibility for family, guests, or a home office. With its smart layout and comfortable design, the San Jacinto combines style, functionality, and value in one inviting floor plan.
Carousel — use arrows to browse images for this design, or tap the photo to open the floor plan.
Ready to BuildThe Brazos
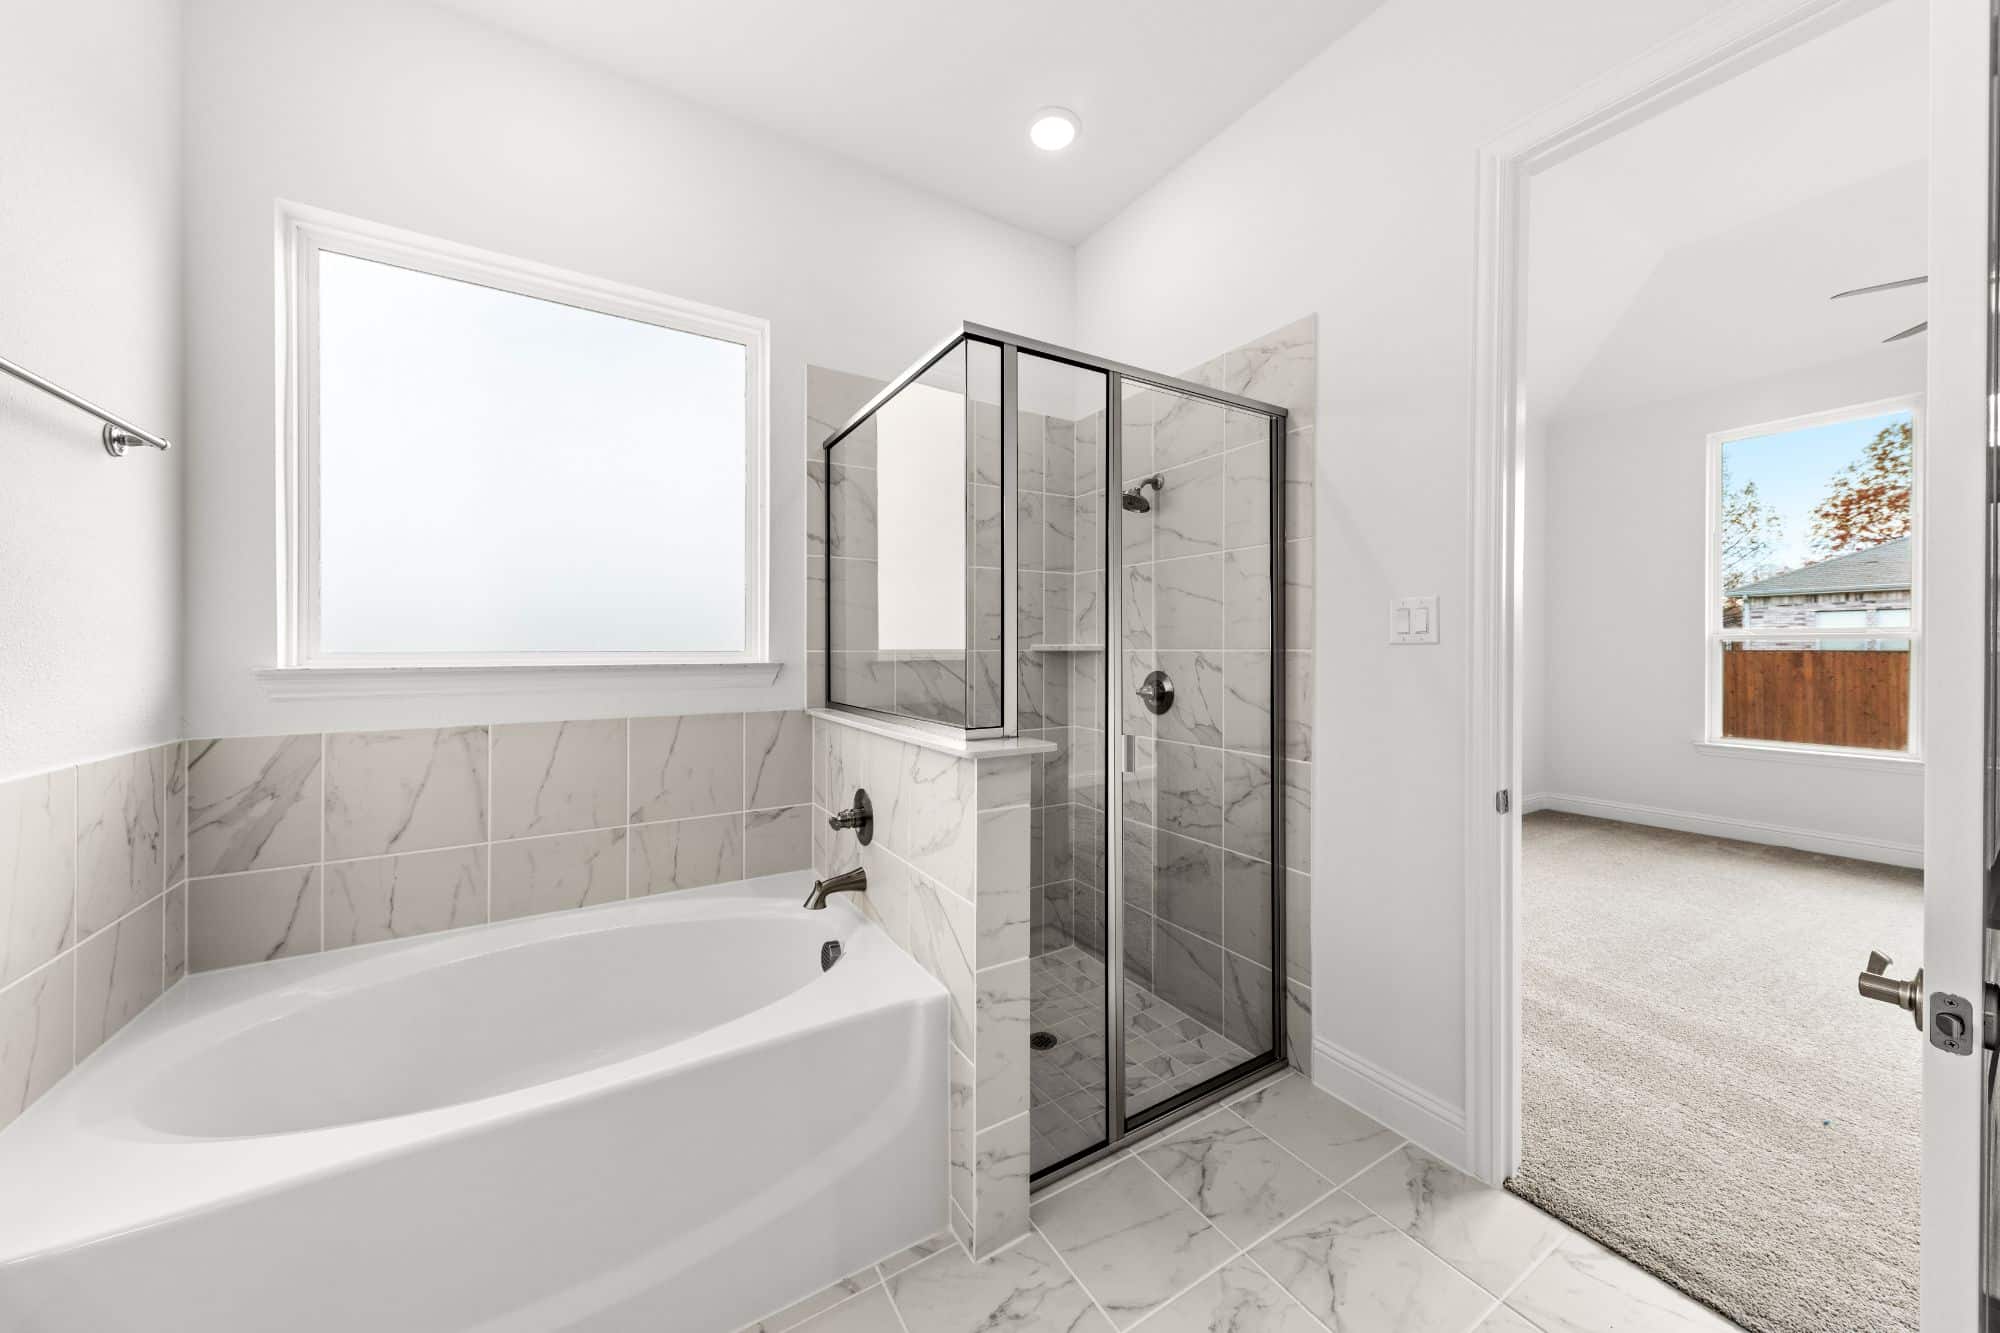
From$408,9903 Beds2 Baths2 Car garage2,052+ sq ftThe Brazos offers a well-designed single-story layout that blends modern comfort with open-concept living. A welcoming covered front porch opens into a spacious great room with direct access to a rear covered patio—ideal for indoor-outdoor entertaining. The gourmet kitchen features a large center island with breakfast bar seating, a walk-in pantry, and convenient access to the dining area—perfect for both everyday meals and formal gatherings. The private primary suite includes a generous walk-in closet and a luxurious en suite bath with dual vanities, a soaking tub, separate walk-in shower, and linen storage. Two large secondary bedrooms share a full bathroom, while a centrally located utility room adds practical convenience.
Carousel — use arrows to browse images for this design, or tap the photo to open the floor plan.
Ready to BuildThe Sanders
From$417,9904 Beds2 Baths2 Car garage2,157+ sq ftThe Sanders features a smart single-story layout designed for modern living. A covered front porch opens into a welcoming foyer that flows into an open-concept kitchen, dining area, and expansive family room—ideal for entertaining. The kitchen includes a center island, walk-in pantry, and clear views of the main living spaces. A sliding door leads to a cozy outdoor living area. The private primary suite at the rear of the home offers a large walk-in closet and a spa-style bath with dual sinks, soaking tub, and separate glass shower. Three secondary bedrooms share a full bath off a central hallway. Additional highlights include a front flex room for a home office or playroom, a mudroom, and a laundry area with direct garage access.
Carousel — use arrows to browse images for this design, or tap the photo to open the floor plan.
Ready to BuildThe Colorado Executive
From$431,9903 Beds2 Baths2 Car garage2,275+ sq ftThe Colorado Executive is a one-story luxury home featuring 10-foot ceilings and extended windows for natural light throughout. A covered front porch and rear patios enhance indoor-outdoor living. A central flex room offers versatile space for a home office, media room, or multi-generational use. Each secondary bedroom includes a private full bathroom and walk-in closet. The open-concept kitchen features a large island, ample counter space, and a spacious breakfast area. The secluded primary suite includes dual vanities, a spa-style bath, and an oversized walk-in closet.
Carousel — use arrows to browse images for this design, or tap the photo to open the floor plan.
Quick Move-InThe Rio Grande Executive
From$446,9904 Beds3 Baths2 Car garage2,372+ sq ftSingle-family at Legacy Hills. 1 Quick Move-In home in this plan — ask the sales team about finishes and closing timelines.
Carousel — use arrows to browse images for this design, or tap the photo to open the floor plan.
Ready to BuildThe Salado
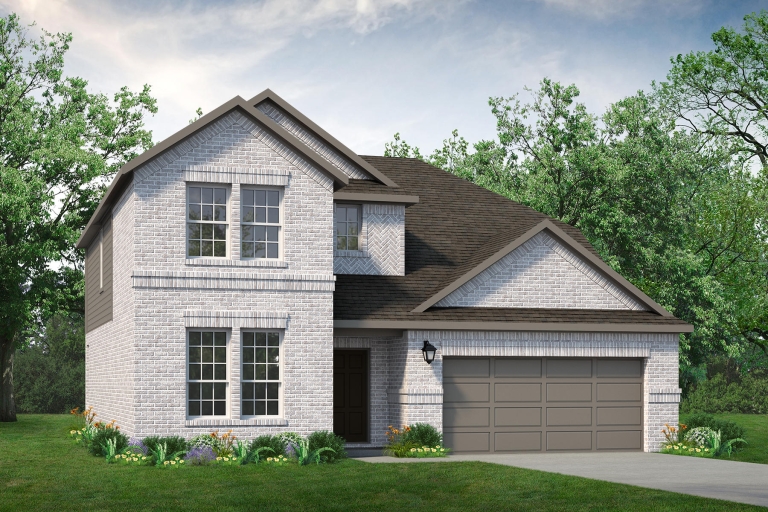
From$466,9904 Beds2.5 Baths2 Car garage2,621+ sq ftThe Salado welcomes you with a large foyer and soaring two-story family room, connected to the dining area—perfect for entertaining. Expansive windows fill the open-concept layout with natural light. The kitchen features a large center island, walk-in pantry, and easy access to the main living spaces. At the front of the home, a private study offers the perfect work-from-home setup. The luxurious primary suite includes a spacious bedroom, his and hers vanities, a large soaking tub, walk-in shower, and an oversized walk-in closet. Upstairs, you’ll find a generous loft, walk-in closets in all secondary bedrooms, and an additional full bathroom for added functionality.
Carousel — use arrows to browse images for this design, or tap the photo to open the floor plan.
Ready to BuildThe Nueces
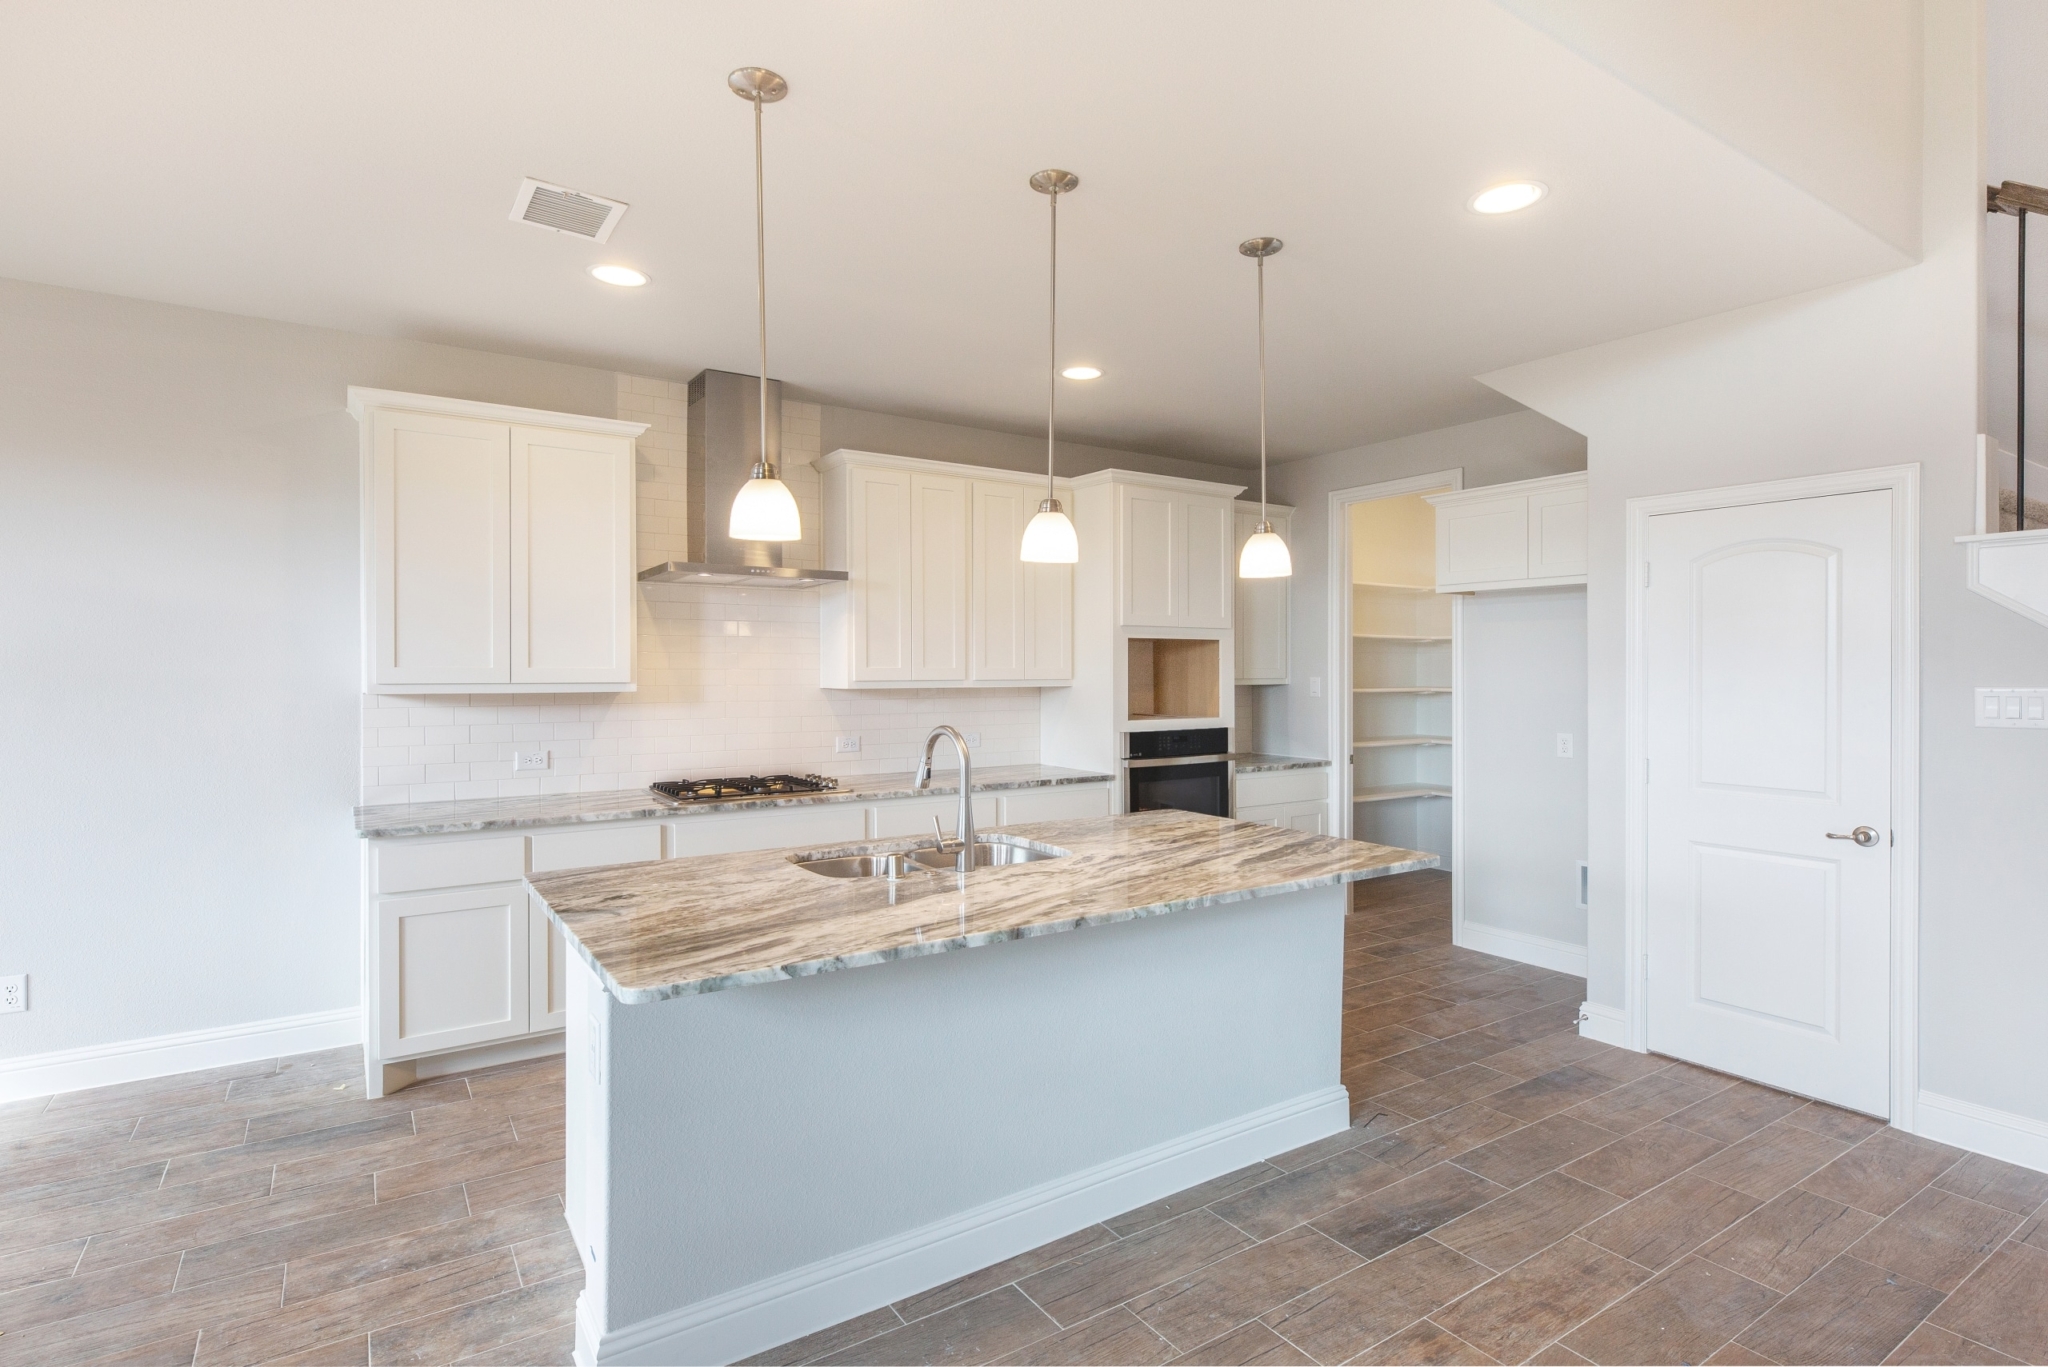
From$477,9904 Beds2.5 Baths2 Car garage2,765+ sq ftThe Nueces is a beautifully designed two-story home that blends timeless elegance with contemporary comfort. The spacious layout includes four bedrooms and three-and-a-half baths, with the luxurious main-floor primary suite offering a soaking tub, double vanity, and a large walk-in closet. At the heart of the home, the open-concept kitchen, dining, and family room are perfect for entertaining. The kitchen features a center island, walk-in pantry, and upgraded finishes throughout. A dedicated media room provides the perfect retreat for movie nights, while the expansive front study offers privacy and flexibility for remote work or creative space. Additional highlights include on-trend tile plank flooring, a powder room on the main level, a covered outdoor living space, and an oversized three-car garage. Situated on a picturesque and oversized lot, the Nueces offers refined living at every turn.
Carousel — use arrows to browse images for this design, or tap the photo to open the floor plan.
Ready to BuildThe San Marcos
From$500,9904 Beds2.5 Baths2 Car garage2,932+ sq ftThe San Marcos is a beautifully designed two-story home offering seamless living and entertaining. A grand entry leads to a flexible first-floor space ideal for a home office or formal sitting area. The open-concept layout features a spacious kitchen with a center island that overlooks the family room. The private first-floor primary suite includes a tray ceiling, oversized windows, a large walk-in closet, and a spa-style bath with dual vanities, soaking tub, and enclosed toilet. A storage closet under the stairs leads to a spacious upstairs loft with open views to the floor below. Upstairs, three additional bedrooms each include walk-in closets and share a full bath with dual sinks.
Carousel — use arrows to browse images for this design, or tap the photo to open the floor plan.
Quick Move-InThe Trinity Executive
From$522,9904 Beds2.5 Baths2 Car garage3,272+ sq ftSingle-family at Legacy Hills. 1 Quick Move-In home in this plan — ask the sales team about finishes and closing timelines.
Media
Project photo gallery
Click the large photo or a thumbnail to open the gallery viewer.
Is this your project?
Take control of your project page, add direct contact details, keep information updated, unlock performance insights, and increase visibility with agents and buyers actively looking for new construction homes.
Prices and features may vary and are subject to change. Photos are for illustrative purposes only. Legal disclaimers.