

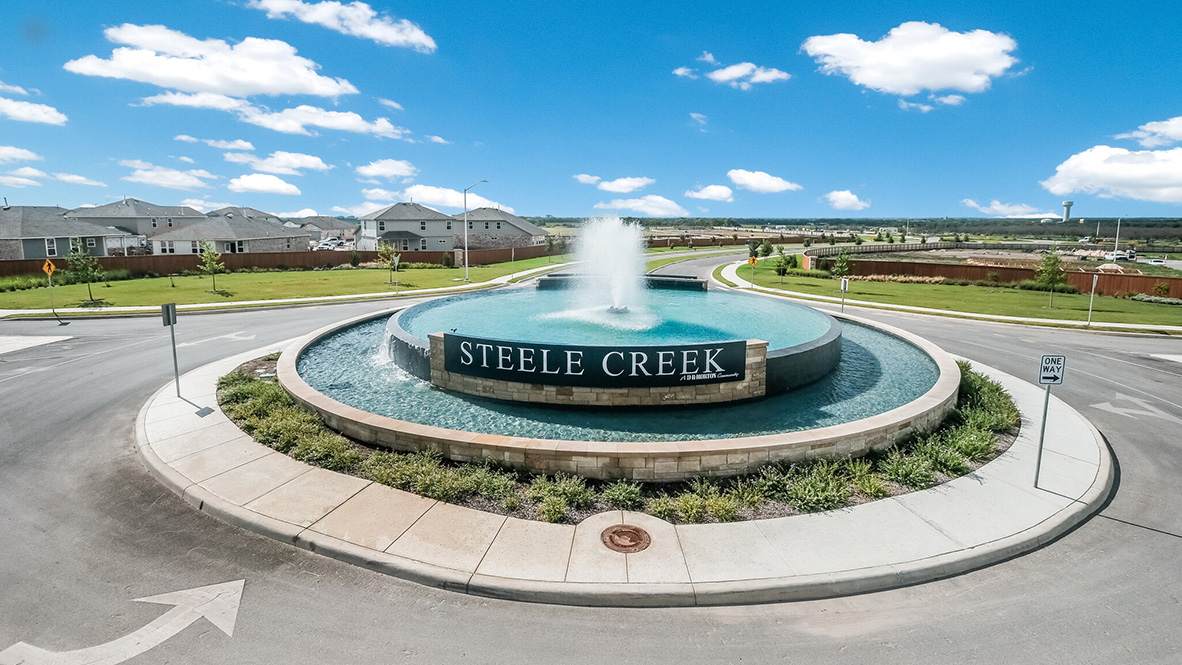
Steele Creek

Total Units
129
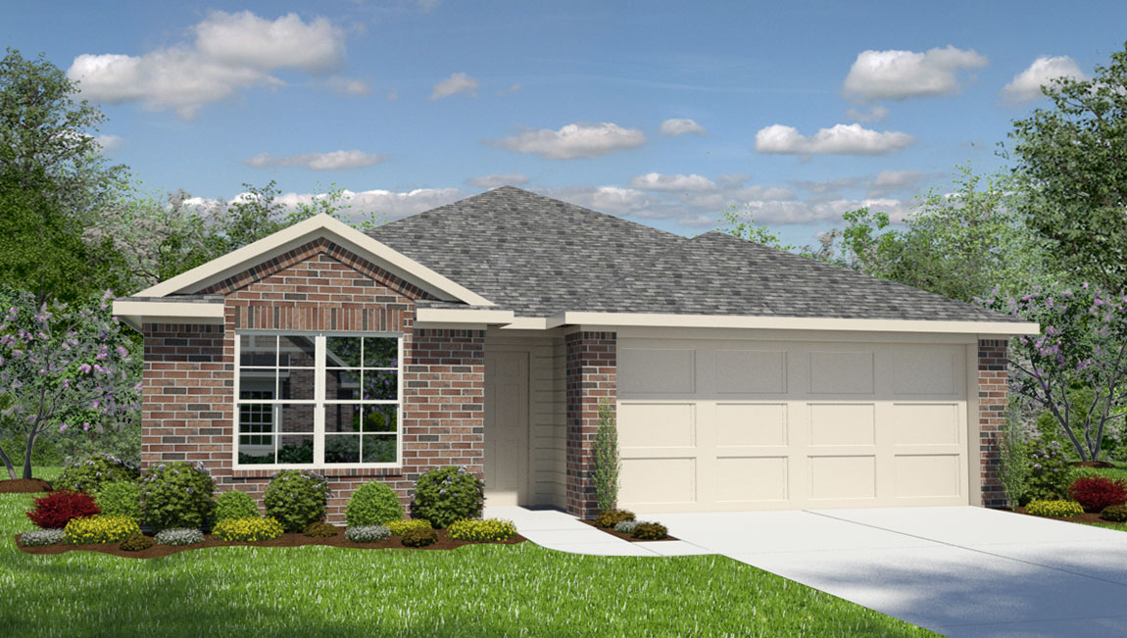
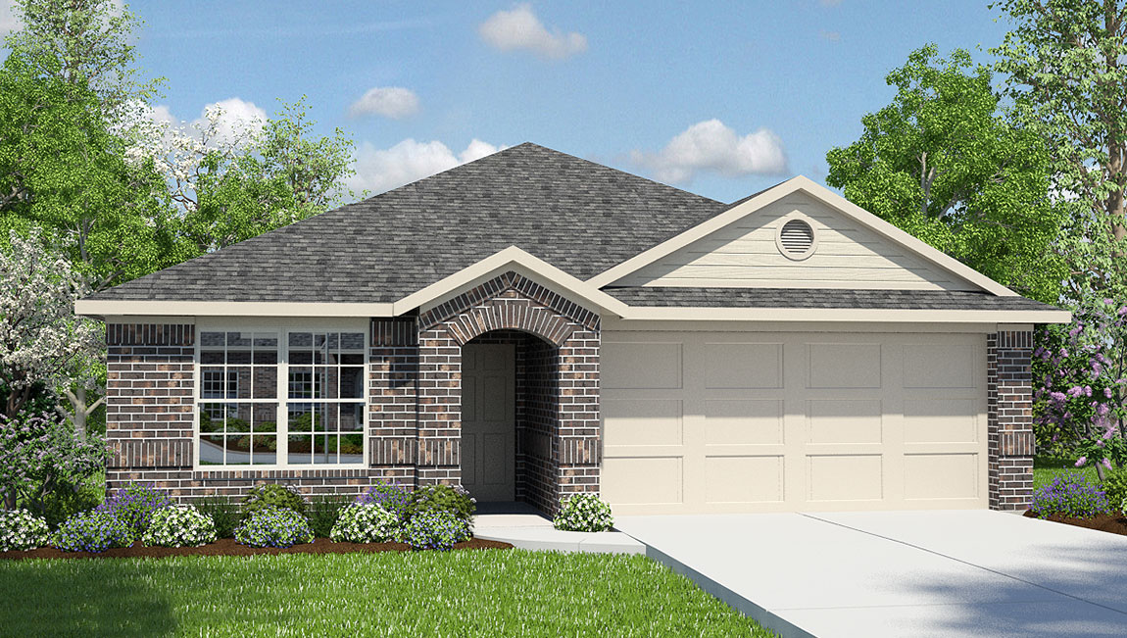
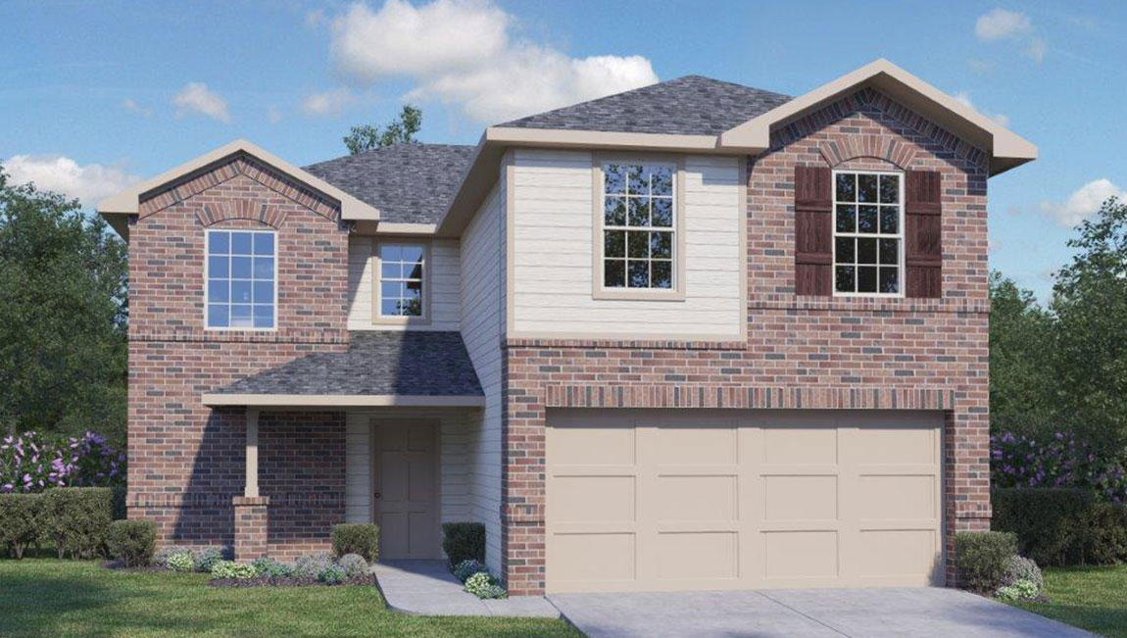
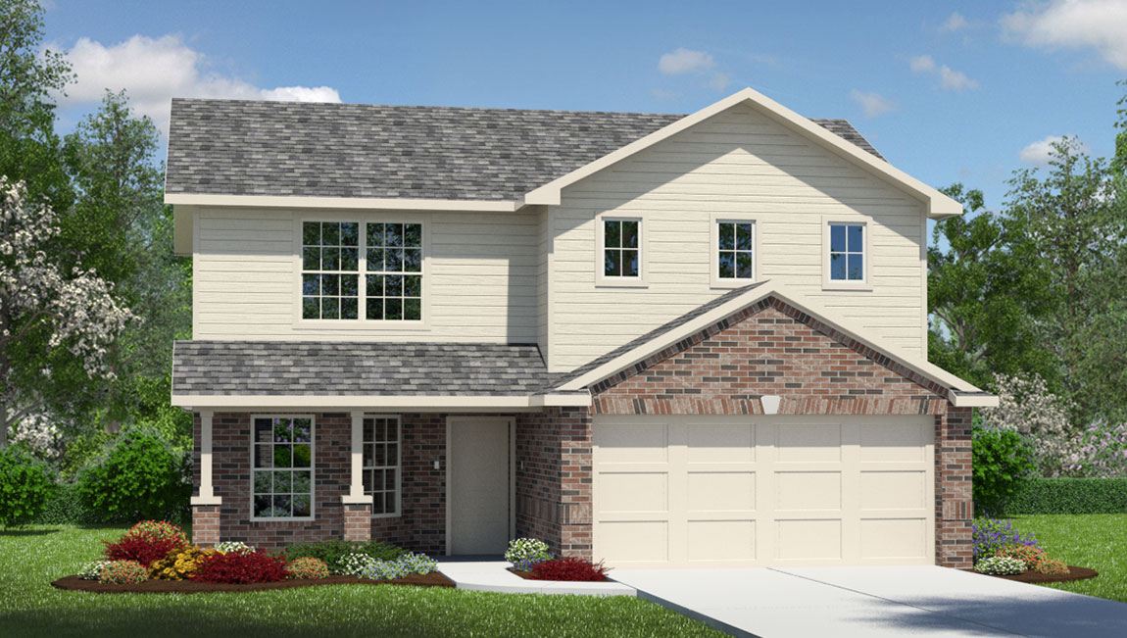
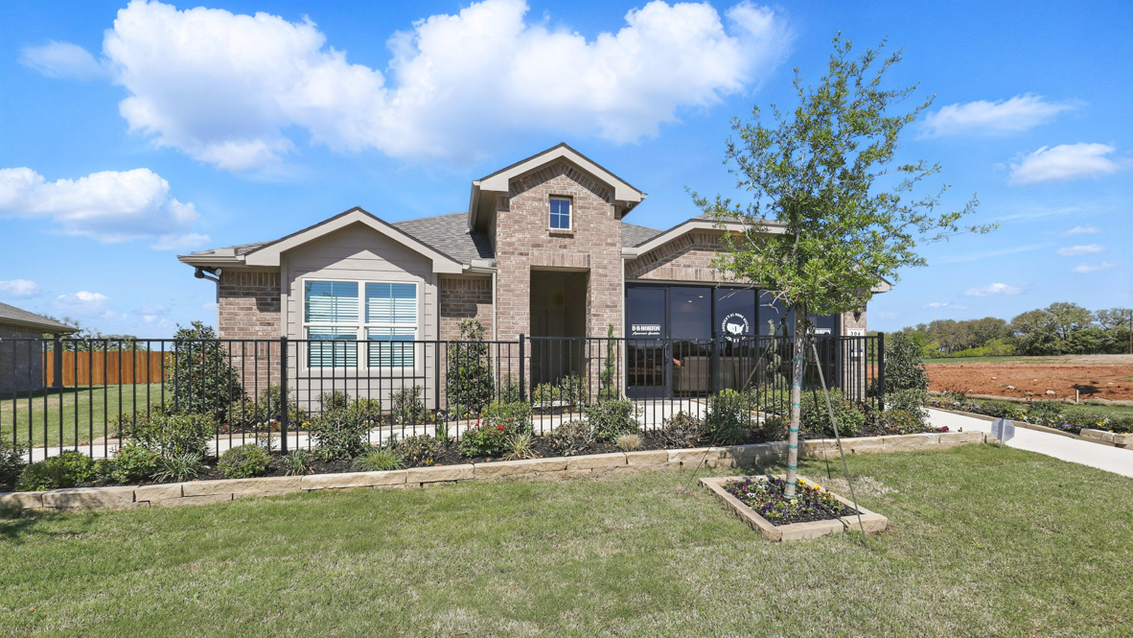
Discover the vibrant community of Steele Creek in Cibolo, brought to life by DR Horton, featuring fantastic amenities like a park, playground, swimming pool, and even a water park!
About our community
A lifestyle built for you is waiting at Steele Creek, a new home community located in Cibolo, TX. This neighborhood is a perfect blend of small town living and modern conveniences and currently offers 18 one or two-story floor plans with 3 to 5 bedrooms, up to 3.5 bathrooms, and up to 3-car garages.
Take a look around to find plenty of open space in your living areas. All floor plans at Steele Creek feature open-concept layouts so you’ll never miss a moment. Kitchens come with spacious granite countertops, subway tile backsplashes, stainless steel appliances, and deep single basin kitchen sinks.
Community amenities
- Playground
- Exercise - Fitness
- HOA
- Pool
- Splash Pad
- Sport Court
- Lifestyle Director
- *Amenities are subject to change at any time*
Amenities
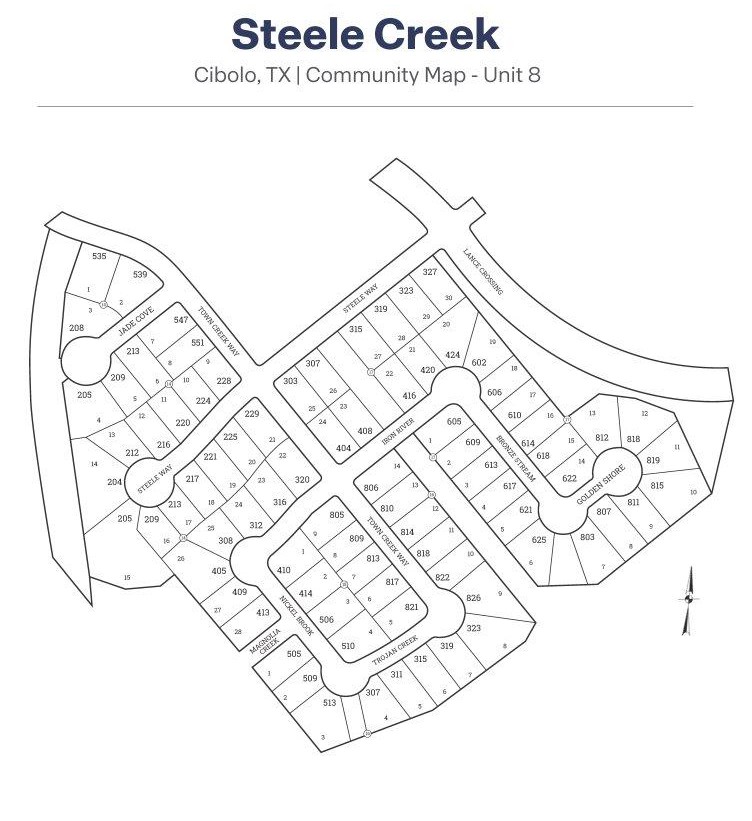
Site Plan
Home designs (21)
7 Quick Move-In lots across 5 plans — open Quick Move-In.
Carousel — use arrows to browse images for this design, or tap the photo to open the floor plan.
Quick Move-InThe Torre
From$354,0003 Beds2 Baths2 Car garage1,442+ sq ftSingle-family at Steele Creek. 1 Quick Move-In home in this plan — ask the sales team about finishes and closing timelines.
Carousel — use arrows to browse images for this design, or tap the photo to open the floor plan.
Quick Move-InThe Brown
From$368,0003 Beds2 Baths2 Car garage1,650+ sq ftSingle-family at Steele Creek. 1 Quick Move-In home in this plan — ask the sales team about finishes and closing timelines.
Carousel — use arrows to browse images for this design, or tap the photo to open the floor plan.
Ready to BuildThe Bryant
From$372,0004 Beds2 Baths2 Car garage1,703+ sq ftThe Bryant is a single-story, 1703 square foot, 4-bedroom, 2-bathroom, layout designed to provide you with spacious, open concept living. Welcome guests as they walk through the elongated foyer with decorative nook to the spacious eat-in kitchen. Facing the family room area, the kitchen includes an oversized island, corner pantry with shelving, plenty of cabinet storage, granite countertops, stylish subway tile backsplash, stainless steel appliances, and gas cooking range. The private main bedroom is located at the back of the house and features a relaxing ensuite complete with double vanities, separate tub and walk-in shower, water closet, and spacious walk-in closet. One secondary bedroom is located off the entry and is ideal for an office space. The remaining secondary bedrooms and second full bath are centrally located off the kitchen, and a spacious utility room is conveniently located adjacent to the family room. Additional features include tall 9-foot ceilings, 2-inch faux wood blinds throughout the home, luxury vinyl plank flooring in the entry, family room, kitchen, and dining area, ceramic tile in the bathrooms and utility room, and pre-plumb for water softener loop. You’ll enjoy added security in your new home with our Home is Connected features. Using one central hub that talks to all the devices in your home, you can control the lights, thermostat and locks, all from your cellular device. Relax outside on a covered patio located off the family room and enjoy full yard landscaping and full yard irrigation.
Carousel — use arrows to browse images for this design, or tap the photo to open the floor plan.
Ready to BuildThe Knight
From$386,0004 Beds2 Baths2 Car garage1,901+ sq ftThe Knight is a single-story, 1901 square foot, 4-bedroom, 2-bathroom, layout designed to provide spacious, comfortable living. The inviting entry opens to a large decorative wall nook and a spacious open concept family room and eat-in kitchen that is perfect for entertaining friends and family. The kitchen is complete with beautiful granite countertops, stainless steel appliances, classic white subway tile backsplash, and an oversized kitchen island. Two secondary bedrooms and the second full bathroom are located of the entry to the home and a third bedroom and utility room are located off the kitchen. The private main bedroom is located at the back of the house and features a large, relaxing ensuite bathroom complete with a separate tub and shower, dual vanities, water closet, and spacious walk-in closet. Additional features include tall 9-foot ceilings, 2-inch faux wood blinds throughout the home, luxury vinyl plank flooring in the entry, family room, kitchen, and dining area, ceramic tile in the bathrooms and utility room, pre-plumb for water softener loop, and full yard landscaping and irrigation. You’ll enjoy added security in your new home with our Home is Connected features. Using one central hub that talks to all the devices in your home, you can control the lights, thermostat and locks, all from your cellular device.
Carousel — use arrows to browse images for this design, or tap the photo to open the floor plan.
Ready to BuildThe Bowen
From$395,0003 Beds2.5 Baths2 Car garage2,241+ sq ftThe Bowen is a 2-story, 2241 square foot, 3-bedroom, 2.5 bathroom, 2-car garage layout that provides the perfect area for your family to grow and thrive. A covered front porch guides you into a foyer entry with attached powder room. The foyer opens into a large open concept living, dining, and kitchen space with tons of cabinet storage and countertop space. Kitchen features also include granite countertops, kitchen island, stainless steel appliances, classic white subway tile backsplash, and spacious corner pantry. The kitchen sink faces a large window looking into the backyard. Enjoy a covered backyard patio located off the dining area. The second story opens into a versatile loft space with plenty of natural light, an upstairs utility room, a full bath, and all three bedrooms. A decorative nook located off the stairway guides you to the large main bedroom and ensuite bathroom, secluded from the other bedrooms. Features include a semi-vaulted ceiling in the bedroom, separate tub and shower, double vanity sinks, and spacious walk-in closet. Additional features include, 9-foot ceilings, 2-inch faux wood blinds throughout the home, luxury vinyl plank flooring in entryway, family room, kitchen, and dining area, ceramic tile at all bathrooms and utility room, pre-plumb for water softener loop, and full yard landscaping and irrigation. You’ll enjoy added security in your new home with our Home is Connected features. Using one central hub that talks to all the devices in your home, you can control the lights, thermostat and locks, all from your cellular device.
Carousel — use arrows to browse images for this design, or tap the photo to open the floor plan.
Quick Move-InThe Walsh
From$405,0004 Beds2.5 Baths2 Car garage2,323+ sq ftSingle-family at Steele Creek. 3 Quick Move-In homes in this plan — ask the sales team about finishes and closing timelines.
Carousel — use arrows to browse images for this design, or tap the photo to open the floor plan.
Ready to BuildThe Irvine
From$412,0004 Beds2 Baths2 Car garage1,796+ sq ftThe Irvine is a single story 1,796 sq ft home offering 4 bedrooms and 2 baths. This home features a long foyer leading into the kitchen. The open kitchen overlooks the living and dining area and features spacious granite countertops, stainless steel appliances, decorative tile backsplash, and walk in pantry. Enjoy the first bedroom suite located off the family room, featuring a huge walk in closet and large walk in shower. The Irvine comes with a covered rear patio giving view to the professionally irrigated and landscaped yard complete with Bermuda sod. This home includes our HOME IS CONNECTED base package which includes the Amazon Dot, Front Door Bell, Front Door Deadbolt Lock, Home Hub, Light Switch, and Thermostat.
Carousel — use arrows to browse images for this design, or tap the photo to open the floor plan.
Quick Move-InThe Lombardi
From$412,0005 Beds2.5 Baths2 Car garage2,539+ sq ftSingle-family at Steele Creek. 1 Quick Move-In home in this plan — ask the sales team about finishes and closing timelines.
Carousel — use arrows to browse images for this design, or tap the photo to open the floor plan.
Ready to BuildThe Landry
From$417,0005 Beds3.5 Baths2 Car garage2,677+ sq ftThe Landry is one of our larger floor plans, specifically designed with you and your growing family in mind. This layout features two-stories, 2678 square feet, 5 bedrooms, and 3.5 bathrooms. The covered front patio opens into a foyer, utility room, and beautiful formal dining room with natural light. The dining room leads into an open concept kitchen with stainless steel appliances, granite countertops, white subway tile backsplash, and angled kitchen island that faces the spacious family room, perfect for entertaining! A covered back patio is located off the family room. The private main bedroom suite is also located off the family room and features ceramic tile flooring, desirable double vanity sinks, separate garden tub and shower, private water closet, and large walk-in closet with plenty of shelving. A half bath and storage closet are located by the stairs. The second story features a versatile loft filled with natural light, two full bathrooms, four secondary bedrooms with spacious closets and a linen closet. You’ll enjoy added security in your new home with our Home is Connected features. Using one central hub that talks to all the devices in your home, you can control the lights, thermostat and locks, all from your cellular device. Additional features include tall 9-foot ceilings, 2-inch faux wood blinds throughout the home, luxury vinyl plank flooring in the entry, family room, kitchen, and dining area, ceramic tile in the bathrooms and utility room, pre-plumb for water softener loop, and full yard landscaping and irrigation.
Carousel — use arrows to browse images for this design, or tap the photo to open the floor plan.
Quick Move-InThe Callum
From$417,0005 Beds3.5 Baths2 Car garage2,677+ sq ftSingle-family at Steele Creek. 1 Quick Move-In home in this plan — ask the sales team about finishes and closing timelines.
Carousel — use arrows to browse images for this design, or tap the photo to open the floor plan.
Ready to BuildThe Kingston
From$432,0004 Beds2 Baths2 Car garage2,031+ sq ftStep into The Kingston floor plan at Steele Creek located in Cibolo, TX, a single story home offering 4 bedrooms and 2 bathrooms. This home also features 2 classic front exteriors, a 2-car garage and 2024 square feet of comfortable living. The Kingston features and open-concept layout that blends together to form the perfect space for everyday living. An inviting foyer welcomes you into the kitchen, complete with a natural gas cooking range, stainless steel appliances, subjway tile backsplash, granite countertops and shaker style cabinets. The kitchen island faces the dining area and living room and offers a deep, single bowl sink and extra countertop space, perfect for bar seating. The private main bedroom suite is located off the living room towards the back of the home and features quality carpet, large windows and a ceiling fan. Your connected bathroom is an oasis, complete with dual vanity sinks, cultured marble countertops, a tiled walk-in shower, shaker style cabinets and a separate room for the toilet. You'll have all the space you need to get ready in the morning with a large walk-in closet. You'll find quality carpet and closets in all of your secondary bedrooms, which can also be used as offices, play rooms or other bonus rooms. Head out the back door located off the living room to find the rear covered patio (per plan) and full yard landscaping & irrigation. Additional features of The Kingston include hard surface flooring at entry, downstairs, halls, living room, kitchen, and dining/breakfast area, tile in all bathrooms and utility room, pre-plumb for water softener loop and faux wood window blinds throughoutt the home. This home also includes our HOME IS CONNECTED base package. Using one central hub that talks to all the devices in your home, you can control the lights, thermostat and locks, all from your cellular device.
Carousel — use arrows to browse images for this design, or tap the photo to open the floor plan.
Ready to BuildThe Lakeway
From$435,0004 Beds3 Baths2 Car garage2,034+ sq ftIntroducing The Lakeway floorplan, a stunning single story home located in Steele Creek in Cibolo, TX. The Lakeway is sure to impress with its classic front exteriors, 2-car garage and 2034 square feet of living space spread across 4 bedrooms, 3 bathrooms and a study. As you enter the spacious foyer you'll see the open study, a guest bedroom, and second full bath at the front of the home. Passing through the foyer, you'll find yourself in the grand combination dining room, kitchen, & living room. The Lakeway kitchen offers granite countertops, stainless steel appliances, a natural gas cooking range, shaker style cabinets, a corner walk-in pantry and a large kitchen island with a deep, single bowl sink that faces the wide open living room. Located privately off the dining room are the remaining secondary bedrooms and a third full bath. All secondary bedrooms are complete with quality carpet, windows and closets. The private main bedroom is located at the back of the home and includes carpet flooring, large windows for plenty of natural light, a ceiling fan and a spacious ensuite bathroom. Complete with double vanity sinks, a walk-in closet and a spacious walk-in shower with tile surround, this ensuite bathroom is your very own oasis. Additional features include a back patio that overlooks a fully landscaped and irrigated yard, hard surface flooring at entry, downstairs halls, living room, kitchen, and dining/breakfast area, tile in all bathrooms and utility room, pre-plumb for water softener loop and faux wood window blinds throughoutt. This home includes our HOME IS CONNECTED base package. Using one central hub that talks to all the devices in your home, you can control the lights, thermostat and locks, all from your cellular device.
Carousel — use arrows to browse images for this design, or tap the photo to open the floor plan.
Ready to BuildThe Driftwood
From$444,0003 Beds2 Baths2 Car garage2,050+ sq ftThe Driftwood is a single-story, 2050 square foot, 3 bedroom, 2 bathroom, layout. The large single-story was designed to provide you and your family with a spacious and comfortable living space. The inviting entry leads to a separate office area and spacious living room. Off the living room is the utility room, full bath and two secondary bedrooms with walk-in closets. The living room opens to a large dining area and an eat-in kitchen with beautiful granite countertops and Whirlpool® stainless steel appliances. The kitchen space extends to a covered outdoor patio, perfect for outdoor gatherings. A private hallway leads to the bedroom 1 suite which includes a large bathroom suite and walk-in closet. You’ll enjoy added security in your new home with our Home is Connected features. Using one central hub that talks to all the devices in your home, you can control the lights, thermostat and locks, all from your cellular device. Additional features include, tall 9-foot ceilings, 2-inch faux wood blinds throughout the house, full yard irrigation, radiant barrier roof decking, and pre-plumb for water softener loop.
Carousel — use arrows to browse images for this design, or tap the photo to open the floor plan.
Ready to BuildThe Naples
From$449,0004 Beds3 Baths2 Car garage2,293+ sq ftWelcome to The Naples, a gorgeous two-story home located at Steele Creek in Cibolo, TX. This floor plan offers 2 classic exteriors and a spacious 2-car garage. An inviting front porch welcomes you inside this 4 bedroom, 3 bathroom home situated across 2293 sq. ft. of living space. Follow the foyer down to an open concept living room, dining nook and kitchen with a spacious corner pantry. Your gourmet kitchen also includes stainless steel appliances, a natural gas cooking range, easy-mainentance granite countertops and an eat-in kitchen island overlooking the living room. A deep, single basin sink located at the kitchen island makes washing dishes a breeze! A covered back patio (per plan) is located toward the back of the home off the dining area. Take a load off and relax with your loved ones in a fully landscaping and irrigated back yard with Bermuda sod. The primary bedroom is located downstairs off the living room and offers quality carpet flooring, large windows, a ceiling fan and a spacious ensuite bathroom. You'll enjoy dual vanity sinks, stylish shaker cabinetry and a large walk-in closet with tile surround. Your toilet is located through a separate doorway, ensuiring maximum privacy. The primary bedroom walk-in closet is a standout of this floor plan with plenty of storage space. Upstairs you will find an open loft or game room space, perfect for lounging, a third full bathroom and two additional secondary bedrooms. These rooms are versatile and can be set up as offices, home gyms or other bonus spacious. All come complete with carpet flooring and closets. Additional features of The Naples include hard surface flooring at the entry, downstairs, halls, living room, kitchen, and dining/breakfast area, ceramic tile in all bathrooms and utility room, pre-plumb for water softener loop, and faux wood window blinds. Finally, this home includes our HOME IS CONNECTED base package. Using one central hub that talks to all the devices in your home, you can control the lights, thermostat and locks, all from your cellular device.
Carousel — use arrows to browse images for this design, or tap the photo to open the floor plan.
Ready to BuildThe Ozark
From$454,0004 Beds3 Baths2 Car garage2,469+ sq ftThe Ozark plan is one of our two-story homes featured at Steele Creek in Cibolo, TX. This new home layout offers 2 classic front exteriors, 4 bedrooms, 3 bathrooms, 2 car-garage and 2462 sq. ft. of comfortable living. The Ozark features a gorgeous elongated front porch that opens into a foyer leading to the blended kitchen, living room and dining area. The wide open kitchen overlooks your living area so you won't miss a thing while preparing meals. Additional kitchen features include spacious granite countertops, classic white subway tile backsplash, stainless steel appliances, shaker style cabinets and a walk-in corner pantry. The downstairs main bedroom is located privately at the back of the home and features quality carpet flooring, a ceiling fan and an ensuite bathroom complete with double vanity sinks, a huge walk-in closet and a tiled walk-in shower. Head up the stairs to find a spacious game room waiting for you! Perfect for lounging, this space includes large windows and plenty of natural light. The second story also includes two secondary bedrooms and a third full bathroom. You'll have carpeted floors and closets in every bedroom and ceramic tile flooring in your bathrooms. The Ozark comes with a covered rear patio (per plan) giving view to the professionally irrigated and landscaped yard. Additional features include natural gas, hard surface flooring at entry, downstairs, halls, living room, kitchen, and dining/breakfast area, pre-plumb for water softener loop, and faux wood window blinds. This home includes our HOME IS CONNECTED base package. Using one central hub that talks to all the devices in your home, you can control the lights, thermostat and locks, all from your cellular device.
Carousel — use arrows to browse images for this design, or tap the photo to open the floor plan.
Ready to BuildThe Rosemont
From$464,0005 Beds3 Baths2 Car garage2,733+ sq ftWelcome to The Rosemont floor plan, a large two-story home located at Steele Creek in Cibolo, TX. This home features 2 classic front exteriors, 5 bedrooms, 3 bathrooms, a spacious 2-car garage and 2716 square feet of living space. As you enter the home through the foyer, you'll pass one secondary bedroom and bathroom before entering the grand, open-concept kitchen, dining room, and living area. The Rosemont kitchen features granite countertops, classic white subway tile backsplash, stainless steel appliances, a walk-in pantry, and a large kitchen island with a deep, single bowl sink. The main bedroom suite is privately located at the back of the home and includes quality carpet flooring, large windows providing plenty of natural light and a stylish ceiling fan. Step through the doorway into your very own attractive ensuite bathroom oasis, complete with a spacious tiled walk-in shower, dual vanity sinks and a walk-in closet. Upstairs you will find a large game room space, a third full bathroom and three secondary bedrooms. All bedrooms have carpet flooring, large windows and closets. Whether these rooms become bedrooms, offices or work out rooms, functionality is key. The Rosemont also includes a covered patio (per plan) and a professionally landscaped and irrigated yard complete with Bermuda sod. Additional features include natural gas, hard surface flooring at the entry, downstairs, halls, living room, kitchen, and dining/breakfast area, tile in all bathrooms and utility room, pre-plumb for water softener loop, and faux wood window blinds. The Rosemont includes our HOME IS CONNECTED base package. Using one central hub that talks to all the devices in your home, you can control the lights, thermostat and locks, all from your cellular device.
Carousel — use arrows to browse images for this design, or tap the photo to open the floor plan.
Ready to BuildThe Caspian
From$466,0004 Beds2.5 Baths2 Car garage2,598+ sq ftThe Caspian is a two-story, 4-bedroom, 2.5 bath home featuring 2597 square feet of living space. The first floor offers an elongated entry way that open to a private study area or optional secondary bedroom and a charming powder bath. The entry hall opens to a spacious living area that flows into an open-concept kitchen and dining area. A covered patio located off the dining area creates the perfect outdoor dining space! A hallway off the living area leads to the utility room and the private main bedroom which features a large ensuite and generous walk-in closet. The second floor highlights an open game room area, perfect for entertaining! Off the game room is a secondary bedroom with walk-in closet and a private hallway leading to two secondary bedrooms with walk-in closets and a Jack and Jill bathroom. You’ll enjoy added security in your new DR Horton home with our Home is Connected features. Using one central hub that talks to all the devices in your home, you can control the lights, thermostat and locks, all from your cellular device.
Carousel — use arrows to browse images for this design, or tap the photo to open the floor plan.
Ready to BuildThe Quincy
From$466,0004 Beds3 Baths2 Car garage2,672+ sq ftIntroducing The Quincy, a two-story home featuring 4 bedrooms, 3 bathrooms, a dedicated study space and a 2-car garage in Steele Creek, a new home community located in Cibolo, TX. Here you will find a beautiful open-concept layout with 2698 square feet of funtional living space. Your kitchen, dining area and living room blend together seamlessly with plenty of room for everyday living as well as plenty of natural light from large windows throughoutt. Your chef's kitchen offers spacious granite countertops, classic subway tile backsplash, stainless steel appliances and a natural gas cooking range. A large kitchen island with a deep single basin sink overlooks the dining area and living room. Just off the living room is the private main bedroom and ensuite bathroom which offers a spacious walk in closet, dual vanity sinks, and a spacious tiled walk-in shower. Enjoy large windows, quality carpet flooring and a ceiling fan in your main bedroom. Upstairs you will find a versatile game room or loft, a third full bathroom and two guest rooms. Whether these rooms become bedrooms or other bonus spaces, there is sure to be comfort and functionality. Additional features of The Quincy floor plan include natural gas, hard surface flooring at entry, downstairs, halls, living room, kitchen, and dining/breakfast area, tile in all bathrooms and utility room, pre-plumb for water softener loop, faux wood window blinds, and a professionally landscaped and irrigated yard. This home also includes our HOME IS CONNECTED base package. Using one central hub that talks to all the devices in your home, you can control the lights, thermostat and locks, all from your cellular device.
Carousel — use arrows to browse images for this design, or tap the photo to open the floor plan.
Ready to BuildThe Hondo
From$484,0004 Beds3 Baths2 Car garage2,702+ sq ftThe Hondo is a two-story, 2702 square foot, 4 bedroom, 3 bathroom layout designed to be the perfect fit for you and your family! The inviting entry leads to a spacious living room and separate office area. A private hallway from the living room leads to two secondary bedrooms with walk-in closets and a full bath. The living room opens to the dining area and eat-in kitchen. The kitchen space includes granite countertops and Whirlpool® stainless steel appliances. The bedroom 1 suite is located off the kitchen and includes a nice ensuite and large walk-in closet. Upstairs, is a large loft area, full bath, and one secondary bedroom with a walk-in closet. You’ll enjoy added security in your new home with our Home is Connected features. Using one central hub that talks to all the devices in your home, you can control the lights, thermostat and locks, all from your cellular device. Additional features include, tall 9-foot ceilings, 2-inch faux wood blinds throughout the home, full yard irrigation, radiant barrier roof decking, and pre-plumb for water softener loop.
Carousel — use arrows to browse images for this design, or tap the photo to open the floor plan.
Ready to BuildThe Stallion
From$504,0004 Beds3.5 Baths2 Car garage3,286+ sq ftThe Stallion is a two-story, 4-bedroom, 2.5 bath home featuring 3284 square feet of living space. The first floor offers a welcoming entry way that opens to a secluded study room adjacent to a charming dining area. A private hallway off the entry connects a powder bath and utility room, as well as a 2-car garage. Past the dining area is a spacious eat-in kitchen and breakfast nook that extends to an optional covered patio creating a perfect outdoor dining space! The living room flows from the kitchen and breakfast area and offers a great storage closet and optimal space for entertaining. A private hallway off the kitchen leads to the bedroom 1 suite which features a large ensuite with walk-in closet. The second floor highlights an open game room that flows into a spacious den area and optional balcony. Located off the game room area is a hallway connecting a full bath, two secondary bedrooms and a third secondary bedroom with private full bath and walk-in closet. You’ll enjoy added security in your new DR Horton home with our Home is Connected features. Using one central hub that talks to all the devices in your home, you can control the lights, thermostat and locks, all from your cellular device.
Carousel — use arrows to browse images for this design, or tap the photo to open the floor plan.
Ready to BuildThe Clydesdale
From$514,0005 Beds3.5 Baths2 Car garage3,532+ sq ftThe Clydesdale features two-stories, 5 bedrooms, 3.5 baths and 3532 square feet of living space. The first floor offers an inviting entry way that opens to an optional den or study area, a charming dining room, utility room and a stairway leading to the second floor. Past the stairway, the entry hall opens to a spacious open-concept kitchen area and breakfast nook that flows into a large living room with optional fireplace and covered outdoor patio. A private hallway off the kitchen area leads to a powder bath and the bedroom 1 suite which features a nice ensuite with generous walk-in closet. The second floor highlights a large open game room area, perfect for entertaining! Located directly off the game room area is an optional secondary bedroom or media room. A hallway off the game room area connects a full bath, two secondary bedrooms and a third secondary bedroom with private full bath and walk-in closet. You’ll enjoy added security in your new DR Horton home with our Home is Connected features. Using one central hub that talks to all the devices in your home, you can control the lights, thermostat and locks, all from your cellular device.
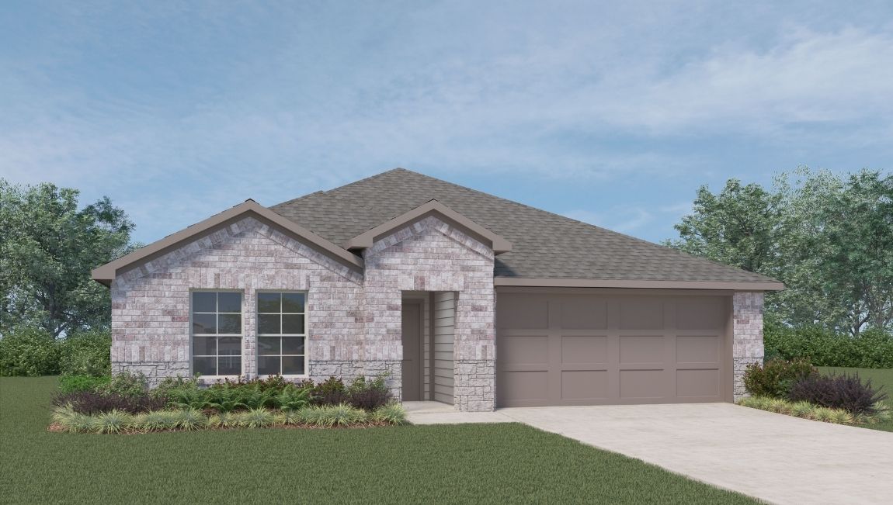
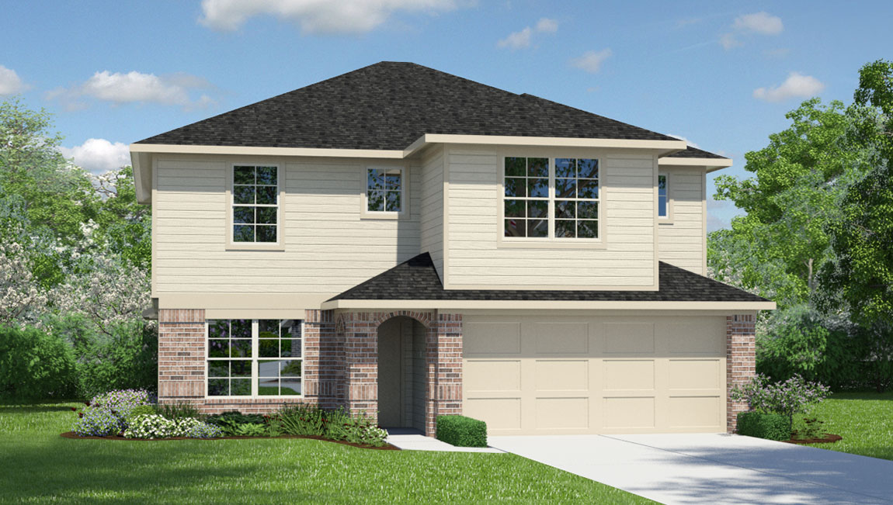
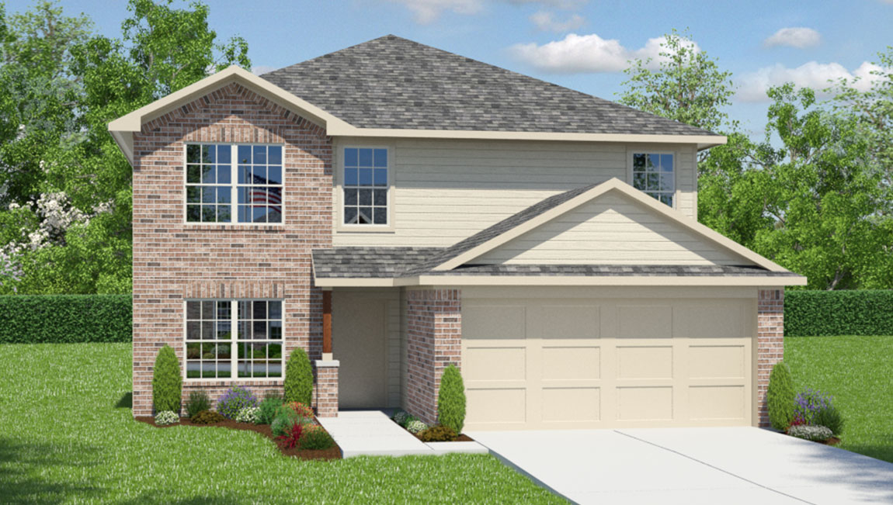
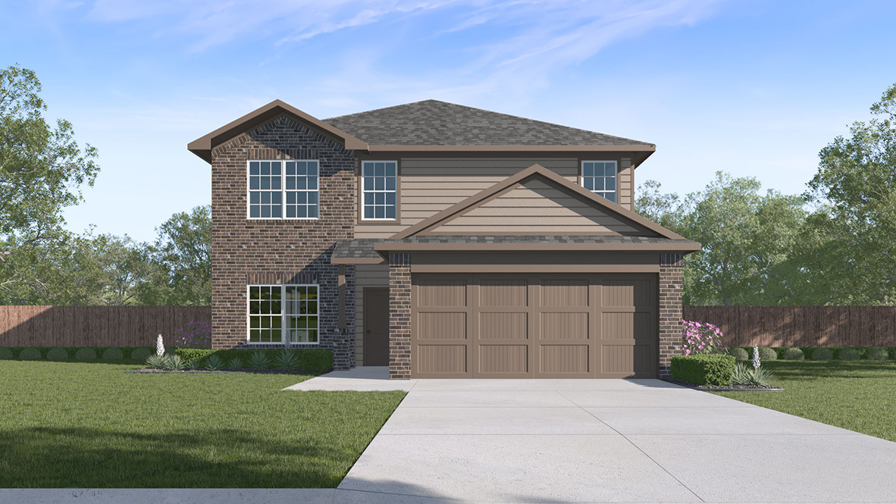
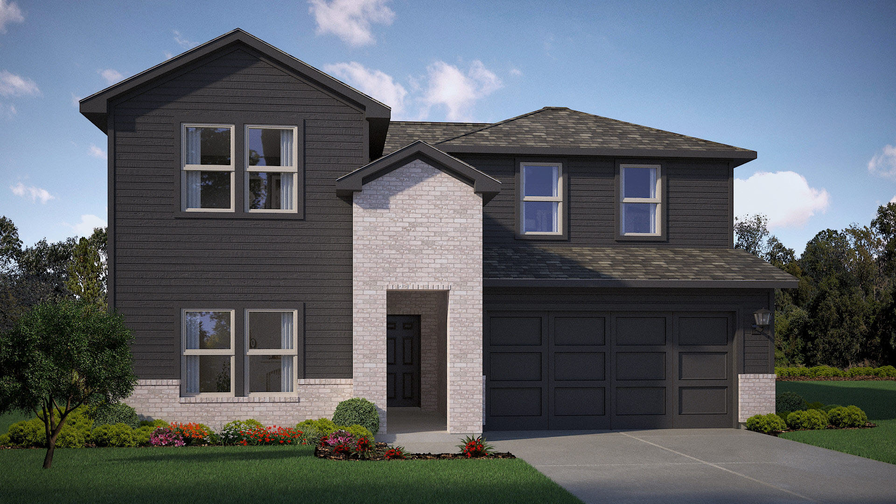
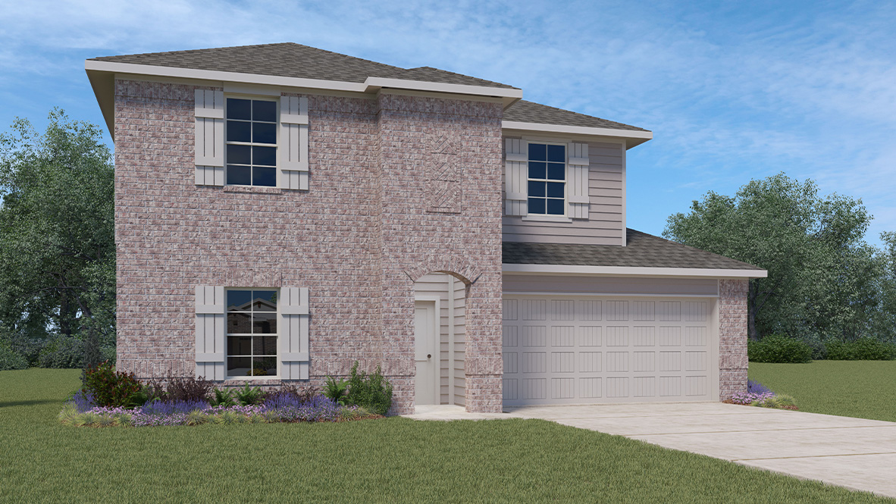
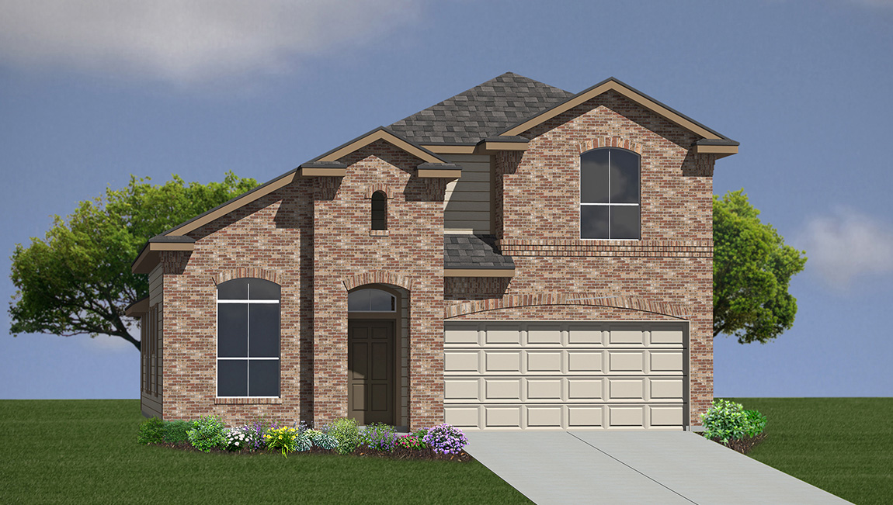
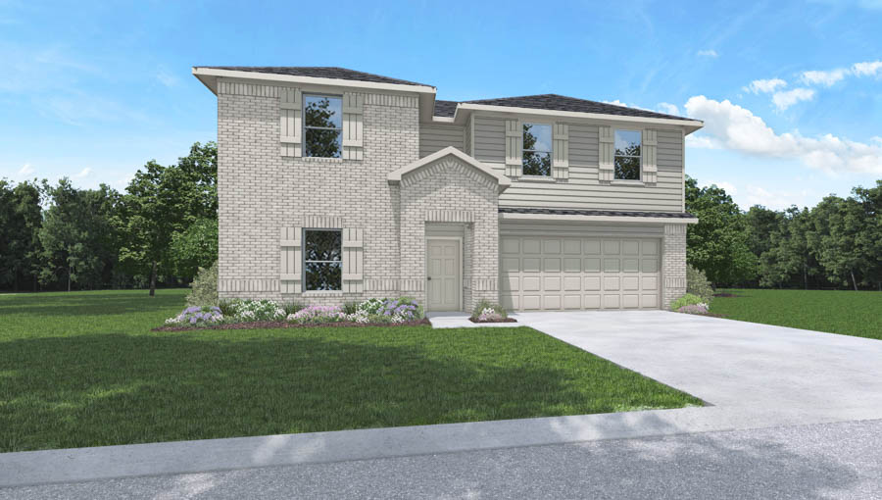
Media
Project photo gallery
Click the large photo or a thumbnail to open the gallery viewer.
Prices and features may vary and are subject to change. Photos are for illustrative purposes only. Legal disclaimers.