

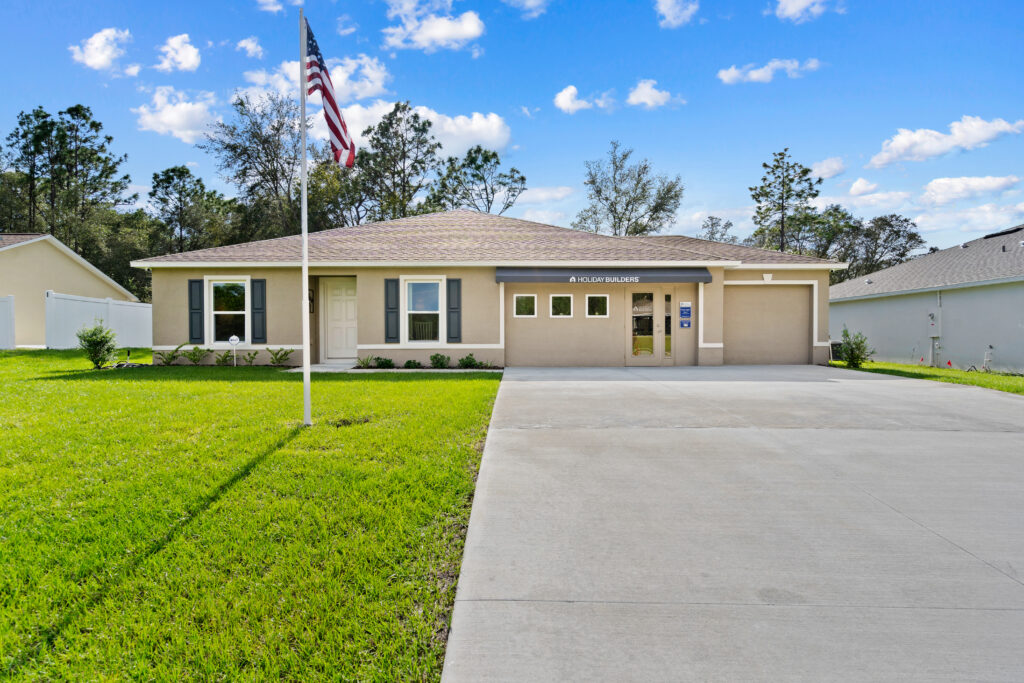
Citrus Springs

Discover the charm of Citrus Springs, a stunning project by Holiday Builders, where your dream home awaits in the heart of Citrus Springs!
Citrus County, Florida is the perfect area for you to settle down into a brand-new Holiday Builders home! Including the peaceful towns of Citrus Springs, Crystal River, Homosassa, Inverness, Lecanto, and more, there is plenty to see and do in this special place nicknamed, “Your Hometown on the Nature Coast.”
Do you love wildlife? Crystal River is the Home of the Manatee as you will spot hundreds in the Springs during peak season. Three Sisters and Homosassa Springs are a must-visit for those who love to paddleboard, kayak, or just enjoy the beautiful waters with a set of snorkeling equipment. Each small town boasts their own unique little “downtown” areas where you will find boutique shops, delicious restaurants, historical landmarks, and town squares that feature live music and other seasonal events. Golf clubs, biking and walking trails, horseback riding farms, a wonderful fishing pier and beach at Fort Island along with all of your big box convenience shopping are close by as well. Ocala is also just a hop, skip, and a jump away and is home to the renowned World Equestrian Center. Also, just a short distance to Tampa and Orlando for destination travels.
Holiday Builders in Citrus Springs offers our Value Collection of homes with professionally pre-selected and curated colors and finishes. See which home best suits your lifestyle and start living Holiday style!
Please take note that the homes listed under Floor Plans that are “to be built” do not include the lot, whereas the Move-In Ready Homes that are currently available do include the lot.
Amenities
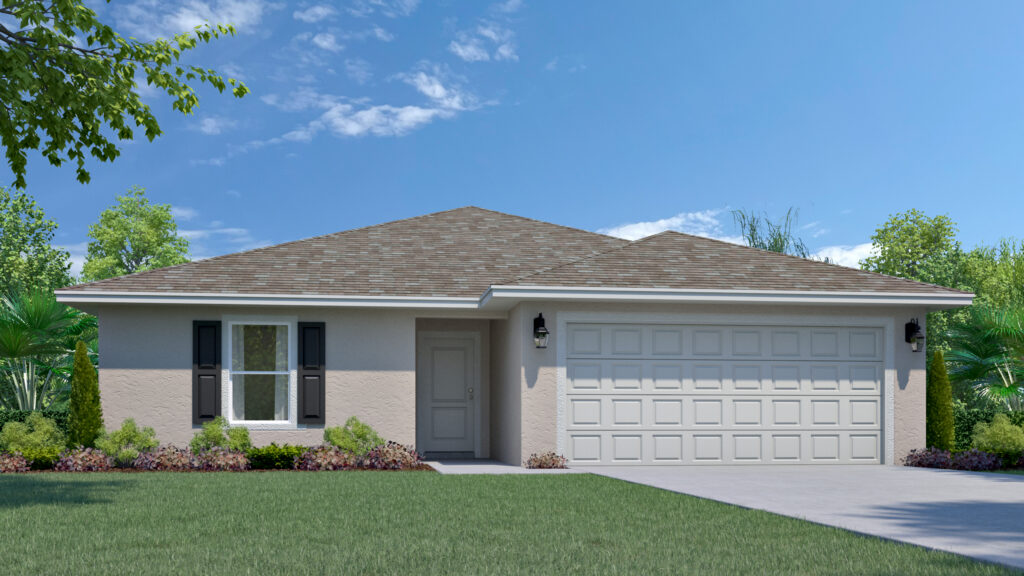
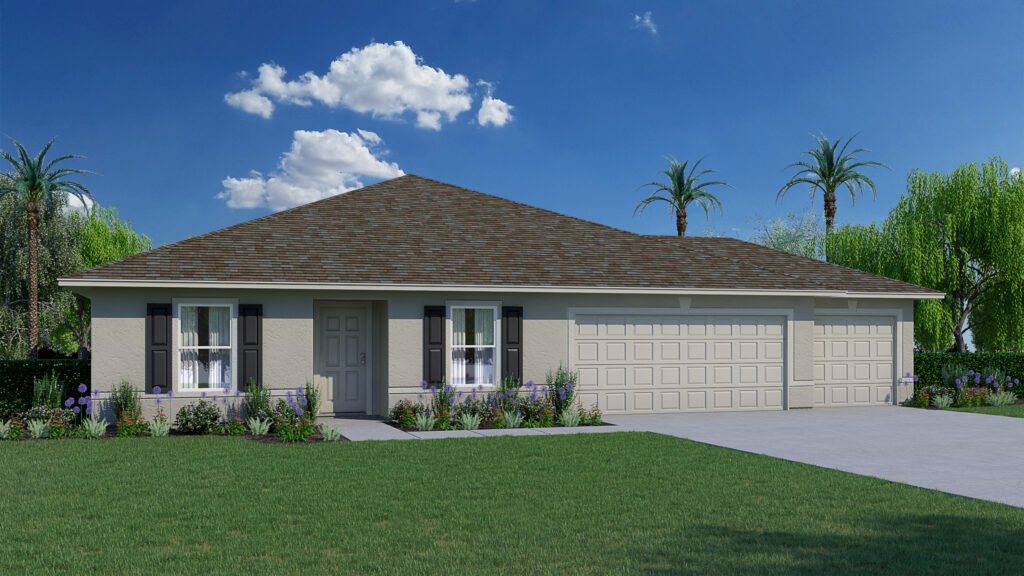
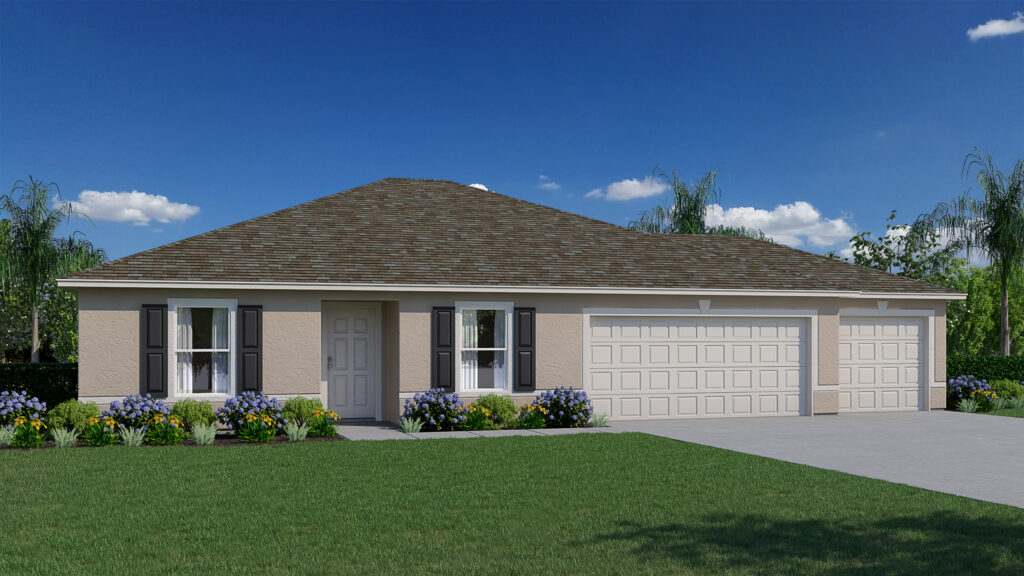
Home designs (15)
2 Quick Move-In lots across 1 plan — open Quick Move-In.
Carousel — use arrows to browse images for this design, or tap the photo to open the floor plan.
Now BuildingHarmony
Inquire4 Beds3 Baths2 Car garage2,087+ sq ftSingle-family at Citrus Springs. 1 home is now building — ask the sales team for timelines and personalization options.
Carousel — use arrows to browse images for this design, or tap the photo to open the floor plan.
Ready to BuildSylvester
Inquire4 Beds2 Baths3 Car garage1,806+ sq ftIntroducing the Sylvester, a single-story floorplan from our Value collection designed for effortless living. This family-friendly layout boasts 4 bedrooms, 2 full bathrooms, and a generous 3-car garage. The split plan of the Sylvester ensures a welcoming master suite with ample privacy from the other three bedrooms. The open concept kitchen seamlessly connects with the living and dining areas, providing a spacious and inviting environment for family gatherings and entertaining. The kitchen itself offers plenty of space with 30″ upper cabinets, while stainless steel Energy Star appliances, including an insulated dishwasher, make clean-up a breeze. You’ll also appreciate the stainless steel electric smooth top range and accompanying microwave complete with a ductless vent hood, light, and fan. Crafted with our unwavering commitment to quality, the Sylvester incorporates a range of energy-smart features. From the digital thermostat and 14 SEER rated heating, ventilation, and A/C system to the roof vent and soffit for efficient attic ventilation, and dual-pane energy-efficient windows, every aspect has been meticulously designed to enhance comfort and sustainability. We take immense pride in the quality of our new homes, and the Sylvester is no exception. It comes with a comprehensive warranty package, including a one-year non-transferable builder warranty, a two-year non-transferable mechanical warranty, and a transferable 10-year Centricity limited structural warranty. Your peace of mind is our top priority, ensuring you can enjoy your home for years to come. There’s no need to settle for renting when you can seize the opportunity to own your dream home. With standard selections of laminate countertops, vinyl flooring, and carpet in bedrooms and living areas, we have thoughtfully curated a combination of quality and savings. Embrace the chance to transform this house into your cherished home and take the first step towards homeownership.
Carousel — use arrows to browse images for this design, or tap the photo to open the floor plan.
Ready to BuildAlexander
From$254,9903 Beds2 Baths3 Car garage1,552+ sq ftWelcome to the Alexander, a floorplan from our Value collection. As you enter through the covered entryway, you’ll step into a spacious foyer that seamlessly leads into the Great Room, creating a warm and inviting atmosphere. This thoughtfully designed home features two bedrooms situated on one side, while the Owners’ Suite is nestled in the back corner, offering optimal privacy and tranquility. The kitchen is a true highlight of the Alexander, boasting ample space and a layout that provides a full view into the Great Room, perfect for entertaining and staying connected with loved ones. Additionally, a separate dining room and living room flank the front of the home, adding an extra touch of elegance and versatility to the floorplan. You’ll also appreciate the convenience of a three-car garage, providing ample space for vehicles and storage. The Alexander showcases our commitment to exceptional quality and energy efficiency. Constructed with CBS, this home incorporates energy smart features throughout, including a digital thermostat, a 14 SEER rated heating, ventilation, and A/C system, roof vents and soffits for attic ventilation, and dual pane energy-efficient windows. Rest assured, this home is backed by our comprehensive warranty package. It includes a one-year non-transferable builder warranty, a two-year non-transferable mechanical warranty, and a transferable 10-year Centricity limited structural warranty. There’s no need to settle for renting when you can proudly own a home like the Alexander. To make the buying process even more appealing, we’ve pre-selected standard laminate countertops, vinyl flooring with cozy carpeting in the bedrooms and living areas. We’ve kept buyers’ savings in mind, ensuring you can enjoy a stylish and comfortable home while maximizing your budget.
Carousel — use arrows to browse images for this design, or tap the photo to open the floor plan.
Quick Move-InRoyal
From$258,9904 Beds2 Baths2 Car garage1,806+ sq ftSingle-family at Citrus Springs. 2 Quick Move-In homes in this plan — ask the sales team about finishes and closing timelines.
Carousel — use arrows to browse images for this design, or tap the photo to open the floor plan.
Now BuildingSiesta
From$272,9903 Beds2 Baths2 Car garage1,864+ sq ftSingle-family at Citrus Springs. 2 homes are now building — ask the sales team for timelines and personalization options.
Carousel — use arrows to browse images for this design, or tap the photo to open the floor plan.
Now BuildingFoxtail
From$274,9903 Beds2 Baths2 Car garage1,552+ sq ftSingle-family at Citrus Springs. 1 home is now building — ask the sales team for timelines and personalization options.
Carousel — use arrows to browse images for this design, or tap the photo to open the floor plan.
Ready to BuildHighland
From$276,9903 Beds2 Baths3 Car garage1,637+ sq ftLOT NOT INCLUDED. Step into the Highland, a well-planned member of our Cornerstone collection at Holiday Builders. This 3-bedroom, 2-bathroom masterpiece, complete with a 3-car garage, redefines modern living at 1,637 square feet. With multiple elevation options to choose from, your dream home is not just a possibility – it’s a personalized reality. As you enter through the inviting foyer, the Highland immediately captivates. To your left, a versatile den beckons – perfect for a home office, a creative space, or simply a haven to unwind. To your right, a private dining room sets the stage for intimate dinners or festive gatherings, seamlessly connecting to the kitchen for effortless entertaining. The dining room isn’t just a room; it’s a gateway to culinary delight. With multiple access points from the hallway or dining room, the open kitchen becomes the heart of the home. Picture yourself in this culinary haven, where an L-shaped counter showcases a dishwasher and sink, allowing you to cook and socialize with ease. The kitchen pantry adds practicality, ensuring you have ample space for all your culinary adventures. The Highland’s split-bedroom plan elevates your living experience. On the right side of the home, discover the owner’s suite – a retreat of serenity and luxury. Revel in the expansive walk-in closet, a fashionista’s dream come true. The owner’s bathroom features a linen closet, a private toilet area, and all the modern comforts you desire. On the opposite side of the home, find bedrooms 2 and 3, each providing a private haven for rest and relaxation. These bedrooms share a well-appointed bathroom, and a hallway linen closet adds a touch of convenience to your daily routine. The laundry room, strategically located just outside the owner’s suite, offers easy access to the oversized 3-car garage. Have a collection of recreational toys or in need of ample storage? Your three-car garage provides the perfect solution, accommodating your lifestyle and adventures. Please note that the lot is not included, giving you the flexibility to choose the ideal location for your Highland retreat. Elevate your living experience with the Highland – where style meets functionality, and every detail is designed with you in mind. Welcome home to the Highland lifestyle, where your vision of the perfect home becomes a reality.
Carousel — use arrows to browse images for this design, or tap the photo to open the floor plan.
Now BuildingDelray
From$281,9903 Beds2 Baths2 Car garage2,044+ sq ftSingle-family at Citrus Springs. 1 home is now building — ask the sales team for timelines and personalization options.
Carousel — use arrows to browse images for this design, or tap the photo to open the floor plan.
Now BuildingMajestic
From$289,9904 Beds2 Baths2 Car garage2,134+ sq ftSingle-family at Citrus Springs. 1 home is now building — ask the sales team for timelines and personalization options.
Carousel — use arrows to browse images for this design, or tap the photo to open the floor plan.
Ready to BuildHeritage
From$309,9904 Beds3 Baths2 Car garage2,087+ sq ftThe Heritage is one of Holiday Builders’ innovative HB-GEN Series floorplans, thoughtfully designed for today’s evolving families. With 2,087 square feet, 4 bedrooms, 3 bathrooms, and a 2-car garage, this spacious new construction home offers the perfect combination of open-concept living and flexible private spaces. At the heart of the home, the expansive Great Room connects seamlessly to the kitchen and dining area, creating an inviting space for everyday living, entertaining, and family gatherings. The well-appointed kitchen features a large pantry, generous counter space, and overlooks the main living areas so you’re always connected to family and guests. Just beyond, the covered outdoor living area extends your entertaining space and lets you enjoy Florida’s beautiful weather year-round. What truly sets the Heritage apart is its private HB-GEN Suite, designed with multigenerational living in mind. Perfect for aging parents, long-term guests, or even a large and private home office, this thoughtfully planned suite includes its own bedroom, full bathroom, comfortable living area, and café with space for a microwave, dishwasher and refrigerator. It offers the privacy and independence families appreciate while remaining conveniently connected to the main home. On the opposite side of the home, the private Owner’s Suite provides a peaceful retreat with a spacious walk-in closet, dual vanities, and a walk-in shower. Two additional bedrooms and a shared full bathroom opposite the great room provide comfortable accommodations for children, guests, or flexible workspace. Built with quality craftsmanship, energy-efficient features, and modern finishes, the Heritage reflects Holiday Builders’ commitment to designing homes that meet the needs of today’s homeowners while delivering exceptional value. Whether you’re searching for a new construction home in Florida, a home with an in-law suite, or a flexible floorplan that grows with your family, the Heritage offers the space, comfort, and versatility to fit every stage of life. Explore the Heritage and discover why the HB-GEN Series is redefining multigenerational living.
Carousel — use arrows to browse images for this design, or tap the photo to open the floor plan.
Now BuildingCharlotte
From$311,9905 Beds3 Baths2 Car garage2,338+ sq ftSingle-family at Citrus Springs. 1 home is now building — ask the sales team for timelines and personalization options.
Carousel — use arrows to browse images for this design, or tap the photo to open the floor plan.
Now BuildingSanibel
From$317,9904 Beds3 Baths3 Car garage2,381+ sq ftSingle-family at Citrus Springs. 1 home is now building — ask the sales team for timelines and personalization options.
Carousel — use arrows to browse images for this design, or tap the photo to open the floor plan.
Ready to BuildSymphony
From$320,9904 Beds3 Baths3 Car garage2,346+ sq ftThe Symphony is one of Holiday Builders’ premier HB-GEN Series floorplans, thoughtfully designed for growing families, multigenerational households, and homeowners who simply want more flexible living space. Offering 2,346 square feet, 4 bedrooms, 3 bathrooms, and a 3-car garage, the Symphony blends open-concept design with the privacy and versatility today’s families need. At the center of the home, the kitchen flows into a spacious Great Room and dining area, creating an inviting gathering space for everyday living and entertaining. The large kitchen features a center island, walk-in pantry, abundant cabinetry. The Great Room offers convenient access to the covered outdoor living area, making indoor-outdoor entertaining easy while embracing Florida’s year-round lifestyle. A signature feature of the Symphony is its thoughtfully designed private HB-GEN Suite. Ideal for aging parents, adult children, long-term guests, or even a dedicated home office, this flexible living space includes its own bedroom, full bathroom, comfortable living room, and café with space for a dishwasher, microwave and refrigerator. The suite offers privacy and independence while remaining conveniently connected to the main home. The spacious Owner’s Suite is tucked away for added privacy and features a large walk-in closet and a well-appointed ensuite bathroom with dual vanities and a walk-in shower. Two additional bedrooms and a shared full bathroom provide comfortable accommodations for family members or guests. Another standout feature of the Symphony is its thoughtfully designed split garage layout, which provides both convenience and flexibility. The main 2-car garage offers direct access through the laundry room, while the separate, smaller garage has an entrance into the private HB-GEN Suite. This dedicated garage is ideal for the suite occupant, additional storage, a golf cart, bicycles, or even a workshop or hobby space, giving homeowners added functionality without compromising the main living areas. Built with Holiday Builders’ commitment to quality craftsmanship, energy-efficient construction, and modern design, the Symphony delivers the comfort, flexibility, and value today’s buyers expect in a new construction home. Whether you’re searching for a new home in Florida, a home with an in-law suite, or a flexible floorplan designed for multigenerational living, the Symphony offers the perfect balance of spacious living, private retreats, and everyday functionality. Discover why the Symphony is one of Holiday Builders’ most versatile and innovative floorplans.
Carousel — use arrows to browse images for this design, or tap the photo to open the floor plan.
Now BuildingCaptiva
From$328,9903 Beds3 Baths3 Car garage2,487+ sq ftSingle-family at Citrus Springs. 1 home is now building — ask the sales team for timelines and personalization options.
Carousel — use arrows to browse images for this design, or tap the photo to open the floor plan.
Ready to BuildCedar
From$332,9904 Beds3 Baths2 Car garage2,604+ sq ftWelcome to your new home where comfort, style, and functionality converge to create the perfect living environment for you and your loved ones. The Cedar new home floorplan from our exclusive Cornerstone collection offers an impressive 2,604 square feet of living space, ensuring ample room for everyone to thrive. You’ll be welcomed by the charming exterior and a spacious two-car garage, providing convenience and secure parking for your vehicles. The large covered front porch beckons you to sit back and enjoy the pleasant surroundings. Step inside and experience the seamless flow between the various living areas, all designed with your utmost comfort in mind. This remarkable home boasts four bedrooms and three bathrooms, providing the ideal balance between privacy and togetherness. Bedrooms two and three are tucked away behind the kitchen, allowing for peaceful retreats and personal space. The split plan design includes a guest suite with a nearby third bathroom, making it an excellent option for hosting visitors or accommodating multi-generational living. In addition to four bedrooms, the Cedar floorplan also offers a den/office situated away from the main living area, allowing for focused work or relaxation in a tranquil setting just off the foyer. The heart of this home lies in the spacious kitchen, which serves as the central gathering point. A generously sized pantry provides ample storage for your kitchen essentials, ensuring that everything is within reach and neatly organized. The optional covered lanai extends your living space, creating an inviting area to enjoy the outdoors and entertain guests. Indulge in the luxurious owner’s suite, complete with a large walk-in tile shower, offering a spa-like experience within the comfort of your own home. This retreat becomes your sanctuary, promoting relaxation and rejuvenation. Every detail has been carefully considered, including the impressive owner’s suite closet that offers an abundance of storage space for your wardrobe and belongings. With four bedrooms, three bathrooms, a two-car garage, and under 2,604 square feet, the Cedar floorplan provides an optimal blend of space and functionality.
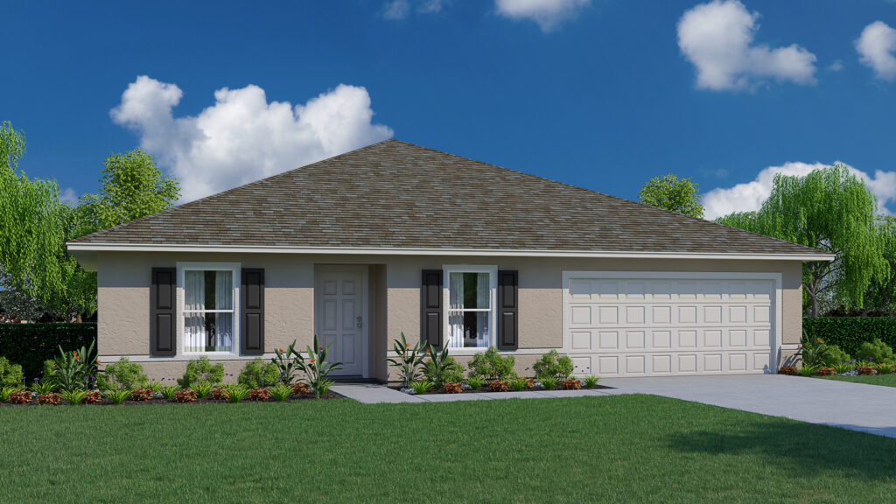
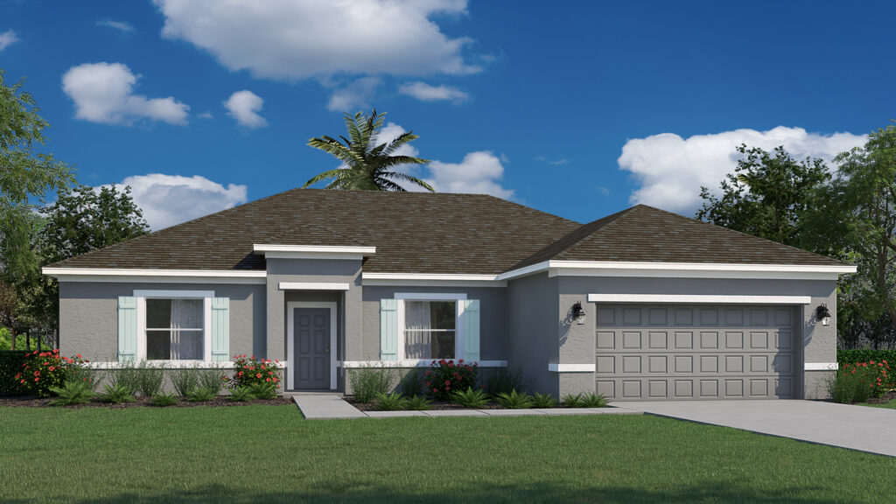
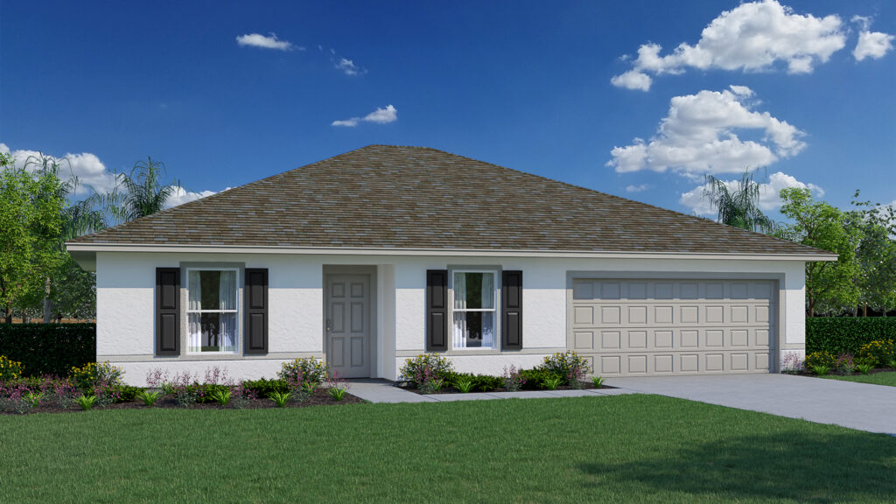
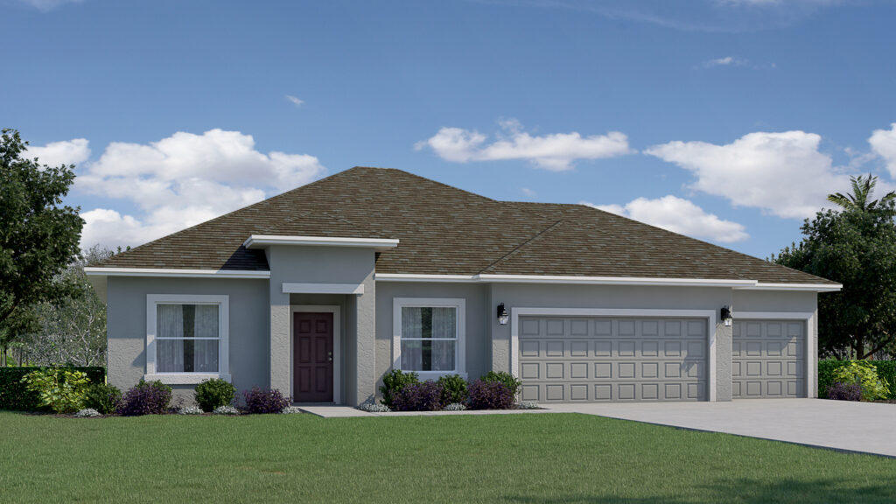
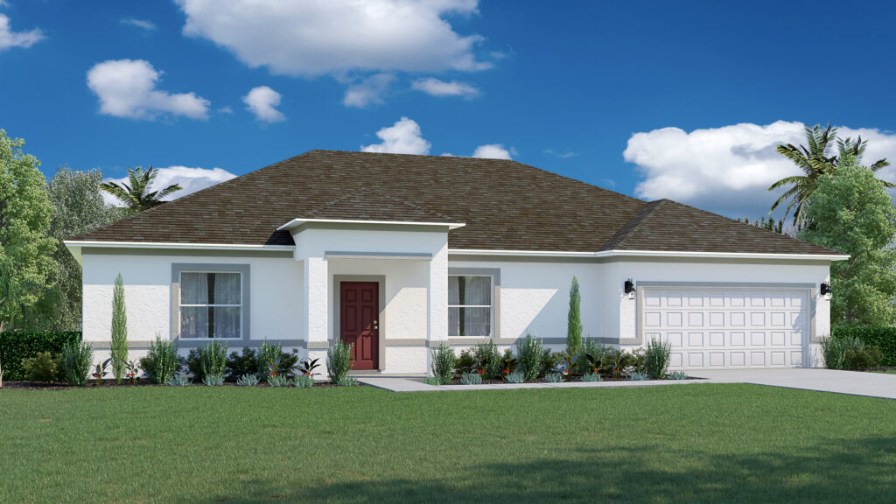
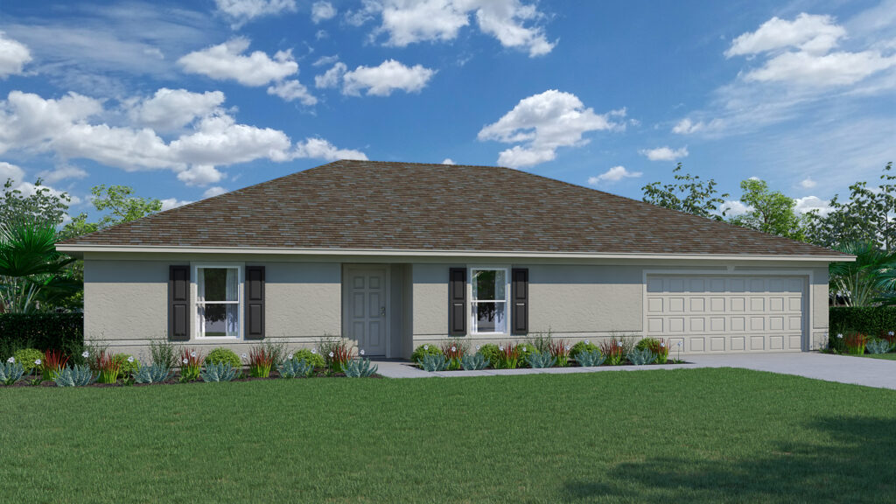
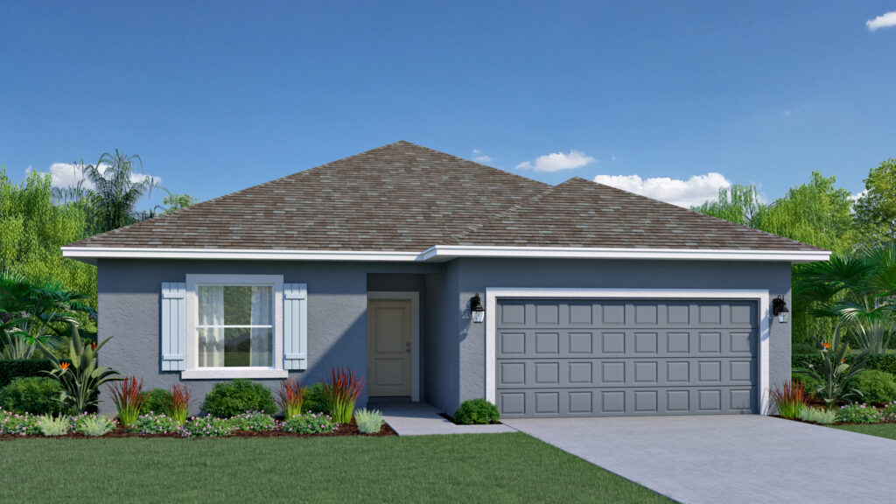
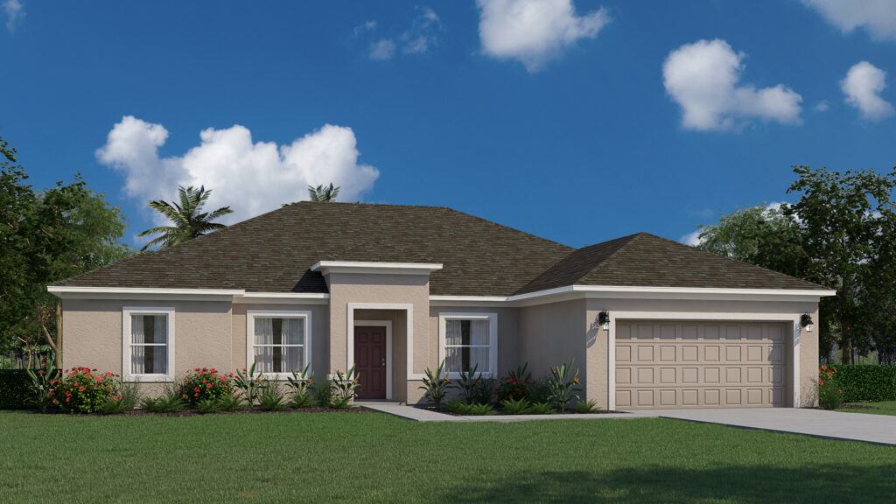
Media
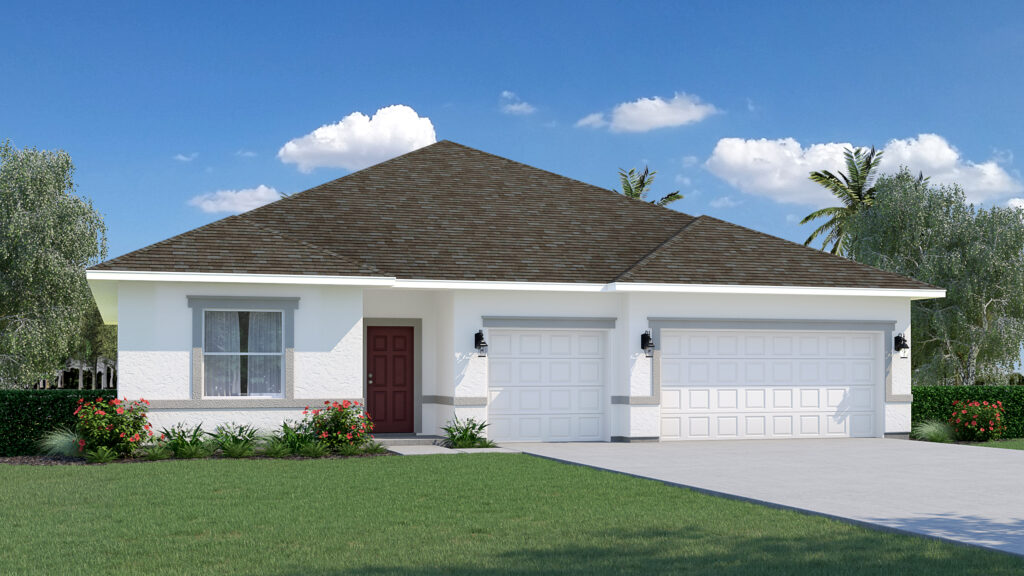
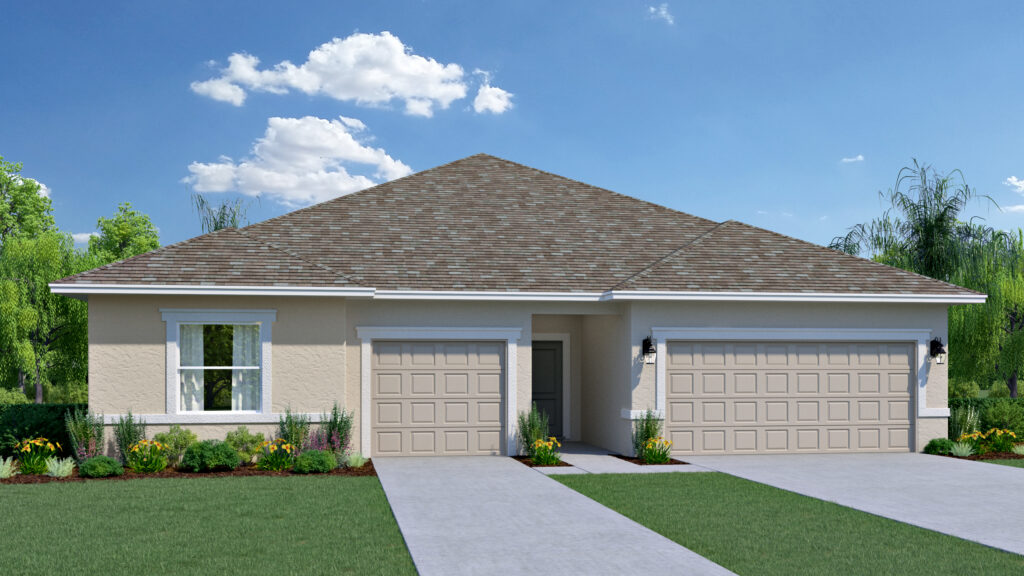
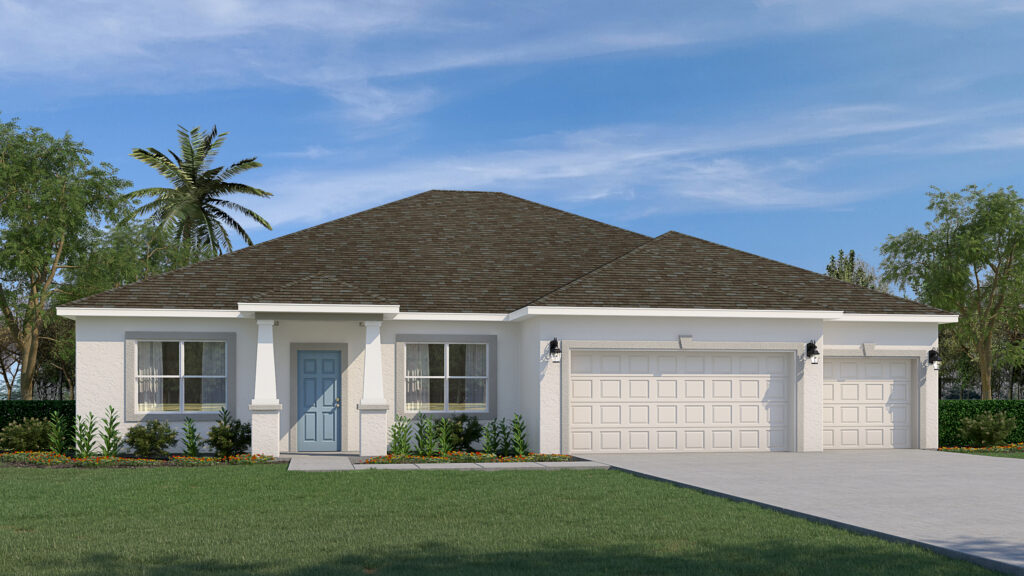
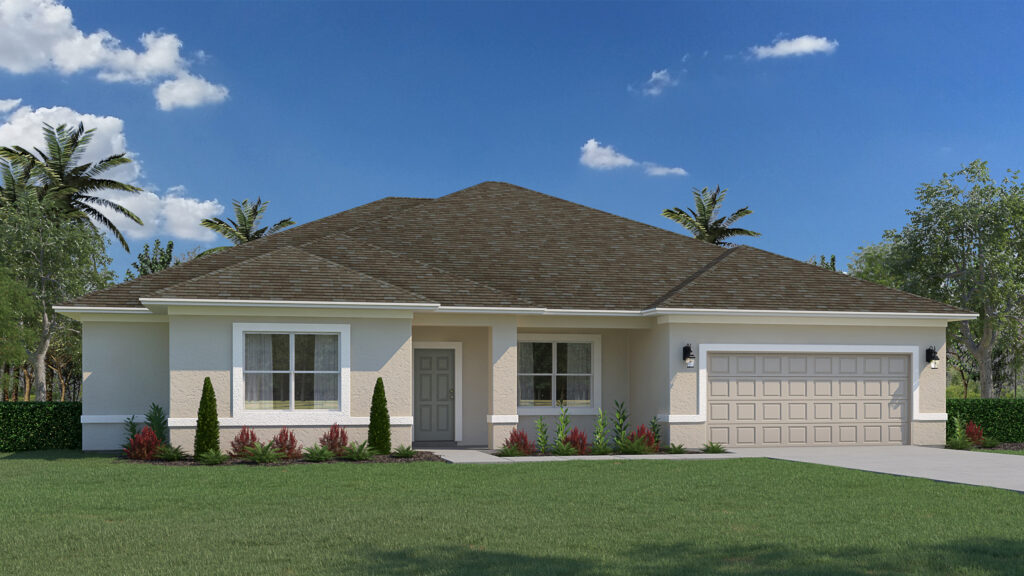
Project photo gallery
Click the large photo or a thumbnail to open the gallery viewer.
Is this your project?
Take control of your project page, add direct contact details, keep information updated, unlock performance insights, and increase visibility with agents and buyers actively looking for new construction homes.
Prices and features may vary and are subject to change. Photos are for illustrative purposes only. Legal disclaimers.