


Legado

Total Units
169
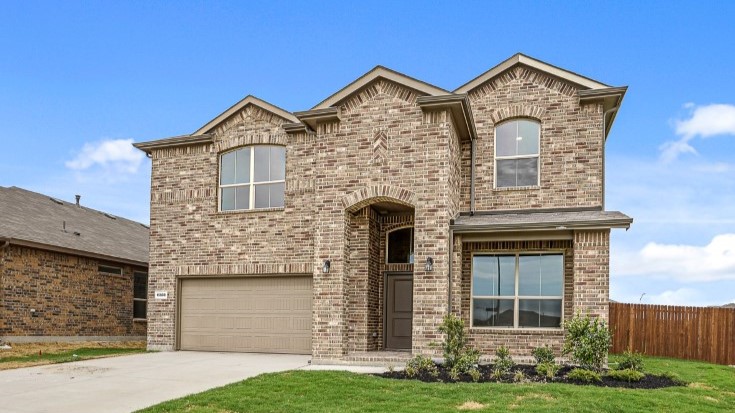
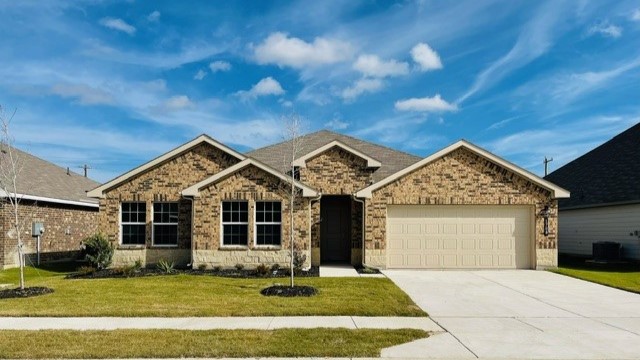
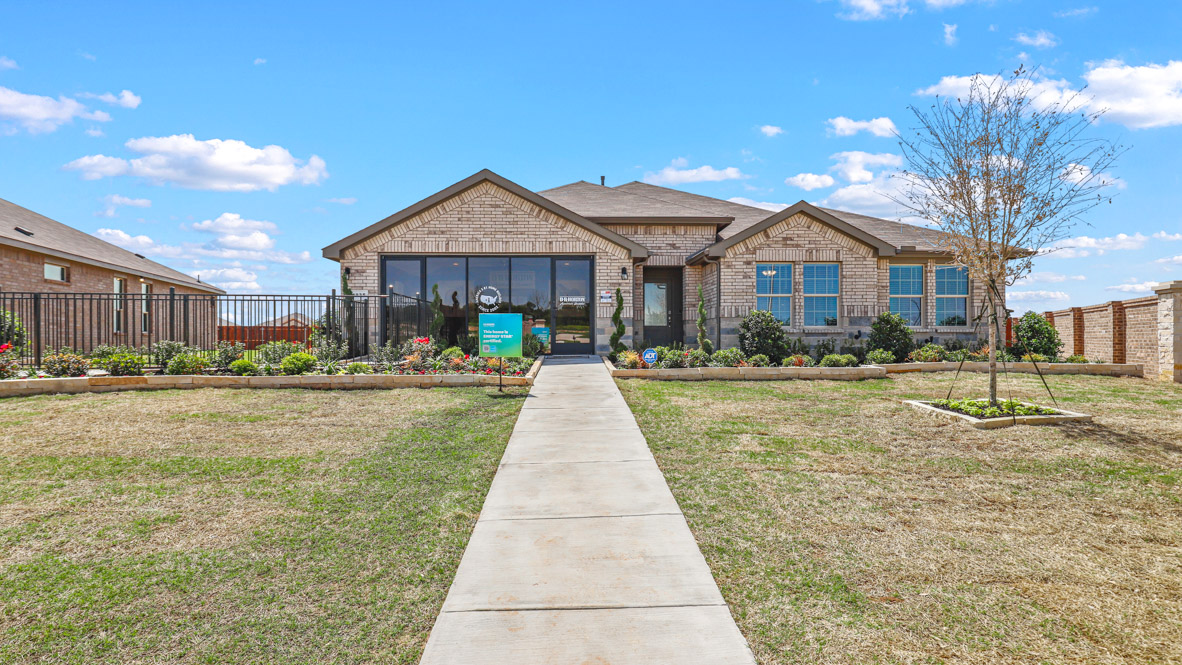
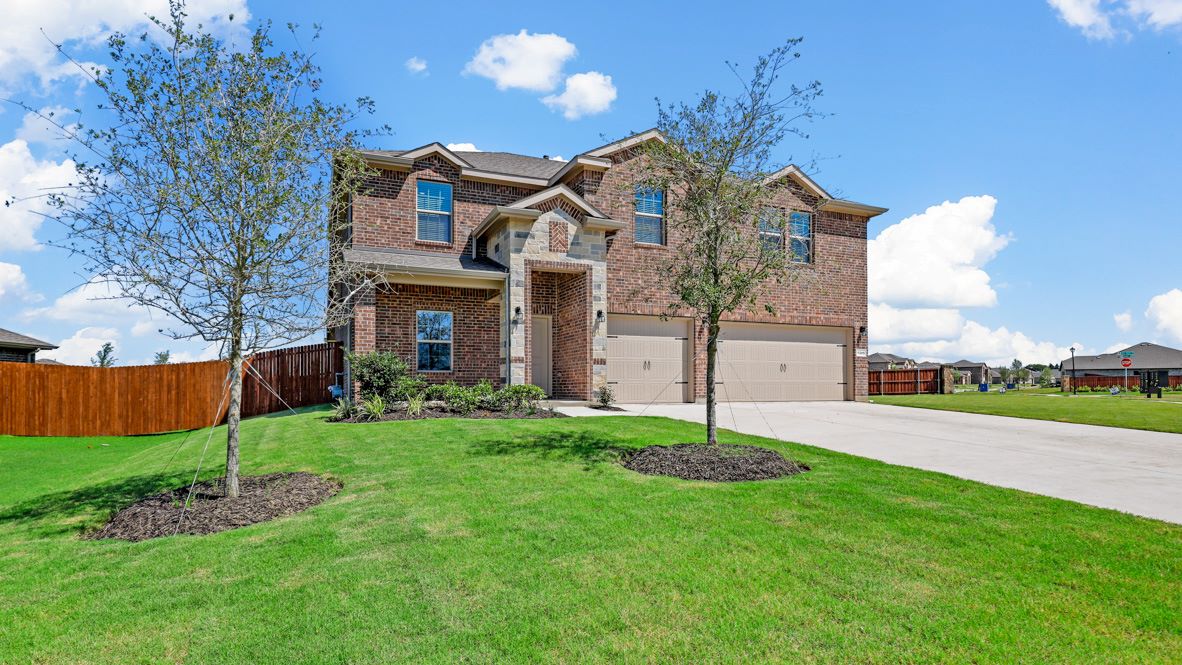
Discover the vibrant community of Legado in Cleburne, brought to life by DR Horton, featuring fantastic amenities like a park, swimming pool, and walking/biking trails for an active lifestyle!
About our community
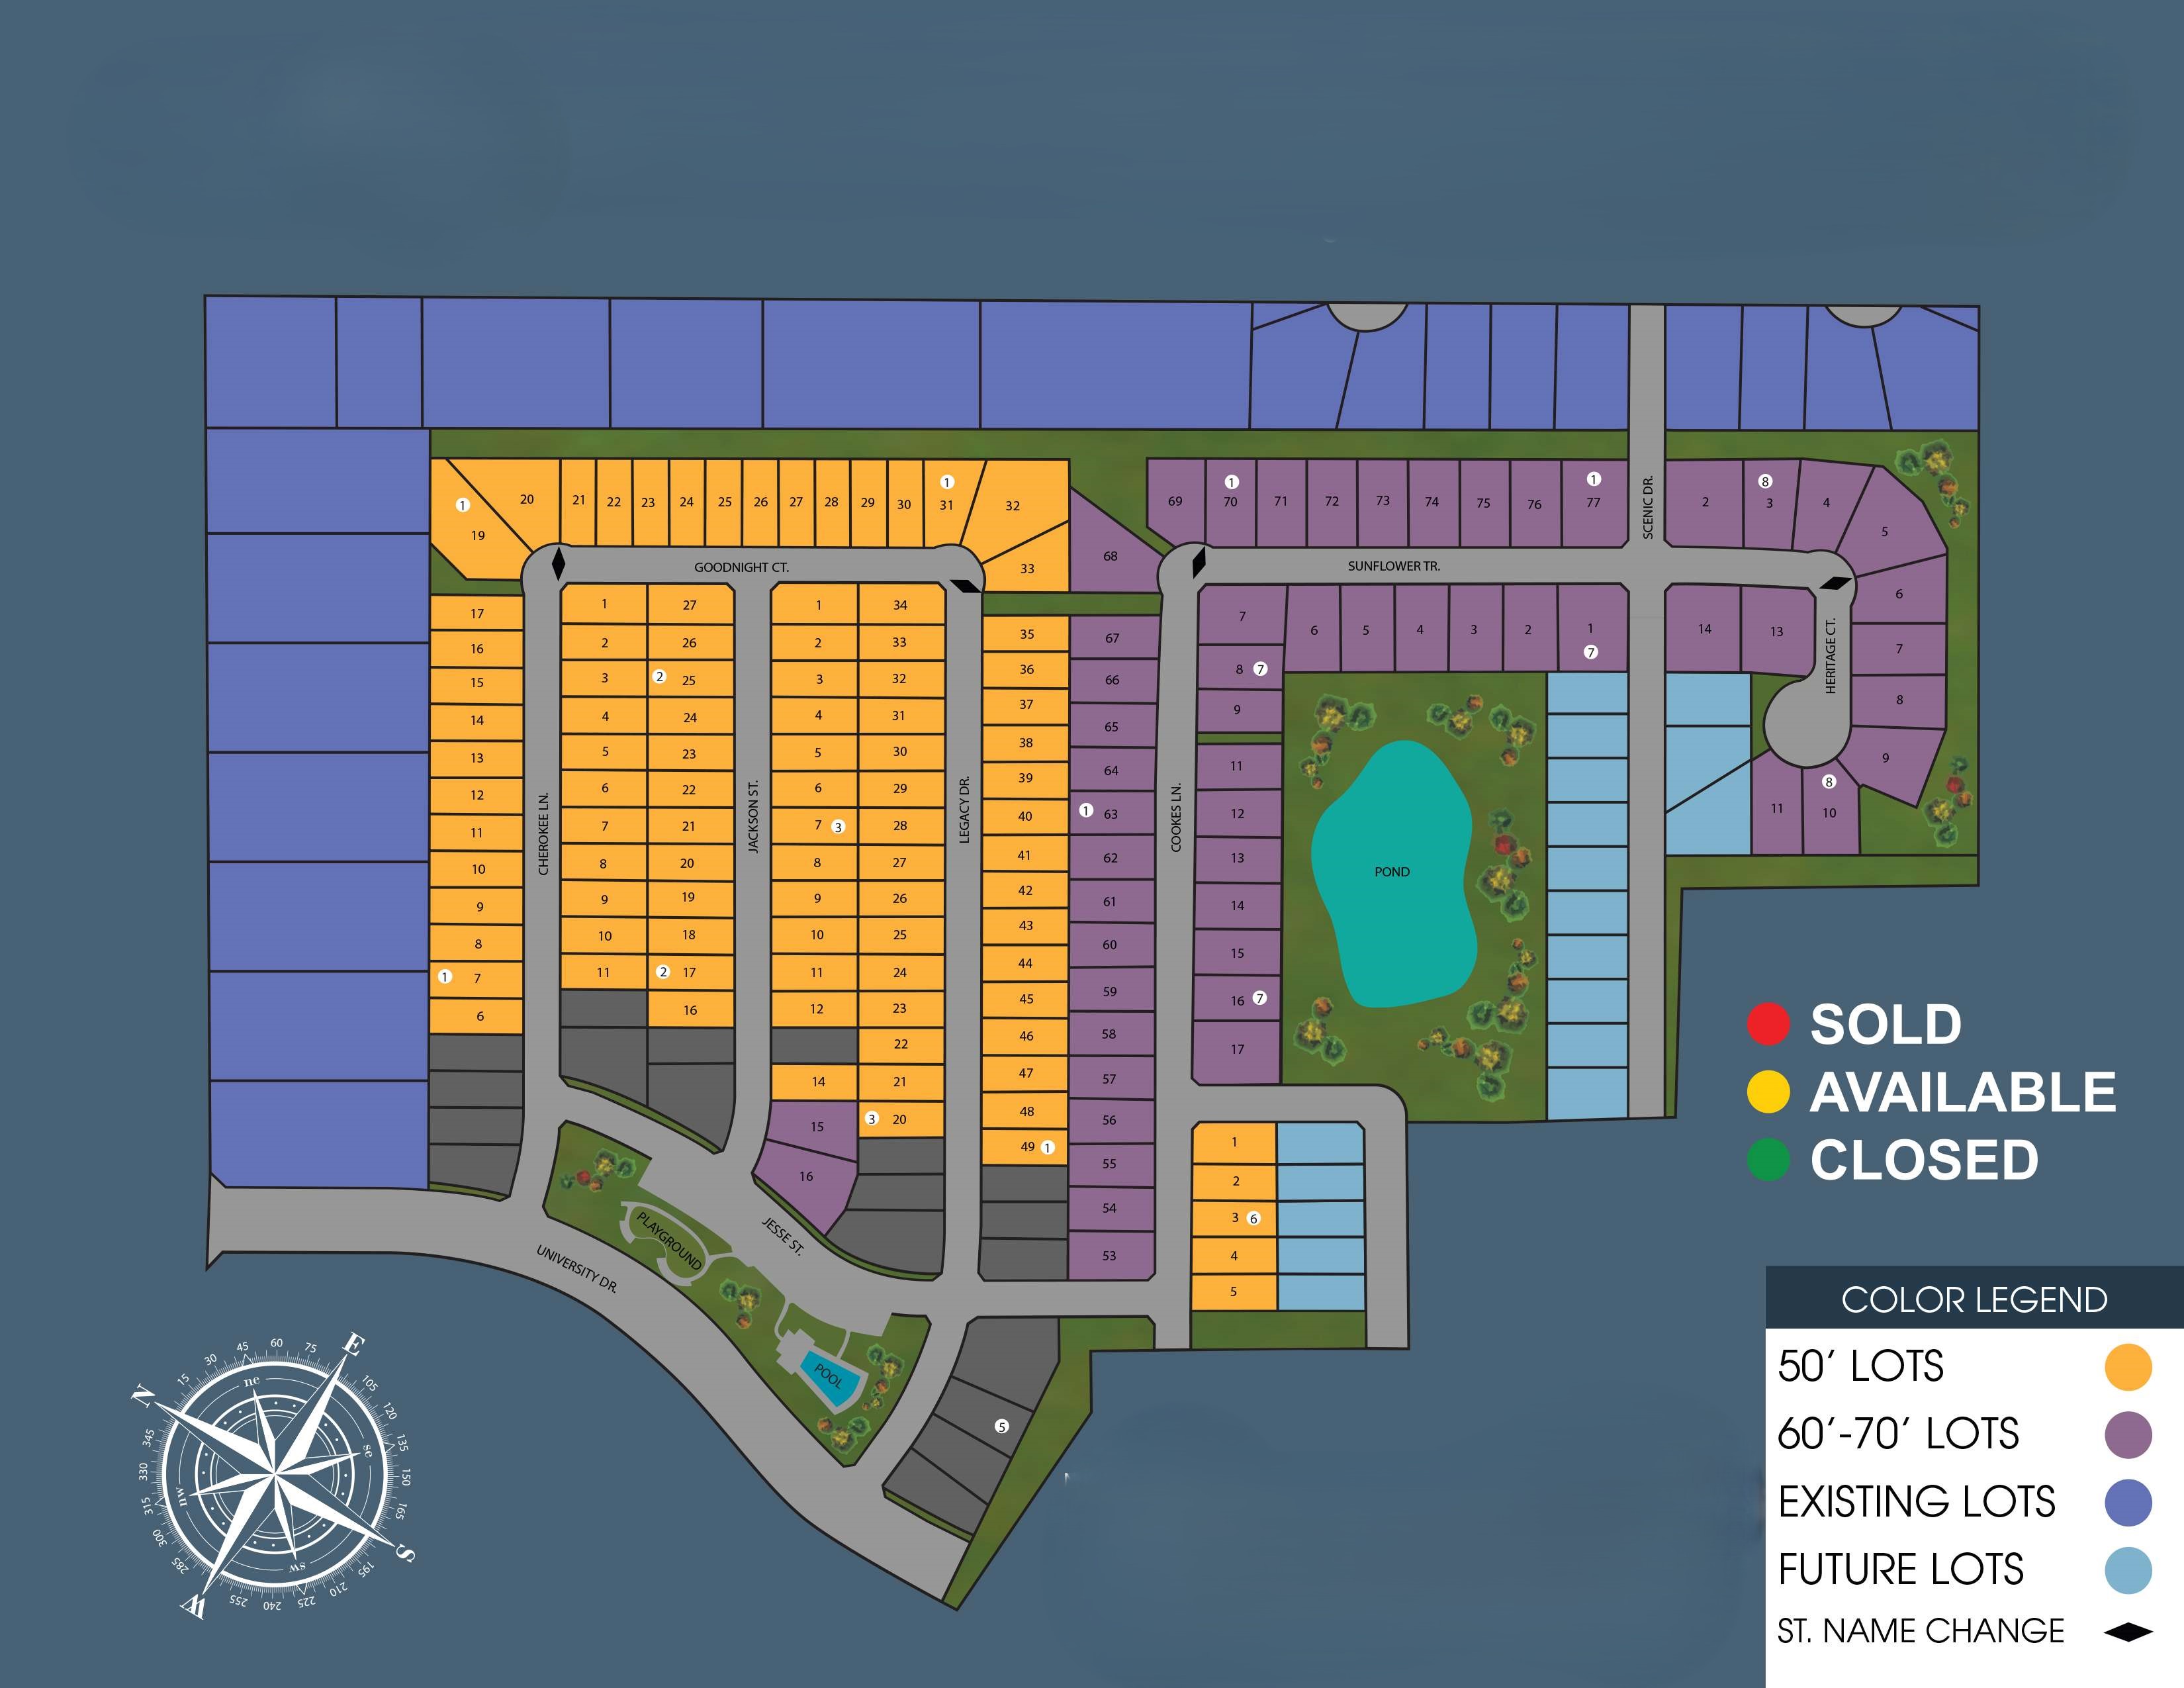
Discover a lifestyle of comfort and convenience at Legado, a captivating new home community nestled in Cleburne, Johnson County, Texas. With a compelling tax rate of 2.26% and a reasonable HOA fee of $675 per year, Legado makes owning your dream home a realistic possibility. Families will be pleased to know their children will attend the well-regarded Cleburne ISD. Explore a diverse selection of 11 stunning floor plans spread across four phases, featuring both spacious one-story designs and impressive two-story layouts to perfectly suit your needs.
Amenities
Site Plan
Home designs (15)
6 Quick Move-In lots across 3 plans — open Quick Move-In.
Carousel — use arrows to browse images for this design, or tap the photo to open the floor plan.
Ready to BuildEureka
Inquire4 Beds2 Baths2 Car garage2,115+ sq ftAbout this floor plan The Eureka is a single story home with 4 bedrooms and 2 bathrooms, offering approx 2,115 square feet of living space and a 2-car garage. Off the entry foyer is a hallway leading to three secondary bedrooms, a secondary full bathroom, and the laundry room. Continuing down the foyer into the home, you will enter the wide open living space with plenty of natural lighting. The spacious kitchen features a large kitchen island with dual sinks, a walk-in pantry, granite or quartz countertops, stainless steel appliances with gas cooking range, and decorative tile backsplash. The open concept dining area and family room flow from the kitchen and overlook a covered back patio and backyard. The private main bedroom is located off the family room and offers a large ensuite bathroom complete with a tiled walk-in shower, dual vanity sinks, and a spacious walk-in closet. This home also includes our HOME IS CONNECTED base package. Using one central hub that talks to all the devices in your home, you can control the lights, thermostat and locks, all from your cellular device.
Carousel — use arrows to browse images for this design, or tap the photo to open the floor plan.
Ready to BuildCaden
From$299,9903 Beds2 Baths2 Car garage1,660+ sq ftAbout this floor plan The Caden is a single-story home that offers 3 bedrooms, 2 bathrooms and approx 1,589 sq. ft. of living space. At the heart of the home, a modern kitchen which features stainless steel appliances with gas cooking range, granite countertops, and a corner pantry. The center island flows seamlessly into the dining area and expansive family room, creating a warm and open gathering space. Large windows and direct access to the covered patio extend the living area outdoors, making it ideal for entertaining or relaxing. The private primary suite features a generous walk-in closet and a well-appointed bath with dual vanities and a walk-in shower. Two additional bedrooms and a full bath are thoughtfully positioned near the front of the home, providing comfort for family, guests, or a home office. Everyday convenience is enhanced by a dedicated laundry room, extra storage, and direct access to the two-car garage. With its open-concept layout and thoughtful details, the Caden is designed for both easy living and stylish entertaining.
Carousel — use arrows to browse images for this design, or tap the photo to open the floor plan.
Quick Move-InCarlsbad
From$303,9904 Beds2 Baths2 Car garage1,681+ sq ftSingle-family at Legado. 1 Quick Move-In home in this plan — ask the sales team about finishes and closing timelines.
Carousel — use arrows to browse images for this design, or tap the photo to open the floor plan.
Quick Move-InEaston
From$309,9904 Beds2 Baths2 Car garage1,747+ sq ftSingle-family at Legado. 4 Quick Move-In homes in this plan — ask the sales team about finishes and closing timelines.
Carousel — use arrows to browse images for this design, or tap the photo to open the floor plan.
Ready to BuildPortales
From$313,9904 Beds2 Baths2 Car garage1,834+ sq ftAbout this floor plan The Portales plan is a one-story home featuring 4 bedrooms, 2 baths, and approx 1,834 square feet of living space. The front porch and foyer leads to an open-concept kitchen, dining area, and family room. The kitchen includes a breakfast bar with beautiful granite or quartz counter tops, stainless steel appliances, gas cooking range, and a walk-in corner pantry. The separate utility room is located just off the kitchen. The spacious private main bedroom is located off the family room and features an attractive ensuite bathroom with luxury walk-in shower with seat, linen and walk-in closets. The covered patio is located off the dining room. All secondary bedrooms and second full bathroom are located at the front of the house off the foyer. Additional features include: tankless water heater; Ceramic tile flooring at Entry, Hallways (per plan), Kitchen/Breakfast, Living Room, Utility and Bathrooms; and, full yard sod, landscaping and irrigation. This home includes our HOME IS CONNECTED base package. Using one central hub that talks to all the devices in your home, you can control the lights, thermostat and locks, all from your cellular device.
Carousel — use arrows to browse images for this design, or tap the photo to open the floor plan.
Quick Move-InHarris
From$319,9904 Beds2.5 Baths2 Car garage1,894+ sq ftSingle-family at Legado. 1 Quick Move-In home in this plan — ask the sales team about finishes and closing timelines.
Carousel — use arrows to browse images for this design, or tap the photo to open the floor plan.
Ready to BuildBlanco
From$324,9904 Beds2 Baths2 Car garage2,035+ sq ftAbout this floor plan The Blanco plan is a single story home that offers 4 bedrooms, 2 bathrooms and approx 2,035 sq. ft. of living space. As you enter the foyer, you'll pass two secondary bedrooms and a spacious secondary bathroom. A short hallway off the foyer leads to the mud room and the fourth secondary bedroom. Next you'll enter the kitchen which features stainless steel appliances with gas cooking range, granite or quartz countertops, butler pantry and a corner walk-in pantry. The large kitchen island overlooks the dining & living rooms with plenty of natural lighting. There's a convenient computer desk nook off the living room. The dining room leads out to the large covered patio. The private main bedroom suite is located off the living room and features a walk-in closet, linen closet and a large walk-in shower with seat and ceramic tile surround. Additional features include: tankless water heater; Ceramic tile flooring at Entry, Hallways (per plan), Kitchen/Breakfast, Living Room, Utility and Bathrooms; and, full yard sod, landscaping and irrigation. The Blanco includes our HOME IS CONNECTED base package. Using one central hub that talks to all the devices in your home, you can control the lights, thermostat and locks, all from your cellular device.
Carousel — use arrows to browse images for this design, or tap the photo to open the floor plan.
Ready to BuildCrownpoint
From$328,9904 Beds2 Baths2 Car garage2,125+ sq ftAbout this floor plan The Crownpoint plan is a one-story home featuring 4 bedrooms, 2 baths, and approx 2,125 square feet of living space. The front porch and foyer leads to an open-concept kitchen, dining area, and family room. The kitchen includes an island with beautiful granite or quartz countertops, stainless steel appliances, gas cooking range, and a walk-in corner pantry. The spacious private main bedroom is located off the family room and features an attractive ensuite bathroom with luxury walk-in shower with seat, linen and walk-in closets. The covered patio is located off the dining room. All secondary bedrooms and second full bathroom are located at the front of the house off the foyer. The separate utility room and mud bench are located just off the garage entry. Additional features include: tankless water heater; Ceramic tile flooring at Entry, Hallways (per plan), Kitchen/Breakfast, Living Room, Utility and Bathrooms; and, full yard sod, landscaping and irrigation. This home includes our HOME IS CONNECTED base package. Using one central hub that talks to all the devices in your home, you can control the lights, thermostat and locks, all from your cellular device.
Carousel — use arrows to browse images for this design, or tap the photo to open the floor plan.
Ready to BuildLas Cruces
From$330,9905 Beds3 Baths2 Car garage2,118+ sq ftAbout this floor plan The Las Cruces floorplan offers approx 2,093 square feet of living space spread across 5 bedrooms and 3 full bathrooms. As you enter the spacious foyer you'll see two bedrooms and second full bath at the front of the home. Passing through the foyer, you'll find yourself in the combination dining room, kitchen, & living room. The Las Cruces kitchen offers granite or quartz countertops, stainless steel appliances with gas cooking range, a corner walk-in pantry and a large kitchen island that faces the living room. The living room is wide open and perfect for entertainment. Located privately off the dining room are the remaining secondary bedrooms and a third full bath. The private main bedroom is located at the back of the home and features a spacious ensuite bathroom, complete with dual vanity sinks, linen and walk-in closets, and spacious walk-in shower with seat. Additional features include: tankless water heater; Ceramic tile flooring at Entry, Hallways (per plan), Kitchen/Breakfast, Living Room, Utility and Bathrooms; and, full yard sod, landscaping and irrigation. This home includes our HOME IS CONNECTED base package. Using one central hub that talks to all the devices in your home, you can control the lights, thermostat and locks, all from your cellular device.
Carousel — use arrows to browse images for this design, or tap the photo to open the floor plan.
Ready to BuildMitchell
From$339,9904 Beds3 Baths2 Car garage2,351+ sq ftAbout this floor plan The Mitchell is a two-story floorplan has two beautiful elevations to choose from, this floorplan is sure to be the perfect fit for your needs. Inside this 4 bedroom, 3 bathroom home also includes a game room on the second floor. you’ll find 2,351 square feet of comfortable living. The living area is an open concept, where your kitchen, living, and dining areas blend seamlessly into a space perfect for everyday living and entertaining. The kitchen features a large island, which is sure to make meal prep easy. Stainless steel dishwasher and range, and spacious corner pantry which are sure to turn heads.
Carousel — use arrows to browse images for this design, or tap the photo to open the floor plan.
Ready to BuildPierce
From$349,9904 Beds2.5 Baths2 Car garage2,398+ sq ftAbout this floor plan The Pierce plan is an expansive and versatile two-story home, offering 2,398 square feet of thoughtfully designed living space. This plan features four bedrooms, 2.5 bathrooms and a game room, making it ideal for families or roomates who need both ample space and a variety of functional areas. The primary suite is conveniently located on the first floor, while the three additional bedrooms are upstairs, providing a balanced layout that caters to both privacy and communal living. This plan includes a private retreat with a spacious bedroom, a large walk-in closet, and a luxurious ensuite bathroom with hard surface vanity tops. The Pierce plan kitchen is designed with family life and entertaining in mind, featuring name brand stainless steel range and dishwasher, quality cabinetry with hidden hinges, and hard surface countertops. It seamlessly connects to the dining area and family room, ensuring that the main living spaces are open and inviting. Upstairs, the Piercen plan offers three well-sized bedrooms and the game room, providing a perfect space for children, roomates or guests.
Carousel — use arrows to browse images for this design, or tap the photo to open the floor plan.
Ready to BuildRedrock
From$369,9904 Beds3.5 Baths2 Car garage2,834+ sq ftAbout this floor plan The Redrock plan is a two-story, approx 2,852 sq. ft. home offering 4 bedrooms, 3 full bathrooms, a powder bath, Study with double-doors, and a spacious game room. This home features an elongated front porch that opens in a foyer. You'll find the office and powder bathroom right off the foyer. Continue into a grand, wide open kitchen overlooking the living area and featuring spacious granite or quartz countertops, stainless steel appliances with gas cooking range, a large kitchen island and a walk-in corner pantry. Entertain guests in the spacious dining room area flowing from the kitchen. The main bedroom is located privately at the back of the home and features an ensuite bathroom complete with garden tub, a huge walk in closet, and large walk in shower with seat. Head upstairs through the game room to find the remaining three guest bedrooms and 2 full bathrooms. The Redrock comes with a covered rear patio giving view to the professionally irrigated and landscaped yard. Additional features include: tankless water heater; Ceramic tile flooring at Entry, Hallways (per plan), Kitchen/Breakfast, Utility and Bathrooms; and, full yard sod, landscaping and irrigation. The Redrock includes our HOME IS CONNECTED base package. Using one central hub that talks to all the devices in your home, you can control the lights, thermostat and locks, all from your cellular device.
Carousel — use arrows to browse images for this design, or tap the photo to open the floor plan.
Ready to BuildHolden
From$383,9904 Beds2 Baths2 Car garage2,395+ sq ftAbout this floor plan The Holden is a single story home with 4 bedrooms, 2 bathrooms, and a study, offering approx 2,395 square feet of living space and a 2-car garage. As you enter the home into the foyer, a hallway will take you to the three spacious secondary bedrooms, the large secondary bathroom, and the laundry room. Continuing down the foyer, into the home, you will enter the wide open living space with plenty of natural lighting. The spacious kitchen offers a large kitchen island, walk-in pantry, granite or quartz countertops, stainless steel appliances with gas cooking range, and decorative tile backsplash. The kitchen island overlooks a large combined dining room and family room that faces the covered patio and backyard. This home provides plenty of open space! The private main bedroom suite and study are located at the back of the home, off the family room. The main bedroom suite offers a large bathroom with a tiled walk-in shower, dual vanity sinks, and a spacious walk-in closet. This home also includes our HOME IS CONNECTED base package. Using one central hub that talks to all the devices in your home, you can control the lights, thermostat and locks, all from your cellular device.
Carousel — use arrows to browse images for this design, or tap the photo to open the floor plan.
Ready to BuildIrving
From$400,9905 Beds3 Baths2 Car garage2,695+ sq ftAbout this floor plan The Irving is a single story home with 5 bedrooms, 3 bathrooms, and a study, offering approx 2,695 square feet of living space. As you enter the foyer of the home, a hallway will lead to three of the 4 extra bedrooms, as well as, bathroom three. Continuing into the home, the foyer opens up to the dining room, family room, and kitchen. The kitchen has a large island that opens to the family room, perfect for entertaining. The kitchen also features granite or quartz countertops, stainless steel appliances with gas cooking range, a walk-in pantry, and decorative tile backsplash. The large family room has tons of natural lighting and looks out to the large covered patio. The study is located off of the family room and the final extra bedroom, bedroom two, is privately located at the back of the home, with its own bathroom, perfect for a guest suite. The primary bedroom is also at the back of the home and has a huge walk-in closet. This home also includes our HOME IS CONNECTED base package. Using one central hub that talks to all the devices in your home, you can control the lights, thermostat and locks, all from your cellular device.
Carousel — use arrows to browse images for this design, or tap the photo to open the floor plan.
Ready to BuildParis
From$466,9905 Beds3 Baths3 Car garage3,282+ sq ftAbout this floor plan The Paris is a two story home with 5 bedrooms, 3 full bathrooms, media room, game room, 3-car garage, and approx 3,282 square feet of living space. A grand elongated foyer welcomes you into the home. A secondary bedroom and full bathroom are located at the front of the home. Continuing down the foyer into the home, you will enter the wide open living space with plenty of natural lighting. The spacious kitchen offers a large kitchen island, walk-in pantry, granite or quartz countertops, stainless steel appliances with gas cooking range, and decorative tile backsplash. The kitchen island overlooks a large family room, perfect for entertaining. The dining room flows from the kitchen area and overlooks the covered back patio & backyard. The private main bedroom is located off the dining room and offers a large ensuite bathroom with a tiled walk-in shower, separate water closet, dual vanity sinks, and a huge walk-in closet connecting to the laundry room. Head upstairs to find a spacious game room, media room, the remaining secondary bedrooms, and the third full bathroom. This home also includes our HOME IS CONNECTED base package. Using one central hub that talks to all the devices in your home, you can control the lights, thermostat and locks, all from your cellular device.
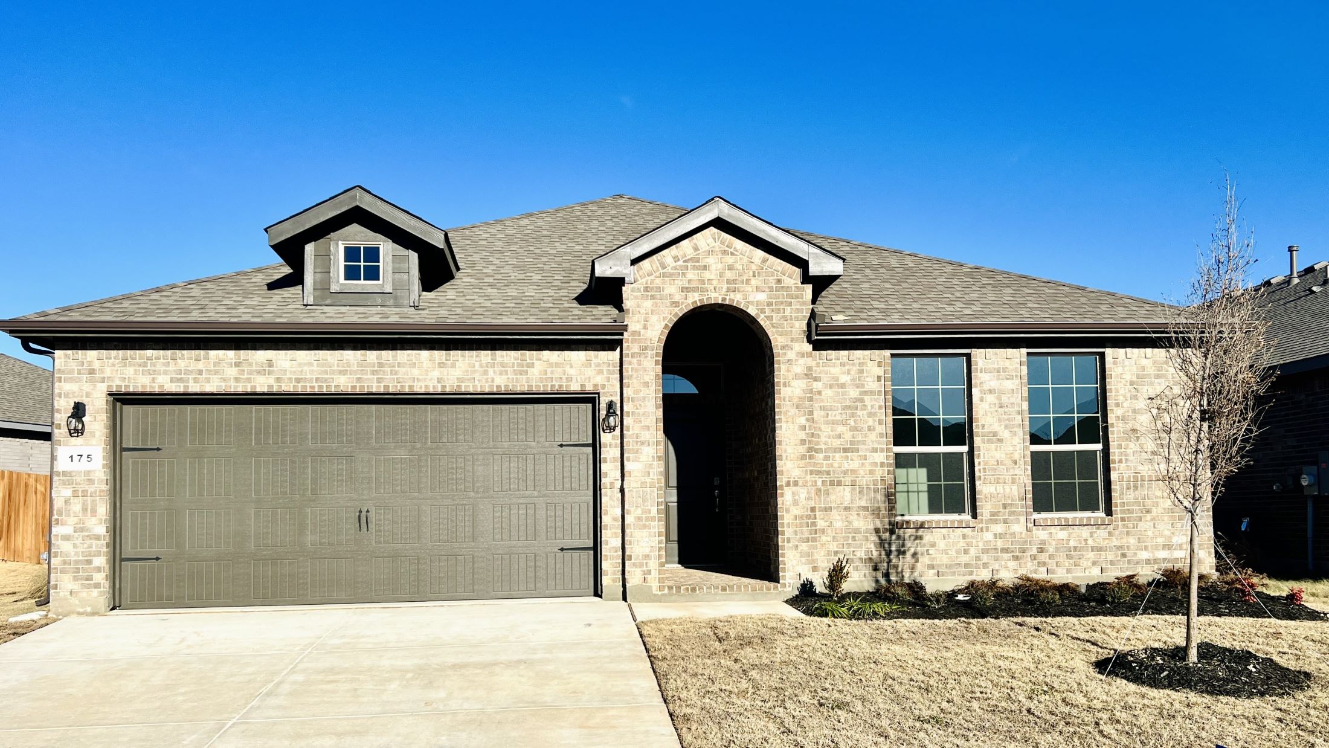
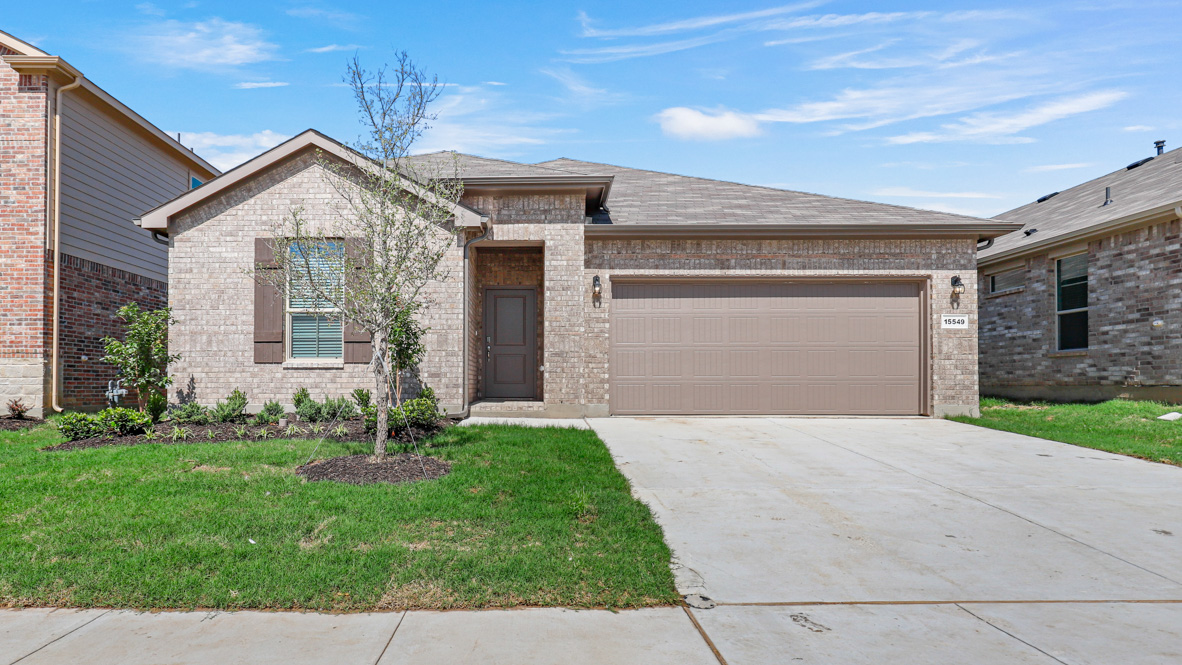
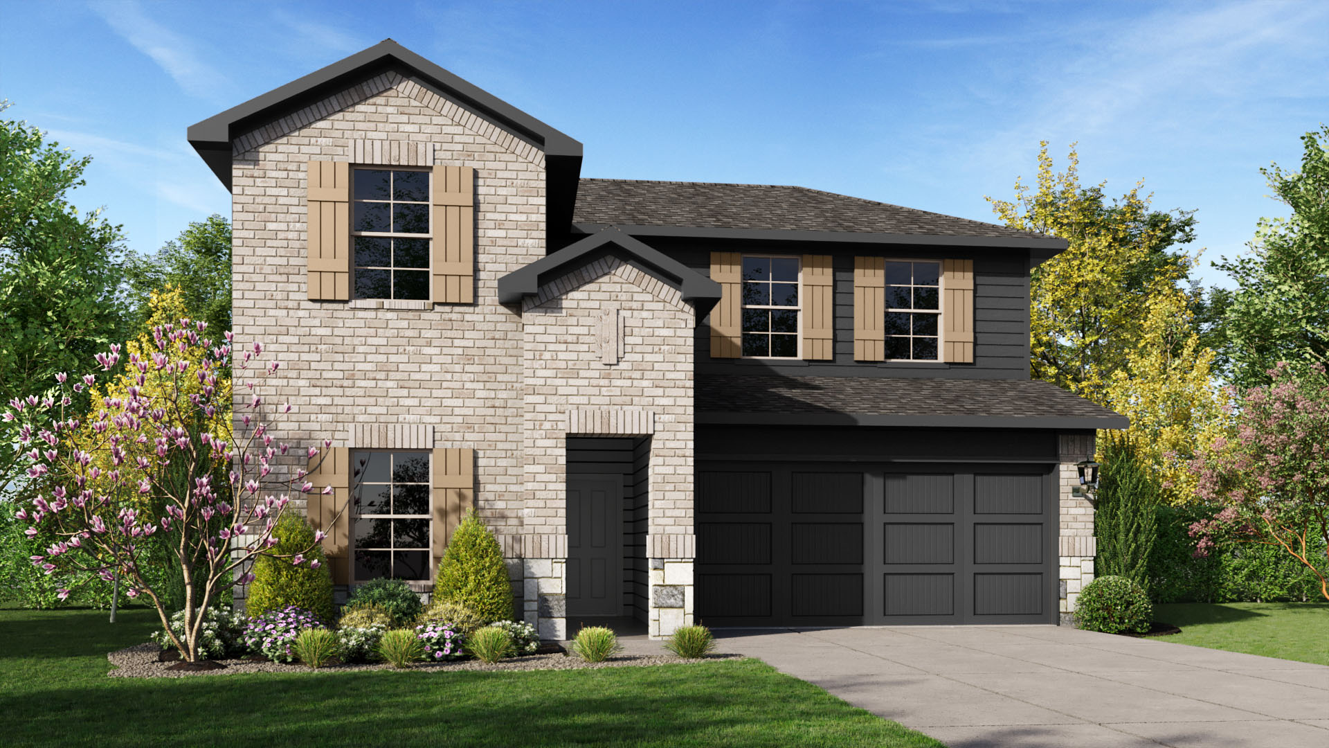
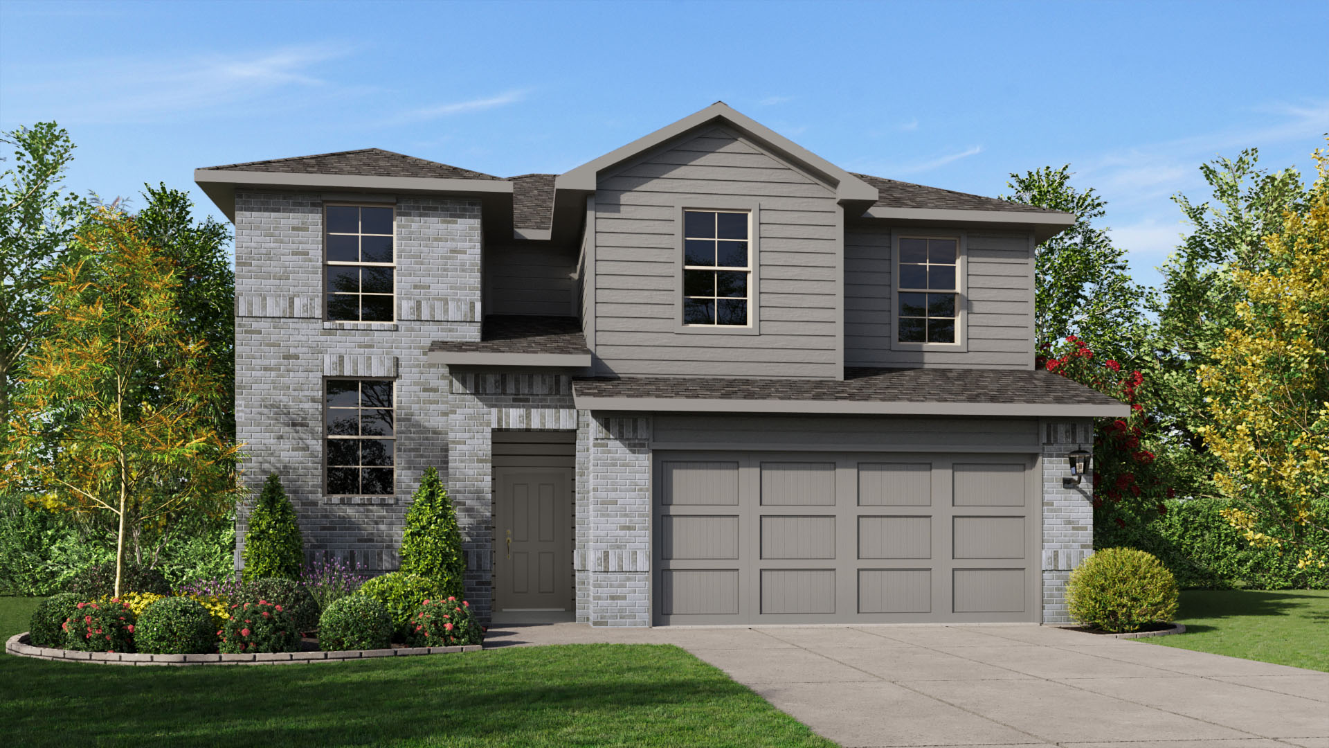
Media
Project photo gallery
Click the large photo or a thumbnail to open the gallery viewer.
Prices and features may vary and are subject to change. Photos are for illustrative purposes only. Legal disclaimers.