

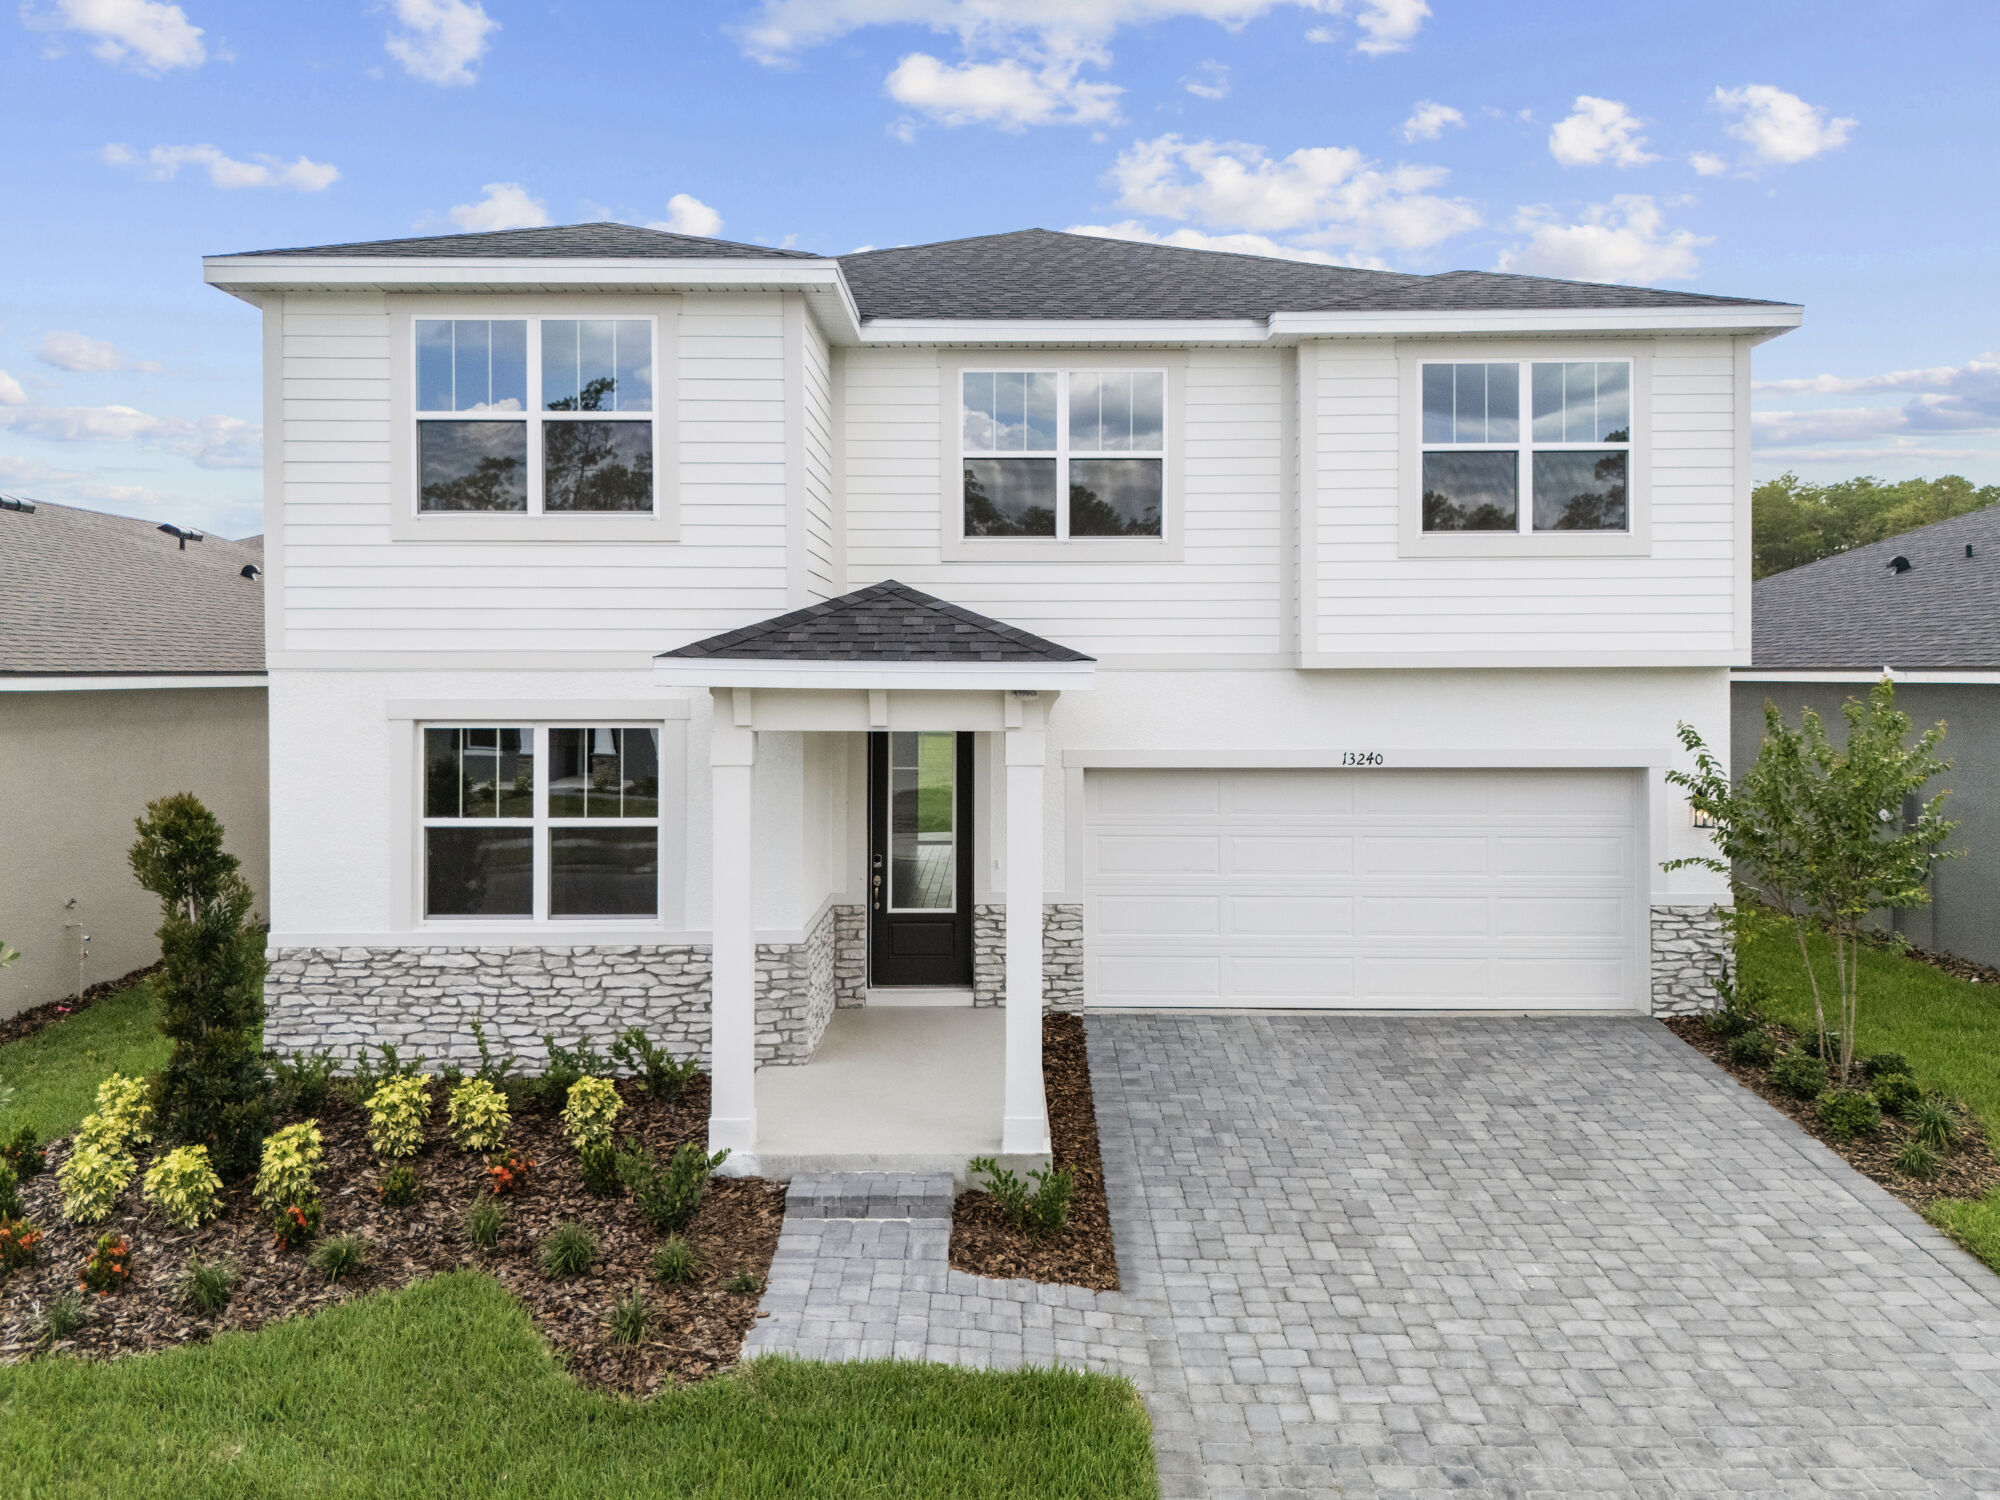
Rainwood

Total Units
225
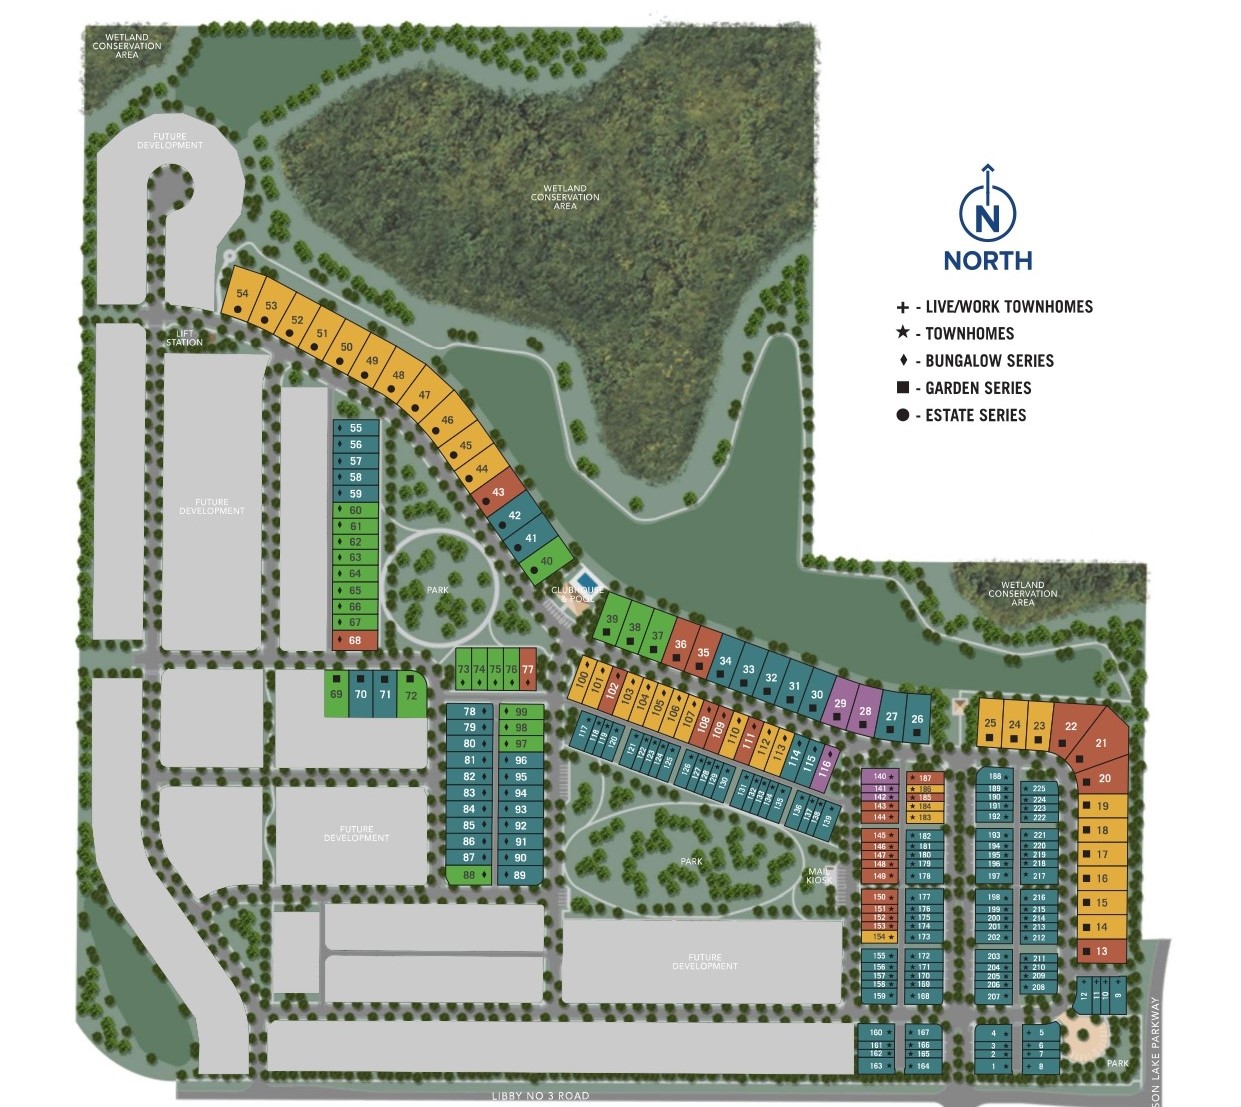
Discover the charm of Clermont with Mattamy Homes' stunning Rainwood project, featuring a delightful array of amenities including a swimming pool, park, parking, playground, and walking/biking trail.
Designed For the Way You Live
Your destination - for work, play and life
- Cabana
- Parks
- Playground
- Pool
- Walking Trails
Amenities
Site Plan
Home designs (14)
9 Quick Move-In lots across 5 plans — open Quick Move-In.
Carousel — use arrows to browse images for this design, or tap the photo to open the floor plan.
Ready to BuildAurora
From$287,9903 Beds2.5 Baths1,476+ sq ftHome Design Details With a spacious open concept ground floor, the Aurora has plenty of room for entertaining. This charming floorplan featuring 3 bedrooms, 2.5 bathrooms and a rear-loading 2-car garage. The owner’s suite features an ensuite owner's bath and a walk-in closet. This chef-worthy kitchen features stainless steel appliances, a walk-in pantry, and a breakfast bar.
Carousel — use arrows to browse images for this design, or tap the photo to open the floor plan.
Ready to BuildCatalina
From$297,9903 Beds2.5 Baths2 Car garage1,653+ sq ftHome Design Details The Catalina I is a harmonious blend of style, functionality, and comfort, offering a lifestyle that caters to your every need. As you step inside you are greeted by an open-concept design that seamlessly integrates the gathering room, dining room, and kitchen, creating an inviting space for both everyday living and entertaining. This townhome features 3 bedrooms, providing flexible living options for families, professionals, or those in need of a dedicated home office space. The loft adds an additional dimension, allowing you to customize this versatile area to suit your lifestyle.
Carousel — use arrows to browse images for this design, or tap the photo to open the floor plan.
Ready to BuildCatalina II
From$311,9904 Beds2.5 Baths2 Car garage1,653+ sq ftHome Design Details With a spacious open concept ground floor, the Catalina II has plenty of room for entertaining. This floorplan features 4 bedrooms, 2.5 bathrooms and a rear-loading 2-car garage. The owner’s suite features an ensuite owner's bath and a walk-in closet. This chef-worthy kitchen features stainless steel appliances, a walk-in pantry, and a breakfast bar.
Carousel — use arrows to browse images for this design, or tap the photo to open the floor plan.
Quick Move-InSofia
From$326,9903 Beds2.5 Baths2 Car garage1,705+ sq ftTownhome at Rainwood. 1 Quick Move-In home in this plan — ask the sales team about finishes and closing timelines.
Carousel — use arrows to browse images for this design, or tap the photo to open the floor plan.
Ready to BuildAlafia
From$349,9903 Beds2.5 Baths2 Car garage1,691+ sq ftHome Design Details The Alafia is a thoughtfully designed single-story home that offers 1,691 square feet of versatile living space. With 3 bedrooms, 2 bathrooms, and a 2-car garage, this home strikes a perfect balance between functionality and comfort. The open-concept layout maximizes the flow of natural light throughout, creating a welcoming atmosphere. The Great Room serves as the heart of the home, seamlessly connecting to the kitchen and dining areas, ideal for both everyday living and entertaining. The primary suite offers a private retreat with a luxurious en-suite bathroom and generous closet space.
Carousel — use arrows to browse images for this design, or tap the photo to open the floor plan.
Quick Move-InGrayton
From$372,9903 Beds2.5 Baths2 Car garage1,943+ sq ftSingle-family at Rainwood. 3 Quick Move-In homes in this plan — ask the sales team about finishes and closing timelines.
Carousel — use arrows to browse images for this design, or tap the photo to open the floor plan.
Quick Move-InTalquin
From$392,9903 Beds2.5 Baths2 Car garage2,317+ sq ftSingle-family at Rainwood. 1 Quick Move-In home in this plan — ask the sales team about finishes and closing timelines.
Carousel — use arrows to browse images for this design, or tap the photo to open the floor plan.
Ready to BuildCascades
From$403,9904 Beds2 Baths2 Car garage1,894+ sq ftHome Design Details The 1,894 sq. ft. Cascades offers thoughtfully designed single-story living with 3 bedrooms, 2 baths and a 2-car garage. A walk-in pantry enhances the open, flowing space and connectedness of the kitchen and dining area. The owner’s suite has a large walk-in closet. Architect’s Choice Options for this floorplan include a flex room, a 4th bedroom or an executive-style kitchen upgrade
Carousel — use arrows to browse images for this design, or tap the photo to open the floor plan.
Ready to BuildWindley
From$408,9904 Beds2.5 Baths2 Car garage2,566+ sq ftHome Design Details The Windley is a magnificent two-story home that offers 2,566 square feet of well-designed living space. Featuring 4 bedrooms, 2.5 bathrooms, and a 2-car garage, this home is ideal for those looking for both room to grow and luxurious comfort. The open-concept main floor boasts a large Great Room, a chef-inspired kitchen, and a dining area that connects to the outdoor covered lanai, perfect for entertaining. Upstairs, you’ll find a spacious primary suite with en-suite bathroom, three additional bedrooms, a full bathroom, and a versatile loft that can be used for whatever suits your lifestyle.
Carousel — use arrows to browse images for this design, or tap the photo to open the floor plan.
Ready to BuildPinnacle
From$438,9904 Beds3 Baths2 Car garage2,349+ sq ftHome Design Details The 2,663 sq. ft. Pinnacle offers thoughtfully designed single-story living with 4 bedrooms, 3 baths and a 2-car garage. A walk-in pantry enhances the open, flowing space and connectedness of the kitchen, large dining area and expansive Great Room. A covered lanai provides excellent outdoor living space. The owner’s suite has a large walk-in closet and linen storage. Architect’s Choice Options for this floorplan include a flex room, a 5th bedroom or an executive-style kitchen upgrade.
Carousel — use arrows to browse images for this design, or tap the photo to open the floor plan.
Ready to BuildShenandoah
From$448,9904 Beds2.5 Baths2 Car garage2,575+ sq ftHome Design Details The 2,582 sq. ft. Shenandoah offers thoughtfully designed 2-story living with 3 bedrooms, 2.5 baths and a 2-car garage. A walk-in pantry enhances the open, flowing space and connectedness of the kitchen and dining area. The owner’s suite has a large walk-in closet and linen storage, and bedrooms 2 and 3 each boast a walk-in closet. A loft offers even more flexible living space. Architect’s Choice Options for this floorplan include an executive-style kitchen upgrade.
Carousel — use arrows to browse images for this design, or tap the photo to open the floor plan.
Quick Move-InBig Bend
From$464,9903–4 Beds2.5–3.5 Baths2 Car garage2,195+ sq ftSingle-family at Rainwood. 1 Quick Move-In home in this plan — ask the sales team about finishes and closing timelines.
Carousel — use arrows to browse images for this design, or tap the photo to open the floor plan.
Quick Move-InLake Clark
From$471,9904 Beds2.5 Baths2 Car garage2,472+ sq ftSingle-family at Rainwood. 2 Quick Move-In homes in this plan — ask the sales team about finishes and closing timelines.
Carousel — use arrows to browse images for this design, or tap the photo to open the floor plan.
Ready to BuildGreat Basin
From$520,9904 Beds3.5 Baths2 Car garage3,668+ sq ftHome Design Details The Great Basin is a luxurious two-story home offering 3,668 square feet of expansive living space. With 4 bedrooms, 3.5 bathrooms, and a 2-car garage with additional storage, this home is perfect for those who love to entertain. The thoughtfully designed floorplan provides both privacy and open spaces, making it ideal for modern living. On the main floor, you’ll find an open-concept Great Room, a gourmet kitchen with a large island, and a dining area that opens to a covered lanai for seamless indoor-outdoor living. The second floor features a spacious primary suite, a large loft, and three additional bedrooms, providing ample room for guests. Whether you’re hosting gatherings or enjoying quiet time at home, The Great Basin offers the perfect combination of space, style, and functionality.
Media
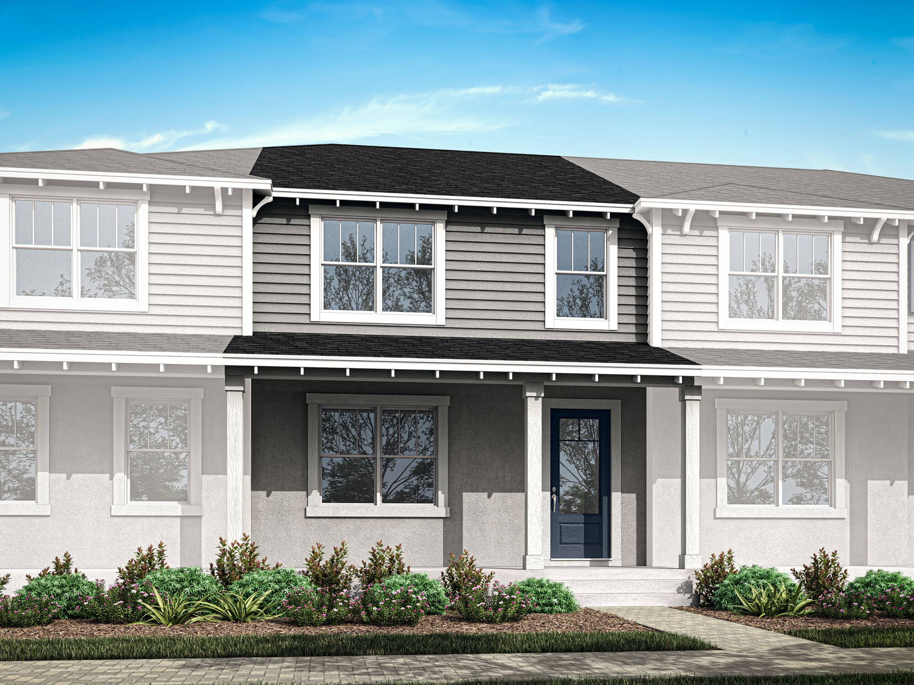
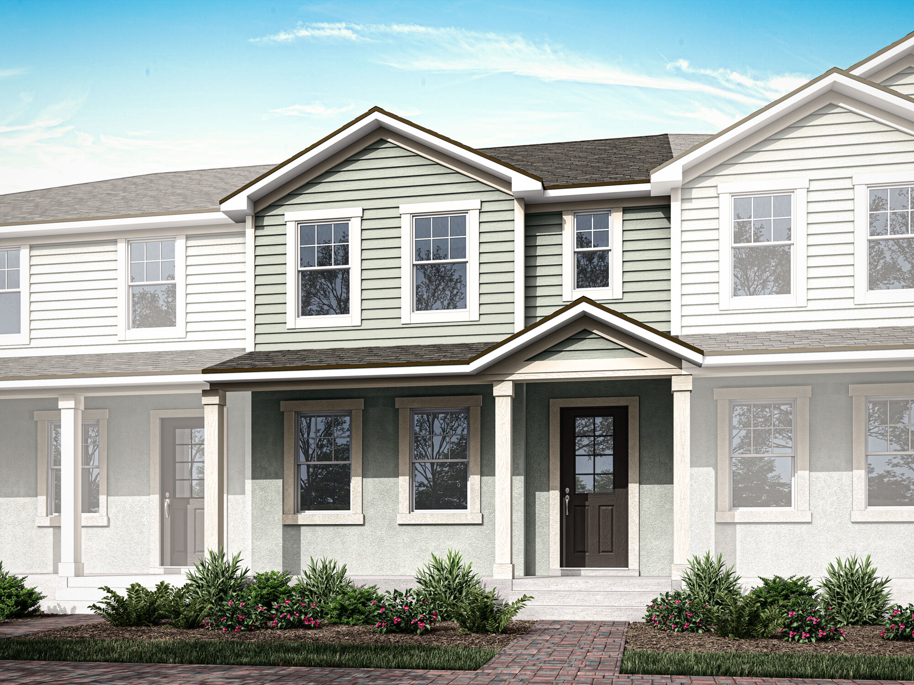
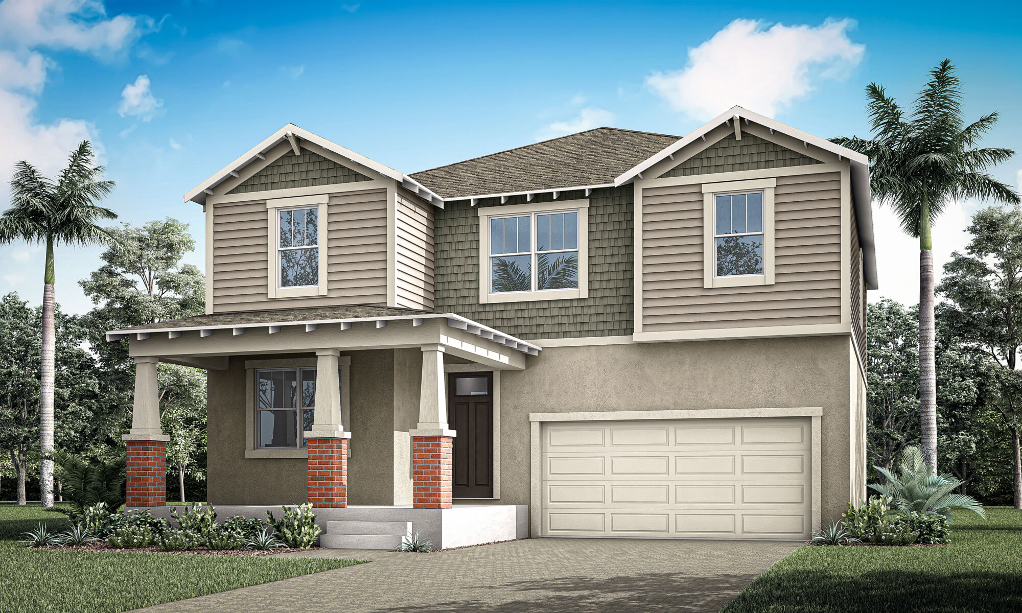
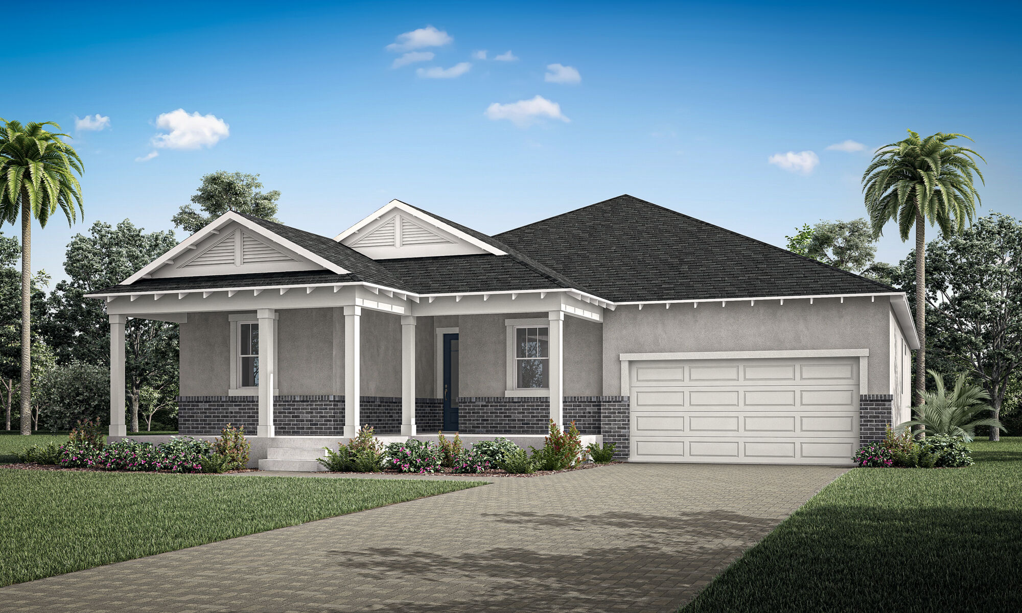
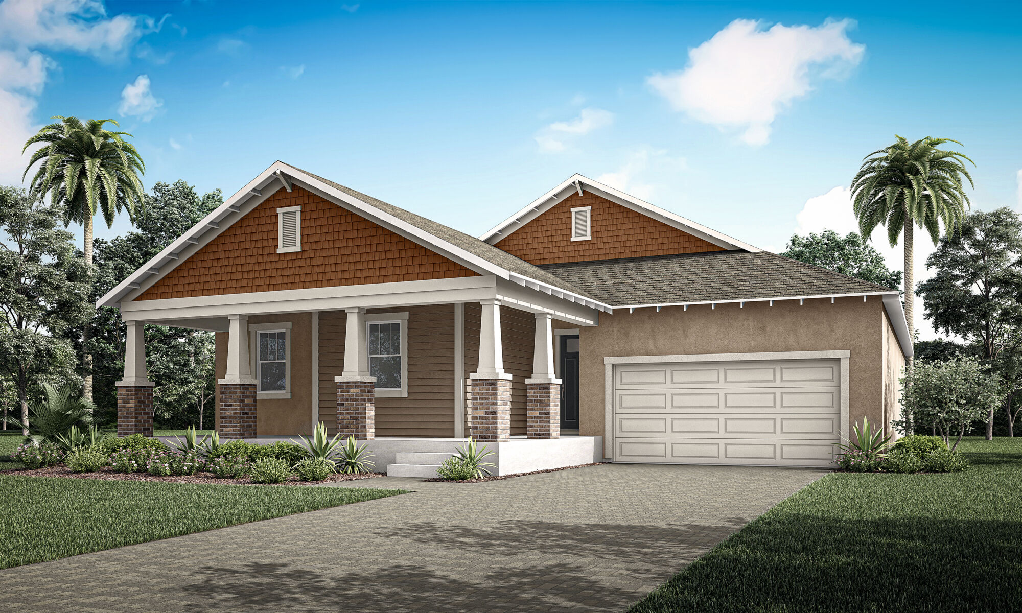
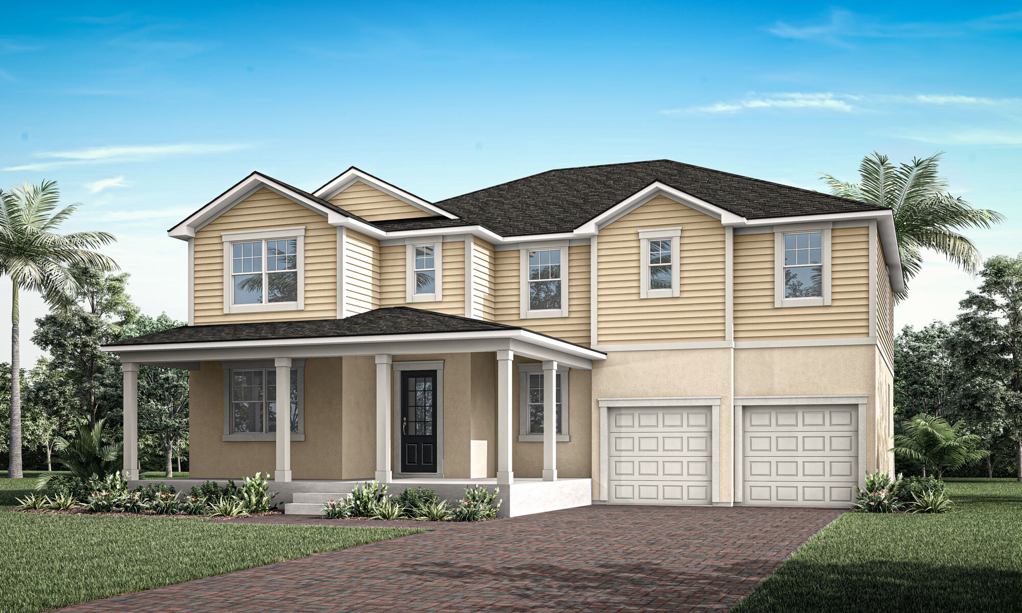
Project photo gallery
Click the large photo or a thumbnail to open the gallery viewer.
Is this your project?
Take control of your project page, add direct contact details, keep information updated, unlock performance insights, and increase visibility with agents and buyers actively looking for new construction homes.
Prices and features may vary and are subject to change. Photos are for illustrative purposes only. Legal disclaimers.