


Riverwalk of Cocoa

Total Units
24
Discover the charm of Riverwalk of Cocoa, a stunning project by DR Horton in the beautiful city of Cocoa, complete with delightful amenities like a park and convenient parking.
About our community
Welcome to Riverwalk of Cocoa, a vibrant new home community in Cocoa, FL. Located along the stunning banks of the Indian River, this stunning community offers breathtaking water views and a private community dock just steps from your front door.
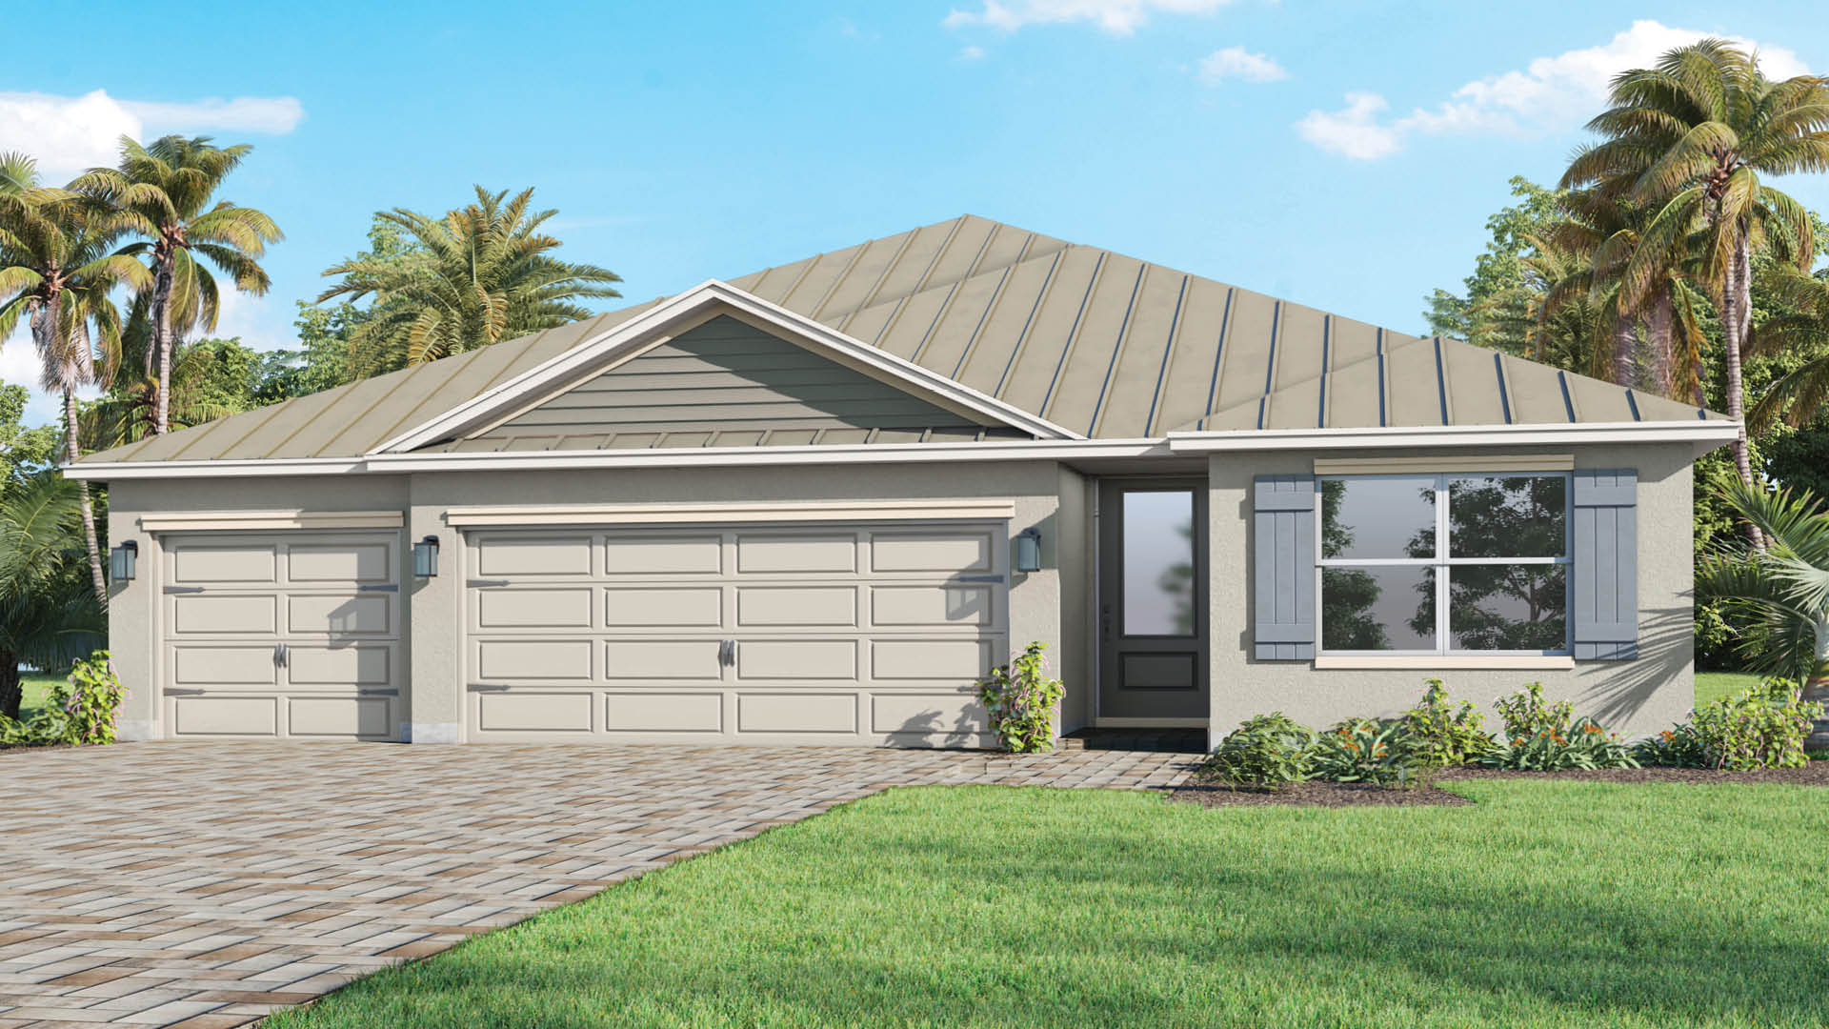
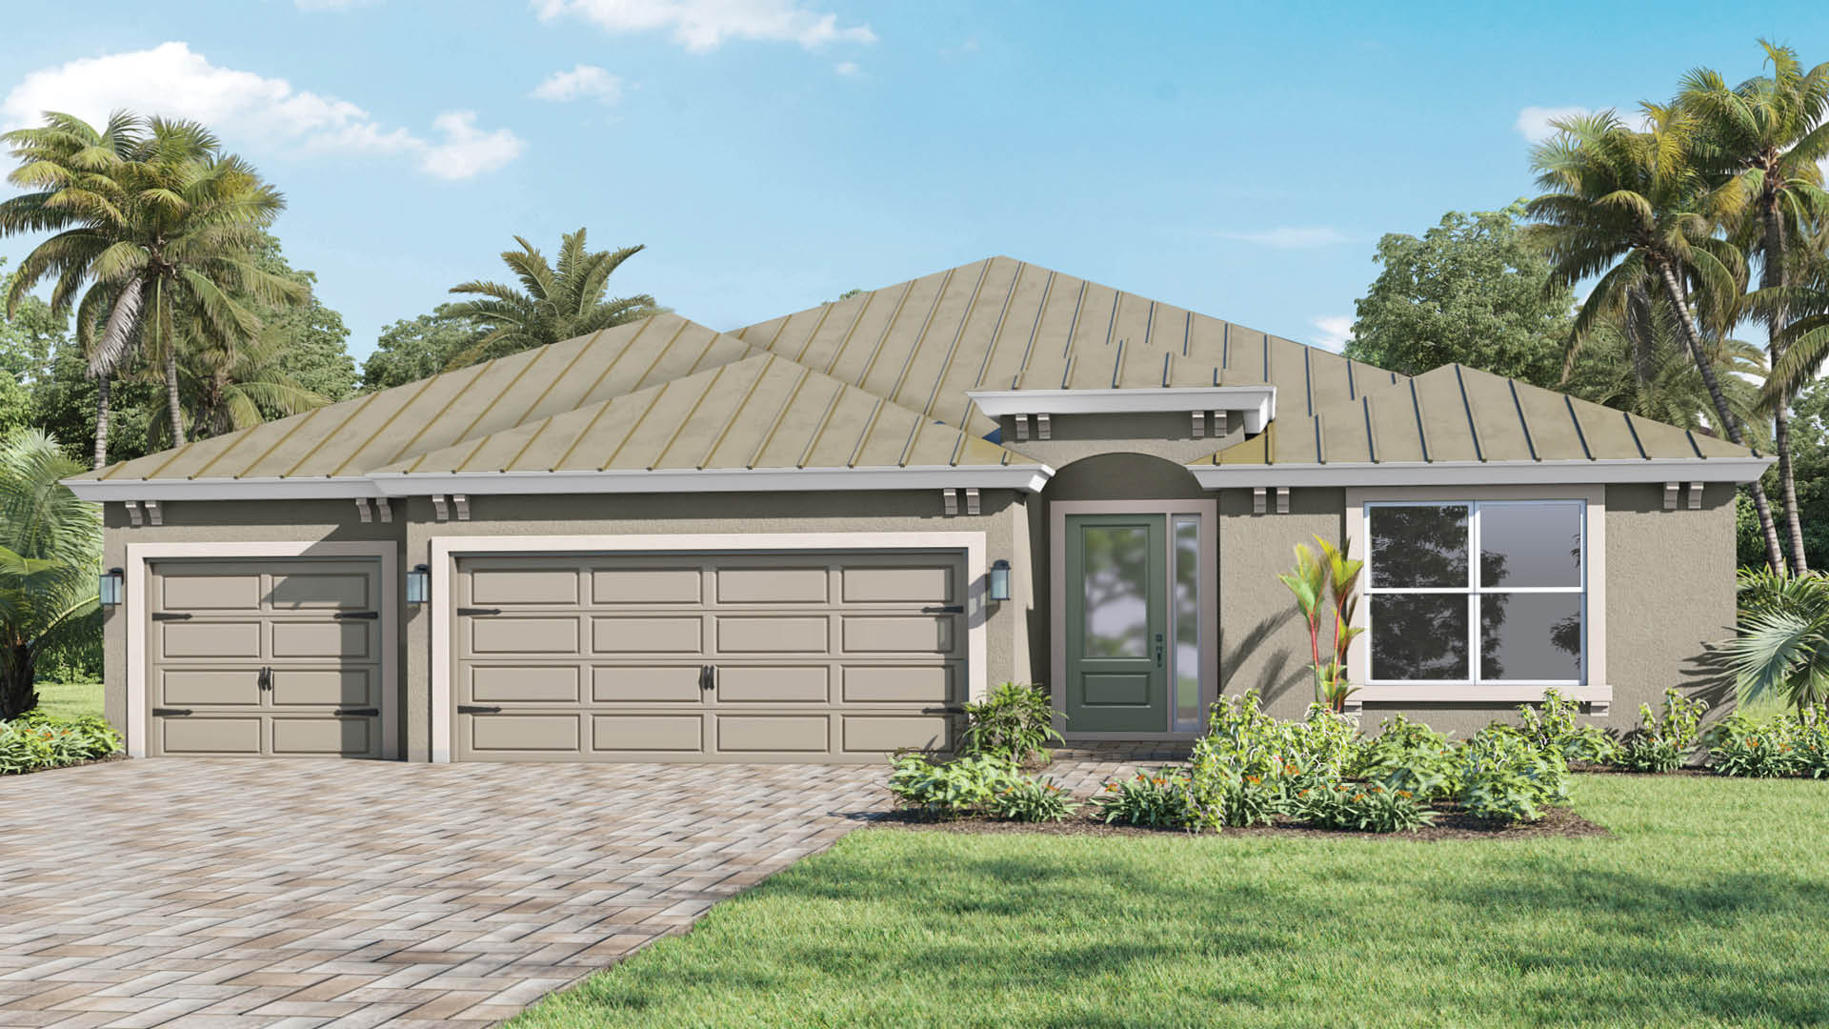
Choose from three beautifully designed floorplans, available in one or two-story options, featuring 4 spacious bedrooms, 3 luxurious baths, and a 3-car garage. The homes are built to impress, with a durable metal roof, textured cement finish, and a brick paver driveway that sets the stage for the elegance inside. A raised-panel steel garage door adds sophistication, while a lush, sodded lawn with a full irrigation system keeps your yard looking pristine year-round.
Amenities
Site Plan

Home designs (3)
3 Quick Move-In lots across 2 plans — open Quick Move-In.
Carousel — use arrows to browse images for this design, or tap the photo to open the floor plan.
Quick Move-InMadison
From$549,9904 Beds3 Baths2–3 Car garage2,020+ sq ftSingle-family at Riverwalk of Cocoa. 1 Quick Move-In home in this plan — ask the sales team about finishes and closing timelines.
Carousel — use arrows to browse images for this design, or tap the photo to open the floor plan.
Quick Move-InRedbud
From$579,9904 Beds3 Baths3 Car garage2,312+ sq ftSingle-family at Riverwalk of Cocoa. 2 Quick Move-In homes in this plan — ask the sales team about finishes and closing timelines.
Carousel — use arrows to browse images for this design, or tap the photo to open the floor plan.
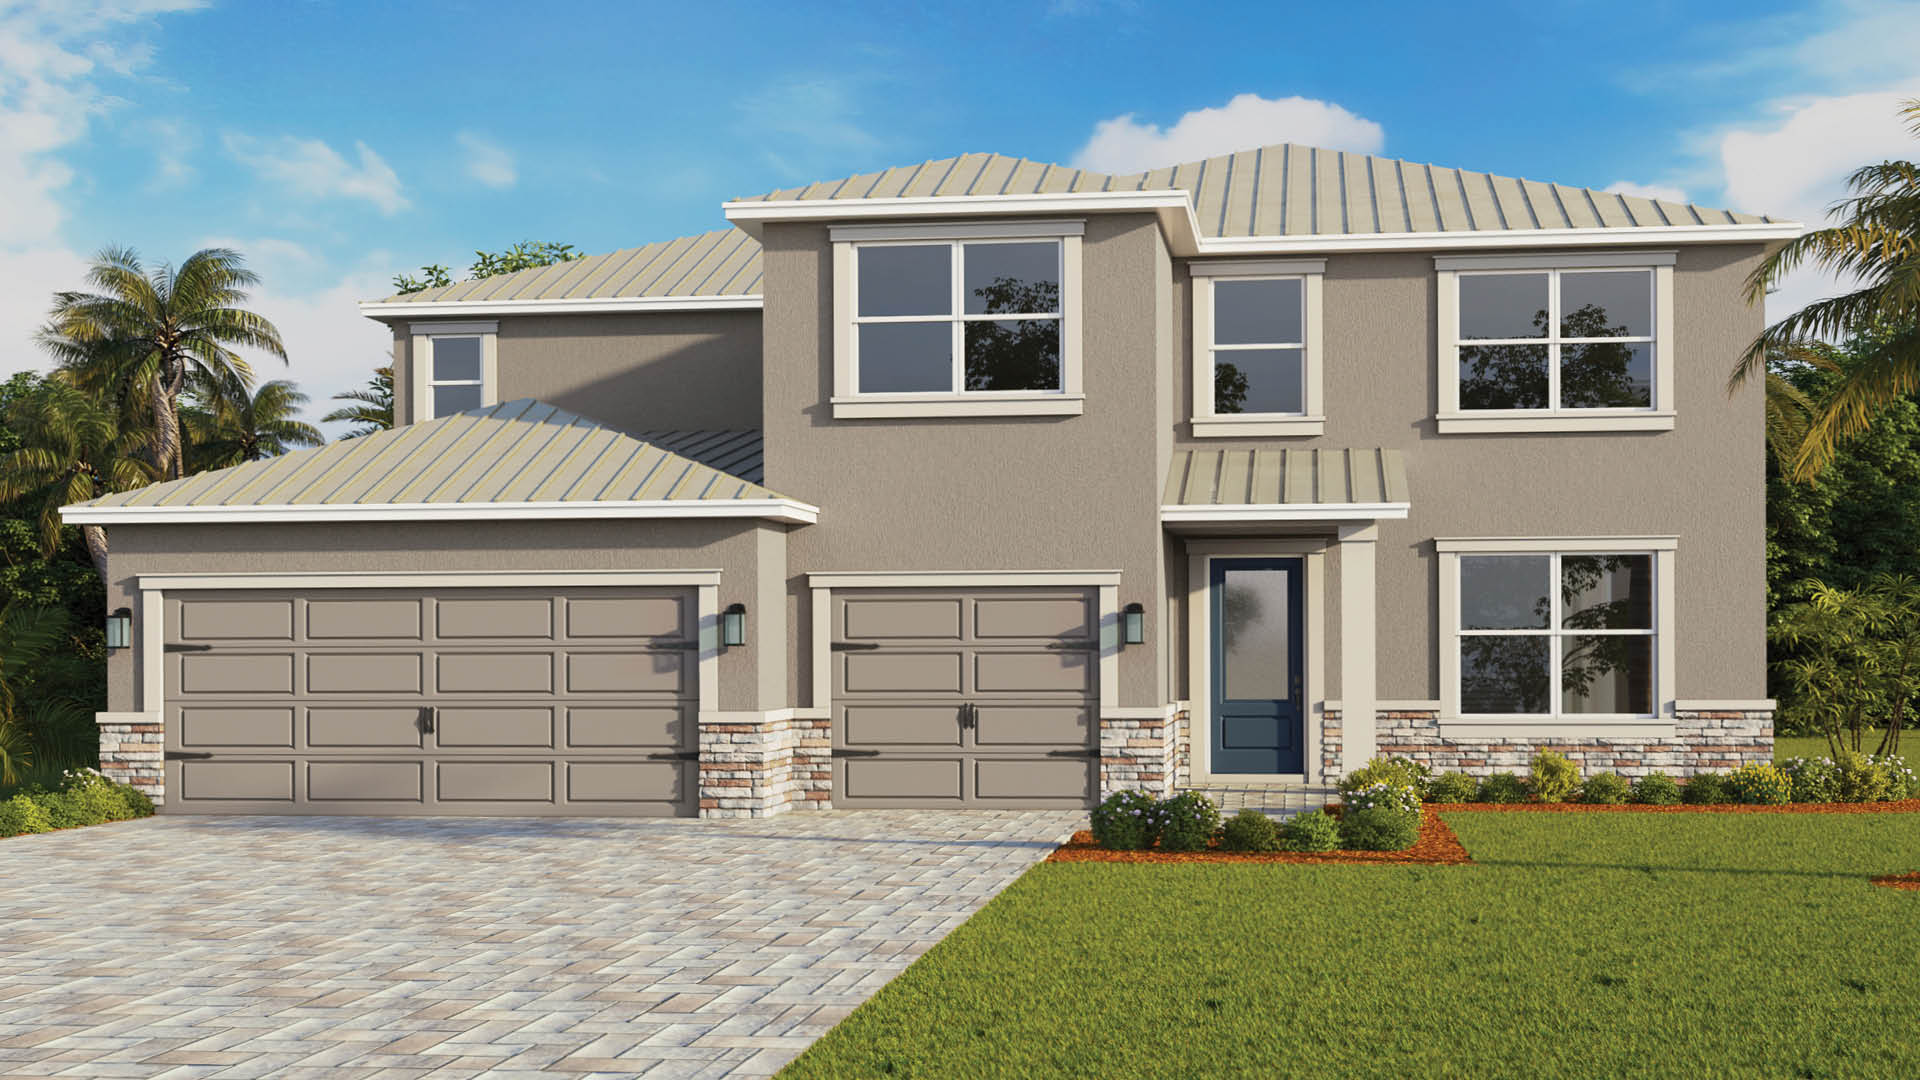
Ready to BuildJordyn II
From$639,9904 Beds3 Baths3 Car garage3,278+ sq ftAbout this floorplan Introducing the Jordyn II at Riverwalk of Cocoa – A Perfect Blend of Luxury and Coastal Living Step into the stunning Jordyn II, a beautifully crafted 2-story, 3,278 sq. ft. home designed to provide the ideal balance of elegance, comfort, and functionality. With 4 spacious bedrooms, 3 bathrooms, and a 3-car garage, this home offers ample space for your family to thrive. Exceptional Exterior Features: From the moment you arrive, the striking curb appeal of the Jordyn II is evident. The home’s durable metal roof, textured cementitious finish, and brick paver driveway set the tone for what’s inside. A raised-panel steel garage door adds sophistication, while a sodded lawn with a full irrigation system ensures a lush, well-maintained landscape year-round. Elegant Interiors with Thoughtful Design: Step inside and be greeted by RevWood Plus plank flooring in the main living and wet areas, paired with premium Mohawk® carpet in the bedrooms for ultimate comfort. The 8’ 2-panel interior doors and high ceilings throughout create an open, airy feel, while art niches and plant shelves provide extra character. Plantation shutters on front elevations and ventilated vinyl-coated closet shelving add functional style. Chef-Inspired Gourmet Kitchen: The heart of the home is the expansive kitchen, designed for the modern chef. It features designer 42” staggered upper cabinets, quartz countertops with an undermount stainless steel sink, and a full suite of KitchenAid® stainless steel appliances, including a built-in dishwasher, range, refrigerator, and over-the-range microwave. The kitchen overlooks the Great Room and Dining Room, perfect for entertaining. A generous pantry provides ample storage space to keep your kitchen organized. Luxurious Main Suite: The Main Bedroom is a true retreat, with an oversized shower and garden tub that create a spa-like experience. Two walk-in closets ensure plenty of storage for your wardrobe, making this space both relaxing and functional. Additional Bedrooms and Bonus Room: Upstairs, you’ll find 3 additional bedrooms, the laundry room, and a bonus living room, offering plenty of space for your family’s needs. Whether you use the bonus room as a play area, home office, or media space, it adds versatility to this home. Spa-Inspired Bathrooms: The bathrooms feature quartz countertops with undermount sinks, comfort-height water-saving toilets, and Moen® fixtures. The tiled shower/tub surrounds create a serene atmosphere, perfect for unwinding after a long day. Uncompromising Quality & Energy Efficiency: The Jordyn II is built to exceed Florida’s stringent building codes, with impact-resistant windows and sliding glass doors, hurricane-engineered roof trusses, and deadbolt locks on all exterior doors for enhanced security. The home is designed for energy efficiency with a high-efficiency air conditioning unit, double-pane Low-E insulated windows, and a 50-gallon quick recovery hot water heater to reduce utility costs. Smart Home Technology: Like all homes in Riverwalk of Cocoa, the Jordyn II is equipped with smart home technology. Control your home anytime, anywhere with your smart device, whether you're near or away.
Media
Project photo gallery
Click the large photo or a thumbnail to open the gallery viewer.
Prices and features may vary and are subject to change. Photos are for illustrative purposes only. Legal disclaimers.