

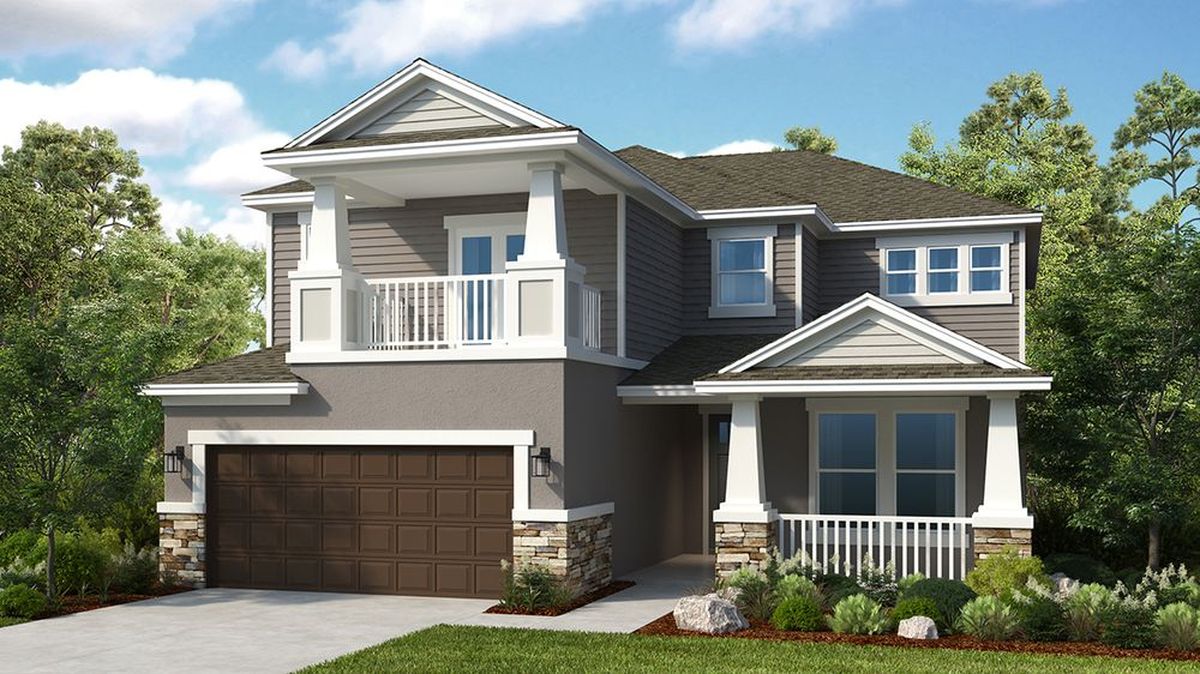
Windward Preserve

Total Units
188
Discover the charm of Cocoa with Taylor Morrison's Windward Preserve, where you can enjoy a delightful array of amenities including a park, parking, a swimming pool, and a playground!
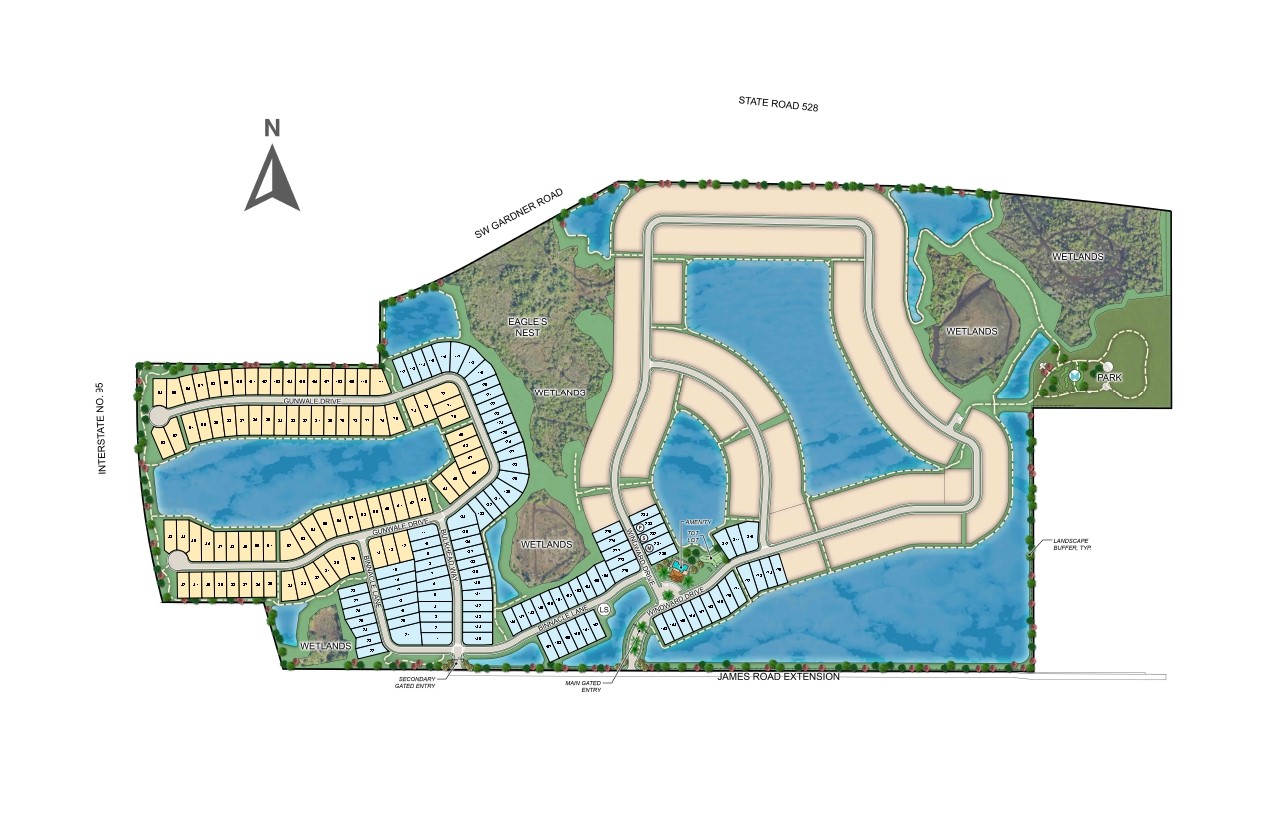
Now selling single-family homes in Cocoa, Florida! Spanning over 200 acres, Windward Preserve offers open spaces and preserved wetlands, giving residents plentiful opportunities for outdoor recreation and relaxation. Windward Preserve will feature an array of planned amenities including a community pool, clubhouse, playground, and a National Wildlife Federation Monarch Butterfly Garden.
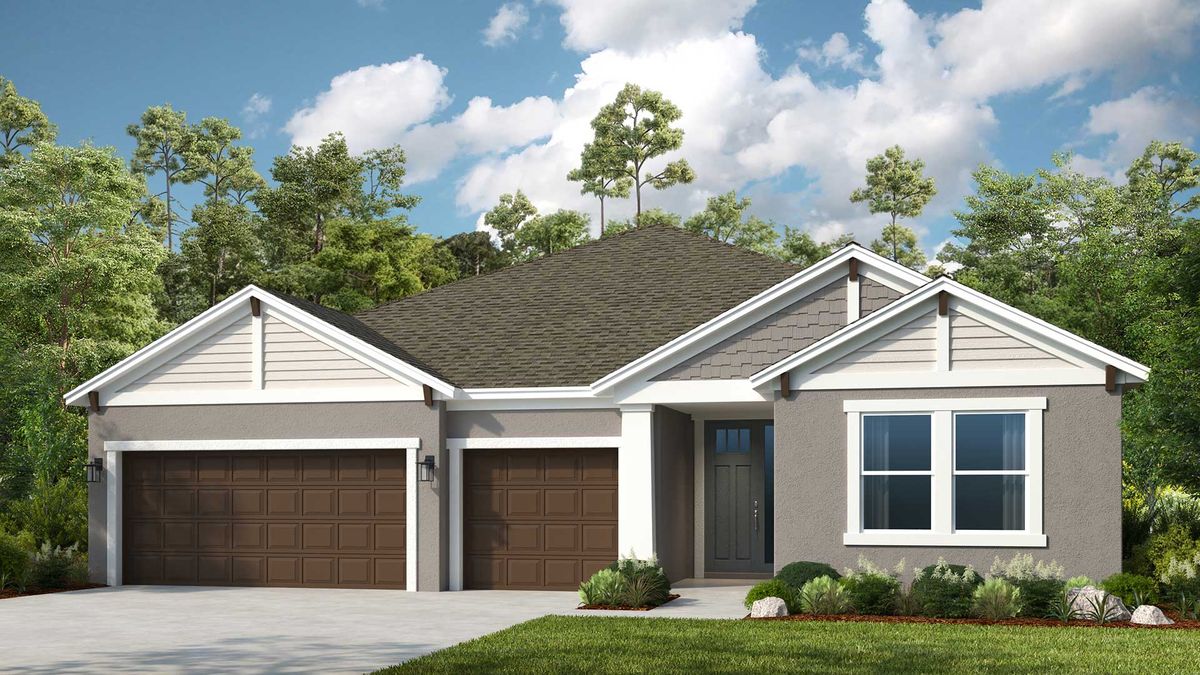
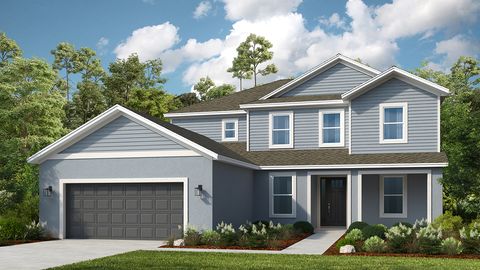
Choose from eight modern floor plans, each with unique attributes and a variety of bedroom, bathroom and square feet combinations to suit all types of households. Additionally, you have options to customize your plan of choice to truly fit your needs. Customization options include extended lanais, gourmet kitchens, bonus rooms and more! You will want to explore them all to find your perfect match.
Nestled in Central Brevard County, Windward Preserve's idyllic location gives residents convenient access to Interstate 95, US-1, State Roads 528, 520 and 524 allowing for easy commutes to Port Canaveral, Kennedy Space Center, and beautiful beaches. The community is just a short drive to Orlando International Airport and area attractions. Plus, you will be a short ride to the future Brightline Railroad extension offering rail service to Miami and Orlando.
Immerse yourself in the city’s rich history and unique experiences! There is a historic downtown shopping district with a variety of stores and restaurants with waterfront views, plus historic venues for special occasions. The city of Cocoa exudes historic charm and boasts several notable landmarks such as the Historic Cocoa Village Playhouse, Porcher House, Derby Street Chapel, and the Moore Center. Historic Cocoa Village is a thriving downtown with special events taking place nearly every weekend, including the July 4th, BBQ & Blues, Halloween in the Village, Craft Fairs and more.
At Taylor Morrison, we work to earn your trust by providing unparalleled resources, support and deep industry experience to inspire you, and help you make educated decisions about your most important purchase. It’s this trust that earned Taylor Morrison the recognition of being America’s Most Trusted® Home Builder for eleven years in a row.
Planned amenities
Planned amenities are coming soon. You'll always have something to do near your new home.
- Butterfly garden
- Cabana
- Open space
- Playground
- Pool
Amenities
Site Plan
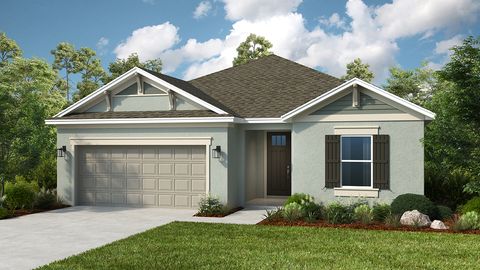
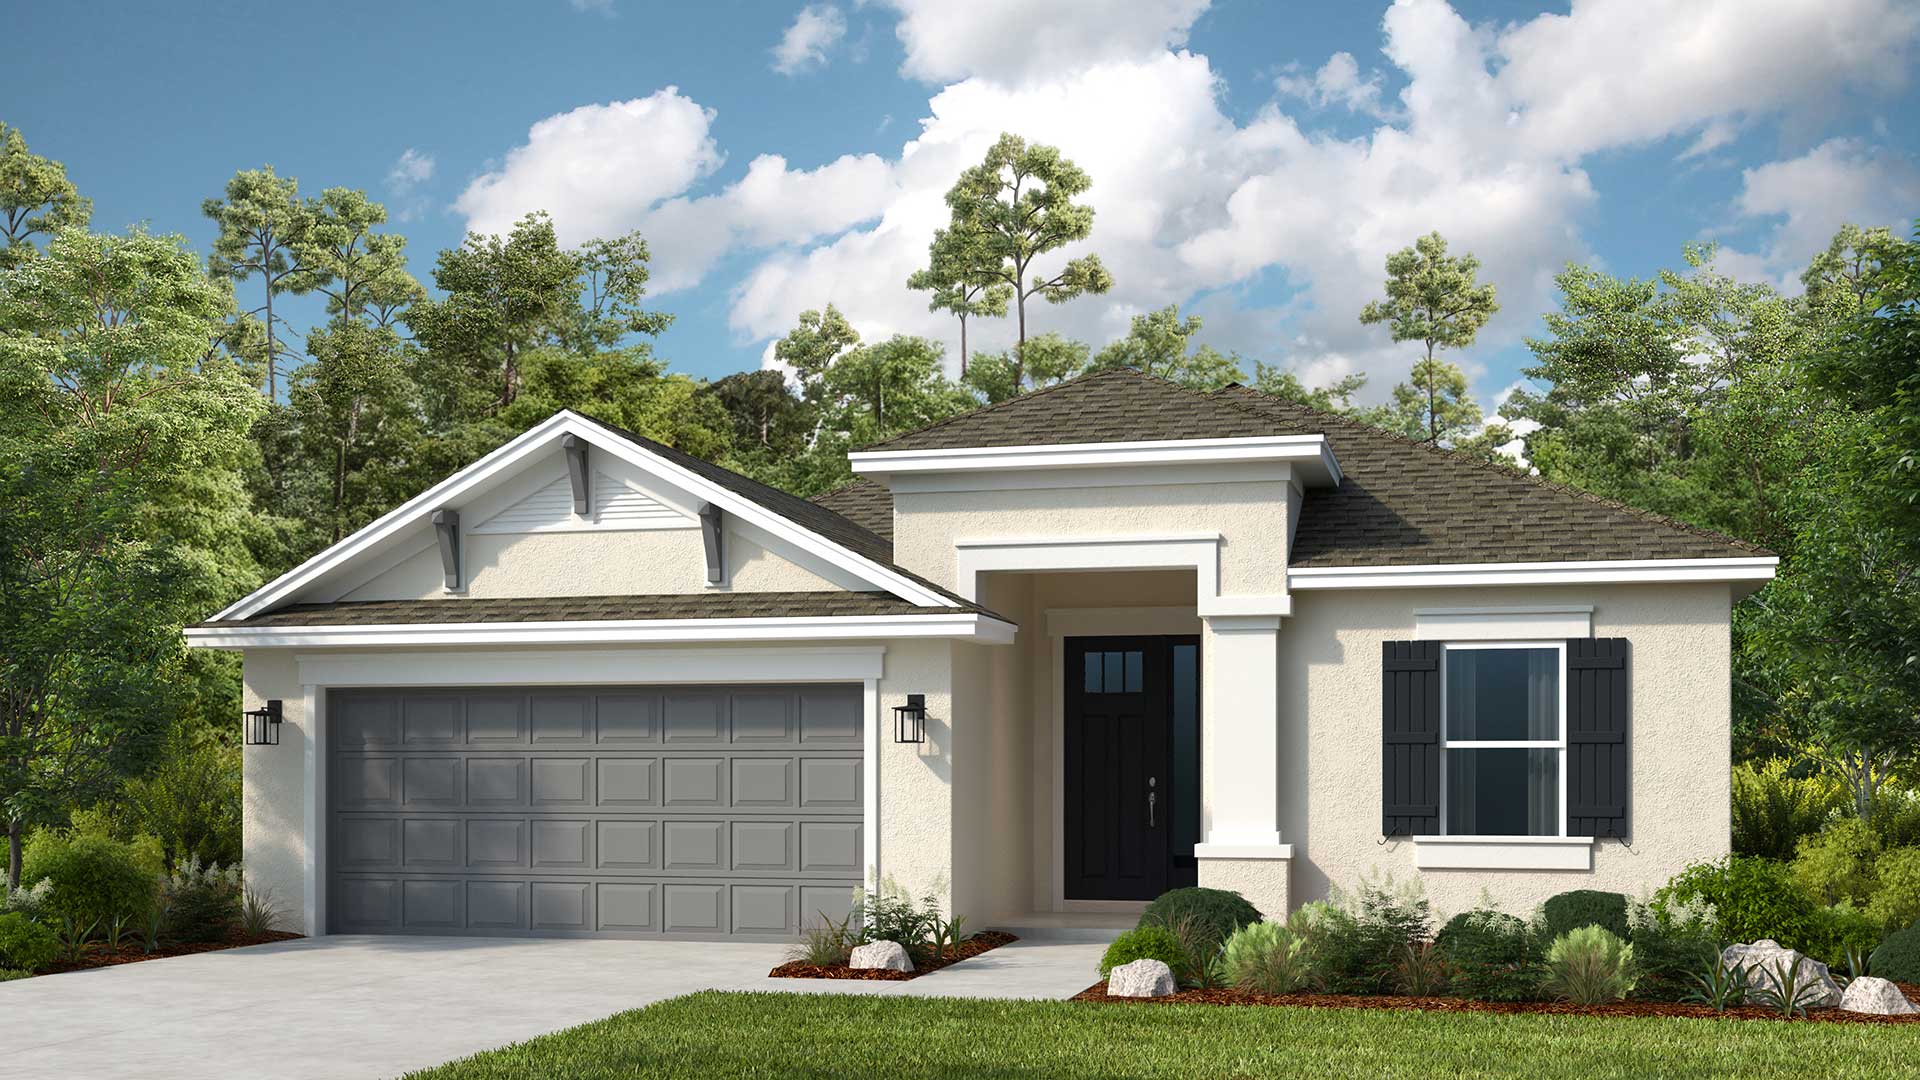
Home designs (8)
No Quick Move-In lots in these results; each plan's pill reflects primary availability from listings.
Carousel — use arrows to browse images for this design, or tap the photo to open the floor plan.
Now BuildingAruba
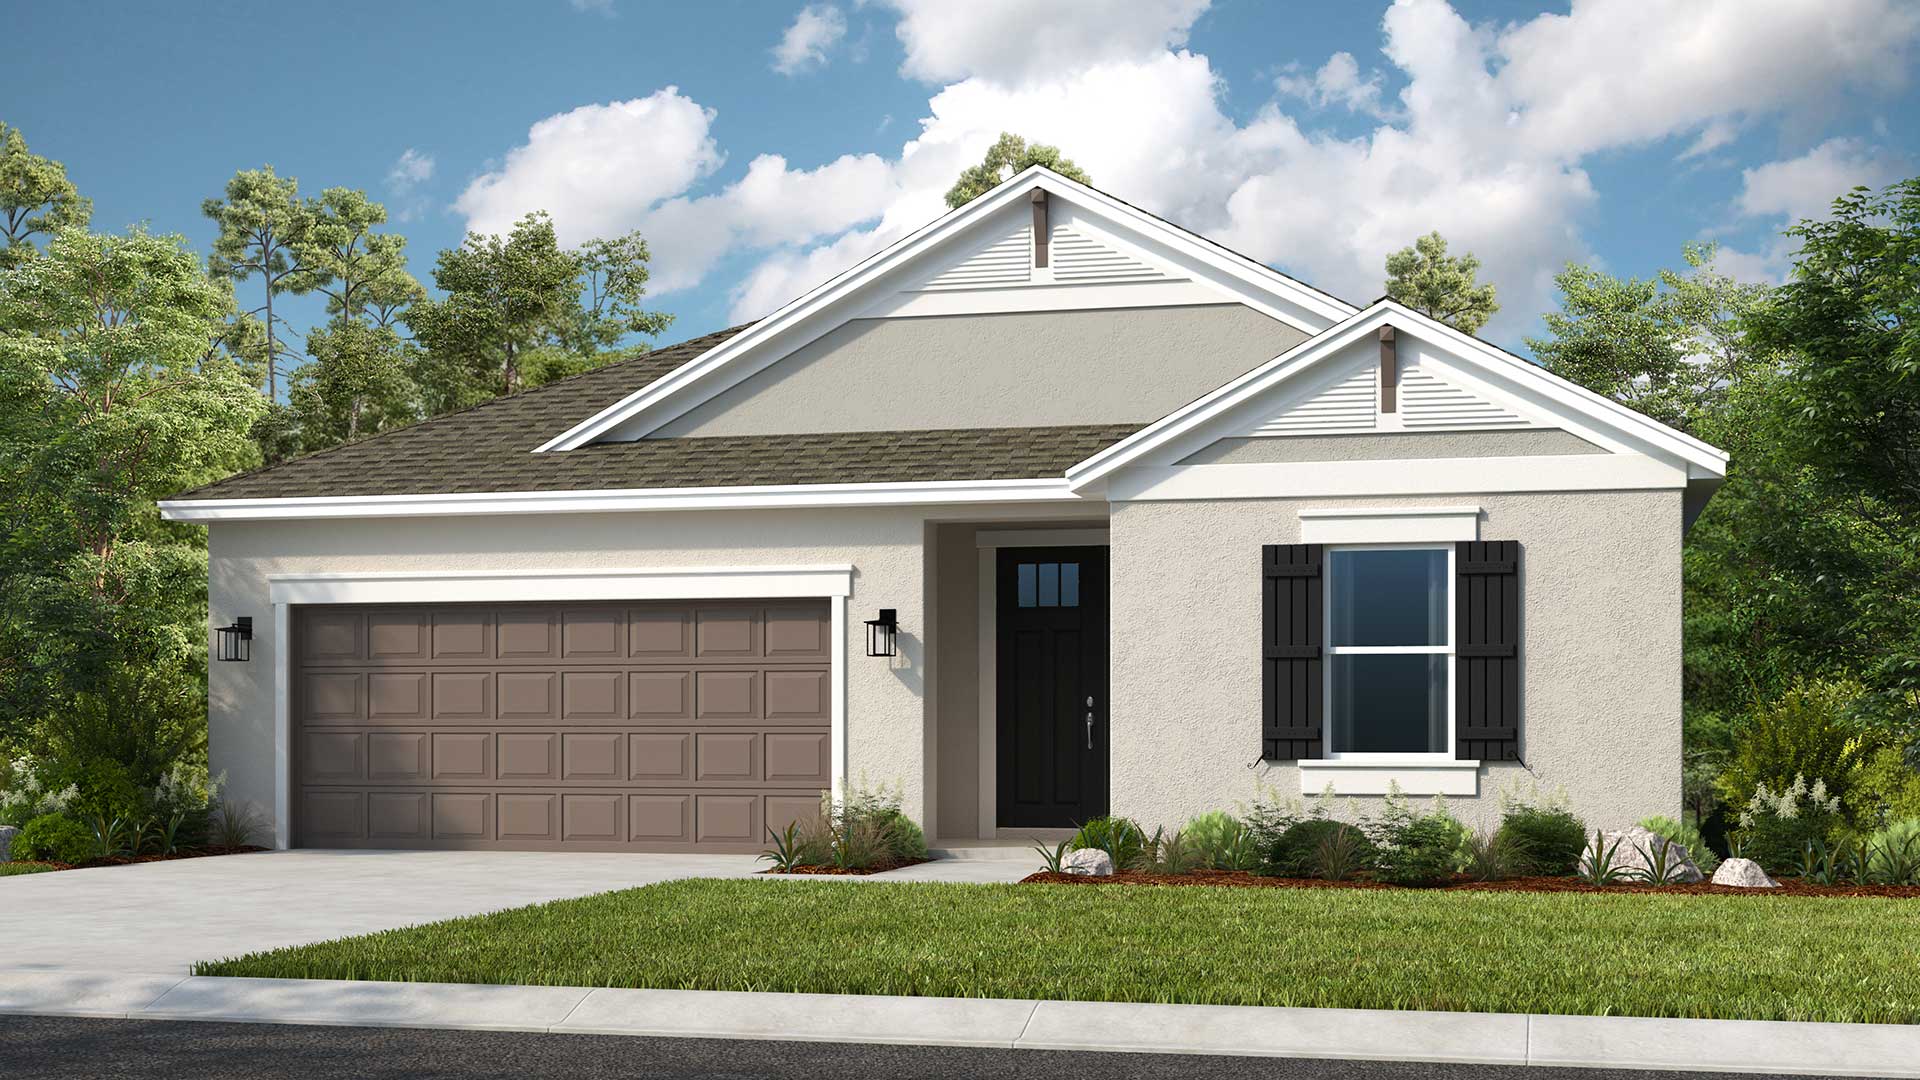
From$404,9992–3 Beds2 Baths2 Car garage1,768+ sq ftSingle-family at Windward Preserve. 1 home is now building — ask the sales team for timelines and personalization options.
Carousel — use arrows to browse images for this design, or tap the photo to open the floor plan.
Now BuildingSaint Thomas
From$430,9993 Beds2 Baths2–3 Car garage2,055+ sq ftSingle-family at Windward Preserve. 1 home is now building — ask the sales team for timelines and personalization options.
Carousel — use arrows to browse images for this design, or tap the photo to open the floor plan.
Now BuildingGrenada
From$455,9994 Beds3 Baths2–3 Car garage2,394+ sq ftSingle-family at Windward Preserve. 2 homes are now building — ask the sales team for timelines and personalization options.
Carousel — use arrows to browse images for this design, or tap the photo to open the floor plan.
Now BuildingBahama
From$482,9994 Beds3.5 Baths2–3 Car garage2,600+ sq ftSingle-family at Windward Preserve. 1 home is now building — ask the sales team for timelines and personalization options.
Carousel — use arrows to browse images for this design, or tap the photo to open the floor plan.
Ready to BuildAmelia
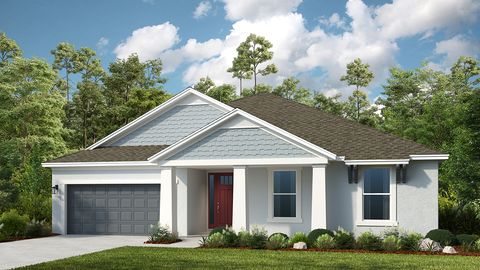
From$541,9993–4 Beds3.5 Baths2 Car garage2,755+ sq ftThe Amelia plan is a delightful and welcoming home design - 2,859 square feet of wonderful, open-concept space brings forward 4 bedrooms, 3 full bathrooms, 1 half bathroom, and more! Within, you'll be able to immerse yourself in a floor plan that is unlike any other. Just follow the gallery-style foyer to the expansive open-concept great room and dining area. Off to your right is a designer kitchen with a roomy walk-in pantry and large central island. The primary suite commands attention, as it boasts a significant feeling of privacy and luxury within its walls. There’s a marvelous primary bedroom with garden tub and walk-in shower. Optional doors give direct access to the lanai or the laundry and garage. The rest of the home is filled by the other secondary bedrooms and lavish bathrooms, allowing for plenty of space for your loved ones and guests alike. There are also incredible upgrade and personalization options throughout, such as a 4th full bathroom, extended lanai, outdoor kitchen, gourmet indoor kitchen features and so much more!
Carousel — use arrows to browse images for this design, or tap the photo to open the floor plan.
Ready to BuildBarbados
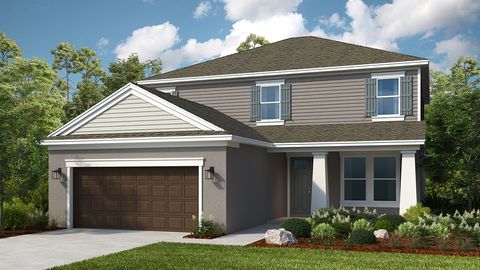
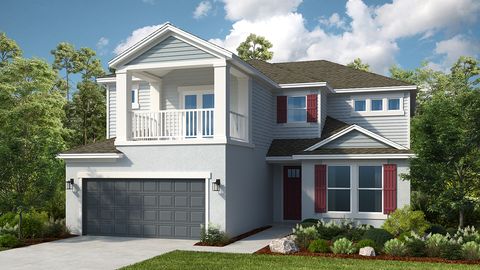
From$542,9994–5 Beds3.5–4 Baths3 Car garage3,422+ sq ftThe popular Barbados is fully equipped with flexible options to fit your needs. This home features 3,422 sq.ft., 4 bedrooms, 3.5 bathrooms, study, flex & game room. Enter this home and be greeted by several archways highlighting the formal great room and dining area. Across the foyer is a study with double doors which has an option to be turned into a 5th bedroom with a full bath. Continue through the home and be greeted by a spacious kitchen with impressive cabinet space, double door pantry and large island. On the opposite side of the kitchen an entry lets you walk into the dining room, perfect for entertaining. The kitchen casual dining area features a bay window. The spacious great room has sliding glass doors overlooking a covered lanai. Upstairs there is a large loft/game room area, four bedrooms and three bathrooms. Two of the secondary bedrooms open to a connected bathroom, and another secondary bedroom has a bay window. The separate primary bedroom features a balcony and luxurious bathroom with two sinks, water closet and walk-in shower. Add an option for a garden tub, in addition to the shower. This home offers several options, including a 5th bedroom, 2nd study, gourmet kitchen and outdoor kitchen.
Carousel — use arrows to browse images for this design, or tap the photo to open the floor plan.
Now BuildingSaint Croix
From$557,9994 Beds4.5 Baths3 Car garage2,921+ sq ftSingle-family at Windward Preserve. 1 home is now building — ask the sales team for timelines and personalization options.
Carousel — use arrows to browse images for this design, or tap the photo to open the floor plan.
Now BuildingSand Key
From$647,9995 Beds4.5 Baths2–3 Car garage3,835+ sq ftSingle-family at Windward Preserve. 1 home is now building — ask the sales team for timelines and personalization options.
Panoramic Map
Media
Project photo gallery
Click the large photo or a thumbnail to open the gallery viewer.
Is this your project?
Take control of your project page, add direct contact details, keep information updated, unlock performance insights, and increase visibility with agents and buyers actively looking for new construction homes.
Prices and features may vary and are subject to change. Photos are for illustrative purposes only. Legal disclaimers.