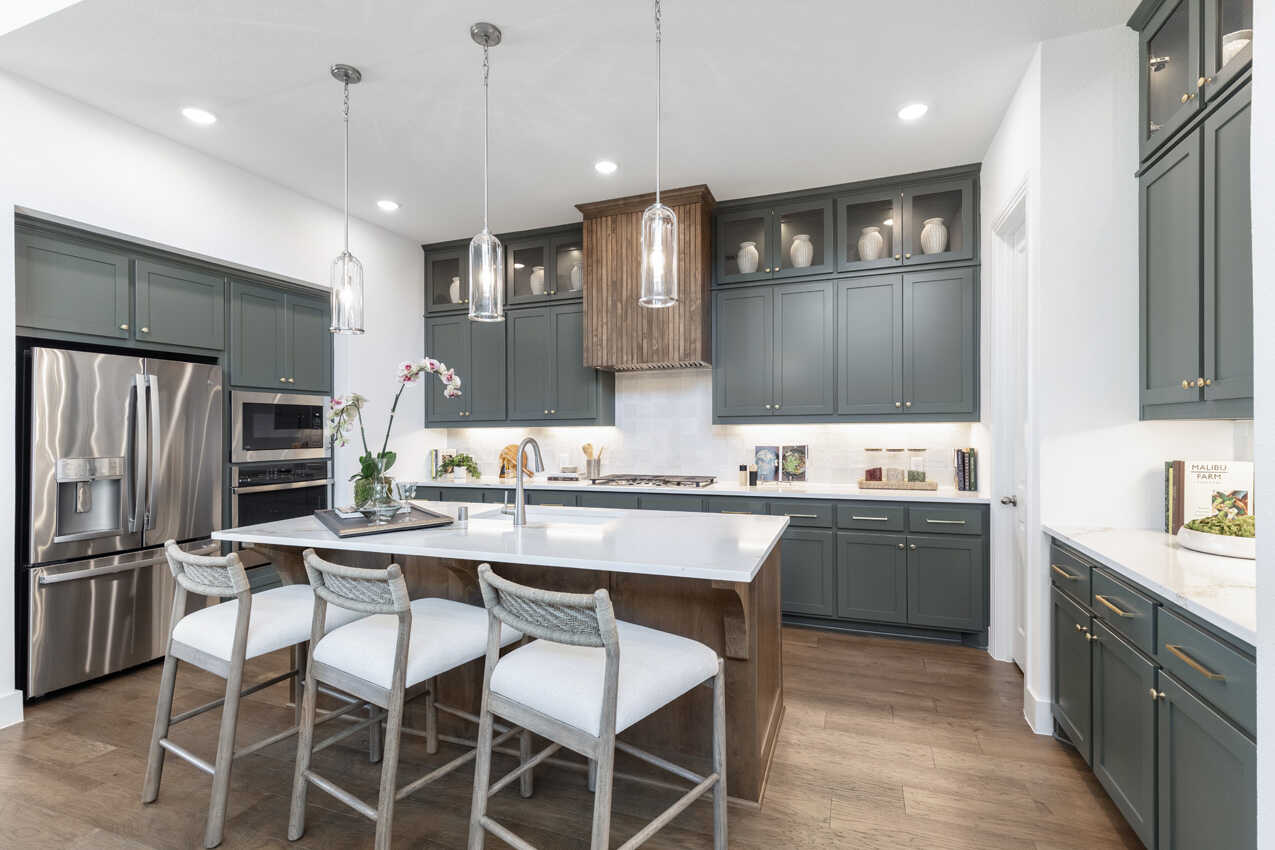

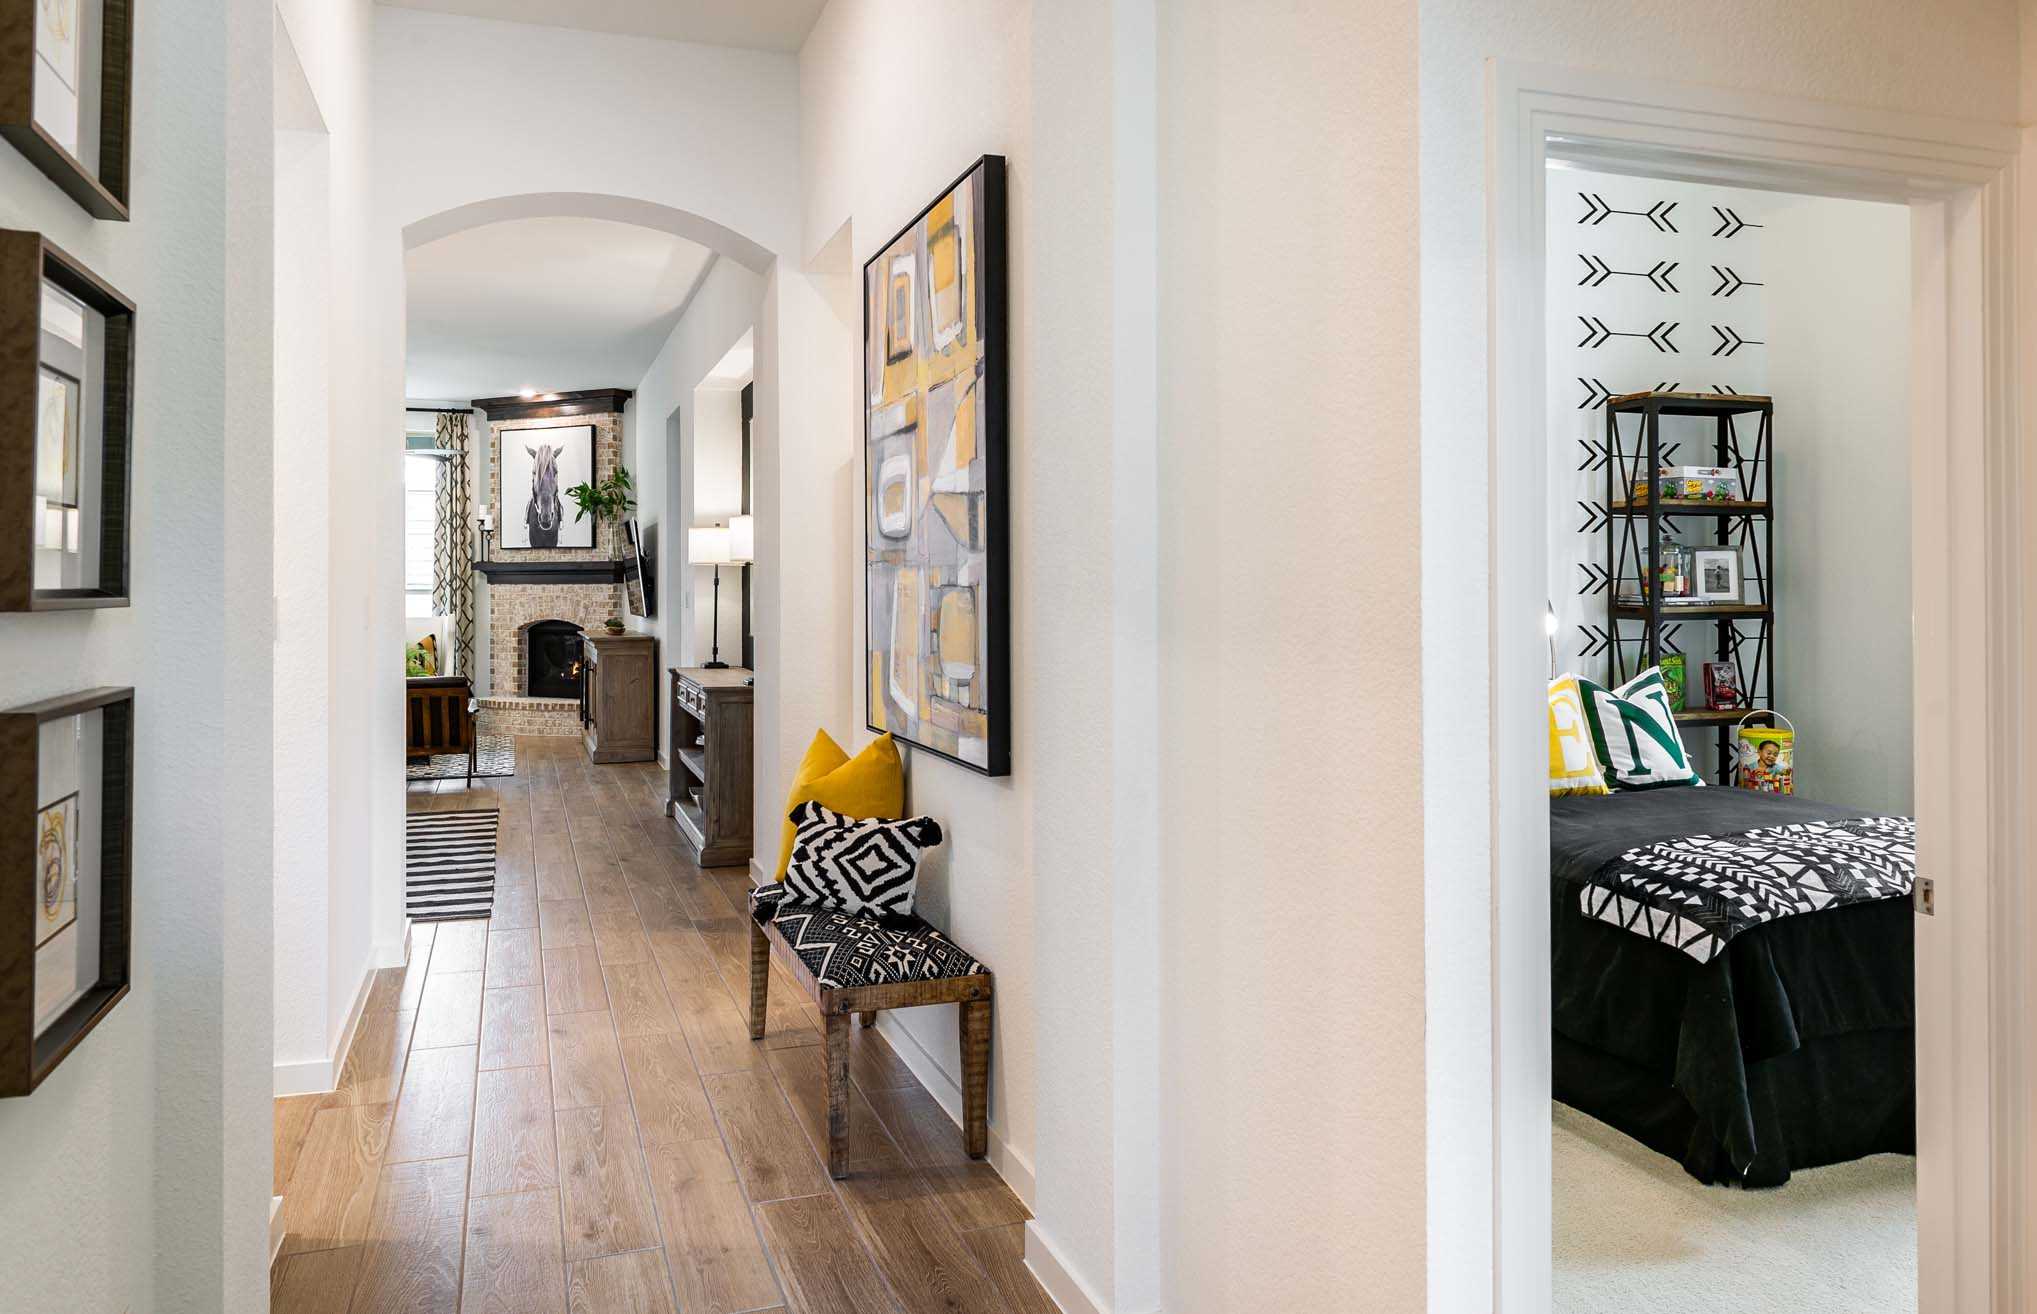
Under Construction

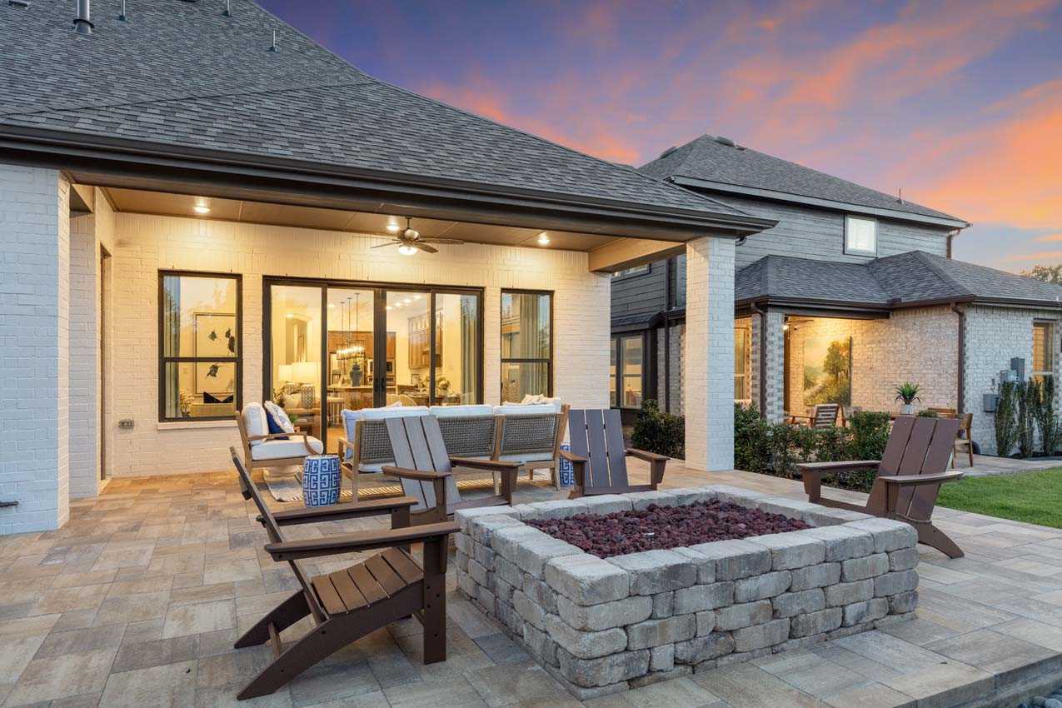
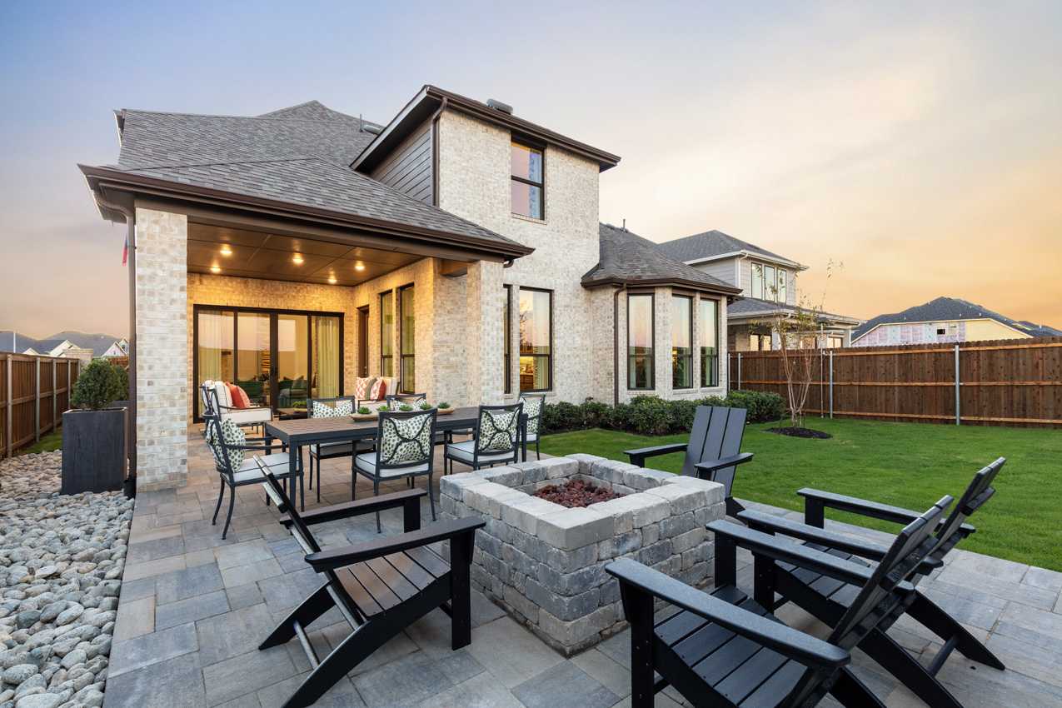
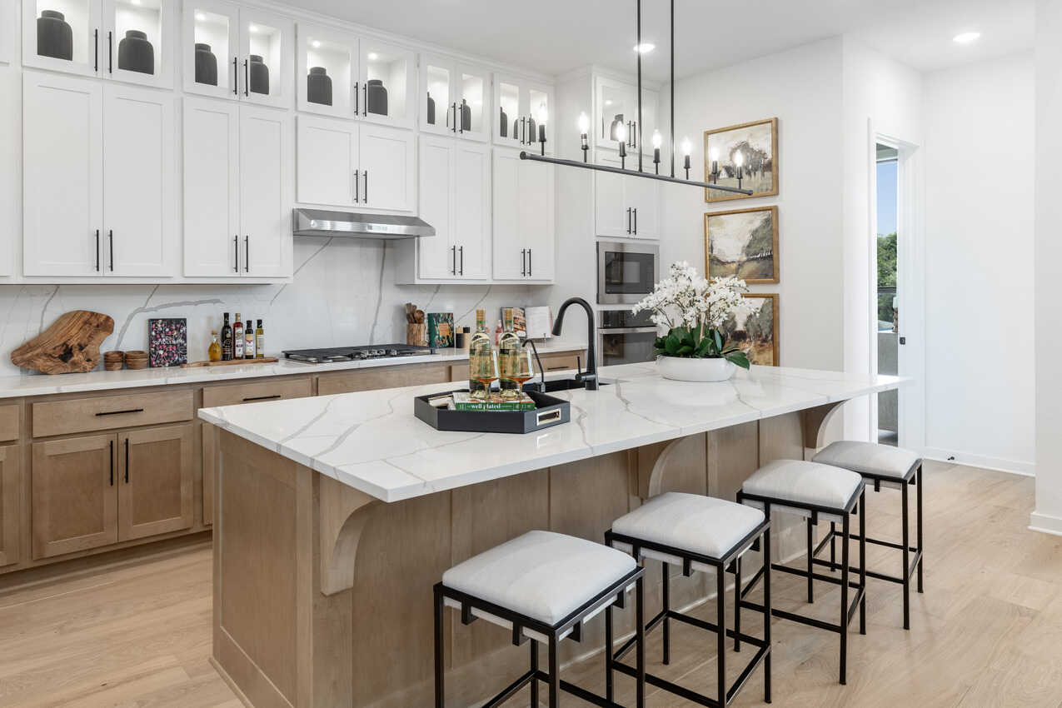
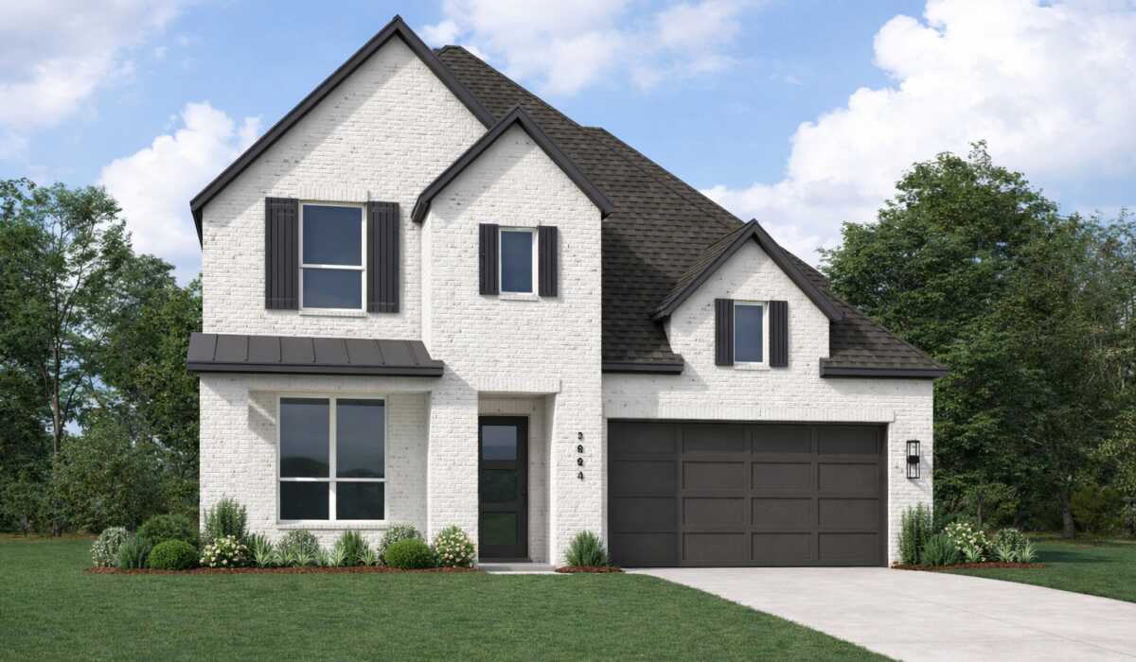
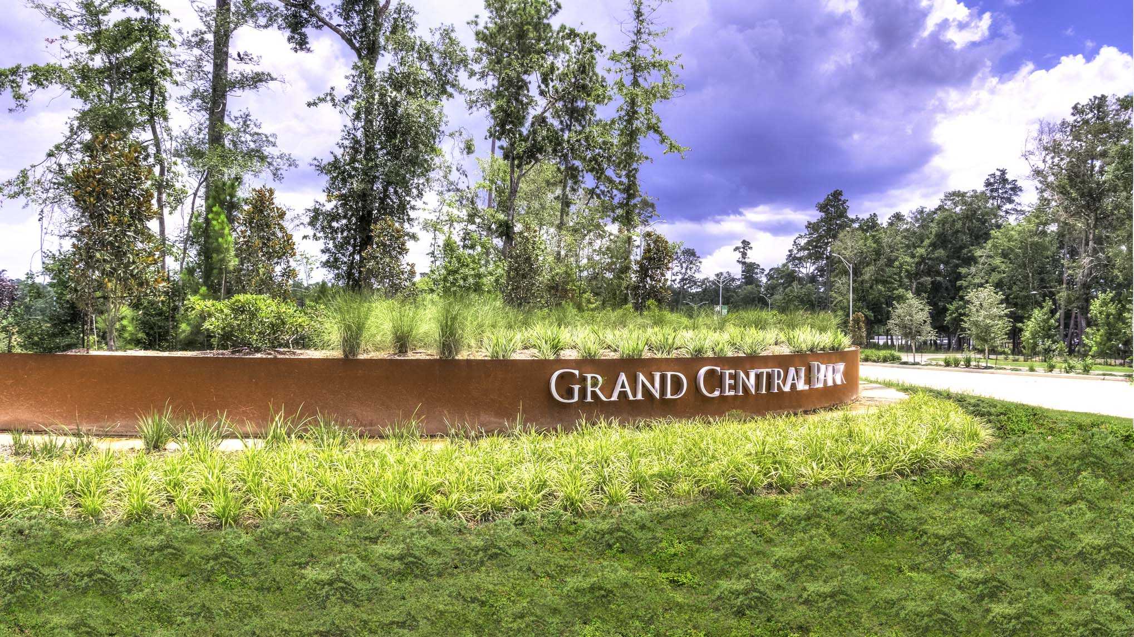
Discover the vibrant Grand Central Park in Conroe, brought to life by Highland Homes, where you can enjoy a plethora of amenities including parks, walking trails, and playgrounds!

Grand Central Park is a 2,046-acre community where connecting with nature mirrors a state park setting. A wonderland of lush forested beauty encourages residents to spend their days hiking, biking and jogging along nature trails. Grand Central Park is located along I-45 and S. Loop 336, just 5 miles north of The Woodlands, providing excellent access to everything Montgomery County has to offer and close proximity to Houston's new Energy Corridor and Exxon Mobil campus.
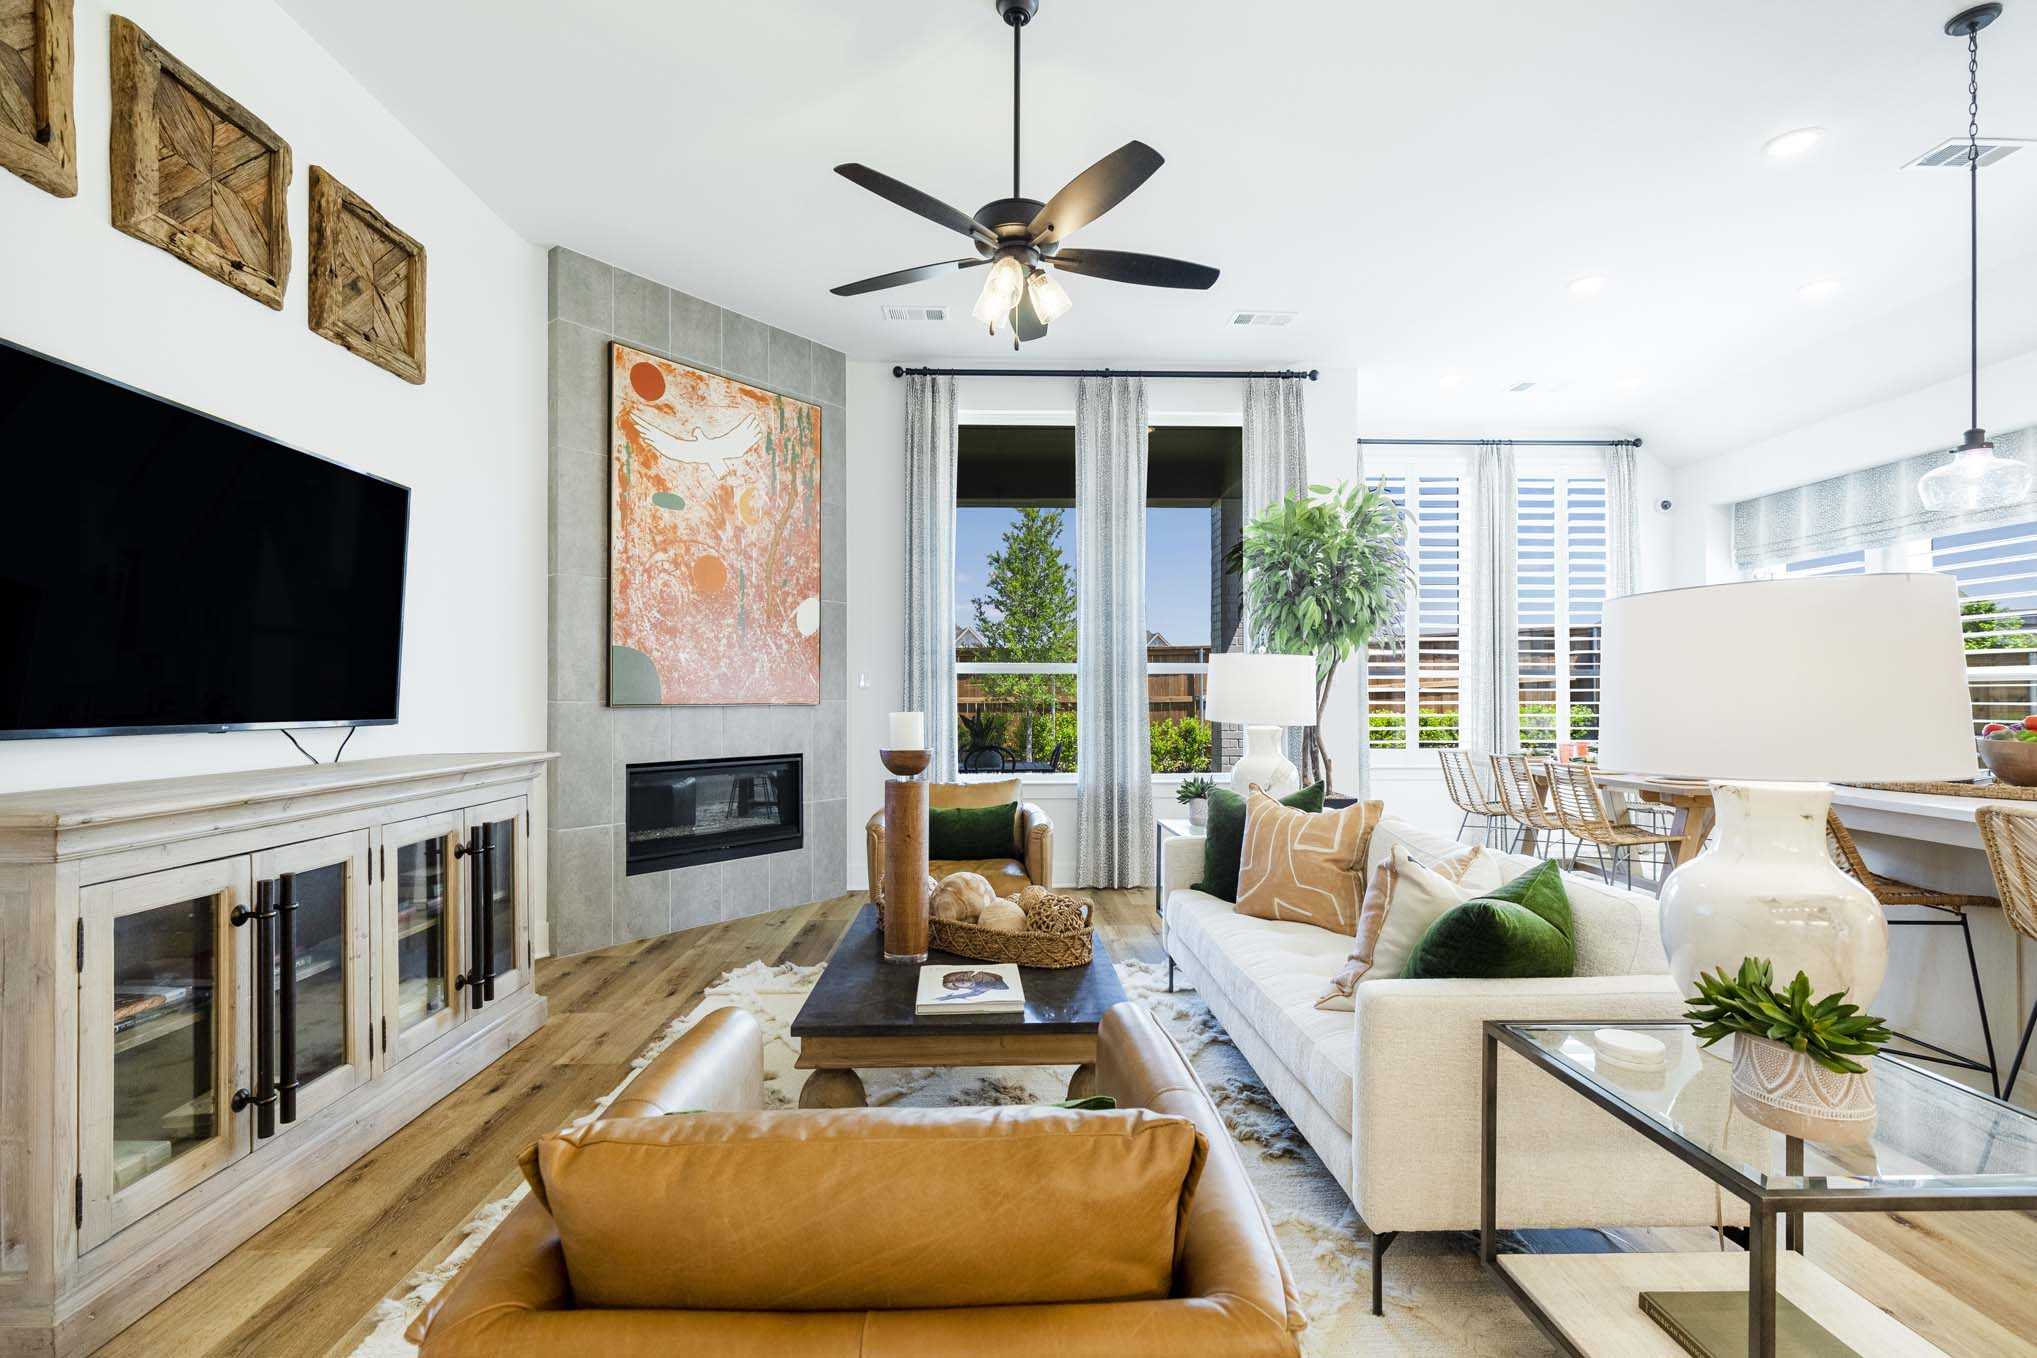
Amenities

Park
Parking
Walking Trails
Playground
Basketball Field
Dog Park
Fitness
Lake
Swimming Pool
Volleyball Court

Collections (2)

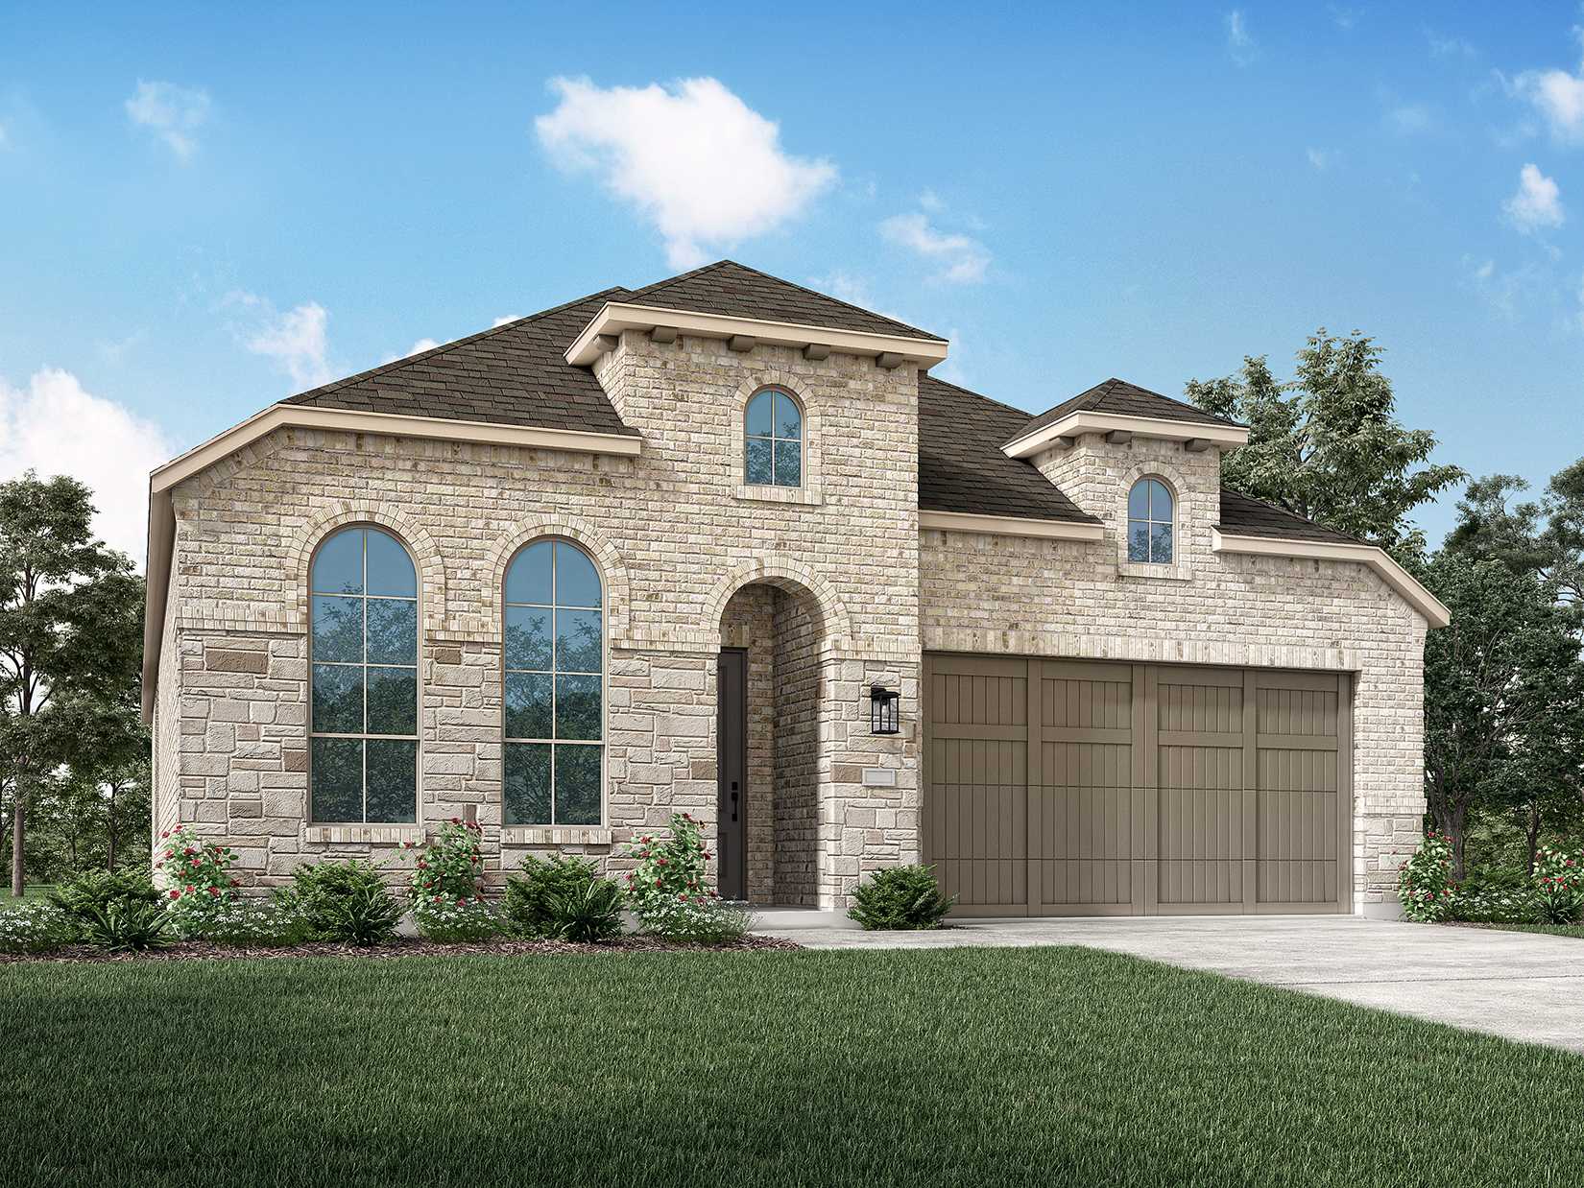
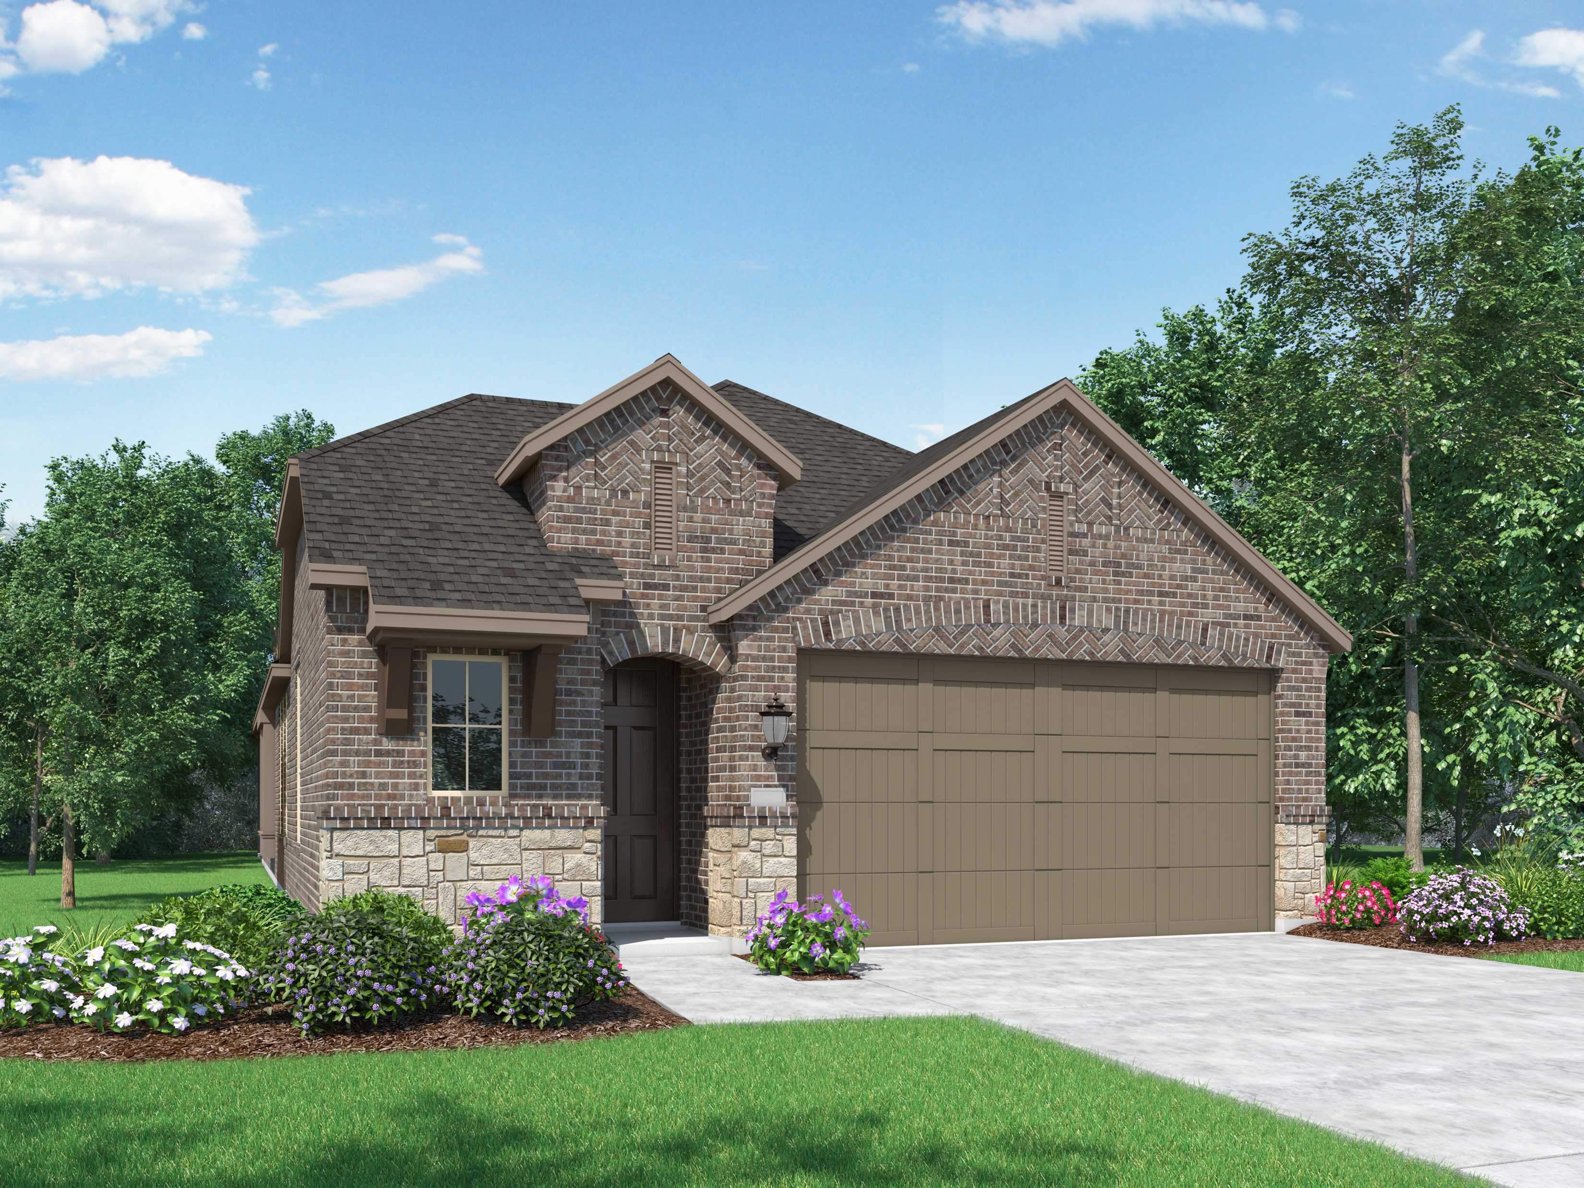
Homes on 40ft. lots Collection — collection image
Inquire
1,920+ sq ft
Beds 3
Baths 2

Homes on 40ft. lots Collection

Limited Quick Move-In Ready Homes Available Grand Central Park is a 2,046-acre community where connecting with nature mirrors a state park setting. A wonderland of lush forested beauty encourages residents to spend their days hiking, biking and jogging along nature trails. Grand Central Park is located along I-45 and S. Loop 336, just 5 miles north of The Woodlands, providing excellent access to everything Montgomery County has to offer and close proximity to Houston's new Energy Corridor and Exxon Mobil campus.
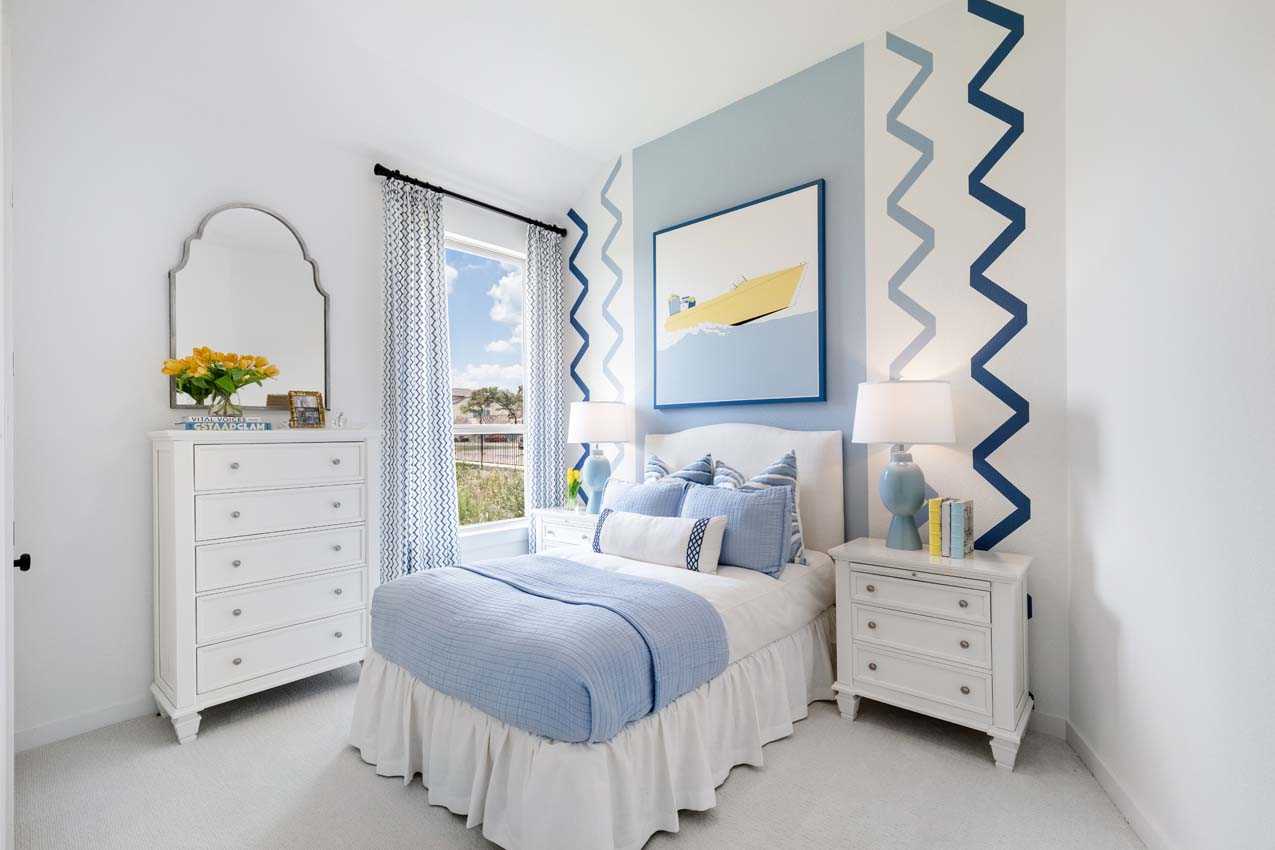
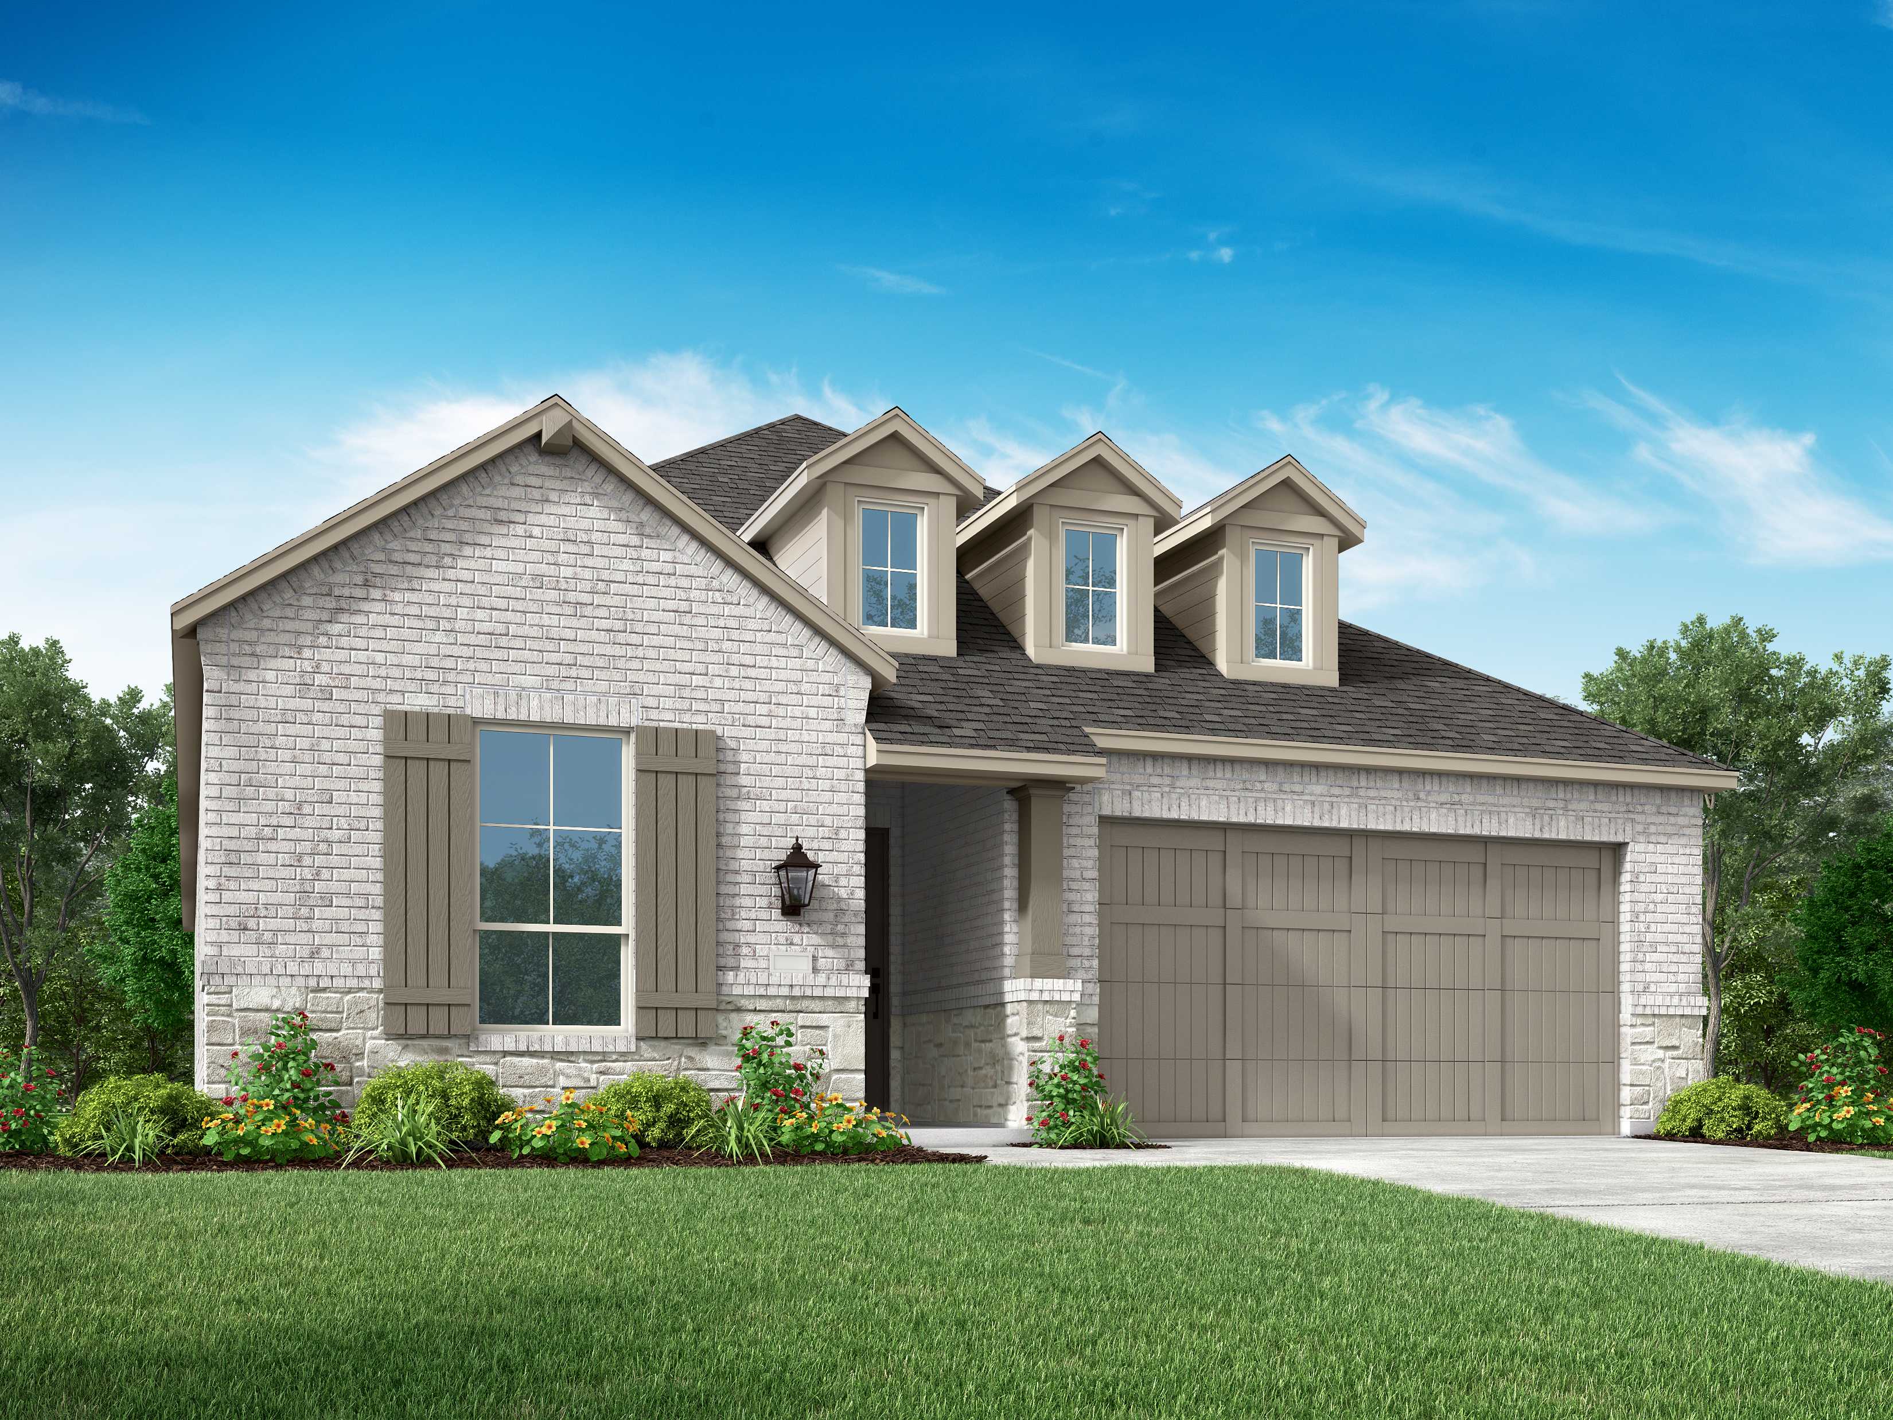
Homes on 55ft. lots Collection — collection image
$475,990+
2,240+ sq ft
Beds 2–4
Baths 2–4.5

Homes on 55ft. lots Collection

Limited Quick Move-In Ready Homes Available Grand Central Park is a 2,046-acre community where connecting with nature mirrors a state park setting. A wonderland of lush forested beauty encourages residents to spend their days hiking, biking and jogging along nature trails. Grand Central Park is located along I-45 and S. Loop 336, just 5 miles north of The Woodlands, providing excellent access to everything Montgomery County has to offer and close proximity to Houston's new Energy Corridor and Exxon Mobil campus.
Home designs (18)

No Quick Move-In lots in these results; each plan's pill reflects primary availability from listings.

  • Single-family

    Carousel — use arrows to browse images for this design, or tap the photo to open the floor plan.

    Ready to Build

    Preston

    Inquire
    3–4 Beds2–3.5 Baths2 Car garage1,920+ sq ft

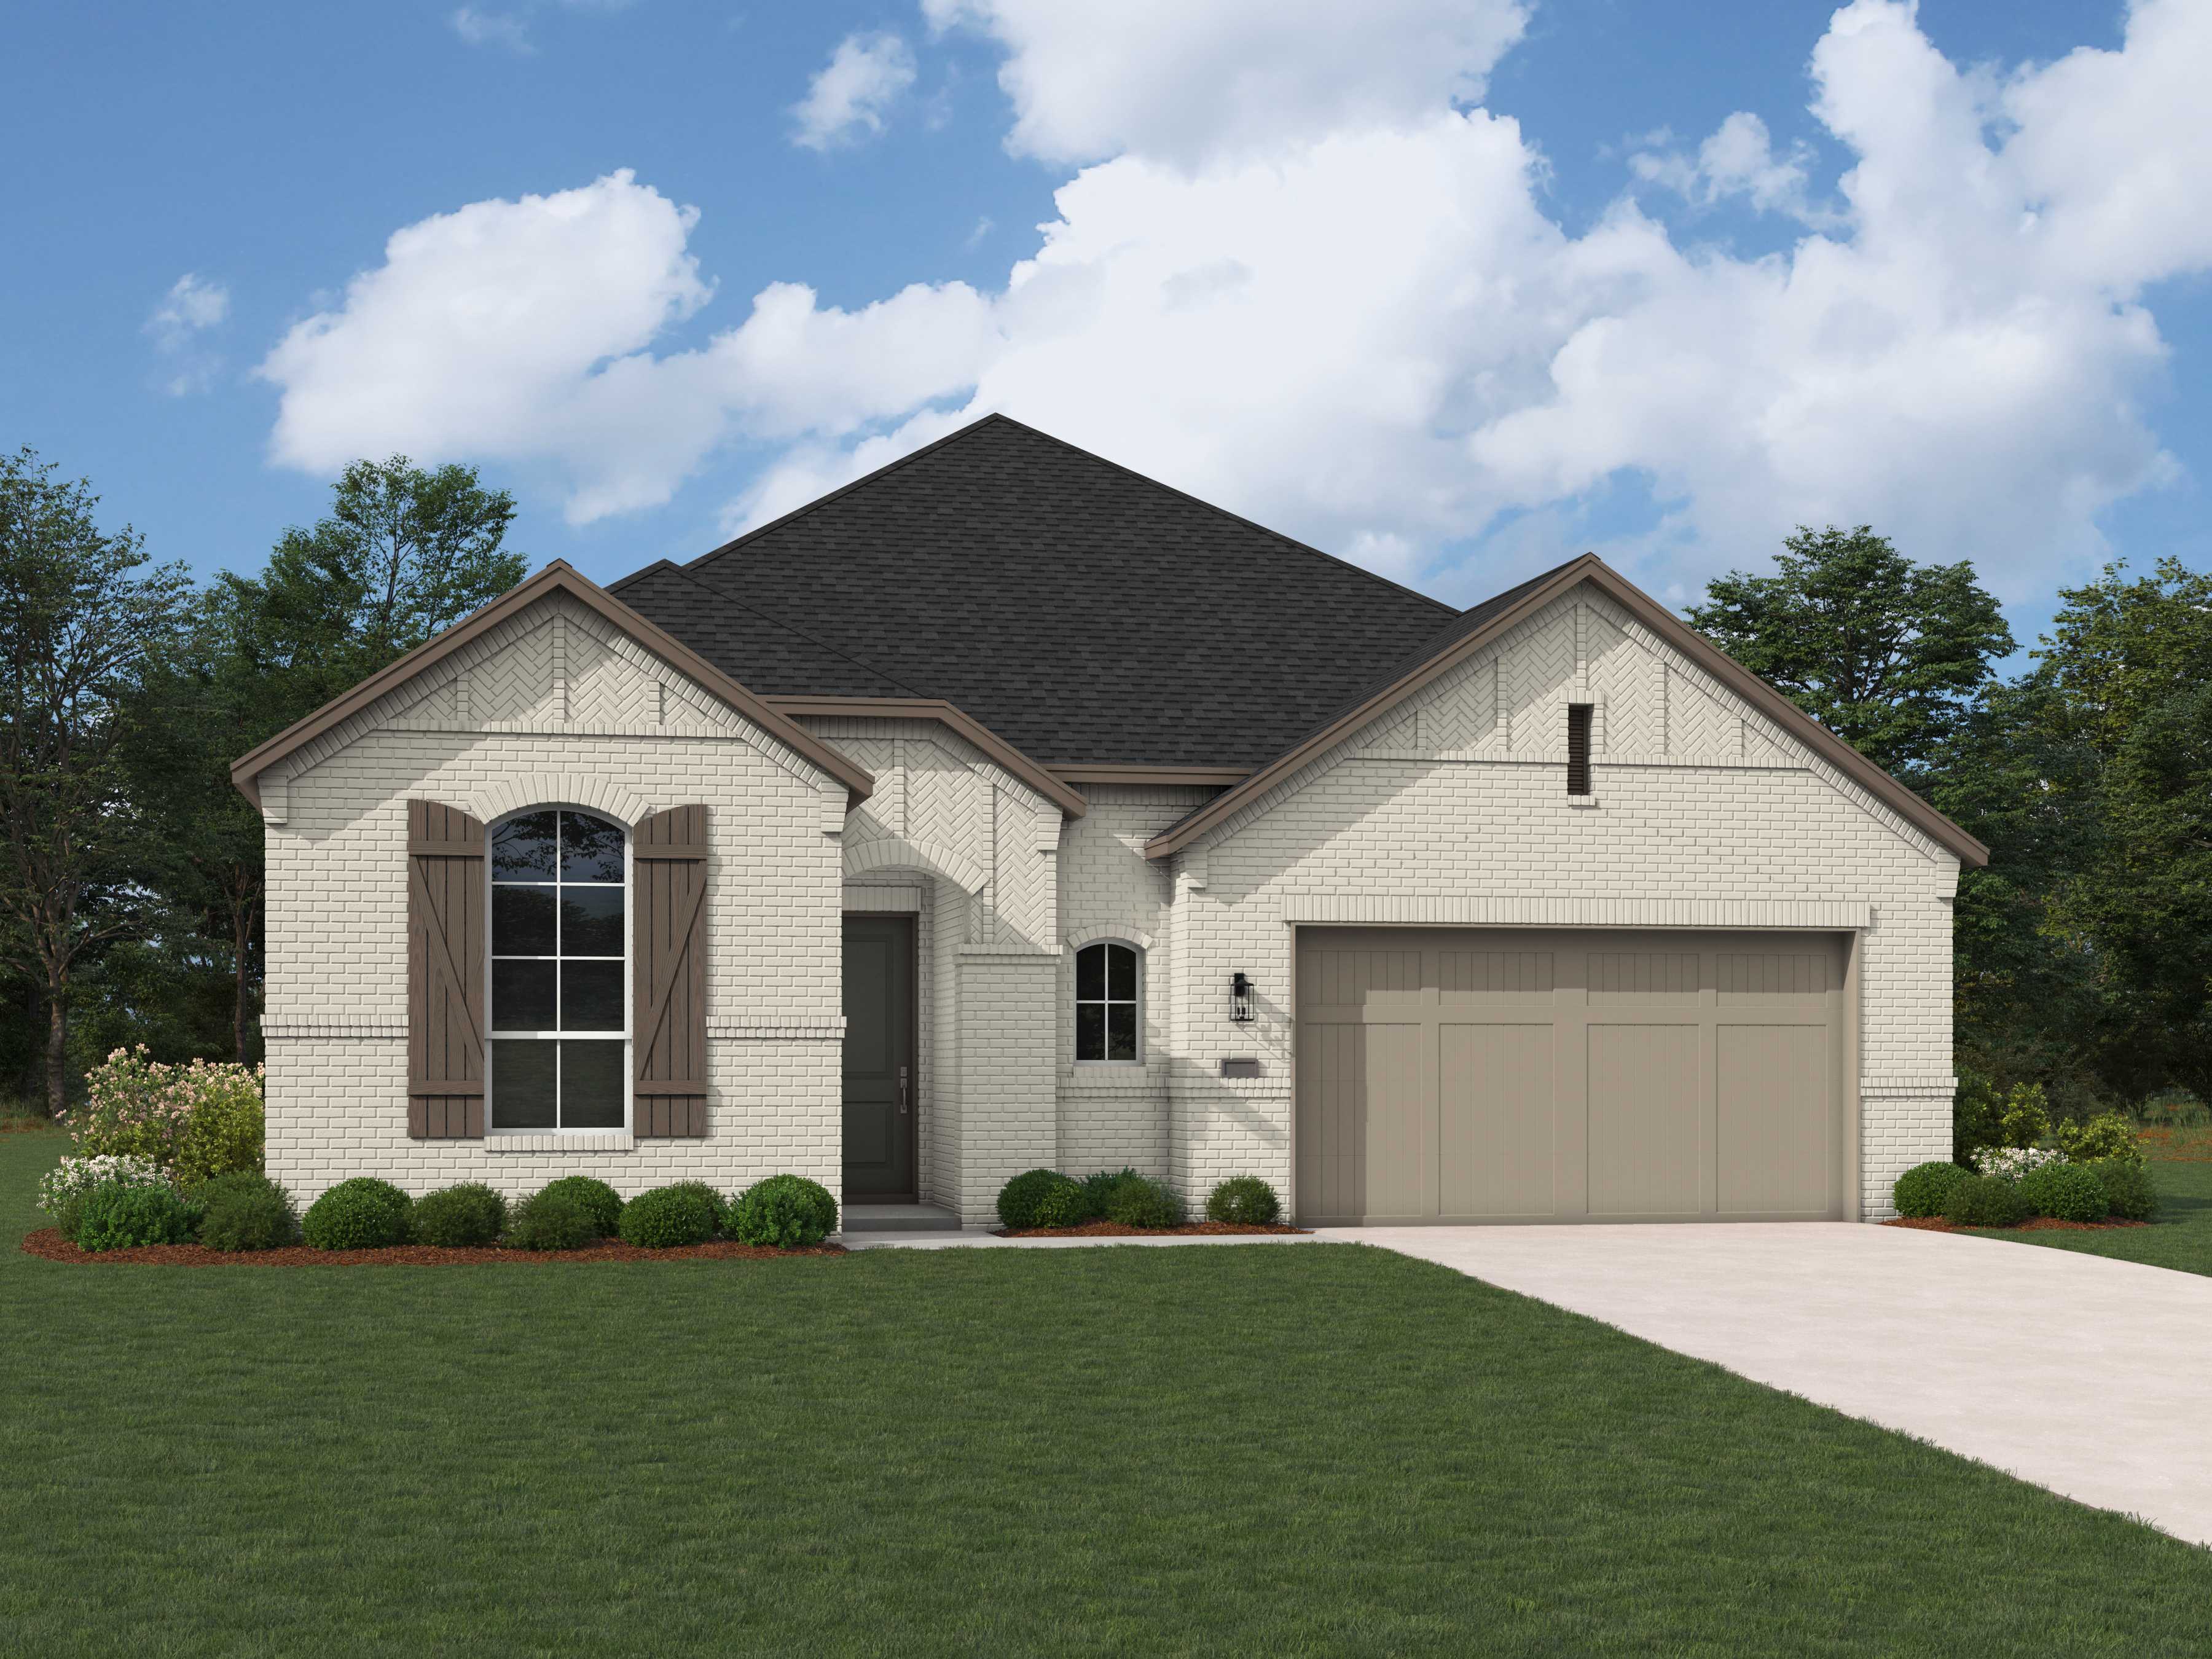
    Single-family layout at Grand Central Park. Explore elevations, included features, and personalization options with our sales team.

    View floor plan
  • Single-family

    Carousel — use arrows to browse images for this design, or tap the photo to open the floor plan.

    Ready to Build

    Dorchester

    From$475,990
    2–4 Beds2–3.5 Baths2 Car garage2,240+ sq ft

    Single-family layout at Grand Central Park. Explore elevations, included features, and personalization options with our sales team.

    View floor plan
  • Single-family

    Carousel — use arrows to browse images for this design, or tap the photo to open the floor plan.

    Ready to Build

    Denton

    From$484,990
    3–4 Beds2–3.5 Baths2 Car garage2,263+ sq ft

    Single-family layout at Grand Central Park. Explore elevations, included features, and personalization options with our sales team.

    View floor plan
  • Single-family

    Carousel — use arrows to browse images for this design, or tap the photo to open the floor plan.

    Ready to Build

    Davenport

    From$484,990
    3–4 Beds2–3.5 Baths2 Car garage2,299+ sq ft

    Single-family layout at Grand Central Park. Explore elevations, included features, and personalization options with our sales team.

    View floor plan
  • Single-family

    Carousel — use arrows to browse images for this design, or tap the photo to open the floor plan.

    Ready to Build

    Richmond

    From$508,990
    3–5 Beds3–4 Baths2 Car garage2,593+ sq ft

    Single-family layout at Grand Central Park. Explore elevations, included features, and personalization options with our sales team.

    View floor plan
  • Single-family

    Carousel — use arrows to browse images for this design, or tap the photo to open the floor plan.

    Ready to Build

    Kingston

    From$514,990
    3–4 Beds3 Baths2 Car garage2,485+ sq ft

    Single-family layout at Grand Central Park. Explore elevations, included features, and personalization options with our sales team.

    View floor plan
  • Single-family

    Carousel — use arrows to browse images for this design, or tap the photo to open the floor plan.

    Ready to Build

    Newport

    From$517,990
    3–4 Beds2–4.5 Baths2–3 Car garage2,465+ sq ft

    Single-family layout at Grand Central Park. Explore elevations, included features, and personalization options with our sales team.

    View floor plan
  • Single-family

    Carousel — use arrows to browse images for this design, or tap the photo to open the floor plan.

    Ready to Build

    Oxford

    From$518,990
    3–4 Beds2–3.5 Baths2–3 Car garage2,611+ sq ft

    Single-family layout at Grand Central Park. Explore elevations, included features, and personalization options with our sales team.

    View floor plan
  • Single-family

    Carousel — use arrows to browse images for this design, or tap the photo to open the floor plan.

    Ready to Build

    Grantham

    From$521,990
    4 Beds3–4 Baths2 Car garage2,568+ sq ft

    Single-family layout at Grand Central Park. Explore elevations, included features, and personalization options with our sales team.

    View floor plan
  • Single-family

    Carousel — use arrows to browse images for this design, or tap the photo to open the floor plan.

    Ready to Build

    Brentwood

    From$535,990
    3–5 Beds2–4.5 Baths2–3 Car garage2,573+ sq ft

    Single-family layout at Grand Central Park. Explore elevations, included features, and personalization options with our sales team.

    View floor plan
  • Single-family

    Carousel — use arrows to browse images for this design, or tap the photo to open the floor plan.

    Ready to Build

    Redford

    From$541,990
    4–5 Beds4–5 Baths2 Car garage2,679+ sq ft

    Single-family layout at Grand Central Park. Explore elevations, included features, and personalization options with our sales team.

    View floor plan
  • Single-family

    Carousel — use arrows to browse images for this design, or tap the photo to open the floor plan.

    Ready to Build

    Surrey

    From$542,990
    4 Beds4–4.5 Baths2 Car garage2,573+ sq ft

    Single-family layout at Grand Central Park. Explore elevations, included features, and personalization options with our sales team.

    View floor plan
  • Single-family

    Carousel — use arrows to browse images for this design, or tap the photo to open the floor plan.

    Ready to Build

    Waverley

    From$544,990
    4–5 Beds3–4.5 Baths2 Car garage2,965+ sq ft

    Single-family layout at Grand Central Park. Explore elevations, included features, and personalization options with our sales team.

    View floor plan
  • Single-family

    Carousel — use arrows to browse images for this design, or tap the photo to open the floor plan.

    Ready to Build

    Cambridge

    From$558,990
    4–5 Beds4.5–5.5 Baths2 Car garage2,982+ sq ft

    Single-family layout at Grand Central Park. Explore elevations, included features, and personalization options with our sales team.

    View floor plan
  • Single-family

    Carousel — use arrows to browse images for this design, or tap the photo to open the floor plan.

    Ready to Build

    Middleton

    From$560,990
    4–5 Beds3–4 Baths2 Car garage2,788+ sq ft

    Single-family layout at Grand Central Park. Explore elevations, included features, and personalization options with our sales team.

    View floor plan
  • Single-family

    Carousel — use arrows to browse images for this design, or tap the photo to open the floor plan.

    Ready to Build

    Fordham

    From$570,990
    4–5 Beds4–5 Baths2 Car garage2,761+ sq ft

    Single-family layout at Grand Central Park. Explore elevations, included features, and personalization options with our sales team.

    View floor plan
  • Single-family

    Carousel — use arrows to browse images for this design, or tap the photo to open the floor plan.

    Ready to Build

    Elmhurst

    From$596,990
    4–5 Beds4–5.5 Baths2 Car garage3,099+ sq ft

    Single-family layout at Grand Central Park. Explore elevations, included features, and personalization options with our sales team.

    View floor plan
  • Single-family

    Carousel — use arrows to browse images for this design, or tap the photo to open the floor plan.

    Ready to Build

    Kent

    From$603,990
    4 Beds4.5 Baths2 Car garage3,207+ sq ft

    Single-family layout at Grand Central Park. Explore elevations, included features, and personalization options with our sales team.

    View floor plan

Media

Project photo gallery

Click the large photo or a thumbnail to open the gallery viewer.

Is this your project?

Take control of your project page, add direct contact details, keep information updated, unlock performance insights, and increase visibility with agents and buyers actively looking for new construction homes.

Grocery Stores

No nearby places found in this category.

Coffee Shops

No nearby places found in this category.

Restaurants

No nearby places found in this category.

Shopping

No nearby places found in this category.

Prices and features may vary and are subject to change. Photos are for illustrative purposes only. Legal disclaimers.