


Lakes at Crockett Martin

Discover the charm of Conroe with Century Communities' stunning project, Lakes at Crockett Martin, featuring delightful amenities like a park, parking, a serene lake, and scenic walking/biking trails.
Overview
Showcasing exceptional one- and two-story floor plans with modern layouts and contemporary style, this community is the perfect place to call home. Located 40 miles north of Houston just off I-45, this inviting neighborhood boasts a serene location with exciting amenities such as two stocked lakes and walking trails. Dining, retail and recreational activities can be found in bustling downtown Conroe, and there’s no shortage of outdoor adventures, with Conroe Lake, Lone Star Hiking Trail, 7 Acre Wood Park and Sam Houston National Forest within easy reach. And, The Woodlands is only 11 miles away!
Community Amenities
- Community Fishing Lake
- Pavillion
- Walking Trails
Amenities
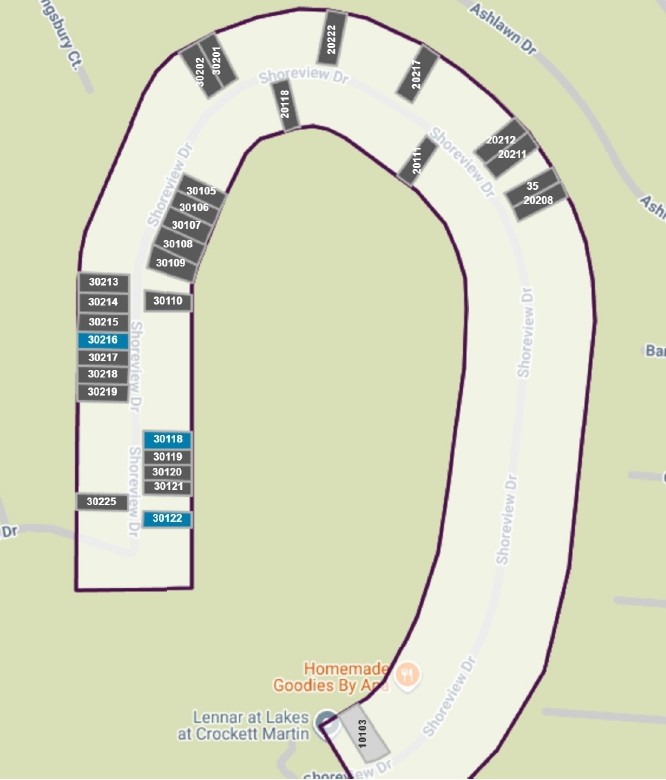
Site Plan
Home designs (5)
3 Quick Move-In lots across 2 plans — open Quick Move-In.
Carousel — use arrows to browse images for this design, or tap the photo to open the floor plan.
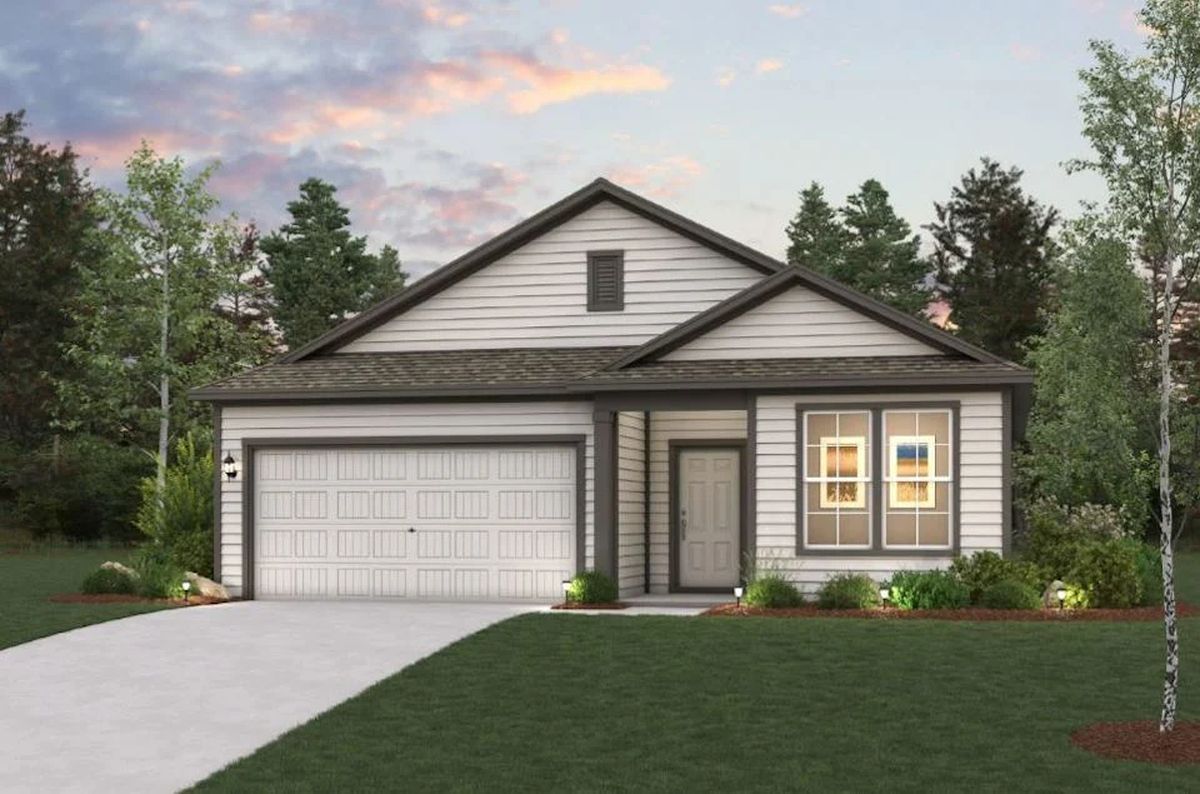
Quick Move-InBARNETT
From$229,9003 Beds2 Baths2 Car garage1,446+ sq ftSingle-family at Lakes at Crockett Martin. 2 Quick Move-In homes in this plan — ask the sales team about finishes and closing timelines.
Carousel — use arrows to browse images for this design, or tap the photo to open the floor plan.
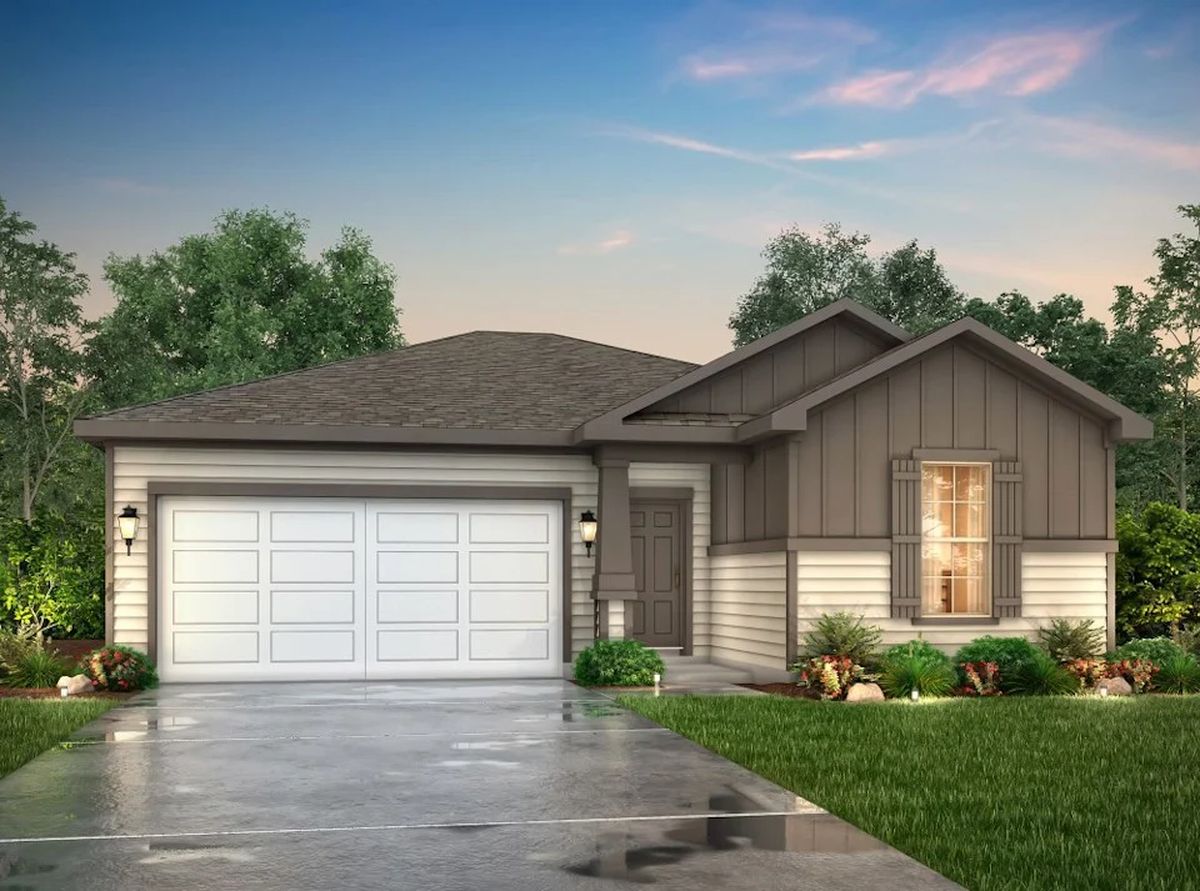
Ready to BuildBUCHANAN
From$244,9003 Beds2 Baths2 Car garage1,675+ sq ftOverview Featuring a thoughtfully designed single-story layout, the Buchanan offers plenty of private and common living space. Toward the front of the home, two bedrooms share a full hall bath—with one bedroom available as an optional study. At the heart of the home, an inviting kitchen—featuring a center island and corner pantry—overlooks an open-concept area with a spacious great room and elegant dining area, providing access to an optional covered patio. Completing the home, a lavish owner's suite includes a large walk-in closet and a private bath.
Carousel — use arrows to browse images for this design, or tap the photo to open the floor plan.
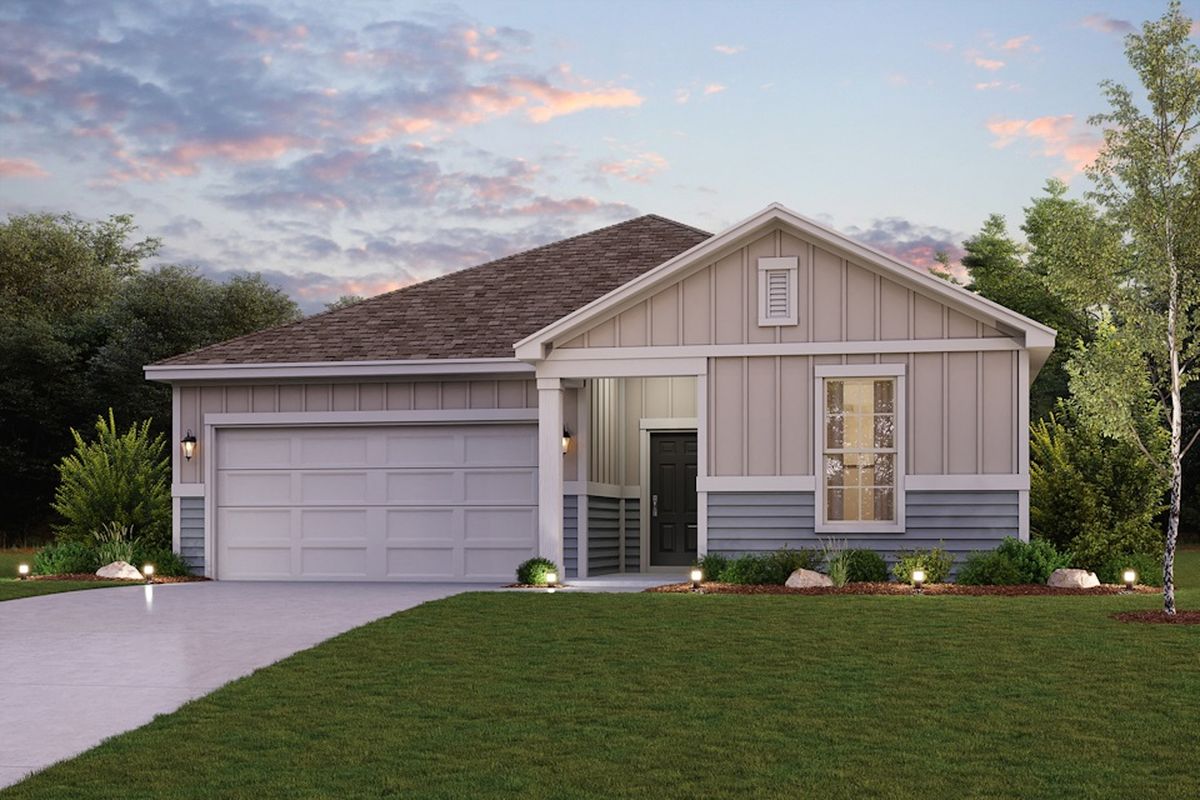
Quick Move-InDAVIS
From$259,9003 Beds2 Baths2 Car garage1,932+ sq ftSingle-family at Lakes at Crockett Martin. 1 Quick Move-In home in this plan — ask the sales team about finishes and closing timelines.
Carousel — use arrows to browse images for this design, or tap the photo to open the floor plan.
Ready to BuildNORMAN
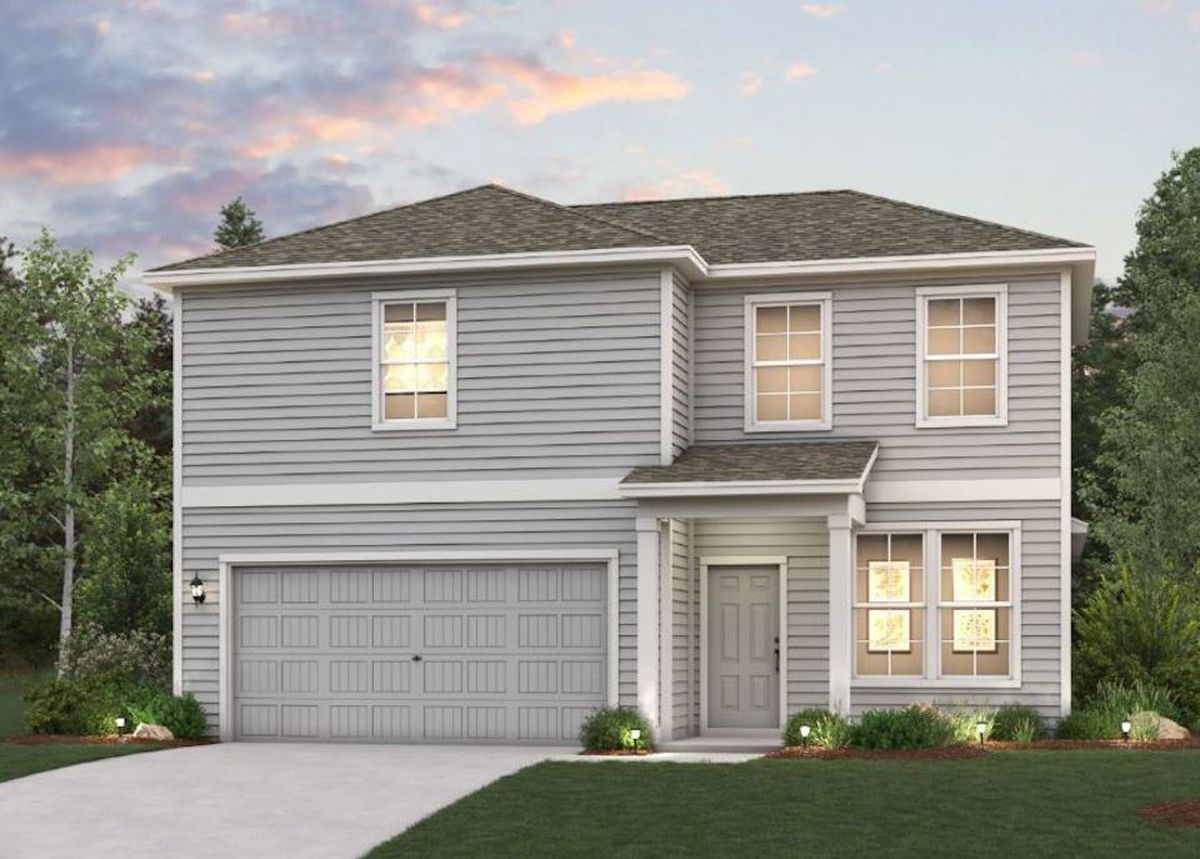
From$275,9003 Beds2.5 Baths2 Car garage2,165+ sq ftOverview Welcome to the Norman! An impressive kitchen sits at the heart of the home, featuring a center island and spacious pantry. Adjacent to the kitchen is the dining room and great room, with abundant natural lighting. The main level also features a secluded study and powder room, but the star of the show is the primary suite, with a glorious walk-in closet and private bath. The second floor features two additional bedrooms, a roomy, relaxing loft, and a shared bath to complete this stylish, inviting home.
Carousel — use arrows to browse images for this design, or tap the photo to open the floor plan.
Ready to BuildSHELDON
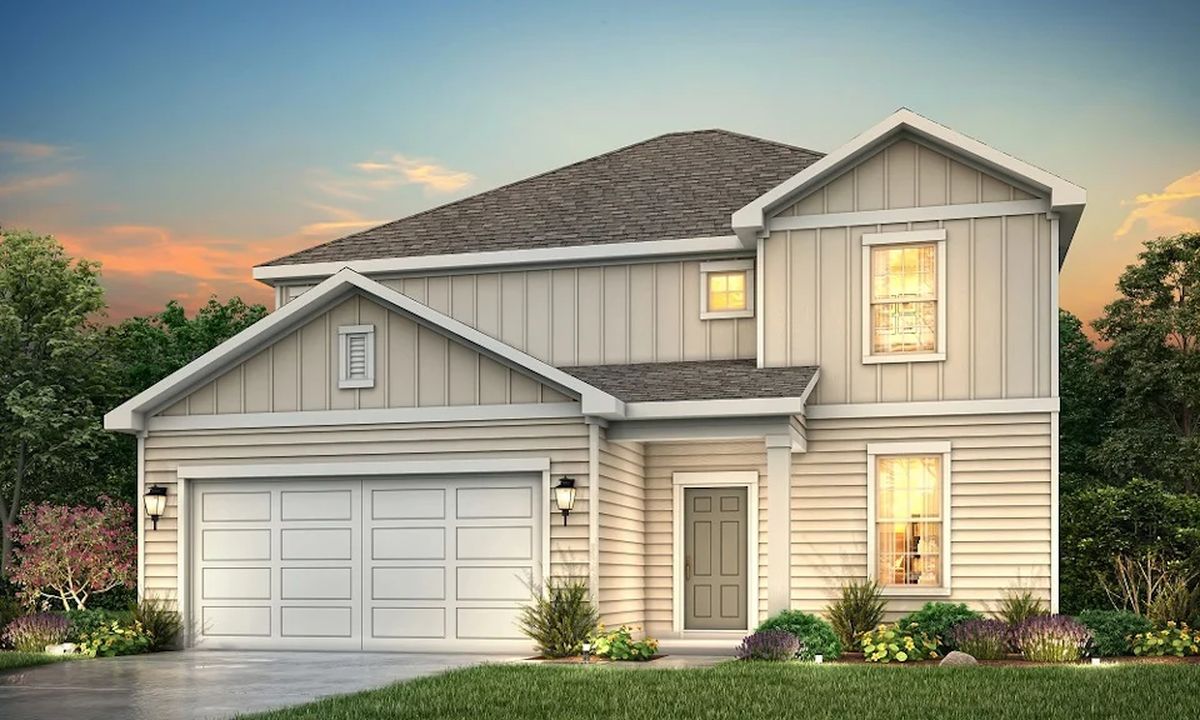
From$299,9004 Beds2.5 Baths2 Car garage2,641+ sq ftOverview The Sheldon is ideal for large households! The front porch leads to the foyer that opens up to the spacious study, perfect for working from home or at-home learning. The island kitchen offers great counterspace and overlooks the dining area and living room. The primary bedroom is located downstairs and features a walk-in shower and huge walk-in closet. The second floor is where you'll find the secondary bedrooms, a large game room and storage space! Covered patio, media room in lieu of game room, optional 5th bedroom with 3rd full bath in lieu of study are all structural options.
Media
Project photo gallery
Click the large photo or a thumbnail to open the gallery viewer.
Is this your project?
Take control of your project page, add direct contact details, keep information updated, unlock performance insights, and increase visibility with agents and buyers actively looking for new construction homes.
Prices and features may vary and are subject to change. Photos are for illustrative purposes only. Legal disclaimers.