

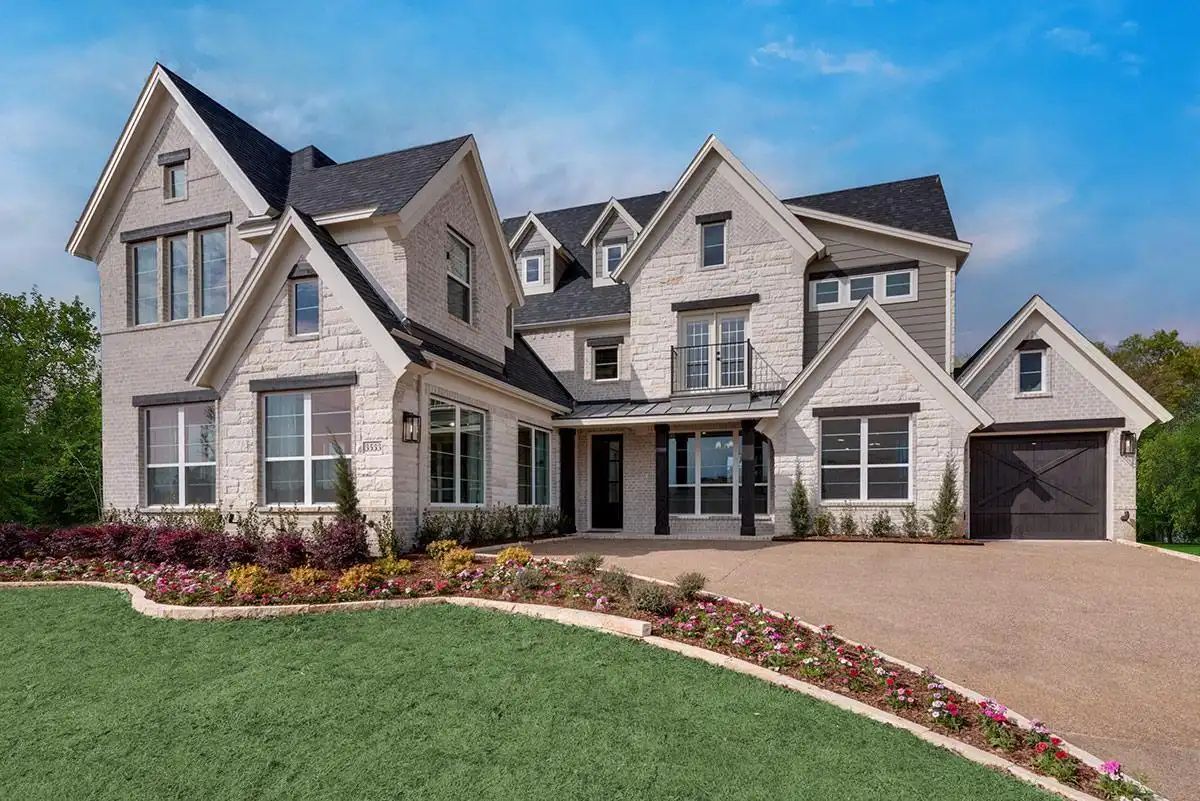
Walton Ridge

Total Units
105
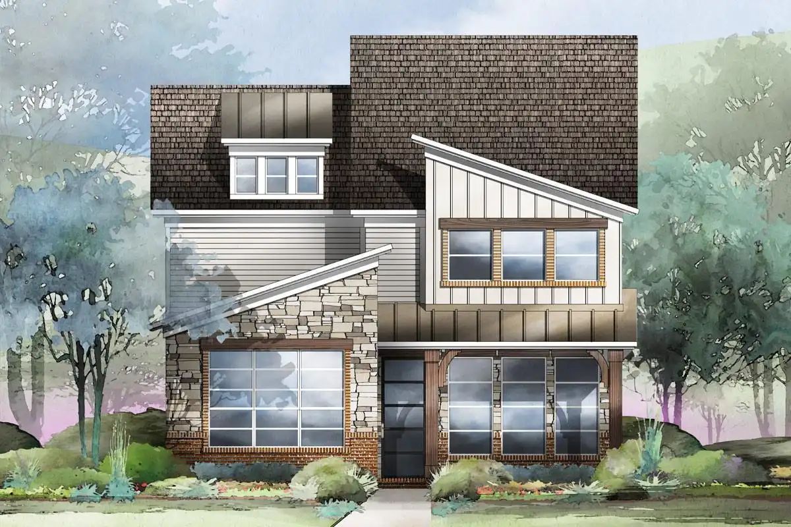
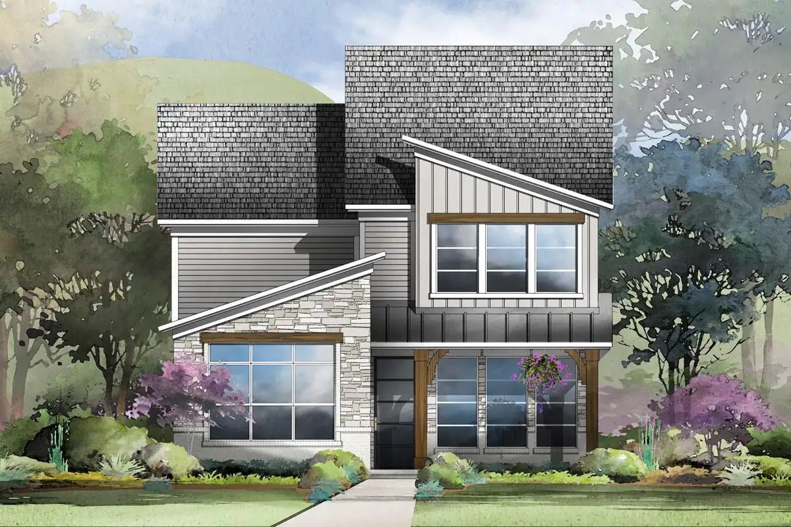
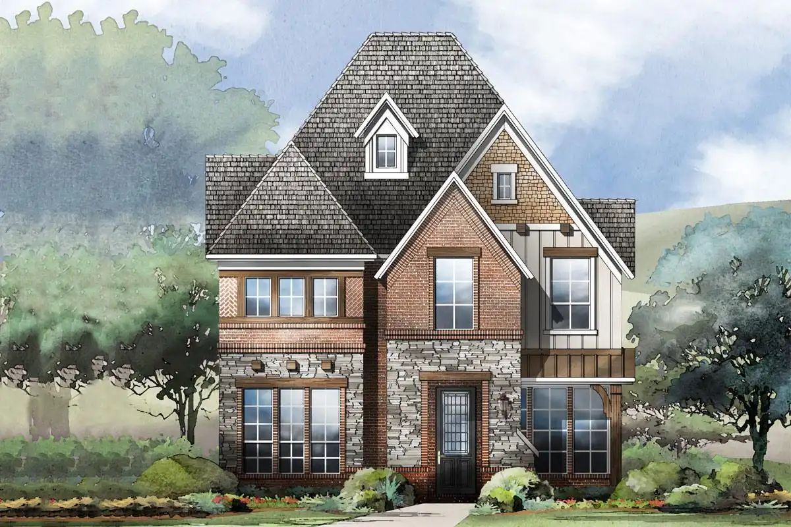
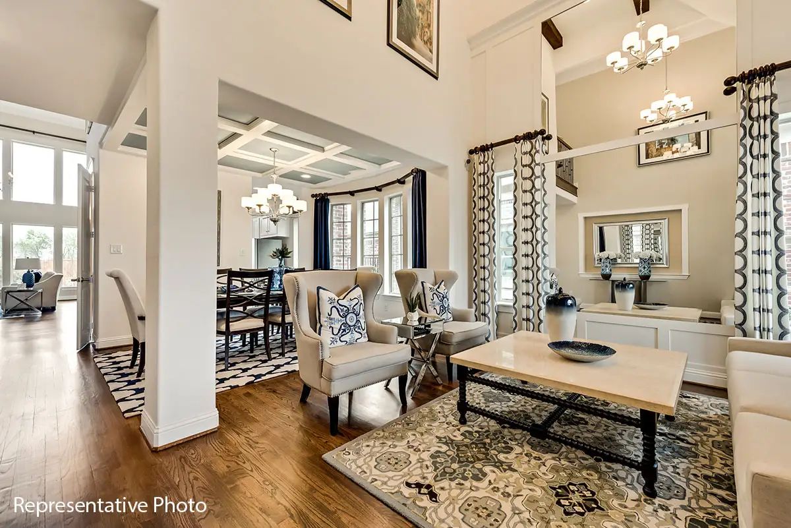
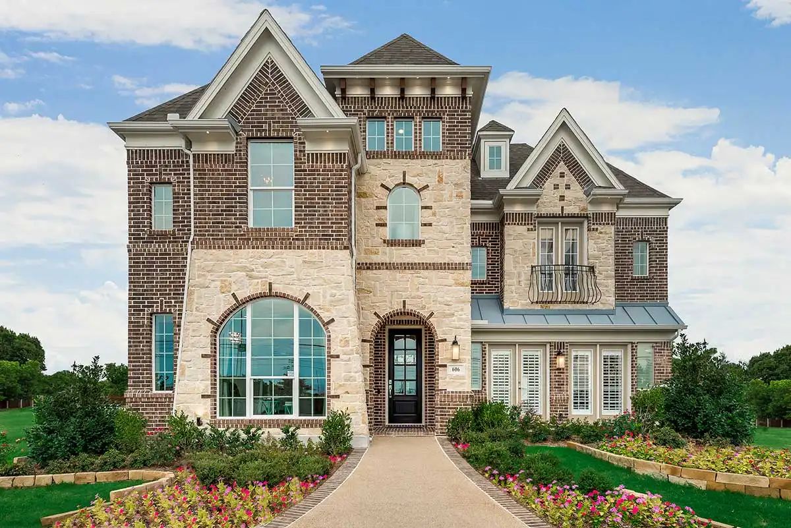
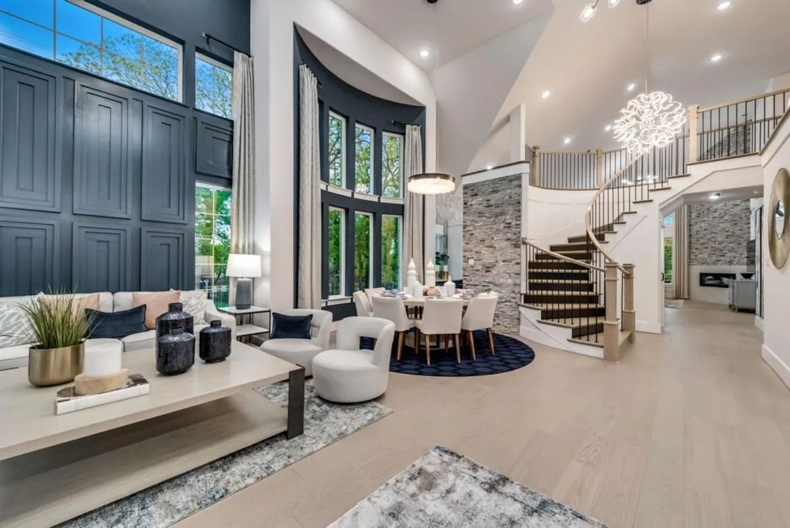
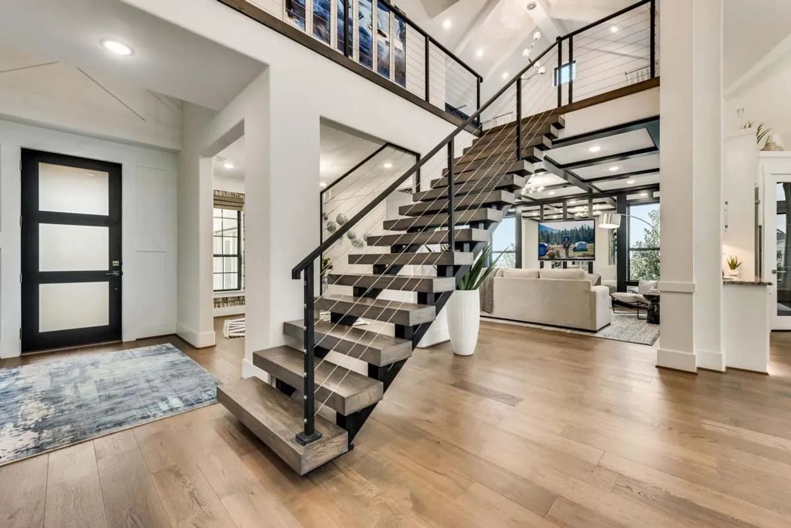
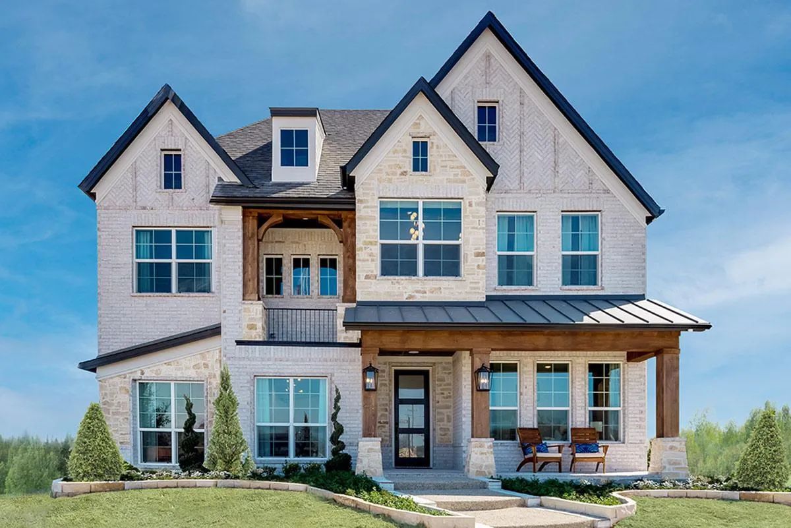
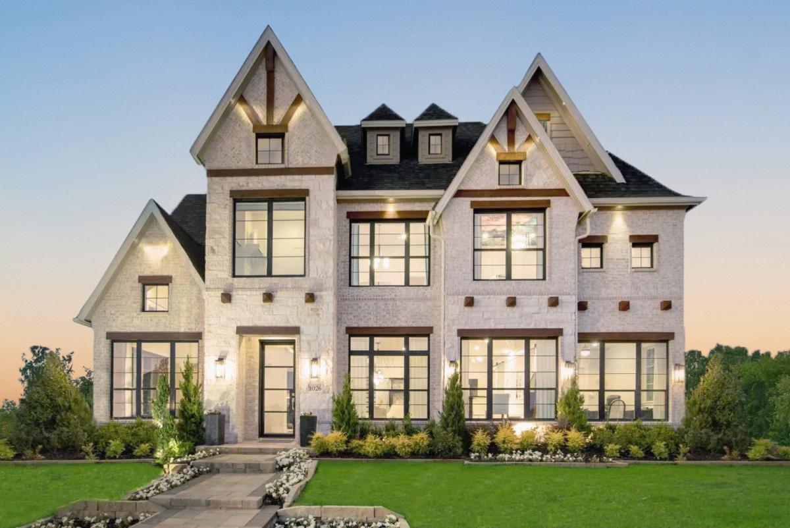
Discover the charm of Walton Ridge in Corinth, brought to life by Grand Homes, featuring delightful amenities like a park and convenient parking.
Project Description
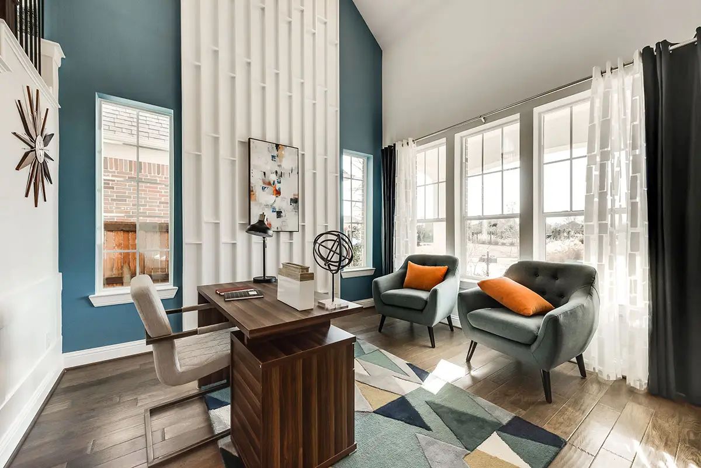
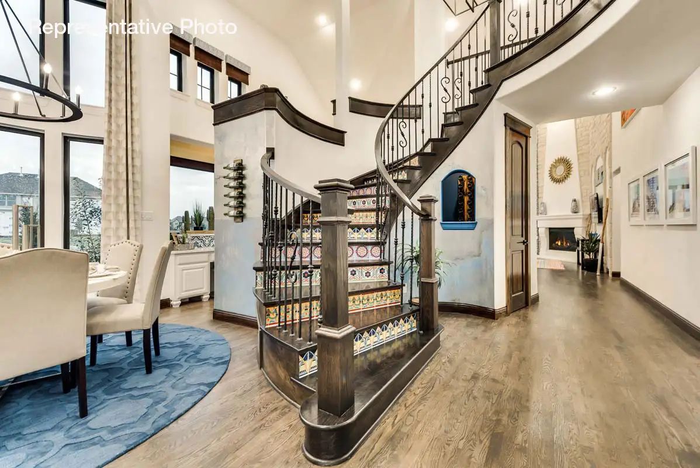
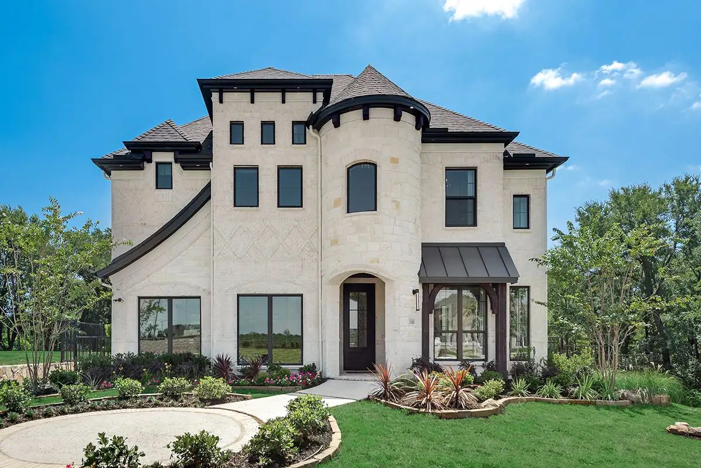
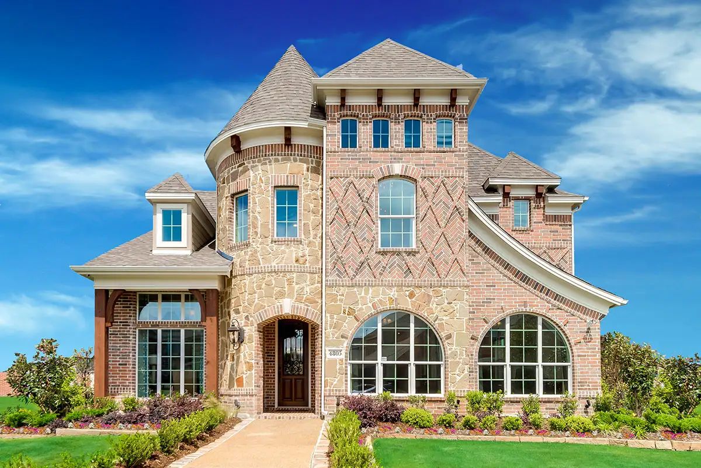
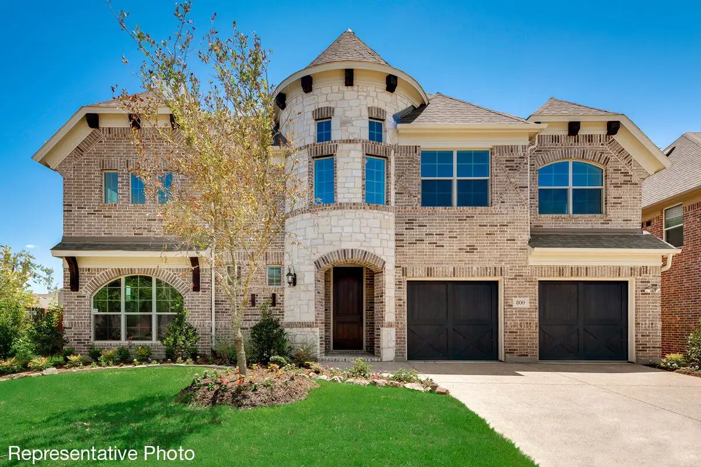
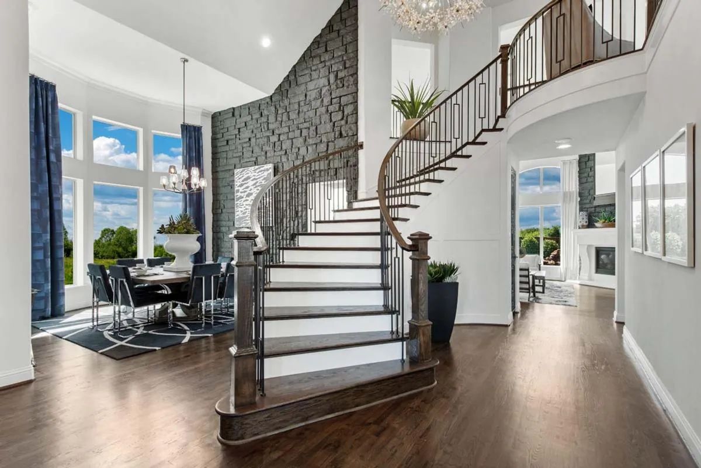
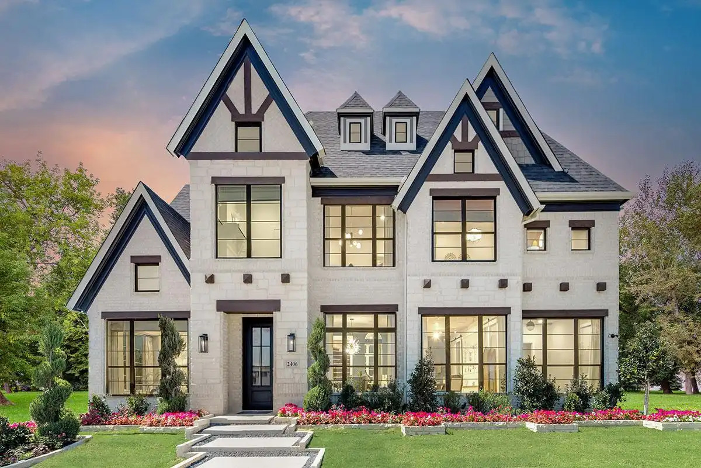
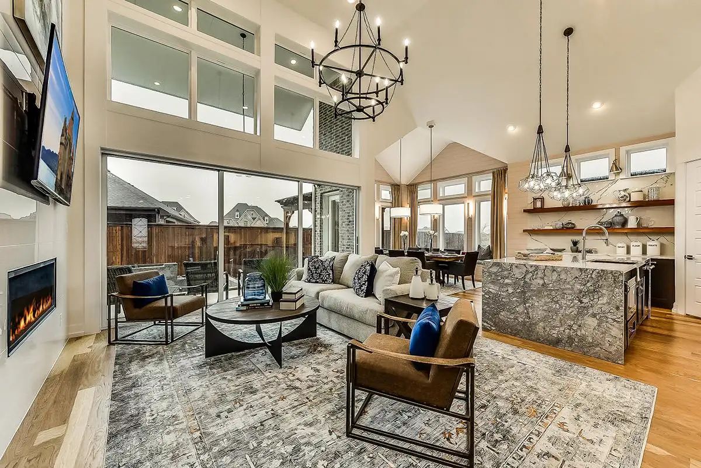
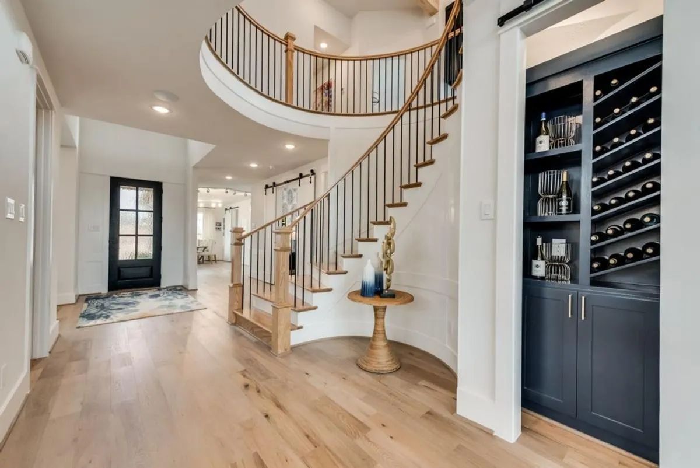
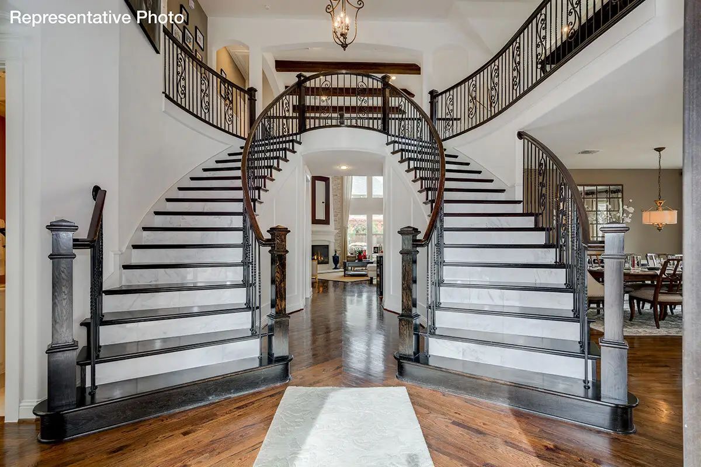
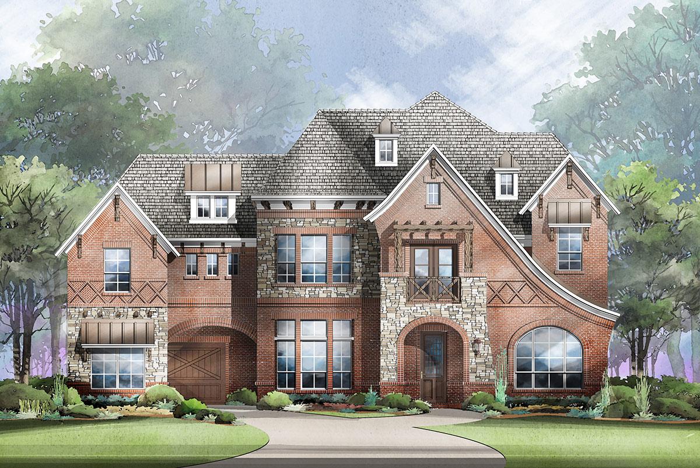
Walton Ridge is a Grand Homes community in Corinth, Texas, nestled off Interstate 35E among mature trees and natural beauty just minutes from Lewisville Lake. With four distinct home collections, including low-maintenance Carriage homes, executive homesites, larger family homes, and spacious estate homes, this community offers one of the most flexible home selections in the entire Grand Homes portfolio. Children attend Denton Independent School District schools nearby, while the Agora at Corinth, Corinth Community Park, and Lewisville Lake bring shopping, dining, and outdoor recreation within easy reach. Grand Homes brings award-winning architecture, semi-custom Life Spaces flexibility, and Energy Star® verified construction to a community designed around the way your family actually lives.
Inside Walton Ridge, residents enjoy a quieter, nature-anchored setting that feels removed from the rush of the city while still offering the conveniences of big-city access. Up to six bedrooms across select floor plans give families serious flexibility, whether you're moving up, growing your household, planning for a multigenerational arrangement, or downsizing into the low-maintenance Carriage collection. Walks and bike rides to Corinth Community Park are part of everyday life, and the broader Denton, Lewisville, and DFW Metroplex lifestyle is just a short drive away.
Community Details
Schools:Denton
-
Olive Stephens Elementary
-
Bettye Myers Middle
-
Ryan High
Parks/Recreation:
-
Corinth Community Park & Baseball Fields
-
Lewisville Lake
-
Pilot Knoll Park
-
South Lakes Park
Golf Courses:
-
Timberlinks Golf Club
-
Oakmont Country Club
-
Denton County Country Club
Entertainment/Culture:
-
Agora at Corinth
-
Big Sandy Boat Ramp
-
Lone Star Indoor Sports
-
Andy B's Bowl Social
-
Ironwood Axe Throwing
-
Water Works Park
-
Clear Creek Natural Heritage Center
-
Doubletree Ranch Park
-
Music & Film Festivals
-
Lots of Historical sites & Museums
Medical:
-
Medical City Denton
-
Texas Health Presbyterian
Shopping:
-
Golden Triangle Mall
-
Shops at Highland Village
-
Supercenter WalMart
-
Music City Mall
Nearby Freeways:
- 35E
Amenities
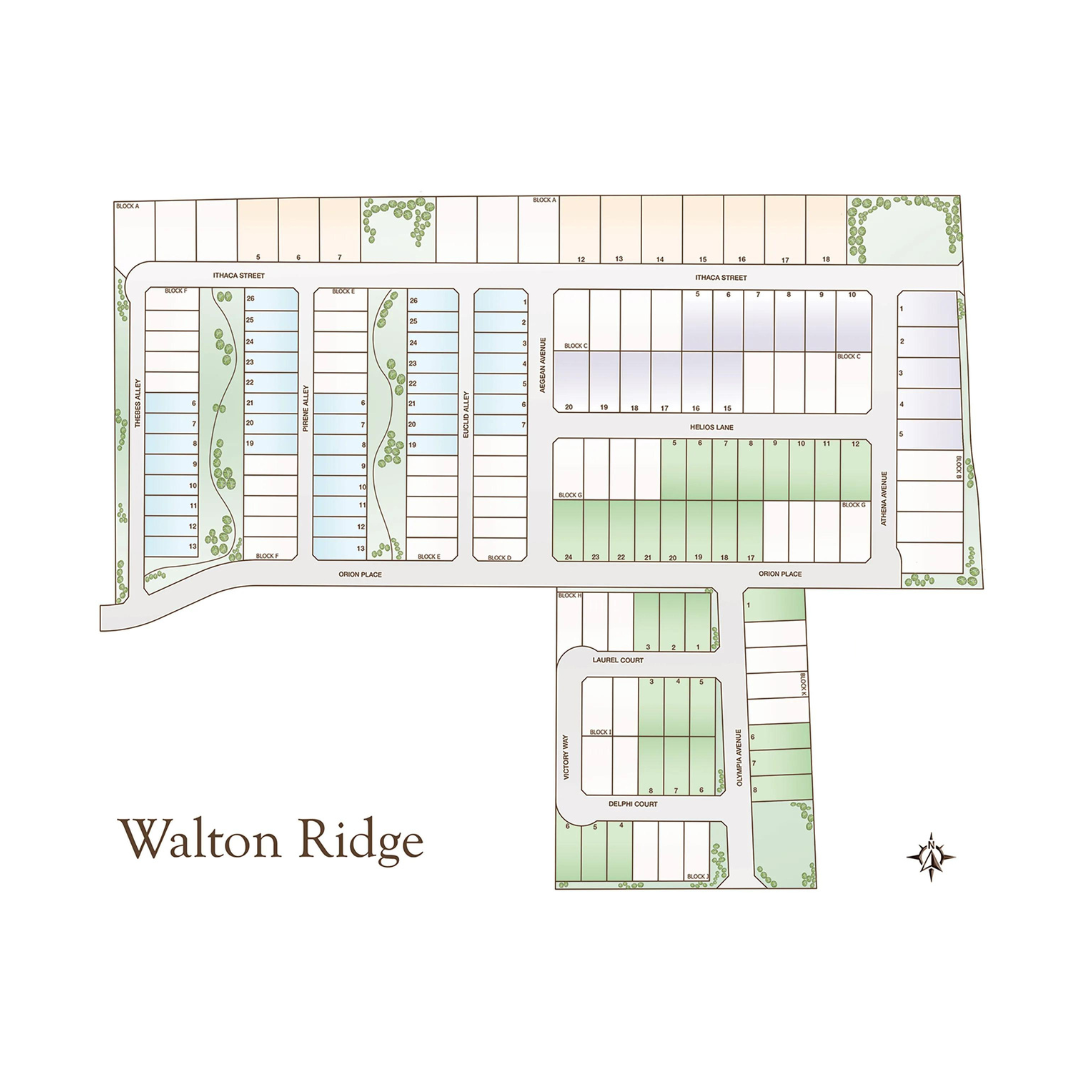
Site Plan
Home designs (22)
2 Quick Move-In lots across 2 plans — open Quick Move-In.
Carousel — use arrows to browse images for this design, or tap the photo to open the floor plan.
Ready to BuildRoyal Bradford
From$479,9003 Beds2 Baths2 Car garage2,345+ sq ftThe Royal Willow is a two-story home offering approximately 2,500 square feet of living space. This floor plan includes three bedrooms and three and a half bathrooms, with all bedrooms located on the upper level and the entire main floor dedicated to living and entertaining. The grand family room connects to the kitchen and dining area. The kitchen features a large island, walk-in pantry, and butler's pantry with an optional mud bench off the garage. A powder bath, coat closet, front porch, and rear porch complete the main level, with an optional extended front porch also available to maximize outdoor space. Upstairs, the primary suite includes a bath with a soaking tub, separate shower, his and her vanities, linen storage, and large walk-in closet, with optional door access to the utility room. An optional balcony off the primary suite provides a private outdoor space. The gameroom features a window seat and serves as the primary upper-floor gathering space. Bedroom 2 and bedroom 3, the latter with a window seat, are each served by their own bath. A plant ledge and open-to-below views complete the upper level. An optional fourth bedroom can replace the gameroom upstairs. A two-car garage completes the Royal Willow.
Carousel — use arrows to browse images for this design, or tap the photo to open the floor plan.
Ready to BuildRoyal Willow
From$489,9003 Beds3.5 Baths2 Car garage2,500+ sq ftFloorplan Options Option: Porch Elevation Option: Balcony Elevation
Carousel — use arrows to browse images for this design, or tap the photo to open the floor plan.
Now BuildingRoyal Lakes
From$505,9004 Beds3 Baths2 Car garage2,563+ sq ftSingle-family at Walton Ridge. 1 home is now building — ask the sales team for timelines and personalization options.
Carousel — use arrows to browse images for this design, or tap the photo to open the floor plan.
Quick Move-InRoyal Walton Ridge
From$508,9004 Beds3 Baths2 Car garage2,562+ sq ftSingle-family at Walton Ridge. 1 Quick Move-In home in this plan — ask the sales team about finishes and closing timelines.
Carousel — use arrows to browse images for this design, or tap the photo to open the floor plan.
Quick Move-InRoyal Catherine III
From$527,9003 Beds2.5 Baths2 Car garage1,978+ sq ftSingle-family at Walton Ridge. 1 Quick Move-In home in this plan — ask the sales team about finishes and closing timelines.
Carousel — use arrows to browse images for this design, or tap the photo to open the floor plan.
Ready to BuildGrand Savannah
From$594,9003 Beds2.5 Baths2 Car garage2,353+ sq ftFloorplan Options Option: add Media Room SQ FT APX:2508 Price Range: $621,900 Plan: 2508 Option: add Bedroom 4, Bath 3 and Media Room SQ FT APX:2778 Price Range: $641,900 Plan: 2778 Option: add Bedroom and Full Bath in lieu of Home Office SQ FT APX: Price Range: +$5,000
Carousel — use arrows to browse images for this design, or tap the photo to open the floor plan.
Ready to BuildAlexandria II
From$619,9004 Beds3 Baths3 Car garage2,745+ sq ftFloorplan Options Option: add Media Room SQ FT APX:2969 Price Range: $654,900 Plan: 2969 Option: add Bedroom 5 and Bath 4 SQ FT APX:2974 Price Range: $659,900 Plan: 2974 Option: add Bedroom 5, Bath 4 and Media Room SQ FT APX:3306 Price Range: $674,900 Plan: 3306
Carousel — use arrows to browse images for this design, or tap the photo to open the floor plan.
Ready to BuildRivercrest
From$647,9004 Beds4 Baths2 Car garage3,089+ sq ftFloorplan Options Option: add Media Room SQ FT APX:3269 Price Range: $689,900 Plan: 3269 Option: add Bedroom 5 and Bath 5 SQ FT APX:3338 Price Range: $694,900 Plan: 3338 Option: add Bedroom 5, Bath 5 and Media Room SQ FT APX:3504 Price Range: $709,900 Plan: 3504
Carousel — use arrows to browse images for this design, or tap the photo to open the floor plan.
Ready to BuildGrand Alexandria
From$649,9004 Beds3 Baths2 Car garage2,865+ sq ftFloorplan Options Option: add Media Room SQ FT APX:3184 Price Range: $692,900 Plan: 3184 Option: add Bedroom 5 and Bath 4 SQ FT APX: 3184 Price Range: $697,900 Plan: 3184 Option: add Bedroom 6, Bath 5 and Media Room SQ FT APX:3498 Price Range: $712,900 Plan: 3498 Option: add Bedrooms 5 & 6 and Baths 4 & 5 SQ FT APX: 3498 Price Range: $717,900 Plan: 3498
Carousel — use arrows to browse images for this design, or tap the photo to open the floor plan.
Ready to BuildGrand Whitehall
From$654,9003 Beds3 Baths2 Car garage2,377+ sq ftFloorplan Options Option: add Gameroom, Bedroom 4 and Bath 4 SQ FT APX: 2897 Price Range: $706,900 Plan: 2897 Option: add Children's Retreat, Gameroom, Bedroom 4, and Bath 4 SQ FT APX: 3216 Price Range: $731,900 Plan: 3216 Option: add Gameroom, Children's Retreat, Bedrooms 4 & 5 and Baths 4 & 5 SQ FT APX: 3605 Price Range: $758,900 Plan: 3605 Option: add Gameroom, Children's Retreat, Bedrooms 4, 5 & 6 and Baths 4 & 5 SQ FT APX: 3940 Price Range: $768,900 Plan: 3940
Carousel — use arrows to browse images for this design, or tap the photo to open the floor plan.
Ready to BuildGrand Whitehall II
From$659,9003 Beds2 Baths2 Car garage1,902+ sq ftFloorplan Options Option: add Bedroom 4, Bath 3 and Gameroom SQ FT APX: 2459 Price Range: $614,900 Plan: 2459 Option: add Bedroom 4 & 5, Bath 3 & 4 and Gameroom SQ FT APX: 2820 Price Range: $644,900 Plan: 2820 Option: add Bedroom 4, 5 & 6, Baths 3 & 4 and Gameroom SQ FT APX: 2996 Price Range: $654,900 Plan: 2996
Carousel — use arrows to browse images for this design, or tap the photo to open the floor plan.
Ready to BuildGrand Tour
From$660,9004 Beds4 Baths2 Car garage3,152+ sq ftFloorplan Options Option: add Media Room SQ FT APX:3389 Price Range: $698,900 Plan:3389 Option: add Bedroom 5, Bath 5 and Media Room SQ FT APX: 3669 Price Range: $720,900 Plan: 3669
Carousel — use arrows to browse images for this design, or tap the photo to open the floor plan.
Ready to BuildGrand Heritage
From$666,9004 Beds3 Baths2 Car garage3,258+ sq ftFloorplan Options Option: add Media Room SQ FT APX:3490 Price Range: $711,900 Plan: 3490 Option: add Bedroom & Bath option in lieu of Media Room Price Range: +$20,000 Plan: PSA Option Option: add Bedroom 5, Bath 4 and Media Room SQ FT APX:3761 Price Range: $731,900 Plan: 3761
Carousel — use arrows to browse images for this design, or tap the photo to open the floor plan.
Ready to BuildGrand Martinique
From$684,9005 Beds4 Baths2 Car garage3,438+ sq ftFloorplan Options Option: add Media Room SQ FT APX:3703 Price Range: $722,900 Plan: 3703 Option: add Bedroom 6 and Bath 5 SQ FT APX: 3701 Price Range: $720,900 Plan: 3701 Option: add floating Gameroom SQ FT APX:3735 Price Range: $724,900 Plan: 3735 Option: add Media Room and floating Gameroom SQ FT APX:4018 Price Range: $744,900 Plan: 4018 Option: add Bedroom 6, Bath 5 and floating Gameroom SQ FT APX:4015 Price Range: $739,900 Plan: 4015 Option: add Second Master Suite Price Range: +$14,000 Plan: PSA Option
Carousel — use arrows to browse images for this design, or tap the photo to open the floor plan.
Ready to BuildHartford II
From$689,9004 Beds3 Baths2 Car garage2,987+ sq ftFloorplan Options Option: add Media Room SQ FT APX: 3298 Price Range: $737,900 Plan: 3298 Option: add Bedroom 5, Bath 4 and Media Room SQ FT APX:3686 Price Range: $766,900 Plan: 3686 Option: add Bedroom 6 & Bath 5 in lieu of Media Room Price Range: +$20,000 Plan: PSA Option
Carousel — use arrows to browse images for this design, or tap the photo to open the floor plan.
Ready to BuildHartford
From$714,9004 Beds3 Baths3 Car garage3,125+ sq ftFloorplan Options Option: add LifeSpace in lieu of 3rd car garage Price Range: +$12,000 Plan: PSA Option Option: add Bedroom & Full Bath in lieu of 3rd Car Garage Price Range: +$18,000 Plan: PSA Option Option: add Media Room SQ FT APX:3420 Price Range: $744,900 Plan: 3420 Option: add Bedroom 5, Bath 4, Media Room and Children's Retreat SQ FT APX:3963 Price Range: $776,900 Plan: 3963
Carousel — use arrows to browse images for this design, or tap the photo to open the floor plan.
Ready to BuildGrand Somercrest II
From$773,9004 Beds3 Baths2 Car garage3,540+ sq ftFloorplan Options Option: add Bedroom 5 & Bath 4 SQ FT APX: 3739 Price Range: $879,900 Plan: 3739 Option: add Bed 5, Bath 4 & Media Room SQ FT APX: 4026 Price Range: $904,900 Plan: 4026 Option: add Bed 5, Bath 4, Media Room & Floating Gameroom SQ FT APX: 4300 Price Range: $944,900 Plan: 4300
Carousel — use arrows to browse images for this design, or tap the photo to open the floor plan.
Ready to BuildGrand South Pointe
From$774,9004 Beds3 Baths3 Car garage3,328+ sq ftFloorplan Options Option: add Bedroom 5 & Bath 4 SQ FT APX:3576 Price Range: $774,900 Plan: 3576 Option: add Media Room, Bedroom 5 and Bath 4 SQ FT APX:3846 Price Range: $802,900 Plan: 3846 Option: add LifeSpace in lieu of 3rd Car Garage Plan: PSA Option
Carousel — use arrows to browse images for this design, or tap the photo to open the floor plan.
Ready to BuildGrand Monterra II
From$785,9003 Beds2.5 Baths2 Car garage3,541+ sq ftSingle-family layout at Walton Ridge. Explore elevations, included features, and personalization options with our sales team.
Carousel — use arrows to browse images for this design, or tap the photo to open the floor plan.
Ready to BuildLake Forest
From$788,9004 Beds4 Baths3 Car garage3,620+ sq ftFloorplan Options Option: add LifeSpace in lieu of 3rd car garage Price Range: +$12,000 Plan: PSA Option Option: add Bedroom 5 and extended Gameroom SQ FT APX:3842 Price Range: $801,900 Plan: 3842 Option: add Bedroom 5, extended Gameroom and Media Room SQ FT APX:4144 Price Range: $816,900 Plan: 4144
Carousel — use arrows to browse images for this design, or tap the photo to open the floor plan.
Ready to BuildDownton Abbey
From$829,9004 Beds3 Baths2 Car garage3,916+ sq ftFloorplan Options Option: add Bedroom 5 & Bath 4 SQ FT APX:4234 Price Range: $829,900 Plan: 4234 Option: add Bedrooms 5 & 6 and Baths 4 & 5 SQ FT APX: 4787 Price Range: $849,900 Plan: 4787 Option: add Loft Price Range: + $7,500 Plan: PSA Option
Carousel — use arrows to browse images for this design, or tap the photo to open the floor plan.
Ready to BuildGrand Silverleaf
From$861,9004 Beds4.5 Baths3 Car garage3,898+ sq ftFloorplan Options Option: add Bedroom 5 SQ FT APX: Price Range: $883,900 Plan: 4128 Option: add Media Room SQ FT APX: Price Range: $938,900 Plan: 4537
Media
Project photo gallery
Click the large photo or a thumbnail to open the gallery viewer.
Is this your project?
Take control of your project page, add direct contact details, keep information updated, unlock performance insights, and increase visibility with agents and buyers actively looking for new construction homes.
Prices and features may vary and are subject to change. Photos are for illustrative purposes only. Legal disclaimers.