

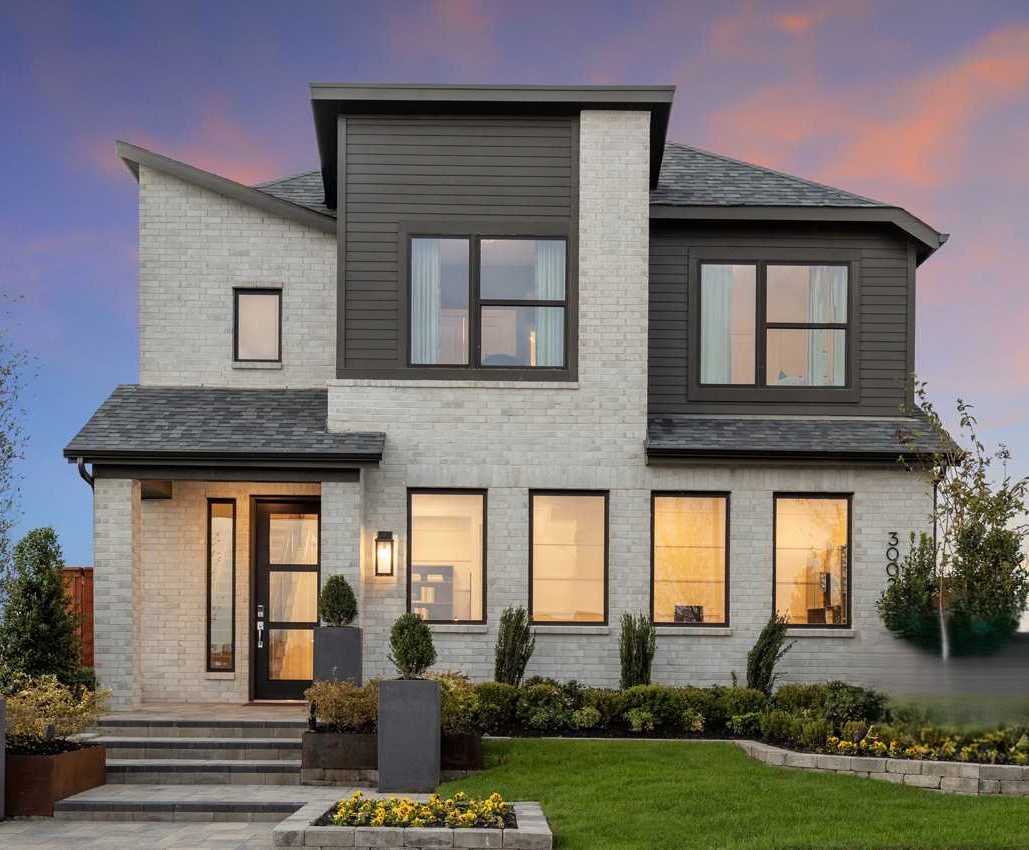
Heartland

Total Units
60
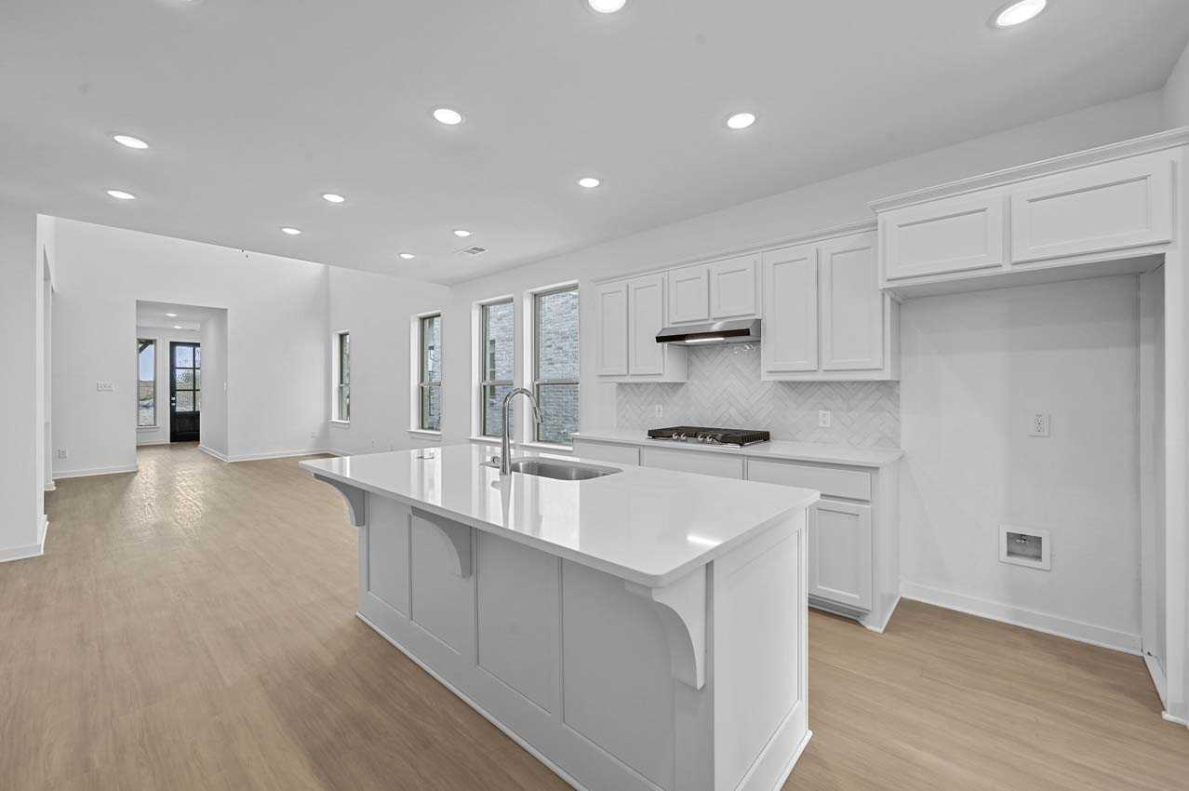
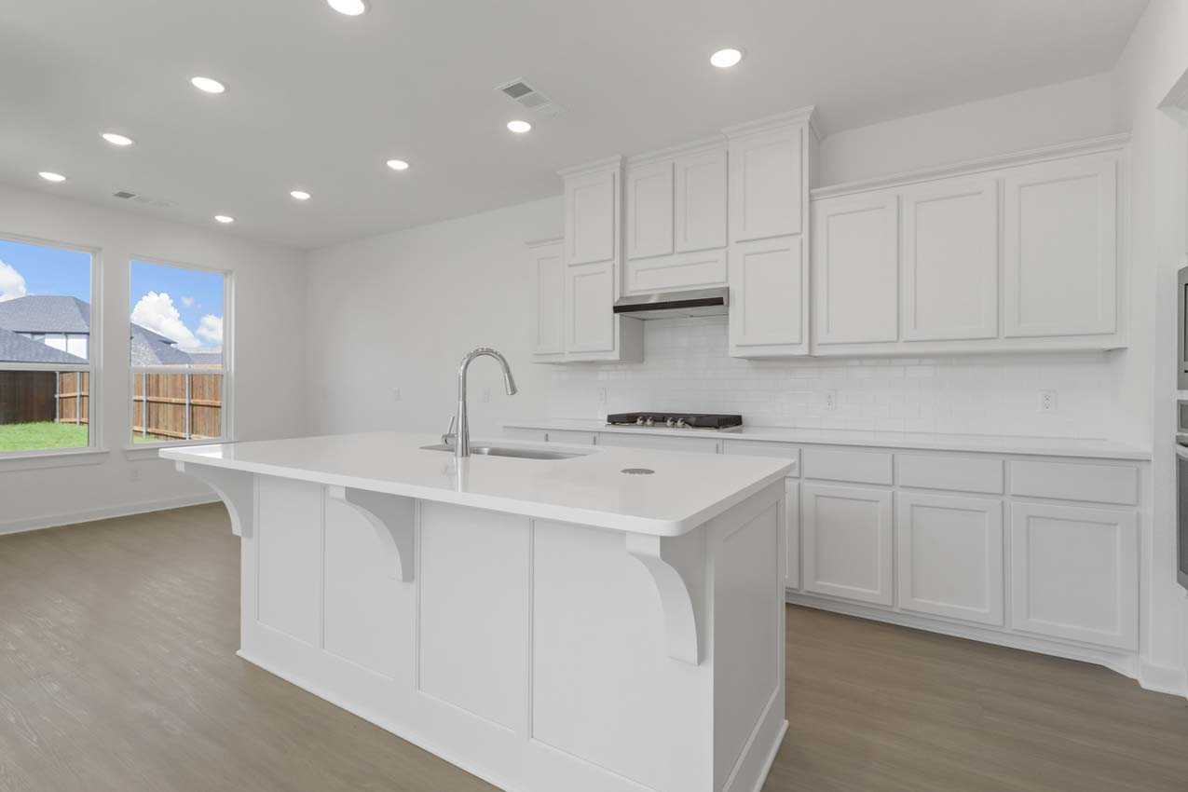
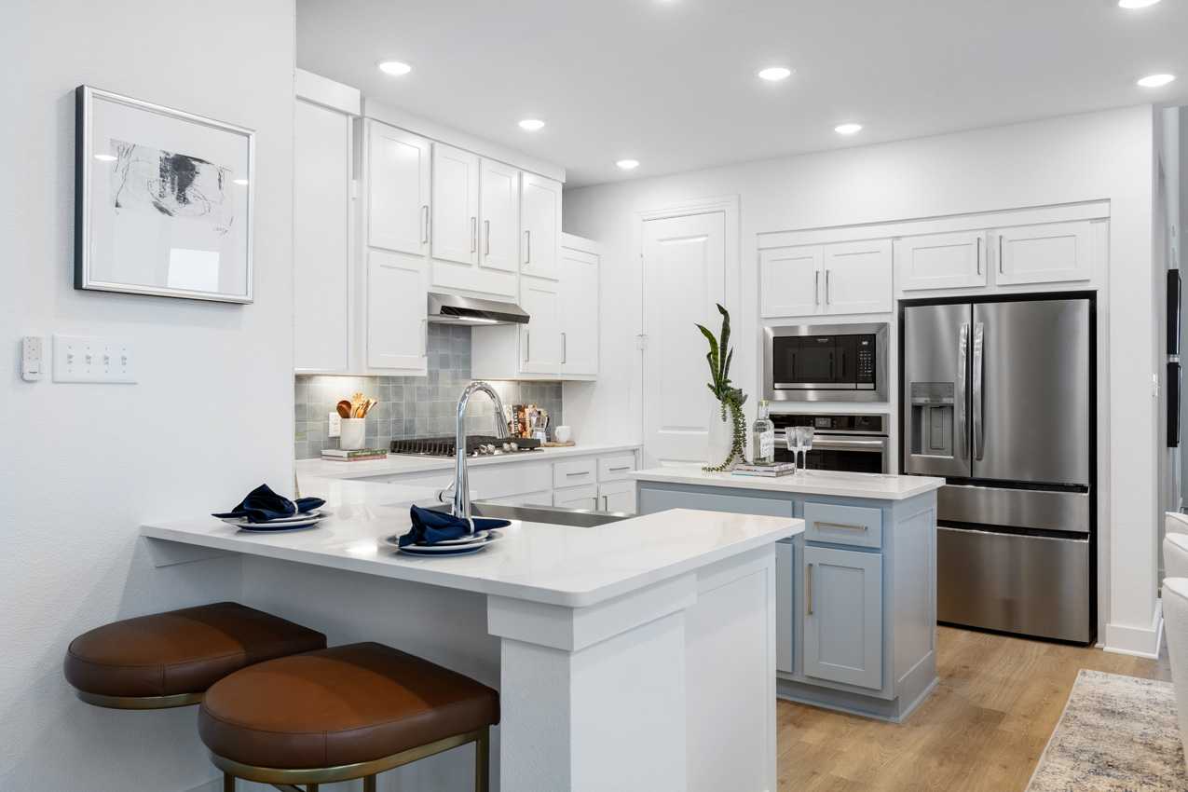
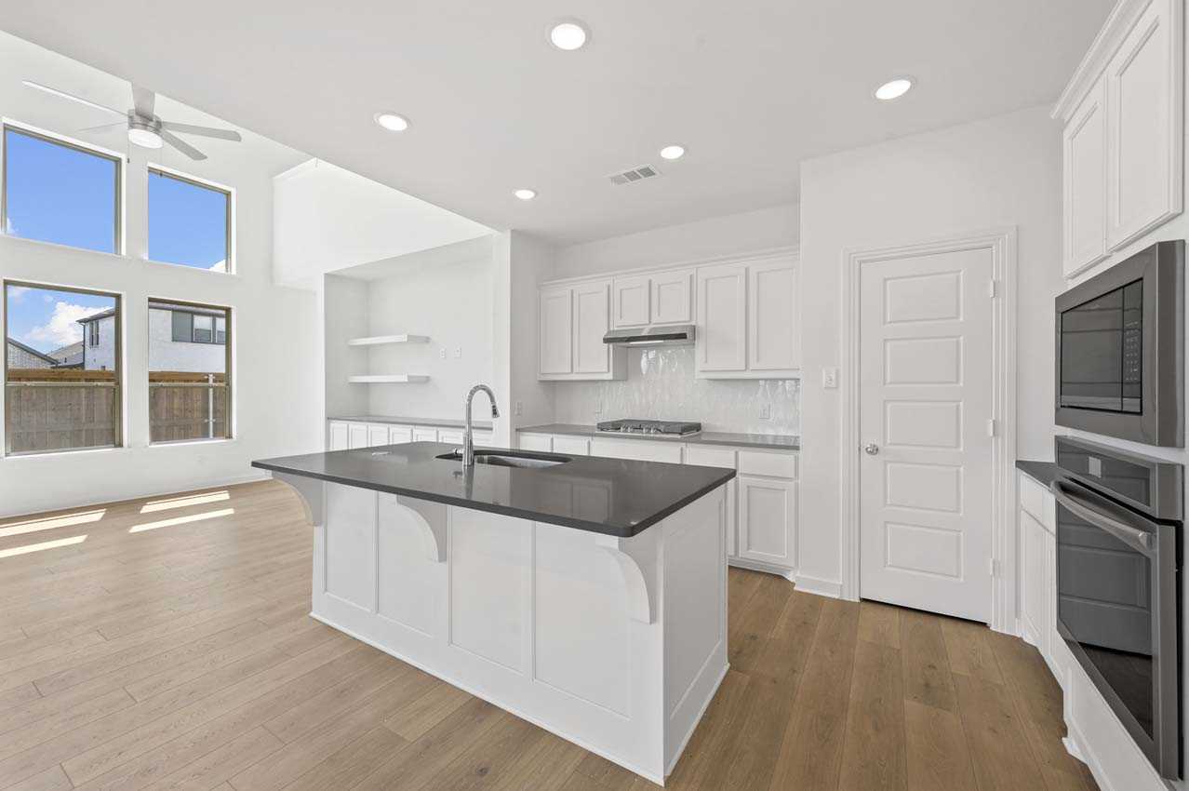
Discover the vibrant Heartland project by Highland Homes in Forney, where you can enjoy a plethora of amenities including a park, parking, walking and biking trails, a water park, and a refreshing swimming pool!
Discover Heartland, offering world-class amenities, gorgeous natural scenery and a relaxed, small-town pace, all within a short drive of the big city. Amenities include more than 400 acres of parks, picnic areas and hike-and-bike trails, water park with slides, 6 pools between 2 amenity centers, and a fun-filled pirate’s cove playground! Sports fans will enjoy baseball and soccer fields, basketball court, and a 5,000 sq ft fitness center. Seven on-site schools are part of the highly-acclaimed Crandall Independent School District.
Amenities
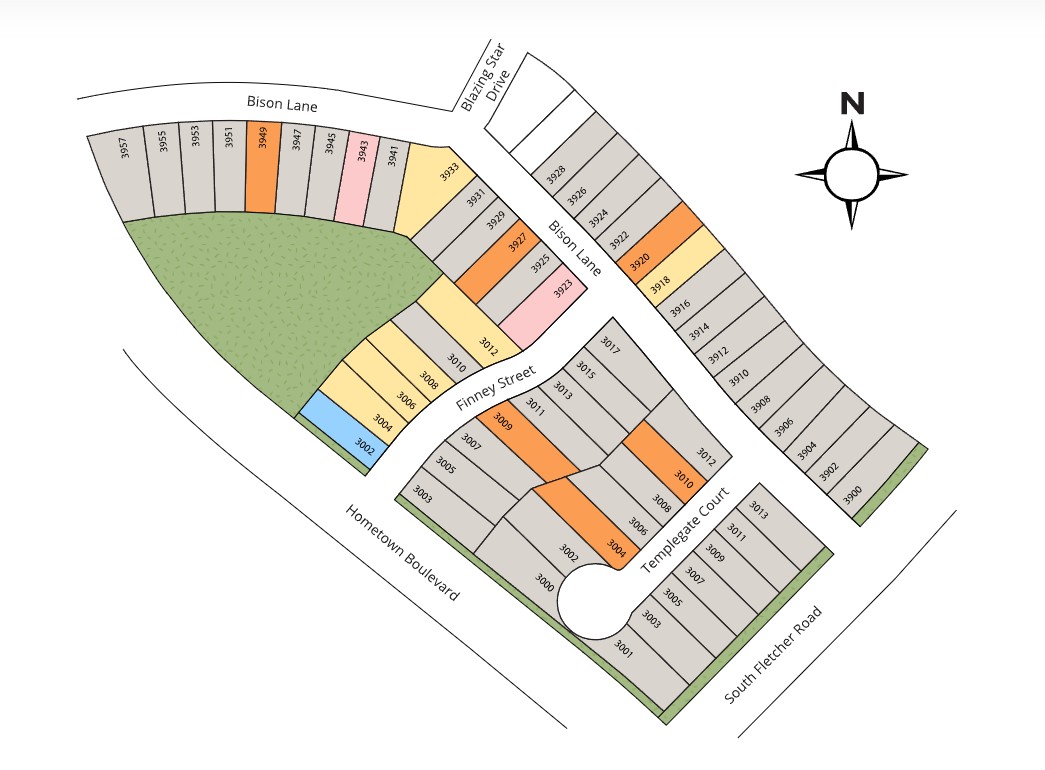
Site Plan
Home designs (7)
2 Quick Move-In lots across 2 plans — open Quick Move-In.
Carousel — use arrows to browse images for this design, or tap the photo to open the floor plan.
Quick Move-InMondrian
From$293,9903 Beds2 Baths2 Car garage1,511+ sq ftSingle-family at Heartland. 1 Quick Move-In home in this plan — ask the sales team about finishes and closing timelines.
Carousel — use arrows to browse images for this design, or tap the photo to open the floor plan.
Quick Move-InVermeer
From$296,9903 Beds2 Baths2 Car garage1,544+ sq ftSingle-family at Heartland. 1 Quick Move-In home in this plan — ask the sales team about finishes and closing timelines.
Carousel — use arrows to browse images for this design, or tap the photo to open the floor plan.
Ready to BuildRembrandt
From$331,9903–4 Beds3 Baths2 Car garage1,983+ sq ftSingle-family layout at Heartland. Explore elevations, included features, and personalization options with our sales team.
Carousel — use arrows to browse images for this design, or tap the photo to open the floor plan.
Ready to BuildDelacroix
From$337,9903–4 Beds2.5 Baths2 Car garage1,996+ sq ftSingle-family layout at Heartland. Explore elevations, included features, and personalization options with our sales team.
Carousel — use arrows to browse images for this design, or tap the photo to open the floor plan.
Ready to BuildBotticelli
From$346,9903–4 Beds2.5 Baths2 Car garage2,141+ sq ftSingle-family layout at Heartland. Explore elevations, included features, and personalization options with our sales team.
Carousel — use arrows to browse images for this design, or tap the photo to open the floor plan.
Ready to BuildSolari
From$346,9903–5 Beds2.5–3.5 Baths2 Car garage2,237+ sq ftSingle-family layout at Heartland. Explore elevations, included features, and personalization options with our sales team.
Carousel — use arrows to browse images for this design, or tap the photo to open the floor plan.
Ready to BuildAngelico
From$364,9903–5 Beds2.5–3.5 Baths2 Car garage2,370+ sq ftSingle-family layout at Heartland. Explore elevations, included features, and personalization options with our sales team.
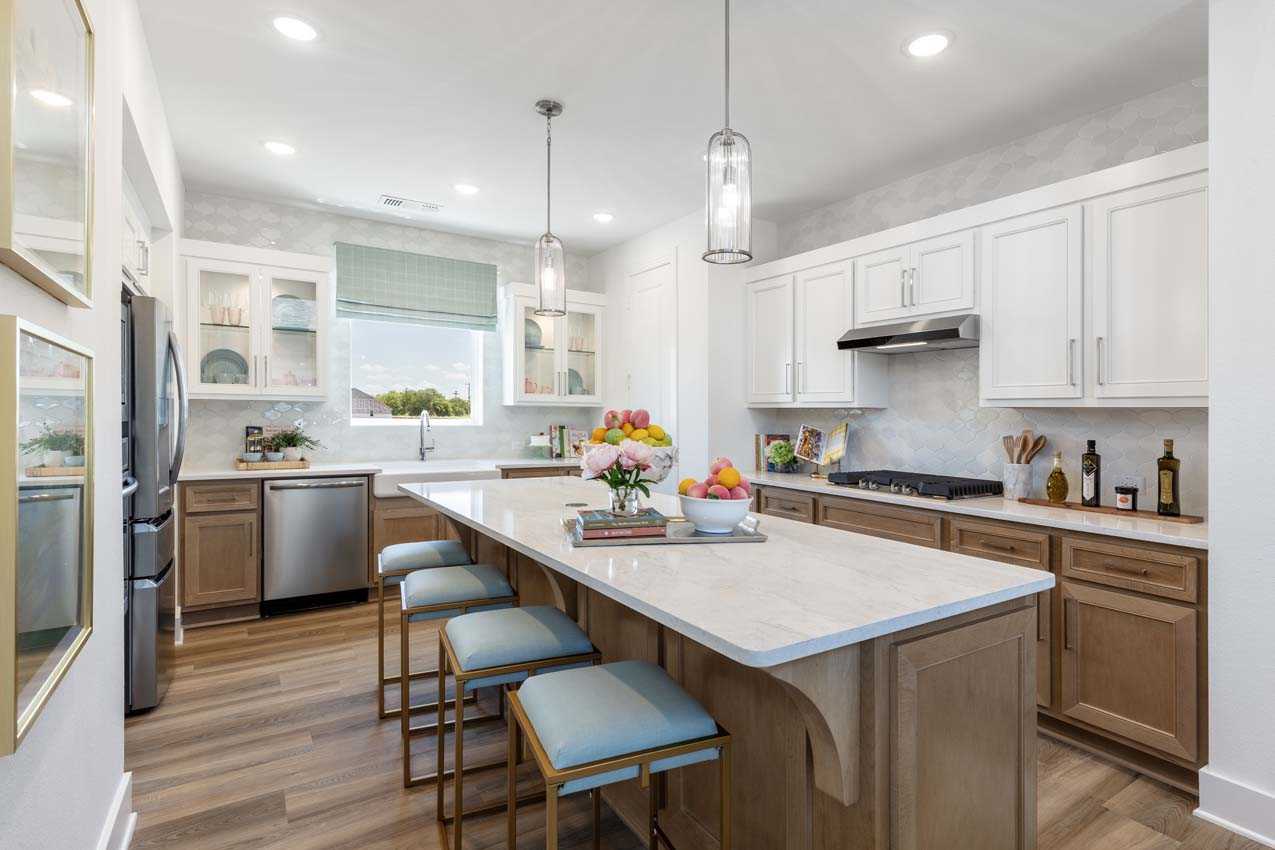
Media
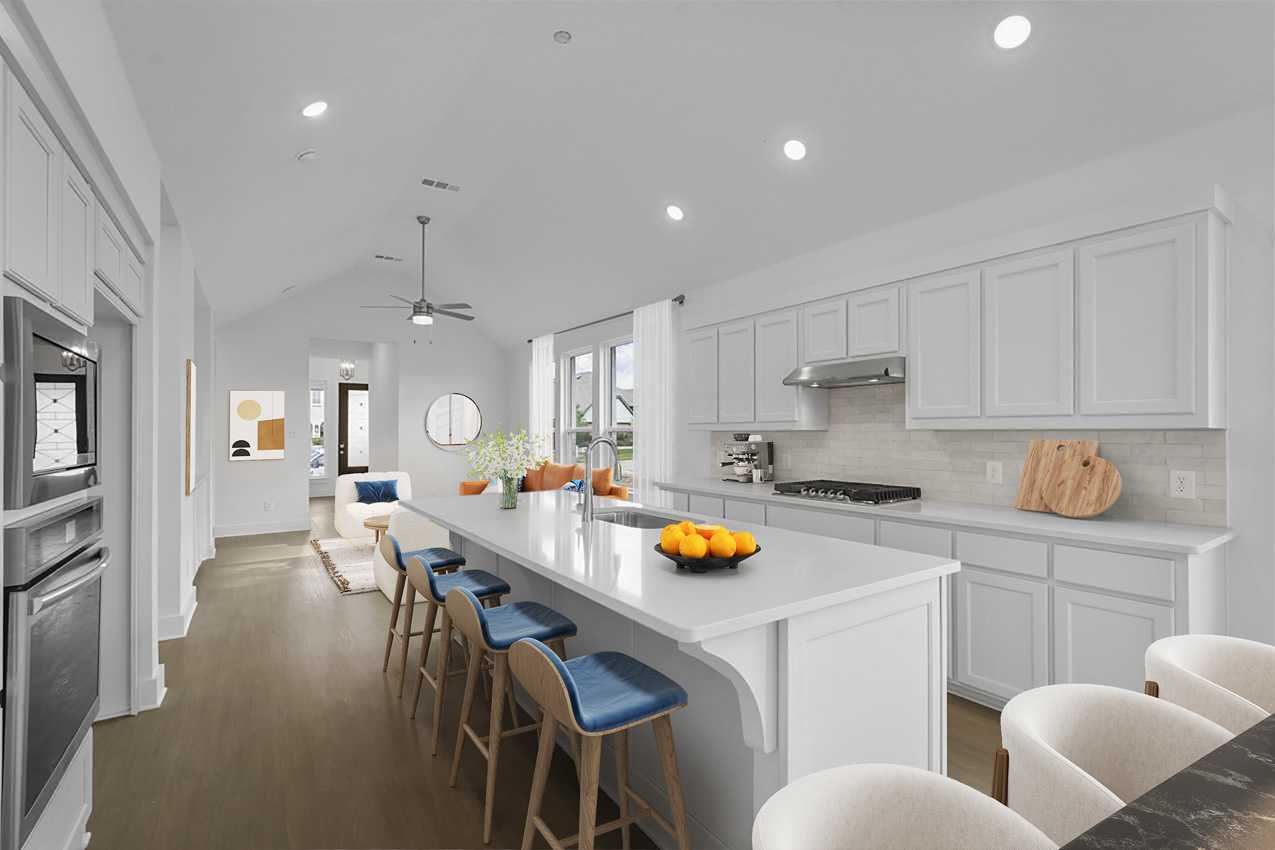
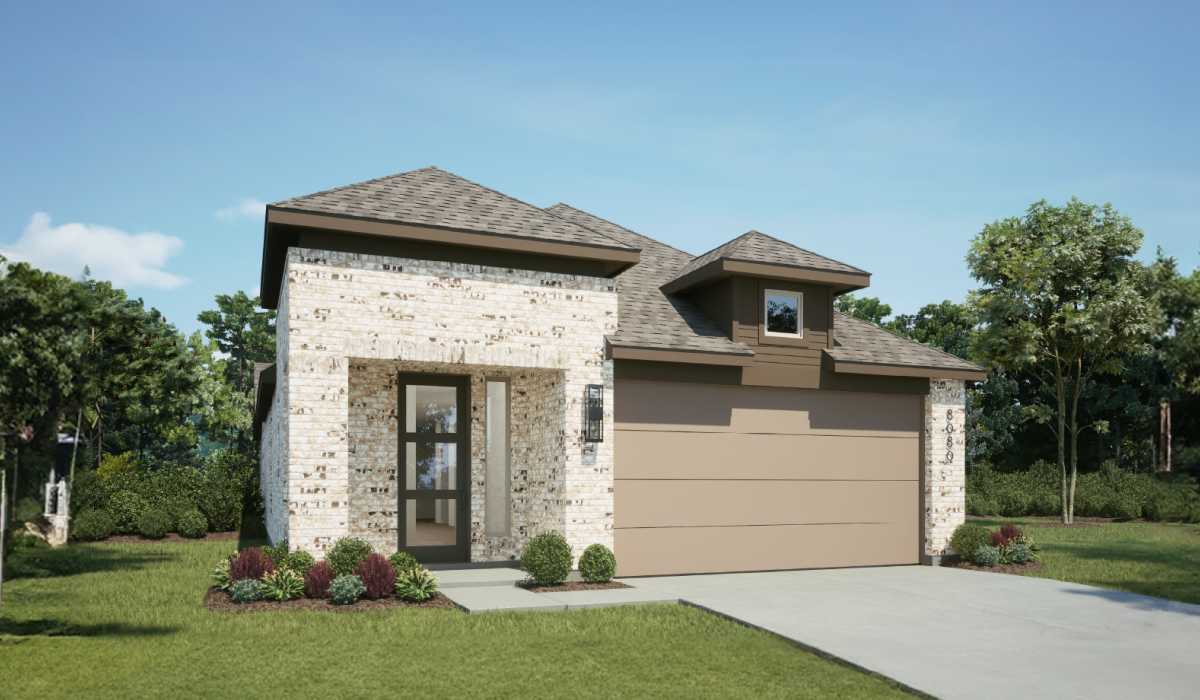
Project photo gallery
Click the large photo or a thumbnail to open the gallery viewer.
Is this your project?
Take control of your project page, add direct contact details, keep information updated, unlock performance insights, and increase visibility with agents and buyers actively looking for new construction homes.
Prices and features may vary and are subject to change. Photos are for illustrative purposes only. Legal disclaimers.