

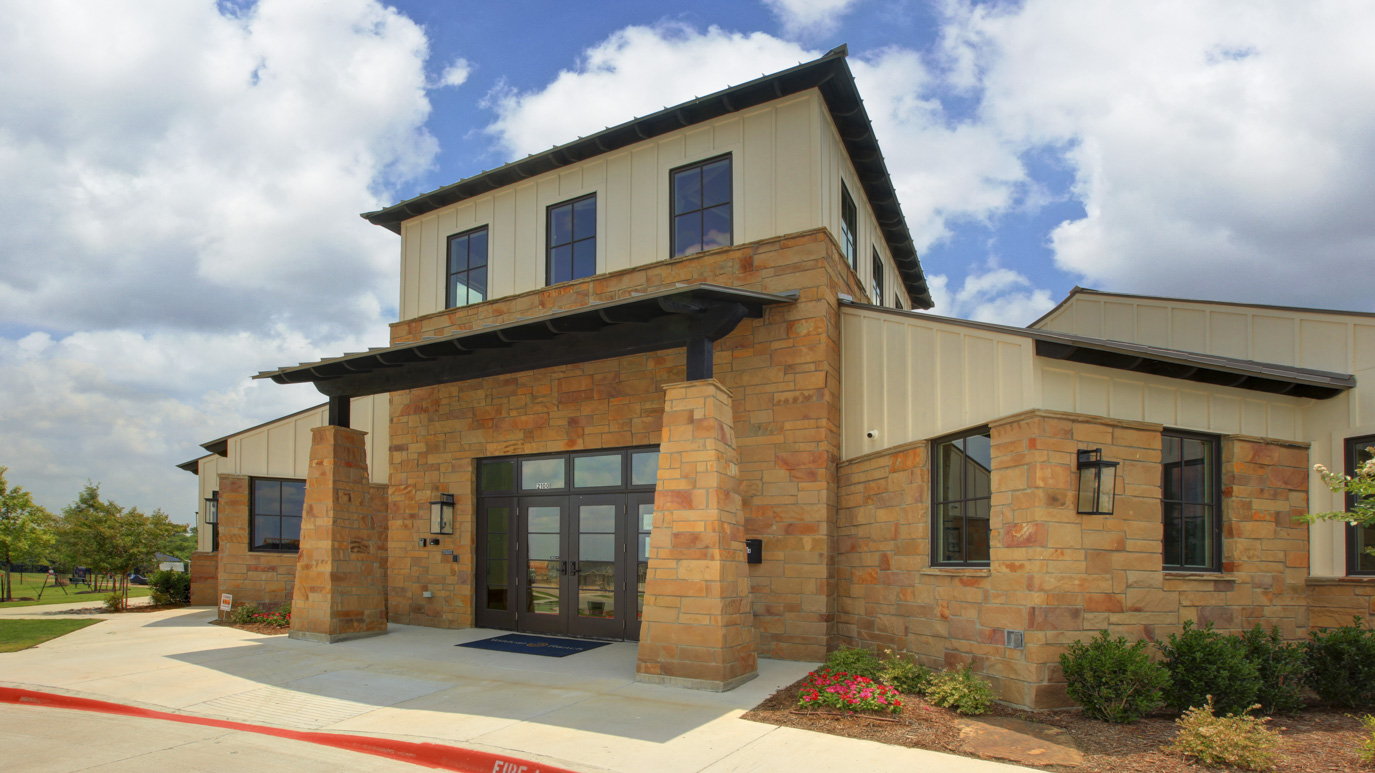
Wildcat Ranch

Discover the vibrant Wildcat Ranch in Crandall, brought to life by DR Horton, where you can enjoy a plethora of amenities including a park, playground, swimming pool, and fitness center!
About our community
Welcome to Wildcat Ranch, a vibrant community brought to you by D.R. Horton in the heart of charming Crandall, Texas. Nestled just 2 miles north of Highway 175, 7.2 miles from I-20, and 12.4 miles from Highway 80 in Forney, Wildcat Ranch offers the perfect blend of convenience and tranquility.
Community amenities
- On-Site Elementary School
- Club House & Fitness Center
- Dog Park
- Nature Trails
- Pool & Playground
- Pond
Amenities
Site Plan
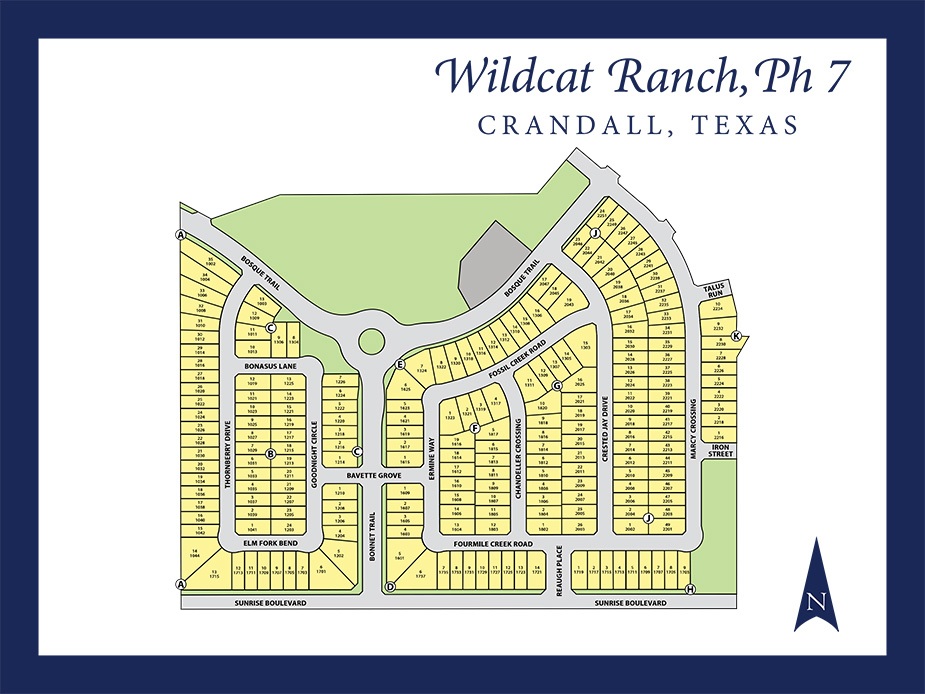
Home designs (9)
14 Quick Move-In lots across 8 plans — open Quick Move-In.
Carousel — use arrows to browse images for this design, or tap the photo to open the floor plan.
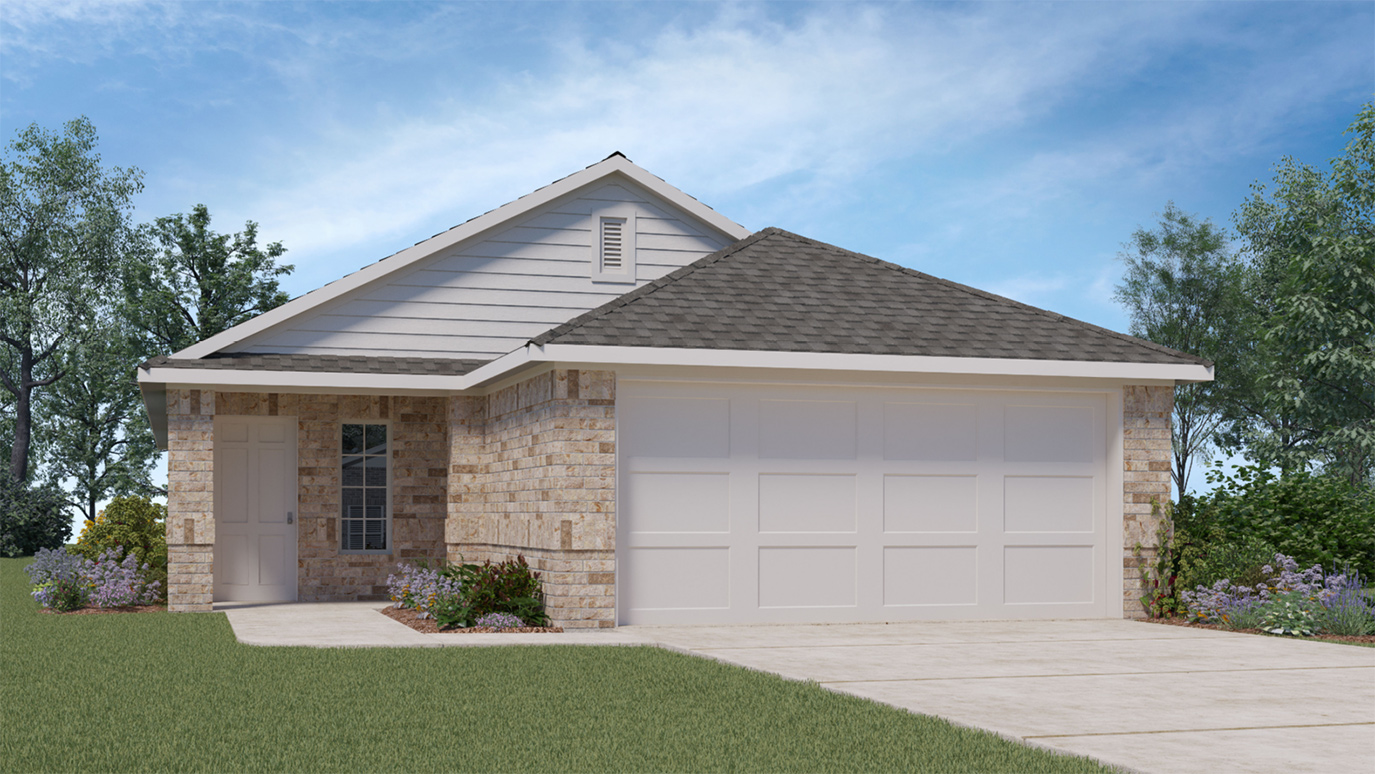
Quick Move-InAmber Plan
From$260,9903 Beds2 Baths2 Car garage1,333+ sq ftSingle-family at Wildcat Ranch. 2 Quick Move-In homes in this plan — ask the sales team about finishes and closing timelines.
Carousel — use arrows to browse images for this design, or tap the photo to open the floor plan.
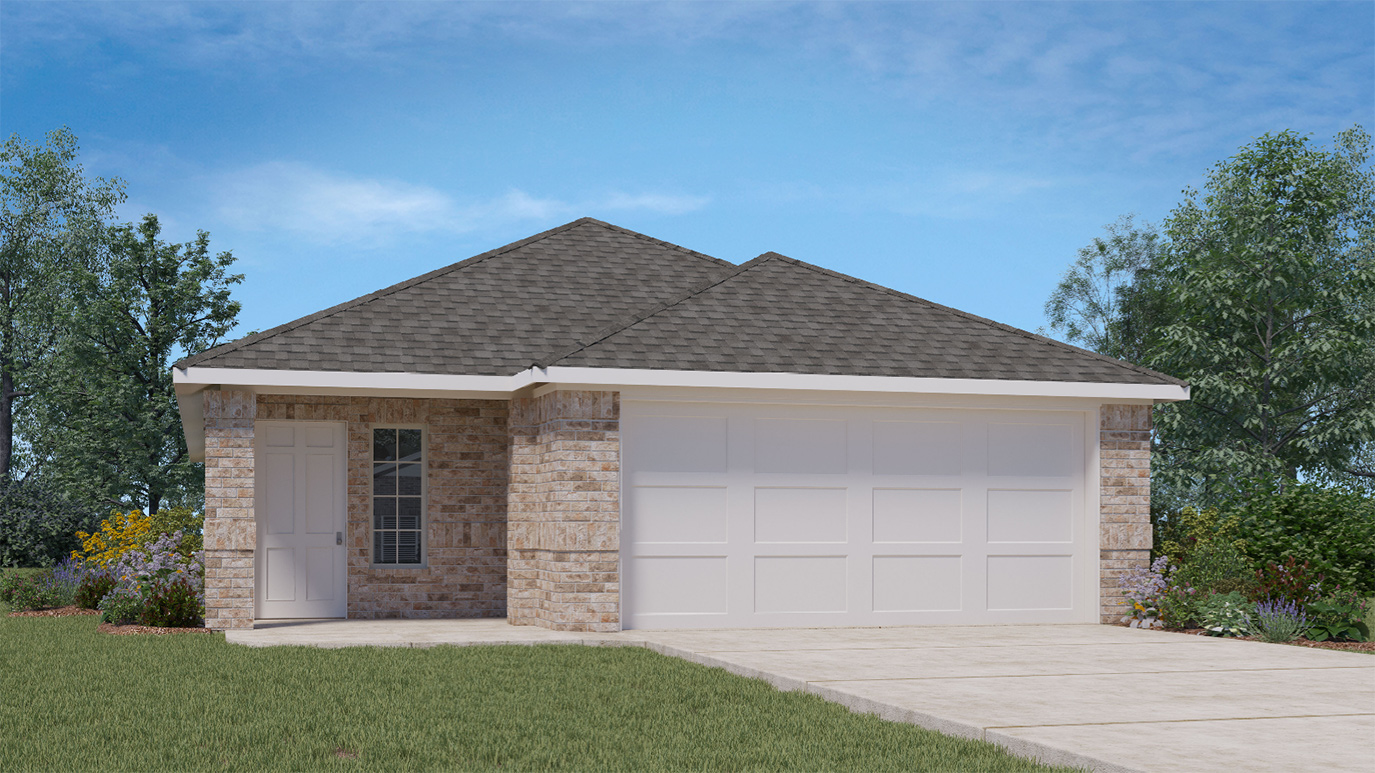
Quick Move-InBrooke Plan
From$266,4903 Beds2 Baths2 Car garage1,442+ sq ftSingle-family at Wildcat Ranch. 2 Quick Move-In homes in this plan — ask the sales team about finishes and closing timelines.
Carousel — use arrows to browse images for this design, or tap the photo to open the floor plan.
Quick Move-InVancouver Plan
From$270,4903 Beds2 Baths2 Car garage1,518+ sq ftSingle-family at Wildcat Ranch. 2 Quick Move-In homes in this plan — ask the sales team about finishes and closing timelines.
Carousel — use arrows to browse images for this design, or tap the photo to open the floor plan.
Quick Move-InDiana Plan
From$275,4903 Beds2 Baths2 Car garage1,582+ sq ftSingle-family at Wildcat Ranch. 2 Quick Move-In homes in this plan — ask the sales team about finishes and closing timelines.
Carousel — use arrows to browse images for this design, or tap the photo to open the floor plan.
Quick Move-InGrace Plan
From$293,4904 Beds2.5 Baths2 Car garage1,979+ sq ftSingle-family at Wildcat Ranch. 1 Quick Move-In home in this plan — ask the sales team about finishes and closing timelines.
Carousel — use arrows to browse images for this design, or tap the photo to open the floor plan.
Quick Move-InHanna Plan
From$300,4904 Beds2.5 Baths2 Car garage2,080+ sq ftSingle-family at Wildcat Ranch. 1 Quick Move-In home in this plan — ask the sales team about finishes and closing timelines.
Carousel — use arrows to browse images for this design, or tap the photo to open the floor plan.
Quick Move-InJasmine Plan
From$309,4904 Beds2.5 Baths2 Car garage2,226+ sq ftSingle-family at Wildcat Ranch. 2 Quick Move-In homes in this plan — ask the sales team about finishes and closing timelines.
Carousel — use arrows to browse images for this design, or tap the photo to open the floor plan.
Quick Move-InBrisbane Plan
From$320,4904 Beds2.5 Baths2 Car garage2,233+ sq ftSingle-family at Wildcat Ranch. 2 Quick Move-In homes in this plan — ask the sales team about finishes and closing timelines.
Carousel — use arrows to browse images for this design, or tap the photo to open the floor plan.
Ready to BuildNicole Plan
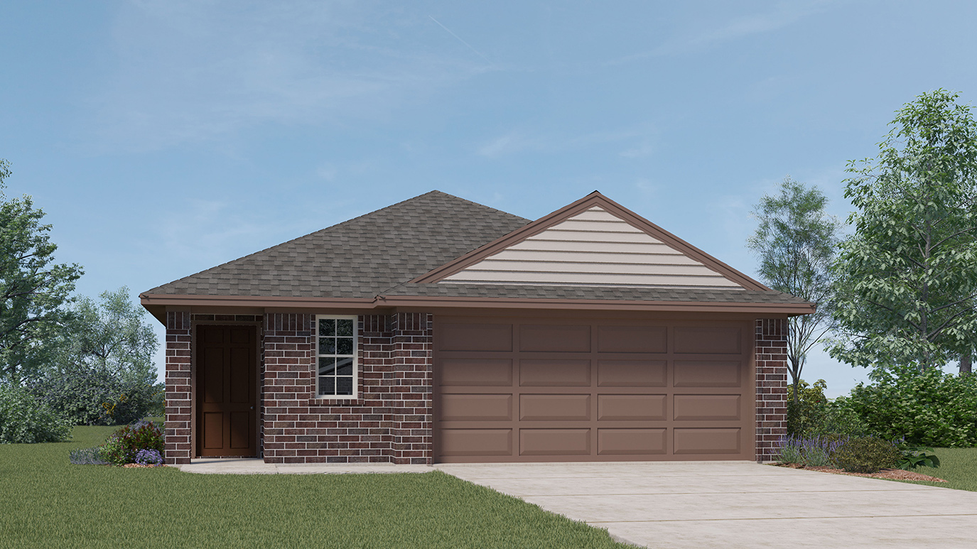
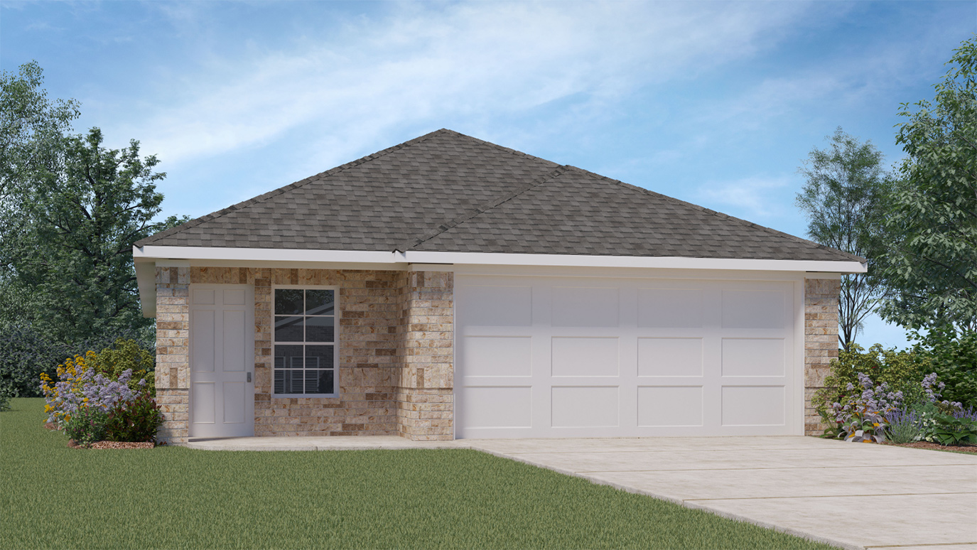
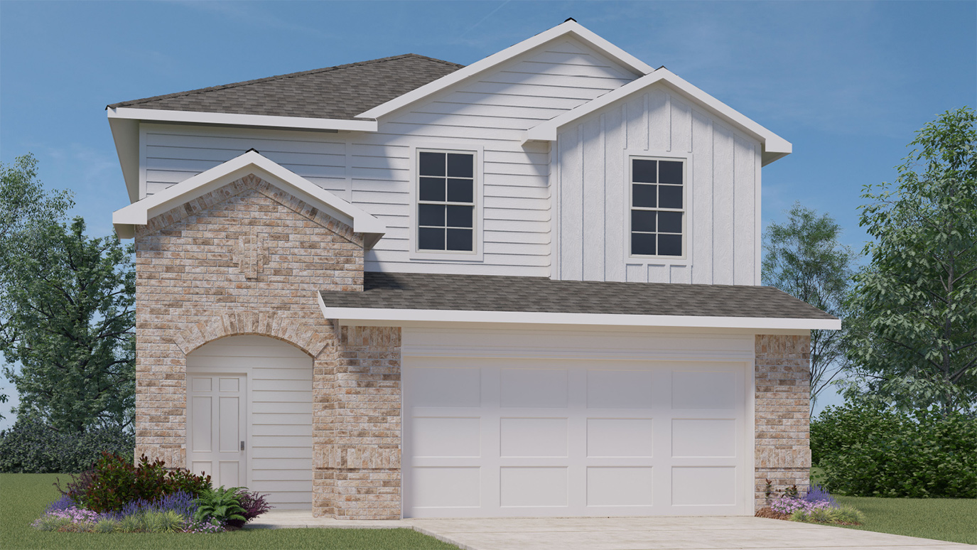
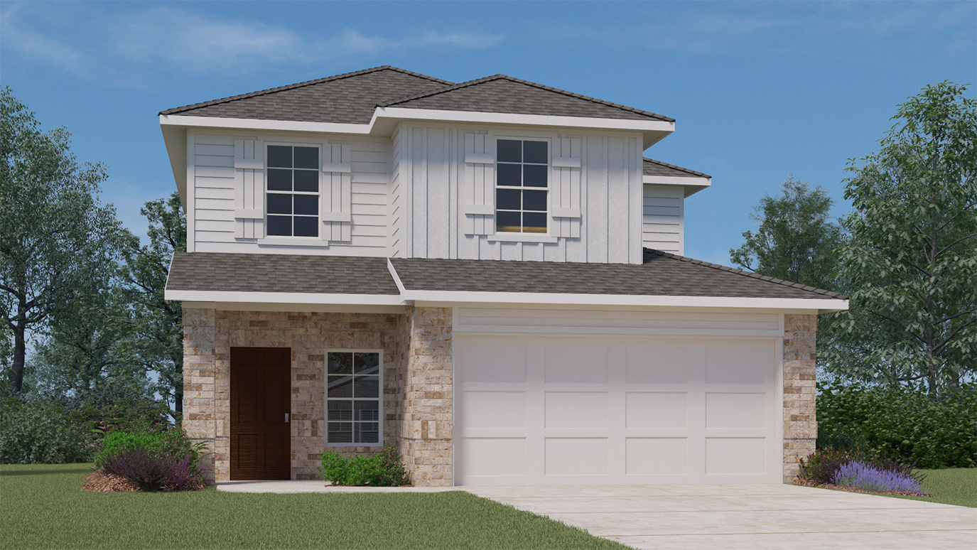
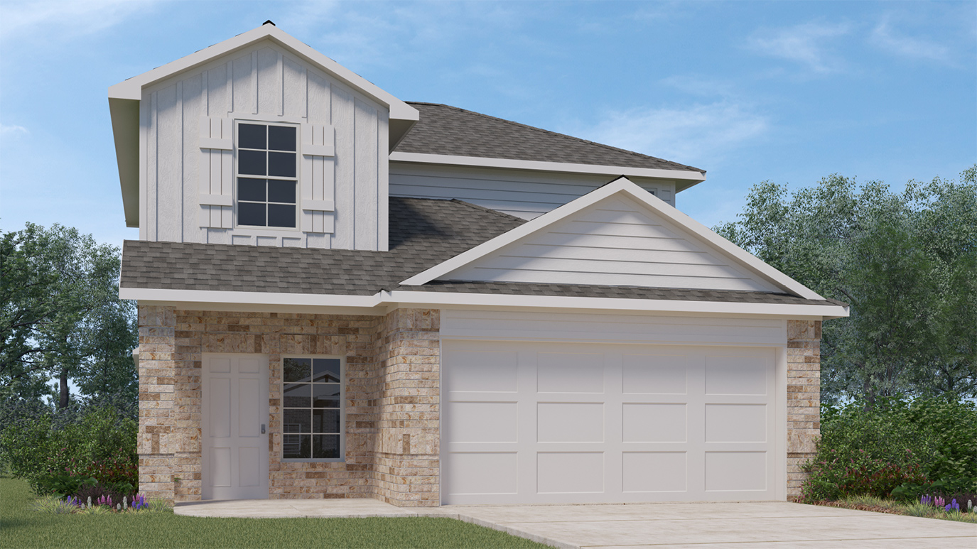
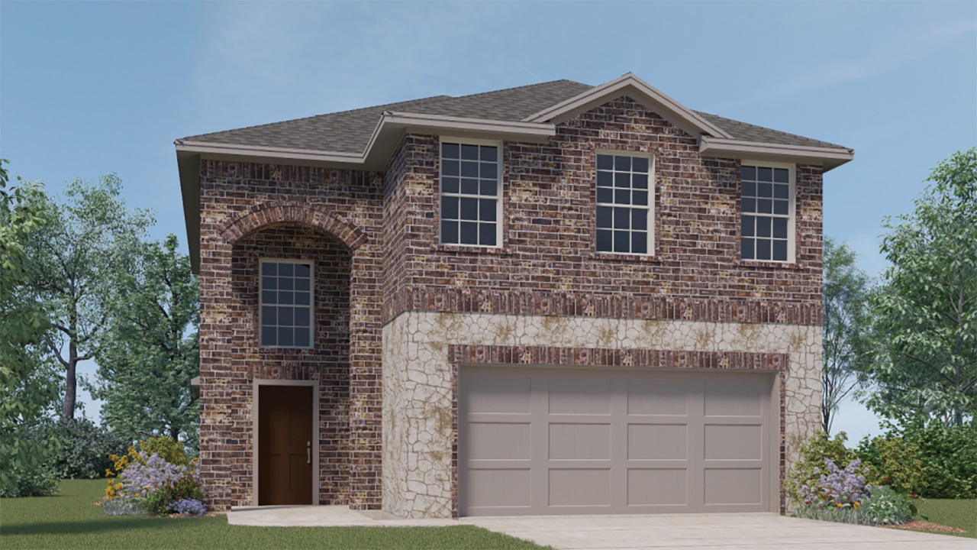
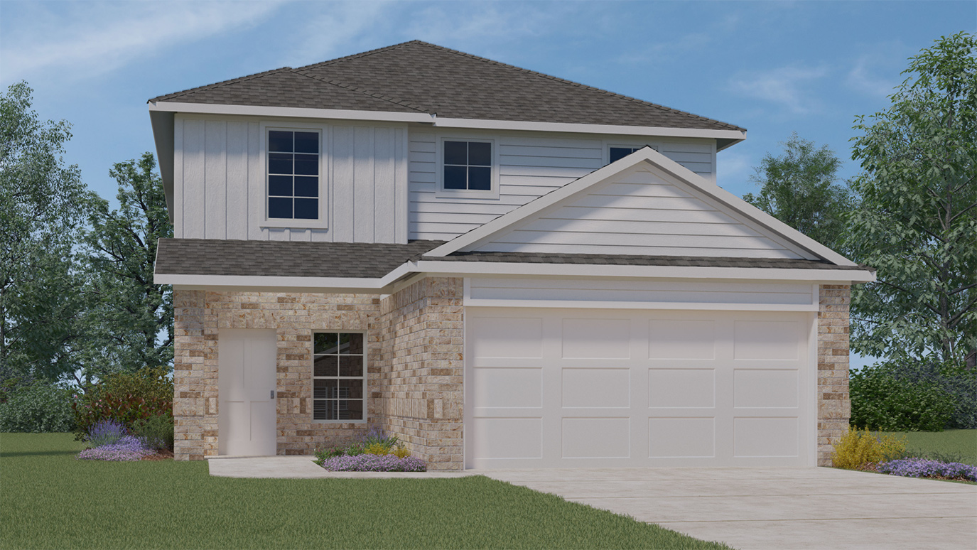
From$332,4904 Beds3 Baths2 Car garage2,514+ sq ftAbout this floorplan Experience the perfect fusion of comfort and functionality with this thoughtfully designed Express Series home floorplan. The custom, architecturally designed exterior, adorned with divided light windows and a front-facing garage with decorative hardware, presents a welcoming facade. A covered front porch leads to a raised panel fiberglass insulated door, offering a warm invitation inside. Upon entry, a spacious foyer seamlessly transitions into the home's inviting living spaces. The kitchen, a hub of activity, features 30” cabinets with hidden hinges, granite or quartz countertops, and stainless-steel appliances, ensuring both style and practicality. A built-in sink, dishwasher, and ample pantry space cater to everyday needs. The primary bedroom, a serene sanctuary, boasts an adjoining bathroom designed for effortless mornings. An elongated vanity with a sink and non-framed mirror, along with a walk-in shower and closet, provides ample space and comfort. Laminate wood plank flooring in the living areas and soft ½” carpet in the bedrooms create a cozy and comfortable atmosphere. This Express Series home is further enhanced by a user-friendly smart home system and an innovative tech package, offering modern convenience and seamless connectivity. The combination of its well-designed layout and contemporary features makes it an ideal choice for comfortable living.
Media
Project photo gallery
Click the large photo or a thumbnail to open the gallery viewer.
Prices and features may vary and are subject to change. Photos are for illustrative purposes only. Legal disclaimers.