

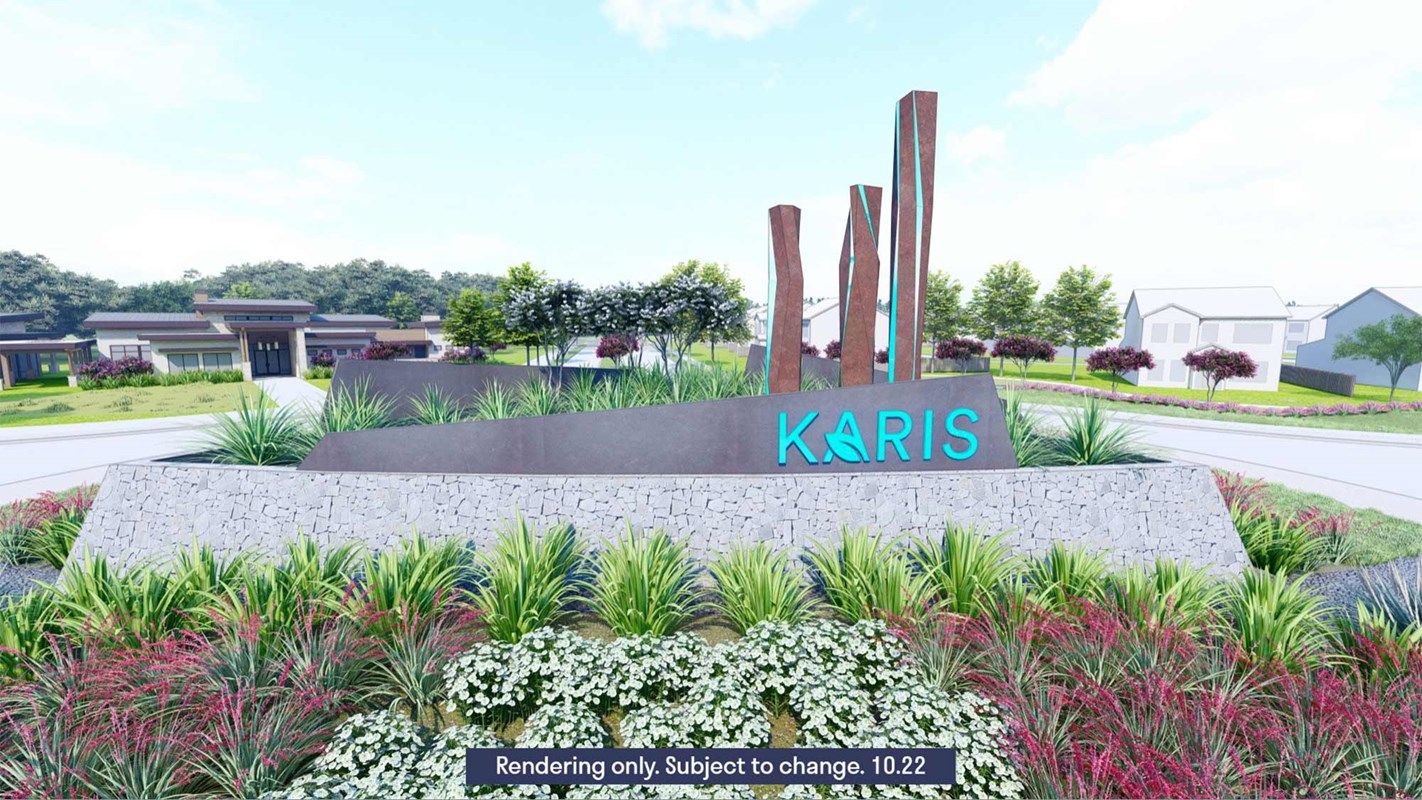
Karis

In the vibrant city of Crowley, David Weekley Homes presents the stunning Karis project, complete with fantastic amenities like a park, clubhouse, playground, and swimming pool for the ultimate living experience.
Now selling new homes in Karis! In this Crowley, Texas, master-planned paradise, you will enjoy a variety of award-winning floor plans nestled on 50-foot homesites. In Karis, you and your family can revel in the balance of small-town living and big city convenience, and delight in a home suited to your ideal lifestyle. Discover the best in Design, Choice and Service from a Dallas/Ft. Worth home builder with more than 45 years of experience, as well as:
- Nature-rich trail system and parks
- Future community amenity center
- Nearby shopping, dining and entertainment in Downtown Crowley
- Students attend Crowley ISD
- Easy access to I-35W and Chisolm Trail Parkway
Amenities
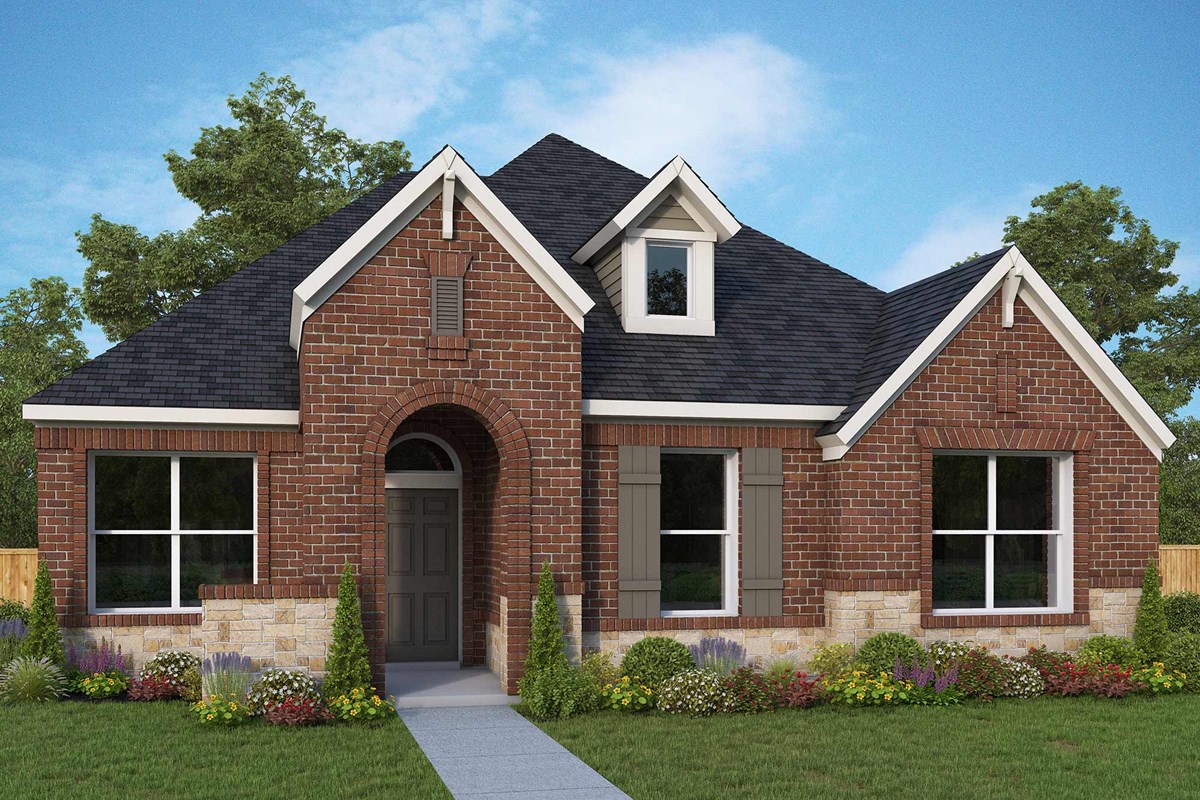
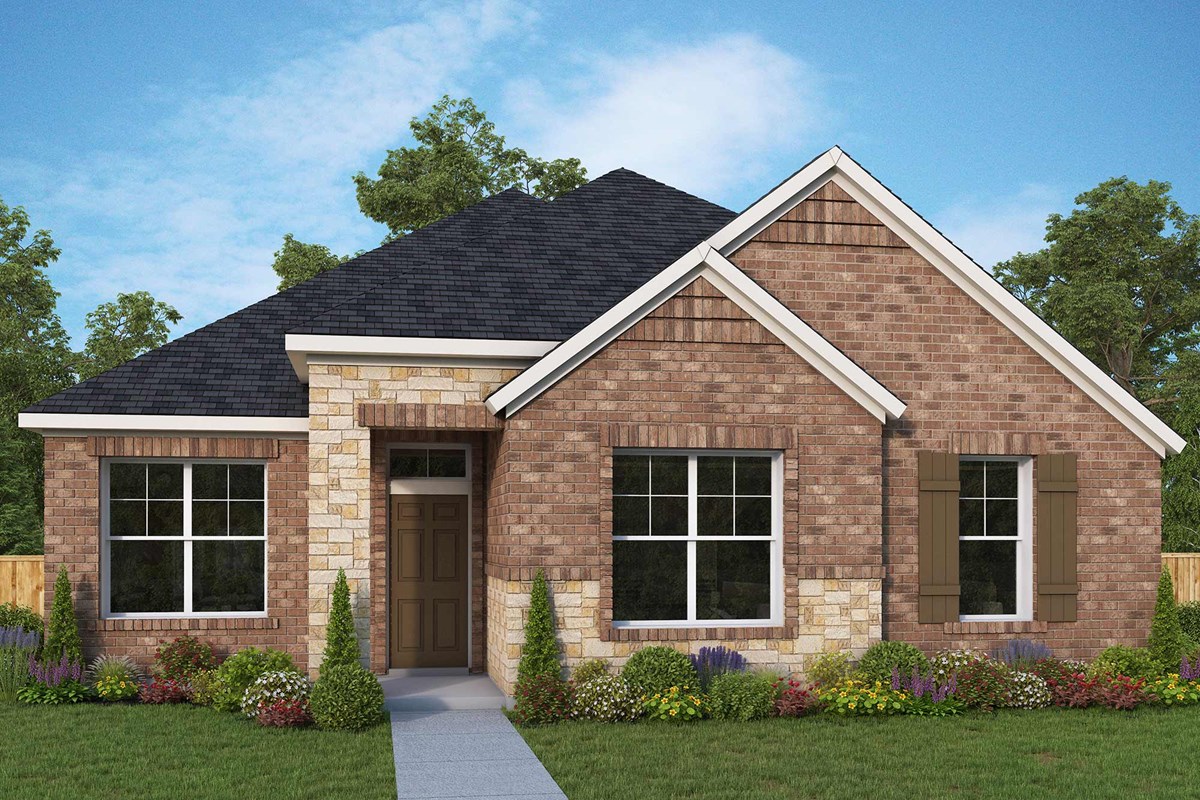
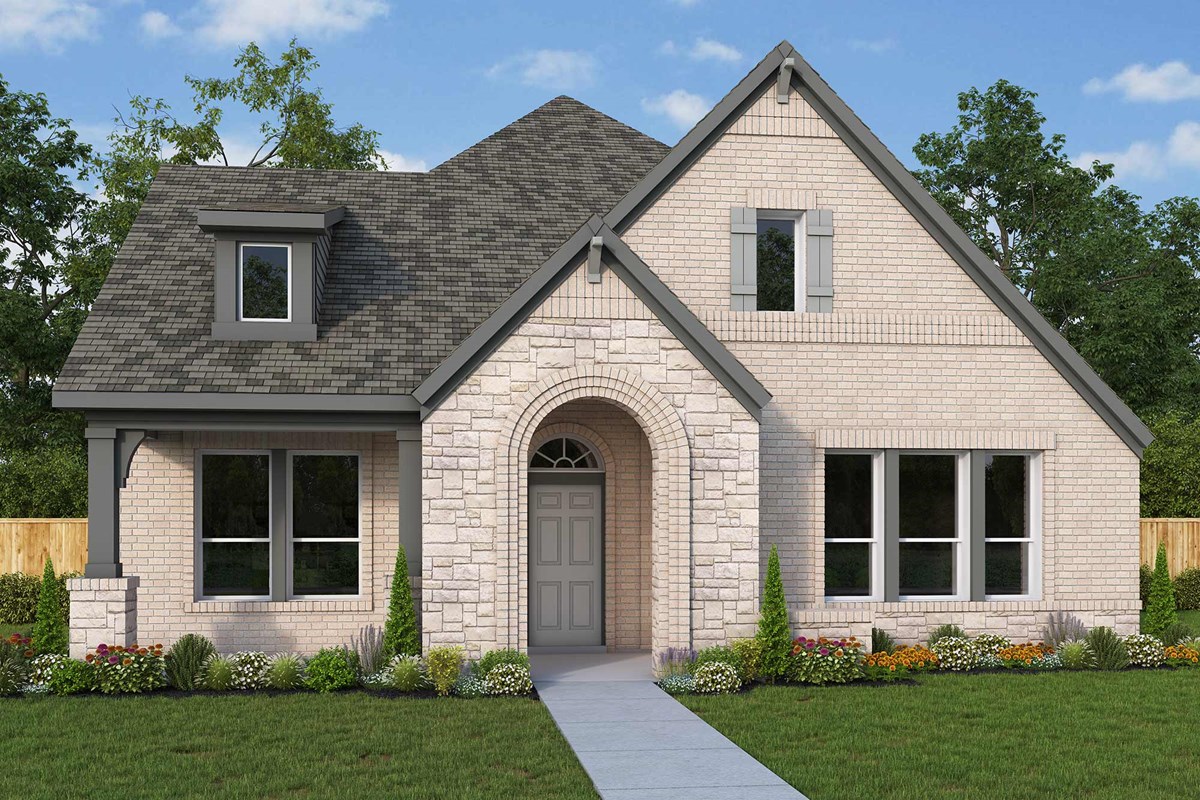
Home designs (8)
6 Quick Move-In lots across 6 plans — open Quick Move-In.
Carousel — use arrows to browse images for this design, or tap the photo to open the floor plan.
Quick Move-InThe Adona
From$412,9903 Beds2 Baths2 Car garage2,088+ sq ftSingle-family at Karis. 1 Quick Move-In home in this plan — ask the sales team about finishes and closing timelines.
Carousel — use arrows to browse images for this design, or tap the photo to open the floor plan.
Quick Move-InThe Bassett
From$441,9903–4 Beds2.5 Baths2 Car garage2,276+ sq ftSingle-family at Karis. 1 Quick Move-In home in this plan — ask the sales team about finishes and closing timelines.
Carousel — use arrows to browse images for this design, or tap the photo to open the floor plan.
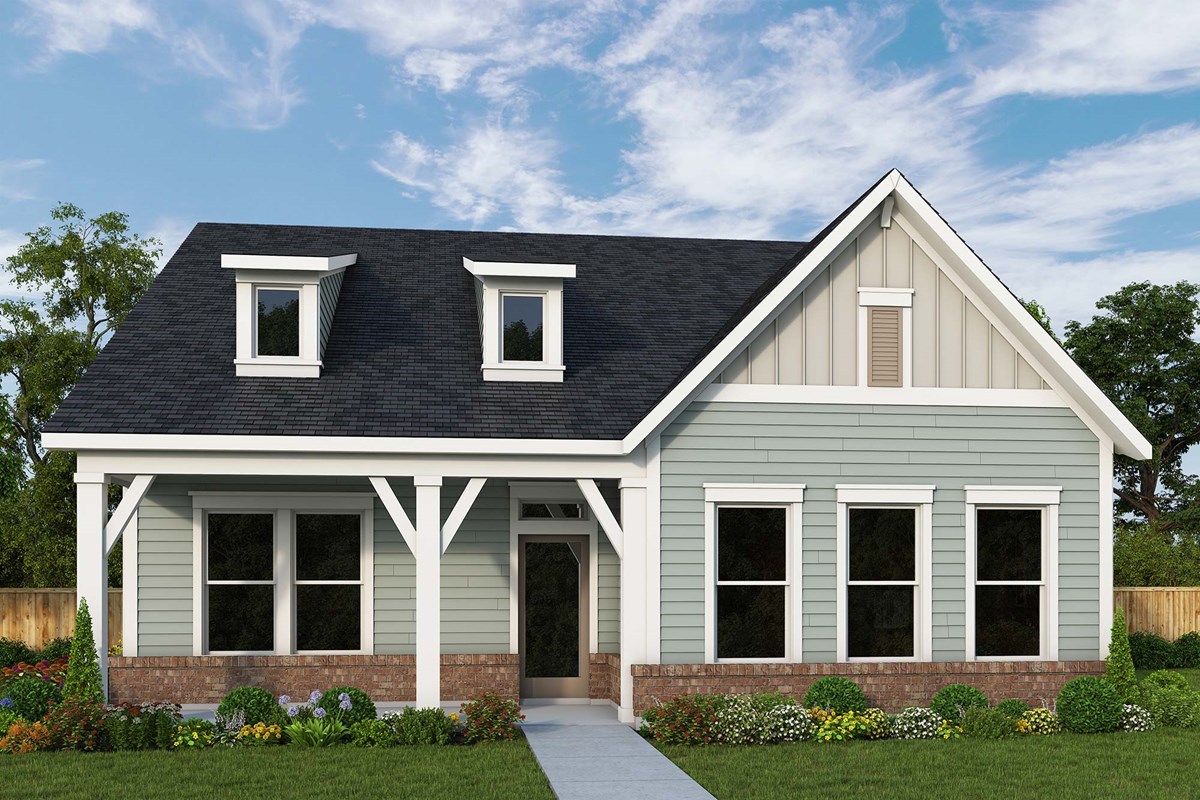
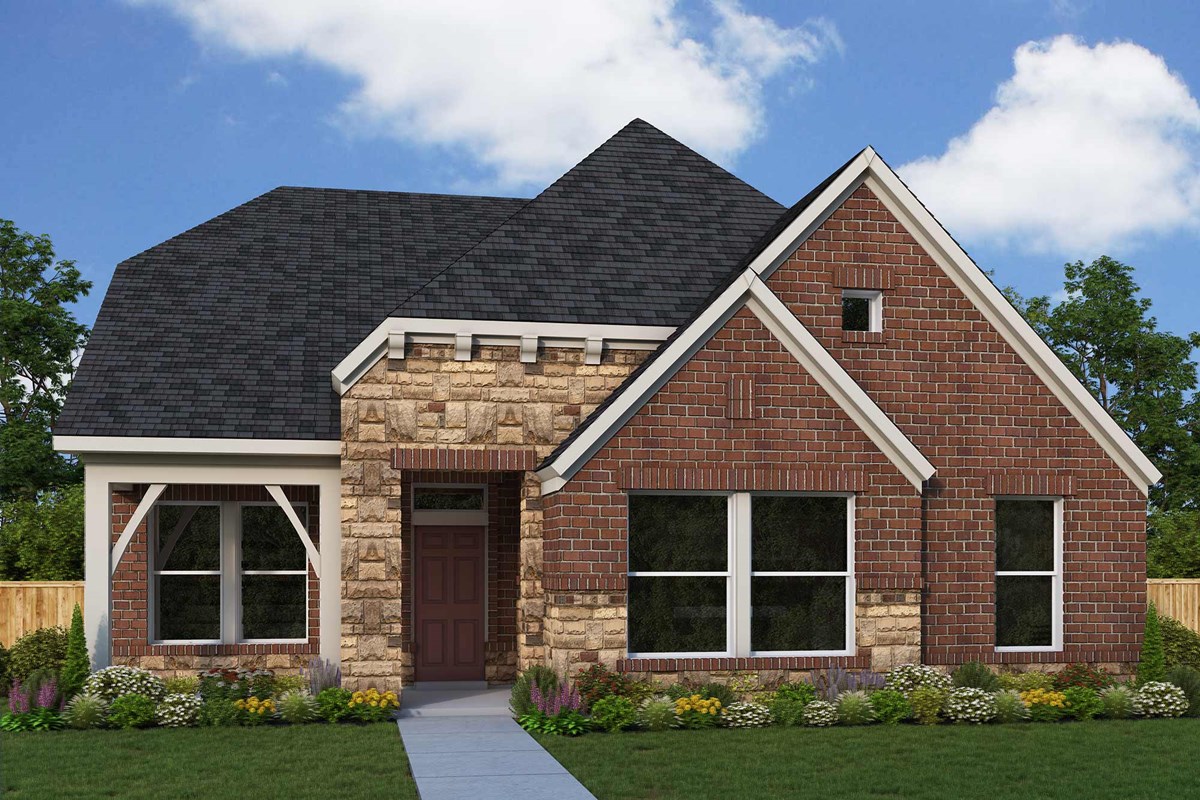
Ready to BuildThe Hambleton
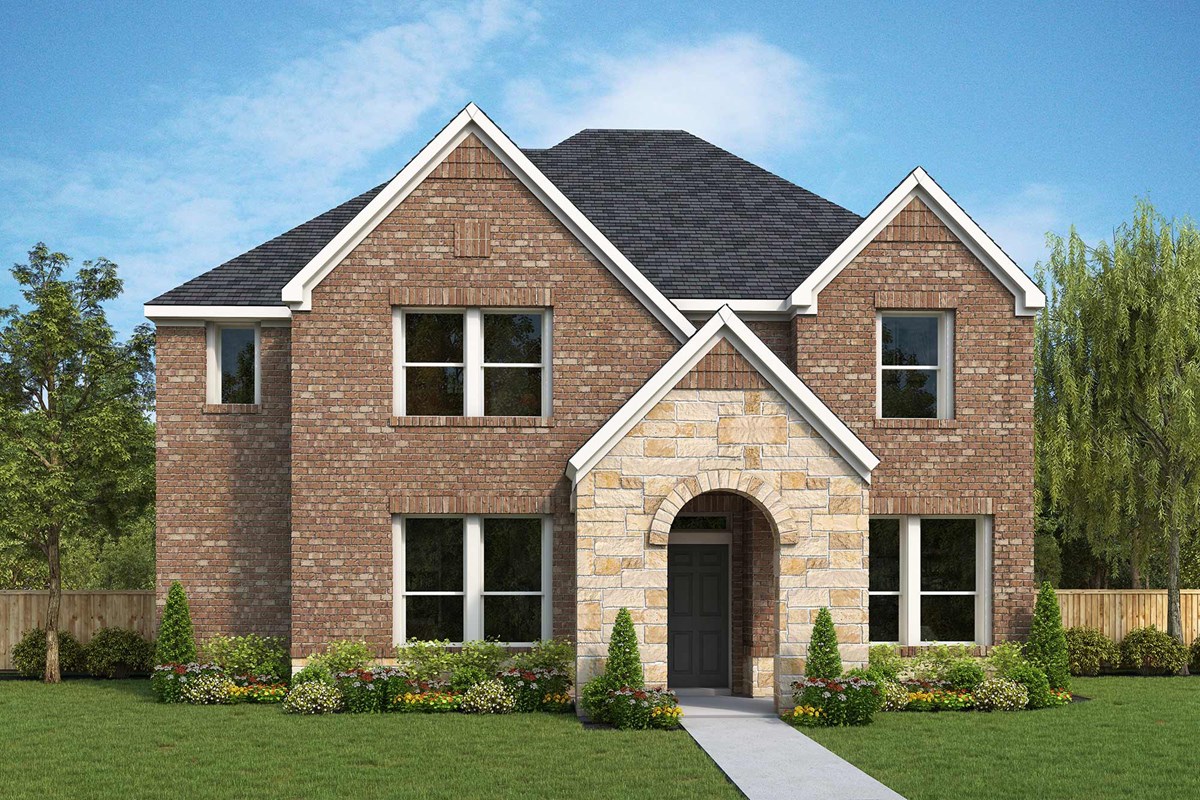
From$442,9903–4 Beds2.5 Baths2–3 Car garage2,416+ sq ftMake your new home dreams a reality with the innovative Hambleton floor plan. Open-concept gathering spaces include family, dining and sitting areas, and offer elegant opportunities to apply your interior décor style. Culinary masterpieces and quick, easy meals are equally suited to the gourmet kitchen, which includes an impressive center island overlooking the home’s sunny gathering spaces. The front study, separate retreat and covered back porch present productivity and leisure potential in equal measure. Both secondary bedrooms are designed with individual privacy and unique personalities in mind. Your sensational Owner’s Retreat includes a serene bathroom and walk-in closet for a blissful beginning and end to each day.
Carousel — use arrows to browse images for this design, or tap the photo to open the floor plan.
Quick Move-InThe Coleville
From$454,9903 Beds2.5 Baths2 Car garage2,433+ sq ftSingle-family at Karis. 1 Quick Move-In home in this plan — ask the sales team about finishes and closing timelines.
Carousel — use arrows to browse images for this design, or tap the photo to open the floor plan.
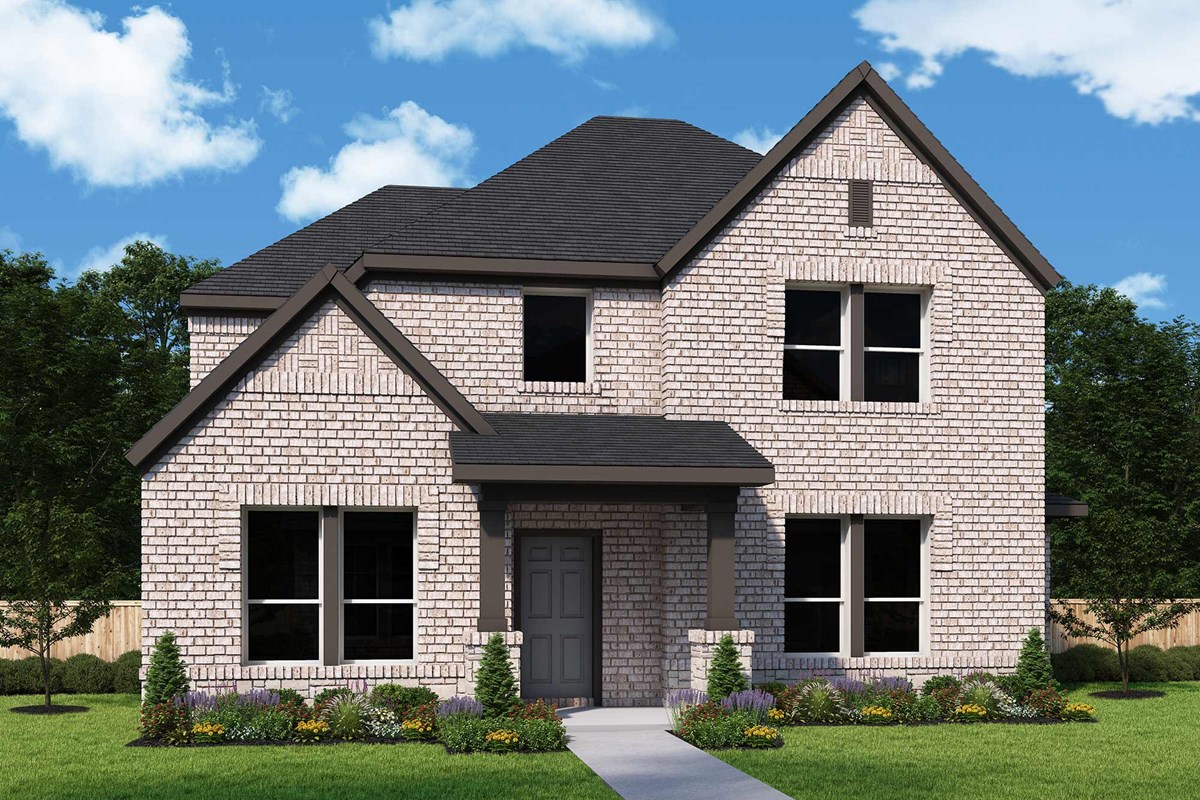
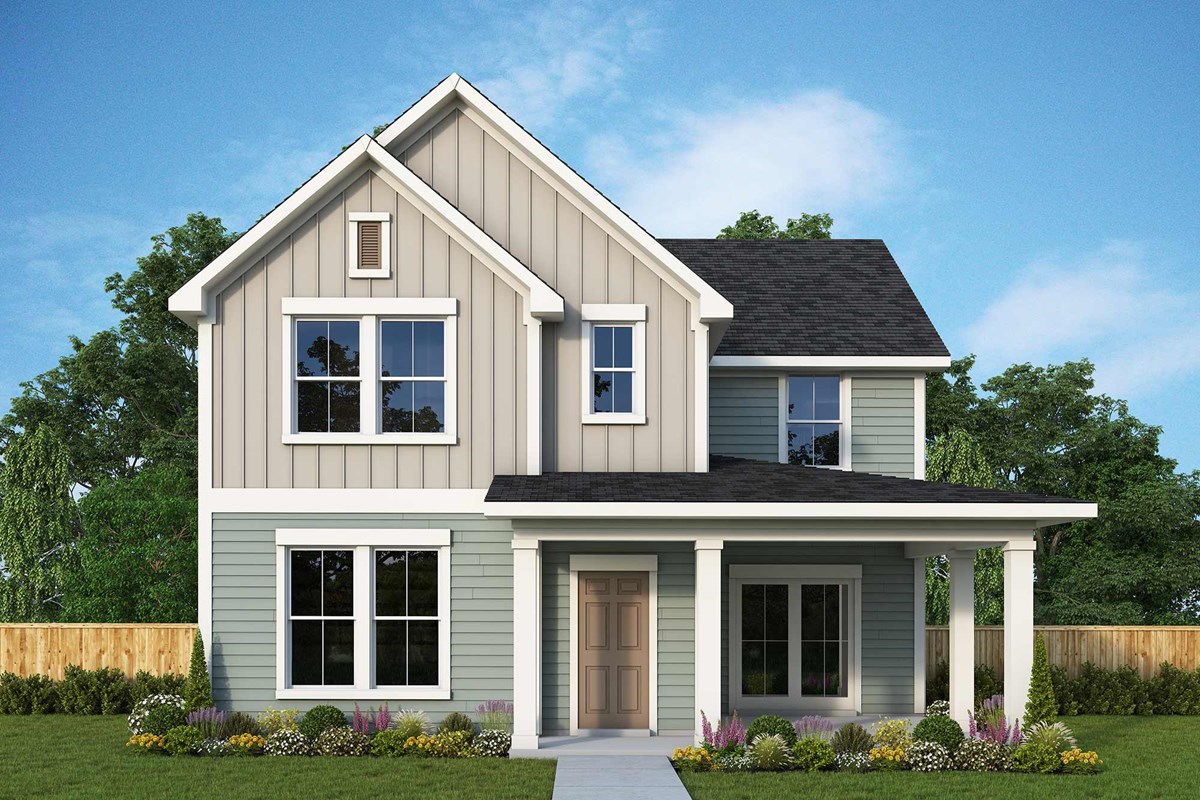
Ready to BuildThe Mcgee
From$469,9904–5 Beds3 Baths2 Car garage2,678+ sq ftComfort and luxury inspire every lifestyle refinement of The Mcgee floor plan. Welcome guests with a charming first impress and relax in the fresh air of your timeless covered porch. Craft a family movie theater or game night HQ in the upstairs retreat and a home office or parlor in the downstairs study. Three guest bedrooms are spread across two levels, providing privacy and individual appeal for everyone. A tasteful kitchen rests at the heart of this home, balancing impressive style with easy function, all while maintaining an open design that flows throughout the main level. Leave the outside world behind and lavish in your Owner’s Retreat, featuring a superb bathroom and extensive walk-in closet.
Carousel — use arrows to browse images for this design, or tap the photo to open the floor plan.
Quick Move-InThe Presley
From$486,9904 Beds3 Baths2 Car garage3,000+ sq ftSingle-family at Karis. 1 Quick Move-In home in this plan — ask the sales team about finishes and closing timelines.
Carousel — use arrows to browse images for this design, or tap the photo to open the floor plan.
Quick Move-InThe Mockingbird
From$488,9904–5 Beds3.5–4.5 Baths2–3 Car garage2,825+ sq ftSingle-family at Karis. 1 Quick Move-In home in this plan — ask the sales team about finishes and closing timelines.
Carousel — use arrows to browse images for this design, or tap the photo to open the floor plan.
Quick Move-InThe Sonoran
From$497,9905 Beds4 Baths2 Car garage3,067+ sq ftSingle-family at Karis. 1 Quick Move-In home in this plan — ask the sales team about finishes and closing timelines.
Media
Featured video
Project photo gallery
Click the large photo or a thumbnail to open the gallery viewer.
Is this your project?
Take control of your project page, add direct contact details, keep information updated, unlock performance insights, and increase visibility with agents and buyers actively looking for new construction homes.
Prices and features may vary and are subject to change. Photos are for illustrative purposes only. Legal disclaimers.