


Avalon at Cypress 60s

Discover the stunning Avalon at Cypress 60s by Taylor Morrison in the vibrant city of Cypress, complete with fantastic amenities like a park, clubhouse, and swimming pool for the ultimate living experience!
Discover an elevated way of living at Avalon at Cypress 60s, a new home community in Cypress, TX. Ideally situated just outside of Houston, this community blends everyday convenience with refined design and access to the highly acclaimed Cy-Fair Independent School District. Homes are thoughtfully designed with modern open-concept layouts and versatile bonus spaces that adapt to your lifestyle. Whether it’s a media room, game room, or flexible living area, each space is built to evolve with you over time. Right outside your door, amenities abound, including a clubhouse with a swimming pool, an outdoor fireplace, tennis courts, pickleball courts, a nature playscape, and more!
- Experience the energy of the future Toro District™, a walkable sports and entertainment destination featuring the Houston Texans’ headquarters, luxury dining and hotels, and nonstop events all year.
- Start mornings with a walk through your community, unwind poolside in the afternoon, or gather with friends by the outdoor fireplace after sunset.
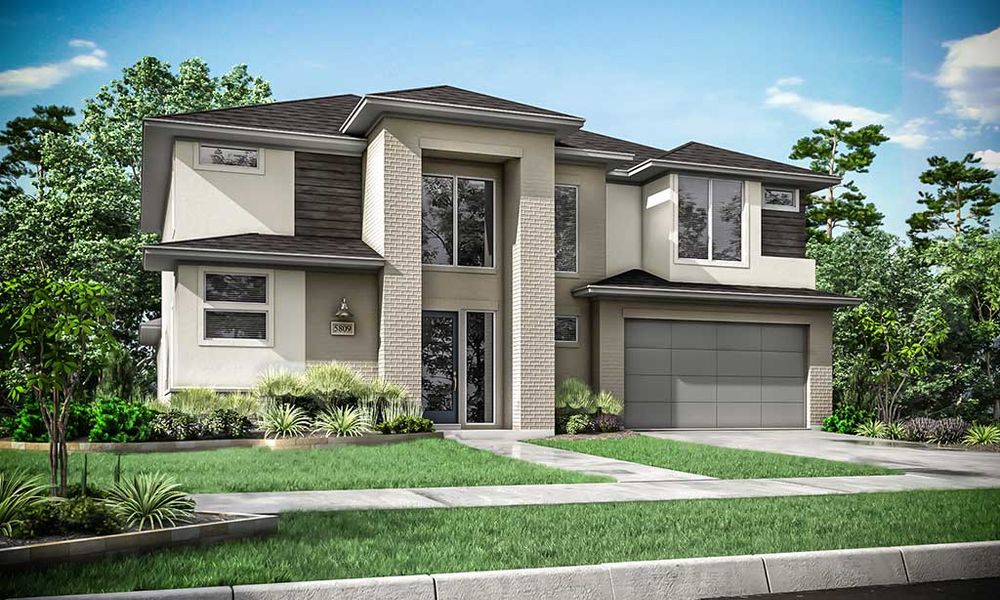
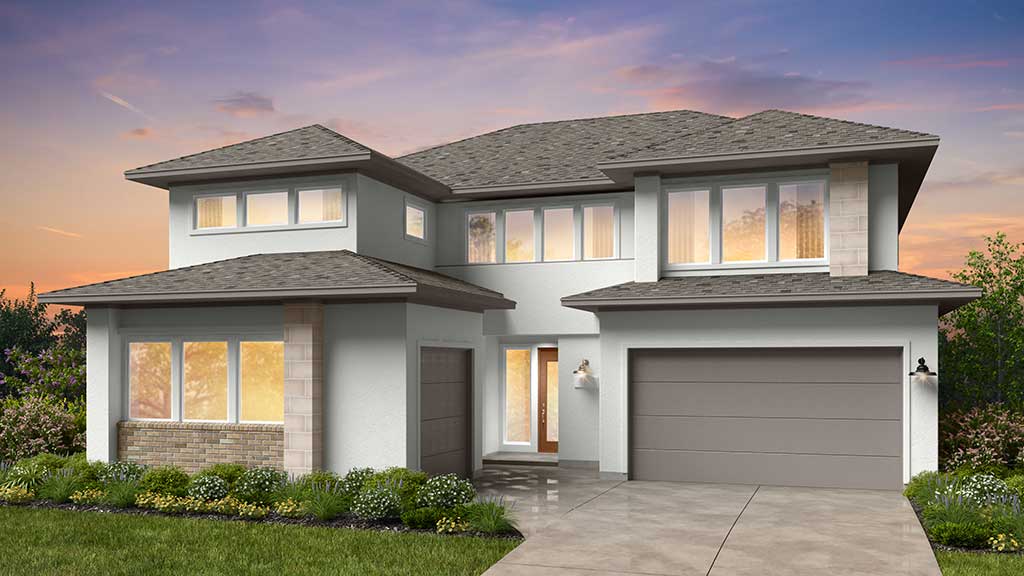
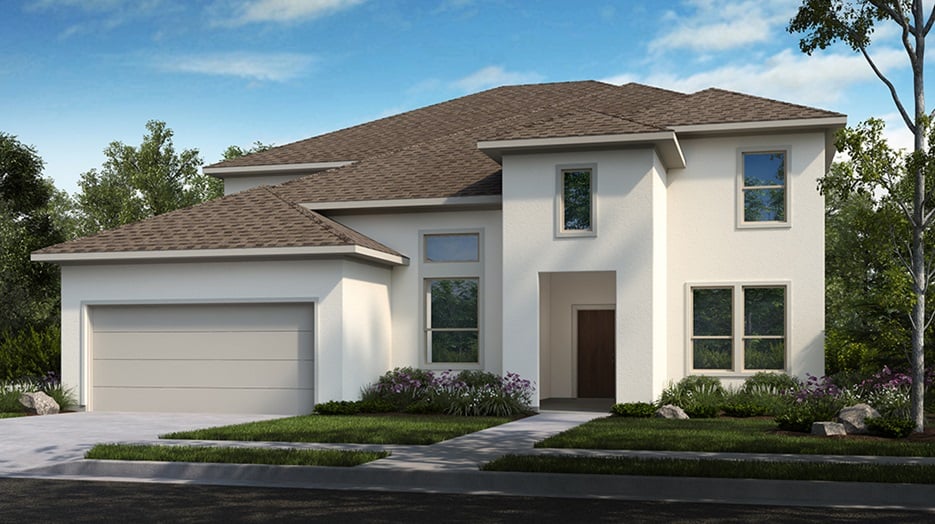
- Choose from homes with exceptional design, flexible layouts, and architectural character. Enjoy chef‑inspired kitchens, dual primary suites, adaptable bonus spaces, and seamless indoor‑outdoor living.
- Take advantage of direct access to the Grand Parkway and future access to the Mason Road expansion.
Featured Amenities
Exquisite amenities await new residents. You'll always have something to do near your new home.
- Clubhouse
- Pickleball court
- Playground
- Pool
- Tennis court
- Waterfront
Amenities
Site Plan

Home designs (12)
2 Quick Move-In lots across 1 plan — open Quick Move-In.
Carousel — use arrows to browse images for this design, or tap the photo to open the floor plan.
Now BuildingRegatta
Inquire5 Beds4–5 Baths3 Car garage3,611+ sq ftSingle-family at Avalon at Cypress 60s. 1 home is now building — ask the sales team for timelines and personalization options.
Carousel — use arrows to browse images for this design, or tap the photo to open the floor plan.
Now BuildingValor
Inquire4–5 Beds3.5–5.5 Baths2–3 Car garage3,439+ sq ftSingle-family at Avalon at Cypress 60s. 1 home is now building — ask the sales team for timelines and personalization options.
Carousel — use arrows to browse images for this design, or tap the photo to open the floor plan.
Quick Move-InCarnelian
Inquire5 Beds4.5 Baths2–3 Car garage3,690+ sq ftSingle-family at Avalon at Cypress 60s. 1 Quick Move-In home in this plan — ask the sales team about finishes and closing timelines.
Carousel — use arrows to browse images for this design, or tap the photo to open the floor plan.
Now BuildingJade
Inquire4 Beds3 Baths3–4 Car garage2,998+ sq ftSingle-family at Avalon at Cypress 60s. 1 home is now building — ask the sales team for timelines and personalization options.
Carousel — use arrows to browse images for this design, or tap the photo to open the floor plan.
Ready to BuildAdeline
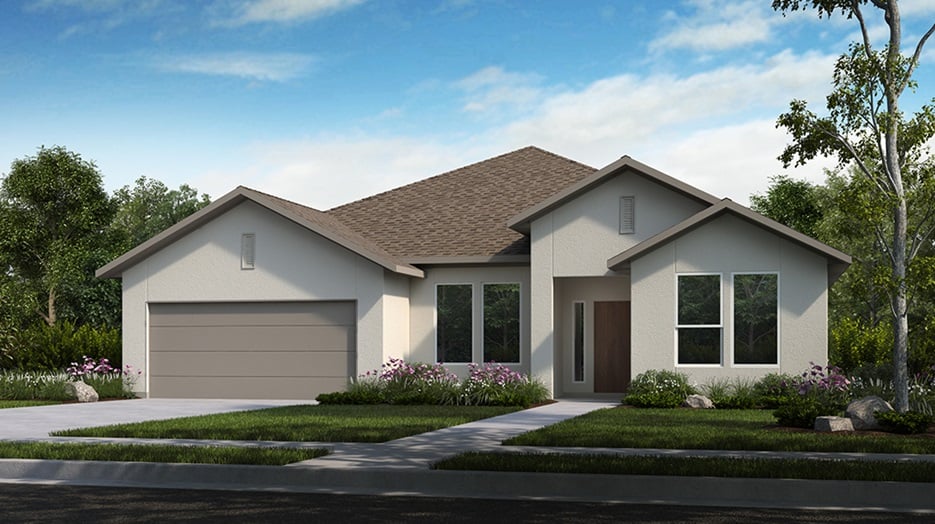
From$621,9904 Beds3.5 Baths3 Car garage2,796+ sq ftComfort and flexibility come together! The 1-story Adeline floor plan features 4 bedrooms, 3.5 bathrooms, a 3-car garage, and 2,796 square feet. Through the porch and into the foyer, you'll find a private bedroom suite with its own bathroom and walk-in closet, while two bedrooms share one bathroom on the opposite side of the home for added privacy, plus a versatile flex room, a convenient laundry room, a pantry, a powder room, and a drop zone near the garage entry. Ahead, the great room flows seamlessly into the kitchen, dining area, and covered patio, a perfect spot for entertaining. The luxurious primary suite offers a peaceful retreat. Plus, you have options, including a study in place of the flex room, an extended covered patio, a gourmet kitchen, and more.
Carousel — use arrows to browse images for this design, or tap the photo to open the floor plan.
Ready to BuildBlakely
From$636,9904 Beds3.5 Baths3 Car garage2,997+ sq ftRefined living with room to gather! The 1-story Blakely floor plan features 4 bedrooms, 3.5 bathrooms, a 3-car tandem garage, and 2,997 square feet. Through the porch and into the foyer, you'll find a private bedroom suite with its own bathroom and walk-in closet, while two bedrooms share one bathroom on the opposite side of the home for added privacy, plus a versatile flex room, a convenient laundry room, a pantry, a powder room, and a drop zone near the garage entry. Ahead, the great room flows seamlessly into the kitchen, dining area, and covered patio, while a spacious lounge adds even more room to relax and gather. The luxurious primary suite offers a peaceful retreat. Plus, you have options, including a study in place of the flex room, a spa shower in the primary bathroom, and more.
Carousel — use arrows to browse images for this design, or tap the photo to open the floor plan.
Ready to BuildCameron
From$652,9904 Beds3.5 Baths3 Car garage3,173+ sq ftSophisticated style meets everyday comfort! The 1-story Cameron floor plan features 4 bedrooms, 3.5 bathrooms, a 3-car tandem garage, and 3,173 square feet. Through the porch and into the foyer, you'll find a private bedroom suite with its own bathroom, while two bedrooms share one bathroom nearby for added privacy, plus a study, a formal dining room, a convenient laundry room, a butler’s pantry, a walk-in pantry, a powder room, and a drop zone near the garage entry. Ahead, the great room flows seamlessly into the kitchen, dining area, and covered patio, creating an inviting space for gathering and entertaining. The luxurious primary suite offers a peaceful retreat. Plus, you have options, including a lounge in place of the dining area, a spa shower in the primary bathroom, and more.
Carousel — use arrows to browse images for this design, or tap the photo to open the floor plan.
Ready to BuildDiana
From$657,9904 Beds4.5 Baths3 Car garage3,208+ sq ftDesigned for effortless entertaining! The 1-story Diana floor plan features 4 bedrooms, 4.5 bathrooms, a 3-car tandem garage, and 3,208 square feet. Through the porch and into the foyer, you'll find three bedroom suites, each with its own bathroom and walk-in closet, along with a formal dining room, a powder room, and an entry with a convenient drop zone near the garage. Just beyond, you'll find a spacious pantry and a versatile flex room tucked off the covered patio. Ahead, the great room flows seamlessly into the kitchen, dining area, and covered patio, a perfect spot for entertaining. The luxurious primary suite offers a peaceful retreat. Plus, you have options, including a lounge in place of the flex room, a gourmet kitchen, a game room in place of the formal dining room, and more.
Carousel — use arrows to browse images for this design, or tap the photo to open the floor plan.
Ready to BuildMadison
From$683,9905 Beds4.5 Baths2 Car garage3,525+ sq ftGenerous space for every lifestyle! The 2-story Madison floor plan features 5 bedrooms, 4.5 bathrooms, a 2-car garage, and 3,525 square feet. Through the porch and into the foyer, you'll find a private bedroom suite with its own bathroom and walk-in closet, along with a study, a convenient laundry room, a pantry, a powder room, and extra storage tucked beneath the staircase. Ahead, the great room flows seamlessly into the kitchen, dining area, and covered patio, a perfect spot for entertaining. The luxurious primary suite offers a peaceful retreat. Upstairs, you'll find two bedrooms that share one bathroom, an additional bedroom with its own walk-in closet, one bathroom, and a spacious game room overlooking the open living area below. Plus, you have options, including a spa shower in the primary bathroom, a gourmet kitchen, and more.
Carousel — use arrows to browse images for this design, or tap the photo to open the floor plan.
Ready to BuildParker
From$717,9905 Beds4.5 Baths3 Car garage3,716+ sq ftElegant spaces for modern living! The 2-story Parker floor plan features 5 bedrooms, 4.5 bathrooms, a 3-car garage, and 3,716square feet. Through the porch and into the foyer, you'll find a private bedroom suite with its own bathroom and walk-in closet, along with a formal dining room, a convenient laundry room, a pantry, a powder room, extra storage, and a versatile flex room near the covered patio. Ahead, the great room flows seamlessly into the kitchen, dining area, and covered patio, a perfect spot for entertaining. The luxurious primary suite offers a peaceful retreat. Upstairs, you'll find two bedrooms that share one bathroom, an additional bedroom with its own bathroom and walk-in closet, and a spacious game room overlooking the open living area below. Plus, you have options, including a lounge in place of the flex room, a spa shower in the primary bathroom, a gourmet kitchen, and more.
Carousel — use arrows to browse images for this design, or tap the photo to open the floor plan.
Ready to BuildTanner
From$722,9905 Beds4.5 Baths3 Car garage3,874+ sq ftSpacious design with room to grow! The 2-story Tanner floor plan features 5 bedrooms, 4.5 bathrooms, a 3-car tandem garage, and 3,874 square feet. Through the porch and into the foyer, you'll find a private bedroom suite with its own bathroom and walk-in closet, along with a study, a convenient laundry room, a pantry, a powder room, extra storage, and a drop zone near the garage entry. Ahead, the great room flows seamlessly into the kitchen, dining area, and covered patio, a perfect spot for entertaining, while a separate lounge offers even more space to relax. The luxurious primary suite offers a peaceful retreat. Upstairs, you'll find two bedrooms that share one bathroom, an additional bedroom with its own bathroom and walk-in closet, and a spacious game room overlooking the open living area below. Plus, you have options, including a gourmet kitchen, an extended primary suite with an expanded covered patio, and more.
Carousel — use arrows to browse images for this design, or tap the photo to open the floor plan.
Ready to BuildVincent
From$729,9905 Beds5.5 Baths3 Car garage3,934+ sq ftAll the space you crave! The 2-story Vincent floor plan features 5 bedrooms, 5.5 bathrooms, a 3-car, tandem garage, and 3,934 square feet. Head through the porch and into the foyer to find a dedicated study across from a private bedroom suite with a walk-in closet. Or enter through the garage and stop by the convenient powder room and drop zone. Beautiful open-concept living defines the heart of the home: a spacious great room flows into a kitchen with a prep kitchen, casual dining area, and covered patio. This is the spot to entertain in style! Tucked away on this floor is a luxurious primary suite. Upstairs are two additional bedroom suites, another bedroom and bathroom, and a super game room. Grab your friends, a bucket of popcorn, and enjoy your favorite movie right at home!
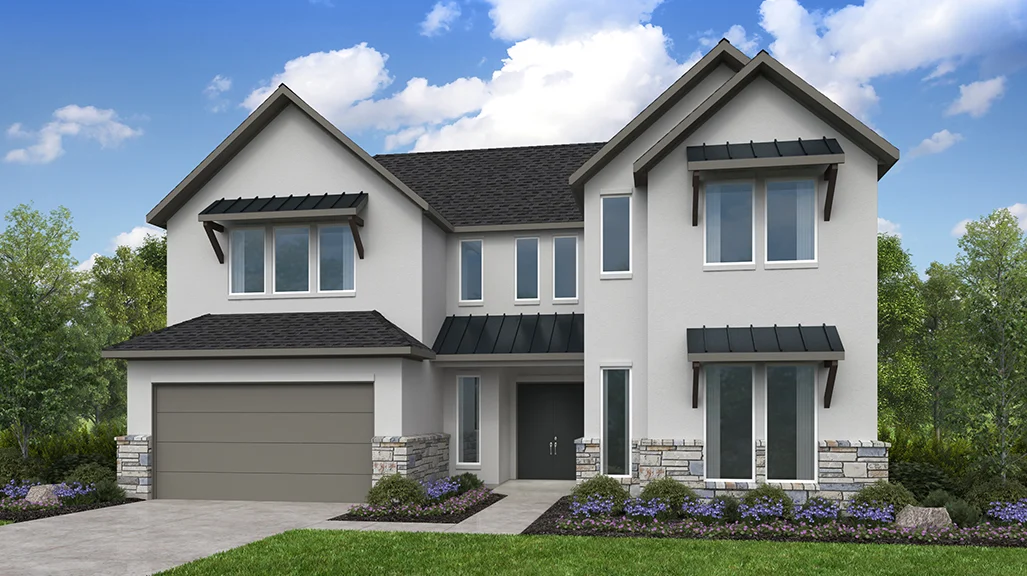
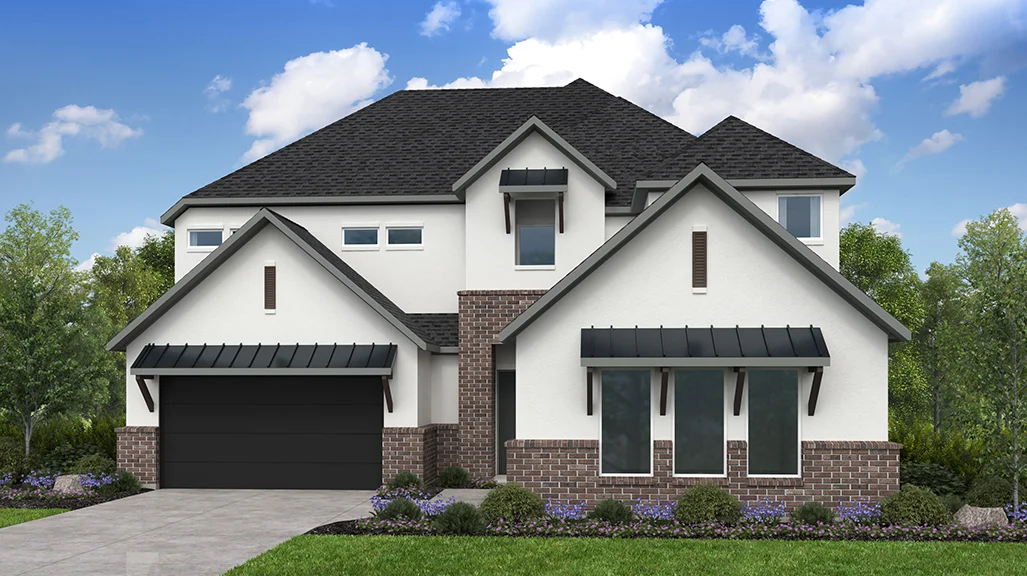
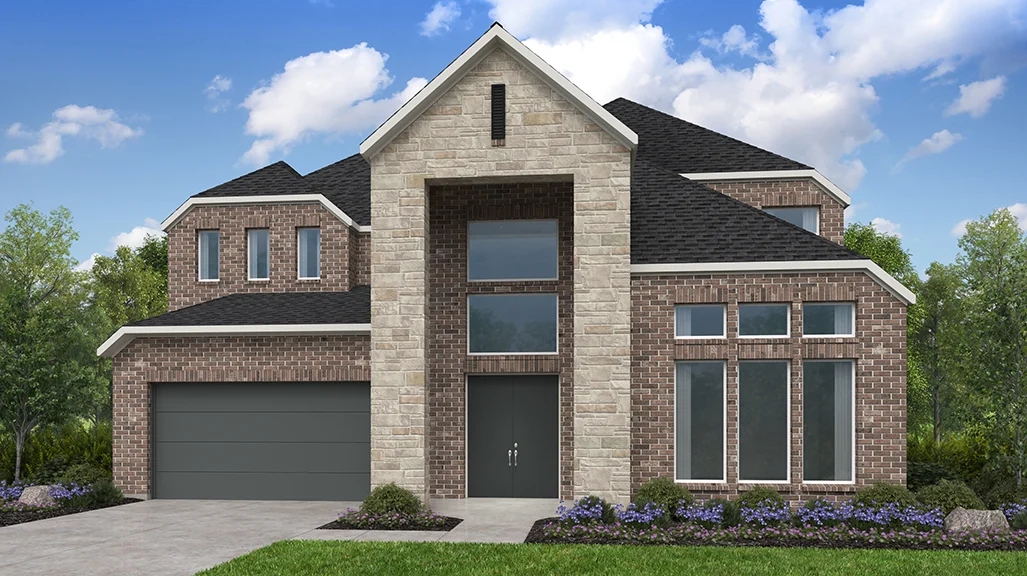
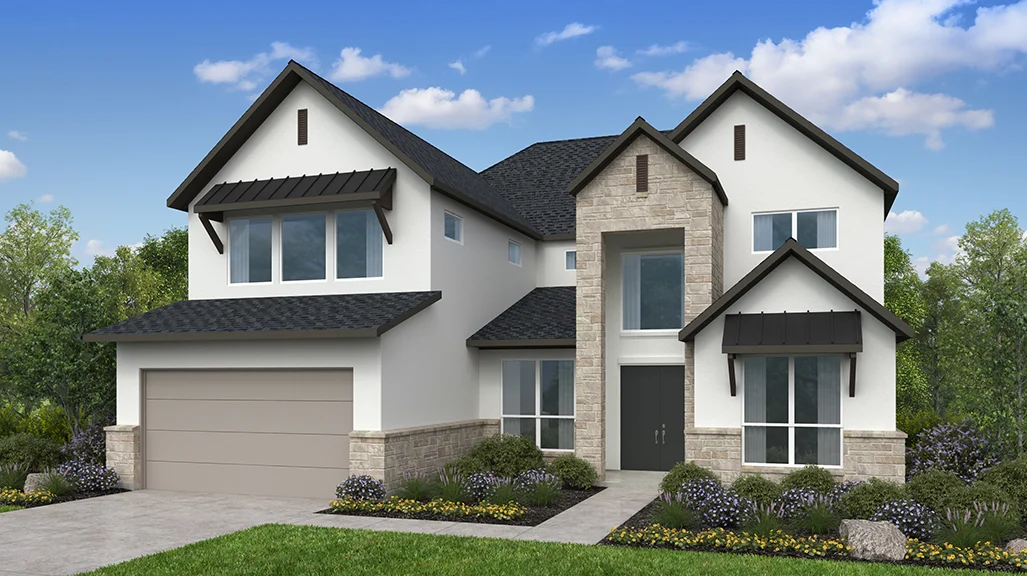
Media
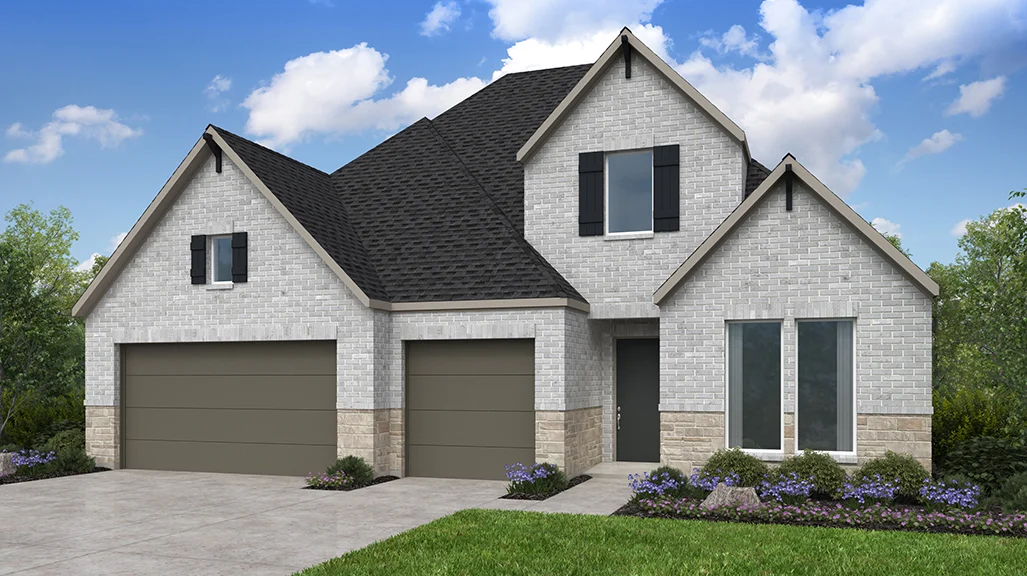
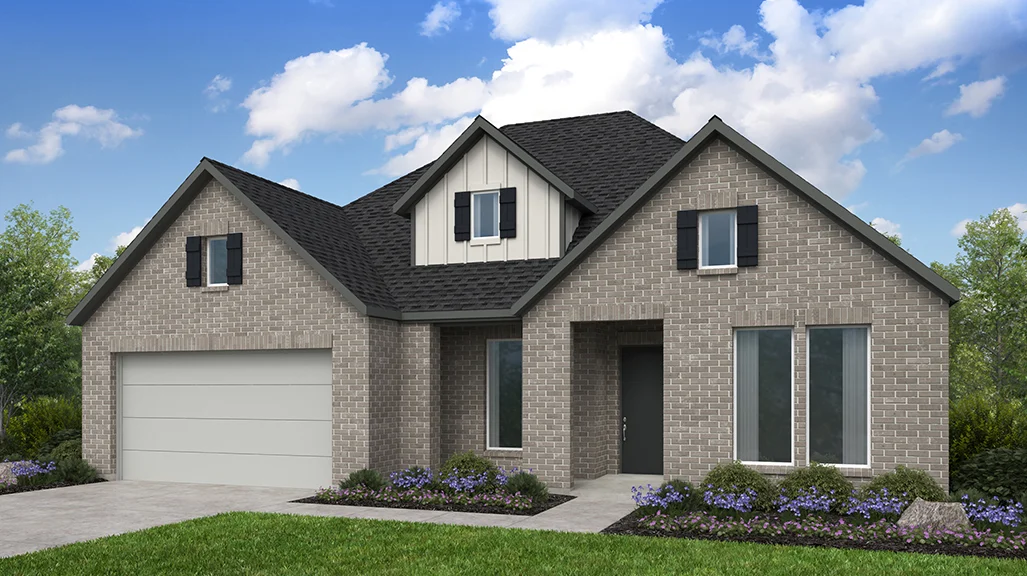
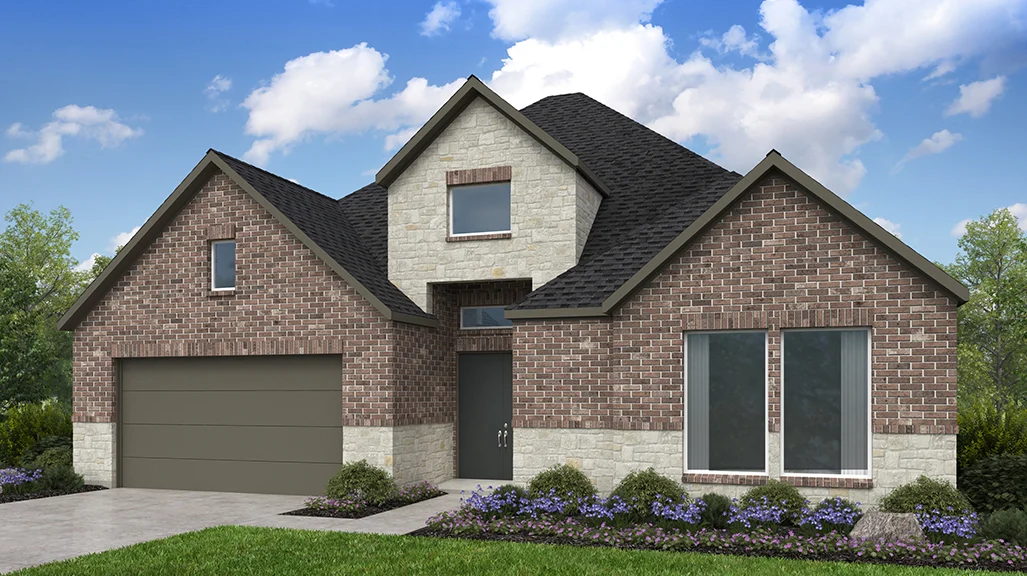
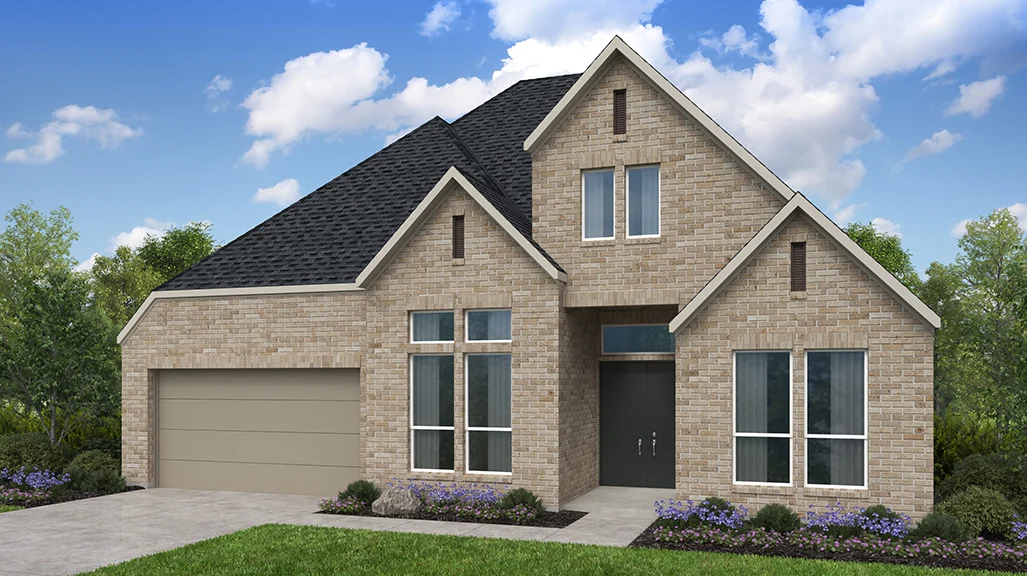
Project photo gallery
Click the large photo or a thumbnail to open the gallery viewer.
Is this your project?
Take control of your project page, add direct contact details, keep information updated, unlock performance insights, and increase visibility with agents and buyers actively looking for new construction homes.
Prices and features may vary and are subject to change. Photos are for illustrative purposes only. Legal disclaimers.