Under Construction

Total Units

138

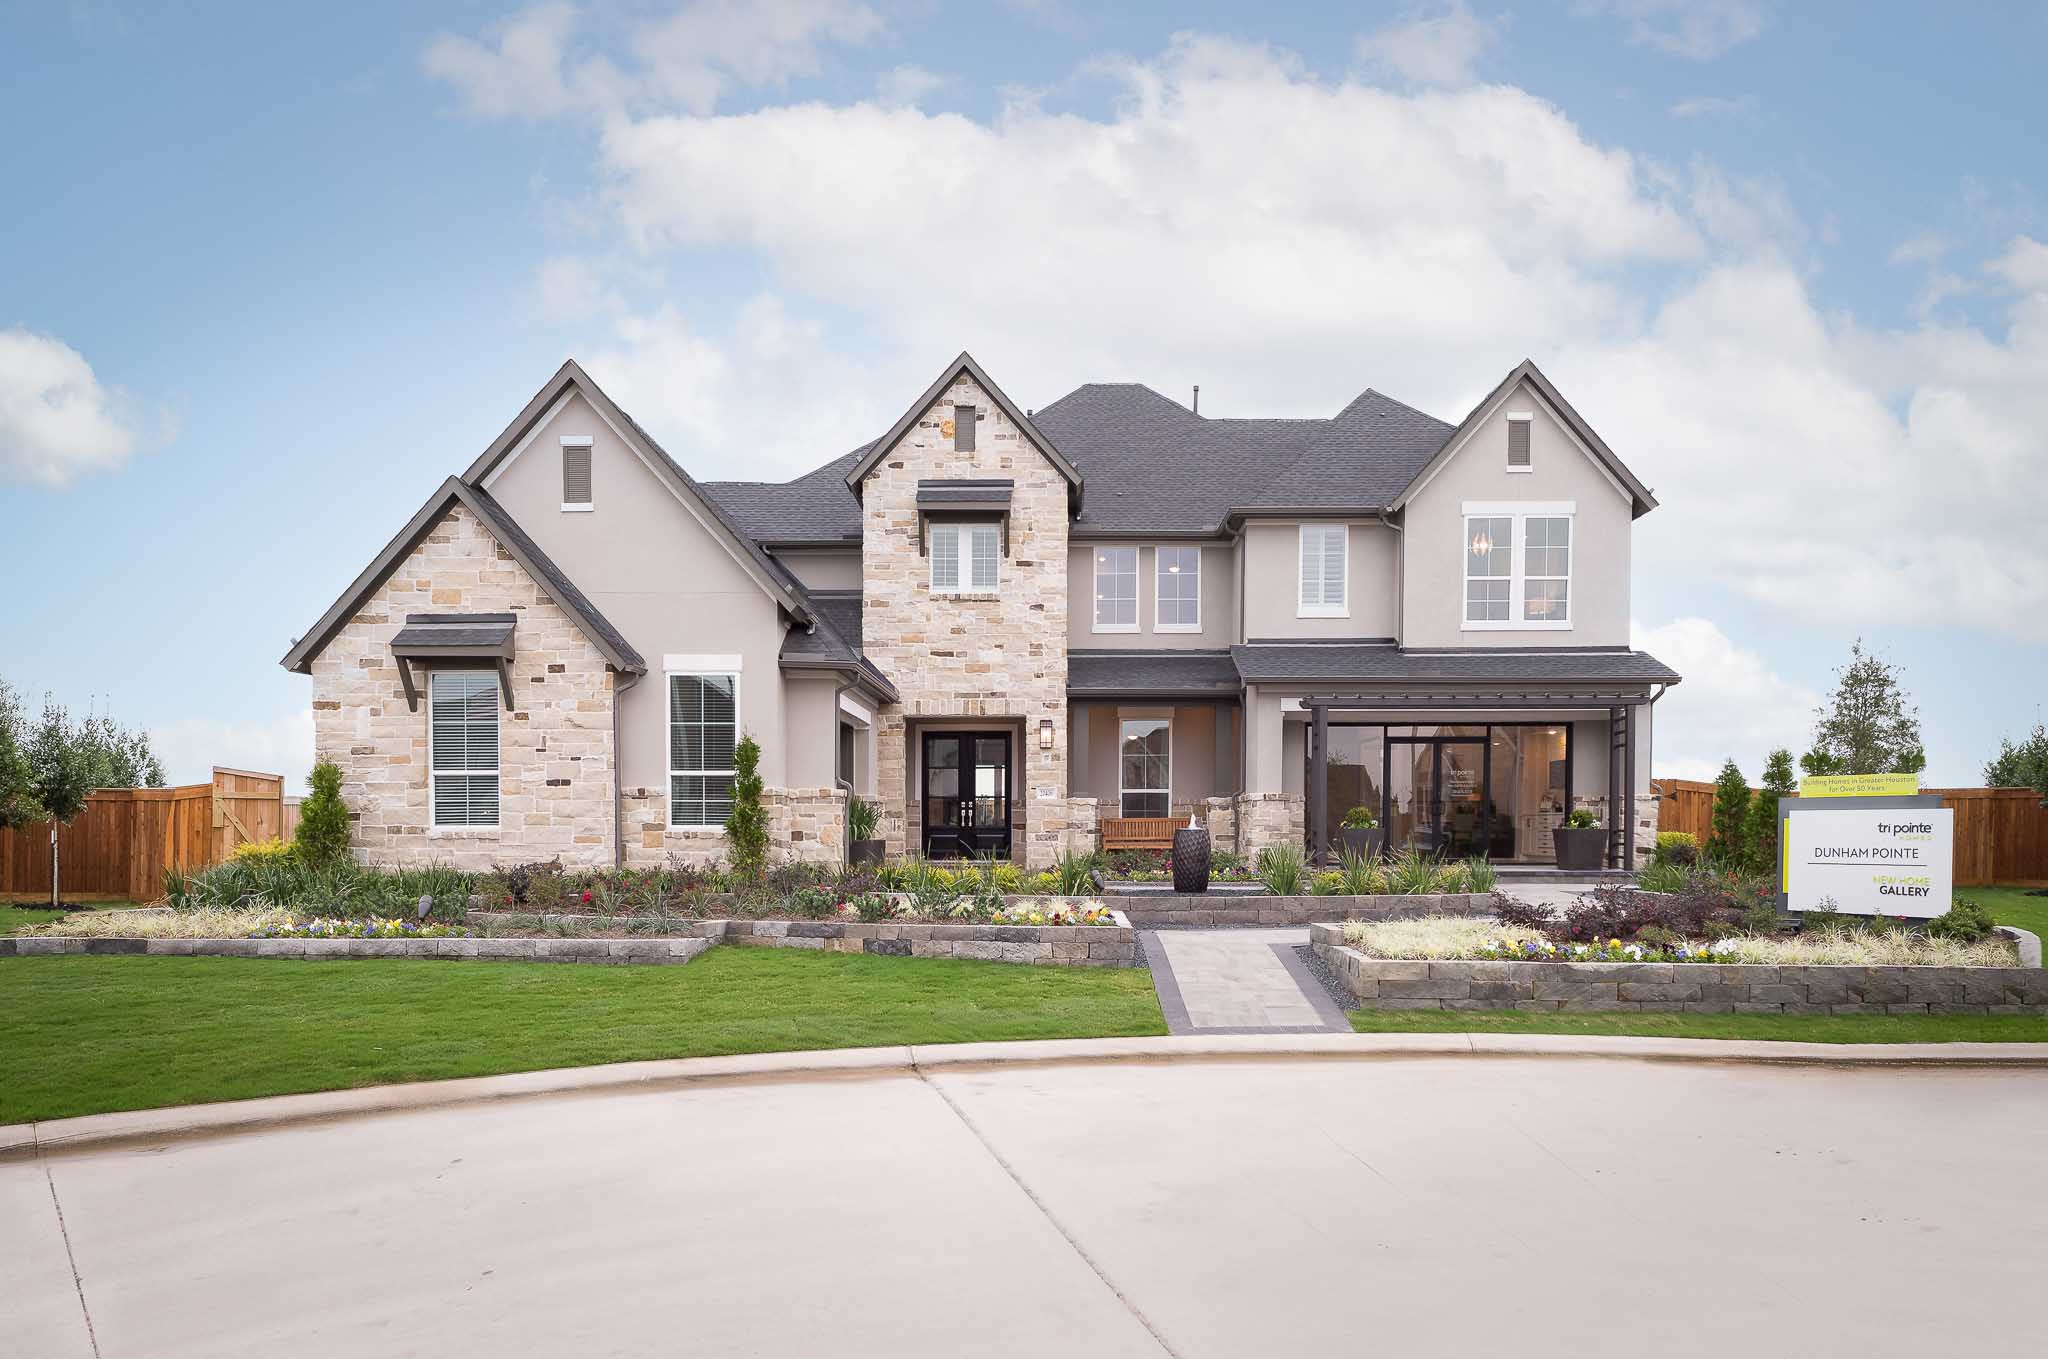
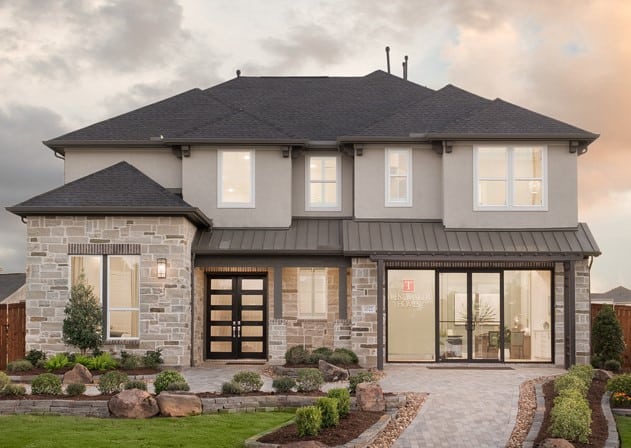
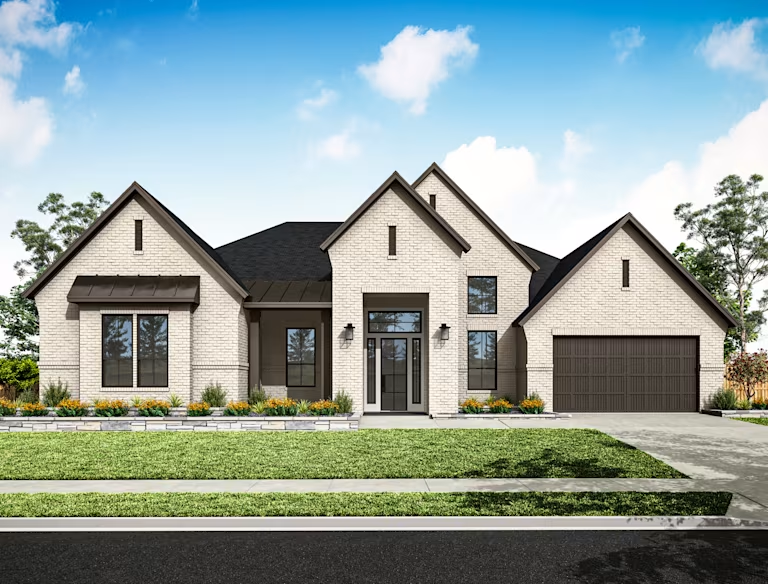
Discover the charm of Dunham Pointe in Cypress, crafted by Tri Pointe Homes, where you can enjoy a vibrant community featuring a swimming pool, park, parking, event spaces, and a clubhouse!

At Dunham Pointe, experience the ideal blend of excitement and tranquility, with resort-style amenities and a lively community just moments from your door. Surrounded by beautiful nature, this community features 60′ homes with open layouts and stunning designs. Enjoy miles of trails, sparkling lakes, and lush landscapes—offering endless outdoor activities for all ages.”

Dunham Pointe Amenities

  • Gorgeous clubhouse
  • Resort-style pools
  • Miles of trails
  • Central playgrounds
  • Splash pads
  • Sparkling lakes
  • Lush landscapes

Local schools

Cypress Fairbanks ISD

  • Robinson Elementary School
  • Spillane Middle School
  • Cypress Woods High School
Amenities

Swimming Pool
Park
Parking
Event / Meeting Spaces
Clubhouse
Walking Trails
Playground
Water Playground

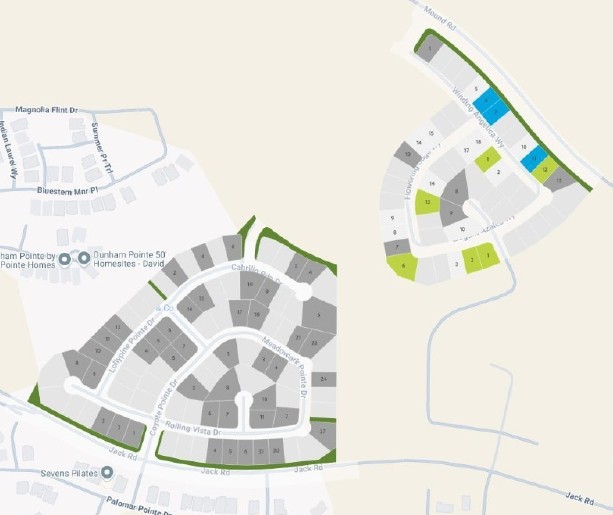
Site Plan

Dunham Pointe site plan

Collections (2)

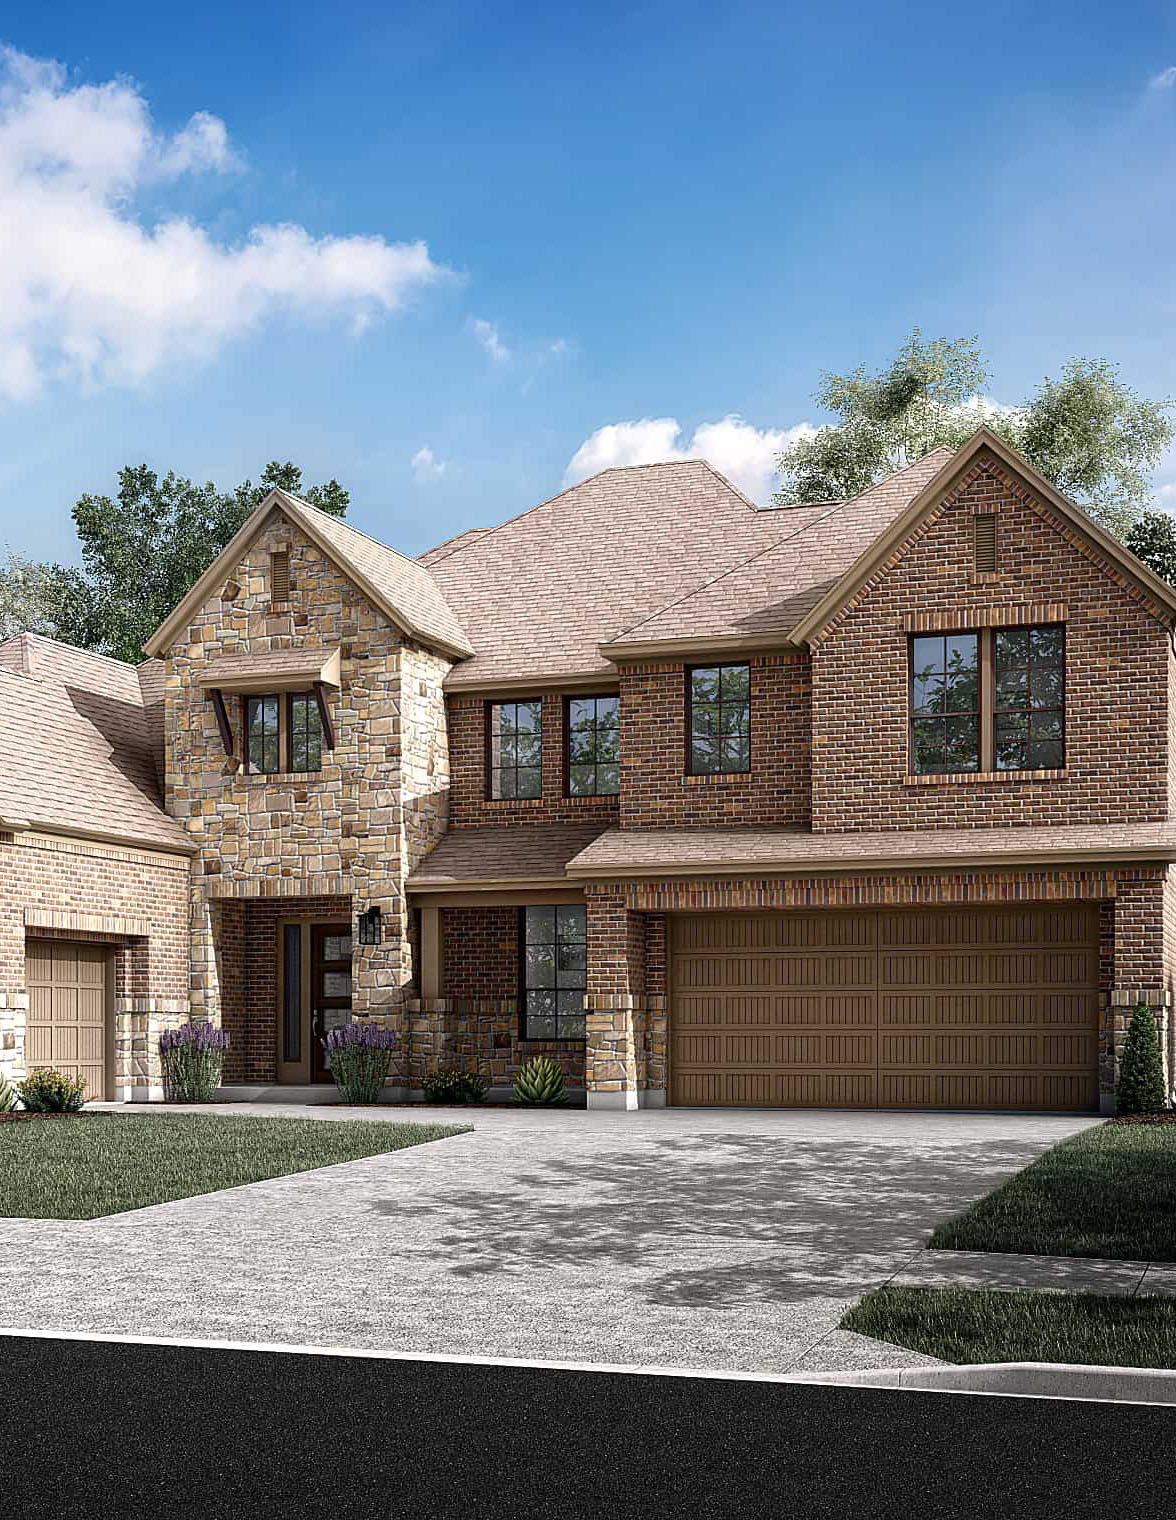
Dunham Pointe 80′ — collection image
$847,900+
3,779+ sq ft
Beds 4–5
Baths 3.5–5.5

Dunham Pointe 80′

Our 80′ homesites are now selling at this serene, nature-filled Cypress, Tx community. With a variety of our popular home designs, you will be able to tailor your plan to your specific needs.

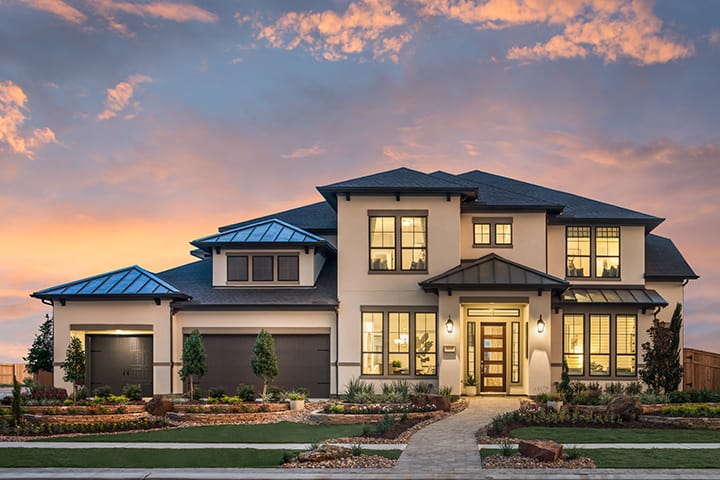
Dunham Pointe 60′ — collection image
$599,900+
3,039+ sq ft
Beds 4–5
Baths 3.5–4.5

Dunham Pointe 60′

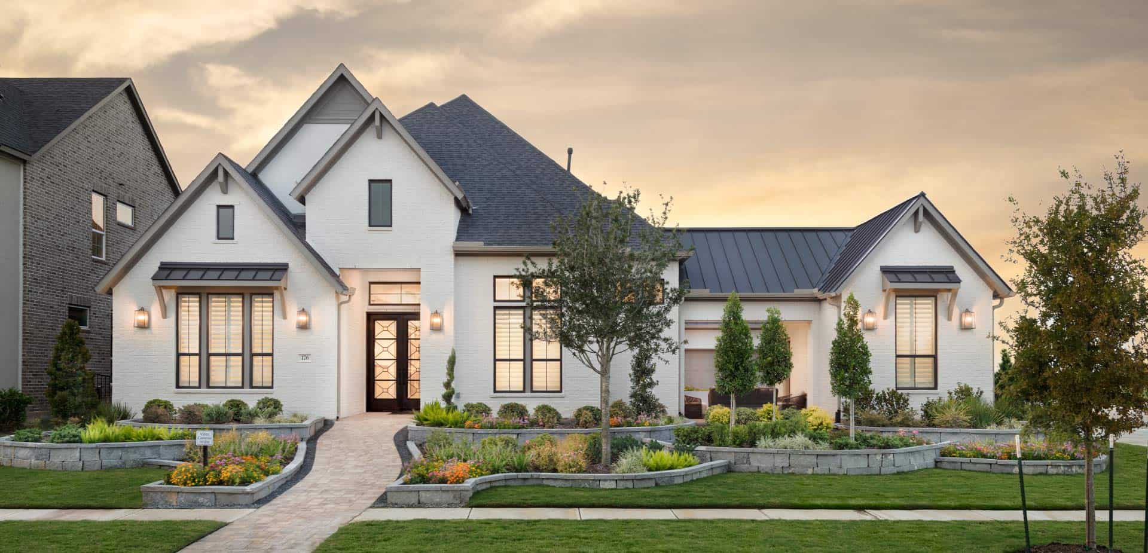
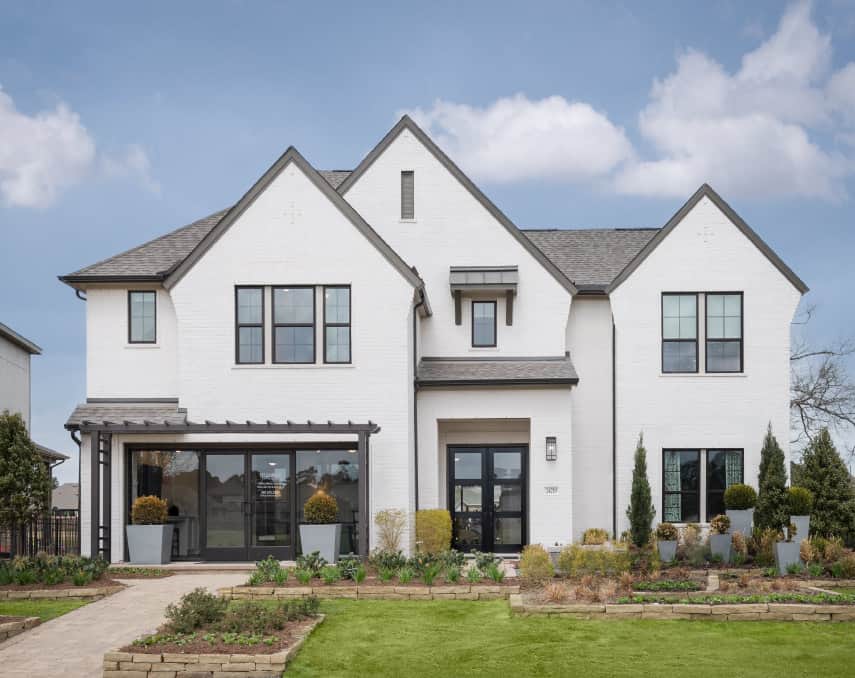
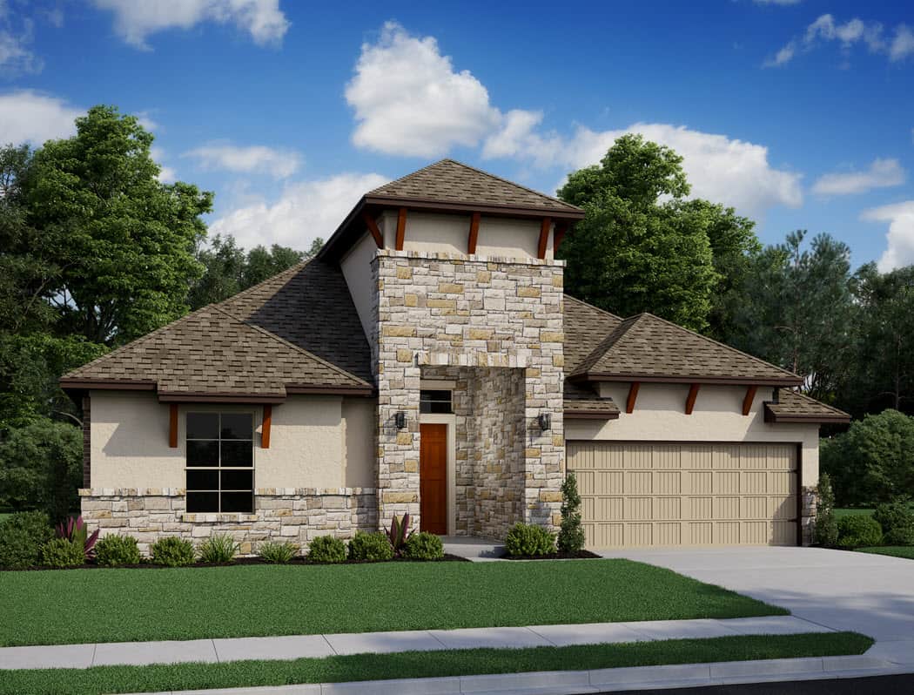
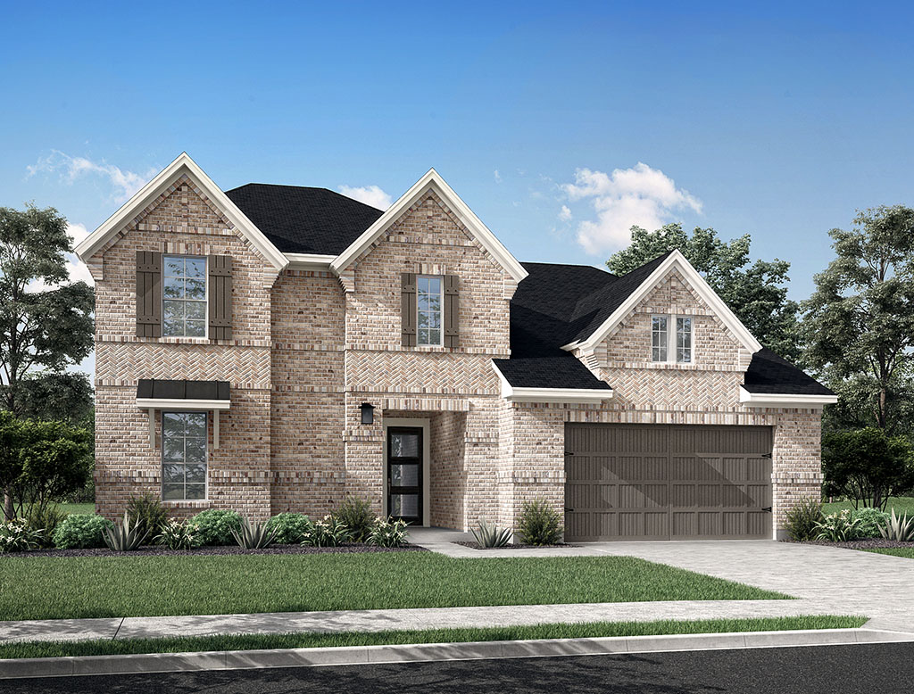
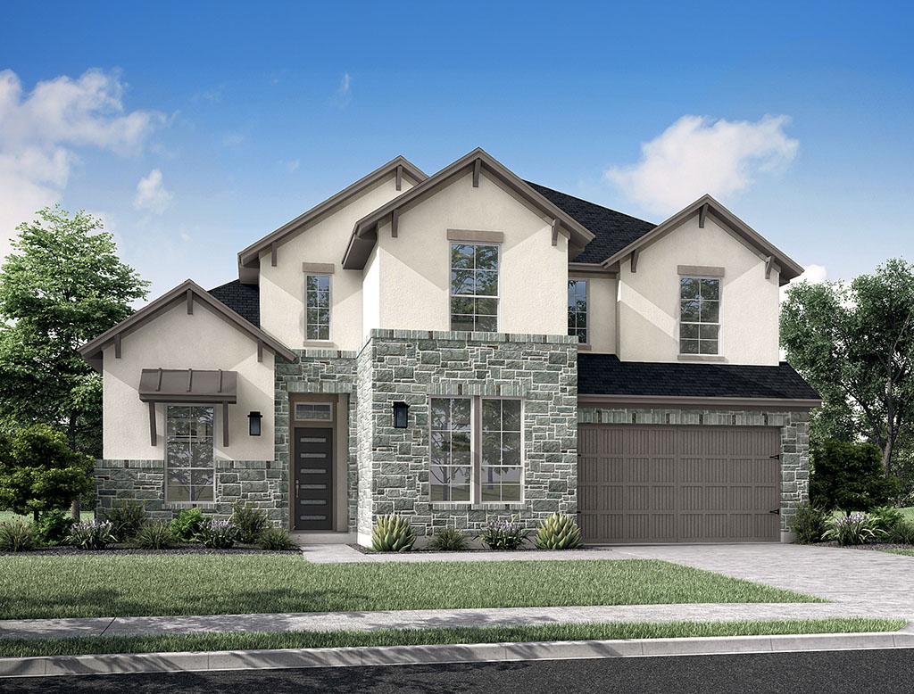
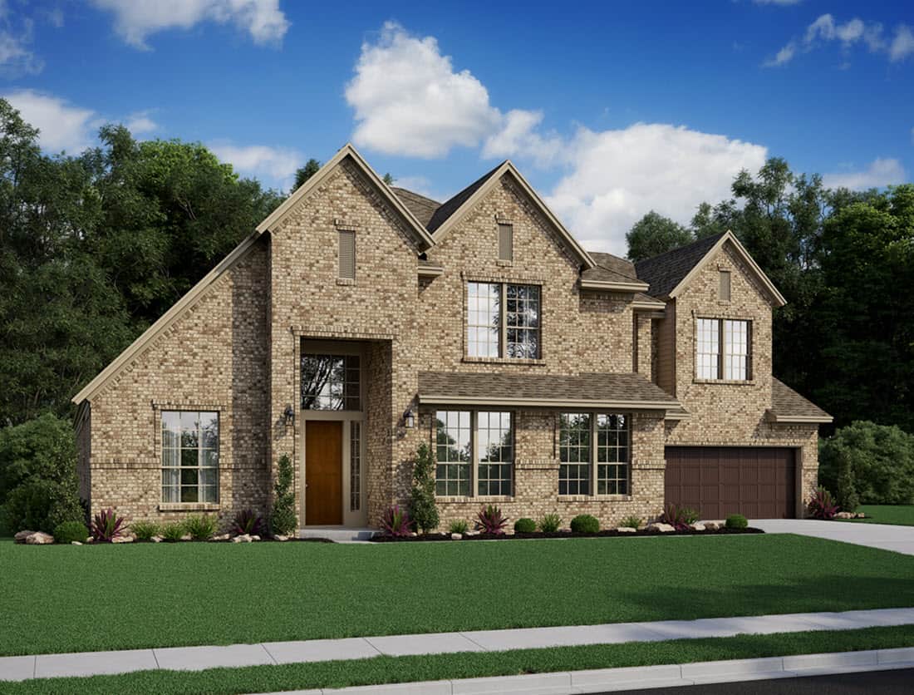
Masterfully planned. Perfectly situated. Dunham Pointe is definitely worth the wait. Inspired by Romanesque architecture and dolce vita, this stunning community celebrates that zest for life, and is designed to bring families closer together.

Home designs (15)

5 Quick Move-In lots across 3 plans — open Quick Move-In.

  • Single-family

    Carousel — use arrows to browse images for this design, or tap the photo to open the floor plan.

    Ready to Build

    Bartlett

    From$599,900
    4 Beds3.5 Baths2 Car garage3,039+ sq ft

    Incredible, open concept one-story featuring 4 bedrooms, 3.5 baths and a 2-car garage. Aside from the 4 bedrooms, this plan includes a flex room, a covered patio and a spacious primary suite with a large walk-in closet. Some available options include study from flex room, free standing tub, extended covered patio, sliding glass doors, 5 ft. garage extension, additional 1-car garage.

    View floor plan
  • Single-family

    Carousel — use arrows to browse images for this design, or tap the photo to open the floor plan.

    Ready to Build

    Brentwood

    From$634,900
    4 Beds4.5–5 Baths3 Car garage3,198+ sq ft

    Step into this charming one-story home and be greeted by a grand foyer that opens to the great room and kitchen. Enjoy effortless entertaining with the seamless flow between the kitchen, dining area, and great room. For added convenience, this home also features a spacious game room for family fun and entertainment. This plan includes a convenient laundry room for everyday ease. The primary suite offers a large walk-in closet, dual vanities, and a luxurious bath. Wind down your day on the covered patio, taking in breathtaking sunsets.

    View floor plan
  • Single-family

    Carousel — use arrows to browse images for this design, or tap the photo to open the floor plan.

    Quick Move-In

    Barnhart

    From$648,900
    4 Beds3–3.5 Baths3 Car garage3,265+ sq ft

    Single-family at Dunham Pointe. 1 Quick Move-In home in this plan — ask the sales team about finishes and closing timelines.

    View floor plan
  • Single-family

    Carousel — use arrows to browse images for this design, or tap the photo to open the floor plan.

    Quick Move-In

    Avinger

    From$649,900
    4 Beds3–3.5 Baths3 Car garage3,562+ sq ft

    Single-family at Dunham Pointe. 1 Quick Move-In home in this plan — ask the sales team about finishes and closing timelines.

    View floor plan
  • Single-family

    Carousel — use arrows to browse images for this design, or tap the photo to open the floor plan.

    Quick Move-In

    Fulbright

    From$650,900
    4 Beds3–4.5 Baths3 Car garage3,441+ sq ft

    Single-family at Dunham Pointe. 1 Quick Move-In home in this plan — ask the sales team about finishes and closing timelines.

    View floor plan
  • Single-family

    Carousel — use arrows to browse images for this design, or tap the photo to open the floor plan.

    Ready to Build

    Windsor

    From$668,900
    5 Beds4 Baths3 Car garage3,613+ sq ft

    This beautiful two-story plan has 5 bedrooms, 4 baths with a 3-car tandem garage. This plan includes a 2-story ceiling in foyer, casual dining open to family room and kitchen, dual walk-in closets at primary bathroom, gameroom and a covered patio. Choose from plan options including extended covered patio, study from garage, glass sliders, double entry doors, free standing tub, 1-car garage extension, 1-car garage extension with study, media room, study.

    View floor plan
  • Single-family

    Carousel — use arrows to browse images for this design, or tap the photo to open the floor plan.

    Ready to Build

    Balfour

    From$704,900
    5 Beds4.5 Baths3 Car garage3,796+ sq ft

    Step inside from the porch into a grand foyer, where a dramatic staircase sets the stage for this thoughtfully designed two-story home. The main floor features an open layout connecting the kitchen, casual dining area, and spacious great room perfect for everyday living and entertaining. A private guest bedroom and full bath are also located downstairs, along with a home office and convenient laundry room. Upstairs, you'll find three additional bedrooms, two full bathrooms, and a versatile game room overlooking the living area ideal for relaxing, hosting, or spending time with family.

    View floor plan
  • Single-family

    Carousel — use arrows to browse images for this design, or tap the photo to open the floor plan.

    Ready to Build

    Carignan

    From$847,900
    4 Beds3.5 Baths4 Car garage3,779+ sq ft

    This beautiful open-concept, one-story home has just the right amount of space with 4 bedrooms, 3.5 baths and a 4-car garage. Bask in an abundance of natural light and host any gathering in the gourmet kitchen featuring a large island, breakfast area and spacious family room. Binge watch your favorite show in the gameroom and benefit from the private study and a mud room . Or retreat to the large primary suite with a walk-in closet and separate vanities. Select from plan options such as a sliders at family room, sliders at casual dining, sliders at gameroom, coffered ceiling at family room, beams at primary suite, groin vault ceiling at primary suite, 2nd primary suite from garage and gameroom, media room from garage, drop-in tub, bath 4, 2-car garage.

    View floor plan
  • Single-family

    Carousel — use arrows to browse images for this design, or tap the photo to open the floor plan.

    Ready to Build

    Barcello

    From$885,900
    4 Beds4 Baths3 Car garage4,292+ sq ft

    Barcello is a beautifully designed one-story home that blends spacious open-concept living with refined comfort and flexibility. At the center of the home, the great room, dining area, and chef-inspired kitchen come together in one stunning shared space, complete with a large island, walk-in pantry, and dedicated prep zone that make entertaining feel seamless. A private primary suite creates a peaceful retreat, while generously sized secondary bedrooms, a home office, media room, and game room offer room to work, unwind, and gather. Covered outdoor living adds even more space to enjoy, creating an inviting extension of the home for relaxing or entertaining.

    View floor plan
  • Single-family

    Carousel — use arrows to browse images for this design, or tap the photo to open the floor plan.

    Ready to Build

    Milan

    From$909,900
    5 Beds4–4.5 Baths3 Car garage4,647+ sq ft

    Beautiful two-story plan with 5 bedrooms, 4 ½ baths with a 3-car garage. Take in the views from the impressive balcony overlooking the foyer. Benefit from a large casual dining area off the kitchen, a study, a gameroom, and hidden storage room. The curved staircase brings a touch of drama and the covered patio is perfect for relaxing. Choose from options including a media room, 5 ft. garage extension, and 1-car garage.

    View floor plan
  • Single-family

    Carousel — use arrows to browse images for this design, or tap the photo to open the floor plan.

    Ready to Build

    Casoria

    From$917,900
    5 Beds4.5 Baths3 Car garage4,980+ sq ft

    Welcome home to this two-story plan with 5 bedrooms (2 downstairs), 4.5 baths and a 3- car garage. The family room is open plan making hosting easy. Gather in the formal dining for good food and company or retreat to the private study to read a good book. The upstairs media room and gameroom are perfect for entertainment. Plus the hidden storage room is an added bonus. Relax on the back covered patio on the weekends. Choose from options including a double front door, bath 5, covered balcony, extended covered patio, glass sliders at family room, 5 ft. garage extension, straight stairs, professional grade appliances.

    View floor plan
  • Single-family

    Carousel — use arrows to browse images for this design, or tap the photo to open the floor plan.

    Ready to Build

    Trieste

    From$919,900
    5 Beds4.5 Baths3 Car garage4,650+ sq ft

    Imagine the space you will have in this two-story homeplan with 5 bedrooms (2 down), 4.5 baths and a 3-car garage. Make an impression with the grand entrance featuring a curved staircase. The private study makes working from home easy and the formal dining is just the ticket for hosting dinners. Grab the popcorn and head up to the gameroom and catch the latest series in the media room. After a long week, relax on the covered patio before retiring to the primary suite bath for some R&R. Choose from options including a 4-car garage, bath 5, prep kitchen, alternate primary suite entry, double front door, extended covered patio, glass sliders at family room.

    View floor plan
  • Single-family

    Carousel — use arrows to browse images for this design, or tap the photo to open the floor plan.

    Ready to Build

    Salerno

    From$925,900
    5 Beds5.5 Baths3 Car garage5,086+ sq ft

    Step into this expansive two-story home featuring 5 bedrooms, 4.5 baths, and a 3-bay garage. Enjoy gatherings in the spacious great room, then move to the modern kitchen with quartz countertops and sleek cabinetry. The layout includes an inviting office space and a convenient laundry room adjacent to the kitchen. Relax in the tranquil primary suite with dual vanities and a luxurious bath. Upstairs, unwind in the open game room or cozy media room. Additional options include double entry doors, electric fireplace, 5′ garage extension, 1-bay garage, and extended covered outdoor living.

    View floor plan
  • Single-family

    Carousel — use arrows to browse images for this design, or tap the photo to open the floor plan.

    Ready to Build

    Veneto

    From$990,900
    5 Beds5.5 Baths3 Car garage5,344+ sq ft

    Experience the perfect blend of style and function in this stunning two-story home. The gourmet kitchen with a large island, walk-in pantry, and prep kitchen flows into the dining area and great room. The main level features a home office, flex room, laundry, and guest suite near the primary bedroom. Upstairs offers three bedrooms, a game room, and media room. Additional highlights include an electric fireplace, a sunroom, and a sixth bedroom and bathroom. Unwind outdoors on the private covered patio, perfect for relaxation or entertaining.

    View floor plan
  • Single-family

    Carousel — use arrows to browse images for this design, or tap the photo to open the floor plan.

    Ready to Build

    Camden

    From$990,900
    5 Beds4.5 Baths3 Car garage5,247+ sq ft

    This stunning two-story home features an open-concept layout perfect for modern living. The gourmet kitchen is designed for both style and function, while the primary suite offers a luxurious bath and spacious walk-in closet. The home also includes a dedicated home office, convenient laundry room, and an extended covered patio ideal for outdoor entertaining. With a three-bay garage for ample storage and vehicles, the upper level offers three additional bedrooms, a game room, and a media room, providing plenty of space for relaxation and fun.

    View floor plan

Media

Project photo gallery

Click the large photo or a thumbnail to open the gallery viewer.

Is this your project?

Take control of your project page, add direct contact details, keep information updated, unlock performance insights, and increase visibility with agents and buyers actively looking for new construction homes.

Grocery Stores

No nearby places found in this category.

Coffee Shops

No nearby places found in this category.

Restaurants

No nearby places found in this category.

Shopping

No nearby places found in this category.

Prices and features may vary and are subject to change. Photos are for illustrative purposes only. Legal disclaimers.