

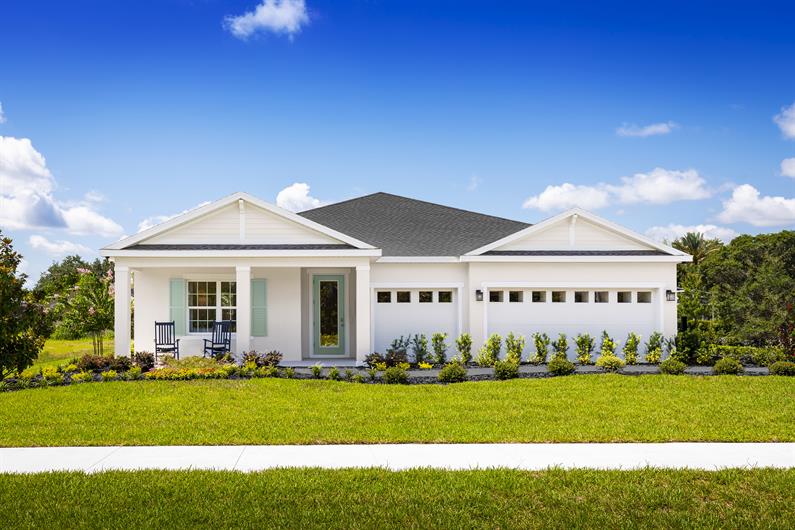
Ashton Covey

Total Units
191
Discover the charm of Cypress Gardens with Ashton Covey, a stunning project by Ryan Homes, featuring delightful amenities like a park and convenient parking.
- 10-year structural warranty gives you peace of mind you won't get with an older, resale home.
- Large homesites with options for corner homesites and conservation views.
- Enjoy lakefront living and make your dream of owning a boat dock a reality!
The Community
Introducing Ashton Covey in Winter Haven where you can enjoy the Florida lifestyle to the fullest.
Neighborhood Highlights
• Our oversized homesites give you the space you are looking for, starting at 60ft x 115ft. Store your outdoor toys in your 3-car garage or put a private pool in your spacious backyard.
• Select opportunities for lakefront living.
• Our one- and two-story home designs are perfect whether you're looking for more space for your growing family or you're looking to downsize.
• Customize your space with a flex room perfect for a home office, library, or first-floor bedroom.
• Bring your design ideas to life with our easy selections process and coordinated designer finishes.
Our Location
• Located just off US Highway 27, your new home will offer a convenient commute to work, outdoor recreation, shopping, dining, and more.
• Less than 15 minutes to Downtown Winter Haven with local shops, restaurants, and more!
• 5 miles to public lake access at Lake Daisy where you can spend the day boating, paddle boarding, and more.
• 9 miles to Bok Tower Gardens, where you can walk the 1.5-mile preserve trail, grab a bite to eat at one of the restaurants, and more!
• Enjoy ample shopping and dining options along Hwy 27.
• An easy day trip to theme parks including Legoland and Disney World.
Amenities
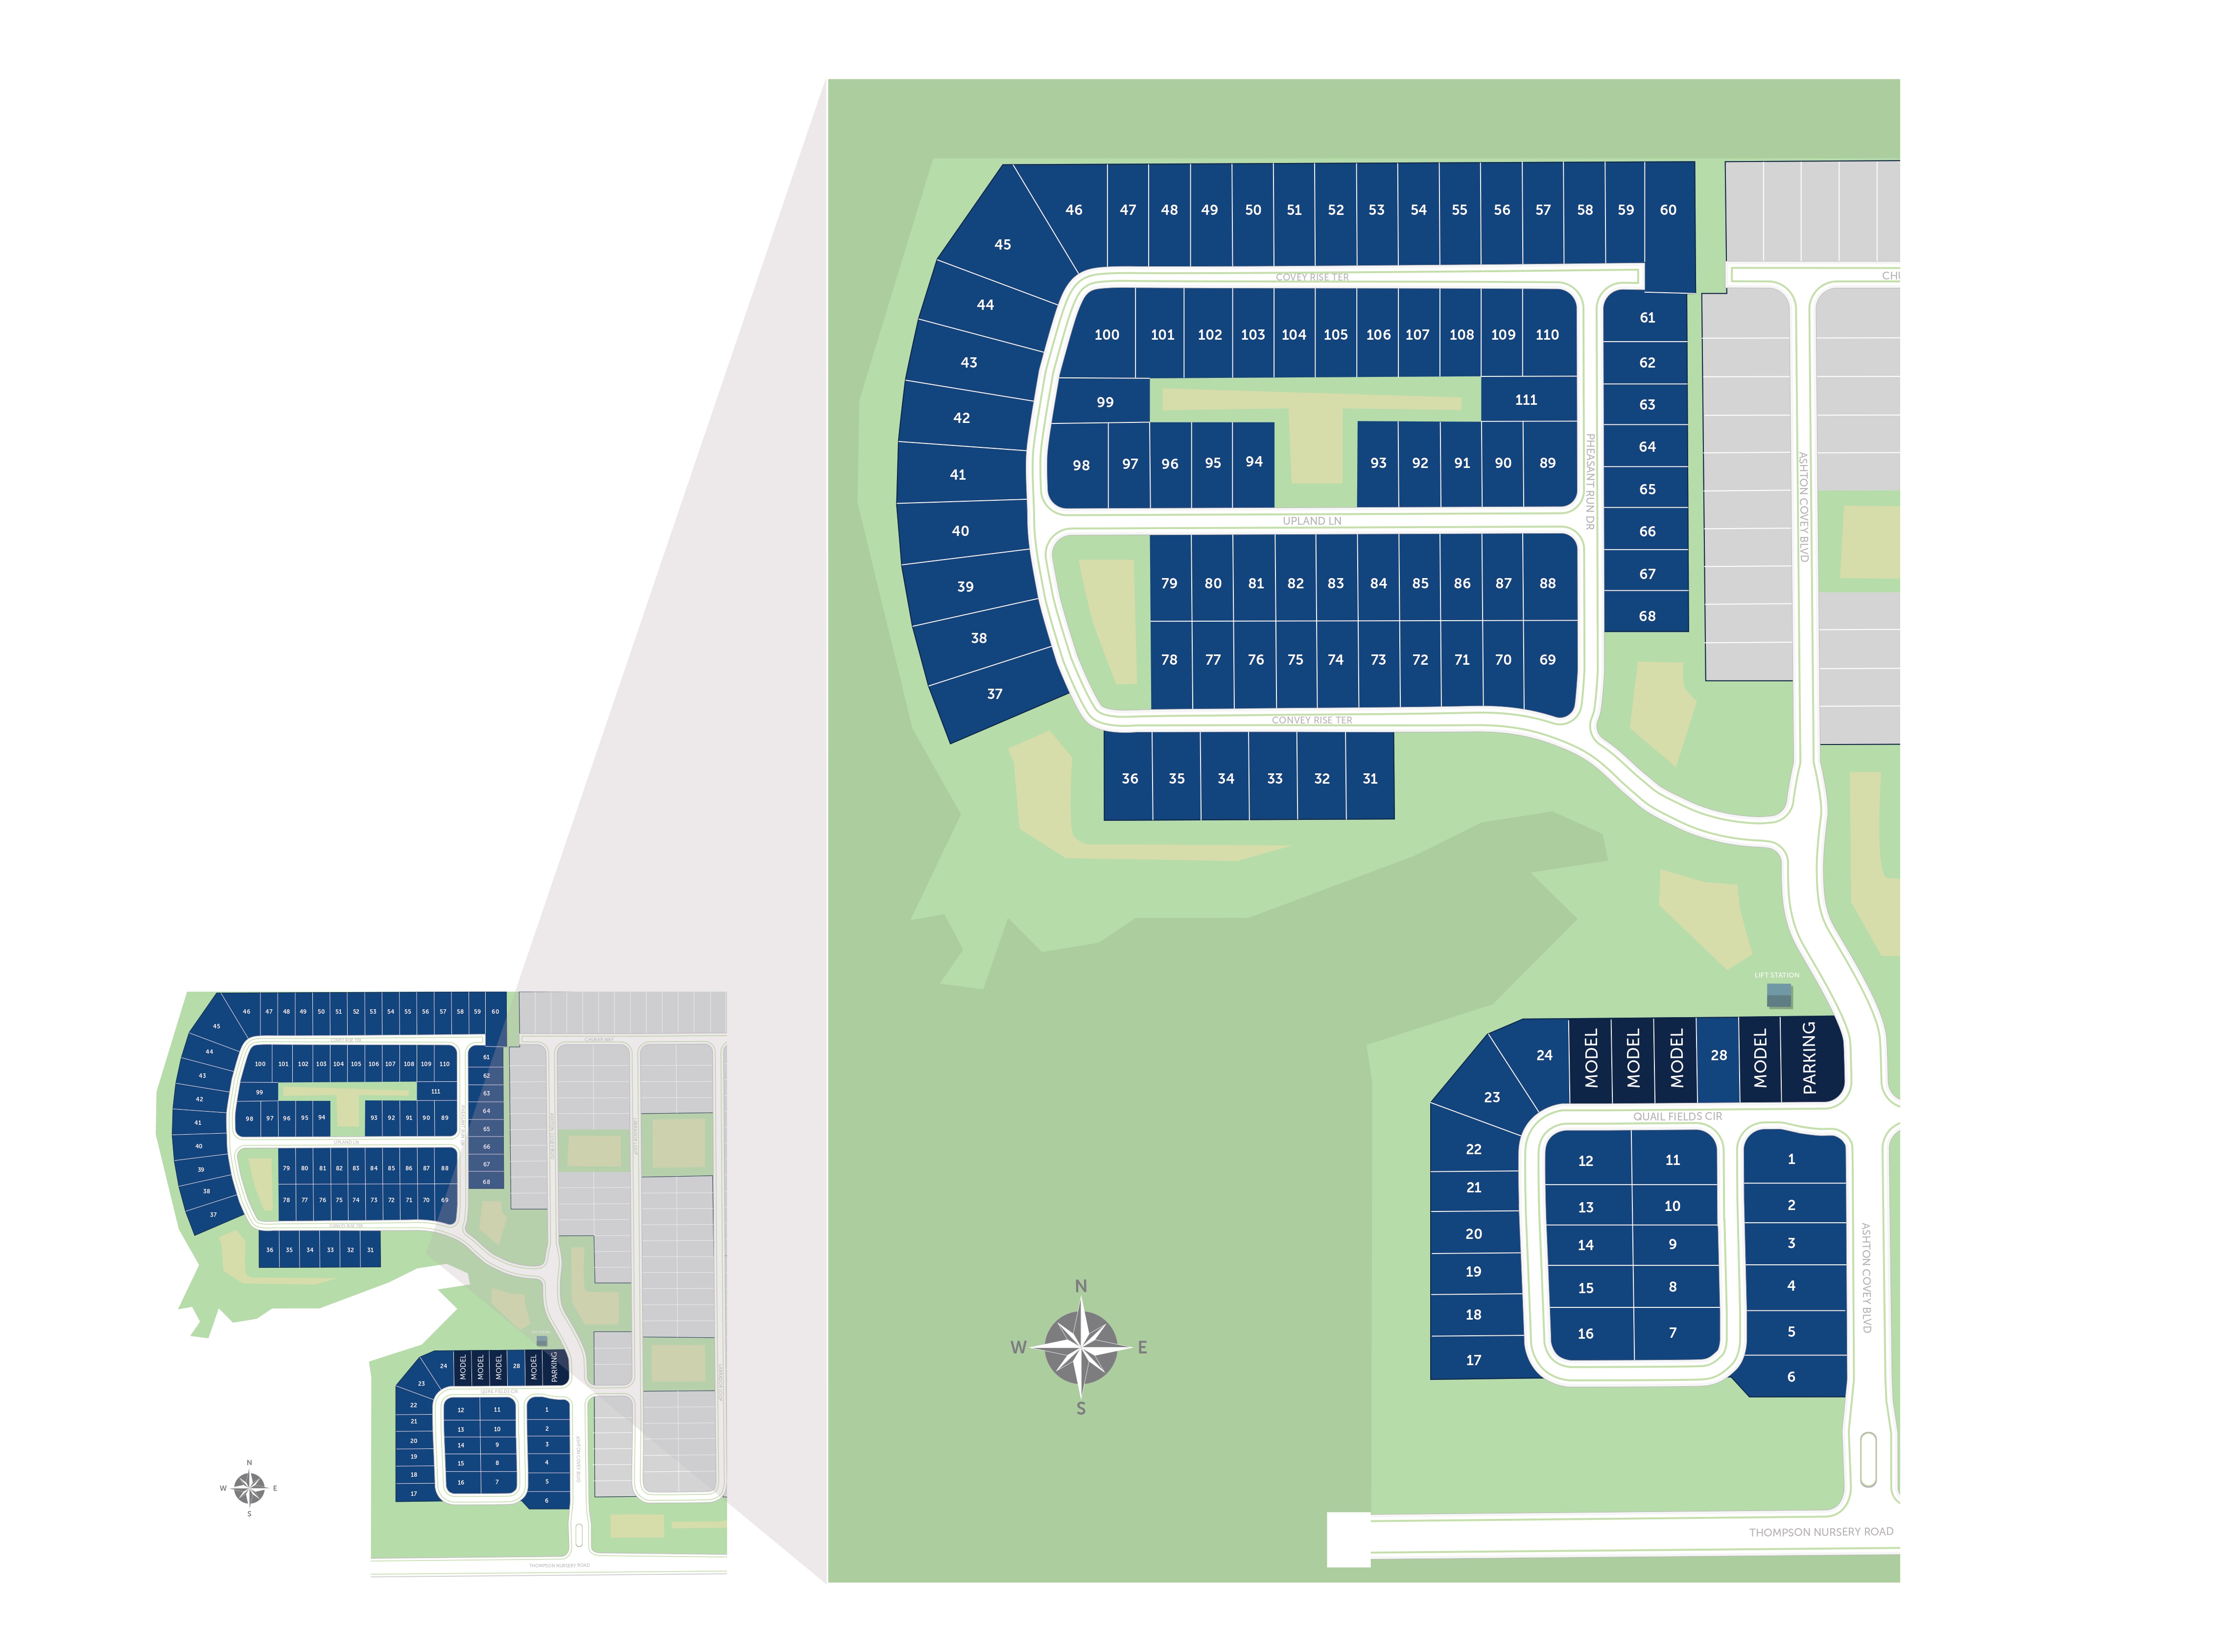
Site Plan
Home designs (5)
No Quick Move-In lots in these results; each plan's pill reflects primary availability from listings.
Carousel — use arrows to browse images for this design, or tap the photo to open the floor plan.
Ready to BuildAdeline
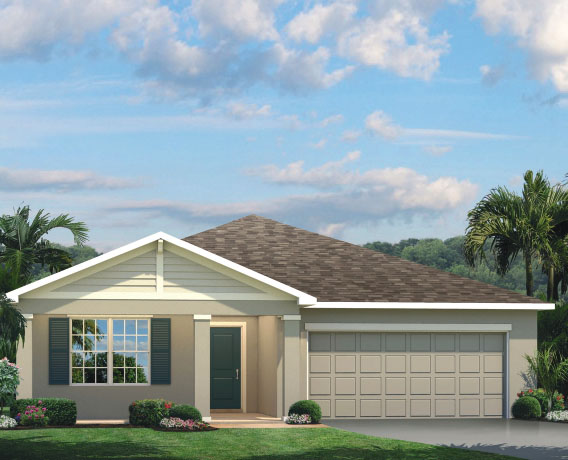
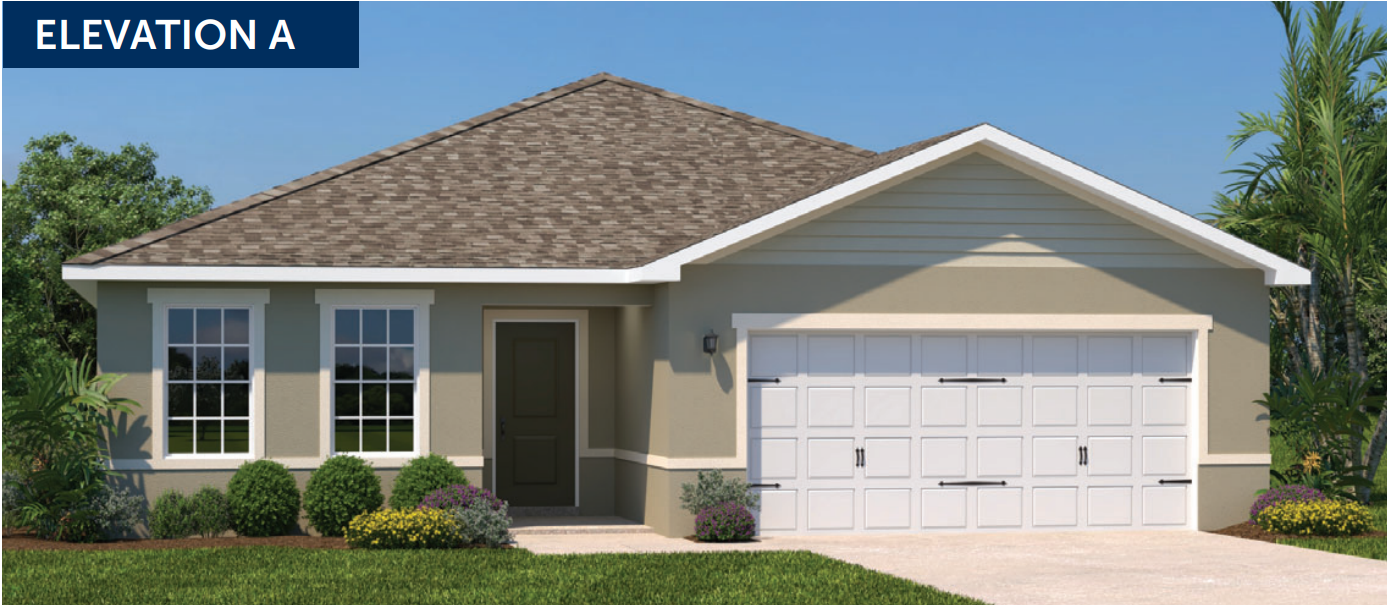
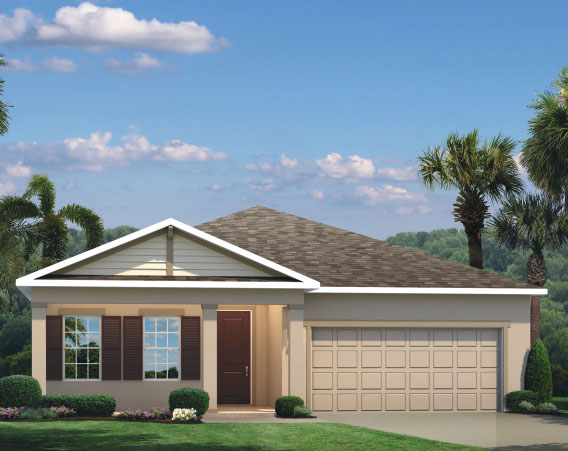
From$306,9903 Beds2 Baths2 Car garage1,549+ sq ftAbout the Home The Adeline single-family home is the next level of great living. Enter through the inviting front porch or attached 2-car garage into the large foyer. Inside, laughter comes from the spacious great room, the heart of your home. The adjoining gourmet kitchen, with large center island and connected dining space, can flow seamlessly outside to an optional lanai. After you’ve relaxed with loved ones, let them retreat to either of 2 bedrooms while you recharge in your main-level owner’s suite with its dual vanity bath and expansive walk-in closet. This is all you’ve wanted, all on one level.
Carousel — use arrows to browse images for this design, or tap the photo to open the floor plan.
Ready to BuildBaymont
From$323,9993 Beds2 Baths2 Car garage1,815+ sq ftAbout the Home The Baymont 2-car garage single-family home has it all, all on one level. A welcoming foyer invites you inside and leads you past 2 spacious bedrooms to a unique flex space, which can be used as a study or an additional bedroom. From there, a large great room is where you’ll make memories with family and friends, and it flows directly into the gourmet kitchen. Set up games or enjoy homemade meals around the large center island. At the end of the day, escape to your main-level owner’s suite with its tray ceiling, walk-in closet and double-vanity bath. This is the next level of great living.
Carousel — use arrows to browse images for this design, or tap the photo to open the floor plan.
Ready to BuildPanama
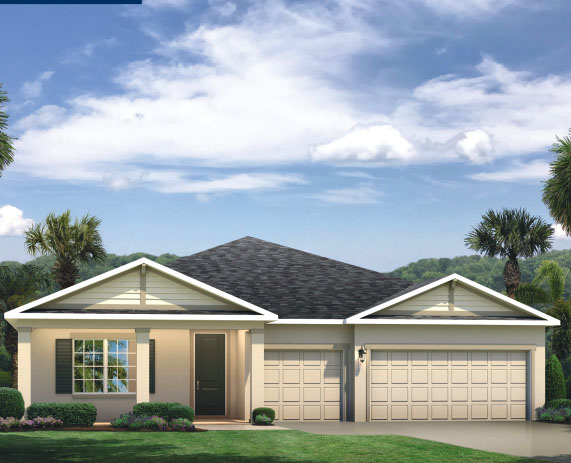
From$336,9903 Beds2 Baths2 Car garage2,021+ sq ftAbout the Home The Panama single-family home is what you always pictured for yourself. Step in from the 2-car garage or front porch and pass the first of 3 spacious bedrooms and a full bath with double vanity. A versatile flex space can be used as an office, a study, or a 4th bedroom. In the dining area, prepare to be wowed. This space is highlighted by a gourmet kitchen with a large island overlooking a lanai and a great room where friends and family will gather. Your luxurious owner’s suite includes a beautiful tray ceiling, a double vanity owner’s bath and a huge walk-in closet. The Panama is pure bliss.
Carousel — use arrows to browse images for this design, or tap the photo to open the floor plan.
Ready to BuildSandalwood
From$376,9904 Beds3 Baths3 Car garage2,551+ sq ftAbout the Home The Sandalwood single-family villa sets the standard for main level luxury. A convenient family entry welcomes you inside to unmatched space and style. A full bath sits between 2 bedrooms, while a guest suite with full bath is found off the 3-car garage. Use the versatile flex space as a home office. The gourmet kitchen includes a large island overlooking dining space and the family room, ideal for gathering with family and friends. Your luxurious owner’s suite features a double vanity bath and massive walk-in closet, plus private access to the rear lanai. You’ll be stunned by The Sandalwood.
Carousel — use arrows to browse images for this design, or tap the photo to open the floor plan.
Ready to BuildLynn Haven
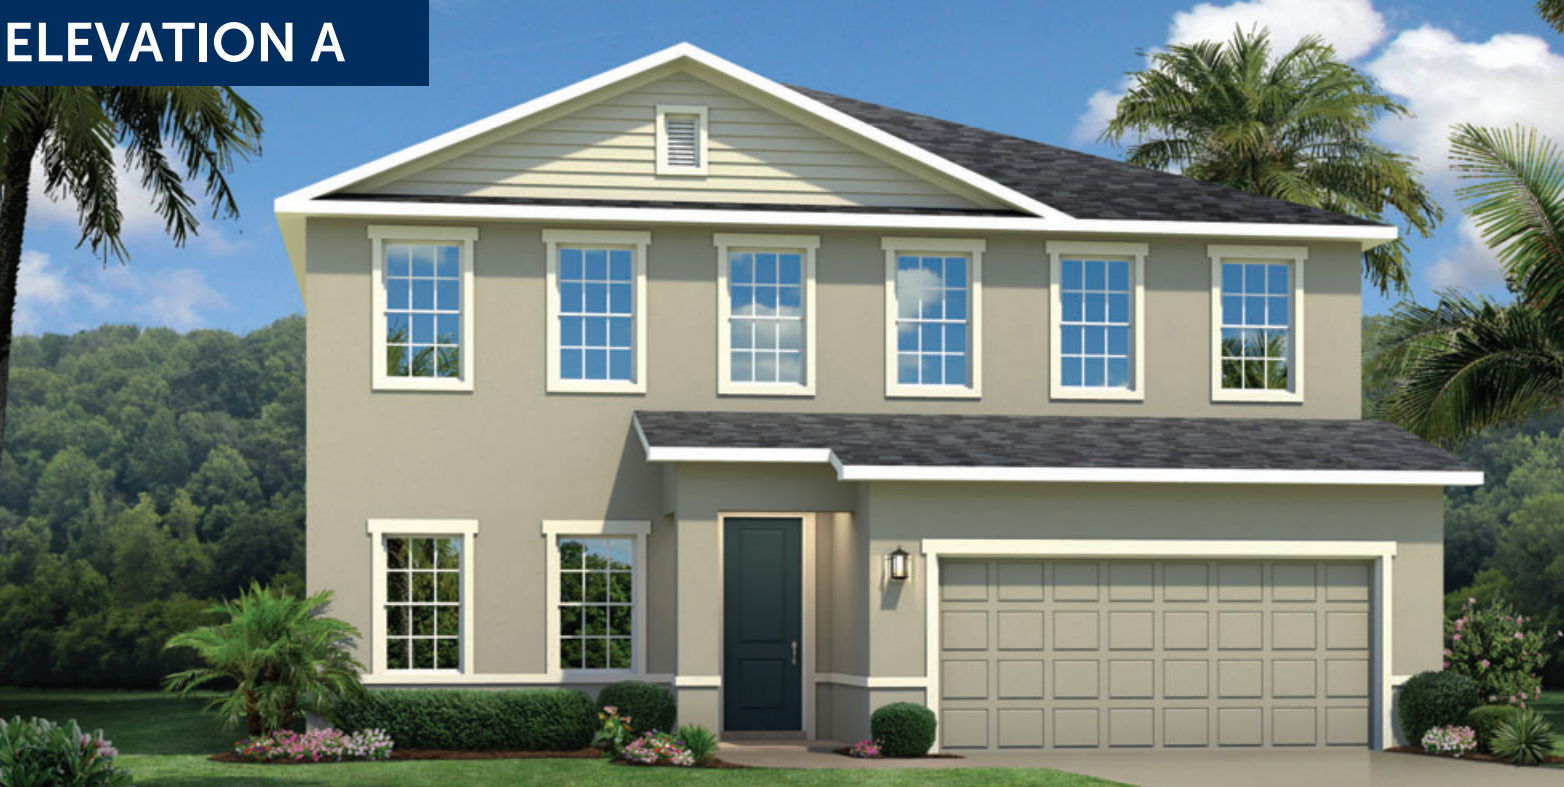
From$383,9904 Beds2.5 Baths2 Car garage2,797+ sq ftAbout the Home The Lynn Haven single-family home lives up to expectations. Relax on the long front porch. Inside, flex space makes an ideal den, or add doors for a quiet study. The foyer leads to the open family room and gourmet kitchen with island, where favorite meals and memories will be made. Enjoy outdoor living on the extended lanai, and store seasonal items in the 3-car garage. There’s even more to love upstairs with a loft, 3 bedrooms and a full bath. In your deluxe owner’s suite, enjoy beautiful tray ceilings, double vanities and a walk-in closet. You can have it all in The Lynn Haven.
Media
Project photo gallery
Click the large photo or a thumbnail to open the gallery viewer.
Is this your project?
Take control of your project page, add direct contact details, keep information updated, unlock performance insights, and increase visibility with agents and buyers actively looking for new construction homes.
Prices and features may vary and are subject to change. Photos are for illustrative purposes only. Legal disclaimers.