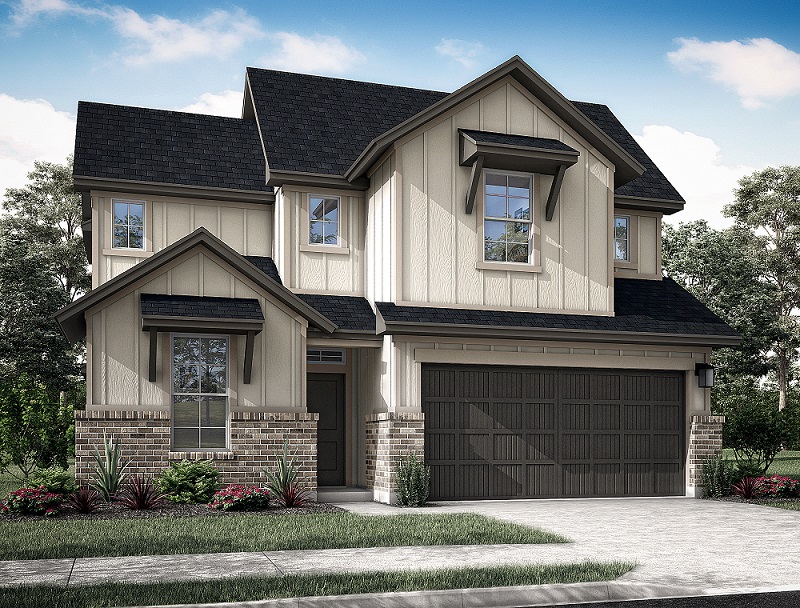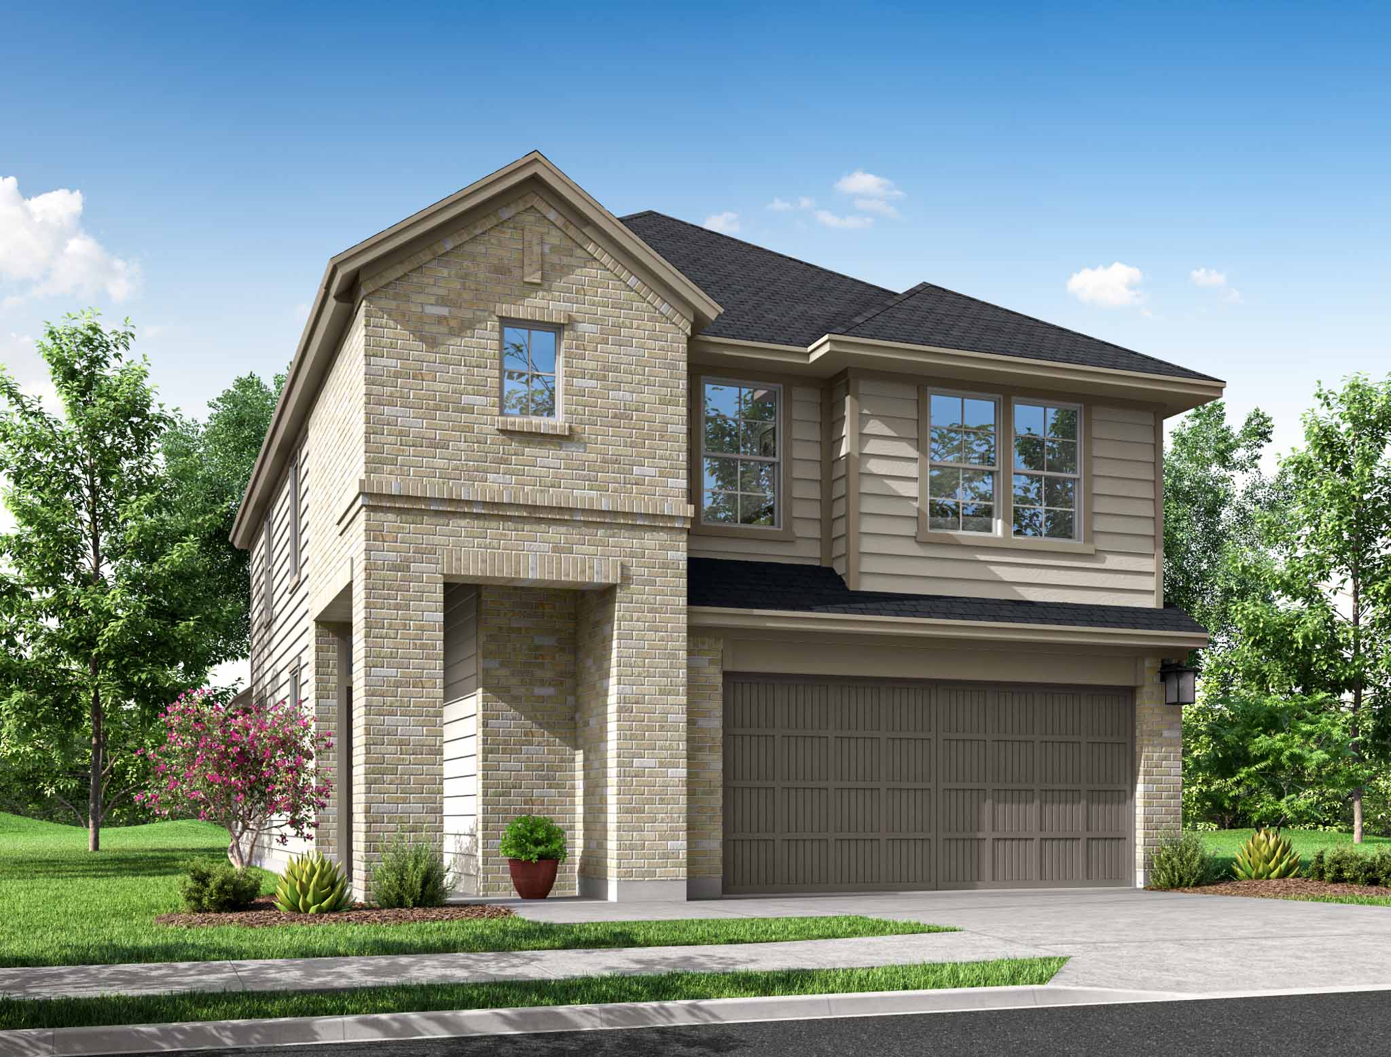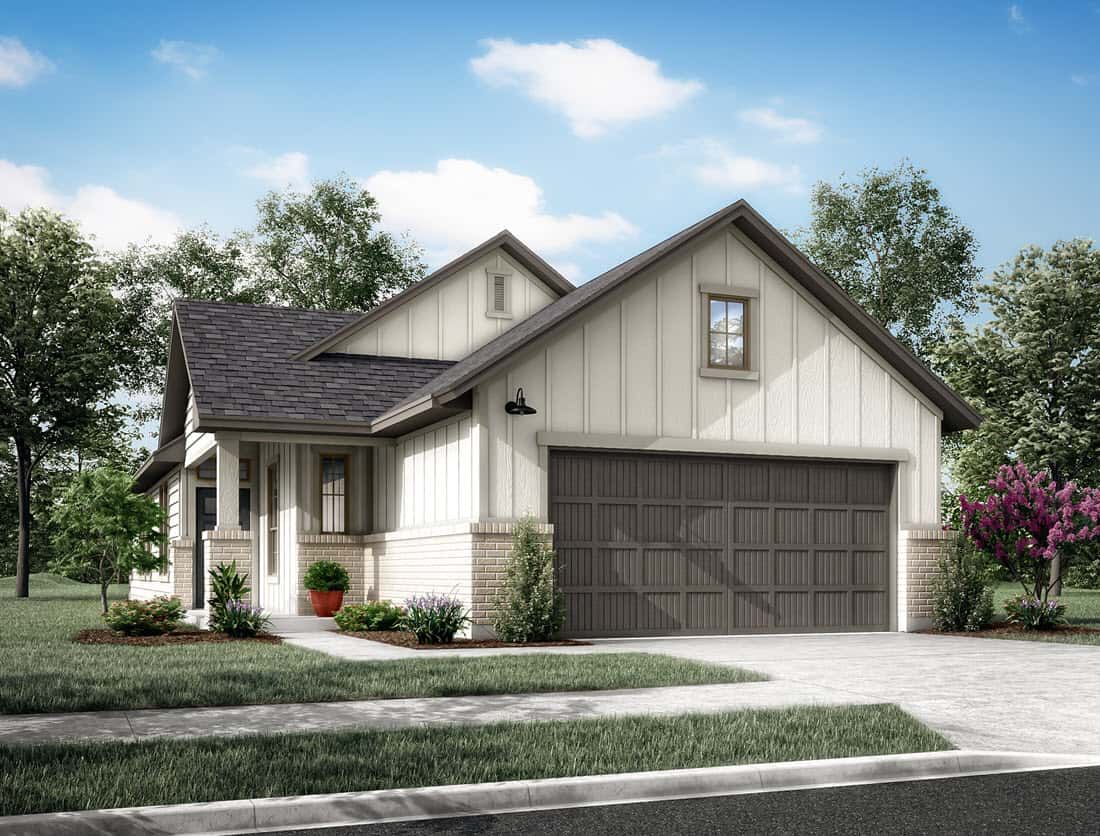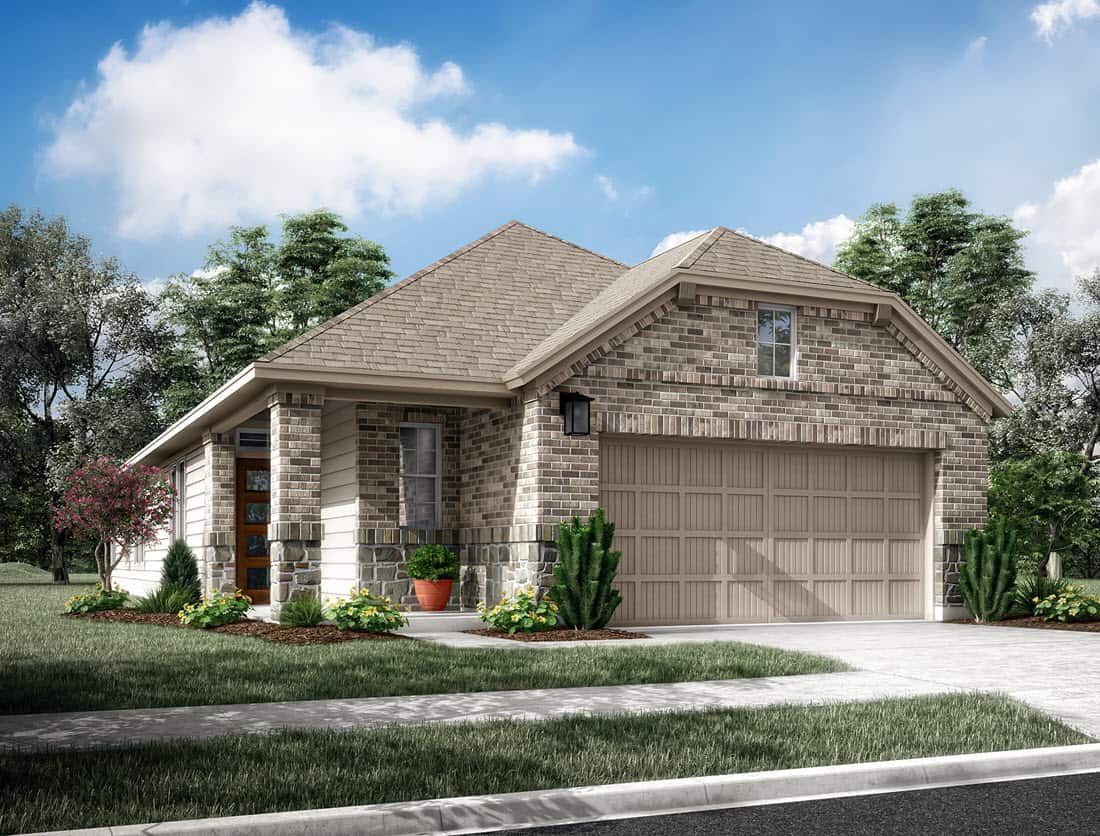
$310,900+
1,492+ sq ft
Beds 3–4
Baths 2–3
The Cove
We are excited to offer a brand new collection of home designs in this 45′ neighborhood in Mason Woods, located in Cypress, TX with easy access to Grand Parkway, I-10, and HW 290.

Total Units
74
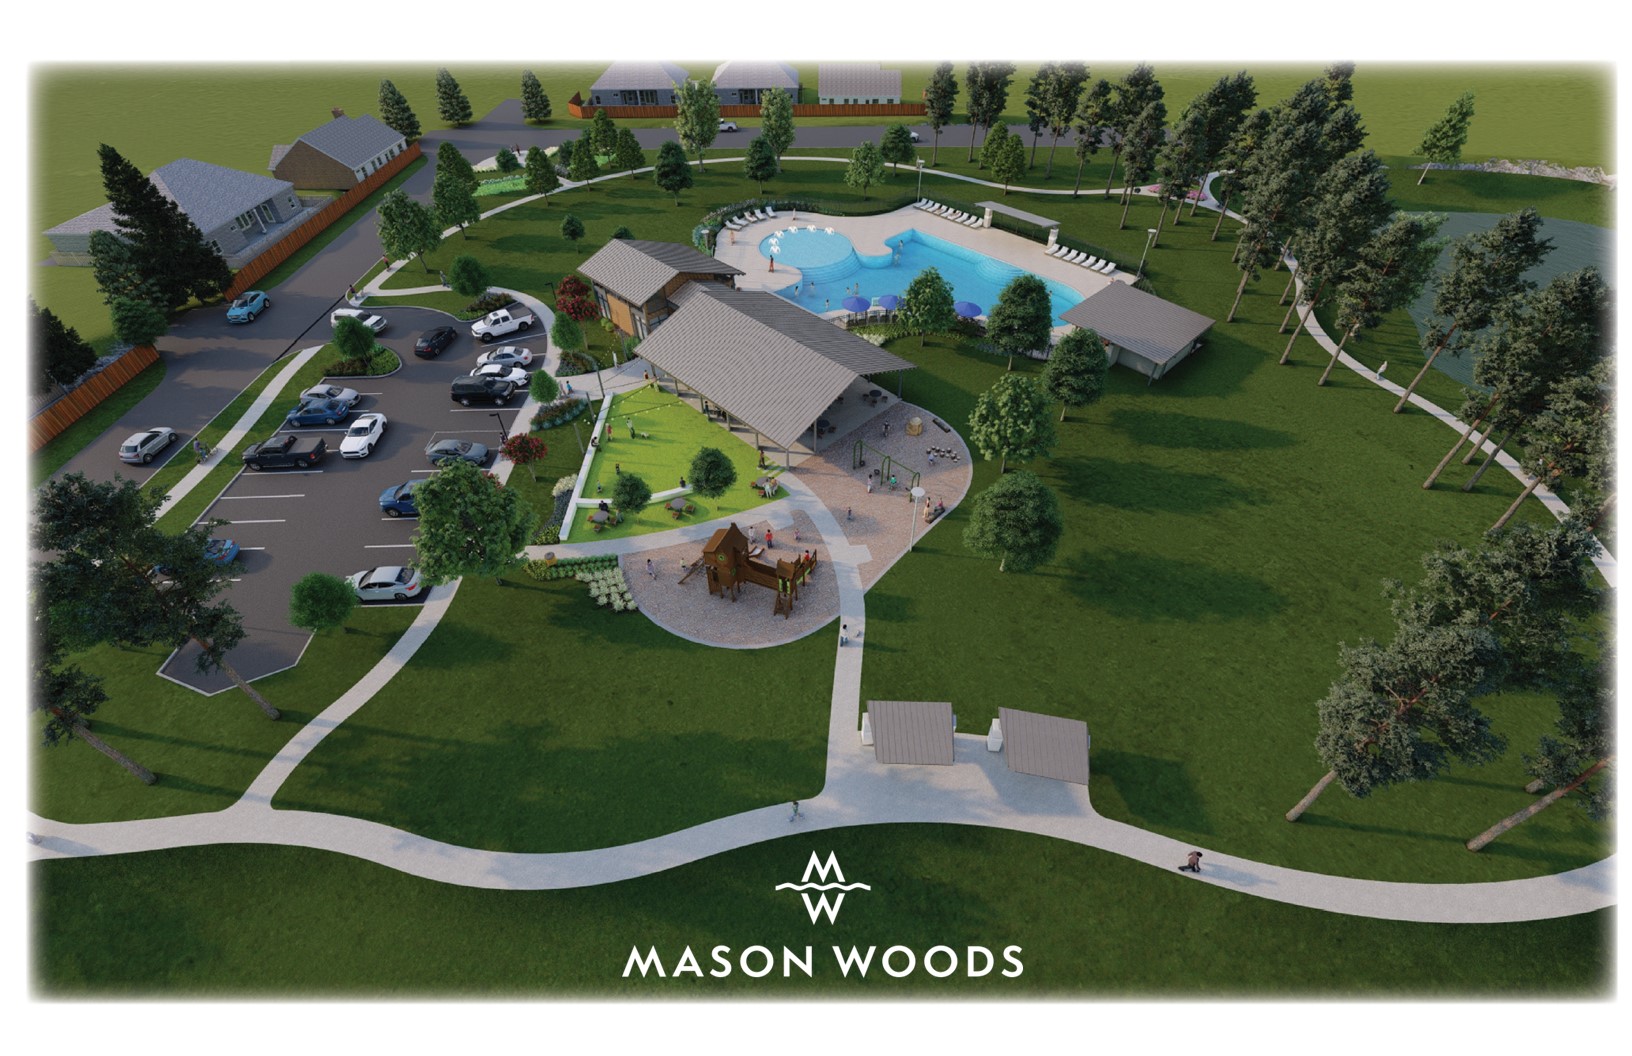
Discover the charm of Cypress with Tri Pointe Homes' stunning project, Mason Woods, featuring fantastic amenities like event spaces, a park, fitness facilities, and a refreshing swimming pool!
We are excited to offer a brand new collection of home designs in Mason Woods, located in Cypress, TX with easy access to Grand Parkway, I-10, and HW 290.
Coming soon this summer and located in Cypress, we are excited to offer a great collection of popular one- and two-story home designs in this neighborhood in Mason Woods, located in Cypress, TX.
We are excited to offer a brand new collection of home designs in this 45′ neighborhood in Mason Woods, located in Cypress, TX with easy access to Grand Parkway, I-10, and HW 290.
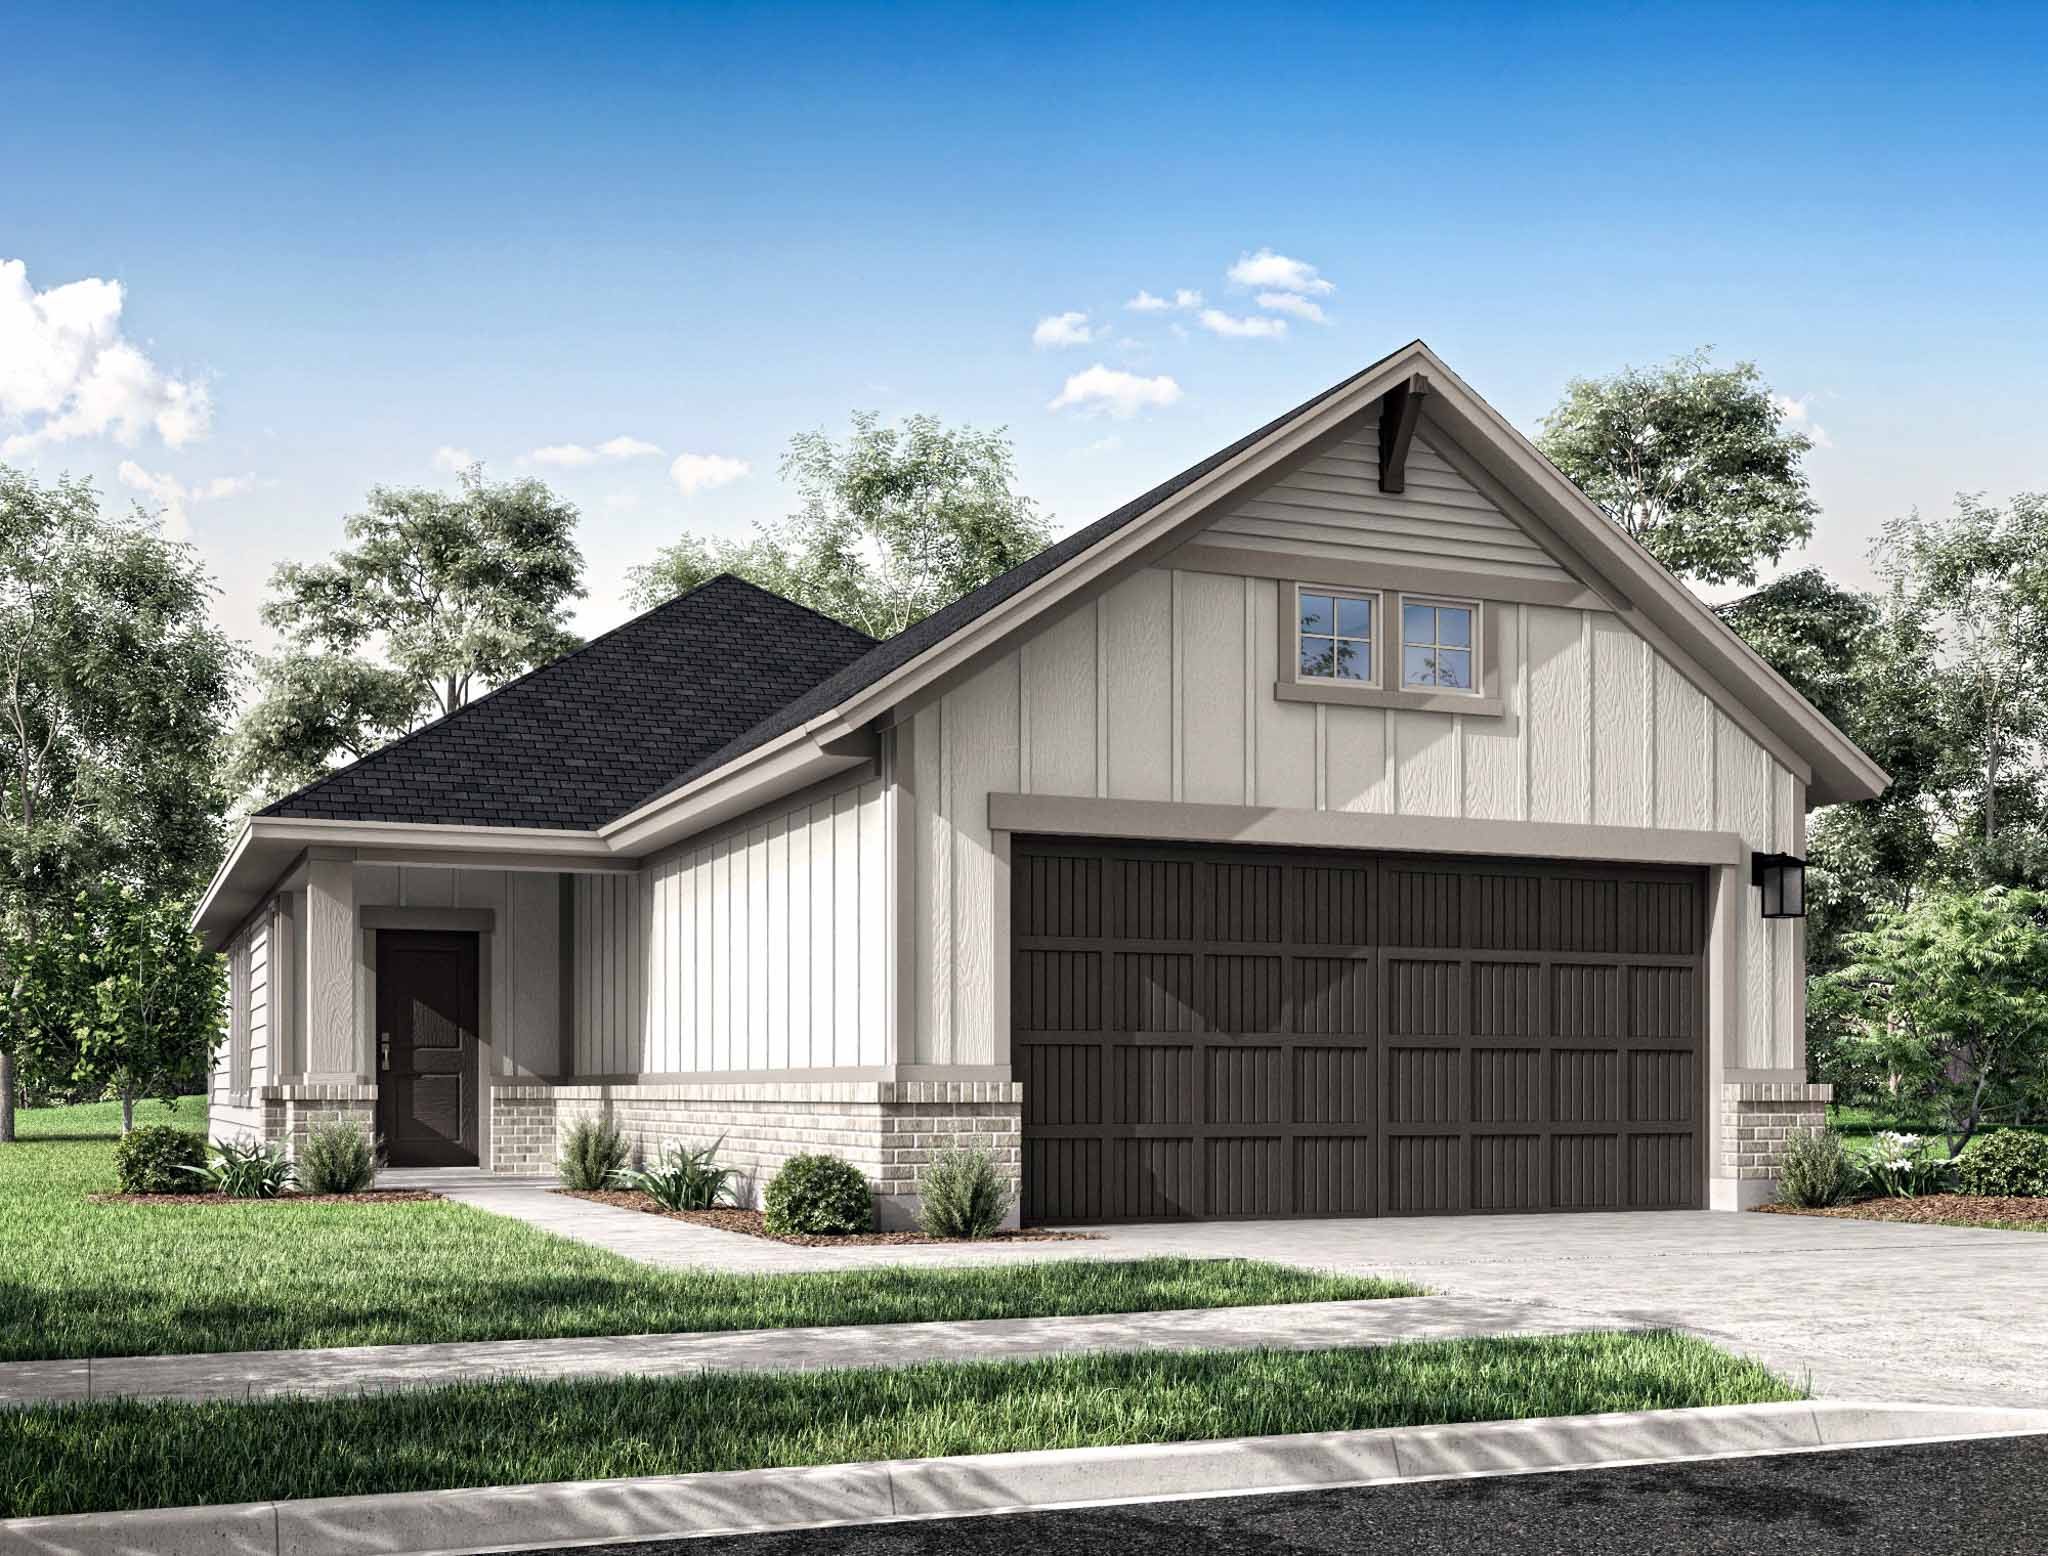
We are excited to offer curated designs in a new 40′ neighborhood in Mason Woods, coming soon this summer and located in Cypress, TX with easy access to Grand Parkway, I-10, and HW 290.
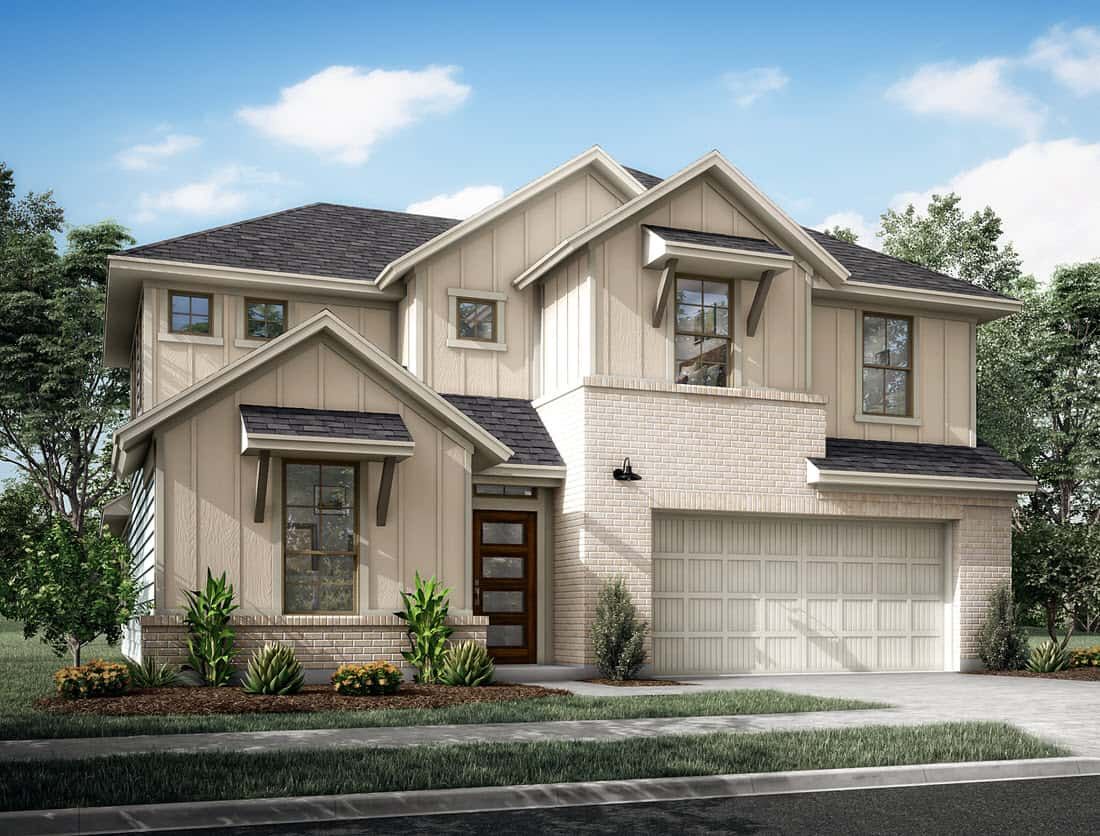
We are excited to offer a great collection of popular one- and two-story home designs in a new 50′ neighborhood in Mason Woods, located in Cypress, TX with easy access to Grand Parkway, I-10, and HW 290.
1 / 2
12 Quick Move-In lots across 5 plans — open Quick Move-In.
Carousel — use arrows to browse images for this design, or tap the photo to open the floor plan.
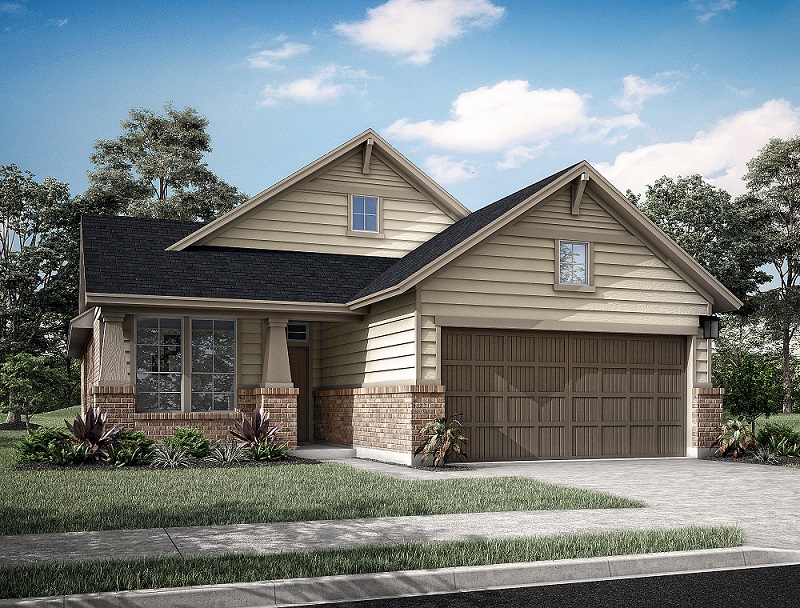
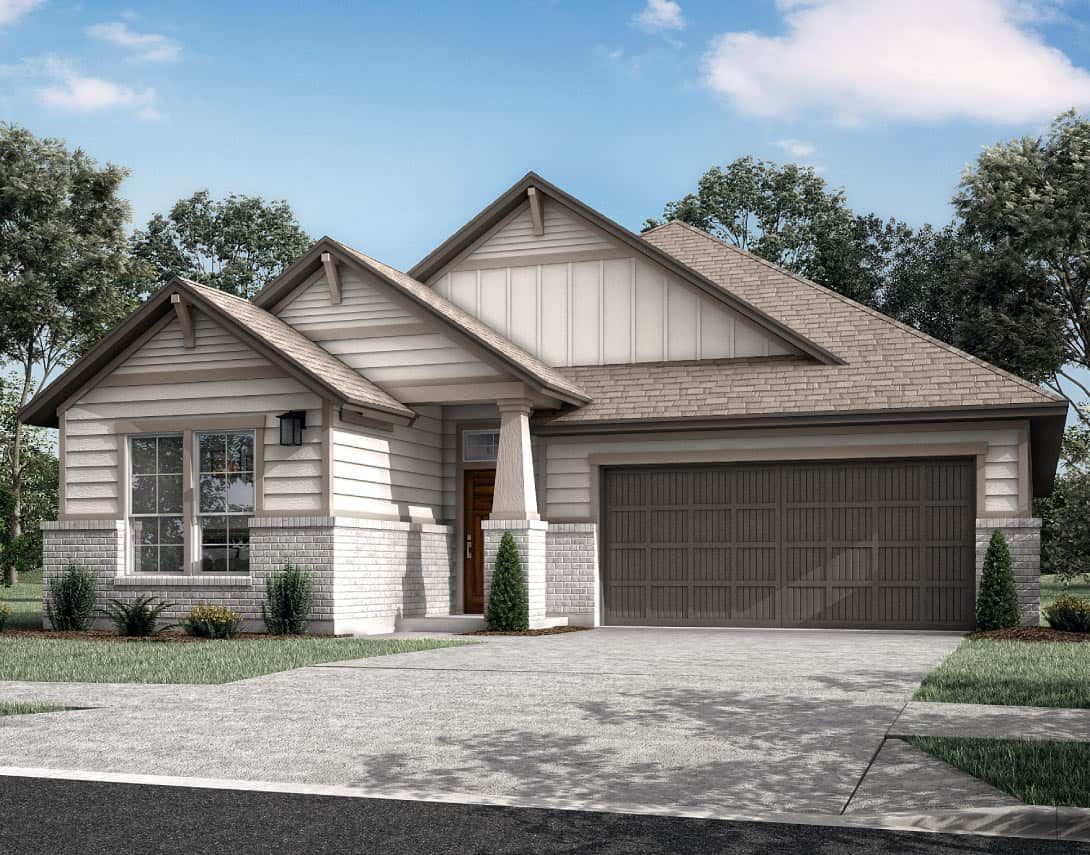
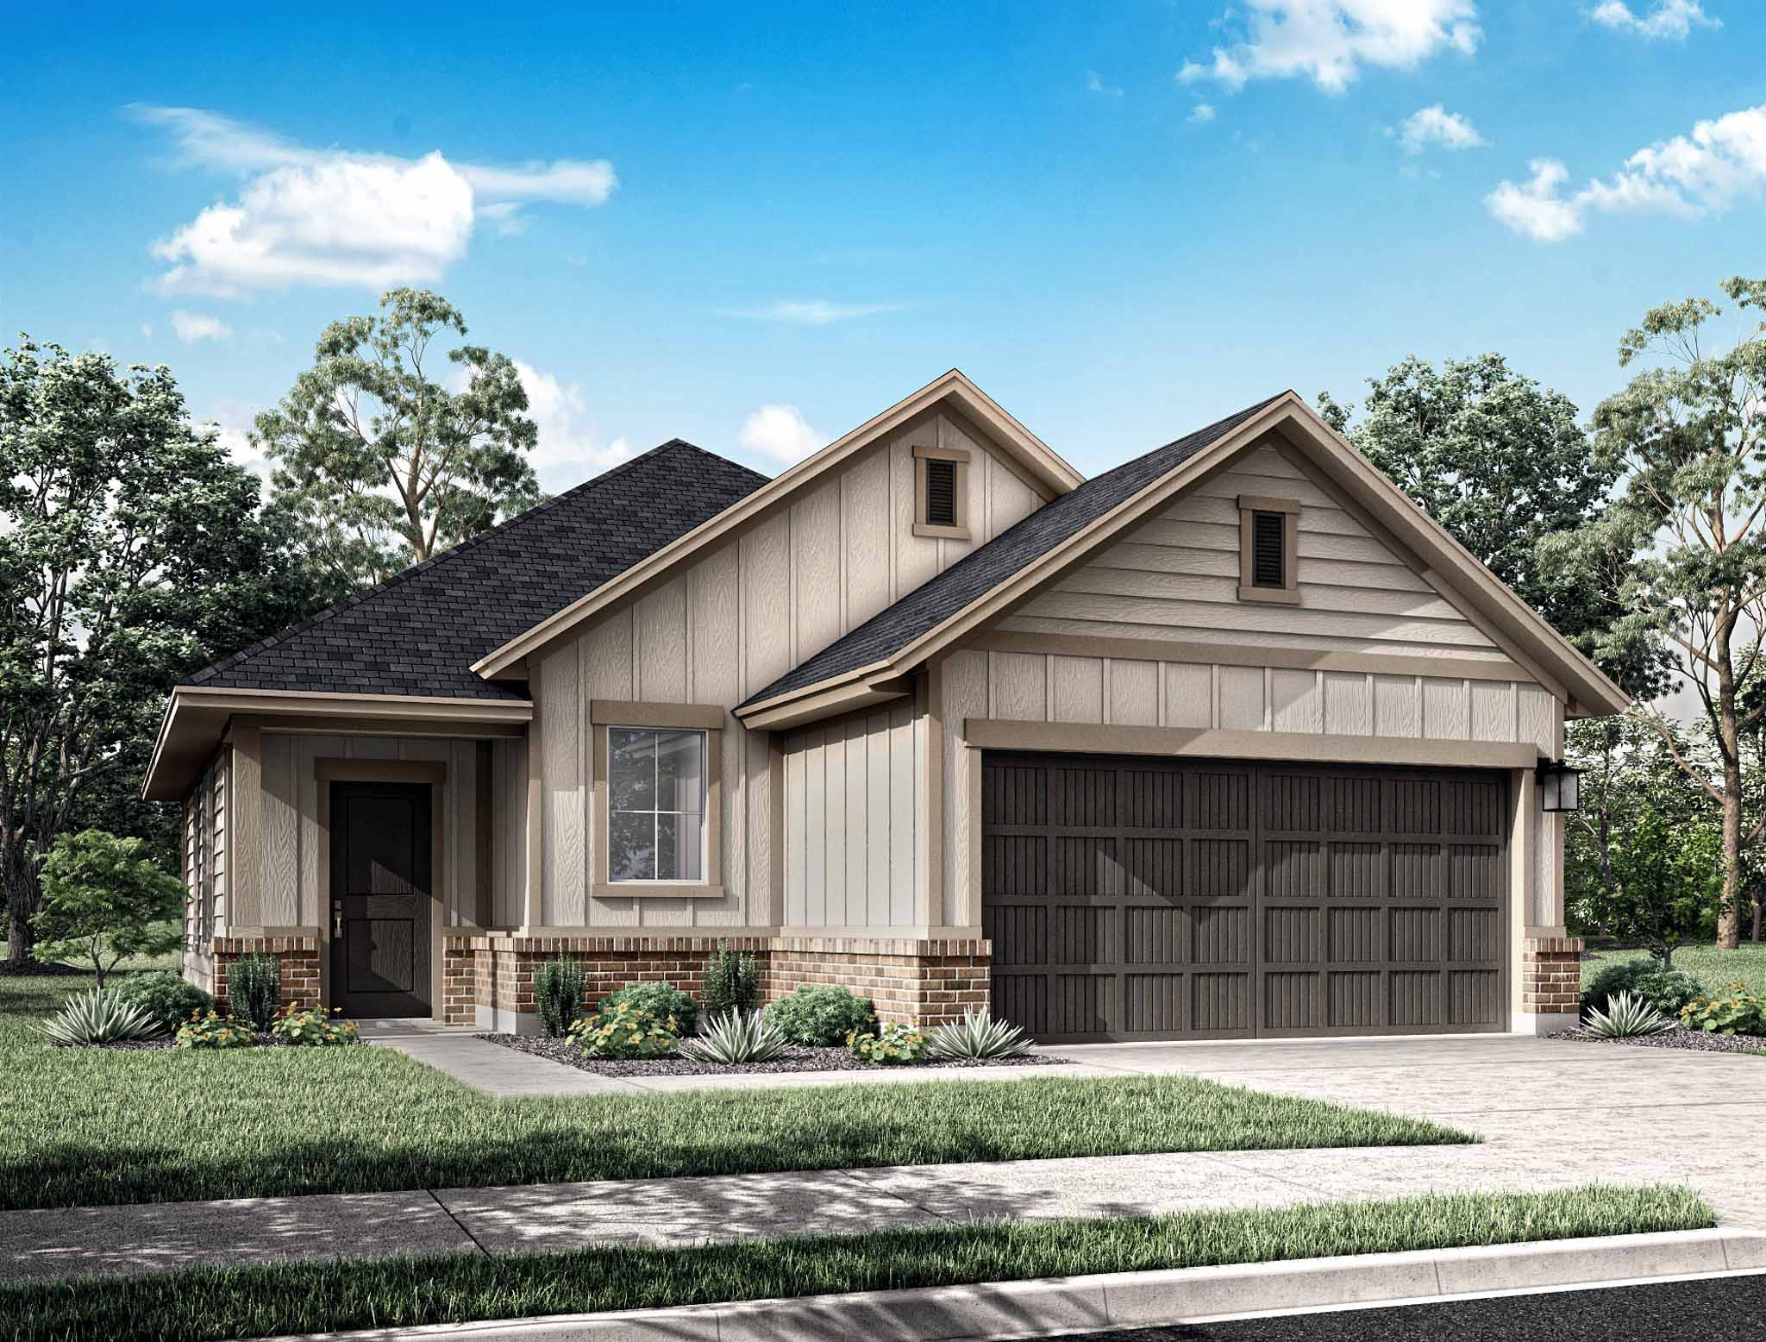
Lovely one-story plan with 3 bedrooms, 2 baths, and 2-car garage. This open concept layout features a foyer, spacious great room, casual dining area, and gourmet kitchen. Enter into the primary suite featuring a dual sink vanity and walk-in closet. Options: electric fireplace, primary bath tub, great room coffer, primary suite coffer, and covered outdoor living.
Carousel — use arrows to browse images for this design, or tap the photo to open the floor plan.
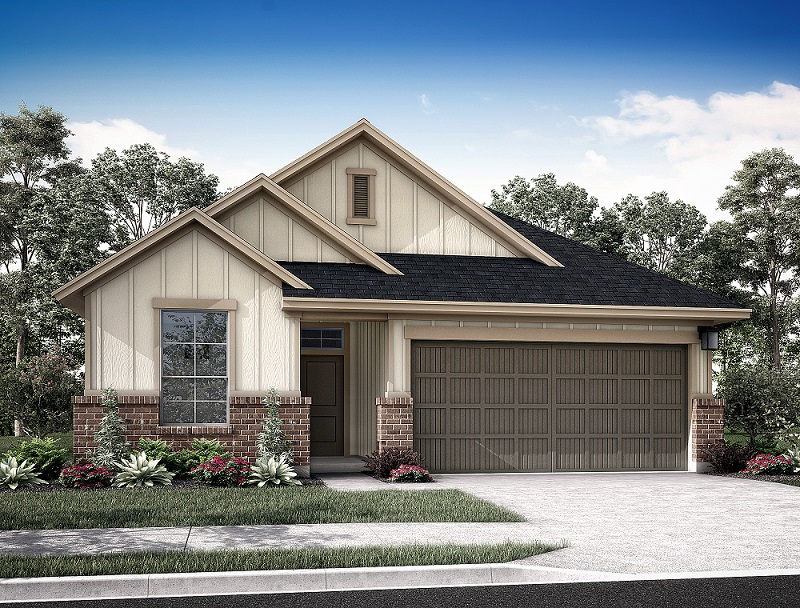
Charming one-story plan with 3 bedrooms, 2 baths, and 2-car garage. This open concept layout features a foyer, spacious great room, flex room, casual dining area, and gourmet kitchen. Enter into the primary suite featuring a dual sink vanity and walk-in closet. Options: electric fireplace, great room coffer, primary suite coffer, covered outdoor living, double sinks at bath 2, and office.
Carousel — use arrows to browse images for this design, or tap the photo to open the floor plan.
Beautiful one-story plan with 4 bedrooms, 2 baths, and 2-car garage. This open concept layout features a foyer, spacious great room, casual dining area, gourmet kitchen, and walk-in pantry. Enter into the primary suite featuring a dual sink vanity and walk-in closet. Options: electric fireplace, great room coffer, primary suite coffer, primary bath tub, covered outdoor living, and double sinks at bath 2.
Carousel — use arrows to browse images for this design, or tap the photo to open the floor plan.
Single-family at Mason Woods. 1 Quick Move-In home in this plan — ask the sales team about finishes and closing timelines.
Carousel — use arrows to browse images for this design, or tap the photo to open the floor plan.
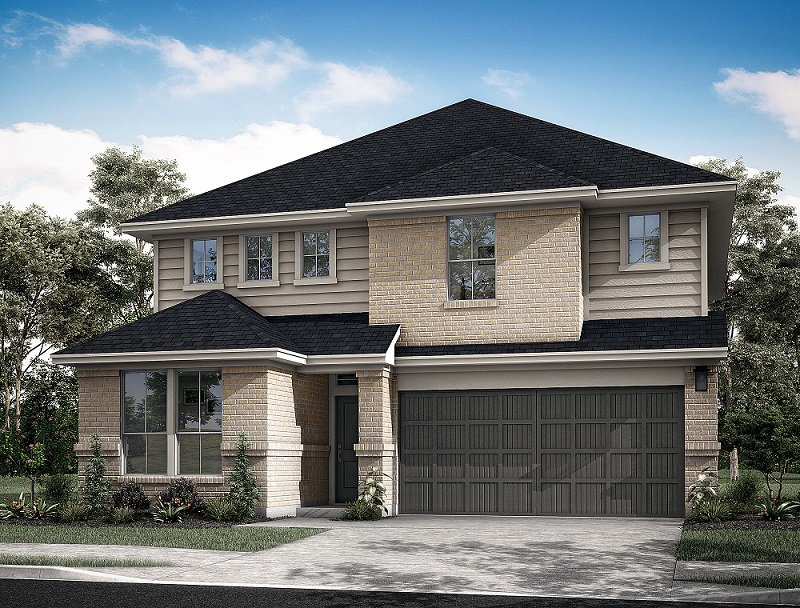
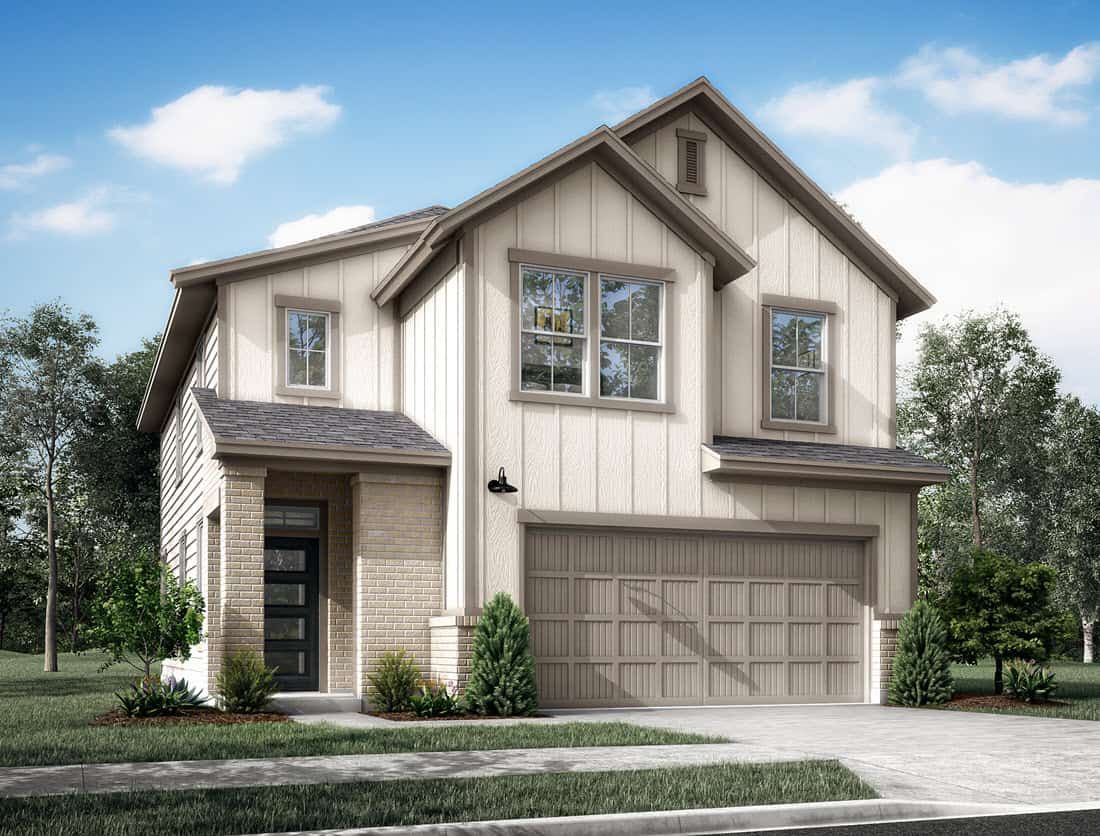
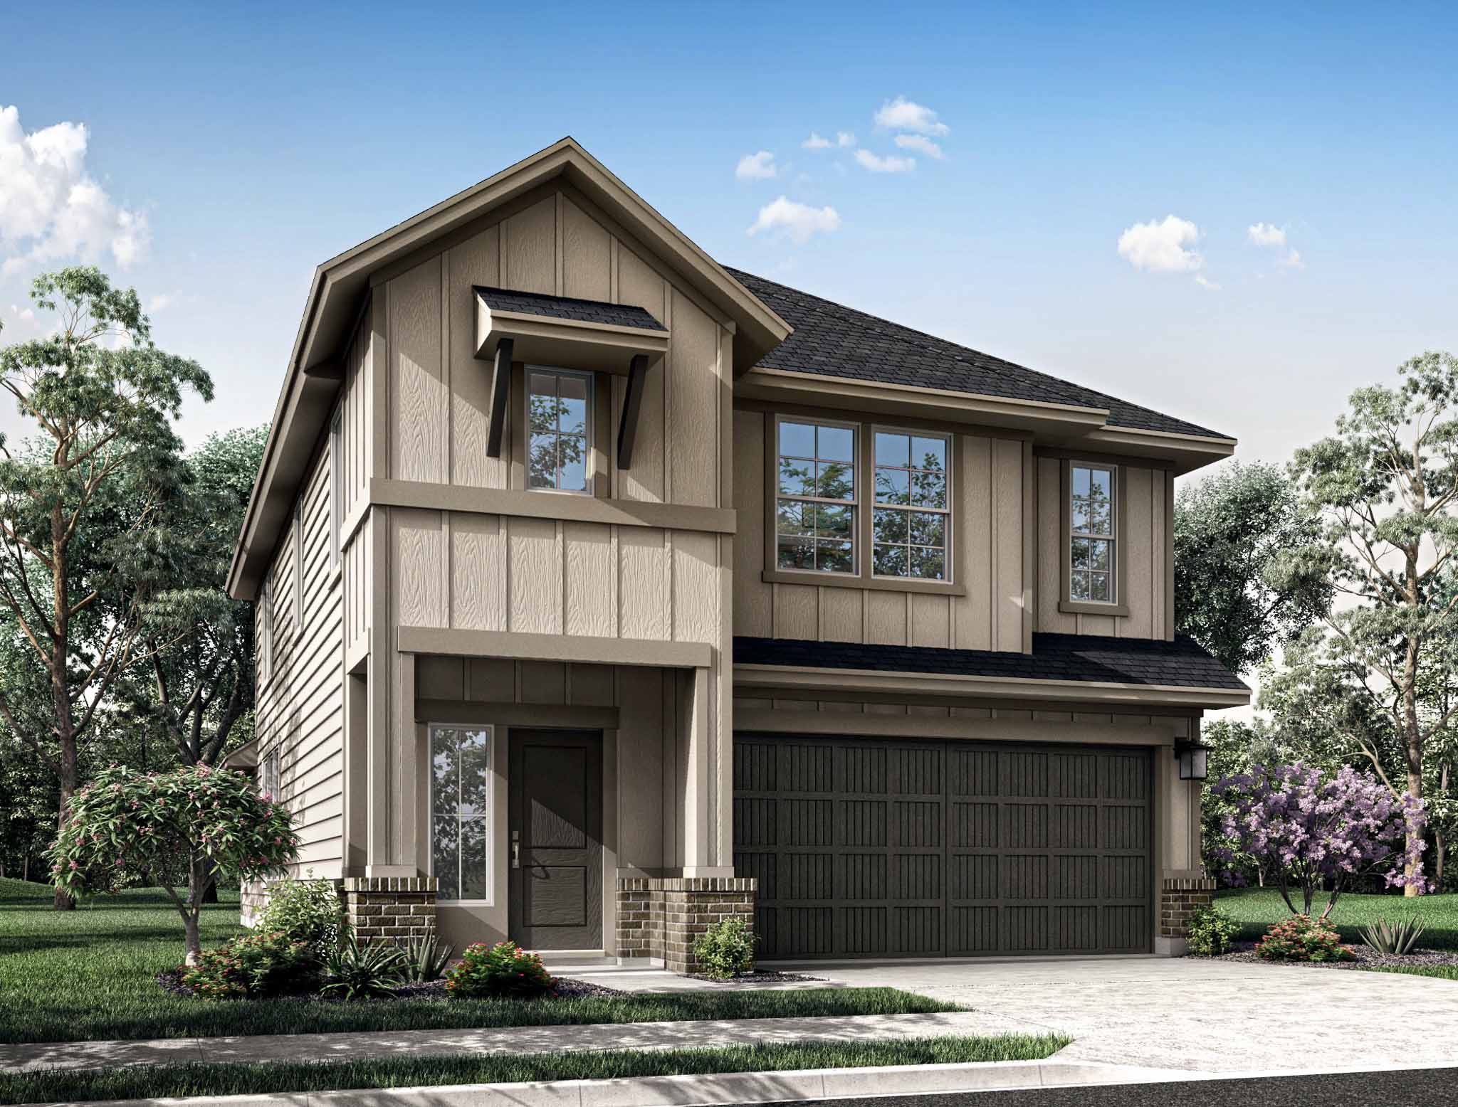
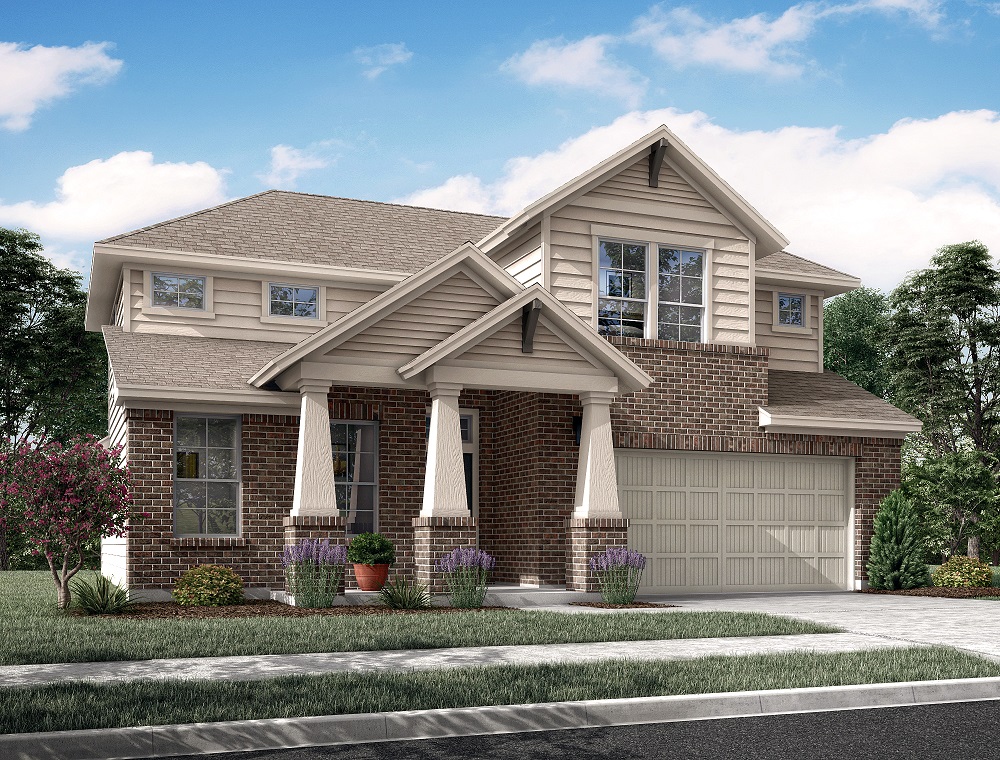
Lovely two-story plan with 4 bedrooms, 2.5 baths, and 2-car garage. This open concept layout features a foyer, spacious great room, flex room, casual dining area, and gourmet kitchen. Enter into the primary suite featuring a dual sink vanity and walk-in closet. Head upstairs and find a game room area. Options: electric fireplace, railing, primary bath tub, great room coffer, primary suite coffer, covered outdoor living, double sinks at bath 2, and office.
Carousel — use arrows to browse images for this design, or tap the photo to open the floor plan.
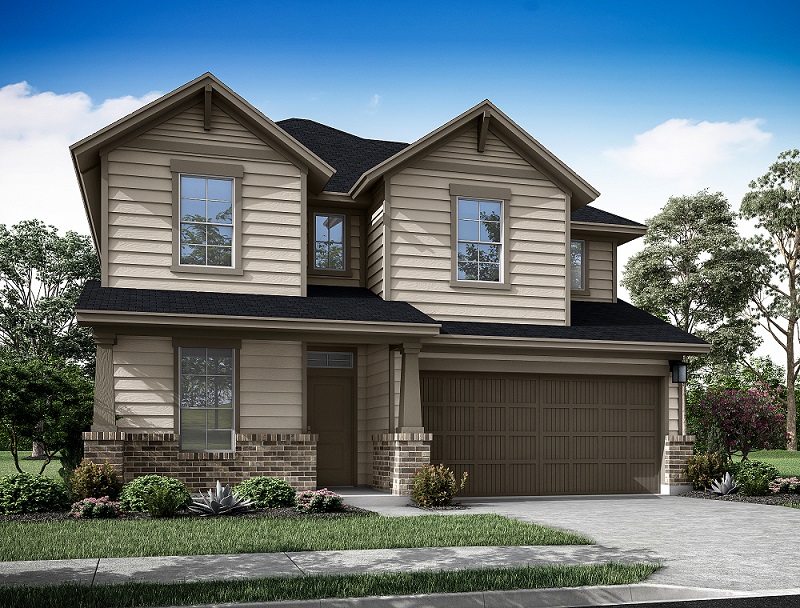
Stunning two-story plan with 4 bedrooms, 3 baths, and 2-car garage. This open concept layout features a foyer, spacious great room, casual dining area, and gourmet kitchen. Enter into the primary suite featuring a dual sink vanity and walk-in closet. Head upstairs and find a spacious loft area. Options: electric fireplace, great room coffer, primary suite coffer, primary bath tub, railing covered outdoor living, and double sinks at bath 2.
Carousel — use arrows to browse images for this design, or tap the photo to open the floor plan.
Single-family at Mason Woods. 1 Quick Move-In home in this plan — ask the sales team about finishes and closing timelines.
Carousel — use arrows to browse images for this design, or tap the photo to open the floor plan.
Charming one-story home with 3 bedrooms, 2 baths, 2 car garage. Benefit from a combined casual dining, kitchen, and great room. Entertain for the holidays for plenty of space on the central kitchen island or relax on the covered patio. Options: Electric Fireplace; Tub in Primary Bath; Coffered ceiling in Primary; Coffered ceiling in Great Room.
Carousel — use arrows to browse images for this design, or tap the photo to open the floor plan.
New one-story home plan with a gallery style foyer, covered patio, and an open concept great room, kitchen and dining area. Use the flex room for an open study or den and cook the day away in the L-shaped kitchen. Options: Electric fireplace; Tub in Primary Bath; Home Office from Flex Room; Coffered ceiling in Great Room; Coffered ceiling in Primary Bedroom.
Carousel — use arrows to browse images for this design, or tap the photo to open the floor plan.
This beautiful large one-story plan has a generously sized porch at the front entry. Be welcomed by a gallery-style foyer that leads into the casual dining space. Use the flex room to work from home or relax on the included covered patio on the weekends. Options: Electric fireplace; double sinks at Bath 2; Home Office from Flex room; Tub in Primary Bath; Coffered ceiling in Great Room; Coffered ceiling in Primary Bedroom.
Carousel — use arrows to browse images for this design, or tap the photo to open the floor plan.
Convenience is what this home design is all about and it shows in how the floorplan is laid out. With such functional features, such as the laundry room, primary suite, and secondary bedrooms all being upstairs, keeping up with laundry for the whole family just got a little easier.
Carousel — use arrows to browse images for this design, or tap the photo to open the floor plan.
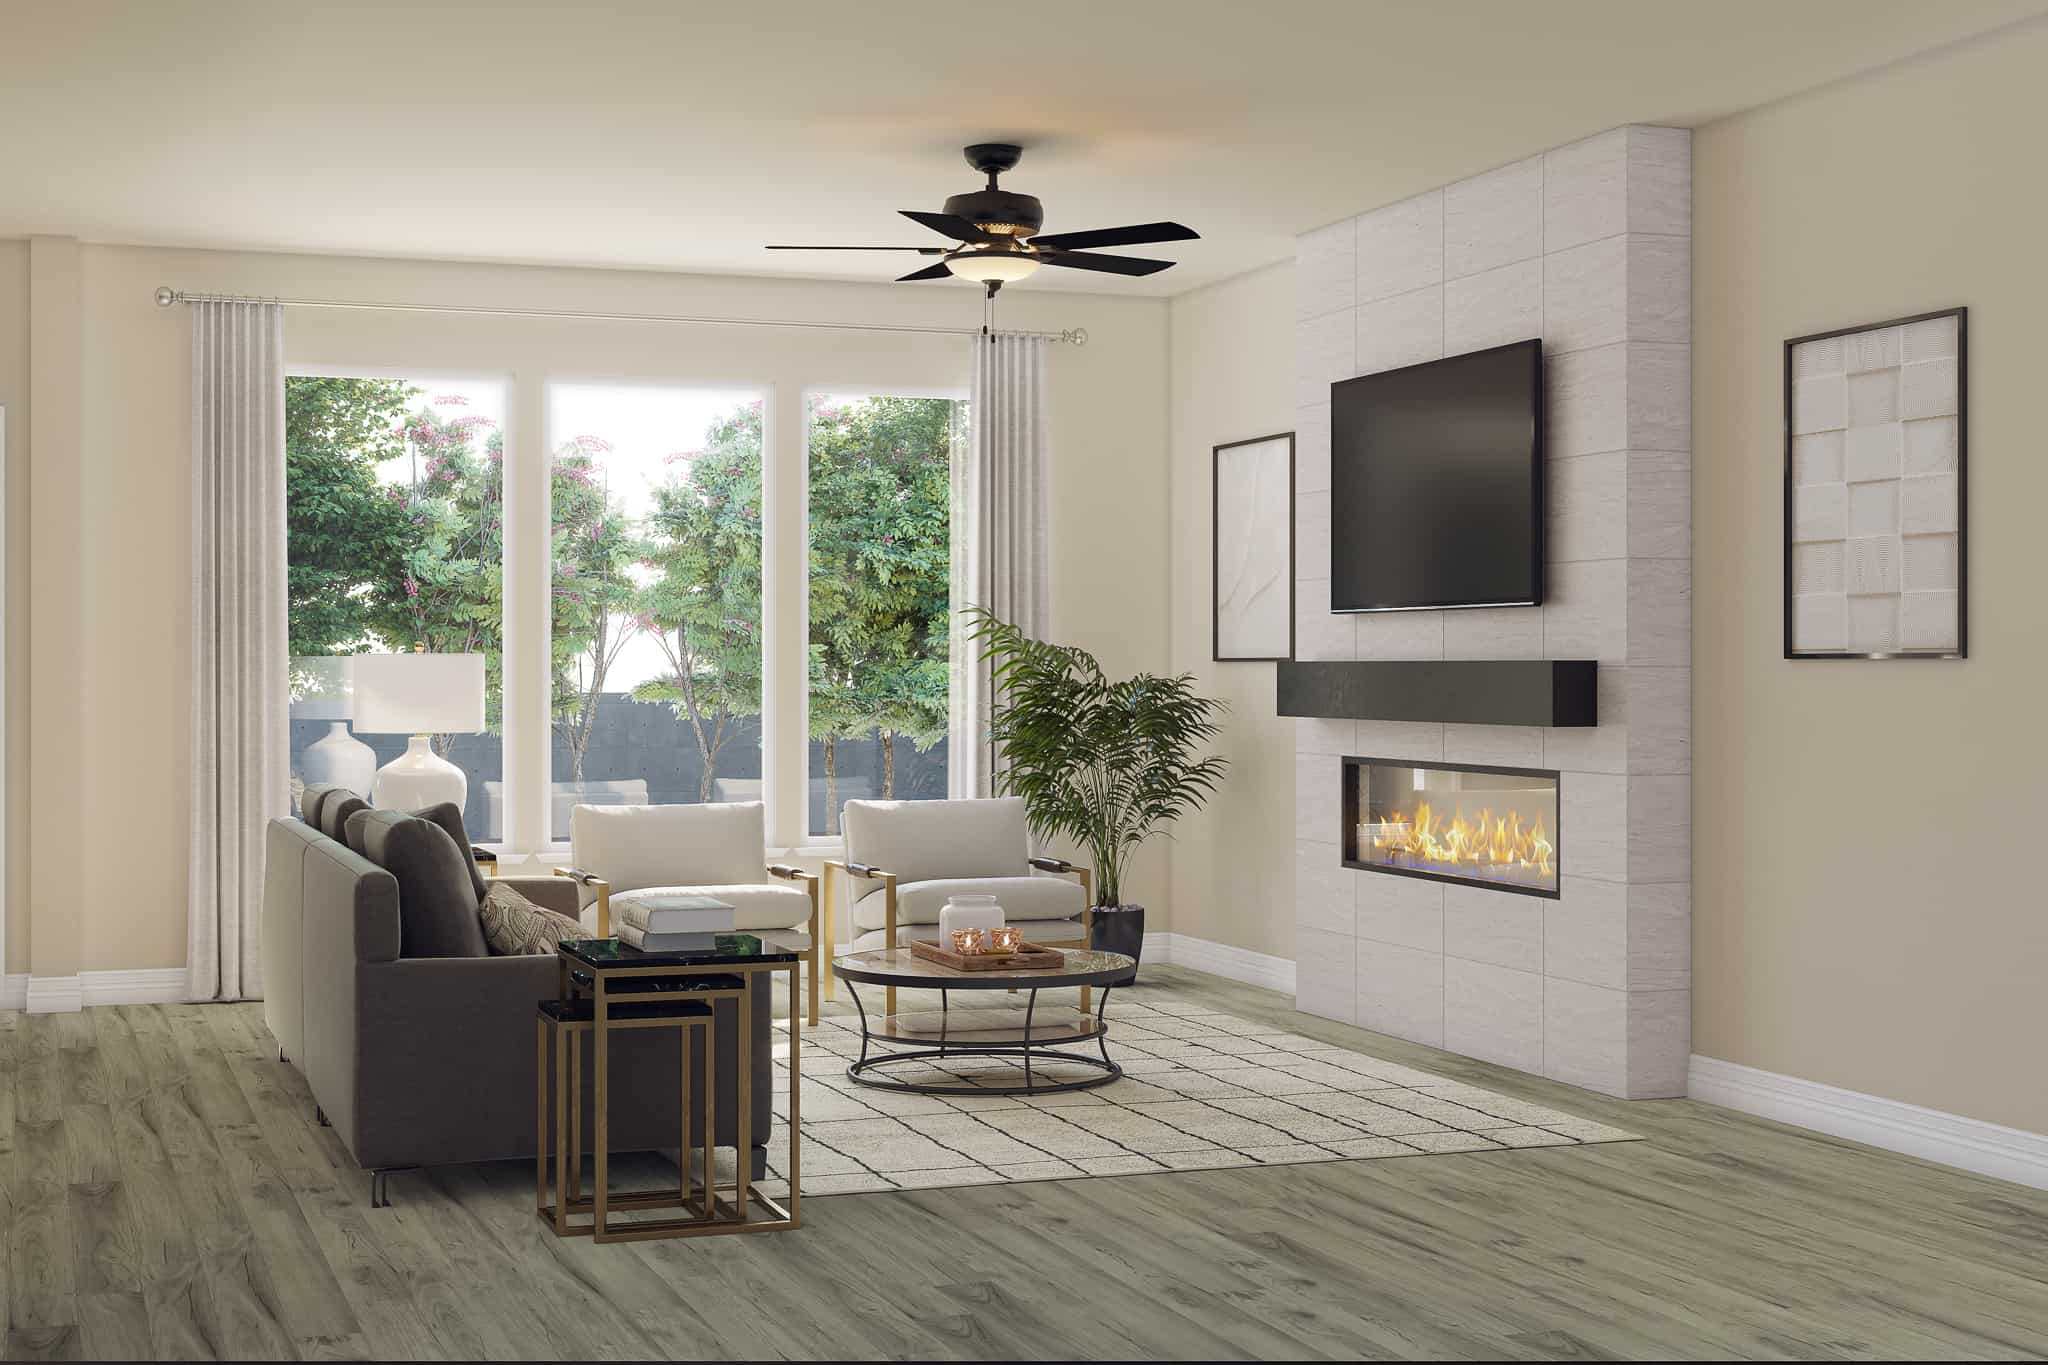
The Tyler home design is the largest 2-story home plan offered in Westridge Cove 40′. Be welcomed by the grand foyer showcasing a beautiful staircase and soaring ceilings. Whip up goodies in the gourmet kitchen or relax by the optional electric fireplace in the great room.
Carousel — use arrows to browse images for this design, or tap the photo to open the floor plan.
Single-family at Mason Woods. 2 Quick Move-In homes in this plan — ask the sales team about finishes and closing timelines.
Carousel — use arrows to browse images for this design, or tap the photo to open the floor plan.
Single-family at Mason Woods. 2 Quick Move-In homes in this plan — ask the sales team about finishes and closing timelines.
Carousel — use arrows to browse images for this design, or tap the photo to open the floor plan.
Single-family at Mason Woods. 2 Quick Move-In homes in this plan — ask the sales team about finishes and closing timelines.
Carousel — use arrows to browse images for this design, or tap the photo to open the floor plan.
The Buescher home design is a charming two-story home plan offered in Westridge Cove 50′. Be welcomed by the grand foyer showcasing a beautiful staircase and the open-plan great room. The included flex room is ideal for an open home office, den, or additional dining space. Whip up goodies in the gourmet kitchen or relax by the optional electric fireplace in the great room. And the upstairs loft area is great for entertaining!
Carousel — use arrows to browse images for this design, or tap the photo to open the floor plan.
Be welcomed by the grand foyer showcasing a beautiful staircase and a versatile flex room off it. Benefit from the open-concept great room, kitchen and casual dining room as well as the upstairs loft area.
Project photo gallery
Click the large photo or a thumbnail to open the gallery viewer.
Take control of your project page, add direct contact details, keep information updated, unlock performance insights, and increase visibility with agents and buyers actively looking for new construction homes.
Prices and features may vary and are subject to change. Photos are for illustrative purposes only. Legal disclaimers.