


TOWNE LAKE

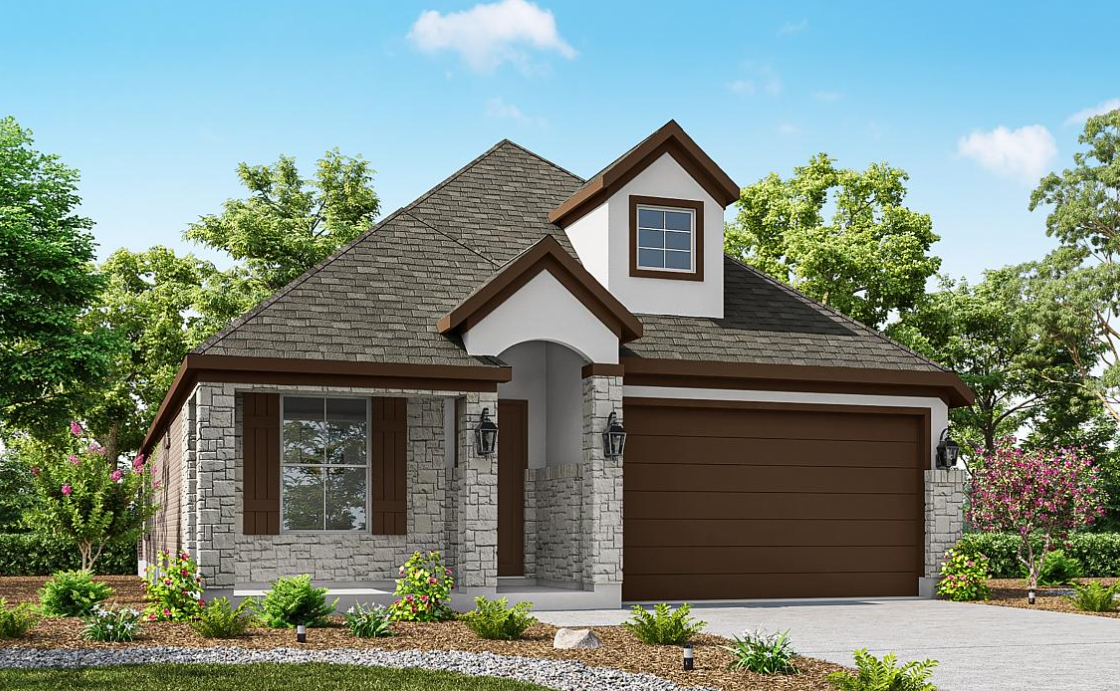
Discover the vibrant community of TOWNE LAKE in Cypress, brought to life by Caldwell Homes, featuring fantastic amenities like a spinning room, fitness center, clubhouse, and scenic walking and biking trails.
Towne Lake in Cypress, TX
Community Overview
A Premier Northwest Houston Waterfront Community
Located in the heart of the Cy-Fair area, Towne Lake offers an unparalleled waterfront lifestyle. This master-planned community is centered around Houston’s largest private recreational lake, set against the backdrop of Texas Hill Country-inspired landscaping. Offering new homes for sale in Cypress, including exceptional waterfront properties, Towne Lake is perfect for those who enjoy life on the water. Residents can boat, fish, or even ski right from their backyard, with private and public boat docks available. The community also features scenic waterfront trails and parks, offering plenty of space for outdoor activities and exploration.
HERITAGE COVE: Active Adult Living at Its Best
For those 55 and better, The Heritage at Towne Lake is a vibrant enclave designed specifically for active adults. The Lodge, the heart of this community, is a lively hub filled with energy from morning to night. Here, residents enjoy a lap pool and spa, fitness center, billiard room, arts & crafts room, library, and a grand ballroom. The Lodge is where neighbors connect and friendships flourish. From dancing events to travel outings, the full-time onsite lifestyle director curates a robust schedule of activities designed to bring residents together and create lasting memories.
Towne Lake Community Amenities
- Boat Docks & Ramps
- Community Clubhouses
- Fishing Holes
- Fitness Centers
- Hike & Bike Trails
- Pickleball Courts
- Marina & Boardwalk
- Parks & Playgrounds
- Pools & Splash Parks
- The Amphitheater
- The Heritage Lodge
- Community Events
Amenities
Home designs (6)
1 Quick Move-In lot across 1 plan — open Quick Move-In.
Carousel — use arrows to browse images for this design, or tap the photo to open the floor plan.
Ready to BuildPoppy
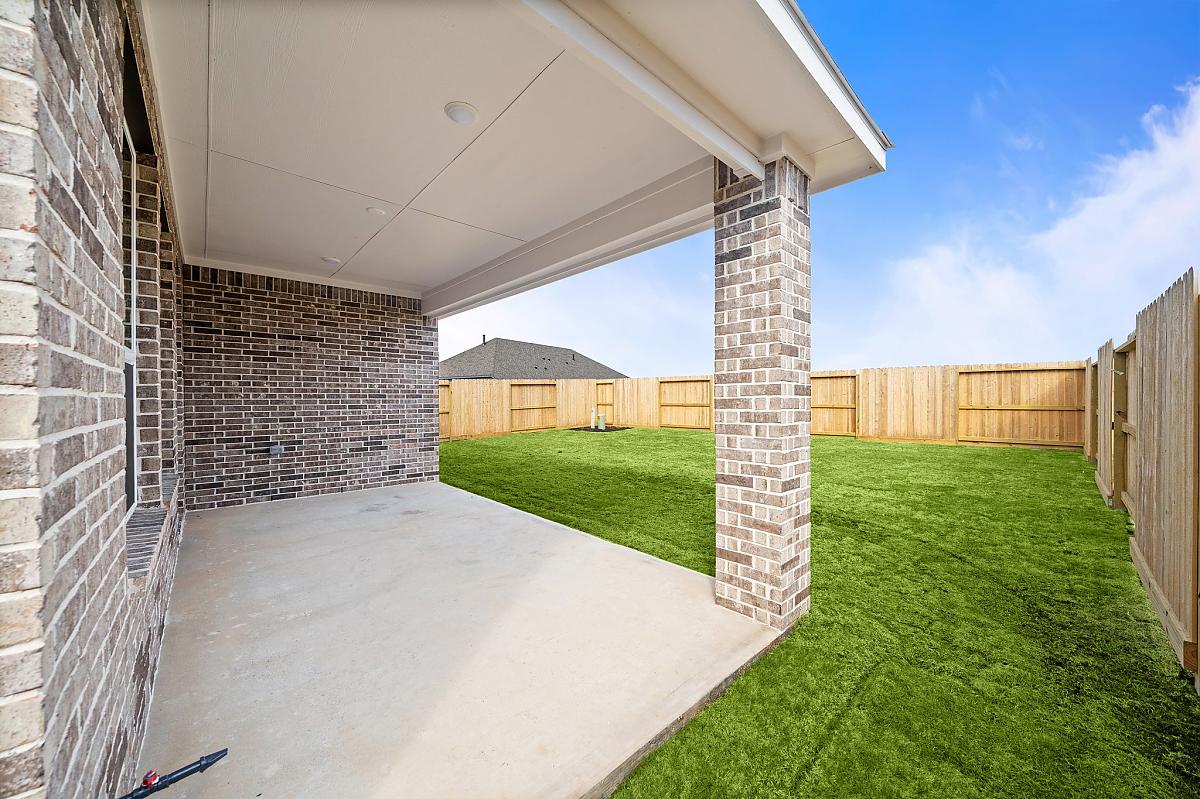
From$389,5002 Beds2 Baths2 Car garage1,678+ sq ftFlexibility is the name of the game in our Poppy home plan, with a den that optionally becomes a third bedroom. Perfect for entertaining and cooking, the open-concept island kitchen, dining area and family room look out to a roomy covered porch. The owner’s suite has a stylish bath and walk-in closet, and there’s are also a dedicated pantry/laundry room that makes home life a breeze. There are also optional French doors for the den, a fireplace in the family room, and a gourmet kitchen.
Carousel — use arrows to browse images for this design, or tap the photo to open the floor plan.
Ready to BuildCardinal
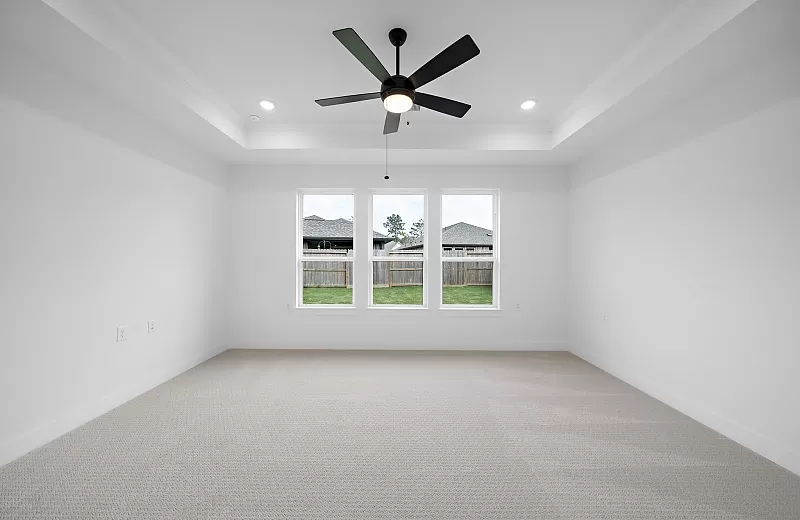
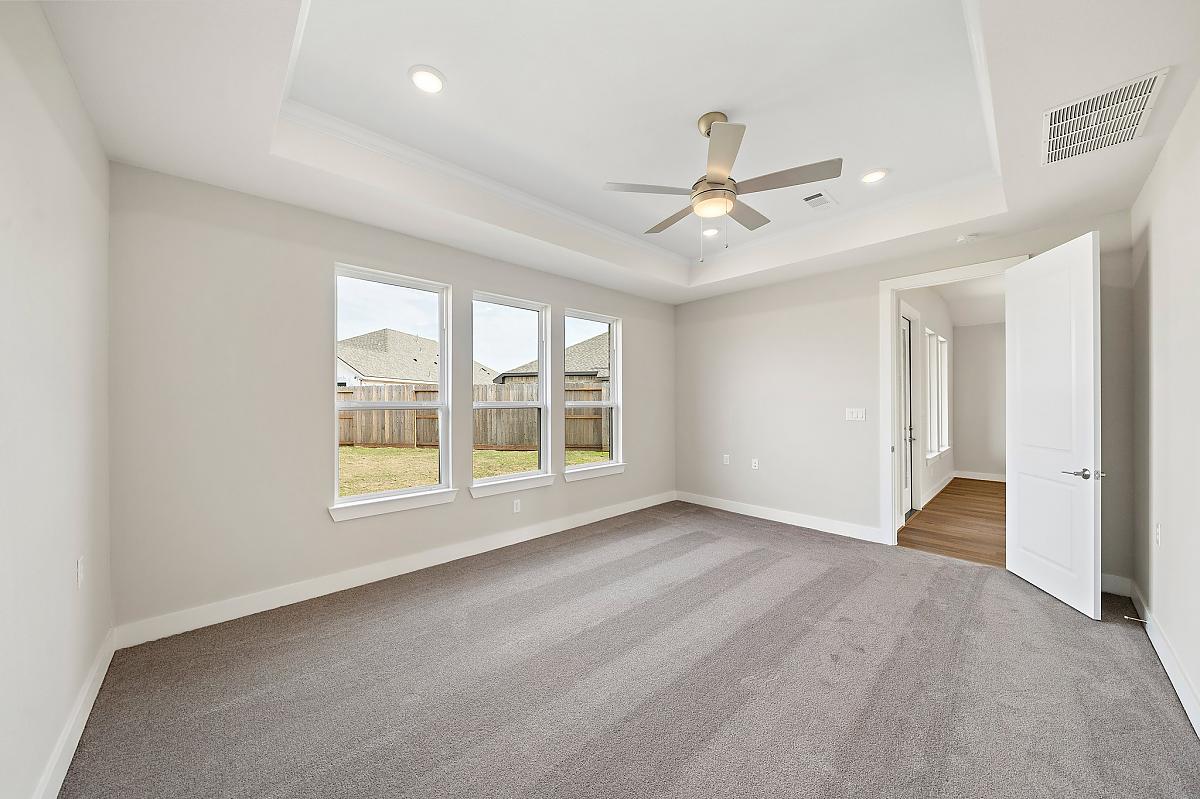
From$419,5003 Beds2 Baths2 Car garage2,079+ sq ftImagine the possibilities for furnishings and décor in the Cardinal home plan, featuring a flowing, linear open space comprised of the large kitchen, dining area, family room, and a cozy covered porch. You’ll love weekend mornings and lingering evenings in the very private owner’s suite, featuring a stylish, modern bath and separate walk-in closets. Bedrooms two and three share a bath, and for peace and quiet, there’s a dedicated den away from the social areas. The optional gourmet kitchen adds several built-in appliances and a double oven.
Carousel — use arrows to browse images for this design, or tap the photo to open the floor plan.
Ready to BuildButtercup
From$427,5002 Beds2 Baths2 Car garage1,758+ sq ftA spacious owner’s suite steals the show in the Buttercup home plan, and the and the owner’s bath features a large shower and walk-in closet; it’s the perfect private retreat. The open-concept island kitchen, dining area and family room look out onto a covered porch. The long entry foyer and gallery will inspire the decorator in you. Bedroom two has its own full bath, and there’s a den with optional French doors that can become bedroom three. There’s also an optional gourmet kitchen and fireplace.
Carousel — use arrows to browse images for this design, or tap the photo to open the floor plan.
Quick Move-InTexas Paintbrush
From$437,5003 Beds3 Baths2 Car garage1,918+ sq ftSingle-family at TOWNE LAKE. 1 Quick Move-In home in this plan — ask the sales team about finishes and closing timelines.
Carousel — use arrows to browse images for this design, or tap the photo to open the floor plan.
Ready to BuildBluebell
From$458,5003 Beds2 Baths2 Car garage2,104+ sq ftThe kitchen takes center stage in the Bluebell home plan, featuring a large island, a dedicated pantry, and a view of the adjoining, open-concept dining area, family room and covered porch. The owner’s suite has a stylish shower and a walk-in closet. Bedrooms two and three share a bath, and there’s a unique pocket office you can use as a study, arts and crafts room, or anything you can imagine. Options include an oversized shower or a tub in the owner’s suite, an extended covered porch, a gourmet kitchen, and a fireplace in the family room.
Carousel — use arrows to browse images for this design, or tap the photo to open the floor plan.
Ready to BuildLily
From$476,5003 Beds3 Baths2 Car garage2,179+ sq ftIt’s all about wide open spaces from the moment you enter the Lily home plan. Imagine the possibilities of the open concept island kitchen, dining room and family room, looking out over the cozy covered porch. The owner’s suite features an adjacent den and large walk-in closet while bedrooms two and three each have their own full bath. There’s a generous storage area in the two-car garage, and options to add a super-sized shower or tub, and a gourmet kitchen.
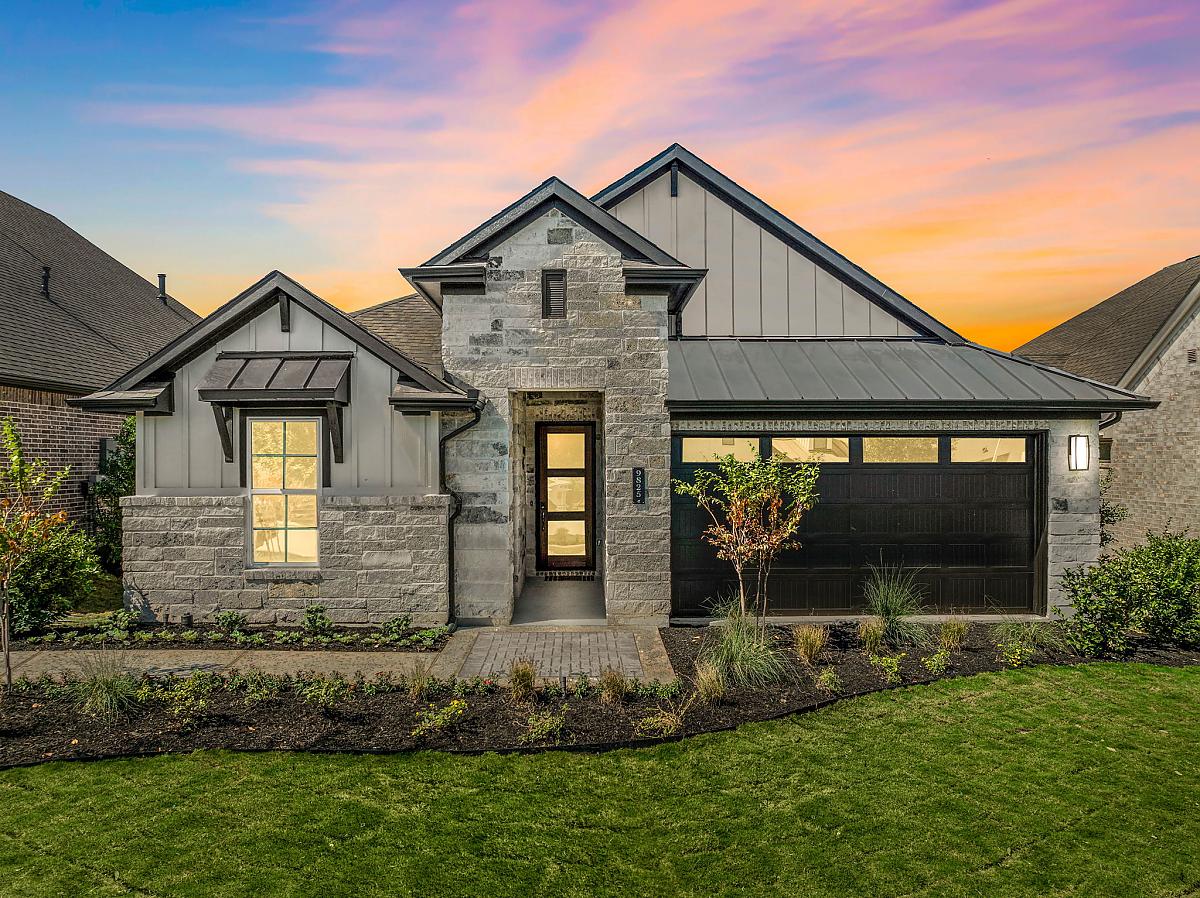
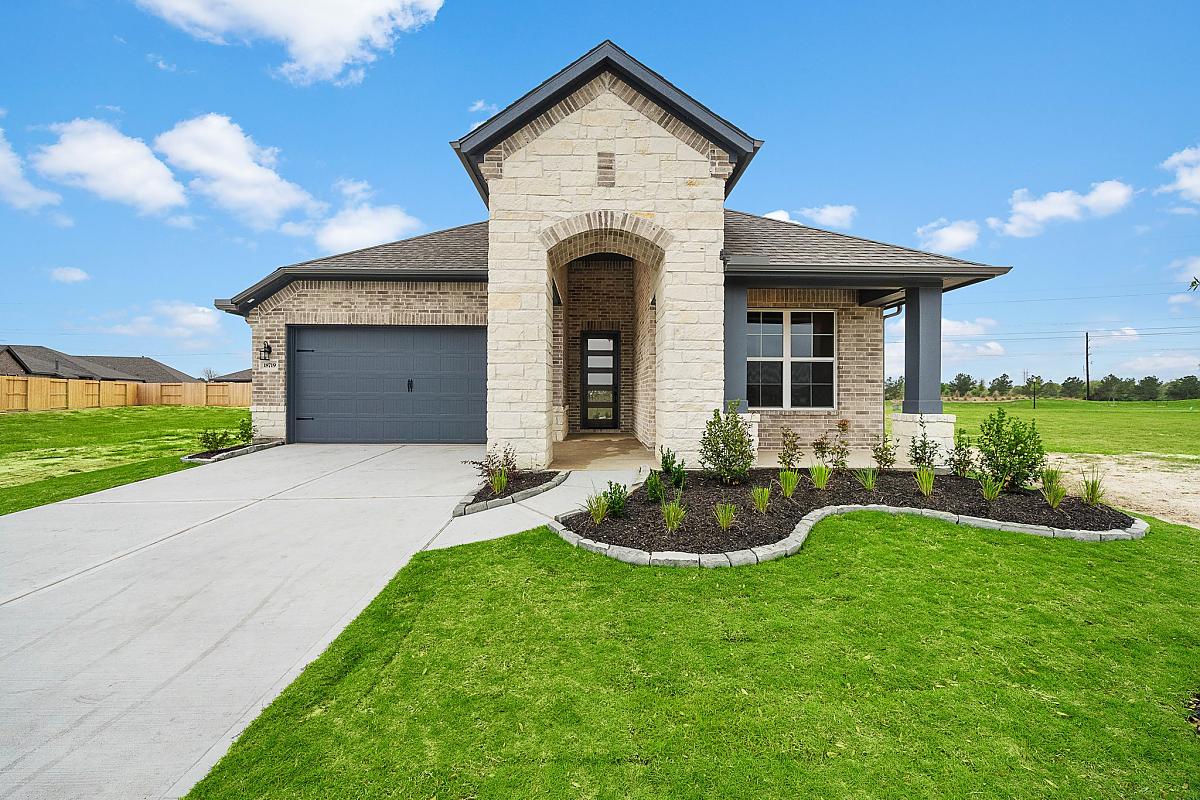
Media
Project photo gallery
Click the large photo or a thumbnail to open the gallery viewer.
Is this your project?
Take control of your project page, add direct contact details, keep information updated, unlock performance insights, and increase visibility with agents and buyers actively looking for new construction homes.
Prices and features may vary and are subject to change. Photos are for illustrative purposes only. Legal disclaimers.