

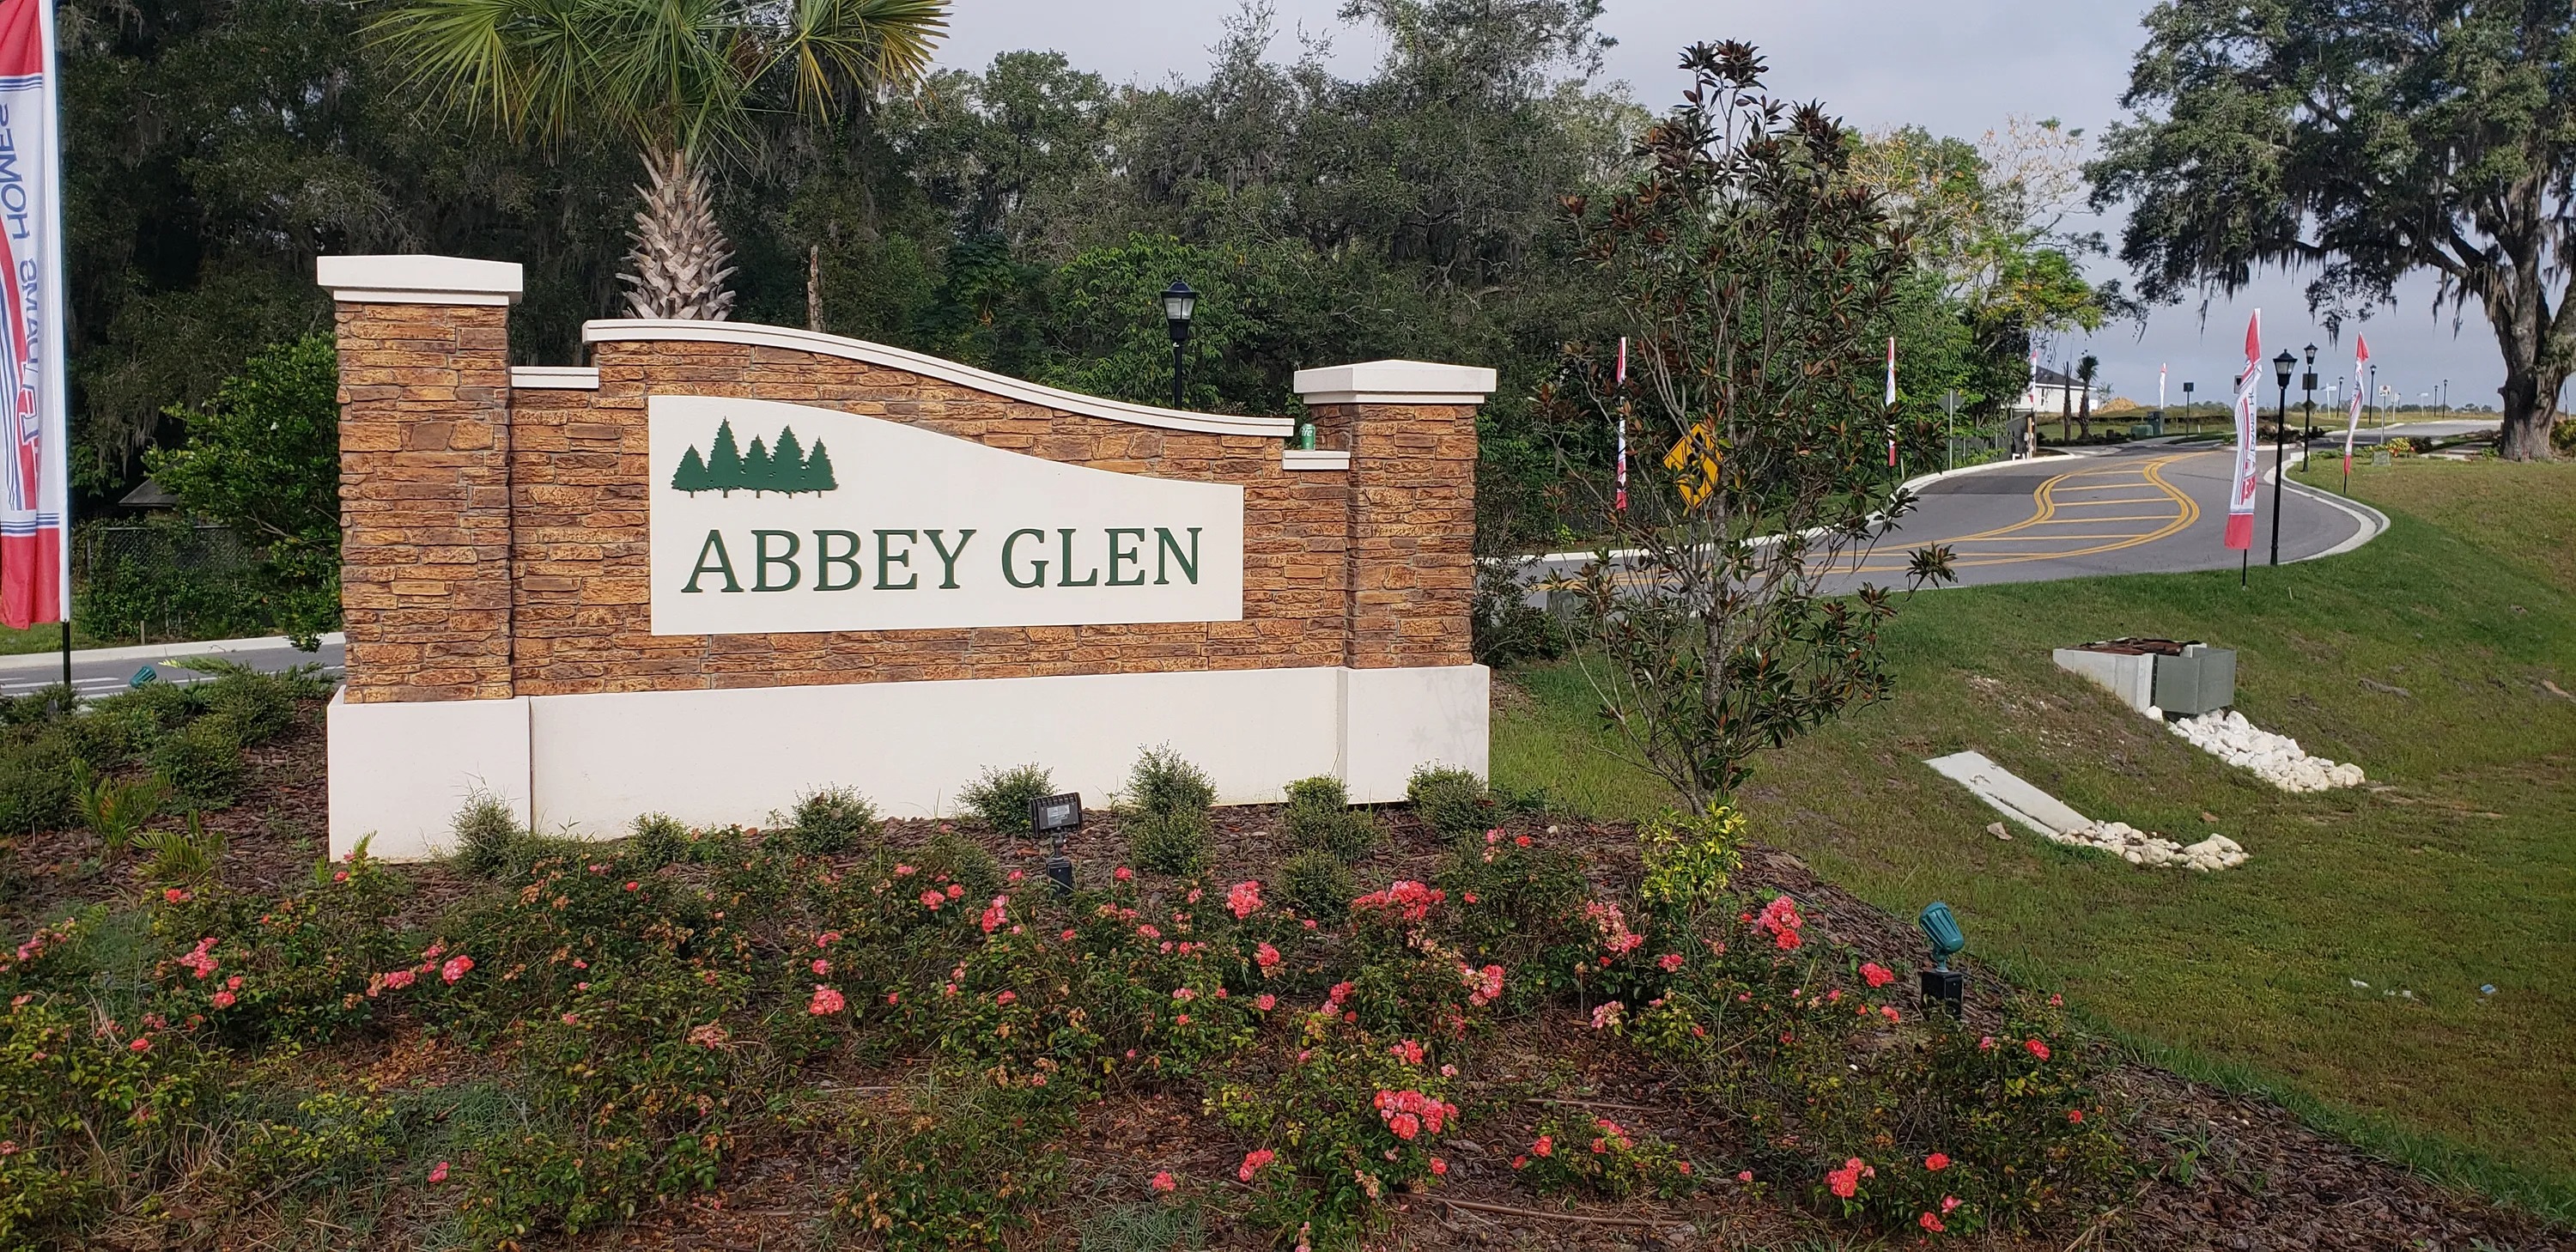
Abbey Glen

Total Units
170
Discover the charm of Abbey Glen in Dade City, brought to life by the renowned Adams Homes!
ABOUT ABBEY GLEN
Discover the charm of Abbey Glen, where small-town warmth meets modern living. Nestled in the peaceful rolling hills of Dade City, Abbey Glen offers a lifestyle designed for comfort, connection, and convenience—without the high cost of city living.
Located just minutes from downtown Dade City’s quaint shops and local dining, and with easy access to major routes like US-301 and I-75, residents enjoy the perfect balance of tranquility and accessibility.
Abbey Glen is a community where neighbors become friends, and every home reflects thoughtful design and lasting quality. Spacious one-level floor plans feature 10 ft. ceilings, wood-plank tile flooring, soft-close cabinetry, granite countertops, and covered lanais perfect for Florida evenings. Each home sits on a beautifully landscaped lot—crafted to make every property unique.
With no CDD fees, an easy $1,000 deposit, and full-yard sprinkler systems, Abbey Glen makes owning a new home both simple and rewarding.
Experience a community built for those who value space, serenity, and quality—crafted by Adams Homes, a builder trusted by over 50,000 homeowners across the Southeast.
Amenities
Home designs (6)
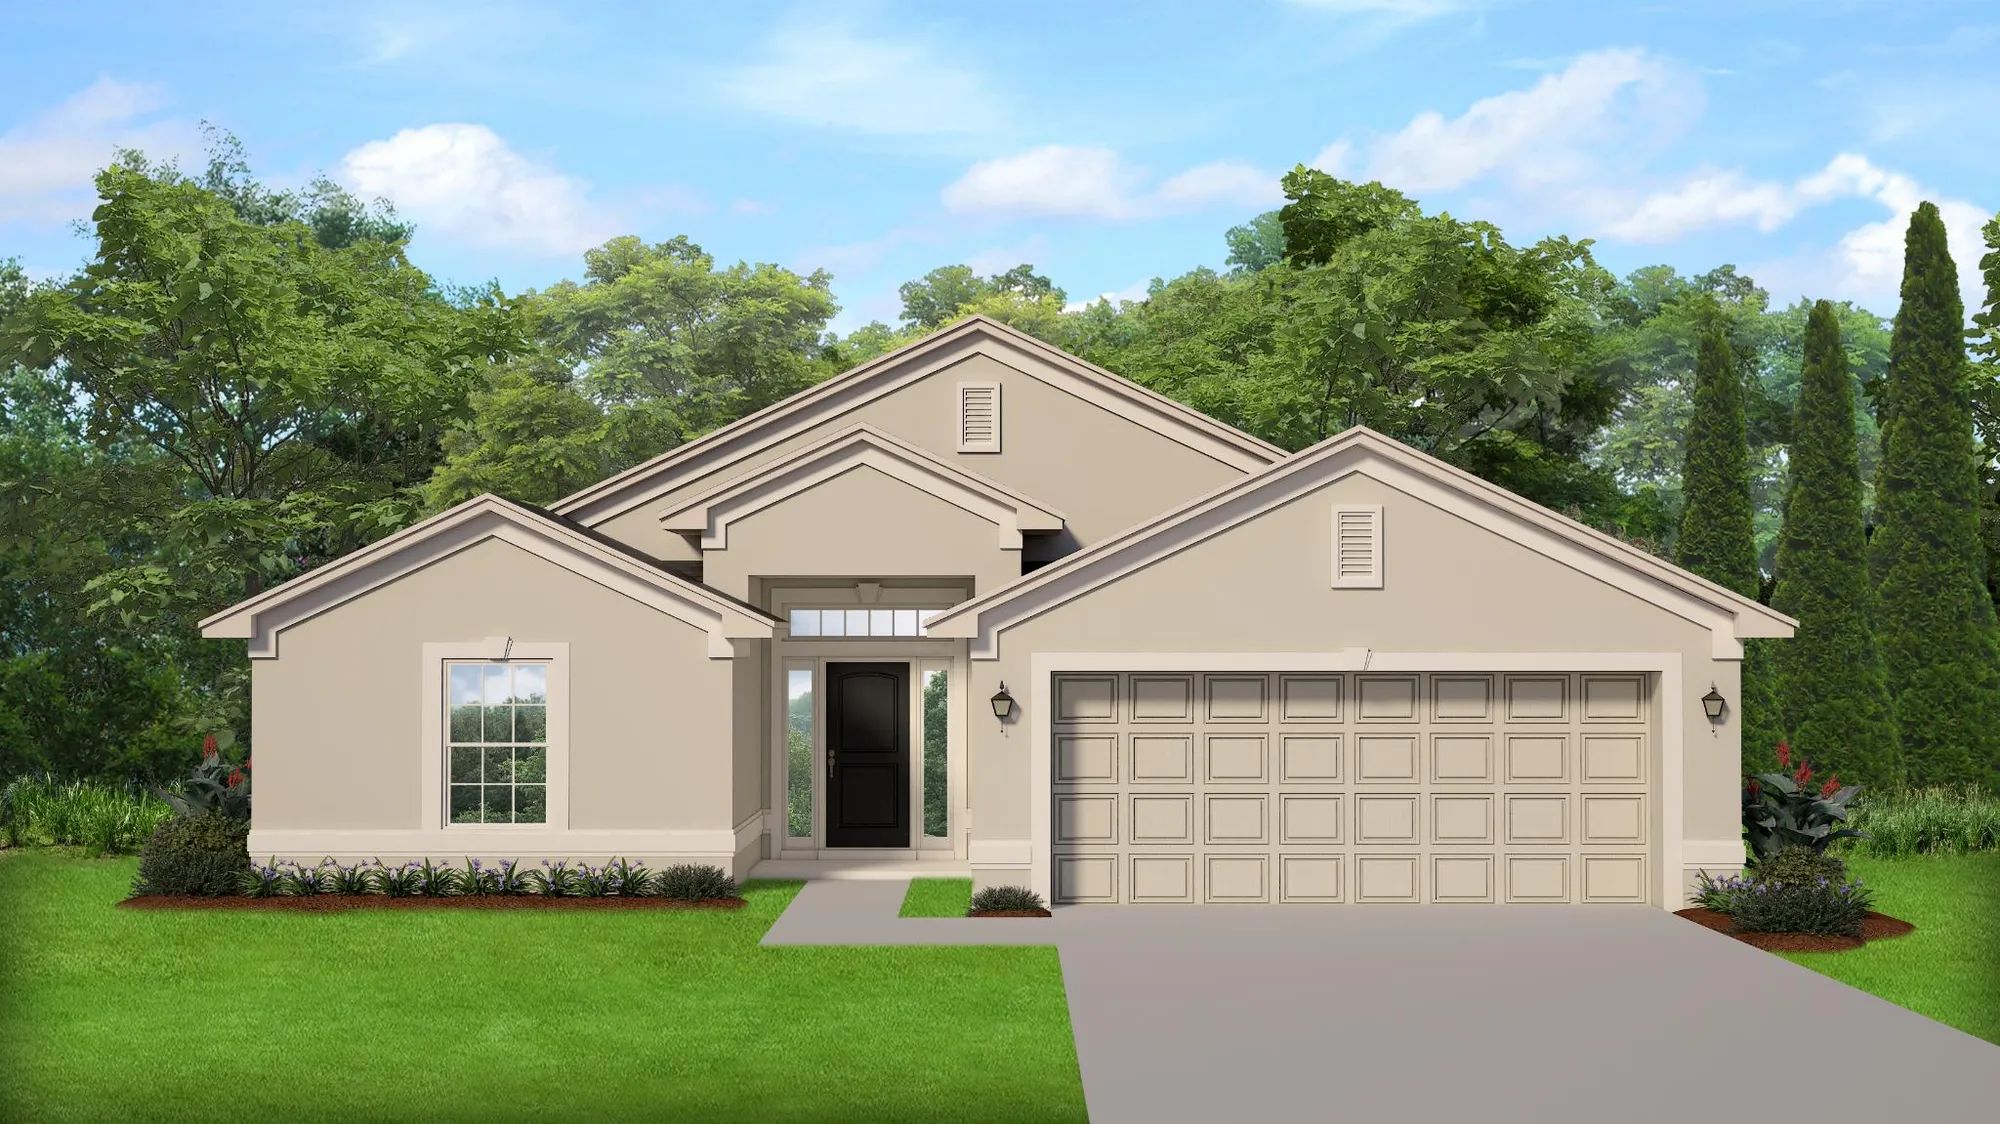
6 Quick Move-In lots across 3 plans — open Quick Move-In.
Carousel — use arrows to browse images for this design, or tap the photo to open the floor plan.
Now BuildingPlan 1635
Inquire4 Beds2 Baths2 Car garage1,635+ sq ftSingle-family at Abbey Glen. 1 home is now building — ask the sales team for timelines and personalization options.
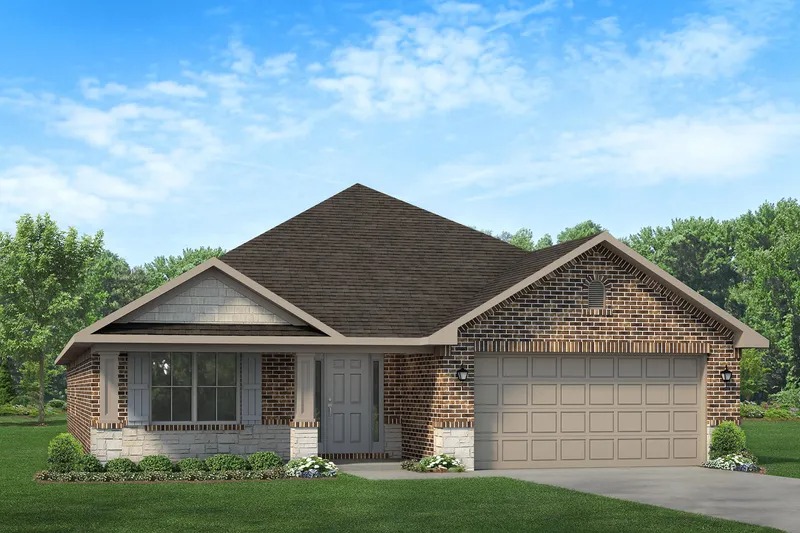
Carousel — use arrows to browse images for this design, or tap the photo to open the floor plan.
Quick Move-InPlan 2200
Inquire4 Beds3 Baths2 Car garage2,200+ sq ftSingle-family at Abbey Glen. 2 Quick Move-In homes in this plan — ask the sales team about finishes and closing timelines.
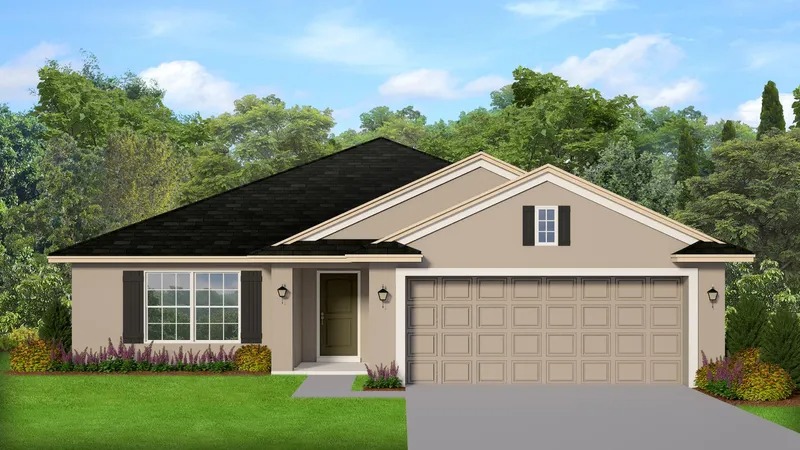
Carousel — use arrows to browse images for this design, or tap the photo to open the floor plan.
Ready to BuildPlan 1970
Inquire3 Beds2 Baths2 Car garage1,970+ sq ftAbout This Plan The 1970 floorplan design by Adams Homes is a spacious and well-designed home that offers both style and functionality. With three bedrooms, two bathrooms, and a two-car garage, this single-story home provides ample space for families or individuals looking for a comfortable and versatile living space. Upon entering the home, you are greeted by a welcoming foyer that leads you into the heart of the house. The open-concept design seamlessly connects the kitchen, dining area, and living room, creating a bright and inviting atmosphere. The kitchen is equipped with modern appliances, generous cabinet space, and a breakfast nook, making it a practical and stylish space for cooking and entertaining. The formal dining area offers plenty of room for family meals and gatherings. The living room serves as a central gathering space, providing ample room for relaxation and entertainment. The master suite is situated at the back of the home, offering a private retreat for homeowners. It features a spacious bedroom, a walk-in closet, and an ensuite bathroom with a double vanity, garden tub, and separate shower. The two additional bedrooms are located near the front of the home, providing privacy and flexibility for accommodating family members, and guests, or creating a home office or hobby space. The two-car garage provides ample space for parking and storage. Additionally, a covered lanai at the back of the home extends the living space outdoors, offering a perfect spot for relaxation or outdoor gatherings. With Adams Homes' commitment to quality craftsmanship, this home is designed to provide both comfort and style.
Carousel — use arrows to browse images for this design, or tap the photo to open the floor plan.
Now BuildingPlan 1820
Inquire4 Beds2 Baths2 Car garage1,820+ sq ftSingle-family at Abbey Glen. 2 homes are now building — ask the sales team for timelines and personalization options.
Carousel — use arrows to browse images for this design, or tap the photo to open the floor plan.
Quick Move-InPlan 1720
Inquire3 Beds2 Baths2 Car garage1,720+ sq ftSingle-family at Abbey Glen. 1 Quick Move-In home in this plan — ask the sales team about finishes and closing timelines.
Carousel — use arrows to browse images for this design, or tap the photo to open the floor plan.
Quick Move-InPlan 1512
Inquire3 Beds2 Baths2 Car garage1,512+ sq ftSingle-family at Abbey Glen. 1 Quick Move-In home in this plan — ask the sales team about finishes and closing timelines.
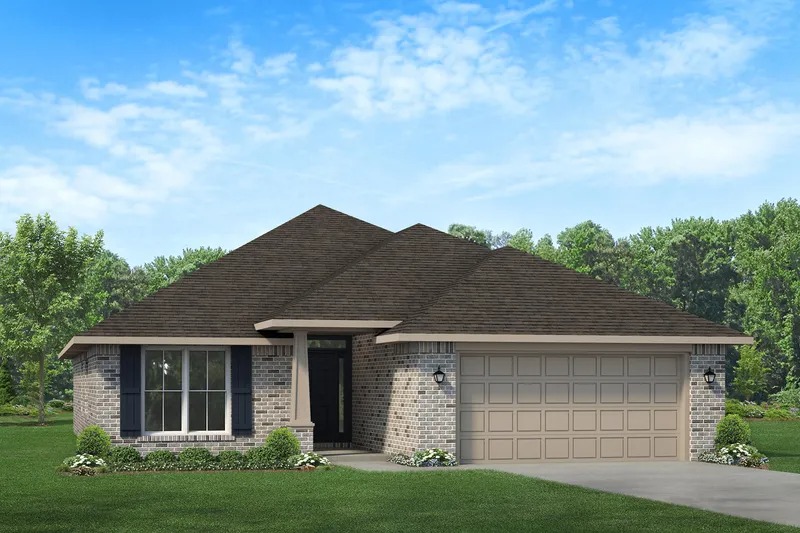
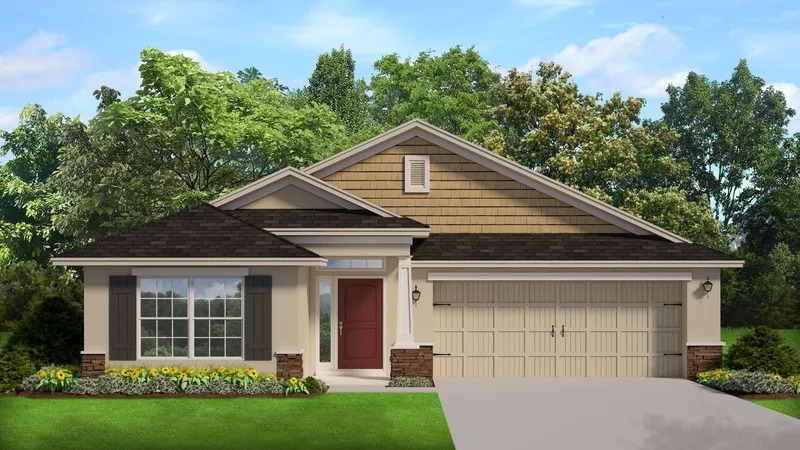
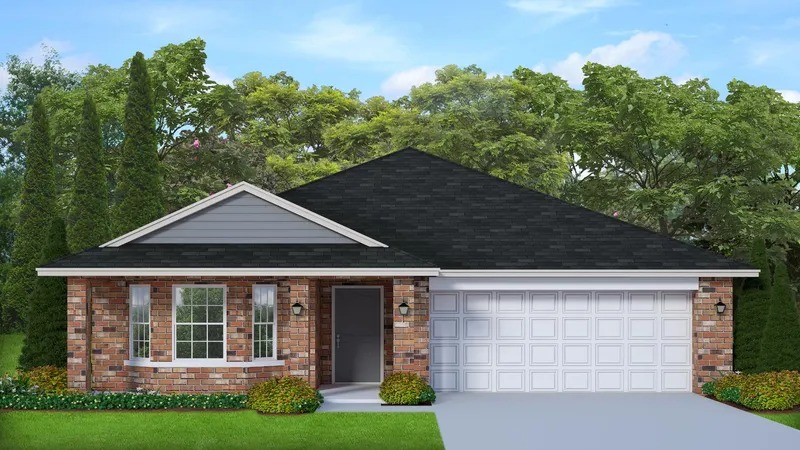
Media
Project photo gallery
Click the large photo or a thumbnail to open the gallery viewer.
Is this your project?
Take control of your project page, add direct contact details, keep information updated, unlock performance insights, and increase visibility with agents and buyers actively looking for new construction homes.
Prices and features may vary and are subject to change. Photos are for illustrative purposes only. Legal disclaimers.