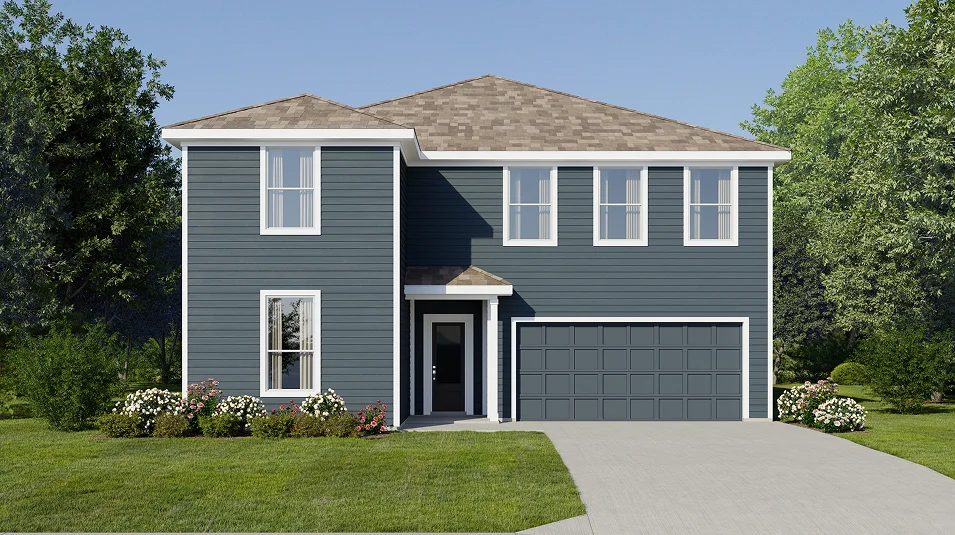
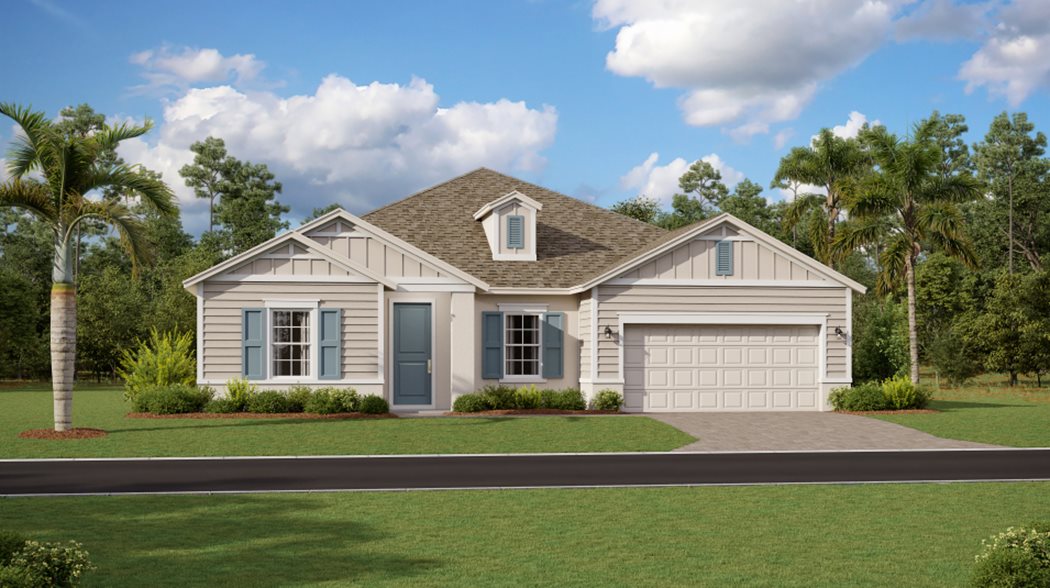
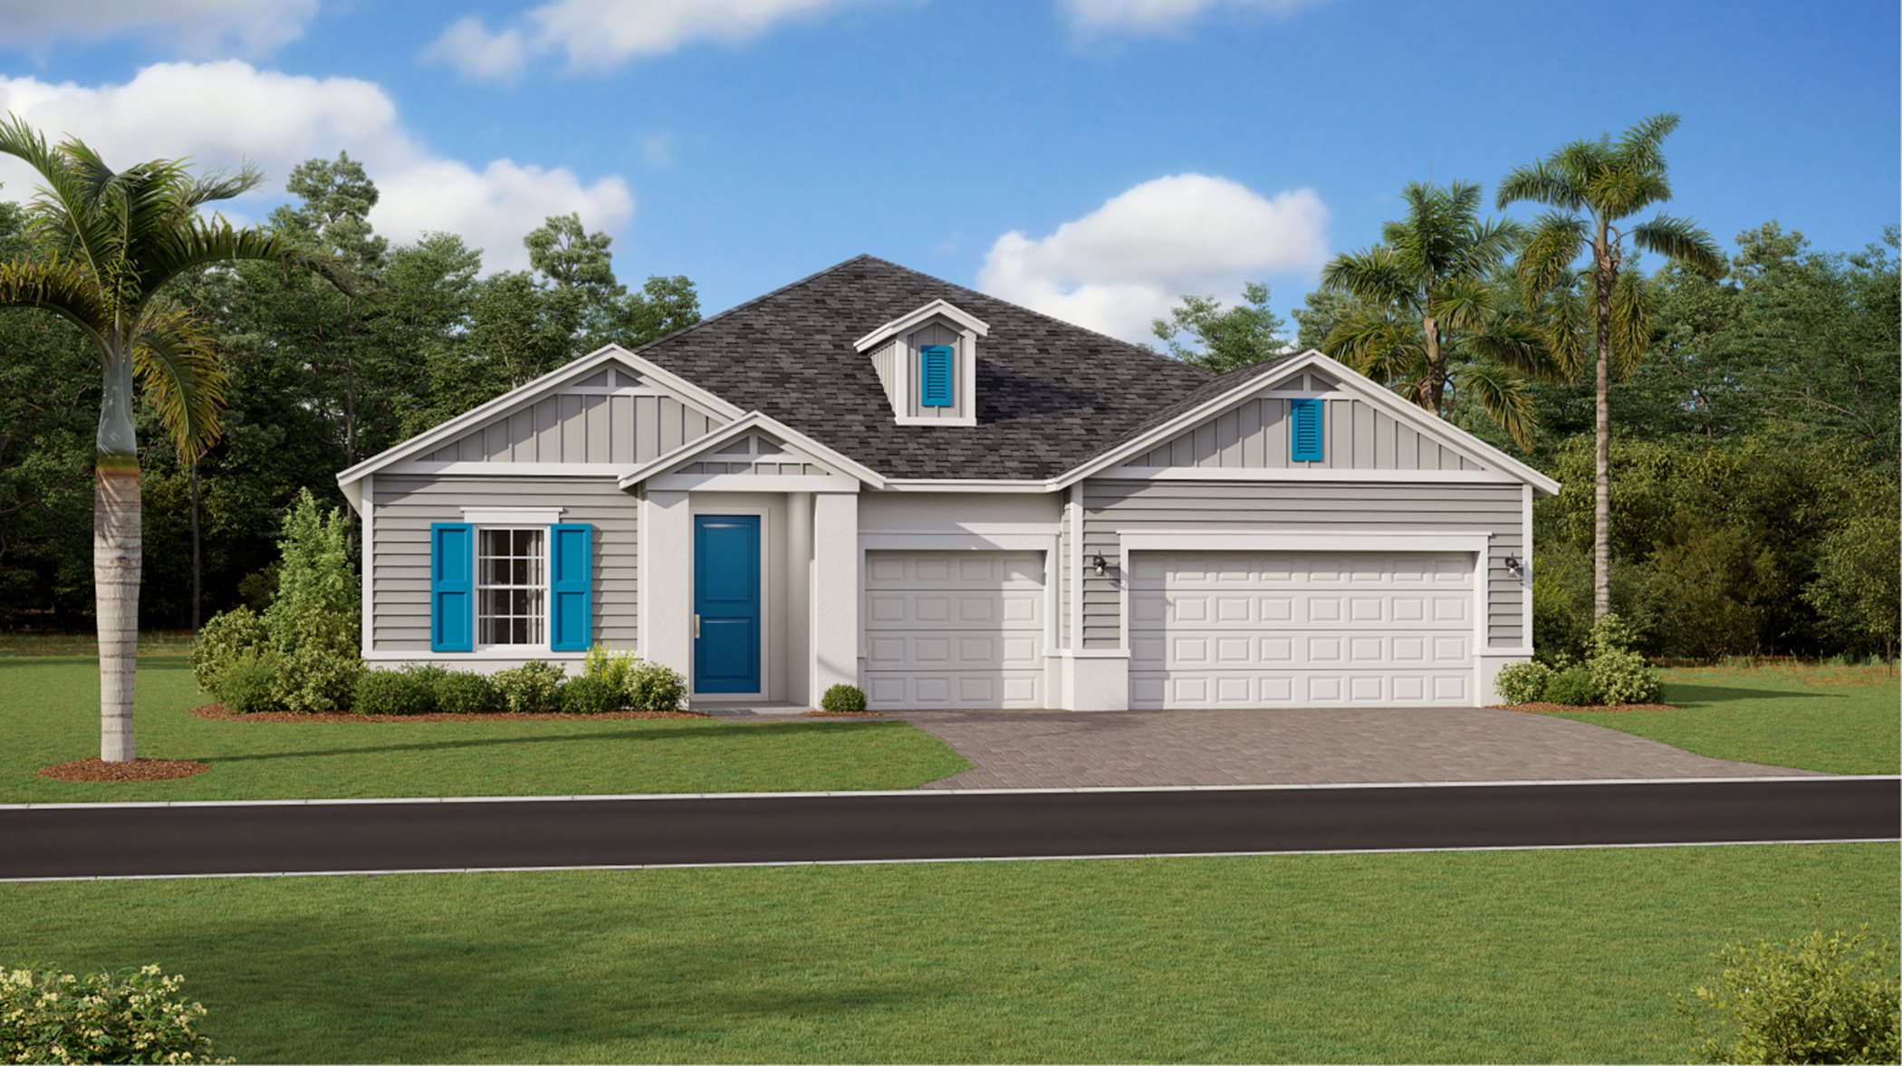
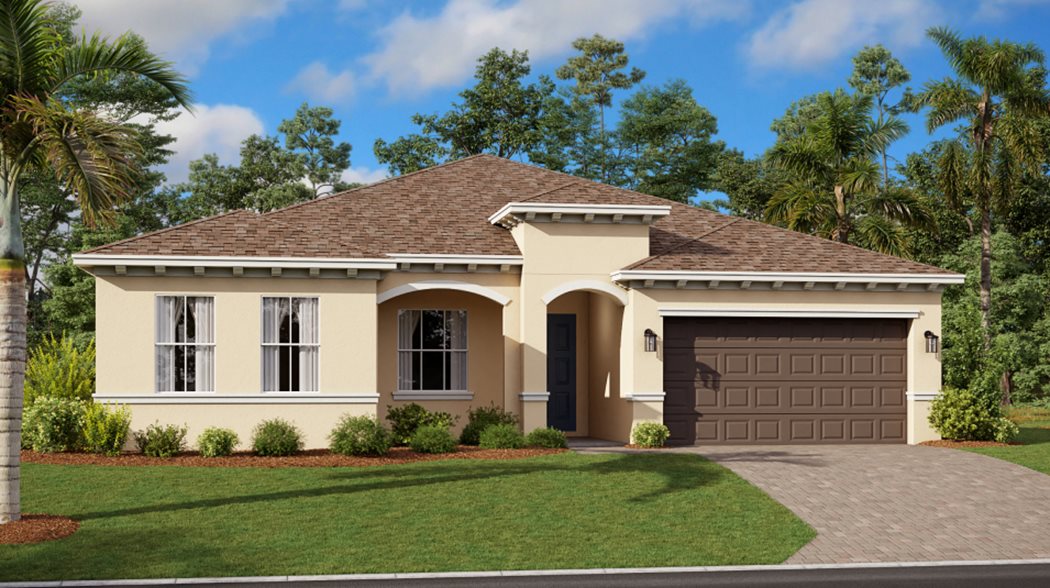
Under Construction

Discover the charm of Davenport with Lennar's stunning Providence project, featuring a gated community, ample parking, a beautiful park, a welcoming clubhouse, and a refreshing swimming pool!

Providence is a masterplan community of new single-family homes by Lennar for sale in the ever-growing city of Davenport, FL.

See what life at Providence has to offer

Providing a recreation-rich lifestyle, this masterplan community offers a variety of luxury amenities including a lap pool, clubhouse and onsite tennis courts.

  • Swimming Pool

Swim a few laps for exercise or just lounge in the sun at the community swimming pool

  • Clubhouse

The elegant clubhouse features a multitude of gathering areas and onsite restaurant with a well-stocked bar

  • Fitness Center

With a state-of-the-art fitness center, you never have an excuse to skip the gym

  • Playground

The playground features fun equipment, such as slides, swings and jungle gyms

  • Dog Park

Found within the new Garden Hills Collections is a dog park for furry friends to play fetch and socialize

  • Aerobics Studio

In the aerobics studio, take a guided class and learn new forms to stretch the body

  • Tot Lot

Younger children can run around and burn off energy at the onsite tot lot

  • Tennis Court

Play a friendly match at the community tennis court

  • Pickleball Court

On a sunny day, challenge neighbors to a game of pickleball

  • Trail

Trails meander throughout the community for walks, jogs and bike rides

  • Security

Located in the beautiful city of Davenport, FL. See what this city has to offer.

Surrounded by great parks, hospitals and restaurants, there’s tons to enjoy in the peaceful city of Davenport. Find upscale retail options at nearby Posner Park. Downtown Orlando and other world-famous attractions are approximately 20 minutes away.

Find the home that’s right for you

This master-planned community is made up of 3 unique home collections.

Prices and features may vary and are subject to change. Photos are for illustrative purposes only.


Amenities

Gated Community
Parking
Park
Clubhouse
Swimming Pool
Playground
Tennis Courts
Fitness
Spinning Room
Walking Trails
Water Park
Golf Course

Interactive Site Plan

Collections (3)

Garden Hills Chateau Collection — collection image
$504,490+
2,447+ sq ft
Beds 3–4
Baths 2.5–3.5

Garden Hills Chateau Collection

Nestled in nature, Garden Hills Chateau is a collection of new and spacious single-family homes coming soon to Providence, a luxury masterplan community in the charming town of Davenport, FL. In addition to a manned security gate, amenities include a lap pool, state-of-the-art clubhouse and multiple tennis courts. Homeowners will also enjoy convenient access to championship courses at nearby Providence Golf Club. Premier shopping and dining opportunities at Posner Park is within close reach thanks to highways 27 an

Garden Hills Estate Collection — collection image
$501,247+
2,109+ sq ft
Beds 4
Baths 3

Garden Hills Estate Collection

Explore this collection for available plans and elevations.

Classic Collection — collection image
$404,490+
1,872+ sq ft
Beds 4–5
Baths 2–4

Classic Collection

Providence Camden Park is a collection of new single-family homes for sale at Providence, a solar-powered and resort-style masterplan community in Davenport, FL. Residents can enjoy a wide array of luxurious amenities, including a lap pool, state-of-the-art clubhouse and onsite tennis court. Close by are premier shopping and dining opportunities at Posner Park, along with local city parks, restaurants and more. This community is only 20 minutes from Orlando’s metropolitan area and world-famous theme parks. Prices a

1 / 2

Home designs (10)

2 Quick Move-In lots across 1 plan — open Quick Move-In.

  • Single-family

    Carousel — use arrows to browse images for this design, or tap the photo to open the floor plan.

    Ready to Build

    Walsh

    From$404,490
    4 Beds2 Baths2 Car garage1,872+ sq ft

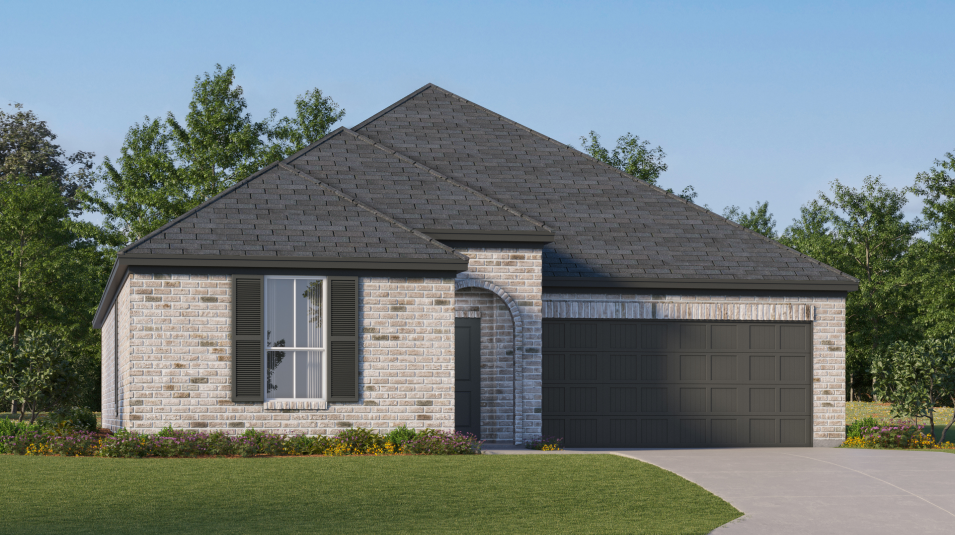

    This modern single-story home is designed for easy living. The open-concept layout brings the family room, kitchen and dining nook together in a bright, cohesive space that opens directly onto a covered patio for seamless indoor-outdoor enjoyment. A secluded owner's suite offers a quiet sanctuary with its own bathroom and walk-in closet, thoughtfully separated from the three additional bedrooms to ensure privacy for all.

    View floor plan
  • Single-family

    Carousel — use arrows to browse images for this design, or tap the photo to open the floor plan.

    Now Building

    Hendrix

    From$449,990
    4 Beds3 Baths2 Car garage2,175+ sq ft

    Single-family at Providence. 2 homes are now building — ask the sales team for timelines and personalization options.

    View floor plan
  • Single-family

    Carousel — use arrows to browse images for this design, or tap the photo to open the floor plan.

    Ready to Build

    McCartney

    From$455,590
    4 Beds3 Baths2 Car garage2,366+ sq ft

    This new single-story home features Lennar’s signature Next Gen® suite, offering a private space ideal for multigenerational households with a separate entrance, living area, kitchenette, bedroom, bathroom and laundry. The main home is host to a spacious open plan that extends outdoors onto a covered patio for year-round enjoyment. Two additional bedrooms are located upon entry, with a luxurious owner’s suite tucked away at the back of the home, complete with a private bathroom and walk-in closet.

    View floor plan
  • Single-family

    Carousel — use arrows to browse images for this design, or tap the photo to open the floor plan.

    Now Building

    Napali

    From$462,990
    5 Beds3 Baths2 Car garage2,546+ sq ft

    Single-family at Providence. 1 home is now building — ask the sales team for timelines and personalization options.

    View floor plan
  • Single-family

    Carousel — use arrows to browse images for this design, or tap the photo to open the floor plan.

    Now Building

    Dylan

    From$494,490
    5 Beds4 Baths2 Car garage3,011+ sq ft

    Single-family at Providence. 1 home is now building — ask the sales team for timelines and personalization options.

    View floor plan
  • Single-family

    Carousel — use arrows to browse images for this design, or tap the photo to open the floor plan.

    Ready to Build

    Bonita

    From$504,490
    3 Beds2.5 Baths3 Car garage2,447+ sq ft

    This spacious single-story home features a living room, formal dining room and an open space main area expanding to the lanai for outdoor entertaining. There is a total of three bedrooms, including the lavish owner’s suite, and a three-car tandem garage ideal for versatile needs. Prices and features may vary and are subject to change. Photos are for illustrative purposes only.

    View floor plan
  • Single-family

    Carousel — use arrows to browse images for this design, or tap the photo to open the floor plan.

    Now Building

    Inverness

    From$508,490
    4 Beds3.5 Baths2 Car garage2,911+ sq ft

    Single-family at Providence. 1 home is now building — ask the sales team for timelines and personalization options.

    View floor plan
  • Single-family

    Carousel — use arrows to browse images for this design, or tap the photo to open the floor plan.

    Ready to Build

    Estero

    From$509,968
    4 Beds3 Baths3 Car garage2,532+ sq ft

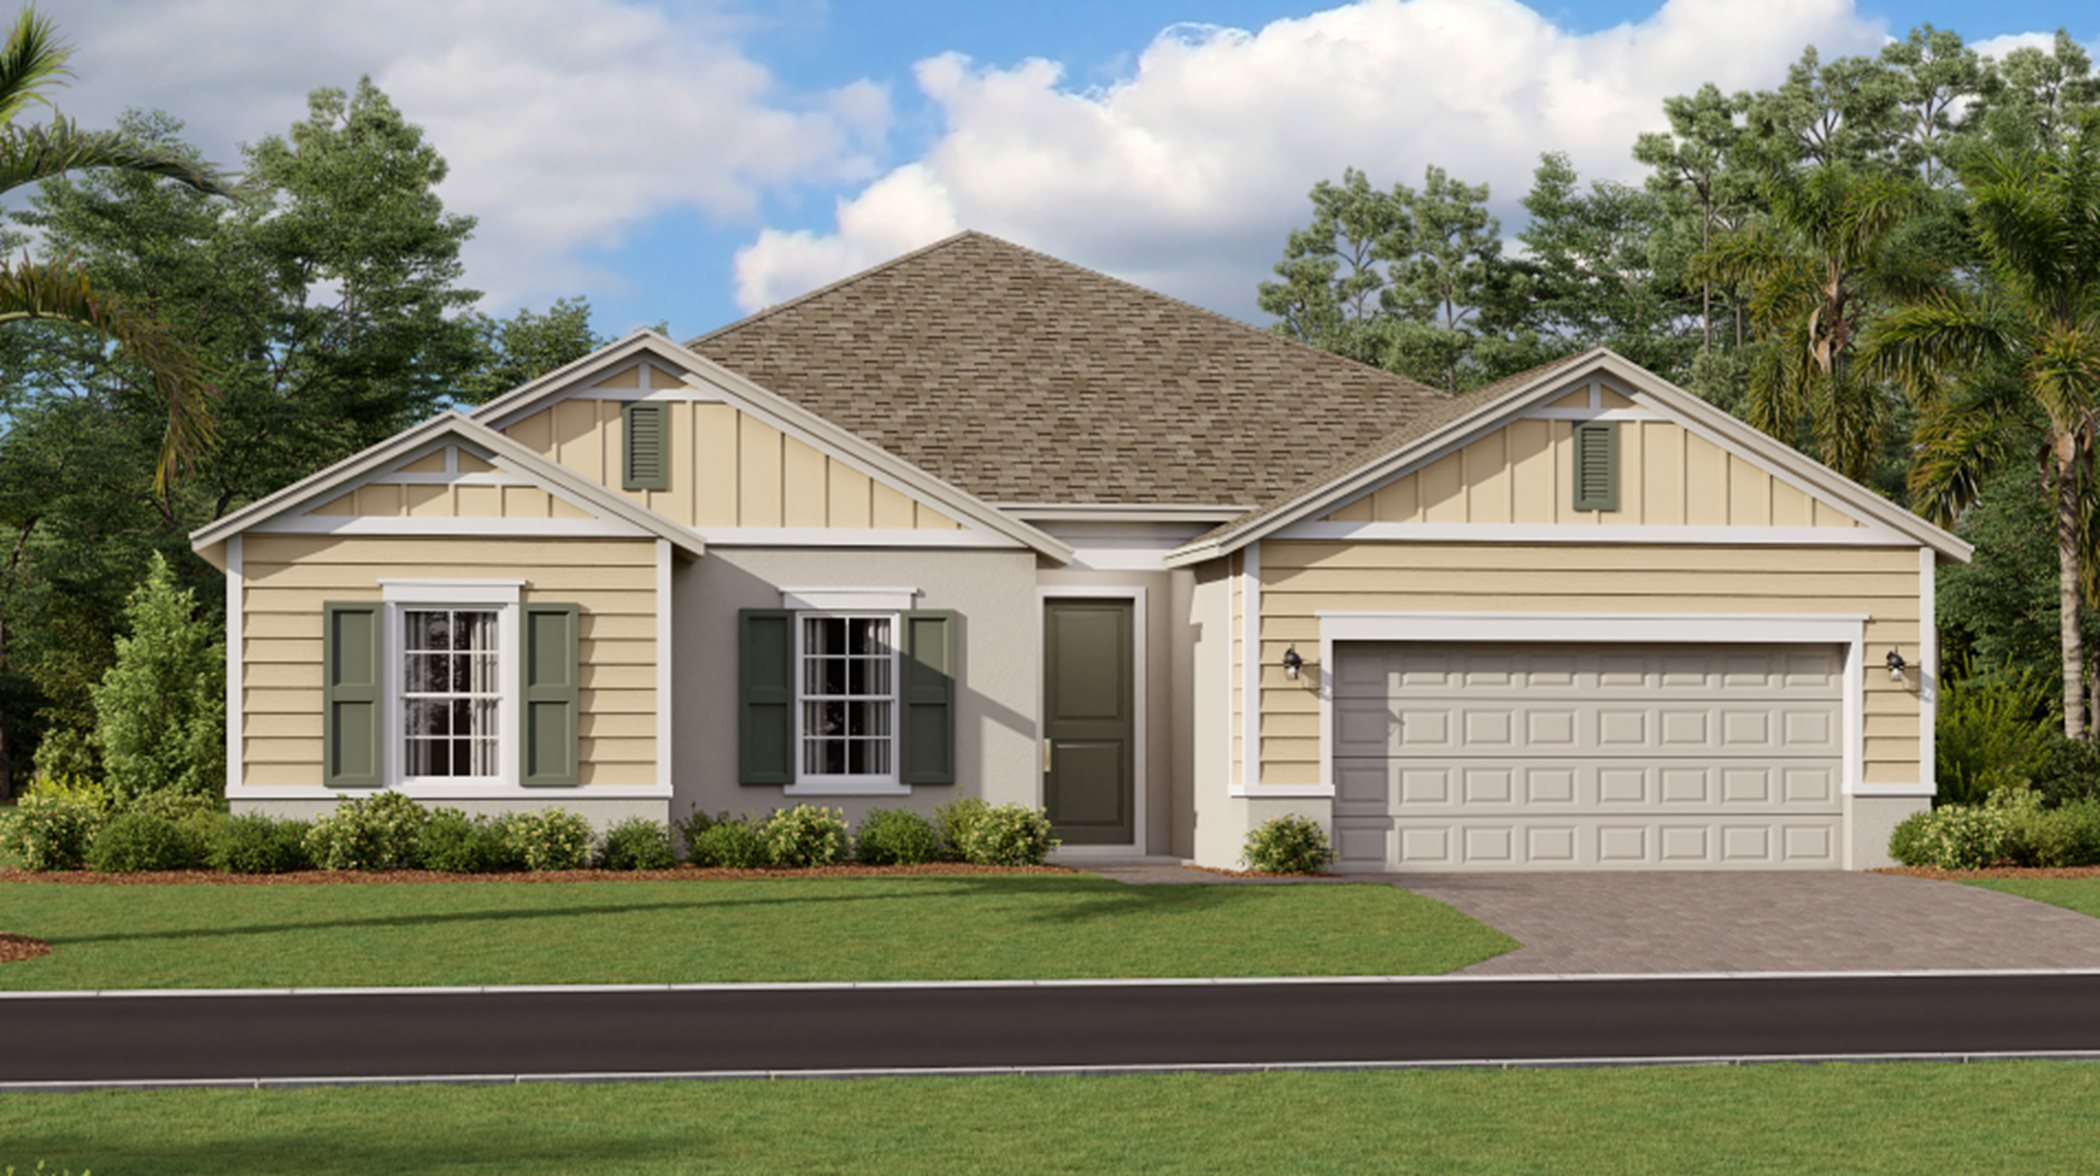
    This sprawling single-story home emphasizes elegance and ease of living. Down the foyer is a formal dining room that complements a chef-ready kitchen, casual breakfast nook and spacious family room, plus an attached lanai. Framing the sides of the home are three secondary bedrooms and a luxurious owner’s suite with a spa-style bathroom. An enviable three-car garage provides versatile storage room. Prices and features may vary and are subject to change. Photos are for illustrative purposes only.
    View floor plan
  • Single-family

    Carousel — use arrows to browse images for this design, or tap the photo to open the floor plan.

    Ready to Build

    Riviera

    From$525,490
    4 Beds3 Baths2 Car garage2,650+ sq ft


    This single-story home is the largest plan in this collection and features two extra rooms for versatile needs. The open space layout in the kitchen, dining room and family room extends to the lanai through sliding glass doors for outdoor living. There is a total of four bedrooms, including the owner’s suite with a spa-inspired bathroom. Prices and features may vary and are subject to change. Photos are for illustrative purposes only.
    View floor plan
  • Single-family

    Carousel — use arrows to browse images for this design, or tap the photo to open the floor plan.

    Quick Move-In

    Freedom

    From$501,247
    4 Beds3 Baths2 Car garage2,109+ sq ft

    Single-family at Providence. 1 Quick Move-In home in this plan — ask the sales team about finishes and closing timelines.

    View floor plan

Media

Project photo gallery

Click the large photo or a thumbnail to open the gallery viewer.

Grocery Stores

No nearby places found in this category.

Coffee Shops

No nearby places found in this category.

Restaurants

No nearby places found in this category.

Shopping

No nearby places found in this category.

Prices and features may vary and are subject to change. Photos are for illustrative purposes only. Legal disclaimers.