

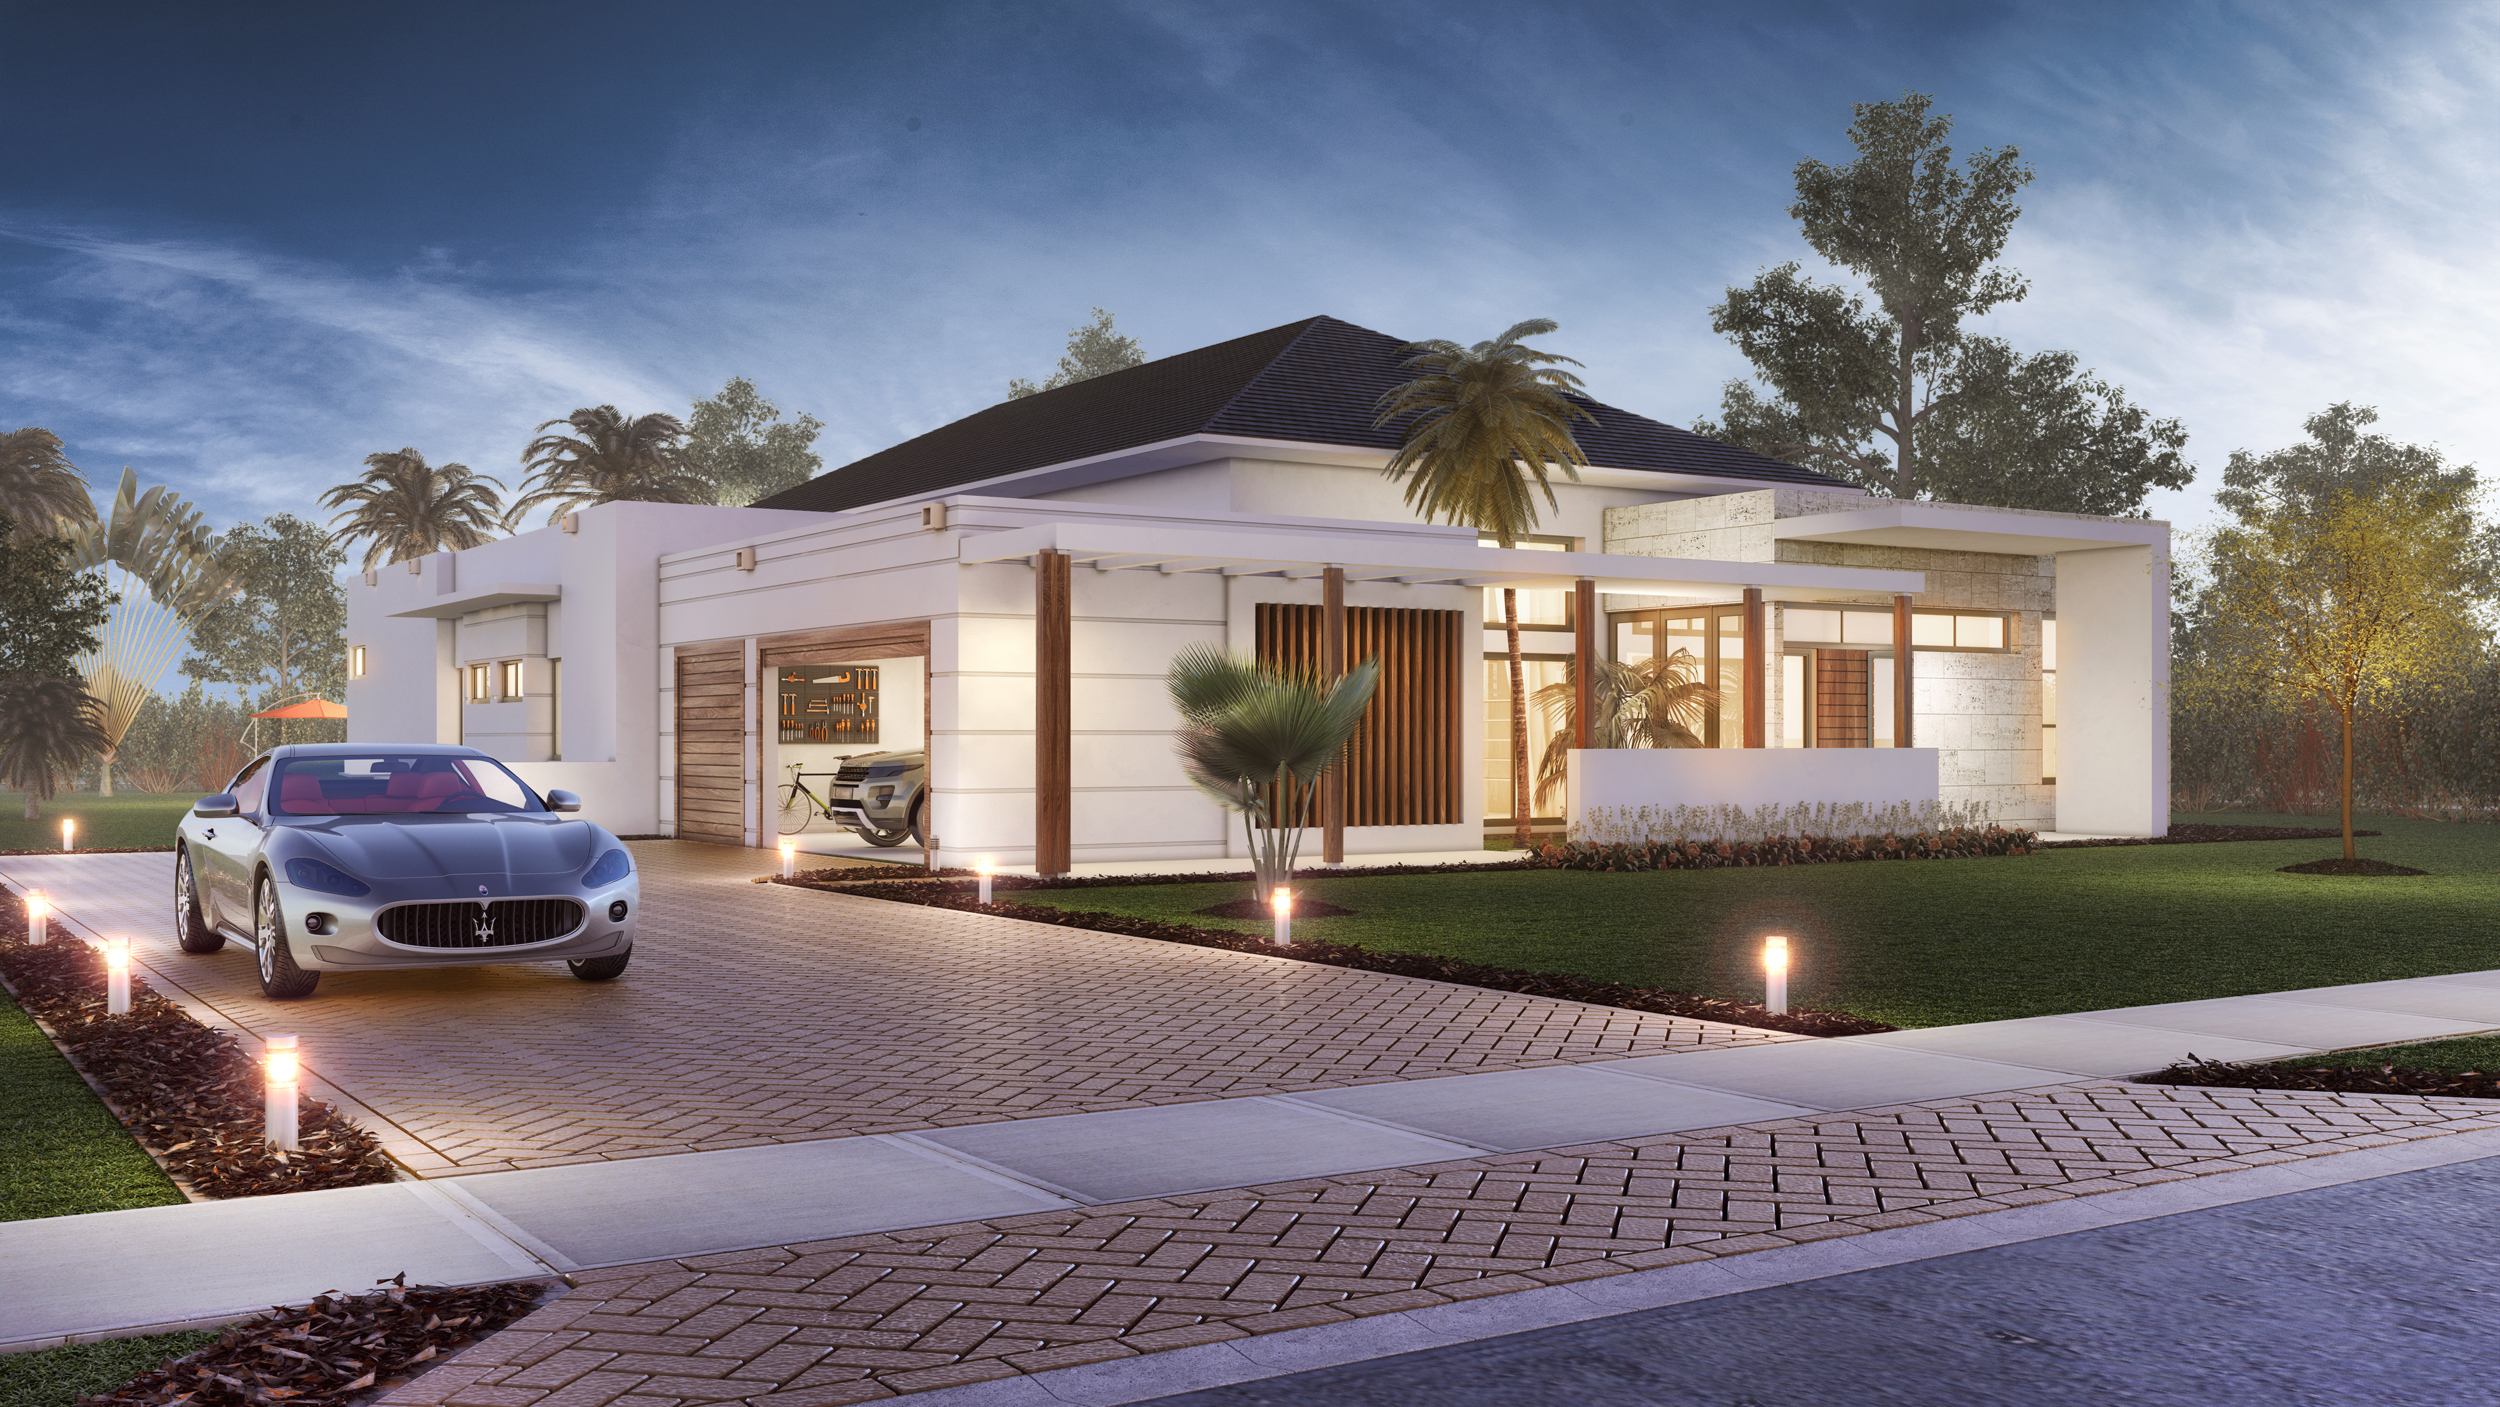
Oak Park

Total Units
22
Discover the charm of Oak Park in Davie, crafted by Magna Developers, where a gated community awaits you along with amenities like parking, a park, wifi, and scenic walking/biking trails.
Welcome To Oak Park
Finding inspiration in the essence of community, Davie welcomes a new vision of sophistication as Magna redefines the concept of home.
Residences
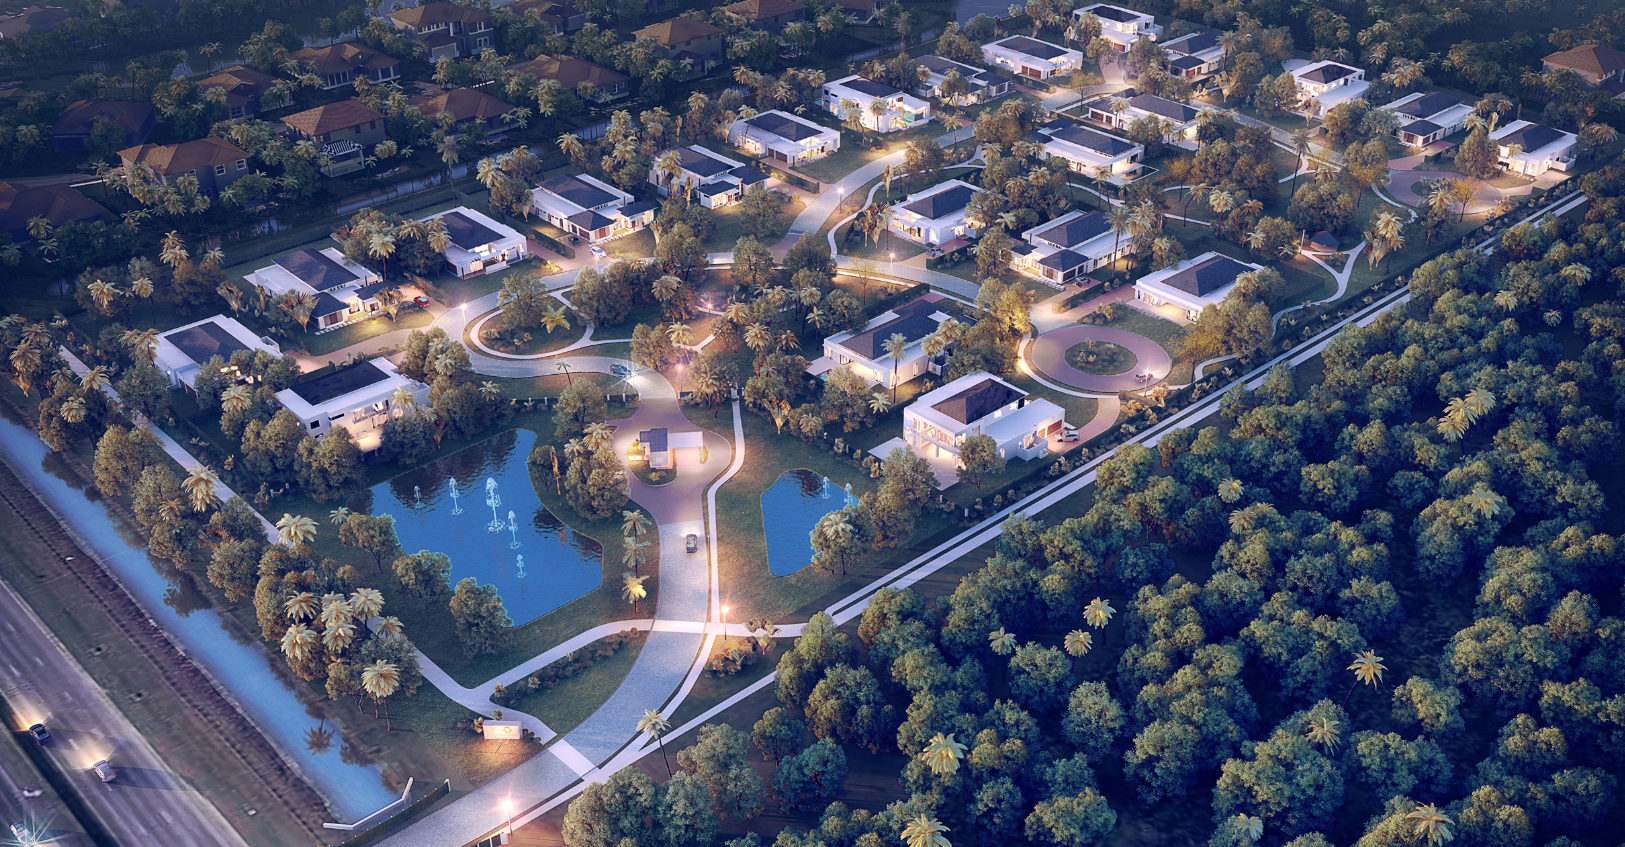
An exquisite gated community graciously laid out within 22 acres with over 50 oak trees
Community Features
- Exquisite contemporary architectural design by award-winning architect
- Over four acres of beautiful green park area with trails
- Over 55 breathtaking mature live oak trees
- Gazebo with seating area on the park area
- Private gated community with controlled electronic access
- Professional management company
Amenities
Site Plan
Home designs (3)
No Quick Move-In lots in these results; each plan's pill reflects primary availability from listings.
Carousel — use arrows to browse images for this design, or tap the photo to open the floor plan.
Ready to BuildThe Park Central
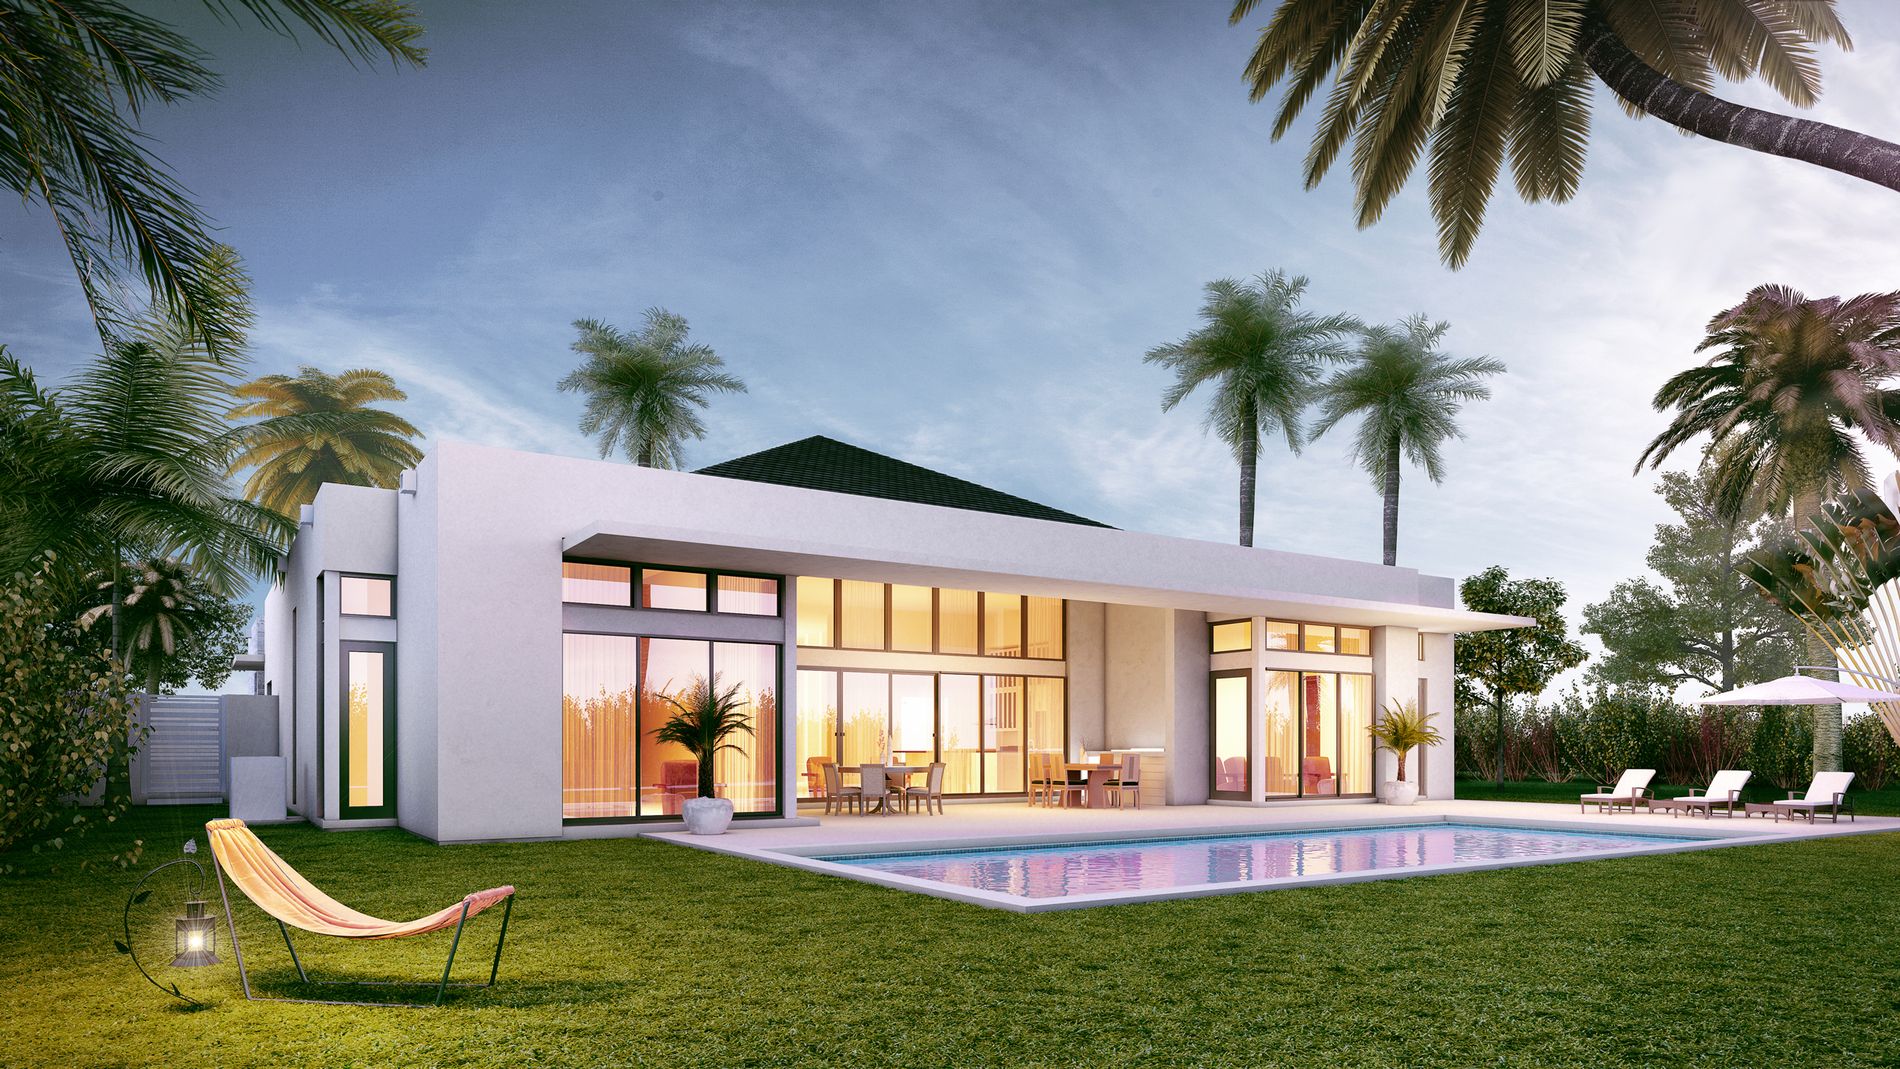
Inquire5 Beds5.5 Baths3 Car garage4,862+ sq ftFEATURES Exterior Impact resistant windows Fully landscaped and sodded home sites Hedge and fence on backyard separating your property from neighbors Automatic sprinkler system with timer clock and rain sensor Impact resistant front entry door 6”x 9” texture top brick paver driveways Architectural concrete roof tile (colors TBD) Stucco finished walls Hurricane resistant steel garage doors with remote openers (automation upgrade) Designer summer kitchen Interior 24” x 24” glass porcelain tile floors in main living area Wall to wall engineered wood floor in den (for two story homes) Wall to wall engineered wood floor in bedrooms, media room, stairs and loft per plan (upgrades to porcelain and marble) 6” wood baseboard Smooth and modern finished walls and ceilings Flat latex paint with low VOC 8’ high designer interior doors with casing Modern designer hardware Oversized custom designed base boards throughout Master Suite Large suite with access to patio Spacious his and hers air-conditioned walk-in closets Bathrooms with 10” x 40” porcelain floors, tub deck and shower walls tiled to ceiling (marble and glass porcelain options) 36” high modern vanities with quartz top (upgrades available) Frameless clear glass shower doors with patch hinges Fine designer collection water closet (matching bidet available) Freestanding designer soaking tub Designer line white water closet and bath fixtures Closet designs (upgrades available) Guest Bedroom and Bath 36” high vanity with quartz countertop 18” x 18” porcelain tile floors and shower walls tiled to ceiling (marble option) Designer line water closet and bath fixtures Framed, clear bypass shower door with aluminum finish Gourmet Kitchen Fine wood modern cabinets in a choice of colors and finishes 42” upper cabinets Solid surface countertop (1/2” quartz with 1-½” edge and 4” backsplash) Stainless steel undermount double sink with pull-out spray faucet Superior designer appliance package by Jenn-Air 48” side-by-side refrigerator and freezer Multi-cycle, quiet dishwasher ¾” h.p. disposal with air-top switch 30” double oven with smart control system 36”/5 burners electric induction top Undercounter 24” microwave drawer Overhead exhaust hood Electrical and Safety Structured wire distribution system for telephone, video, television and computer Hi-hat recessed fixtures (as per plan) Fluorescent lighting fixtures in all walk-in closets, laundry room and garage Decora-style light switches (automation available) Doorbell chime inside house and patio Multi-zone master control panel security system (automation available) Smoke detectors throughout the home as required by code Carbon monoxide detectors as additional safety measurement Smart home control system by Contro4 or similar (controls burglar Upgrade options available for lighting and AC) Video security prewired system (interphased with smart home system) Bar Features (Optional) Bar cabinets matching kitchen cabinets Quartz or solid surface countertop and 4” backsplash Under counter bar refrigerator / wine cooler (to match kitchen line and color) Laundry Room 42” upper and lower cabinets with raised panel fronts (to match kitchen line) Granite countertop with backsplash Stainless steel drop-in laundry tub Built-in ironing board Top load super capacity washer and dryer (upgrades TBD) Energy Saving Multi zone high-efficiency air conditioning system Digital programmable thermostats (automation option) Energy efficient hot water heaters for the house High R value insulation in ceilings / walls Prewired for ceiling fans in bedrooms (fixture is an option), family room, library and patio Solar tinted windows on key locations Pool and Patio Features 14’ x 26’ approx., rectangular pool with gem finish (basic standard included; upgrade options are infinite pool, fountain, etc.) Aqua Link remote control system (automation option) Texture top brick paver pool deck (travertine, exterior porcelain options) Stucco finished covered patio Optional summer kitchen including barbecue (exterior refrigerator and wine cooler available) Child pool protection (as per code)
Carousel — use arrows to browse images for this design, or tap the photo to open the floor plan.
Ready to BuildThe Soho House
Inquire6 Beds6.5 Baths3 Car garage5,300+ sq ftFEATURES Exterior Impact resistant windows Fully landscaped and sodded home sites Hedge and fence on backyard separating your property from neighbors Automatic sprinkler system with timer clock and rain sensor Impact resistant front entry door 6”x 9” texture top brick paver driveways Architectural concrete roof tile (colors TBD) Stucco finished walls Hurricane resistant steel garage doors with remote openers (automation upgrade) Designer summer kitchen Interior 24” x 24” glass porcelain tile floors in main living area Wall to wall engineered wood floor in den (for two story homes) Wall to wall engineered wood floor in bedrooms, media room, stairs and loft per plan (upgrades to porcelain and marble) 6” wood baseboard Smooth and modern finished walls and ceilings Flat latex paint with low VOC 8’ high designer interior doors with casing Modern designer hardware Oversized custom designed base boards throughout Master Suite Large suite with access to patio Spacious his and hers air-conditioned walk-in closets Bathrooms with 10” x 40” porcelain floors, tub deck and shower walls tiled to ceiling (marble and glass porcelain options) 36” high modern vanities with quartz top (upgrades available) Frameless clear glass shower doors with patch hinges Fine designer collection water closet (matching bidet available) Freestanding designer soaking tub Designer line white water closet and bath fixtures Closet designs (upgrades available) Guest Bedroom and Bath 36” high vanity with quartz countertop 18” x 18” porcelain tile floors and shower walls tiled to ceiling (marble option) Designer line water closet and bath fixtures Framed, clear bypass shower door with aluminum finish Gourmet Kitchen Fine wood modern cabinets in a choice of colors and finishes 42” upper cabinets Solid surface countertop (1/2” quartz with 1-½” edge and 4” backsplash) Stainless steel undermount double sink with pull-out spray faucet Superior designer appliance package by Jenn-Air 48” side-by-side refrigerator and freezer Multi-cycle, quiet dishwasher ¾” h.p. disposal with air-top switch 30” double oven with smart control system 36”/5 burners electric induction top Undercounter 24” microwave drawer Overhead exhaust hood Electrical and Safety Structured wire distribution system for telephone, video, television and computer Hi-hat recessed fixtures (as per plan) Fluorescent lighting fixtures in all walk-in closets, laundry room and garage Decora-style light switches (automation available) Doorbell chime inside house and patio Multi-zone master control panel security system (automation available) Smoke detectors throughout the home as required by code Carbon monoxide detectors as additional safety measurement Smart home control system by Contro4 or similar (controls burglar Upgrade options available for lighting and AC) Video security prewired system (interphased with smart home system) Bar Features (Optional) Bar cabinets matching kitchen cabinets Quartz or solid surface countertop and 4” backsplash Under counter bar refrigerator / wine cooler (to match kitchen line and color) Laundry Room 42” upper and lower cabinets with raised panel fronts (to match kitchen line) Granite countertop with backsplash Stainless steel drop-in laundry tub Built-in ironing board Top load super capacity washer and dryer (upgrades TBD) Energy Saving Multi zone high-efficiency air conditioning system Digital programmable thermostats (automation option) Energy efficient hot water heaters for the house High R value insulation in ceilings / walls Prewired for ceiling fans in bedrooms (fixture is an option), family room, library and patio Solar tinted windows on key locations Pool and Patio Features 14’ x 26’ approx., rectangular pool with gem finish (basic standard included; upgrade options are infinite pool, fountain, etc.) Aqua Link remote control system (automation option) Texture top brick paver pool deck (travertine, exterior porcelain options) Stucco finished covered patio Optional summer kitchen including barbecue (exterior refrigerator and wine cooler available) Child pool protection (as per code)
Carousel — use arrows to browse images for this design, or tap the photo to open the floor plan.
Ready to BuildThe Astor House
Inquire6 Beds7.5 Baths3 Car garage4,800+ sq ftFEATURES Exterior Impact resistant windows Fully landscaped and sodded home sites Hedge and fence on backyard separating your property from neighbors Automatic sprinkler system with timer clock and rain sensor Impact resistant front entry door 6”x 9” texture top brick paver driveways Architectural concrete roof tile (colors TBD) Stucco finished walls Hurricane resistant steel garage doors with remote openers (automation upgrade) Designer summer kitchen Interior 24” x 24” glass porcelain tile floors in main living area Wall to wall engineered wood floor in den (for two story homes) Wall to wall engineered wood floor in bedrooms, media room, stairs and loft per plan (upgrades to porcelain and marble) 6” wood baseboard Smooth and modern finished walls and ceilings Flat latex paint with low VOC 8’ high designer interior doors with casing Modern designer hardware Oversized custom designed base boards throughout Master Suite Large suite with access to patio Spacious his and hers air-conditioned walk-in closets Bathrooms with 10” x 40” porcelain floors, tub deck and shower walls tiled to ceiling (marble and glass porcelain options) 36” high modern vanities with quartz top (upgrades available) Frameless clear glass shower doors with patch hinges Fine designer collection water closet (matching bidet available) Freestanding designer soaking tub Designer line white water closet and bath fixtures Closet designs (upgrades available) Guest Bedroom and Bath 36” high vanity with quartz countertop 18” x 18” porcelain tile floors and shower walls tiled to ceiling (marble option) Designer line water closet and bath fixtures Framed, clear bypass shower door with aluminum finish Gourmet Kitchen Fine wood modern cabinets in a choice of colors and finishes 42” upper cabinets Solid surface countertop (1/2” quartz with 1-½” edge and 4” backsplash) Stainless steel undermount double sink with pull-out spray faucet Superior designer appliance package by Jenn-Air 48” side-by-side refrigerator and freezer Multi-cycle, quiet dishwasher ¾” h.p. disposal with air-top switch 30” double oven with smart control system 36”/5 burners electric induction top Undercounter 24” microwave drawer Overhead exhaust hood Electrical and Safety Structured wire distribution system for telephone, video, television and computer Hi-hat recessed fixtures (as per plan) Fluorescent lighting fixtures in all walk-in closets, laundry room and garage Decora-style light switches (automation available) Doorbell chime inside house and patio Multi-zone master control panel security system (automation available) Smoke detectors throughout the home as required by code Carbon monoxide detectors as additional safety measurement Smart home control system by Contro4 or similar (controls burglar Upgrade options available for lighting and AC) Video security prewired system (interphased with smart home system) Bar Features (Optional) Bar cabinets matching kitchen cabinets Quartz or solid surface countertop and 4” backsplash Under counter bar refrigerator / wine cooler (to match kitchen line and color) Laundry Room 42” upper and lower cabinets with raised panel fronts (to match kitchen line) Granite countertop with backsplash Stainless steel drop-in laundry tub Built-in ironing board Top load super capacity washer and dryer (upgrades TBD) Energy Saving Multi zone high-efficiency air conditioning system Digital programmable thermostats (automation option) Energy efficient hot water heaters for the house High R value insulation in ceilings / walls Prewired for ceiling fans in bedrooms (fixture is an option), family room, library and patio Solar tinted windows on key locations Pool and Patio Features 14’ x 26’ approx., rectangular pool with gem finish (basic standard included; upgrade options are infinite pool, fountain, etc.) Aqua Link remote control system (automation option) Texture top brick paver pool deck (travertine, exterior porcelain options) Stucco finished covered patio Optional summer kitchen including barbecue (exterior refrigerator and wine cooler available) Child pool protection (as per code)
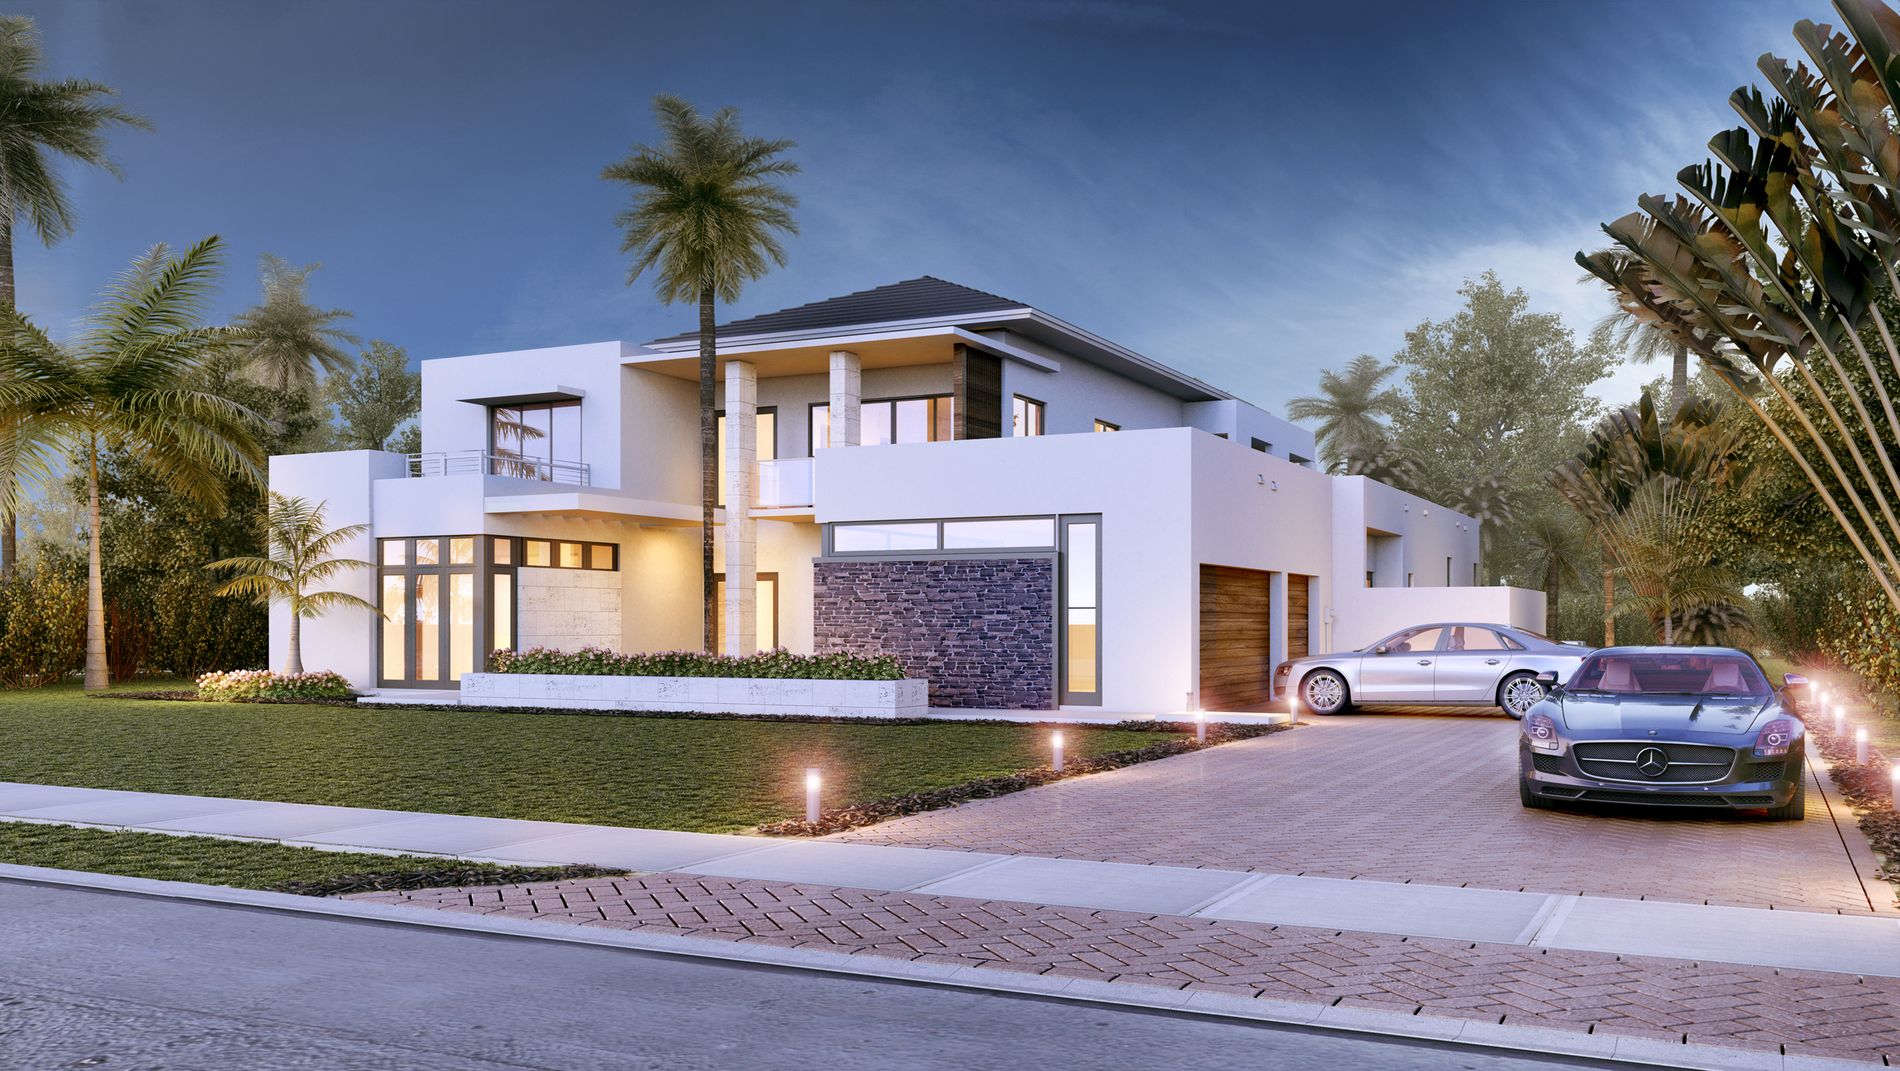
Media
Project photo gallery
Click the large photo or a thumbnail to open the gallery viewer.
Is this your project?
Take control of your project page, add direct contact details, keep information updated, unlock performance insights, and increase visibility with agents and buyers actively looking for new construction homes.
Prices and features may vary and are subject to change. Photos are for illustrative purposes only. Legal disclaimers.