

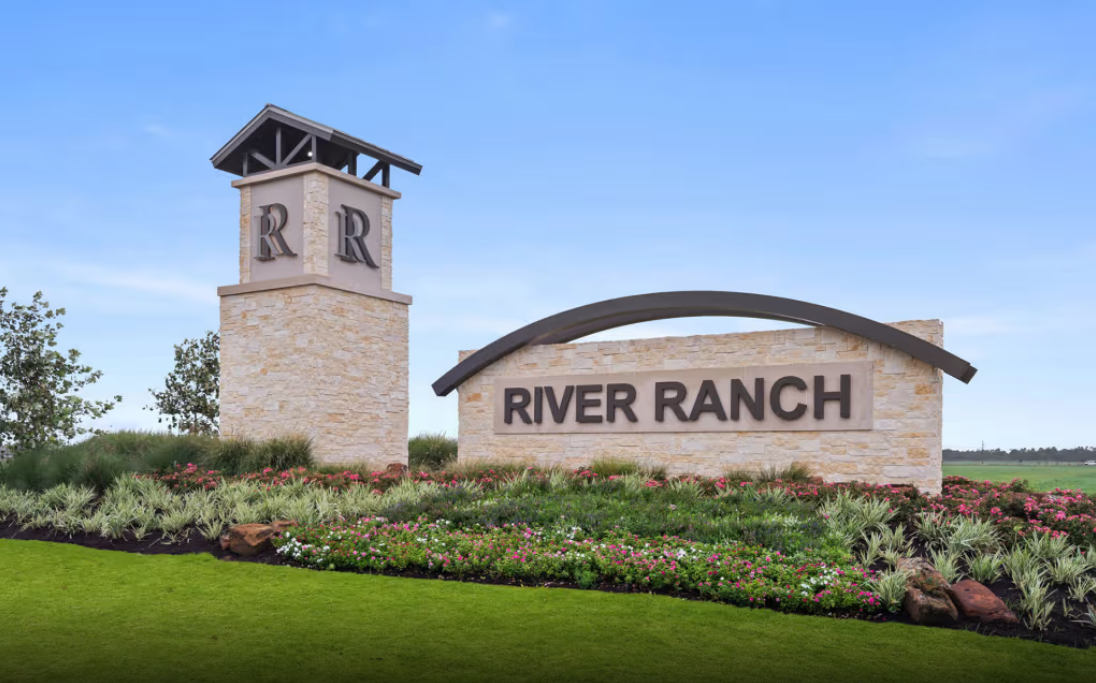
River Ranch

Total Units
362
Discover the charm of River Ranch in Dayton, crafted by Pulte Homes, where you can enjoy a delightful park, convenient parking, and a fun playground!
Escape from the city without leaving convenience behind at River Ranch. Ideally located in the Dayton area and zoned to Dayton ISD, this new construction community features homes designed to fit your lifestyle. Directly off highway 146 South and just minutes from the highway 90, you are never too far away at River Ranch.
Amenities/Features
- Recreation Center
- Playground
- Crystal Lagoon
- Standard 3 Car Garages
Amenities
Interactive Site Plan
Home designs (18)
1 Quick Move-In lot across 1 plan — open Quick Move-In.
Carousel — use arrows to browse images for this design, or tap the photo to open the floor plan.
Ready to BuildTaft
From$244,9903 Beds2 Baths2 Car garage1,512+ sq ftThe one-story Taft offers easy living for families and couples alike, featuring an exclusive owner’s suite with a spa-like bath, and a pair of secondary bedrooms for family members of guests. A separate dining room and gourmet kitchen provide the perfect backdrop for entertaining family or friends, and the family room offers a casual retreat
Carousel — use arrows to browse images for this design, or tap the photo to open the floor plan.
Now BuildingBeeville
From$248,9903 Beds2 Baths2 Car garage1,580+ sq ftSingle-family at River Ranch. 1 home is now building — ask the sales team for timelines and personalization options.
Carousel — use arrows to browse images for this design, or tap the photo to open the floor plan.
Quick Move-InIndependence
From$259,9903 Beds2 Baths3 Car garage1,497+ sq ftSingle-family at River Ranch. 1 Quick Move-In home in this plan — ask the sales team about finishes and closing timelines.
Carousel — use arrows to browse images for this design, or tap the photo to open the floor plan.
Now BuildingAfton
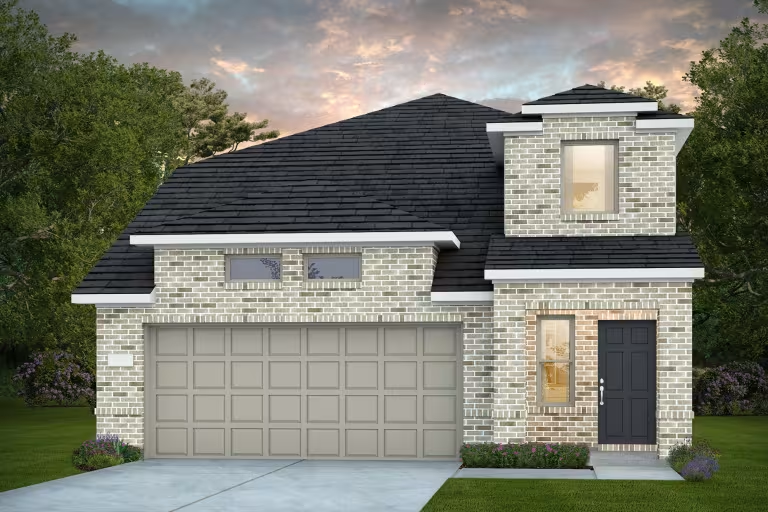
From$261,9904 Beds2 Baths2 Car garage1,777+ sq ftSingle-family at River Ranch. 1 home is now building — ask the sales team for timelines and personalization options.
Carousel — use arrows to browse images for this design, or tap the photo to open the floor plan.
Ready to BuildSpringfield
From$264,9904 Beds2.5 Baths2 Car garage1,850+ sq ftThe one-story Beeville plan greets you with a front porch entry and foyer space, leading into the spacious island kitchen and café. Enjoy family game nights in the connected gathering room. The adjacent owner's suite offers a tranquil retreat, and two additional bedrooms provide plenty of space for children or guests.
Carousel — use arrows to browse images for this design, or tap the photo to open the floor plan.
Ready to BuildHewitt
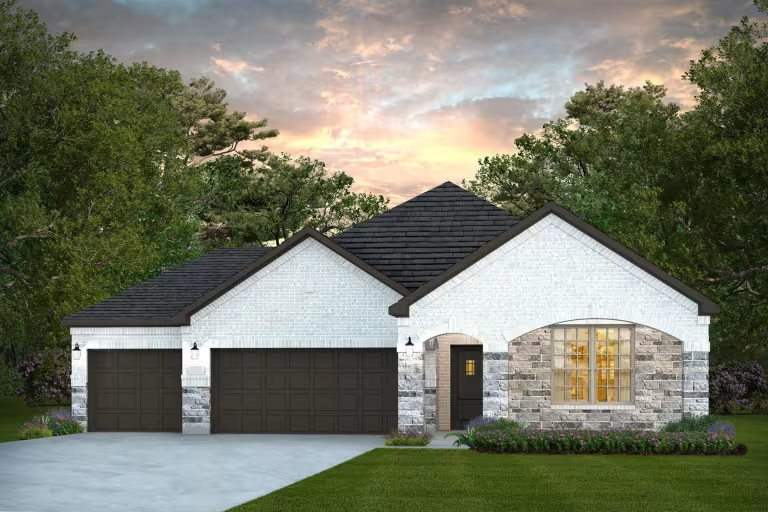
From$269,9904 Beds2 Baths3 Car garage1,682+ sq ftWell suited for first-time buyers and growing families alike, Hewitt’s open single-story plan invites free-flowing movement among its spacious family room with a separate dining room and chef-friendly kitchen. Four bedrooms, including a secluded owner’s suite, define private living spaces, while the large great room makes entertaining a breeze.
Carousel — use arrows to browse images for this design, or tap the photo to open the floor plan.
Ready to BuildCoolidge
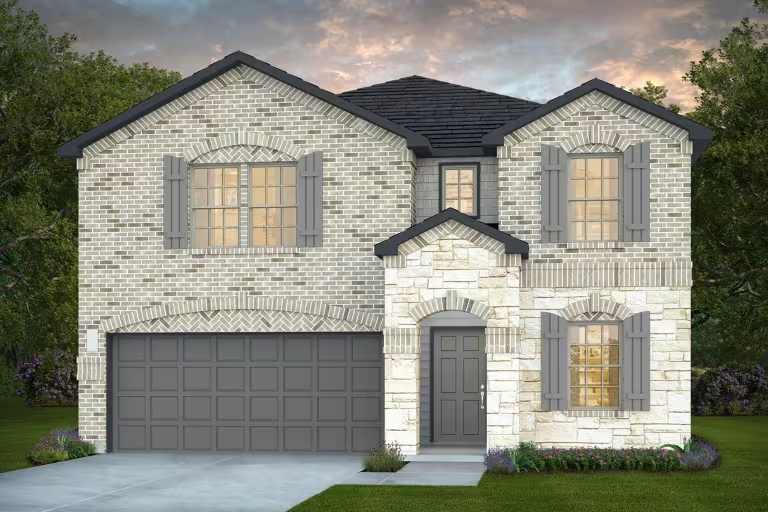
From$274,9904 Beds3 Baths2 Car garage2,029+ sq ftThe Coolidge first-floor features an open living space and guest suite with a full bath. The second-floor features a, owner's suite and two additional bedrooms. Beautiful oak cabinets are in the kitchen, overlooking the dining space.
Carousel — use arrows to browse images for this design, or tap the photo to open the floor plan.
Ready to BuildFentress
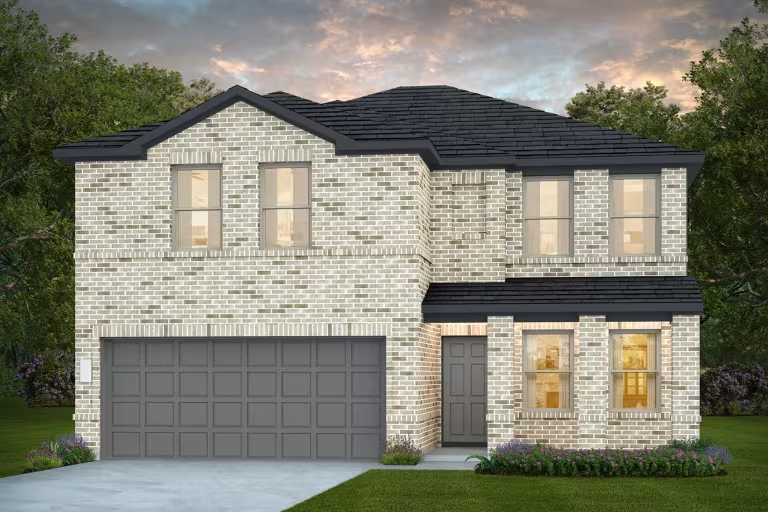
From$284,9904 Beds2.5 Baths2 Car garage2,218+ sq ftA two-story foyer greets you as you enter the dual-level Fentress, and flows seamlessly through to the kitchen with island, café and expansive gathering room. Retreat to the private owner's suite on the first floor featuring an oversized walk-in closet. Three secondary bedrooms plus loft space provides plenty of space to relax and unwind and complete this home.
Carousel — use arrows to browse images for this design, or tap the photo to open the floor plan.
Now BuildingChatfield
From$284,9904 Beds2 Baths3 Car garage1,924+ sq ftSingle-family at River Ranch. 1 home is now building — ask the sales team for timelines and personalization options.
Carousel — use arrows to browse images for this design, or tap the photo to open the floor plan.
Ready to BuildEmory
From$299,9903 Beds2 Baths3 Car garage1,908+ sq ftThe Emory features 3 spacious bedrooms and a spacious gathering room, giving you more room for rest and relaxation. The Emory's smartly-designed, layout is ideal for extended families. A central great room with a covered patio adjoins a bright dining area and a large kitchen with multipurpose island, offering ideal flow for entertaining ad giving families space to spread out. This plan offers up to three bedrooms.
Carousel — use arrows to browse images for this design, or tap the photo to open the floor plan.
Now BuildingDinero
From$299,9904 Beds2.5 Baths3 Car garage2,285+ sq ftSingle-family at River Ranch. 1 home is now building — ask the sales team for timelines and personalization options.
Carousel — use arrows to browse images for this design, or tap the photo to open the floor plan.
Ready to BuildKisko
From$304,9904 Beds3 Baths3 Car garage2,356+ sq ftThe four-bedroom Kisko offers comfortable living and functionality for families. The first-floor expansive great room and gourmet kitchen with island keep families connected and offer space to entertain guests. Upstairs includes a luxurious owner’s suite and a pair of secondary bedrooms anchored by a large game room. For even more living space, add a covered patio for outdoor entertaining.
Carousel — use arrows to browse images for this design, or tap the photo to open the floor plan.
Now BuildingGustine
From$304,9904 Beds2.5 Baths2 Car garage2,536+ sq ftSingle-family at River Ranch. 1 home is now building — ask the sales team for timelines and personalization options.
Carousel — use arrows to browse images for this design, or tap the photo to open the floor plan.
Ready to BuildOrchard
From$309,9904 Beds2 Baths3 Car garage1,954+ sq ftThe Orchard features an eat-in kitchen overlooking the gathering room, with flexible living space perfect for a playroom or study. The Orchard's smart design features include some of the most sought after must haves in your new home, including an open kitchen with an island overlooking the gathering and dining areas. Storage closets throughout the home will help you stay organized and clutter-free.
Carousel — use arrows to browse images for this design, or tap the photo to open the floor plan.
Ready to BuildEnloe
From$314,9904–5 Beds2.5–3 Baths3 Car garage2,466+ sq ftThe dual-level Enloe plan addresses the need for both privacy and socialization. A first-floor guest bedroom can double as a private study while mom and dad unwind in the owner's retreat on the first floor. The kitchen with island and cafe area are perfect for entertaining, and family and friends can relax and gather in the large great room. 3 additional bedrooms plus a large game room complete this home.
Carousel — use arrows to browse images for this design, or tap the photo to open the floor plan.
Now BuildingKeller
From$329,9904 Beds2.5 Baths3 Car garage2,486+ sq ftSingle-family at River Ranch. 1 home is now building — ask the sales team for timelines and personalization options.
Carousel — use arrows to browse images for this design, or tap the photo to open the floor plan.
Now BuildingSweetwater
From$339,9904 Beds2.5 Baths3 Car garage2,719+ sq ftSingle-family at River Ranch. 1 home is now building — ask the sales team for timelines and personalization options.
Carousel — use arrows to browse images for this design, or tap the photo to open the floor plan.
Ready to BuildAlbany
From$349,9905 Beds3 Baths3 Car garage2,760+ sq ftThe Albany’s new home floorplan features open living spaces with a unique bedroom space, offering room for your family to grow into. The Albany features retreat space for everyone, with bedrooms spread out into different corners of the home. The owner's suite is a private oasis, with a huge walk-in closet and dual vanities. Work from home in the flexible living space, a quiet room away from it all. Follow the staircase to the second floor, where kids will love quiet time in their own spaces.
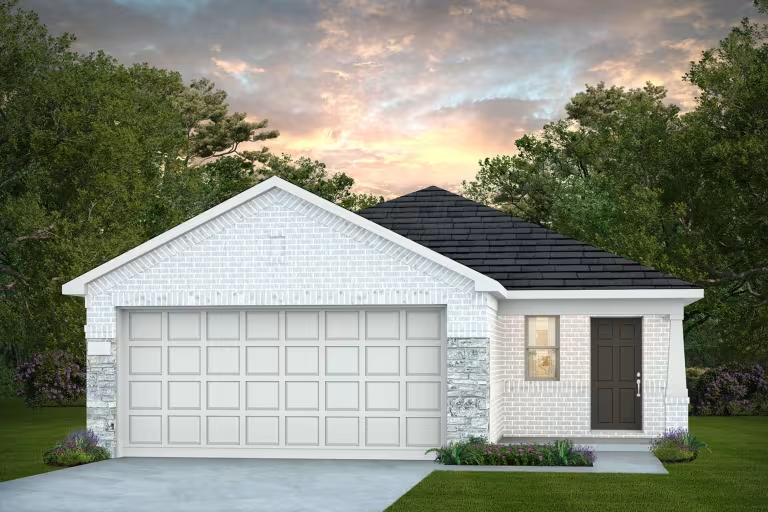
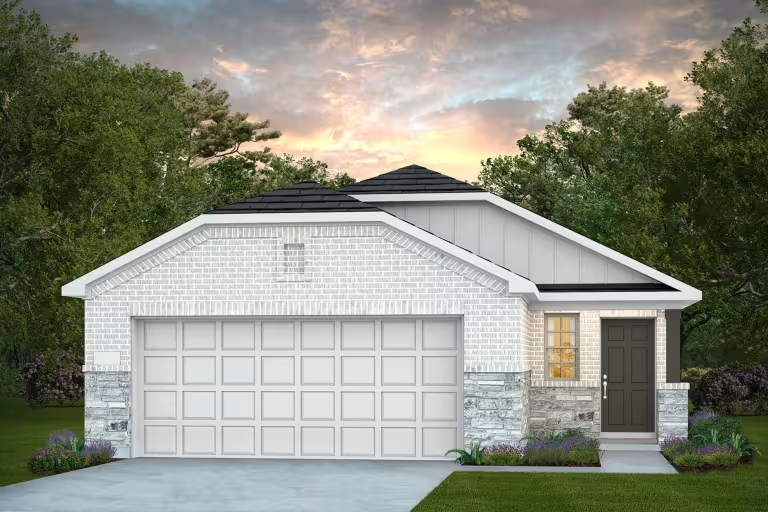
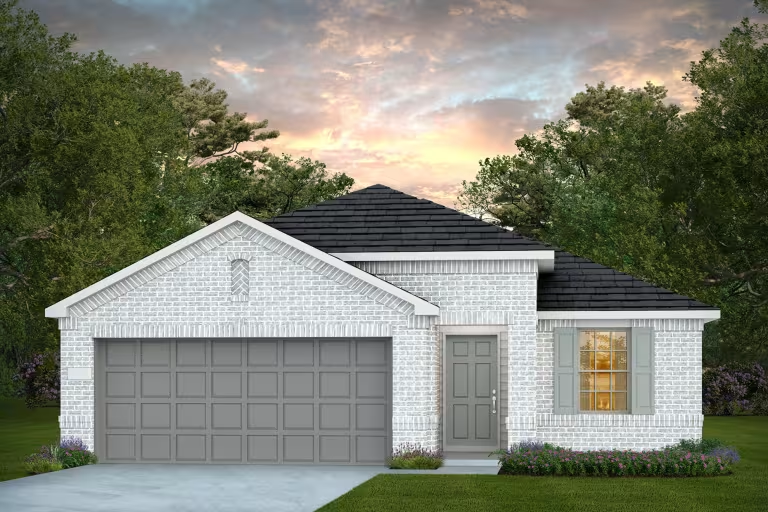
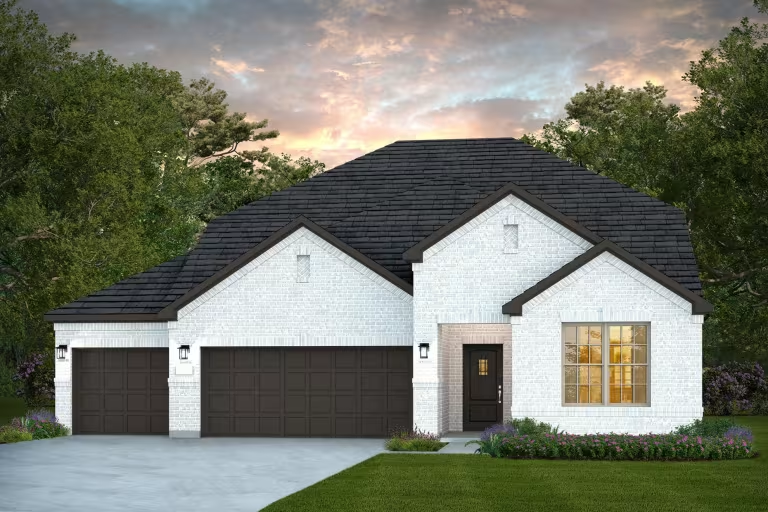
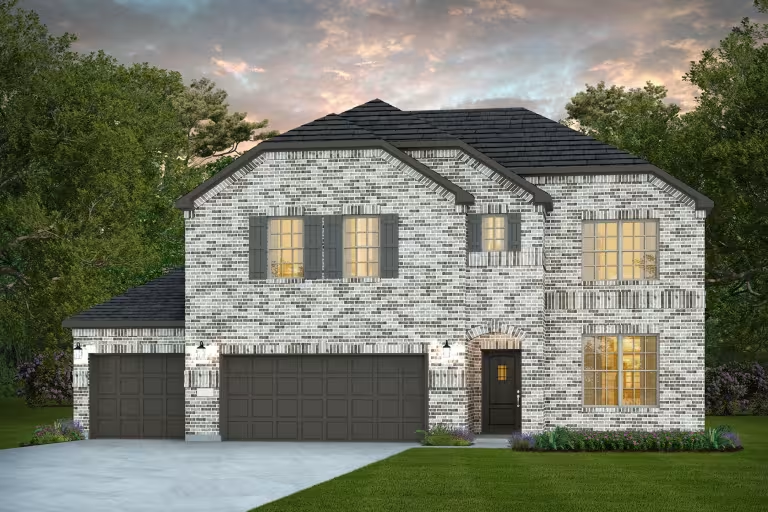
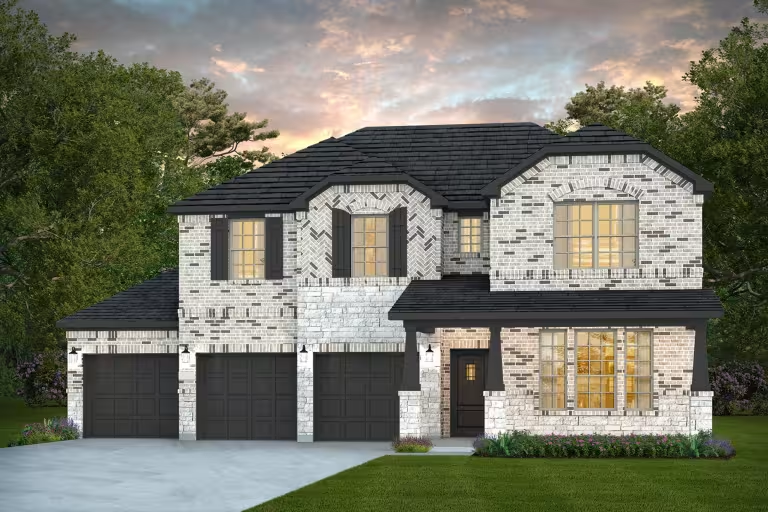
Media
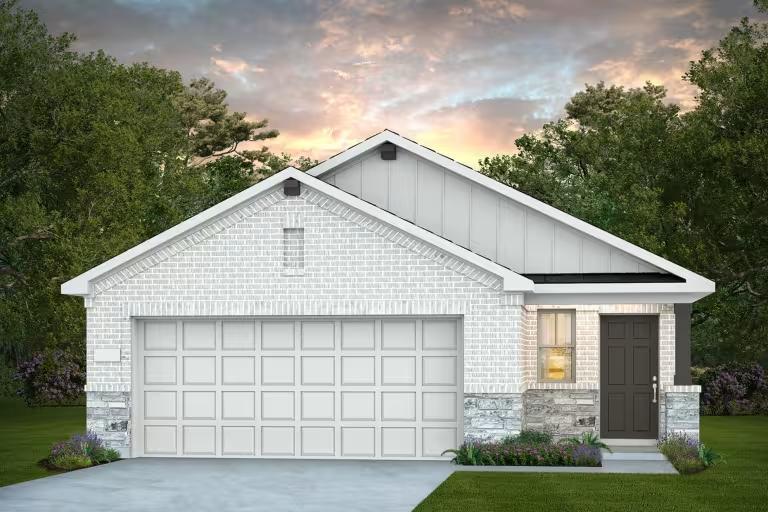
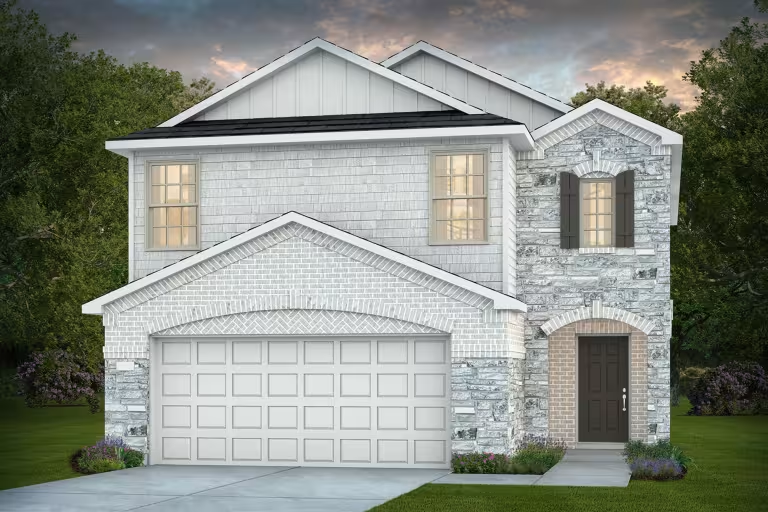
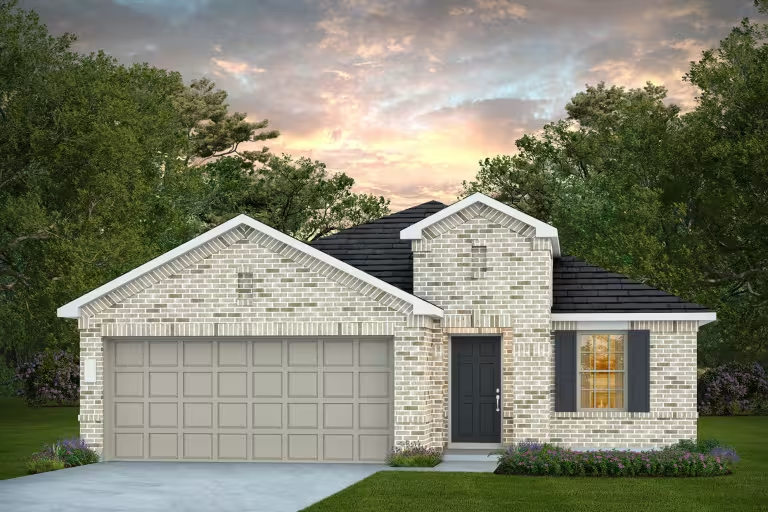
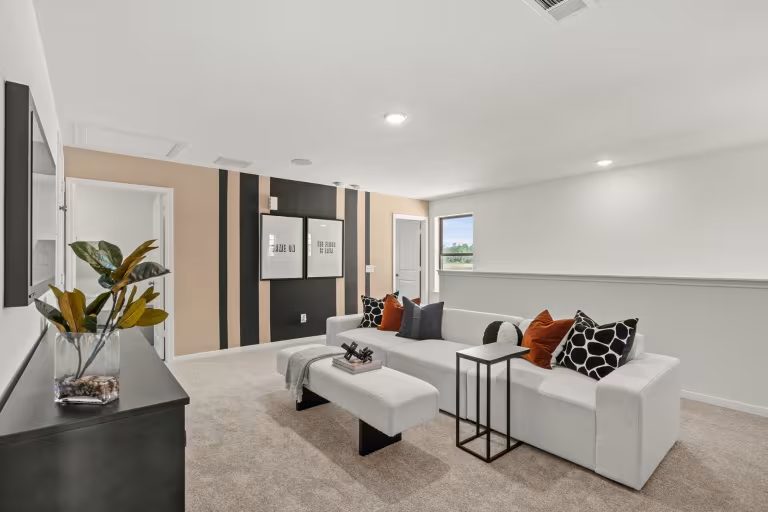
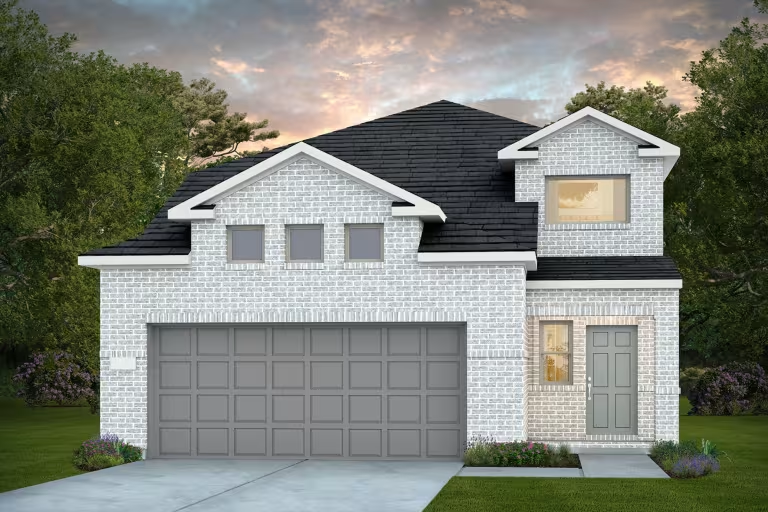
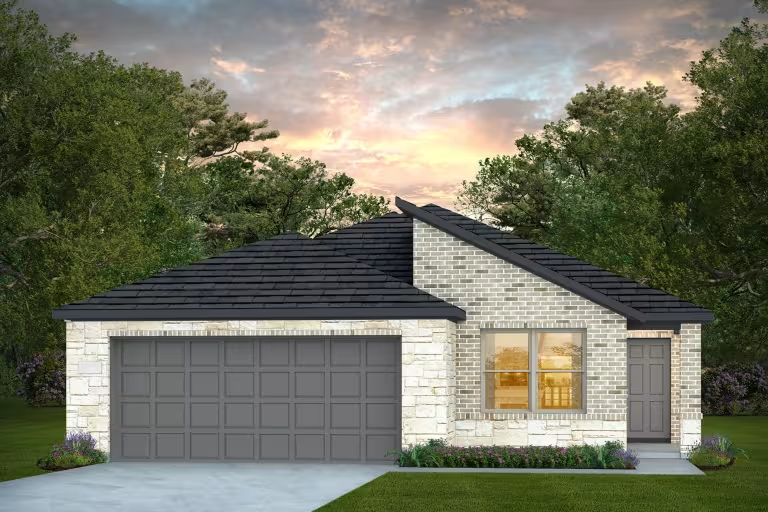
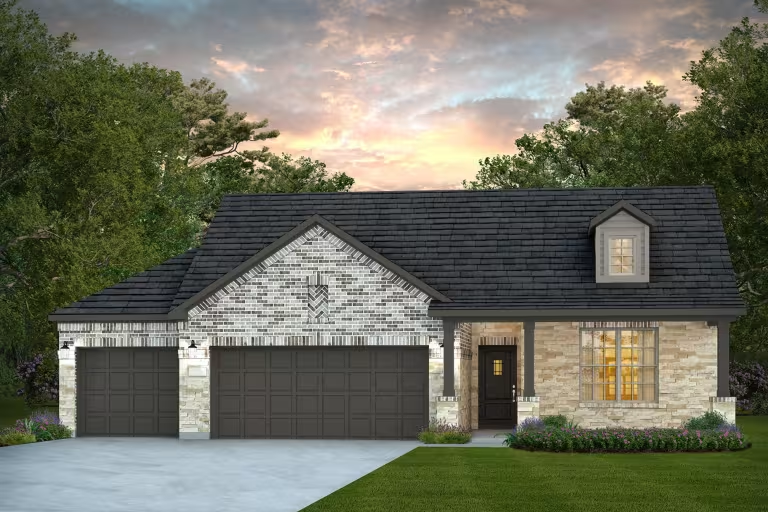
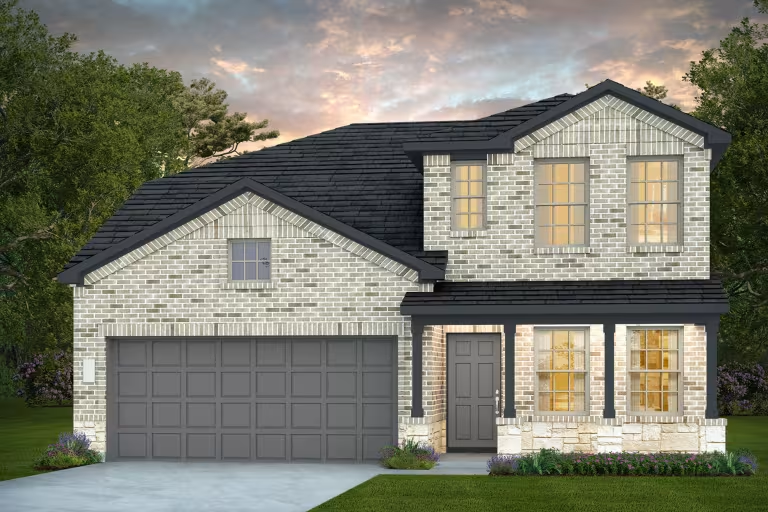
Project photo gallery
Click the large photo or a thumbnail to open the gallery viewer.
Prices and features may vary and are subject to change. Photos are for illustrative purposes only. Legal disclaimers.