

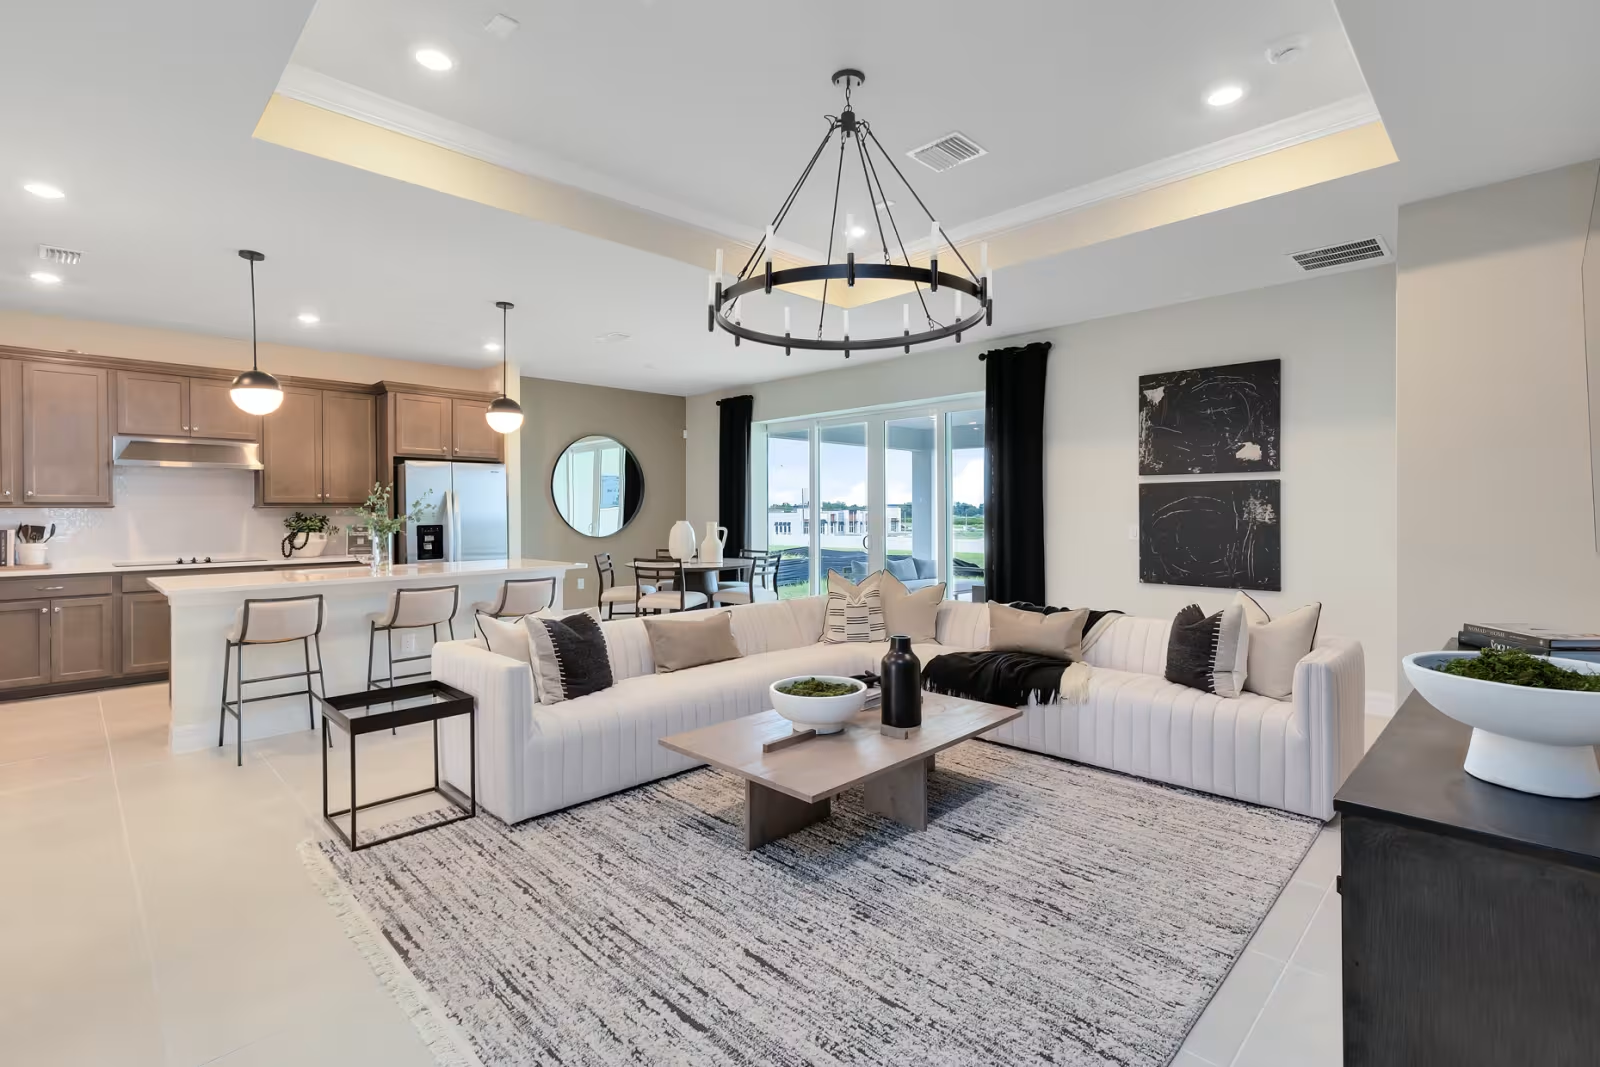
Waypointe

Discover the vibrant Waypointe project by Pulte Homes in Daytona Beach, where you can enjoy a fantastic array of amenities including a park, swimming pool, fitness center, and playground!
New homes are Coming Soon! Introducing Waypointe, a vibrant new community of single-family homes in Daytona Beach, FL. Enjoy unbeatable convenience with easy access to I-4, I-95, Ponce Inlet, and the beaches. Plus, endless shopping and dining just minutes away. Join our VIP interest list for early access when sales begin in late 2026!
Amenities/Features
Neighborhood Features
- New Single-Family Homes by Pulte Coming Soon to Daytona Beach
- Resort-Style Pool
- Dog Park
- Fitness Center
- Playground
- Minutes from Beaches and Daytona International Speedway
- Everyday Conveniences, Shopping, Dining, Grocery all 3 miles away
- Close Proximity to Daytona Beach International Airport
- Minutes to I-4 & I-95
- Waterfront and Conservation Views
Amenities
Home designs (11)
No Quick Move-In lots in these results; each plan's pill reflects primary availability from listings.
Carousel — use arrows to browse images for this design, or tap the photo to open the floor plan.
Ready to BuildCedar
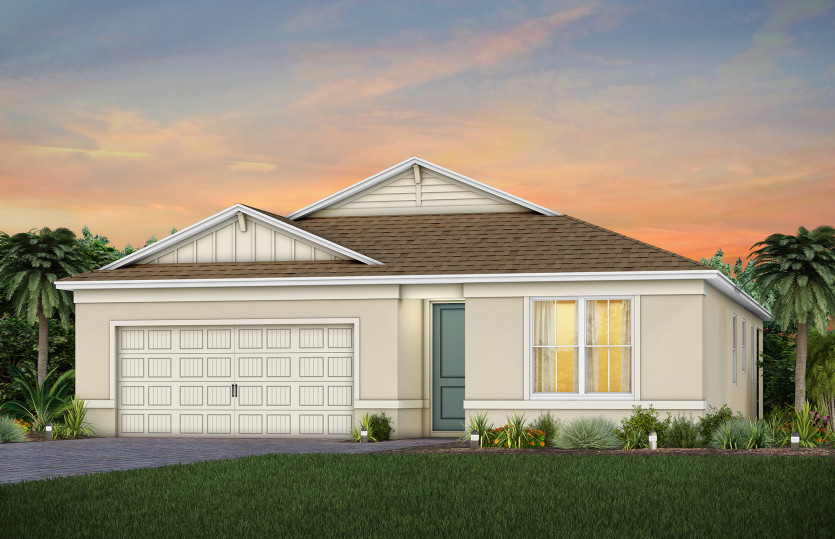
Inquire3 Beds2 Baths2 Car garage1,662+ sq ftThe Cedar boasts a long welcoming foyer leading you into your open-concept living area. Enjoy indoor/outdoor living at its finest with your covered lanai right off your gathering room. Or escape to your Owner's Suite with a spacious walk-in closet. This single-story home is perfect for small or growing families.
Carousel — use arrows to browse images for this design, or tap the photo to open the floor plan.
Ready to BuildConcord
Inquire4 Beds3 Baths2 Car garage2,419+ sq ftIntroducing the new Concord AllGen floor plan, designed by Pulte Homes. This innovative single-story layout is perfect for multi-generational families, offering separate living spaces for added privacy. It includes a full bath and a kitchenette, making it ideal for hosting guests or extended family. Whether you’re looking for a private retreat or a space to share, the Concord AllGen offers ultimate comfort and versatility.
Carousel — use arrows to browse images for this design, or tap the photo to open the floor plan.
Ready to BuildImperial
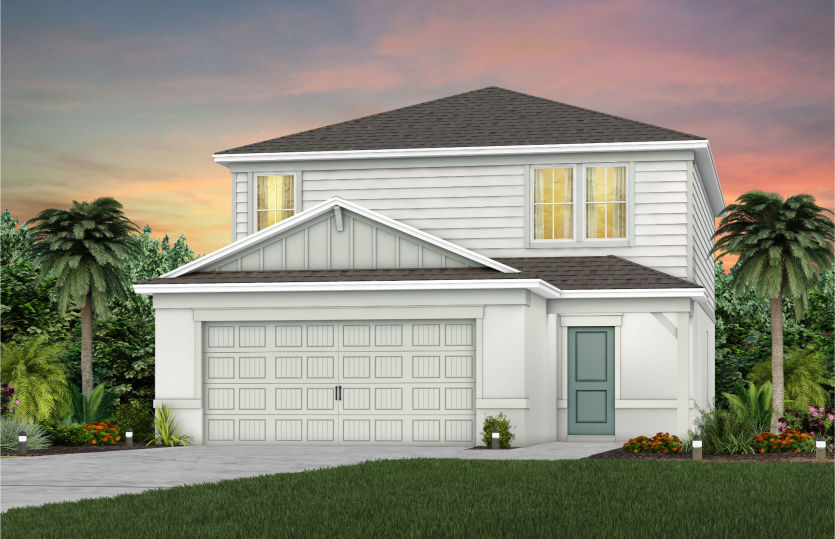
Inquire5 Beds3.5 Baths2 Car garage2,563+ sq ftThe new Imperial is a spacious two-story floorplan ideal for social get-togethers – with a kitchen, café, gathering room, and one bedroom all on the first floor. Enjoy a cozy loft upstairs surrounded by three bedrooms and the conveniently located laundry room. Just steps away is the owner's suite with a large walk-in closet and owner’s bath.
Carousel — use arrows to browse images for this design, or tap the photo to open the floor plan.
Ready to BuildSerena
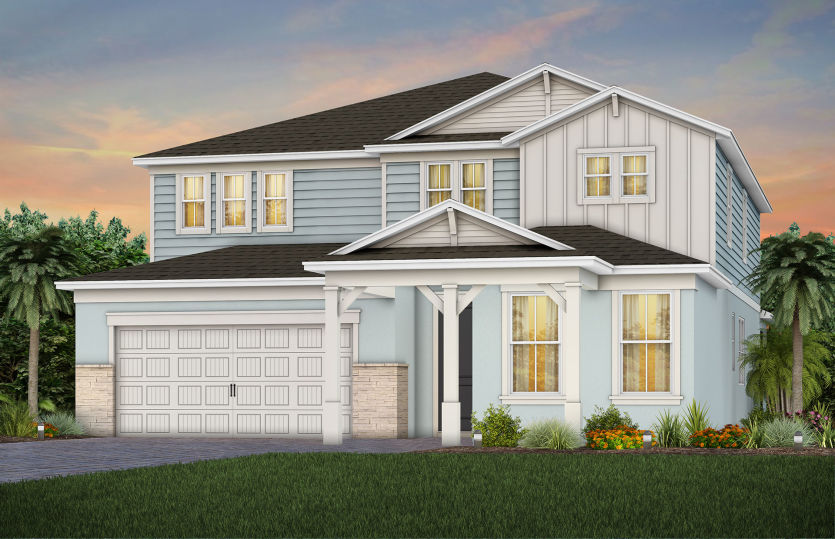
Inquire5 Beds3.5 Baths3 Car garage3,567+ sq ftIntroducing the new Serena AllGen floor plan, crafted by Pulte Homes! This innovative two-story design is perfect for multi-generational living, featuring private living spaces, a full bath, and a kitchenette. Whether you're hosting guests or welcoming extended family, the Serena AllGen delivers exceptional comfort, flexibility, and privacy—all under one roof!
Carousel — use arrows to browse images for this design, or tap the photo to open the floor plan.
Ready to BuildWhitestone
Inquire4 Beds2.5 Baths2 Car garage2,894+ sq ftThe Whitestone is a wonderfully flexible floor plan that offers up to five bedrooms for large families or frequent house guests. Use the upstairs spacious game room for family night, and the flex room on the main level as an office or den.
Carousel — use arrows to browse images for this design, or tap the photo to open the floor plan.
Ready to BuildWhitmore
Inquire5 Beds4 Baths2 Car garage3,162+ sq ftDiscover the flexibility you've been looking for with the Whitmore home design, providing a spacious owner's suite and open living space in the upstairs Loft.
Carousel — use arrows to browse images for this design, or tap the photo to open the floor plan.
Ready to BuildDaylen
Inquire4 Beds2 Baths2 Car garage1,580+ sq ftThe Daylen floorplan offers a beautiful open concept home design with a great open concept layout from the kitchen, cafe, and gathering room. Entertain and relax on the covered lanai and enjoy the wonderful Florida weather.
Carousel — use arrows to browse images for this design, or tap the photo to open the floor plan.
Ready to BuildHighgate
Inquire4 Beds2 Baths2 Car garage1,850+ sq ftThe Highgate features abundant natural light in its open-concept floor plan. This new construction home features a kitchen that overlooks the café and a spacious gathering room, making entertaining a breeze. Upgrade your indoor-outdoor entertainment with the optional patio extension. After entertaining your guests, retreat to the private owner's suite and 3 additional bedrooms.
Carousel — use arrows to browse images for this design, or tap the photo to open the floor plan.
Ready to BuildMill Run
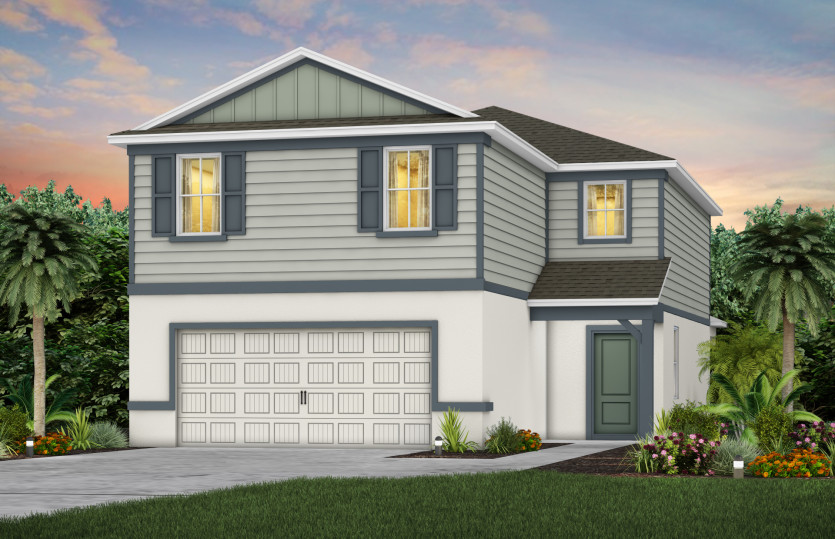
Inquire4 Beds3 Baths2 Car garage2,203+ sq ftThe new construction Mill Run home design features 4 bedrooms, 3 baths, and a 2 car garage. The owner's suite features a walk-in closet and owner's bath. Upstairs the spacious loft can be utilized as a playroom or media room.
Carousel — use arrows to browse images for this design, or tap the photo to open the floor plan.
Ready to BuildScarlett
Inquire5 Beds3.5 Baths2 Car garage3,575+ sq ftLive grand in the Scarlett home design with a wide flowing entryway leading into the airy kitchen, café, and gathering room. Use the flex room as formal dining, or office or convert it to a private den. Comfort guests or loved ones in 5 spacious bedrooms each featuring a spacious walk-in closet.
Carousel — use arrows to browse images for this design, or tap the photo to open the floor plan.
Ready to BuildTalon
Inquire5 Beds3 Baths2 Car garage2,615+ sq ftThe new construction Talon is our most spacious floorplan on this collection, offering 5 bedrooms, and 3 baths. If your need space to grow in the future, the additional bedrooms can be utilized as an office or playroom. The large loft upstairs can be used as a game room for family nights.
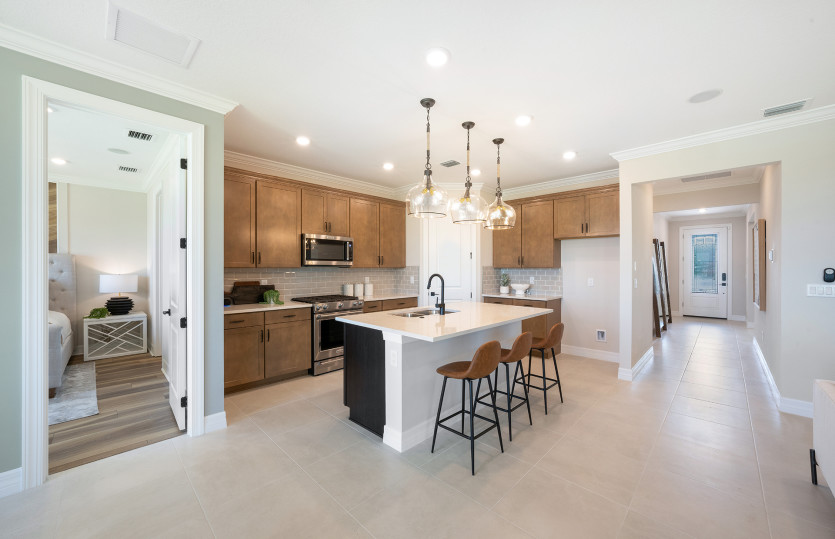
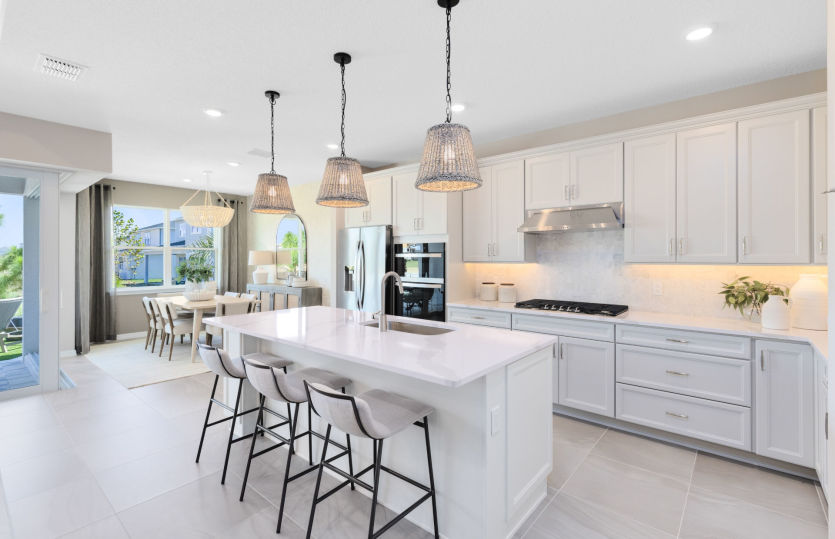
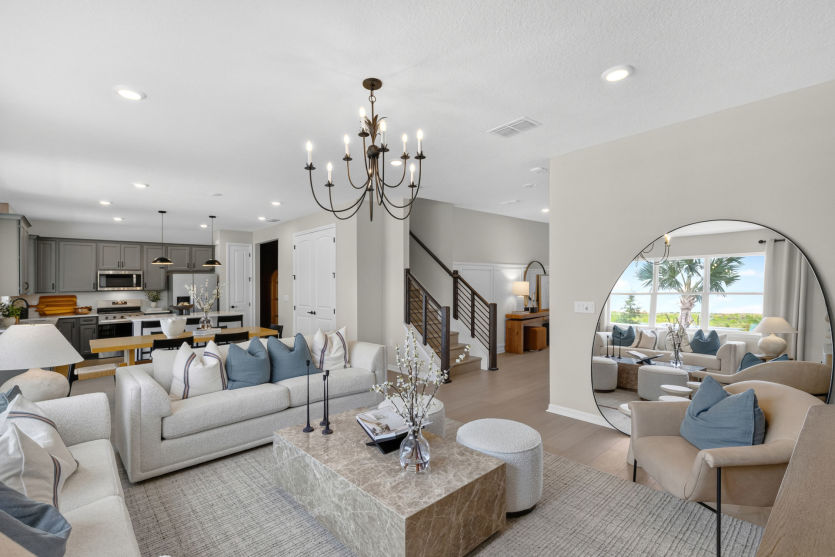
Media
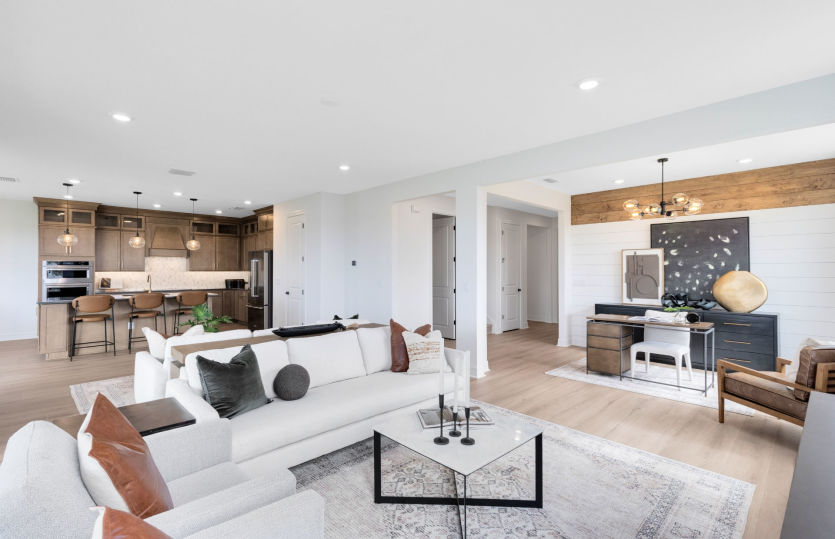
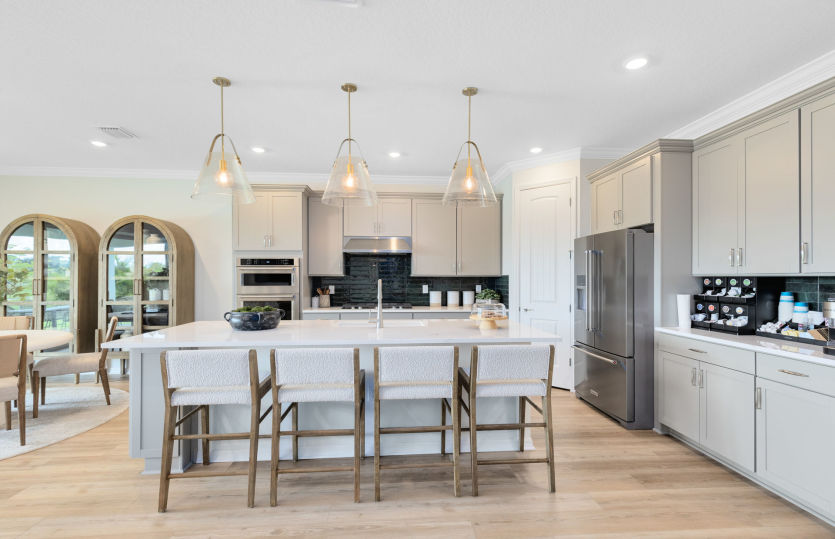
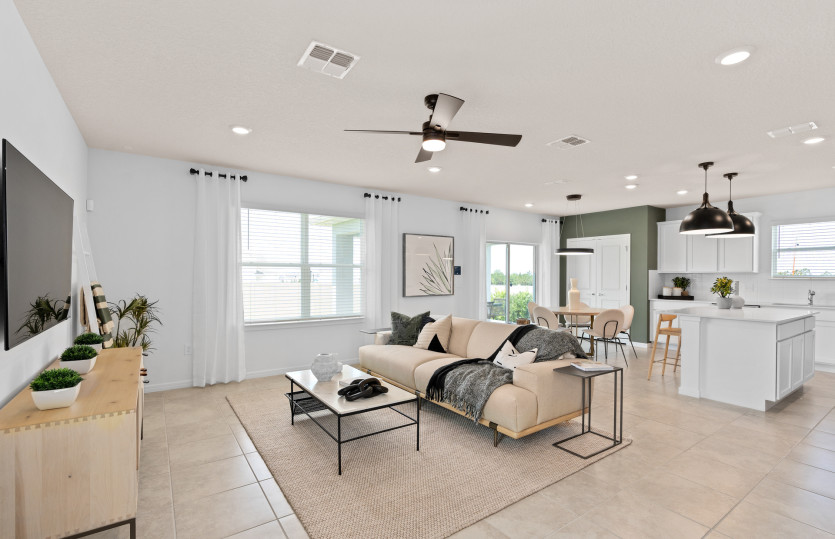
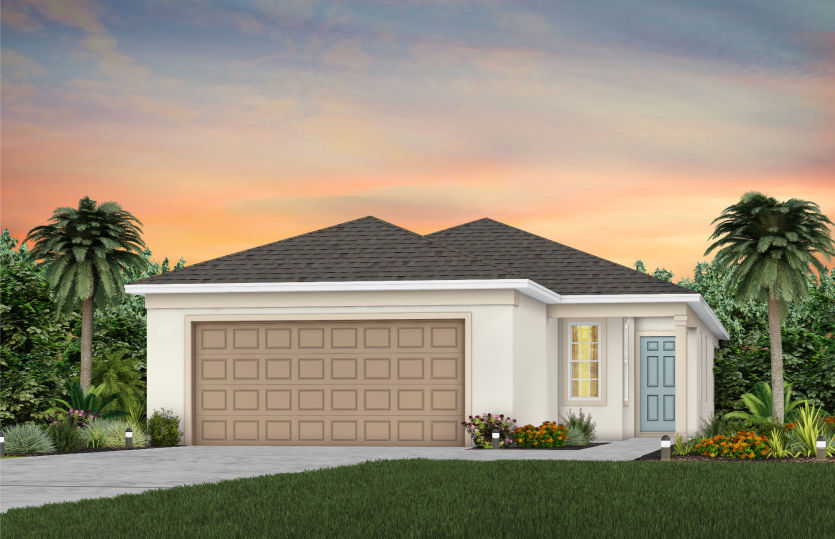
Project photo gallery
Click the large photo or a thumbnail to open the gallery viewer.
Prices and features may vary and are subject to change. Photos are for illustrative purposes only. Legal disclaimers.