

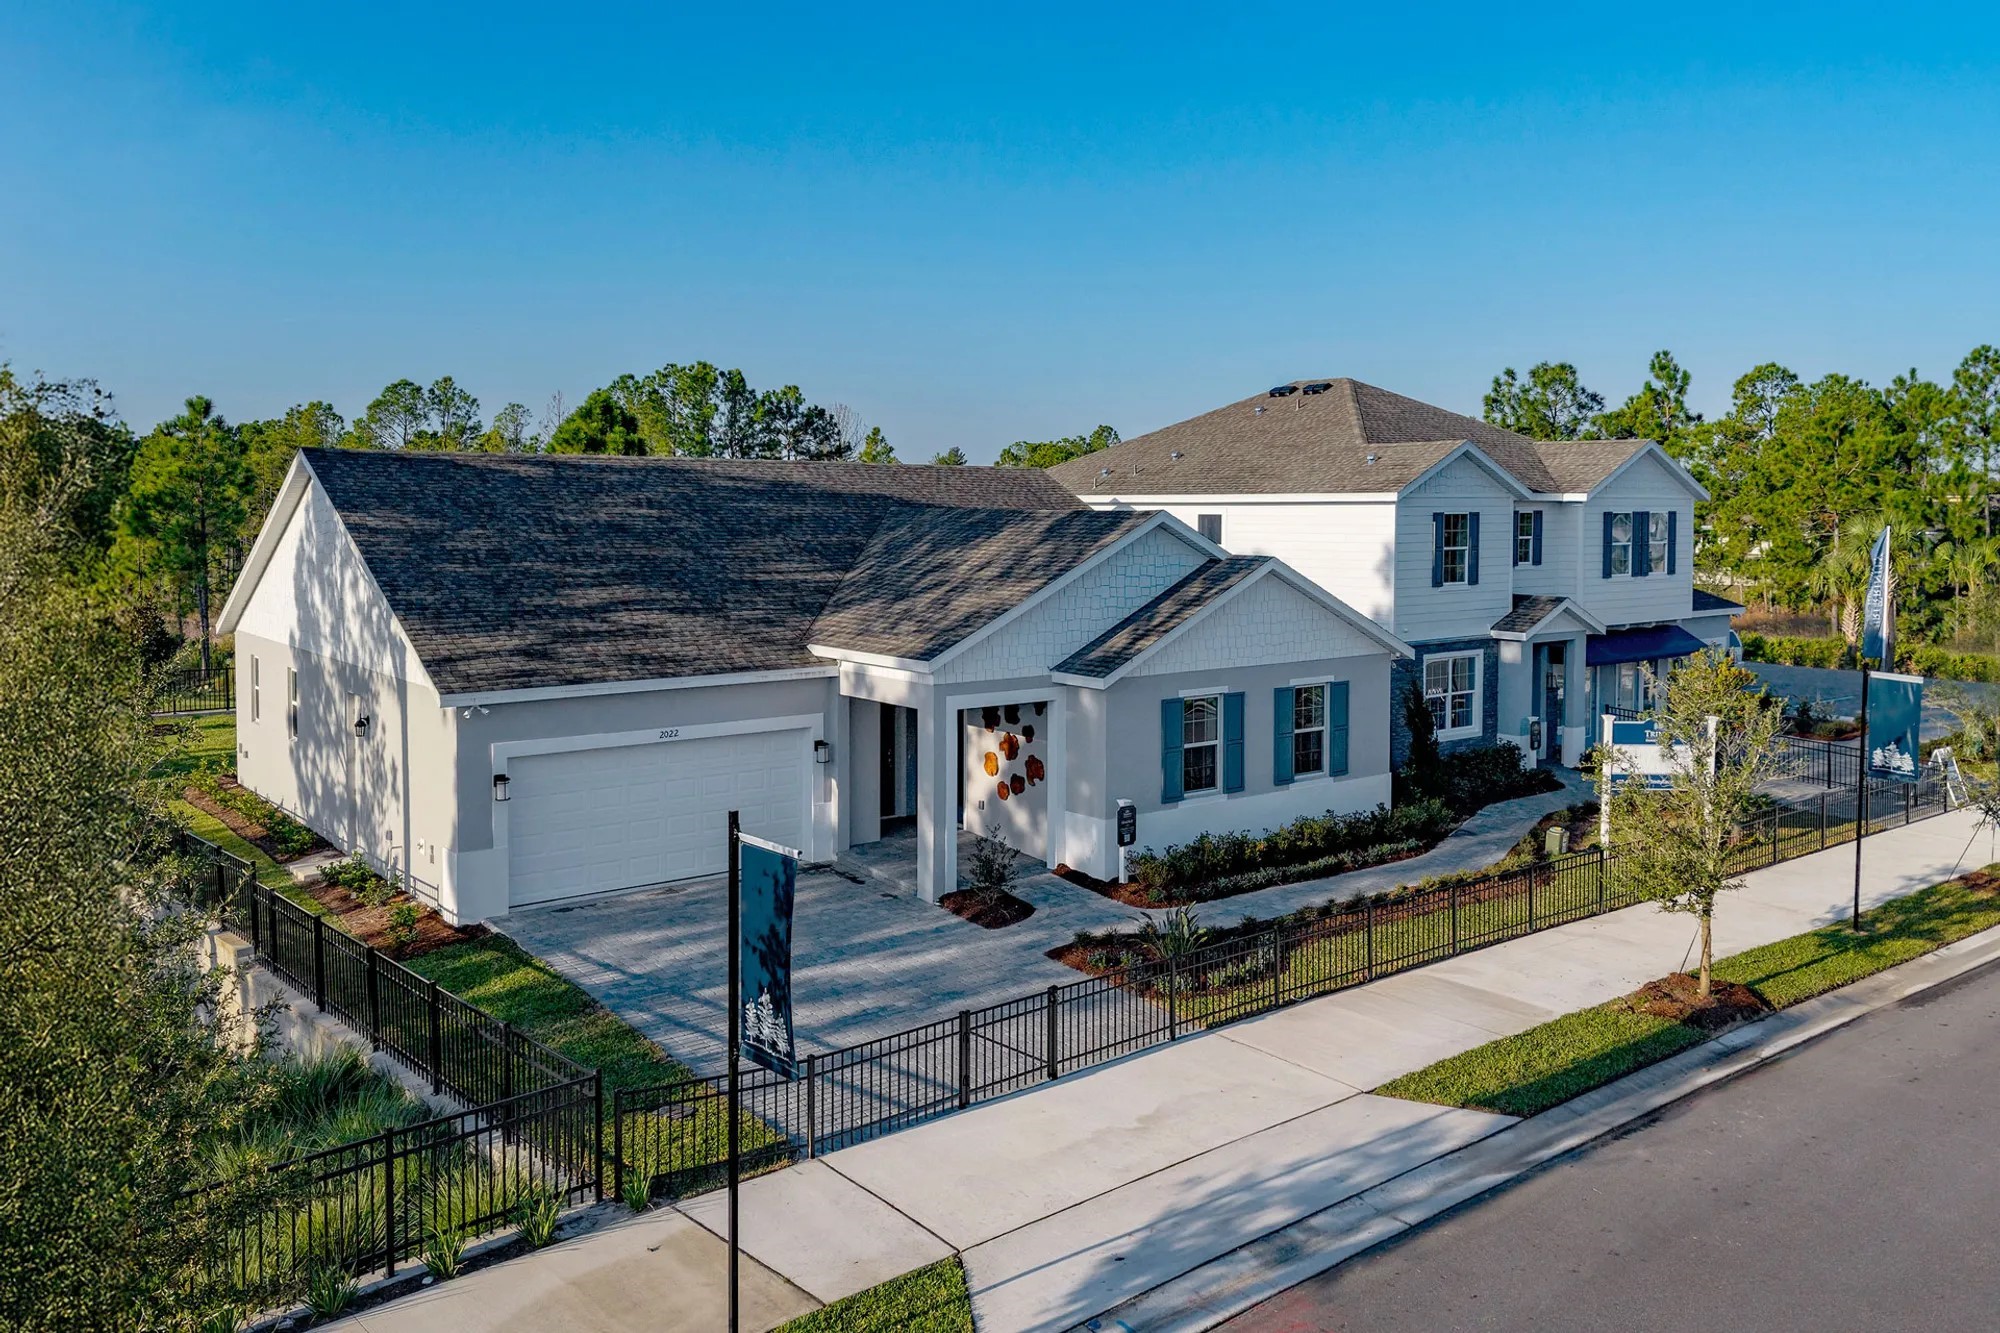
Trinity Gardens

Discover the charm of Trinity Gardens in DeLand, crafted by Trinity Family Builders, where you can enjoy amenities like a serene lake, a refreshing swimming pool, and beautiful parks!
Discover Trinity Gardens
Amenities
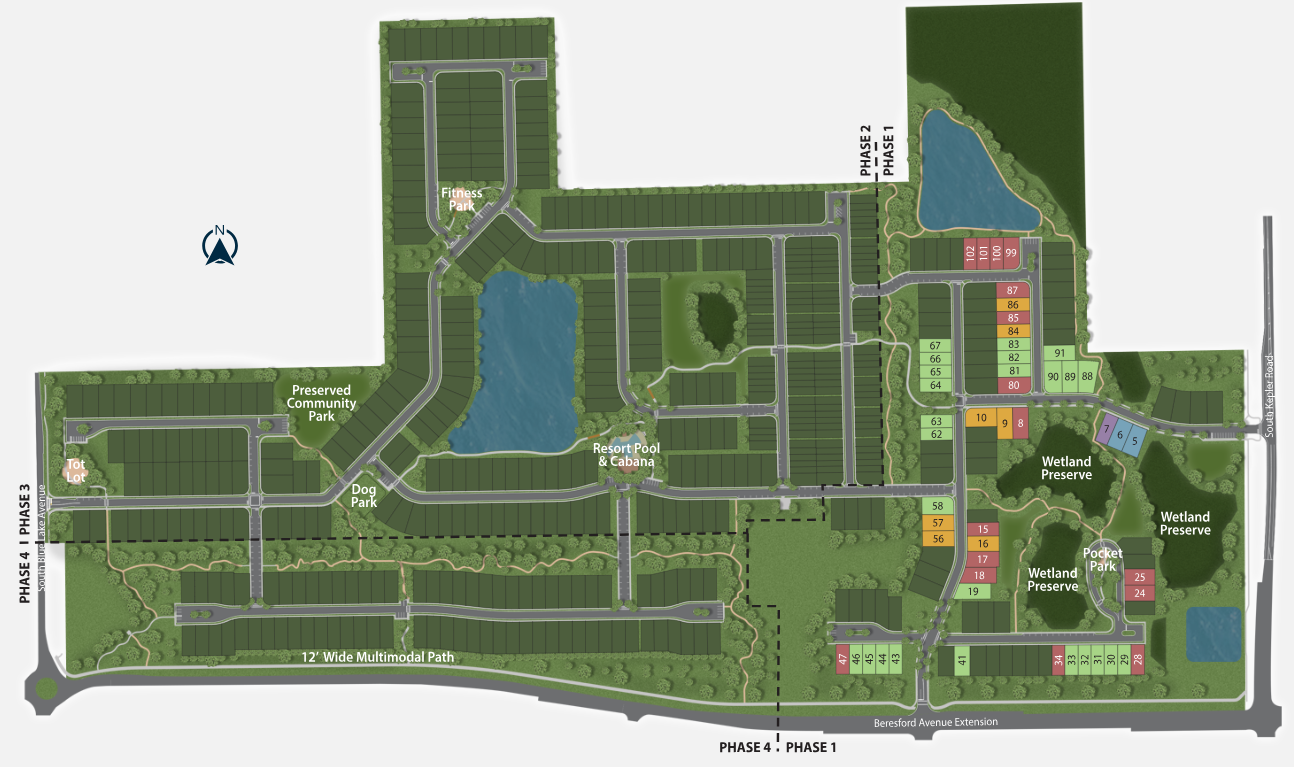
Site Plan
Home designs (16)
6 Quick Move-In lots across 5 plans — open Quick Move-In.
Carousel — use arrows to browse images for this design, or tap the photo to open the floor plan.
Ready to BuildAlexander
From$359,9993 Beds2 Baths2 Car garage1,643+ sq ftDescription Introducing The Alexander by Trinity Family Builders, a beautifully designed 1,643-square-foot home offering three bedrooms, two full baths, and a two-car garage. This modern floor plan features a covered entry and rear covered lanai for year-round outdoor living, along with a spacious open layout perfect for family life and entertaining. The Alexander includes the Trinity Triple Advantage, featuring the Trinity Package Place for secure package deliveries, and the luxurious Trinity Luxury Retreat primary bathroom, complete with a frameless glass shower enclosure and Moen® eco-performance rainshower. Built with energy efficiency in mind, the home boasts above-code R-38 attic insulation, a minimum 16 SEER Trane® heat pump, and MI® energy-efficient vinyl windows. With its modern exterior architecture and luxurious interior finishes, The Alexander offers a perfect blend of style, comfort, and practicality for today’s discerning homeowners.
Carousel — use arrows to browse images for this design, or tap the photo to open the floor plan.
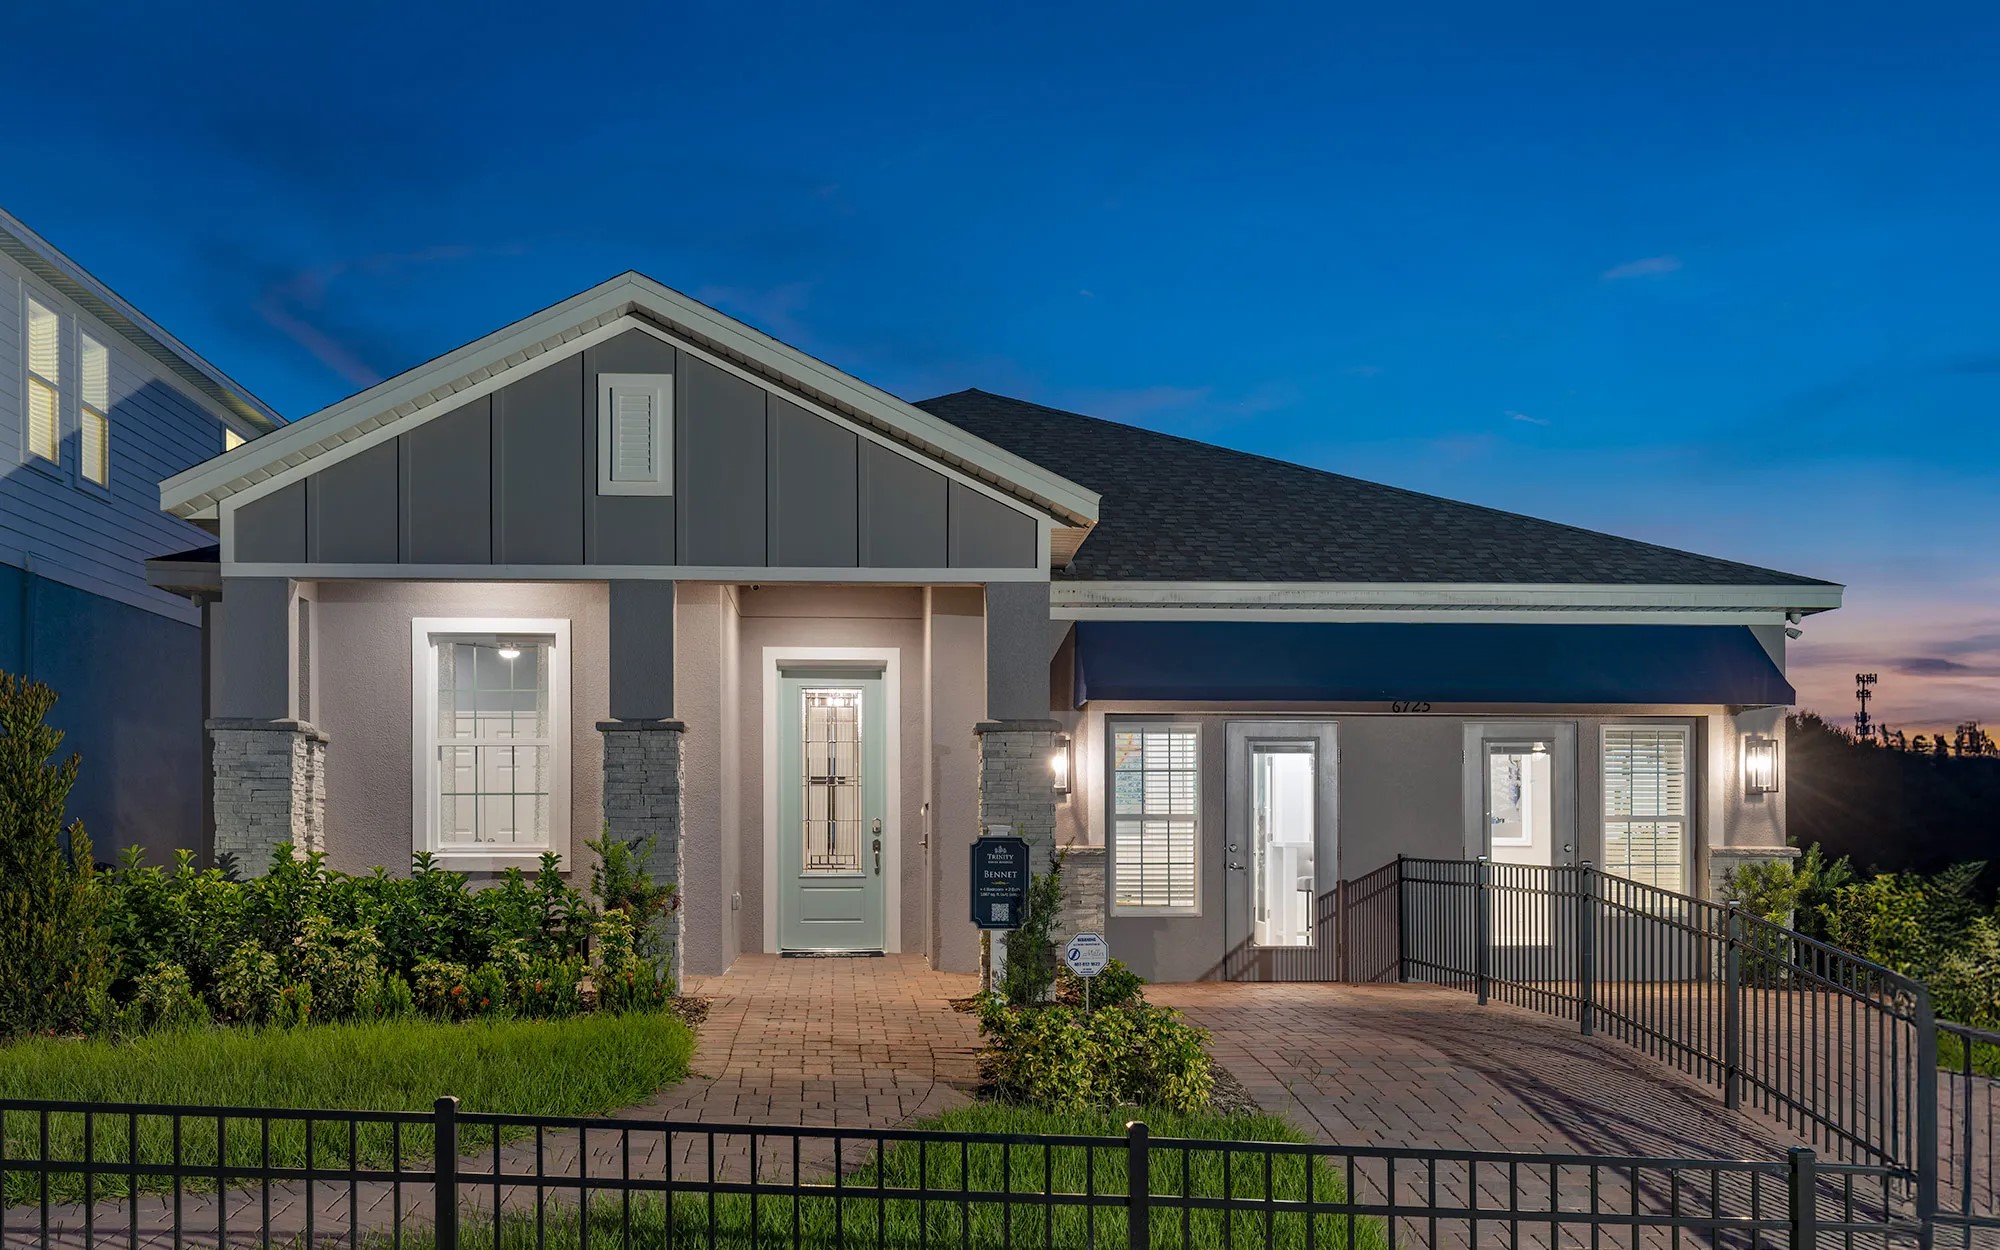
Quick Move-InBennet
From$374,9994 Beds2 Baths2 Car garage1,867+ sq ftSingle-family at Trinity Gardens. 2 Quick Move-In homes in this plan — ask the sales team about finishes and closing timelines.
Carousel — use arrows to browse images for this design, or tap the photo to open the floor plan.
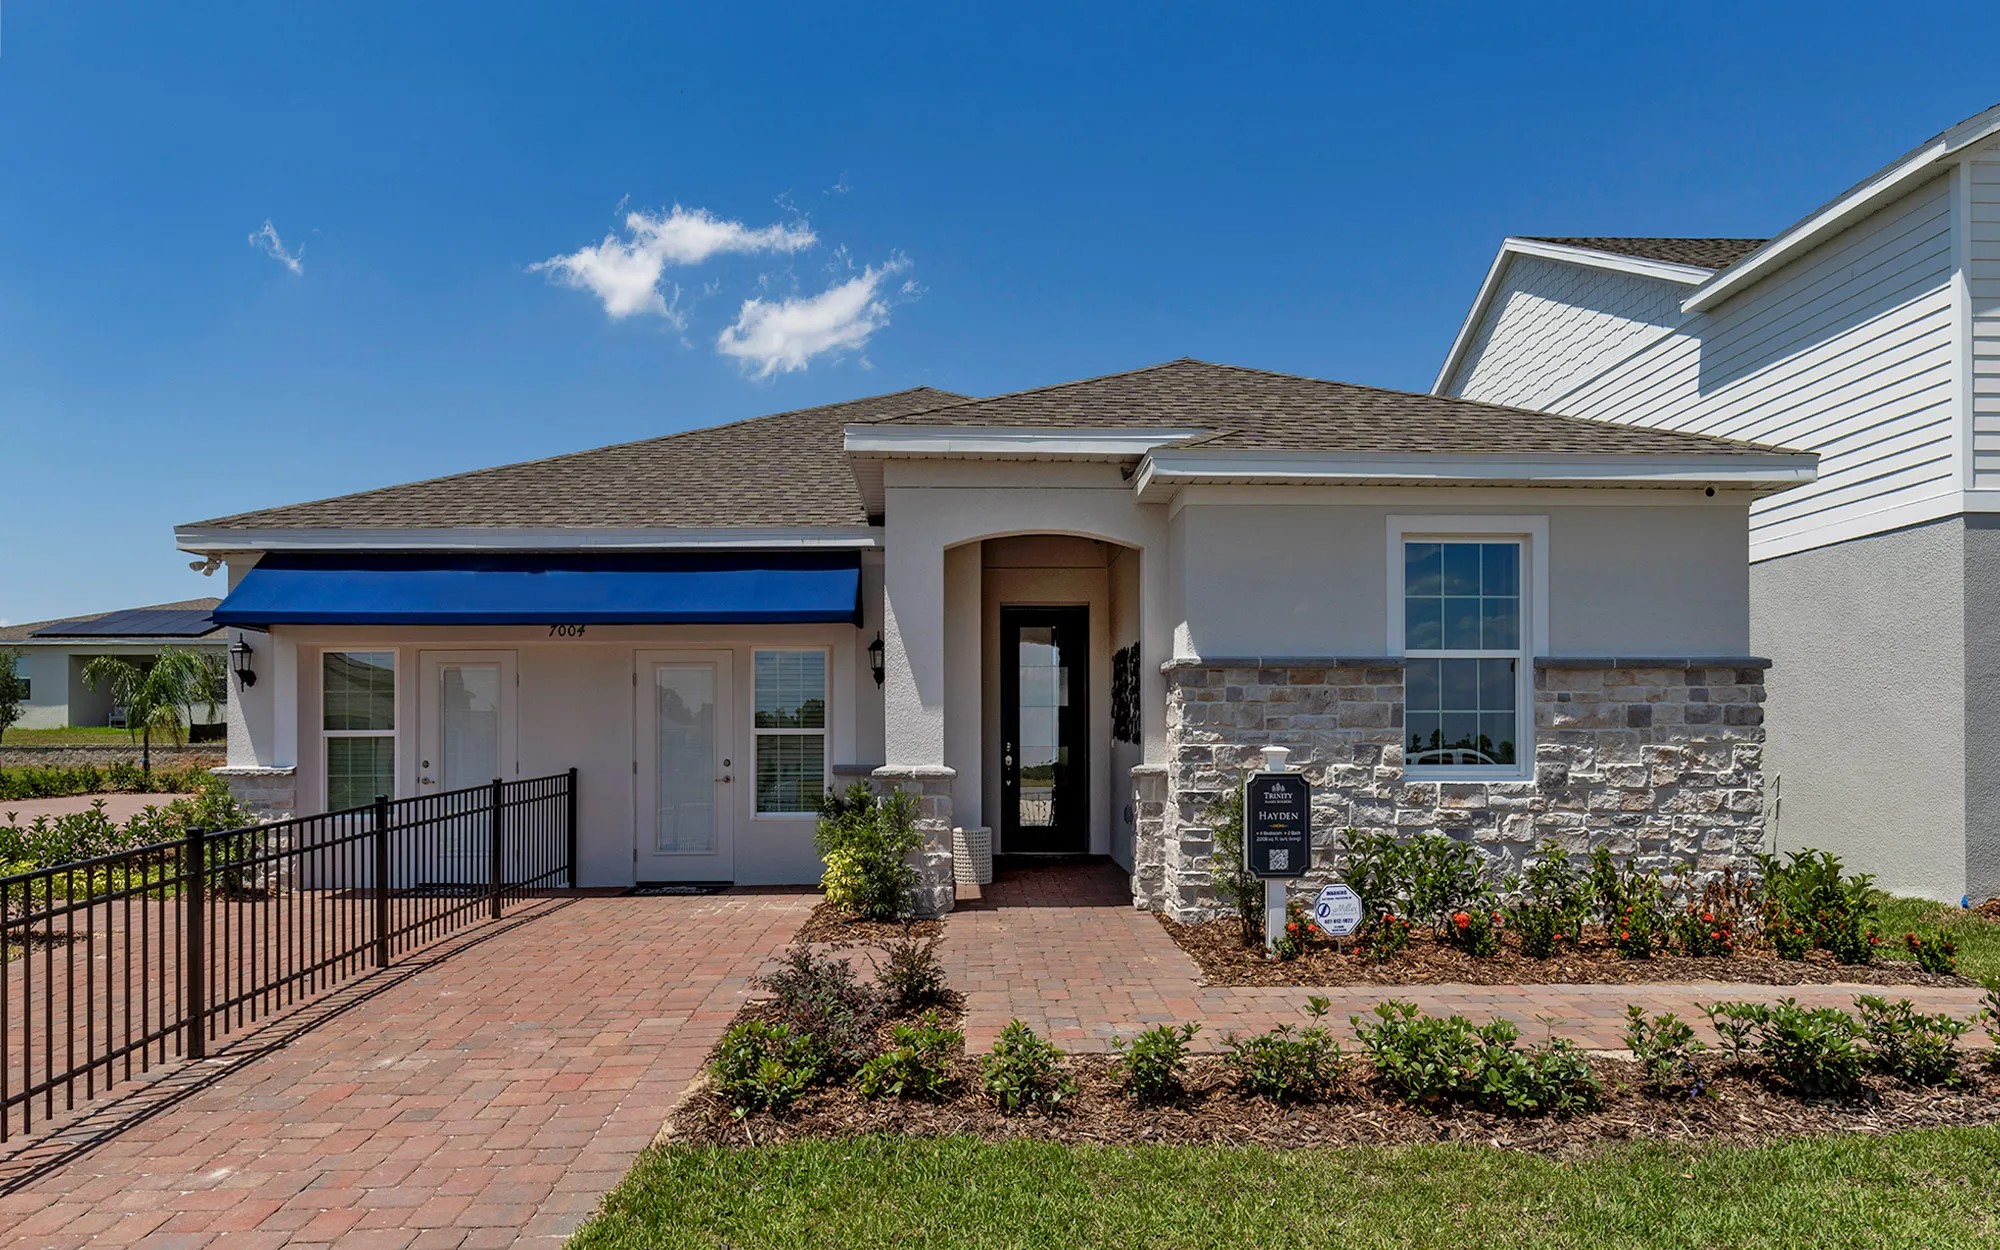
Ready to BuildHayden
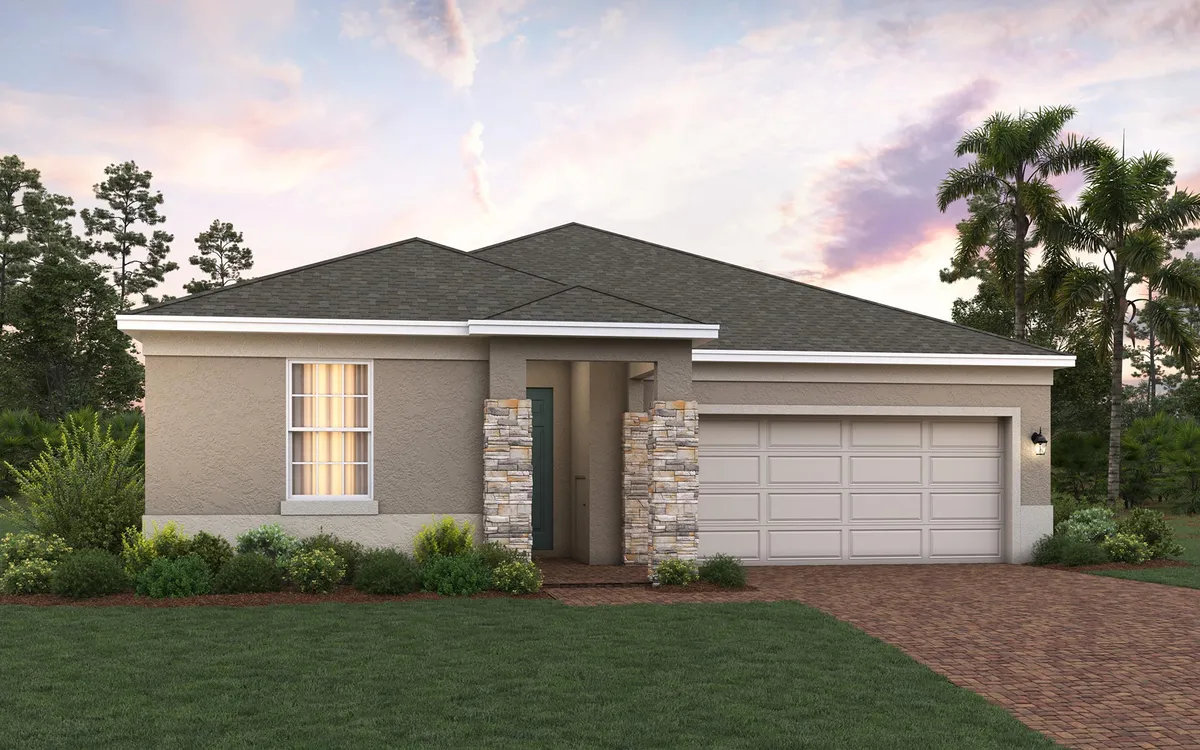
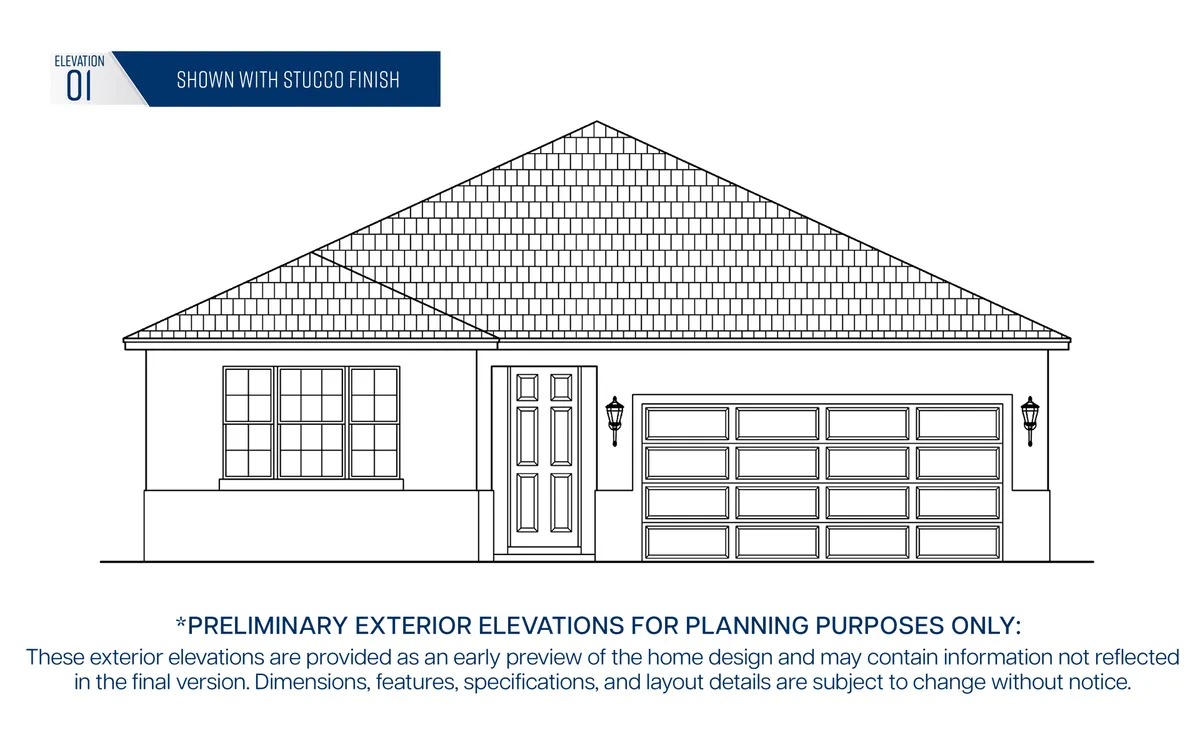
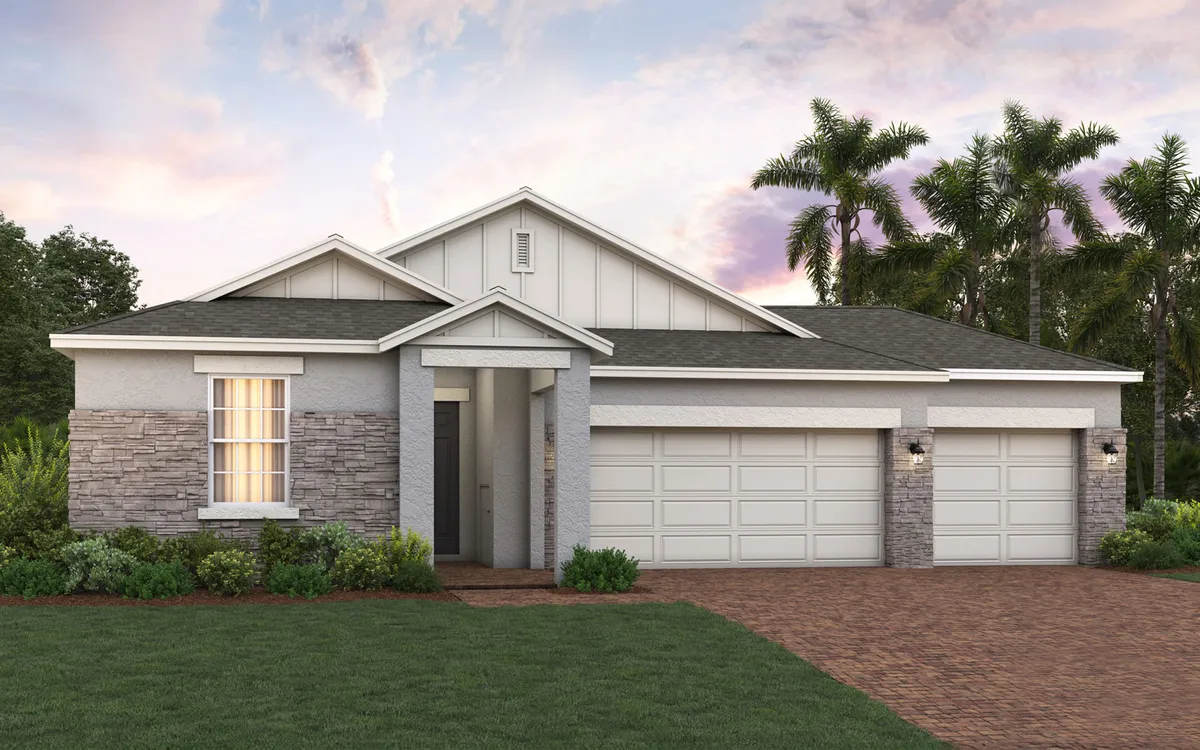
From$384,9994 Beds2 Baths2 Car garage2,008+ sq ftDescription Introducing the Hayden, an exquisite single-story home plan meticulously crafted by Trinity Family Builders. Boasting four spacious bedrooms and two full baths, this abode is designed for modern comfort and convenience. The heart of the home lies in its expansive kitchen, seamlessly flowing into the family and dining room areas, perfect for entertaining guests or cozy family gatherings. The grandeur continues with the luxurious primary bedroom featuring a walk-in closet and bath adorned with Trinity's signature Luxury Retreat Shower. Outside, the covered entrance welcomes you home while the covered lanai beckons for al fresco dining and relaxation, completing this perfect blend of elegance and functionality in the Hayden home plan. Additionally, the home includes the exclusive Trinity Package Place built-in outdoor storage area with secure delivery door and electronic keypad door lock, providing added convenience and peace of mind for homeowners.
Carousel — use arrows to browse images for this design, or tap the photo to open the floor plan.
Now BuildingHayden Flex
From$399,9944 Beds3 Baths2 Car garage2,151+ sq ftSingle-family at Trinity Gardens. 1 home is now building — ask the sales team for timelines and personalization options.
Carousel — use arrows to browse images for this design, or tap the photo to open the floor plan.
Ready to BuildKennedy
From$399,9994 Beds3 Baths2 Car garage2,290+ sq ftDescription Introducing the NEW Kennedy, a thoughtfully designed one-story home created for today's evolving families. Featuring a Private Multi-Gen Suite with its own private entry and living room, the Kennedy offers exceptional flexibility for live-in family members, extended family, overnight guests, or a comfortable home office. The open-concept kitchen, dining, and family room create an inviting space for everyday living and entertaining, while the spacious covered lanai extends your living area outdoors. With 2,290 square feet of living space, four bedrooms, three bathrooms, and a two-car garage, the Kennedy blends versatility with modern comfort. For homeowners seeking additional storage or vehicle space, a three-car garage is available on select homesites in participating communities. Contact a Trinity New Home Advisor for details and availability.
Carousel — use arrows to browse images for this design, or tap the photo to open the floor plan.
Ready to BuildHayden 3-Car
From$409,9994 Beds2 Baths3 Car garage2,008+ sq ftDescription Introducing the Hayden, an exquisite single-story home plan meticulously crafted by Trinity Family Builders. Boasting four spacious bedrooms and two full baths, this abode is designed for modern comfort and convenience. The heart of the home lies in its expansive kitchen, seamlessly flowing into the family and dining room areas, perfect for entertaining guests or cozy family gatherings. The grandeur continues with the luxurious primary bedroom featuring a walk-in closet and bath adorned with Trinity's signature Luxury Retreat Shower. Outside, the covered entrance welcomes you home while the covered lanai beckons for al fresco dining and relaxation, completing this perfect blend of elegance and functionality in the Hayden home plan. Additionally, the home includes the exclusive Trinity Package Place built-in outdoor storage area with secure delivery door and electronic keypad door lock, providing added convenience and peace of mind for homeowners.Introducing the Hayden, an exquisite single-story home plan meticulously crafted by Trinity Family Builders. Boasting four spacious bedrooms and two full baths, this abode is designed for modern comfort and convenience. The heart of the home lies in its expansive kitchen, seamlessly flowing into the family and dining room areas, perfect for entertaining guests or cozy family gatherings. The grandeur continues with the luxurious primary bedroom featuring a walk-in closet and bath adorned with Trinity's signature Luxury Retreat Shower. Outside, the covered entrance welcomes you home while the covered lanai beckons for al fresco dining and relaxation, completing this perfect blend of elegance and functionality in the Hayden home plan. Additionally, the home includes the exclusive Trinity Package Place built-in outdoor storage area with secure delivery door and electronic keypad door lock, providing added convenience and peace of mind for homeowners.
Carousel — use arrows to browse images for this design, or tap the photo to open the floor plan.
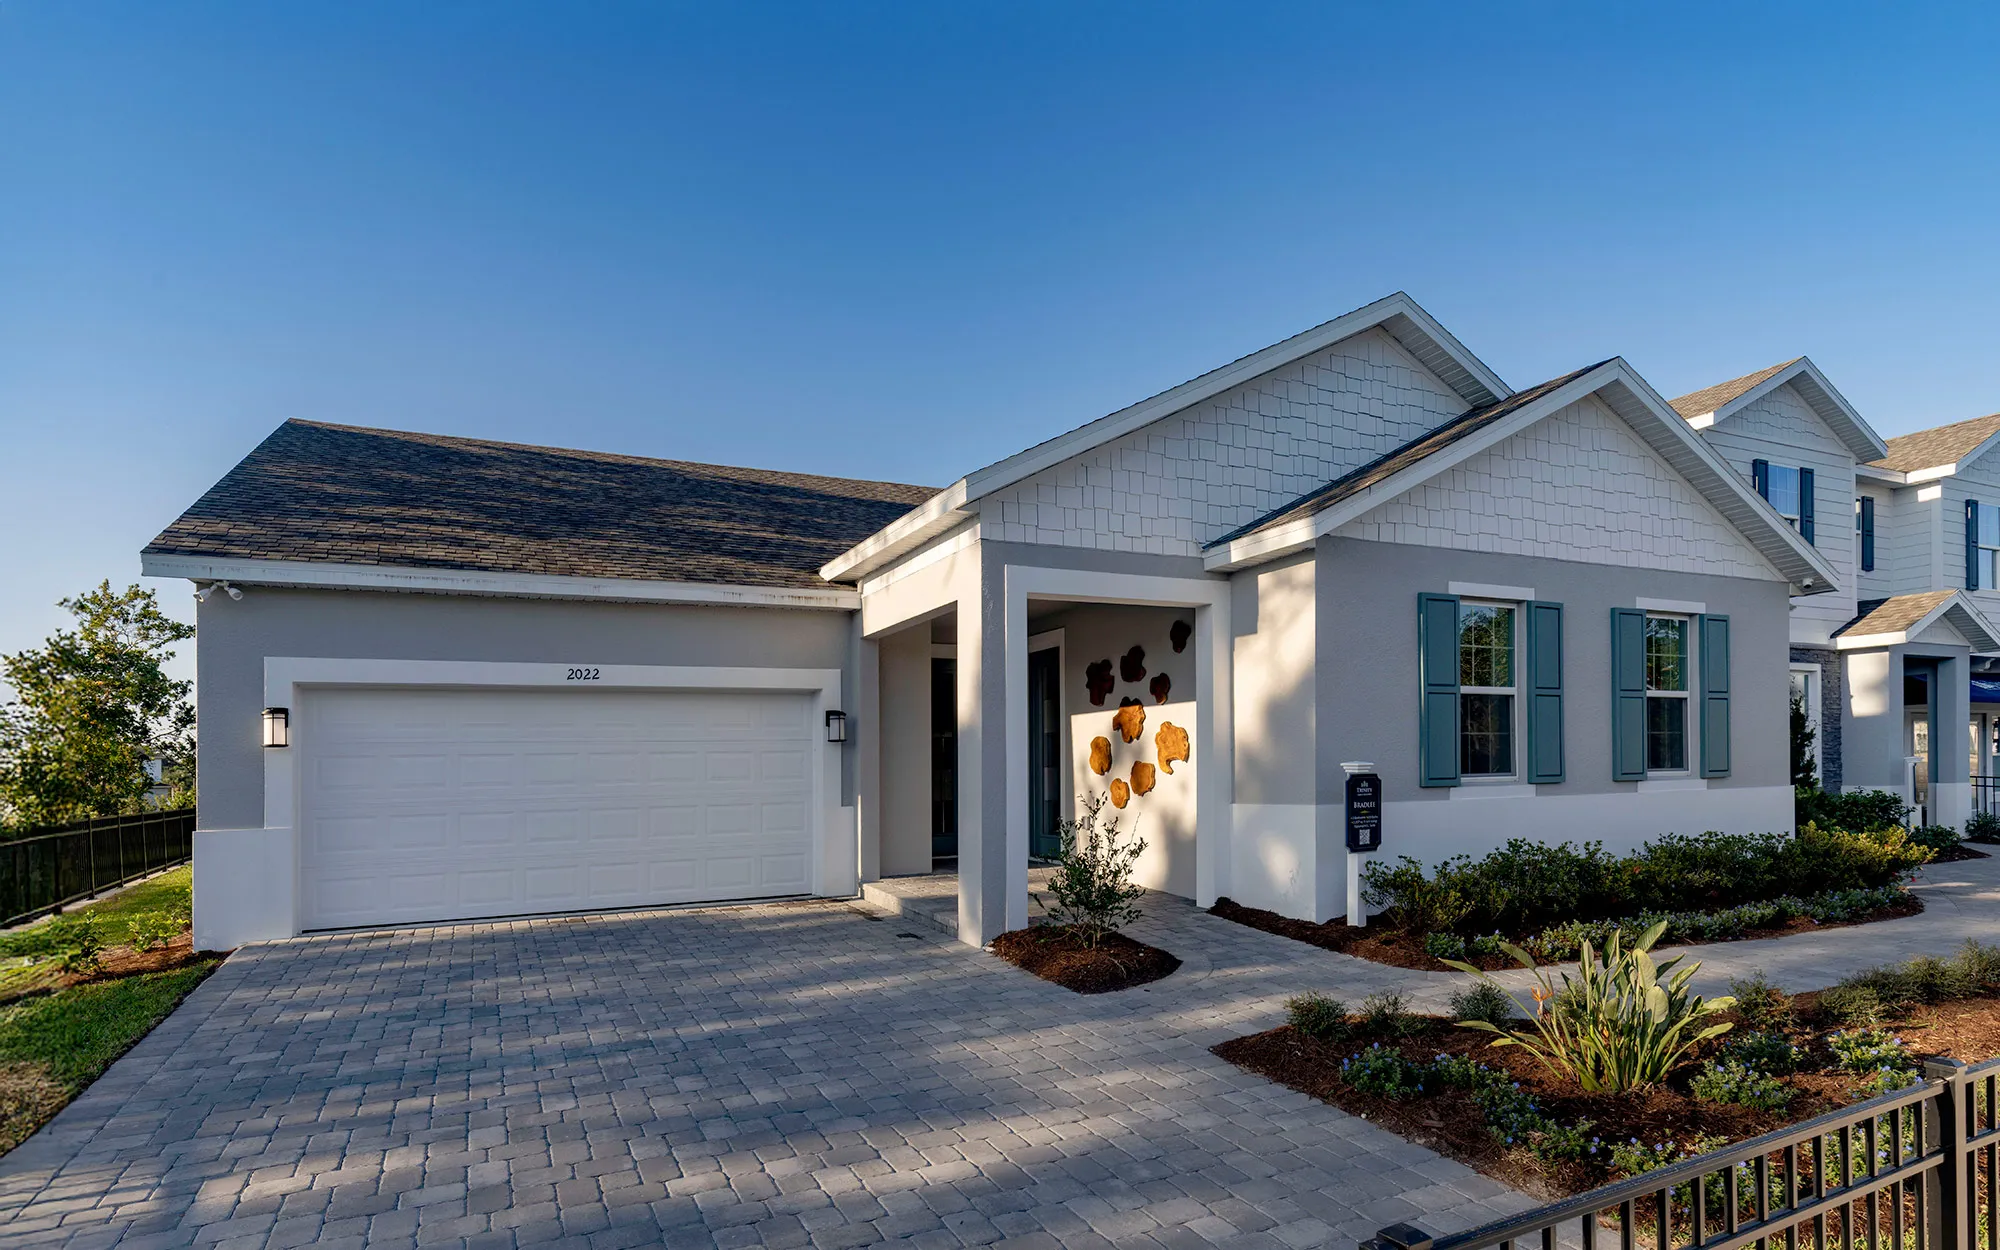
Quick Move-InBradlee
From$419,9994 Beds2.5 Baths2 Car garage2,207+ sq ftSingle-family at Trinity Gardens. 1 Quick Move-In home in this plan — ask the sales team about finishes and closing timelines.
Carousel — use arrows to browse images for this design, or tap the photo to open the floor plan.
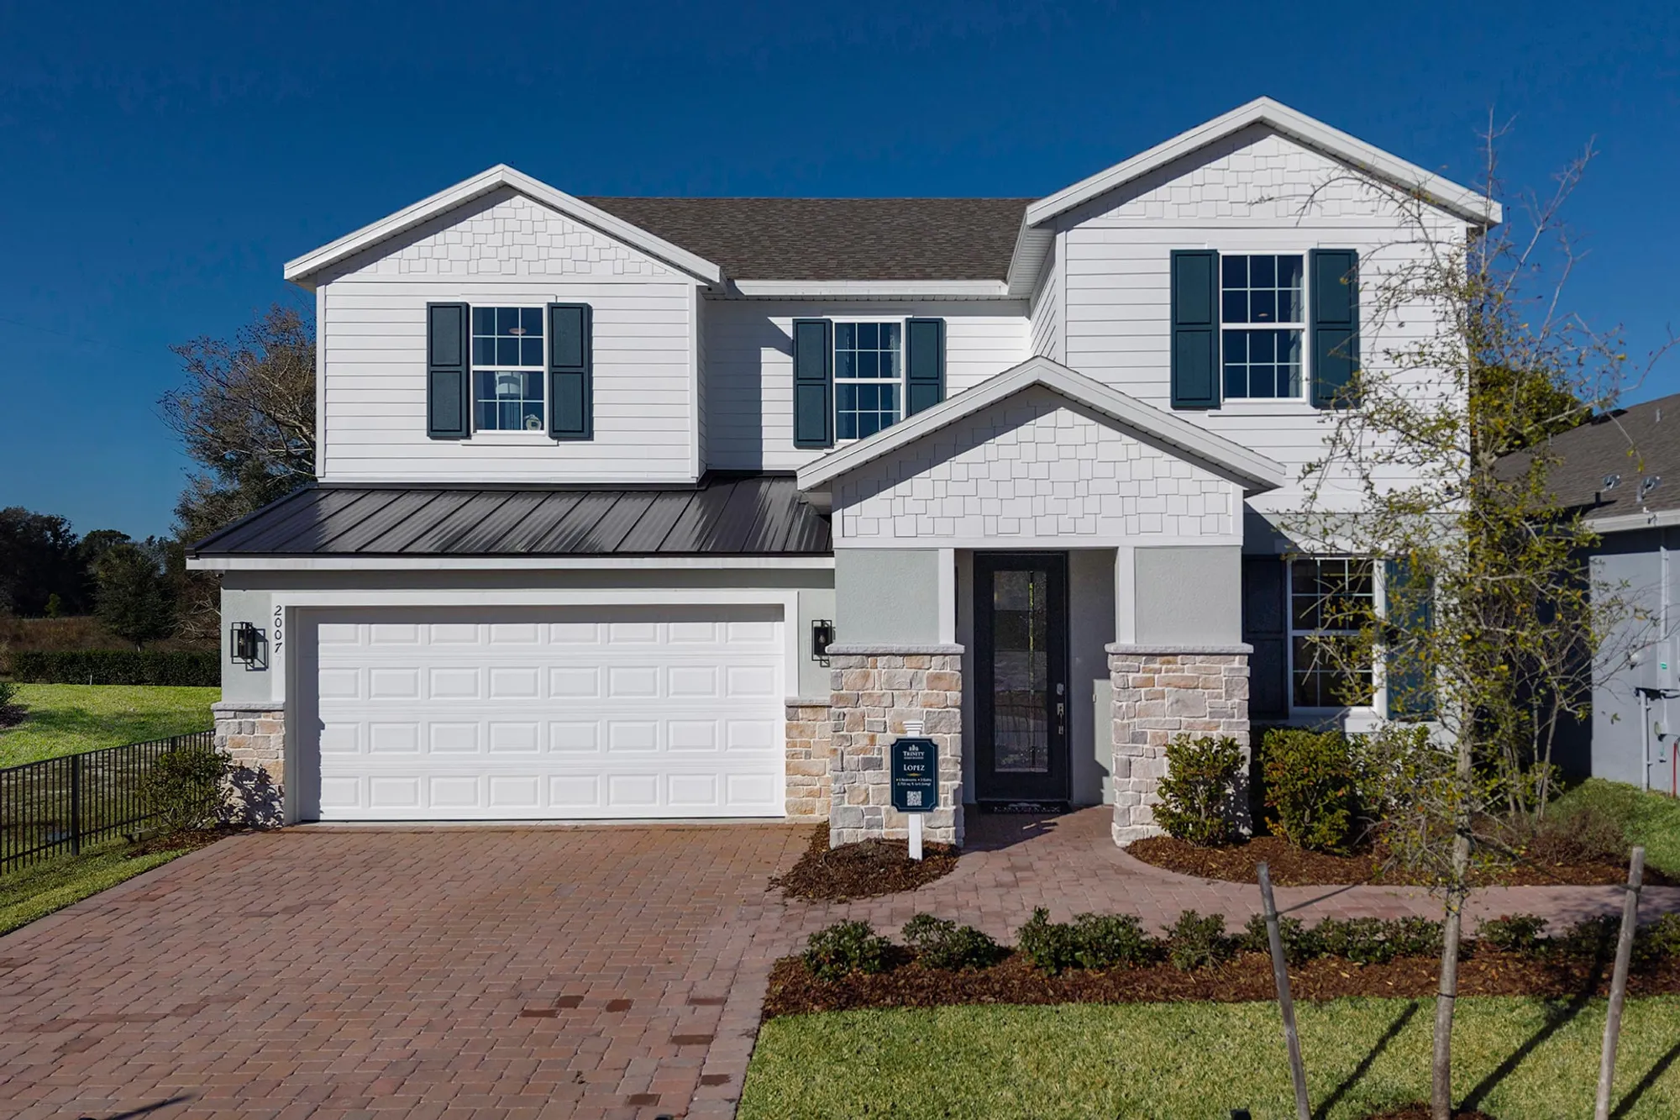
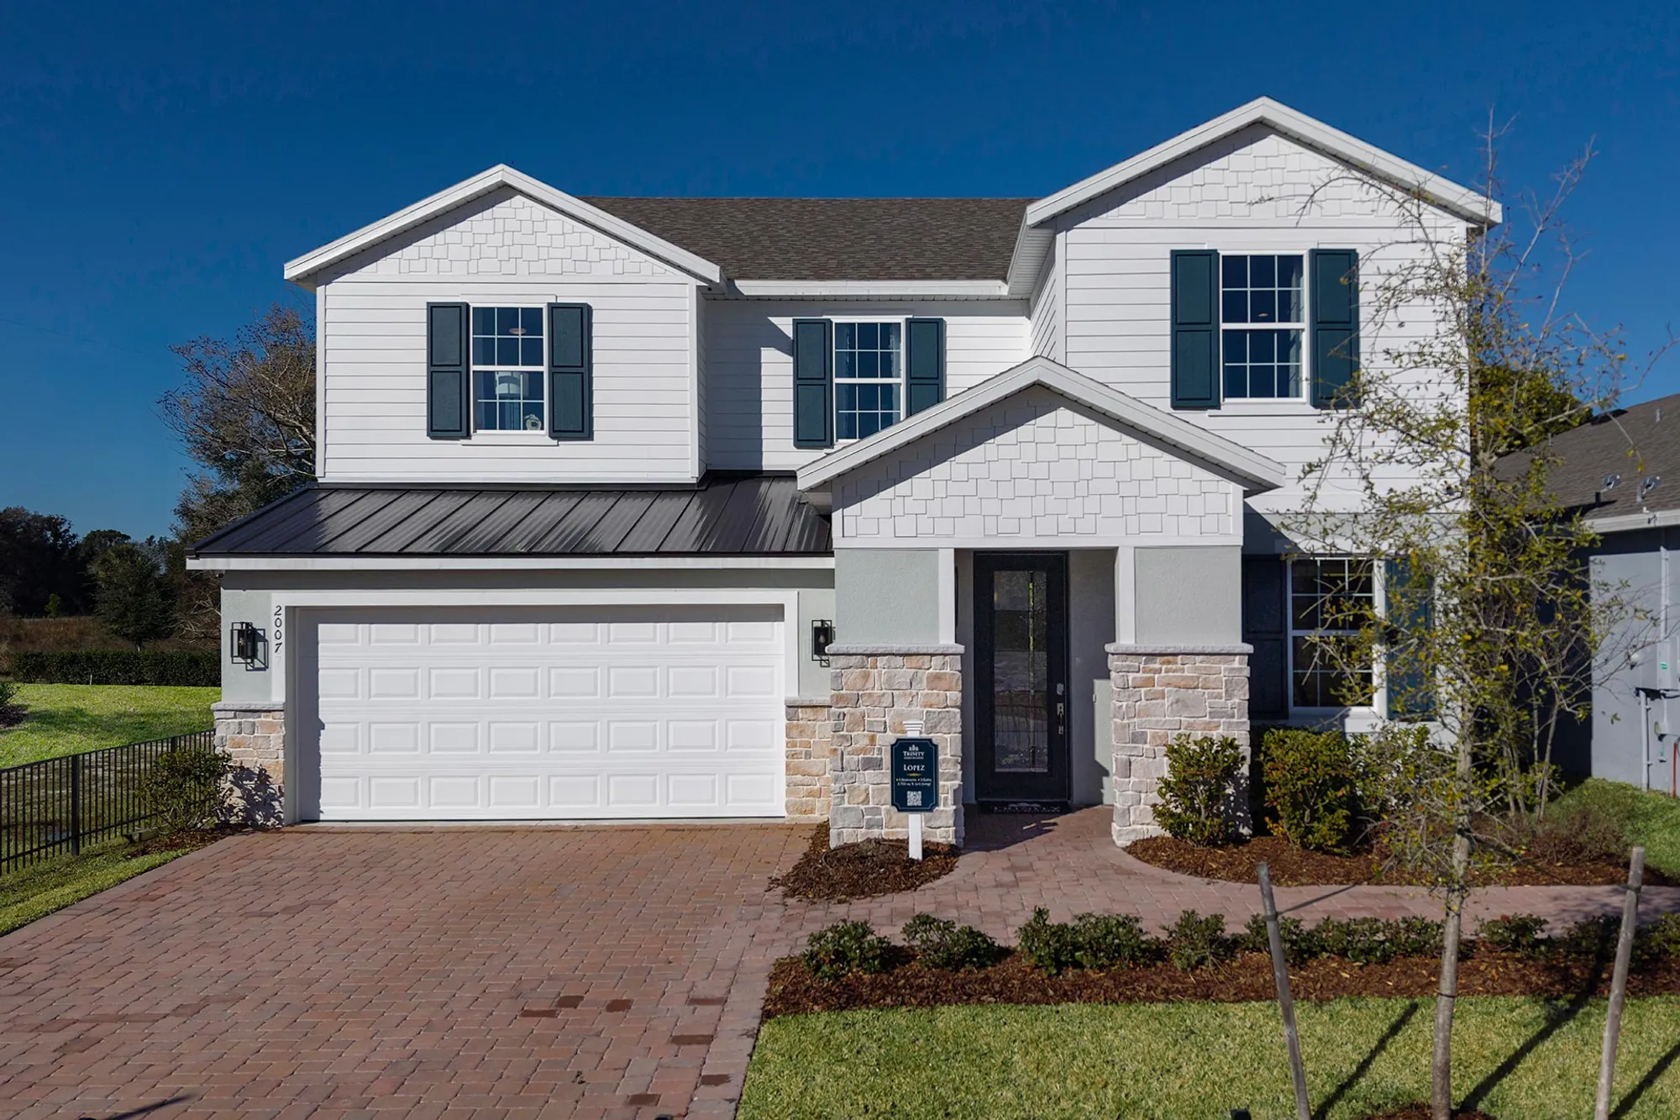
Ready to BuildLopez
From$429,9995 Beds3 Baths2 Car garage2,755+ sq ftDescription Introducing the Lopez, a stunning new home plan designed for modern living and luxurious comfort. Boasting five bedrooms and three full baths, this spacious residence offers ample space for families of all sizes. The heart of the home lies in its expansive kitchen, which overlooks the inviting family and dining rooms, creating an ideal space for entertaining guests or enjoying family gatherings. The first floor features a den for work or relaxation, along with a convenient guest bedroom and full bath. Upstairs, a versatile gathering room awaits, perfect for movie nights or quiet relaxation. The lavish primary bedroom suite is a true retreat, complete with a generous walk-in closet and a spa-like bath featuring the Trinity Luxury Retreat Shower. Outdoor living is embraced with a covered entrance and a serene covered lanai in the back, providing the perfect setting for alfresco dining or enjoying the fresh air year-round. Plus, the Lopez includes the exclusive Trinity Package Place built-in outdoor storage area with secure delivery door and electronic keypad door lock, ensuring convenience and security for all your outdoor storage needs. Welcome to the epitome of modern comfort and style – welcome to the Lopez.
Carousel — use arrows to browse images for this design, or tap the photo to open the floor plan.
Ready to BuildKennedy 3-Car
From$429,9994 Beds3 Baths3 Car garage2,290+ sq ftDescription Introducing the NEW Kennedy 3-Car, a thoughtfully designed one-story home created for today's evolving families. Featuring a Private Multi-Gen Suite with its own private entry and living room, the Kennedy offers exceptional flexibility for live-in family members, extended family, overnight guests, or a comfortable home office. The open-concept kitchen, dining, and family room create an inviting space for everyday living and entertaining, while the spacious covered lanai extends your living area outdoors. With 2,290 square feet of living space, four bedrooms, three bathrooms, and a three-car garage, the Kennedy blends versatility with modern comfort. For homeowners seeking additional storage or vehicle space, a three-car garage is available on select homesites in participating communities. Contact a Trinity New Home Advisor for details and availability.
Carousel — use arrows to browse images for this design, or tap the photo to open the floor plan.
Ready to BuildLopez Max Flex
From$446,9945 Beds3.5 Baths2 Car garage2,858+ sq ftDescription Introducing the Lopez Max Flex by Trinity Family Builders — a versatile multigenerational home designed for modern families seeking space, flexibility, and comfort. This 2,858 sq. ft. two-story floor plan features 5 bedrooms, 3.5 baths, and a 2-car garage, making it the perfect home for large families or those needing extra room for extended guests. The highlight of the Lopez Max Flex is the private in-law suite on the ground level, offering a full primary bedroom with its own ensuite bathroom. This thoughtful design provides convenience and accessibility for multi-generational families, visiting guests, or anyone who prefers first-floor living. An additional half bath on the lower level ensures guests have their own space without disturbing the suite, creating the ideal balance of comfort and privacy. The heart of the home is its expansive kitchen, seamlessly flowing into the family and dining rooms — perfect for gatherings, celebrations, or everyday meals. A den on the first floor provides a quiet retreat for work or study, while upstairs features a versatile gathering room ideal for movie nights or relaxed evenings at home. The main primary suite upstairs includes a spacious walk-in closet and Trinity’s signature Luxury Retreat Shower, delivering a spa-like experience. Outdoor living is just as inviting, with a covered entrance and a private lanai that’s perfect for dining, entertaining, or simply enjoying Florida’s year-round sunshine. Every Lopez Max Flex also includes the exclusive Trinity Package Place, a secure outdoor storage and delivery area with a keypad lock for convenience and peace of mind. With its flexible floor plan, dedicated in-law suite, and premium features, the Lopez Max Flex is the perfect choice for families seeking a multigenerational new construction home in Florida that blends privacy, convenience, and style.
Carousel — use arrows to browse images for this design, or tap the photo to open the floor plan.
Quick Move-InSims
From$459,9996 Beds4 Baths2 Car garage3,230+ sq ftSingle-family at Trinity Gardens. 1 Quick Move-In home in this plan — ask the sales team about finishes and closing timelines.
Carousel — use arrows to browse images for this design, or tap the photo to open the floor plan.
Ready to BuildLopez 3-Car
From$459,9995 Beds3 Baths3 Car garage2,755+ sq ftDescription Introducing the Lopez, a stunning new home plan designed for modern living and luxurious comfort. Boasting five bedrooms and three full baths, this spacious residence offers ample space for families of all sizes. The heart of the home lies in its expansive kitchen, which overlooks the inviting family and dining rooms, creating an ideal space for entertaining guests or enjoying family gatherings. The first floor features a den for work or relaxation, along with a convenient guest bedroom and full bath. Upstairs, a versatile gathering room awaits, perfect for movie nights or quiet relaxation. The lavish primary bedroom suite is a true retreat, complete with a generous walk-in closet and a spa-like bath featuring the Trinity Luxury Retreat Shower. Outdoor living is embraced with a covered entrance and a serene covered lanai in the back, providing the perfect setting for alfresco dining or enjoying the fresh air year-round. Plus, the Lopez includes the exclusive Trinity Package Place built-in outdoor storage area with secure delivery door and electronic keypad door lock, ensuring convenience and security for all your outdoor storage needs. Welcome to the epitome of modern comfort and style – welcome to the Lopez. *This floor plan also features a 3-car garage and is situated on a spacious 60 ft homesite, offering even more room to enjoy both inside and out.
Carousel — use arrows to browse images for this design, or tap the photo to open the floor plan.
Ready to BuildSims 3-Car
From$479,9996 Beds4 Baths3 Car garage3,230+ sq ftDescription The Sims by Trinity Family Builders is an exceptional new construction home offering 6 bedrooms, 4 full bathrooms, and 3,230 square feet of thoughtfully designed living space across two stories, available in multiple Central Florida communities. Designed with growing families and modern lifestyles in mind, this spacious floor plan features an open-concept kitchen that flows seamlessly into a generous family room, creating the ideal setting for both everyday living and effortless entertaining. An optional kitchen nook adds a charming breakfast spot, perfect for morning routines and casual family meals. The first floor also offers an optional half bath upgrade, adding everyday convenience for guests and family alike. A first-floor guest bedroom with its own full bath makes this layout especially well-suited for multi-generational living, providing in-laws, grandparents, or extended family members with their own private and comfortable space without ever needing to navigate the stairs. Upstairs, a versatile gathering room provides additional flex space for relaxation, a playroom, or a media lounge, while the upstairs laundry room adds practical ease to daily life. The expansive primary suite is a true retreat, complete with a Trinity Luxury shower in the ensuite bath for a spa-inspired experience — and for those looking to personalize their space, the primary bedroom includes an upgrade option that can be transformed into a private gym, an expansive walk-in closet, a hobby room, or whatever fits your lifestyle. Outdoor living is elevated with a covered lanai — available with an extended upgrade option — ideal for year-round entertaining in the Florida sunshine. The innovative Trinity Package Place provides secure package delivery and additional storage solutions, while the 3-car garage rounds out this home's commitment to function and convenience. Built by Trinity Family Builders and available across sought-after Central Florida communities, the Sims floor plan delivers the perfect balance of comfort, flexibility, and modern living for families who refuse to compromise. *This floor plan also features a 3-car garage and is situated on a spacious 60 ft homesite, offering even more room to enjoy both inside and out.
Carousel — use arrows to browse images for this design, or tap the photo to open the floor plan.
Quick Move-InLennox
From$514,9996 Beds4.5 Baths2–3 Car garage3,734+ sq ftSingle-family at Trinity Gardens. 1 Quick Move-In home in this plan — ask the sales team about finishes and closing timelines.
Carousel — use arrows to browse images for this design, or tap the photo to open the floor plan.
Ready to BuildSullivan
From$534,9995 Beds3.5 Baths3 Car garage4,087+ sq ftDescription Discover the Sullivan – a luxurious and expansive new construction home by Trinity Family Builders, exclusively available at Trinity Gardens in DeLand, Florida. Boasting five bedrooms, three-and-a-half bathrooms, and an impressive 4,087 square feet of living space, the Sullivan is one of the most spacious and versatile new homes in DeLand, designed to meet the needs of growing families, multigenerational households, or anyone seeking room to live, work, and relax in comfort. Set on large 60-foot homesites in the heart of Trinity Gardens, this thoughtfully designed two-story floor plan features a three-car garage, a covered entry, and a generous covered lanai, perfect for enjoying Florida’s outdoor lifestyle. Inside, the primary bedroom is conveniently located on the first floor, offering privacy and easy access to the main living spaces, including a powder room for guests, a formal dining room, and a second dining area attached to the kitchen—ideal for both elegant dinners and casual meals. The heart of the home lies in the large family room, which flows seamlessly into the kitchen and dining areas, creating a warm and inviting open-concept layout. Upstairs, the Sullivan continues to impress with four additional bedrooms, a spacious gathering area, and a massive flexible open space that can be transformed into a home office, media room, playroom, or anything your lifestyle demands. A dedicated upstairs laundry room adds convenience, and buyers have the option to include a stacked washer/dryer downstairs, as well as an optional second primary suite for added flexibility. Each Sullivan home includes the Trinity Triple Advantage: The Trinity Package Place with secure outdoor storage and a keypad delivery door, The Trinity Luxury Retreat featuring a spa-inspired shower suite in the primary bathroom, and Energy-Smart features like R-38 attic insulation, a minimum 16 SEER HVAC system, and MI® energy-efficient vinyl windows—making this one of the most energy-efficient homes in Florida. Located in the sought-after Trinity Gardens community, just minutes from Downtown DeLand, Blue Spring State Park, and I-4, residents enjoy exclusive access to resort-style amenities including a community pool and cabana, tot lot, and dog park, all within a short walk from every home. This walkable neighborhood promotes a vibrant, connected lifestyle for all ages. If you're searching for a new construction home in DeLand with over 5,000 square feet of living space, flexible options, and premium features, the Sullivan floor plan offers everything you need—and more—crafted by a trusted local builder committed to quality and innovation.
Carousel — use arrows to browse images for this design, or tap the photo to open the floor plan.
Quick Move-InTheodore
From$554,9995 Beds3.5 Baths3 Car garage4,418+ sq ftSingle-family at Trinity Gardens. 1 Quick Move-In home in this plan — ask the sales team about finishes and closing timelines.
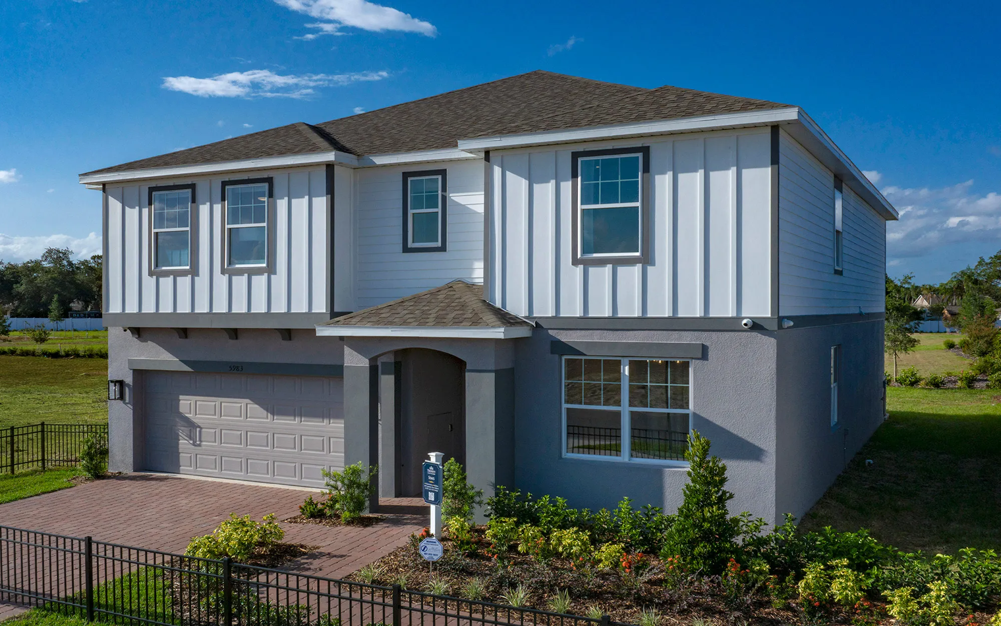
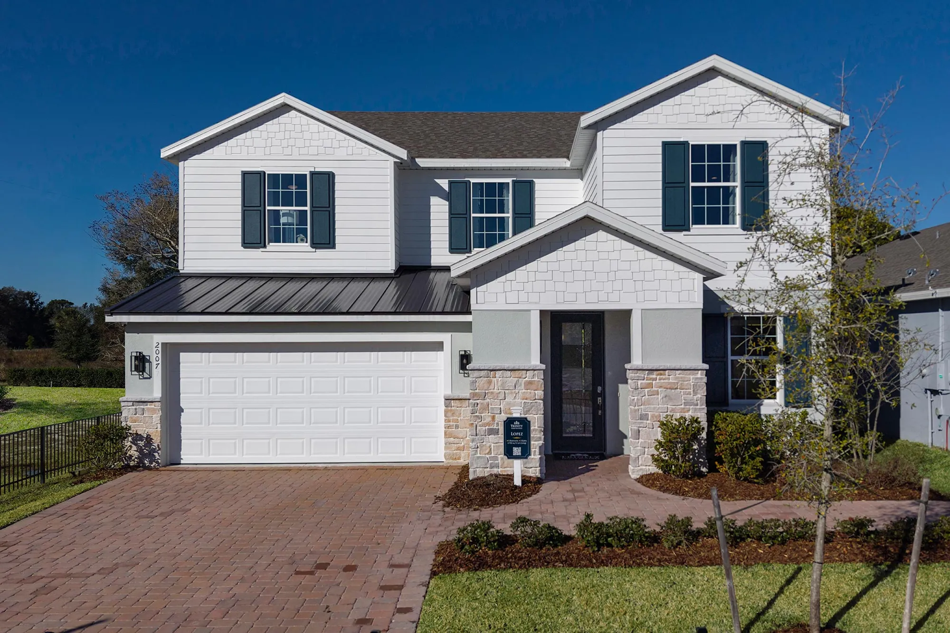
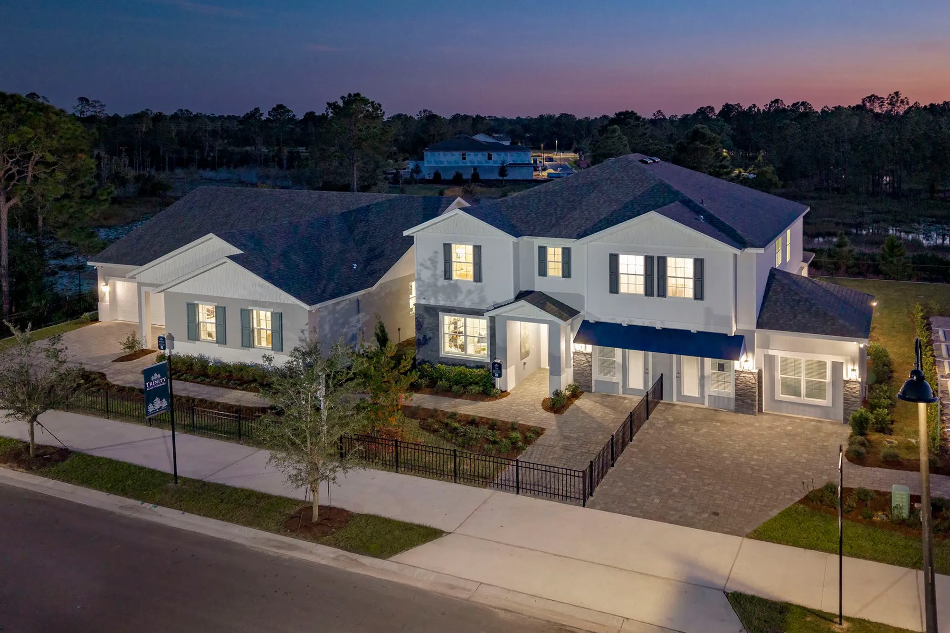
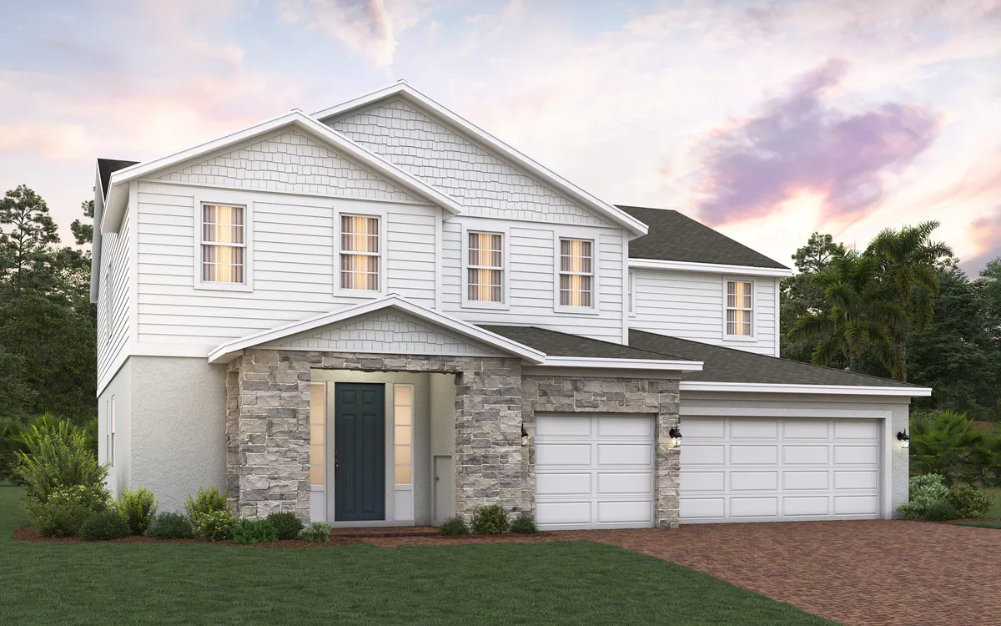
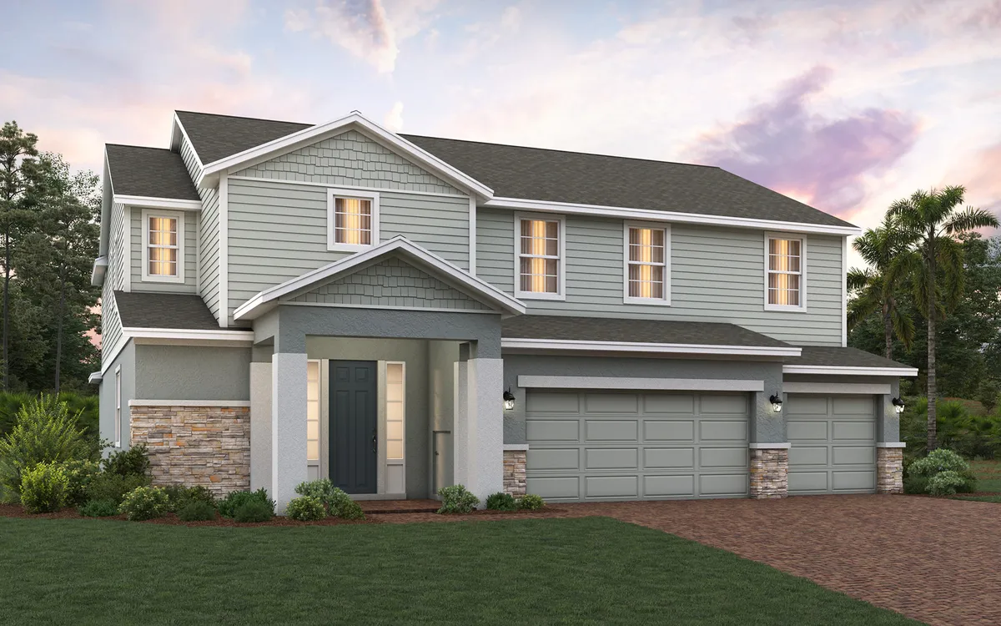
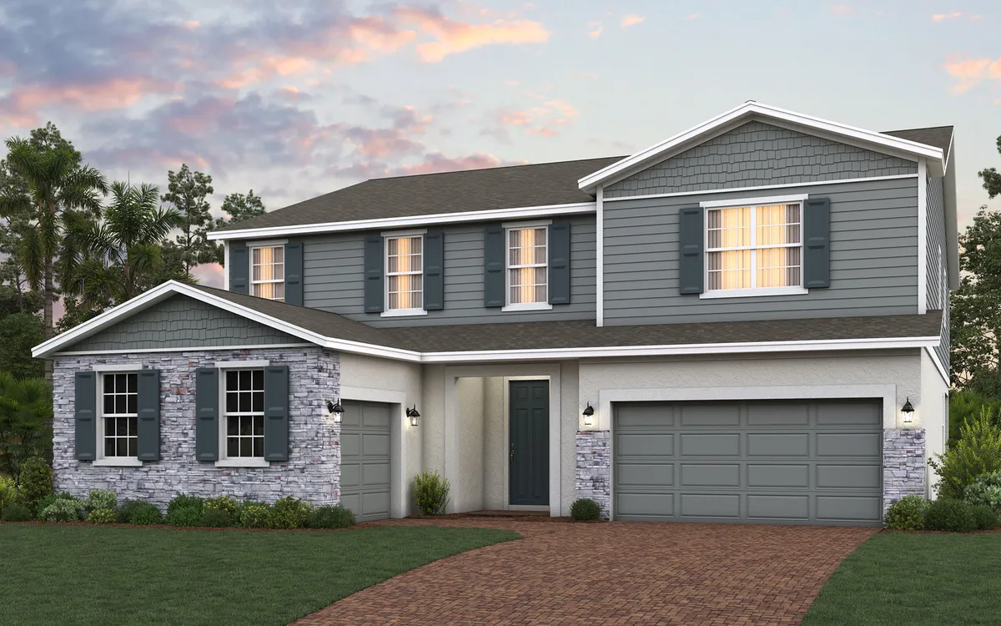
Media
Project photo gallery
Click the large photo or a thumbnail to open the gallery viewer.
Is this your project?
Take control of your project page, add direct contact details, keep information updated, unlock performance insights, and increase visibility with agents and buyers actively looking for new construction homes.
Prices and features may vary and are subject to change. Photos are for illustrative purposes only. Legal disclaimers.