

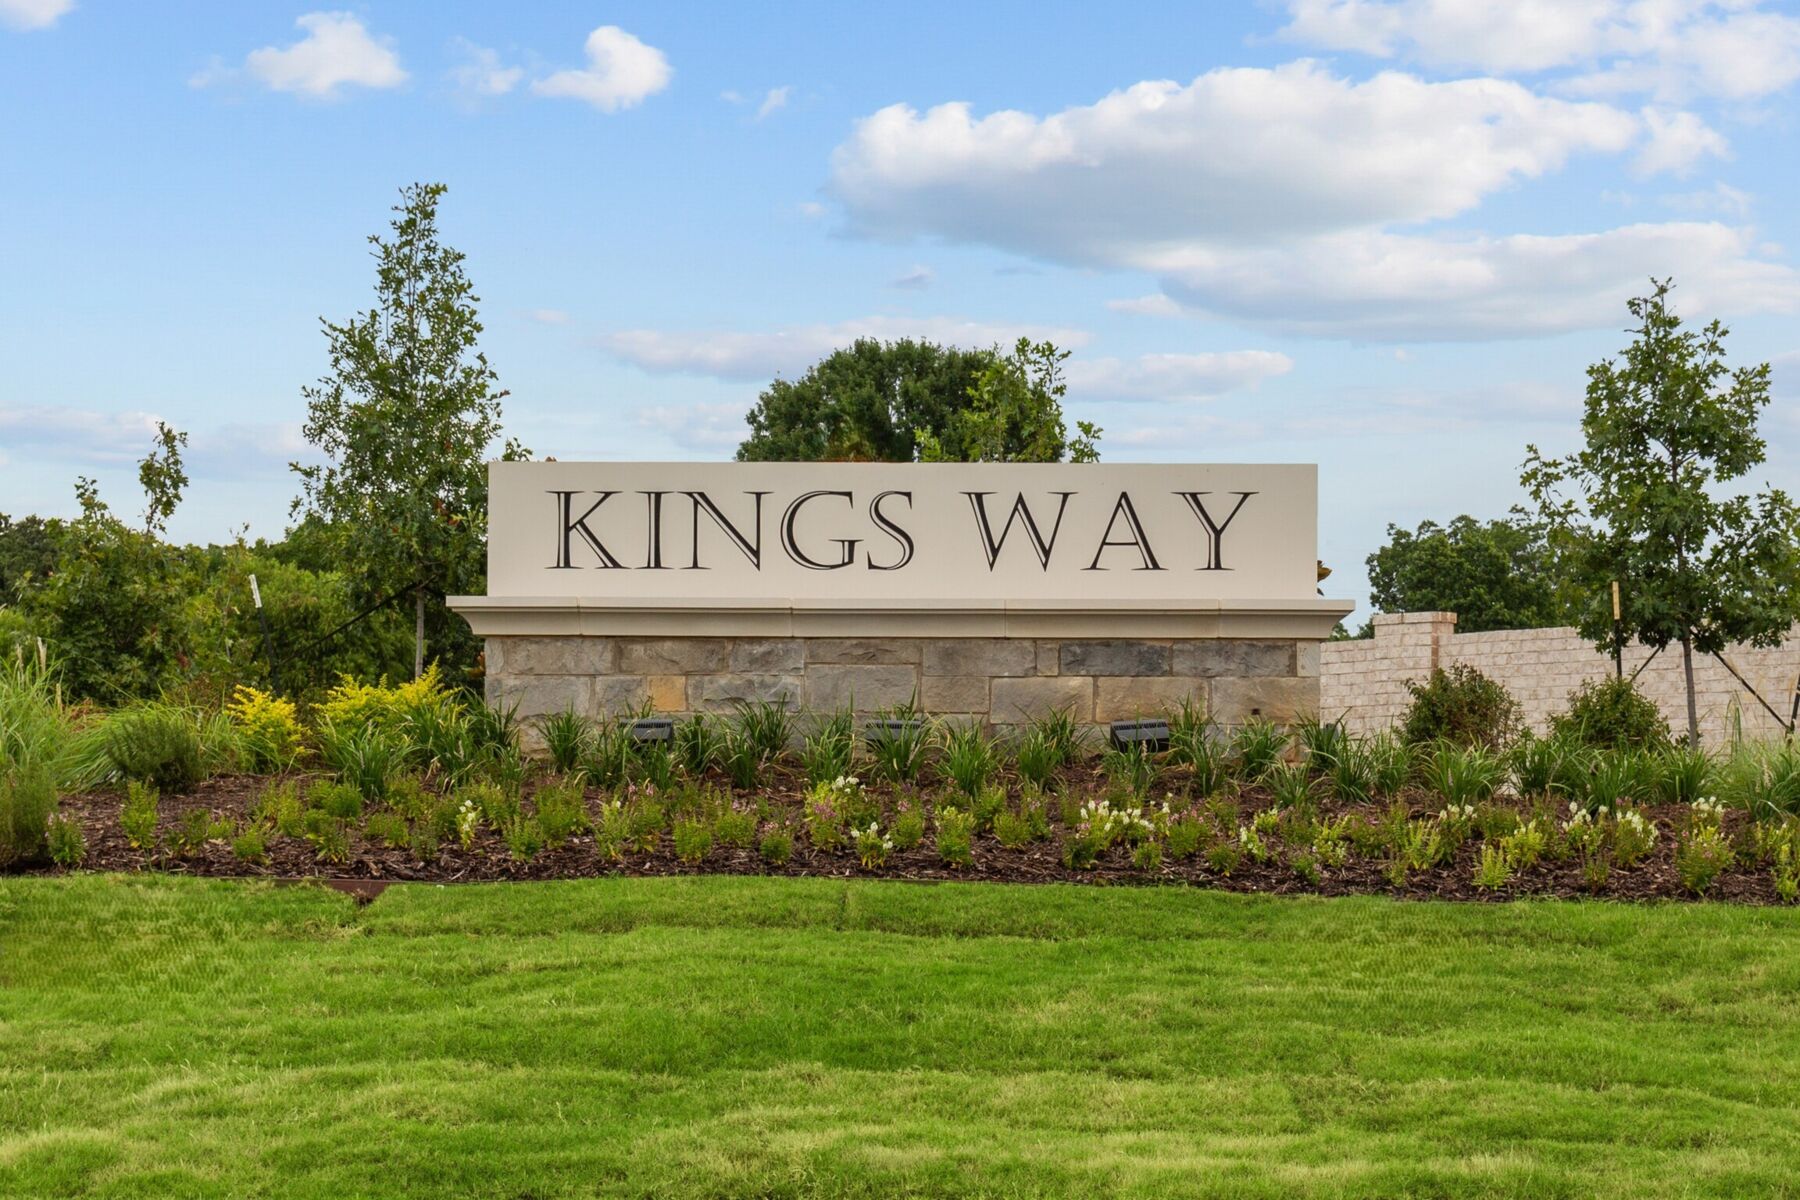
Kings Way

Total Units
194
Discover the charm of Kings Way in Denton, brought to life by M/I Homes, featuring fantastic amenities like a clubhouse, walking and biking trails, ample parking, and a beautiful park!
New Homes for Sale in Denton, TX
Get ready to experience the charm of Kings Way, M/I Homes’ newest now-selling community in Denton, TX!
Situated just off the 288 Loop, Kings Way provides effortless connections to I-35 East and West, making trips to the neighboring cities of Fort Worth and Dallas a breeze. Hodge Elementary is even located adjacent to the community, for easy pick-ups and drop-offs. Plus, enjoy the benefit of lower taxes thanks to no MUD or PID, offering you more savings for what you love most.
About Our Smart Series Homes in Denton, TX
Kings Way is a quaint community boasting around 95 homesites that are each 50 or 60 feet wide. Choose from a variety of our 1- and 2-story Smart Series floorplans tailored to suit your unique lifestyle.
Say goodbye to the guesswork of customizing each detail of your new home with our stress-free home buying process. Our pre-planned design packages are carefully curated to make your decision-making process a breeze without compromising on results. Imagine entering a home where every detail, from the granite countertops to the flooring and cabinetry, has already been expertly selected for you.

Inside, you will find stunning kitchens with spacious center islands, family rooms filled with natural light, and versatile spaces offering endless possibilities. Relax in the expansive owner's suites—your personal retreat after a long day.
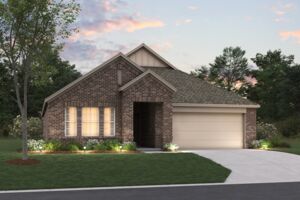
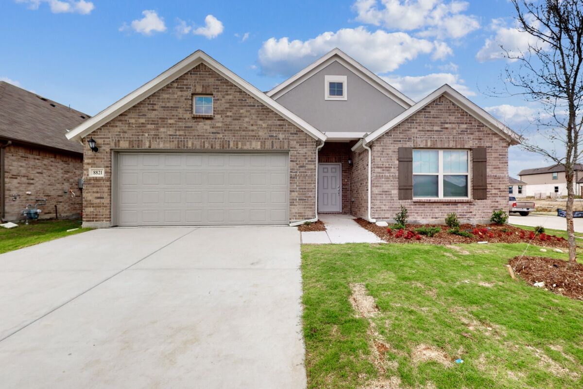
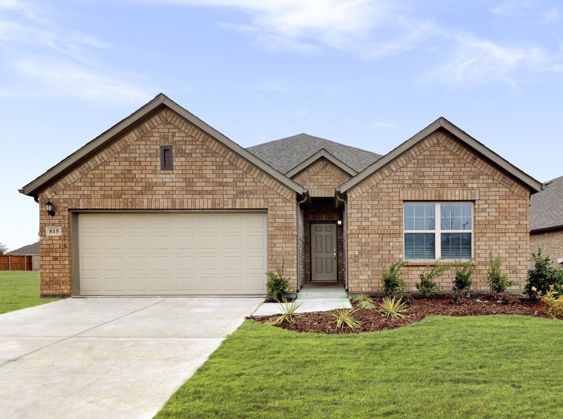
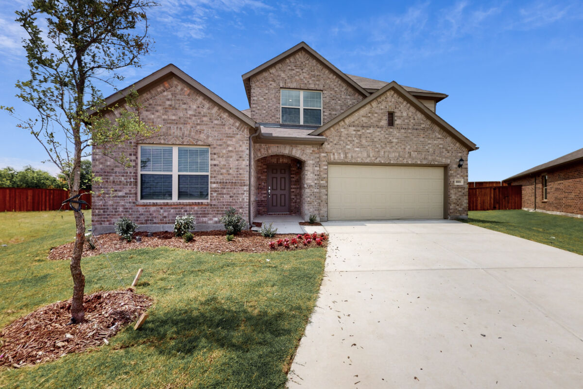
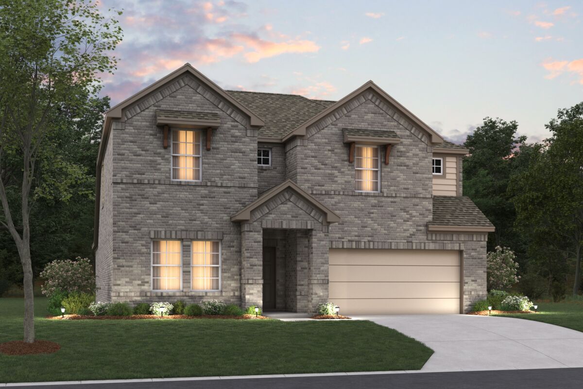
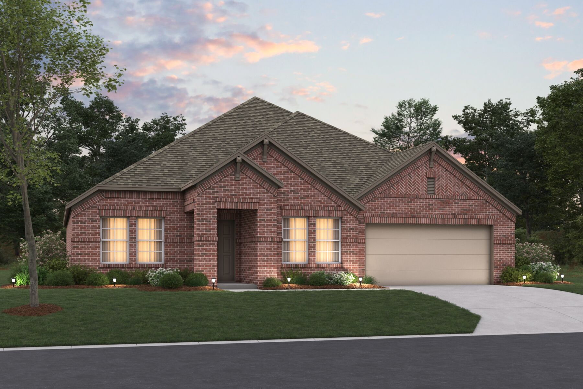
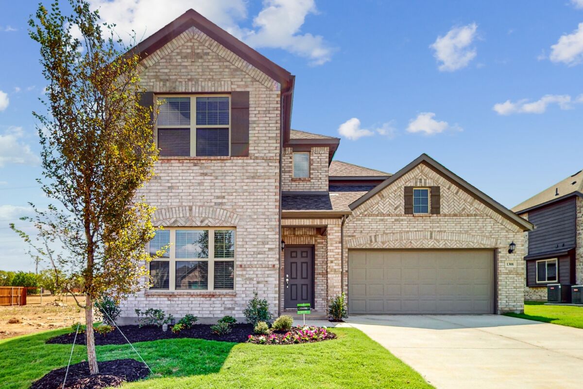
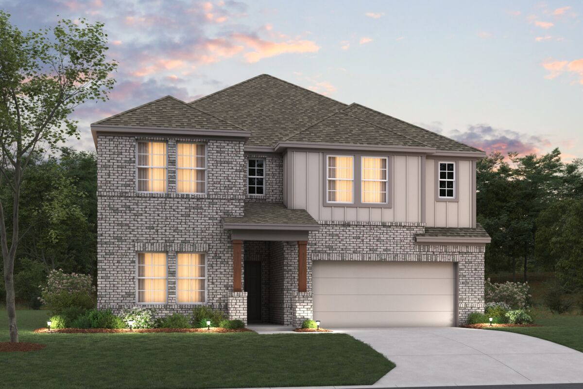
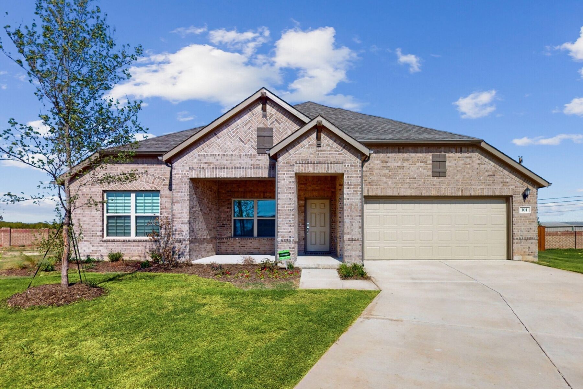
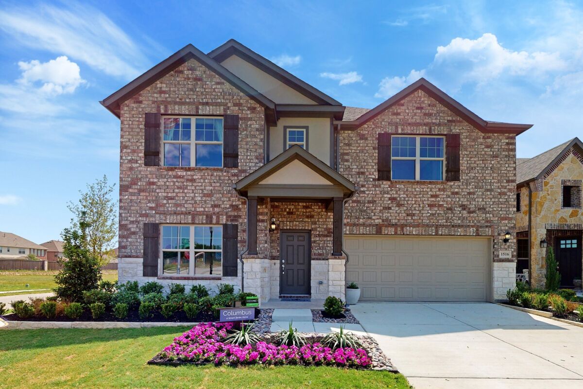
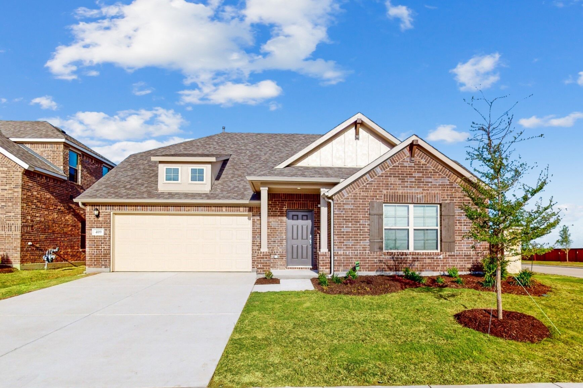
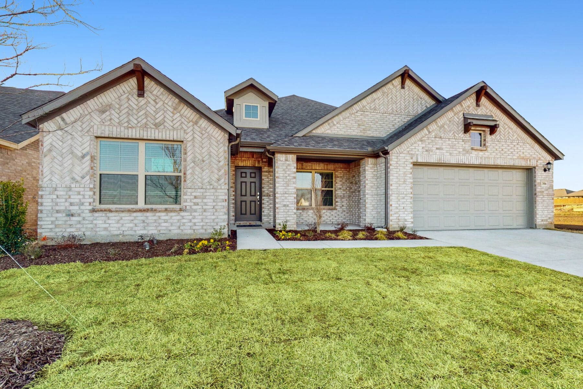
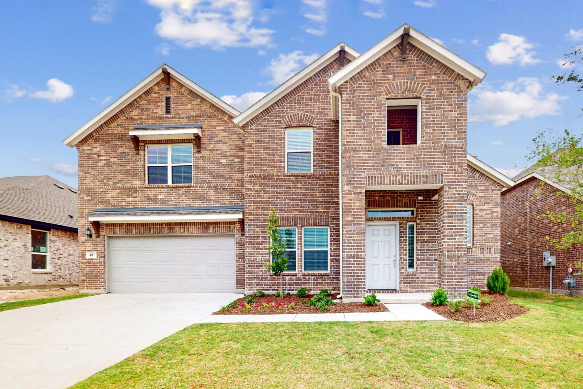
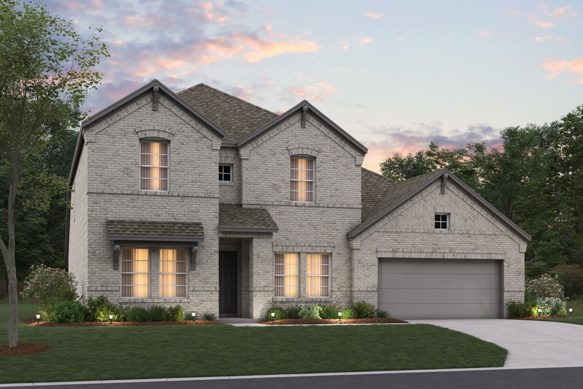
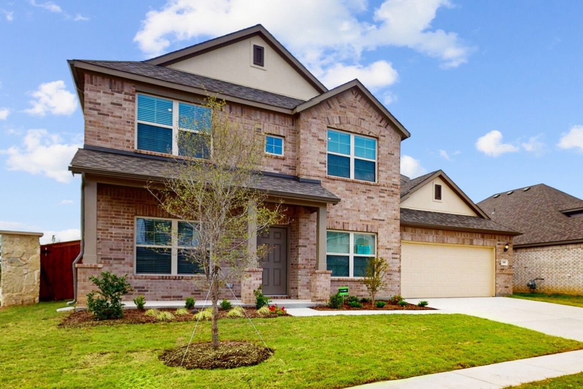
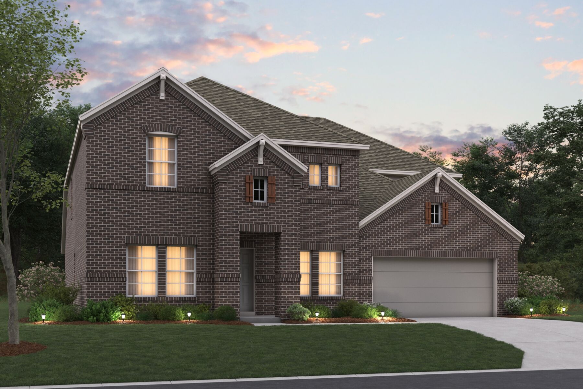
Not only do our Smart Series homes offer exceptional interior design options, but they also extend to the exterior. With brick-clad exterior choices that perfectly complement the paint and trim, you can effortlessly elevate your home's curb appeal.
Kings Way also offers residents the benefit of lower taxes than other nearby areas. Enjoy the benefit of no MUD and no annual PID assessments, meaning more savings for you.
Build Your Dream Home With a Trusted Builder
Experience unparalleled quality and sustainability in your living space with our innovative Whole Home Building Standards. Our commitment to providing solid, sound, and energy-efficient homes ensures you can enjoy a comfortable and eco-friendly environment for years.
In addition to our exceptional building standards, we offer a 10-Year Transferable Warranty, which provides peace of mind knowing that your investment is protected.
Discover the Lifestyle of Denton, TX
Living on the northern side of Denton, TX offers you a variety of entertainment opportunities, especially with quick access to Loop 288, which can get you around the entire city. One of the main attractions in Denton is the historic Downtown Square, which is filled with charming shops, restaurants, and galleries.
With top employers such as Peterbilt Trucks, TWU, and UNT, as well as Alliance Airport, and Denton Medical City, you'll have an exciting array of career opportunities to consider; or enjoy a shorter commute if you're already part of these dynamic organizations!
The University of North Texas and Texas Woman's University are just 15 minutes away. These institutions offer excellent employment and educational prospects, making them valuable options for career advancement and further learning.
Students living in the Kings Way community will attend Denton ISD schools, with Hodge Elementary nestled on the community's border. Students will then transition seamlessly into Strickland Middle School and Ryan High School, where academic prowess meets holistic development. From award-winning educators to state-of-the-art facilities, the district offers a comprehensive educational experience tailored to meet the diverse needs of its students.
Amenities
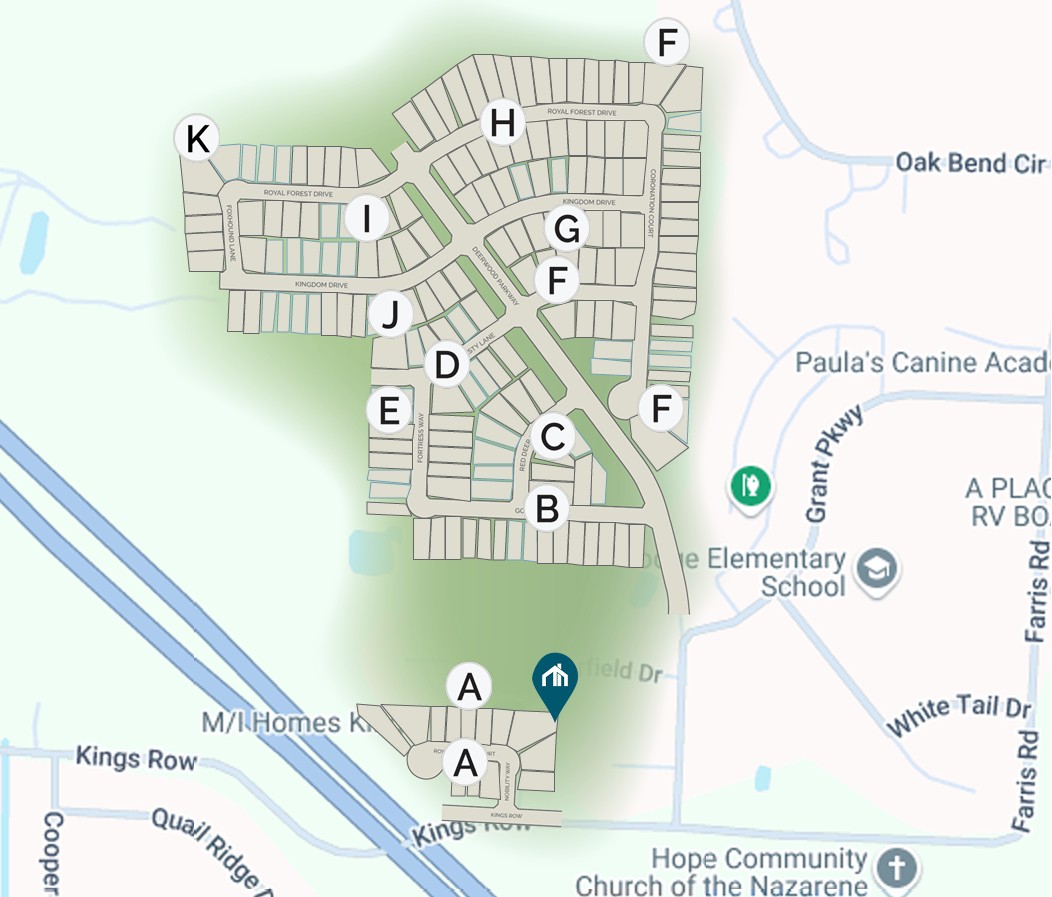
Site Plan
Home designs (20)
9 Quick Move-In lots across 3 plans — open Quick Move-In.
Carousel — use arrows to browse images for this design, or tap the photo to open the floor plan.
Ready to BuildPolo II
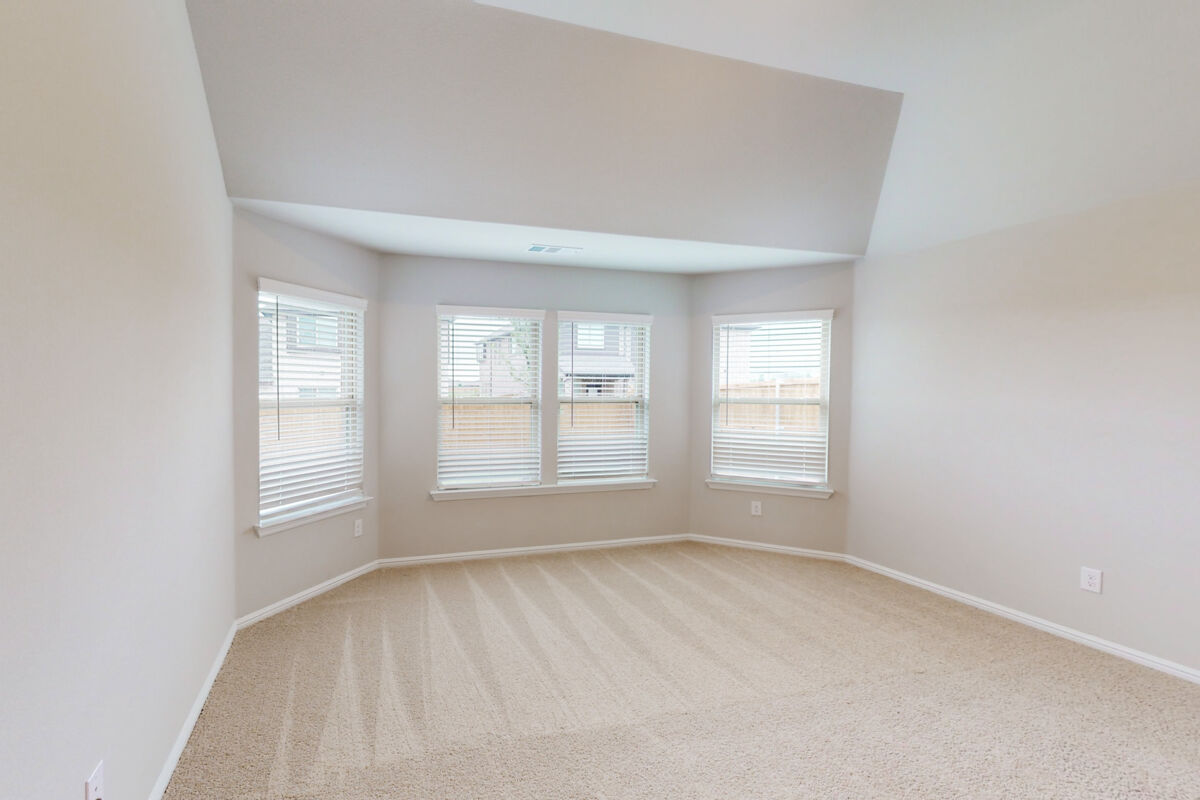
From$339,9903 Beds2 Baths2 Car garage1,626+ sq ftWhy You'll Love It Welcome to the Polo II floorplan, a 1-story home that boasts 1,626–1,699 square feet of functional living space and features 3 bedrooms and 2 bathrooms. The highly efficient flow of this M/I Home is sure to accommodate the lifestyle of your family! Upon entering this home from your covered porch, two private secondary bedrooms and a full bathroom are situated directly off of the entry. Further down the opposite side of the foyer you will find a large laundry room. The open concept living space includes the family room, dining area, and kitchen. Enjoy an impressive kitchen finished with granite countertops, a great kitchen island, and spacious upper and lower cabinets. Looking for even more space? Choose an add-on dining room extension or add an optional covered patio—perfect for entertaining! Enter your owner's suite through a private entry off the family room. The owner's bedroom features and three large windows with an optional extended bay window that can be selected to maximize space with plenty of natural light. Steps away your owner's bath retreat awaits, complete with a walk-in shower and a large walk-in closet.
Carousel — use arrows to browse images for this design, or tap the photo to open the floor plan.
Ready to BuildDesoto
From$351,9903 Beds2 Baths2 Car garage1,763+ sq ftWhy You’ll Love It Welcome to the Desoto floorplan. Searching for the best in both function and form? Look no further than this single-story, Smart Series design. This floorplan features 3 bedrooms, 2 bathrooms, and 1,763–1,799 square feet of functional living space. As you enter the spacious foyer, immediately experience the open concept layout. Adjoined to the entry is a bright and spacious flex room. Here you may select to convert the flex space into an optional study with double door entry to fit your family’s unique needs. The foyer flows into the open-concept family room, kitchen, and dining area. Enjoy impressive included features throughout the kitchen such as granite countertops, a spacious kitchen island, and upper and lower cabinets. Choose deluxe upgrade options in the kitchen to give this space your personal finishing touch. Tucked in a private hallway off the dining room are two secondary bedrooms mirroring each other across a shared full bathroom. Enter your beautiful owner’s suite through a private entry off the family room, boasting an optional extended bay window for extra space and plenty of natural light. Through optional double doors, enter the owner’s bath retreat, complete with a walk-in closet, double vanities, and a large walk-in shower contributing to your daily convenience. Want to enjoy a Texas sunset right outside of your back door? Head out to your sizable back patio with easy access from the family room. Add some shade by converting this space to a covered patio, a fantastic option the Desoto floorplan offers.
Carousel — use arrows to browse images for this design, or tap the photo to open the floor plan.
Now BuildingShipton
From$359,9904 Beds2 Baths2 Car garage1,877+ sq ftSingle-family at Kings Way. 2 homes are now building — ask the sales team for timelines and personalization options.
Carousel — use arrows to browse images for this design, or tap the photo to open the floor plan.
Ready to BuildEllsworth
From$361,9903–4 Beds2 Baths2 Car garage1,958+ sq ftWhy You’ll Love It Looking for a spacious, free-flowing, single-story floorplan that blends the best of function and form? Look no further than the Ellsworth floorplan! This 1,958-2,004 square foot home features 3 bedrooms, 2 bathrooms. The quaint covered porch makes for an inviting first impression. As you step inside, you'll be greeted by an expansive foyer anchoring the front of the home. Just off of the foyer, you'll discover a full bathroom and two large secondary bedrooms. Perfect for a nursery, play room, or hobby room, utilize this space for whatever best fits your family's wants and needs. A separate hallway on the other side of the foyer connects a large laundry room with a generously sized flex room. Are you looking for a fourth bedroom or a private home office? The option for either is yours! The foyer empties into the open-concept heart of the home that is just begging to host gatherings with friends or family and create a comfortable back-drop to your everyday living. A bank of windows lines the wall of the family room, scattering the soft glow of natural light across the beautiful sloped ceilings. Want even more sunlight and extra views of the outdoors? Not only do you have the option to add two additional windows in the family room, but an optional boxed bay window extension in the dining room further enhances the bright and airy magic of this stunning space. Bring your culinary creations to life in the well-equipped kitchen, complete with upper and lower cabinetry, ample counter space, a large island, and a spacious corner pantry. The entertainment doesn't have to stop inside. An optional covered patio creates a breezy outdoor space to fire up the grill for backyard barbecues, or relax and savor a Texas sunset. Private entry off of the kitchen connects to your spacious owner's suite. You'll love this quiet retreat to escape to each day. Two large windows draw in natural light, however, if you're really looking to showcase the space and maximize your square footage, an optional extended bay window will fit the bill. Step into the en-suite owner's bathroom to find an oversized walk-in shower and a large vanity. An enormous walk-in closet makes storage a problem of the past and gives you the space you deserve.
Carousel — use arrows to browse images for this design, or tap the photo to open the floor plan.
Ready to BuildBoone
From$366,9903 Beds2 Baths2 Car garage2,010+ sq ftWhy You’ll Love It Welcome to the Boone floorplan, a single-story design in our popular Smart Series. This floorplan features 3 bedrooms, 3 bathrooms, a 2-car garage, and 2,010-2,078 square feet of functional living space. With several options to accommodate a variety of modern living arrangements, the Boone plan has room for the whole family! Upon entering this home through the covered porch, you will find two private bedrooms and a full bathroom tucked immediately off the entry. Farther down the foyer, you will find a separate private hallway connecting a large laundry room and a spacious flex room. This functional flex space offers the option for an additional bedroom. Continue through the foyer to the open, seamless living areas. The kitchen boasts impressive included features, such as granite countertops, upper and lower cabinets, and an oversized kitchen island that opens to a huge family room and dining room. You can also move the dining and entertaining outdoors by selecting an optional covered patio. Enter your owner’s suite through a private entry off the family room. The large bedroom features an optional extended bay window for extra space and plenty of natural light. Select optional double doors for a grand entry into the owner’s bath retreat, complete with an impressive walk-in closet, optional double vanities, and a walk-in shower.
Carousel — use arrows to browse images for this design, or tap the photo to open the floor plan.
Ready to BuildHerrera
From$367,9904 Beds2 Baths2 Car garage2,029+ sq ftA Stunning 4-Bedroom, Single-Story Home The Herrera is a smartly designed single-story home that blends flexibility and comfort across 2,029–2,064 square feet. With 4 bedrooms, 2 full bathrooms, and plenty of open living space, this layout is perfect for growing families, remote workers, or anyone seeking the ease of main-level living. Step through the covered front porch into a welcoming foyer with soaring 10' ceilings. Toward the front of the home, you’ll find two secondary bedrooms and a full bath—ideal for kids, guests, or a private home office. Just beyond, a flex space offers even more versatility, with the option to transform it into a formal study with doors depending on your needs. The heart of the home is the open-concept kitchen, dining room, and family room, all enhanced by sloped ceilings and tons of natural light. The kitchen features a central island and plenty of cabinetry, while the adjacent dining space can be personalized with an optional box bay window. The spacious family room provides a seamless flow for everyday living and entertaining alike. Tucked at the back of the home, the private owner’s suite features a sloped ceiling, a large walk-in closet, and a luxurious en-suite bath. You can personalize this retreat further with a deluxe owner’s bath, bay window, or a water closet for added privacy and comfort. Additional highlights include a centrally located laundry room, generous storage throughout, and multiple outdoor living options like a patio, covered patio, or extended covered patio. Whether you need room to grow or simply want everything on one level, the Herrera delivers comfort, flexibility, and timeless design—all in one beautifully crafted plan.
Carousel — use arrows to browse images for this design, or tap the photo to open the floor plan.
Now BuildingPizarro
From$371,9904 Beds2 Baths2 Car garage2,106+ sq ftSingle-family at Kings Way. 3 homes are now building — ask the sales team for timelines and personalization options.
Carousel — use arrows to browse images for this design, or tap the photo to open the floor plan.
Quick Move-InBarbosa
From$391,9903–6 Beds2.5–4.5 Baths2 Car garage2,411+ sq ftSingle-family at Kings Way. 4 Quick Move-In homes in this plan — ask the sales team about finishes and closing timelines.
Carousel — use arrows to browse images for this design, or tap the photo to open the floor plan.
Ready to BuildRios
From$399,9904 Beds2.5 Baths2 Car garage2,654+ sq ftWhy You'll Love It The Rios is a spacious two‑story home designed to deliver comfort, flexibility, and modern style in one thoughtfully planned layout. Offering over 2,500 square feet , this home includes 4 to 5 bedrooms , 2.5 to 3 bathrooms , and a two‑car garage , making it well suited for growing households and busy lifestyles. A welcoming covered front porch leads into a defined foyer, creating a warm first impression. Just off the entry, a flexible front room offers the option for a home office, study, or optional fifth bedroom. The main living area opens into an inviting open‑concept design where the kitchen, dining area, and family room flow together seamlessly. A central kitchen island overlooks the family room, creating the perfect space for everyday living and entertaining. The dining area is conveniently located nearby, while the private owner’s suite is tucked away on the main level for added privacy. A powder bath, laundry room, and direct access to the two‑car garage complete the first floor. Upstairs, the Rios continues to impress with a spacious loft that can easily serve as a game room, media space, or additional lounging area. Three secondary bedrooms provide comfortable accommodations for family or guests, along with a full bath and ample storage throughout the level. The thoughtful separation of living and sleeping spaces ensures both functionality and privacy. The Rios blends open gathering spaces with private retreats, creating a versatile home that adapts effortlessly to everyday life and special moments alike.
Carousel — use arrows to browse images for this design, or tap the photo to open the floor plan.
Ready to BuildSheldon
From$401,9903–4 Beds2–3.5 Baths2–3 Car garage2,132+ sq ftWhy You’ll Love It Introducing a new Smart Series floorplan, the Sheldon! This stunning floorplan boasts 3 spacious bedrooms, 2 bathrooms, and a 2-car garage throughout a sprawling 2,132 square feet of living space. As you step inside, you'll be greeted by an open and airy floor plan that's perfect for entertaining. This home also features a versatile flex room at the front of the home that can be used as a home office, a play room, or you can even upgrade to a guest bedroom. Whether you want to invite friends over every weekend or enjoy spending evenings to yourself, the strategic design of this open, yet intimate floor provides you with an ideal space for both hosting and your day-to-day routines. The kitchen is a chef's dream, with sleek appliances, stylish countertops, and plenty of cabinet space for all your cooking essentials. Whip up a delicious meal while your guests relax in the adjacent family room, or take the party outside to the spacious back yard and enjoy time on the optional covered/extended, covered patio! When it's time to retire for the night, you'll love the peace and privacy of the owner’s suite. With a large walk-in closet and a spa-like, en-suite bath, this is the perfect retreat after a long day. There is a private hallway off the dining room that leads to 2 more bedrooms, a full bathroom, and a laundry room.
Carousel — use arrows to browse images for this design, or tap the photo to open the floor plan.
Quick Move-InLivingston
From$401,9903–6 Beds2.5–4.5 Baths2 Car garage2,680+ sq ftSingle-family at Kings Way. 1 Quick Move-In home in this plan — ask the sales team about finishes and closing timelines.
Carousel — use arrows to browse images for this design, or tap the photo to open the floor plan.
Ready to BuildMarquette
From$409,9904 Beds2.5 Baths2 Car garage2,861+ sq ftThe Marquette Plan – Spacious, Flexible, and Designed for Living The Marquette is a versatile two story floorplan designed to offer generous space and flexible living options. With approximately 2,859 to 2,895 square feet, this home features four to five bedrooms, two and a half to three bathrooms, and a two car garage, giving you room to live, work, and relax comfortably. The main level is thoughtfully arranged with open living areas supported by two flex spaces that can be tailored to fit your needs. These flex areas provide the opportunity to create a study, home office, or even add an additional bedroom and bathroom, allowing the Marquette to adapt to changing lifestyles. Upstairs, a spacious game room serves as a central gathering space surrounded by secondary bedrooms, offering separation and privacy from the main living areas below. The owner’s suite is privately positioned and offers options to enhance both comfort and style. Additional design choices throughout the home allow you to personalize both indoor and outdoor living, making the plan your own. Available options include: Media room or home office in place of Flex Space 2 Fifth bedroom with third bathroom or study in place of Flex Space 1 Owner’s bedroom bay window Deluxe primary bath Fireplace Dining box window Additional windows at the family area Covered patio or extended covered patio With its flexible layout and wide range of options, the Marquette is designed to grow and change with you while delivering comfort and functionality across both levels.
Carousel — use arrows to browse images for this design, or tap the photo to open the floor plan.
Ready to BuildHawkins
From$411,9903–4 Beds2–4.5 Baths2 Car garage2,357+ sq ftWhy You’ll Love It Looking for a spacious single-story home for you and your family? With over 2,300 square feet of living space, the Hawkins offers 3 bedrooms, 2 bathrooms, and a 2-car garage, providing plenty of room to relax and entertain. Upon entering, you will appreciate the views of the spacious and well-lit layout. 2 flex rooms are conveniently located near the entrance and can be converted into a study or an additional bedroom and bathroom, perfect for accommodating visiting friends or family. Continue into the heart of the home, where the family room flows right into the dining area and kitchen, creating a warm and welcoming environment that's ideal for hosting. The kitchen is a chef's dream with a large island, granite countertops, and tons of cabinet space for all your cooking essentials. Want an outdoor space to sit back and relax in the shade? Upgrade to a covered patio and set up your ideal outdoor living space! When it's time to retire for the night, you'll love the peace and quiet that your owner’s suite provides. You’ll enjoy the spa-like en-suite bathroom with an expansive walk-in closet. The optional bay window takes this room to the next level, adding additional square footage to create a bright sitting area to start your mornings.
Carousel — use arrows to browse images for this design, or tap the photo to open the floor plan.
Ready to BuildColumbus
From$411,9904–5 Beds2.5 Baths2 Car garage2,869+ sq ftWhy You’ll Love It Make yourself at home in the Columbus floorplan. This spacious two-story floorplan is a real fan favorite and features 4—5 bedrooms, 2.5—2.5 bathrooms, and 2,869-2,959 square feet of functional living space. Keep reading to see what set this plan apart. Upon entering this home through the covered porch, a spacious flex room and powder bath can be found immediately off the entry. Add your personal decorative touch to the flex room to create the home office, library, music room, or play space you've been looking for. This space could be converted into an optional bedroom and full bath to accommodate your growing family. Enter into the open living space and notice a spacious dining room that seamlessly adjoins the naturally bright family room and well-equipped kitchen. Enjoy impressive included features throughout the kitchen, such as an oversized island, granite countertops, and upper and lower cabinets. The private entry into your owner’s suite is situated off the kitchen. An optional extended bay window may be added for extra space and plenty of natural light. Your owner’s bath retreat is just steps. It is finished with an over-sized walk-in closet and a walk-in shower. Head up to the second floor to enjoy a massive game room! Your family and friends will love gathering in this great area for game nights or movie marathons. This impressive space is matched with a full bathroom and three spacious secondary bedrooms, each with its own walk-in closet.
Carousel — use arrows to browse images for this design, or tap the photo to open the floor plan.
Quick Move-InFairfield
From$421,9903–5 Beds2–3.5 Baths2 Car garage2,714+ sq ftSingle-family at Kings Way. 2 Quick Move-In homes in this plan — ask the sales team about finishes and closing timelines.
Carousel — use arrows to browse images for this design, or tap the photo to open the floor plan.
Now BuildingArlington
From$431,9904–5 Beds3–3.5 Baths2 Car garage2,894+ sq ftSingle-family at Kings Way. 3 homes are now building — ask the sales team for timelines and personalization options.
Carousel — use arrows to browse images for this design, or tap the photo to open the floor plan.
Ready to BuildMackenzie
From$441,9904–5 Beds2.5–5.5 Baths2 Car garage3,066+ sq ftWhy You’ll Love It With 4 bedrooms, 2.5 bathrooms, and a spacious 3,066 square feet, the open-concept Mackenzie floorplan is perfect for entertaining guests or relaxing with family. As you step inside, you'll be greeted by a covered porch, leading you through the open foyer with a volume ceiling and into the heart of the home. 2 flex rooms await off the entry, offering endless possibilities for personalization. Whether you choose to turn one into a study or an additional bedroom, the choice is yours! The living areas are designed with an open concept and sloped ceilings, creating a bright and airy atmosphere. The owner's suite is a true oasis, complete with an en-suite bathroom and an optional bay window that floods the room with natural light. Kick back and relax on the optional covered patio with your favorite drink and a good book. And if you need a little more shade, you can always extend it for even more comfort. Upstairs, you'll find a game room and 3 additional bedrooms, providing plenty of space for everyone to spread out and enjoy. And with options to upgrade, such as a media room, volume ceiling, or a box window in the game room, you can truly make this home your own.
Carousel — use arrows to browse images for this design, or tap the photo to open the floor plan.
Ready to BuildStamford
From$451,9904–6 Beds2.5–5.5 Baths2 Car garage3,292+ sq ftWhy You’ll Love It Looking for a spacious home for your family? Look no further than the Stamford floorplan! With 3,292 square feet of living space, 4 bedrooms, and 2.5 bathrooms, the 2-story Stamford floorplan is perfect for families who love to entertain and relax in style. A covered porch ushers you into the 2-story foyer, which then leads to 2 flex rooms that offer you and your family the chance to make your own! Both flex rooms have the option to turn into a study and one can even be used as an additional bedroom. The open-concept living area is ideal for hosting gatherings with friends and family with a kitchen that seamlessly flows into the dining room and family room. With a large sectional, comfortable chairs, a coffee table, and an area rug, arrange a functional family room you’ll love relaxing in each evening! The owner’s suite is a true oasis, complete with an amazing en-suite bathroom and a massive walk-in closet that will fit you and your partner’s entire wardrobe. Venture upstairs to the second floor to find 3 additional bedrooms and a game room for endless hours of fun and relaxation.
Carousel — use arrows to browse images for this design, or tap the photo to open the floor plan.
Ready to BuildGrapevine
From$461,9905 Beds2.5–4.5 Baths2 Car garage3,573+ sq ftWhy You’ll Love It Welcome to the Grapevine floorplan! This new Smart Series plan boasts 3,547 square feet of living space with 5 bedrooms and 2.5 bathrooms, making it the ideal home for families who love to entertain and relax in style. As soon as you step inside, you'll be greeted by a covered porch and a grand 2-story foyer. From there, you'll find 2 flex rooms that you can personalize to your family's needs. You'll have the option to transform these spaces into a study to work from home or an additional bedroom for your guests! The open-concept living area is perfect for hosting gatherings with friends and family. The kitchen flows seamlessly into the dining room and family room, making it easy to chat and catch up while you cook your favorite meals. And when it's time to kick back and relax, you'll love sinking into your comfortable sectional in the family room. The owner's suite is a true oasis, complete with an incredible en-suite bathroom and a massive walk-in closet that can fit all of your clothes. Upgrade the luxurious bedroom with an optional bay window that adds additional square footage and can can be turned into a reading nook. Upstairs, you'll find 4 additional bedrooms, a full bathroom, and a game room that's perfect for your kids to hang out and relax in.
Carousel — use arrows to browse images for this design, or tap the photo to open the floor plan.
Ready to BuildWinnsboro
From$471,9905–6 Beds2.5–4 Baths2 Car garage3,833+ sq ftWhy You’ll Love It Make yourself at home in the Winnsboro floorplan, a one-of-a-kind floorplan in our 50’ Smart Series. This 5-bedroom, 2.5-bathroom plan has 3,833 square feet of functional living space and many features to accommodate your family's lifestyle. Step up onto the covered porch, which can be personalized with holiday decorations or your favorite rocking chair. Enter the tall foyer to find a flex room adjoined to a formal dining room immediately off the entry. Here you have the option to convert the flex room into an additional bedroom at the front of the home. Tucked in a private hallway on the opposite side of the foyer is an additional flex room. Continue down the foyer into the open-concept living areas, including the kitchen, breakfast area, and spacious family room with sloped ceilings. The kitchen is finished with impressive standard features such as sleek countertops, brand new appliances, upper and lower cabinets, and a large kitchen island—perfect for entertaining! The owner’s suite features sloped ceilings and 2 windows looking out to your back yard with an extended bay window option for even more space and natural light in the room. Your spa-inspired owner's bath awaits just steps away, complete with a large walk in closet and a walk-in shower. For those who love outdoor entertaining, the optional covered patio is a fantastic addition! Head upstairs to be met by a large game room, perfect for a competitive game night or a cozy movie night on a large TV. 4 additional bedrooms and a full bathroom round out the second floor, adding plenty of space for everyone in the family. Upgrade this space with a media room to create the ultimate home theater.
Media
Project photo gallery
Click the large photo or a thumbnail to open the gallery viewer.
Prices and features may vary and are subject to change. Photos are for illustrative purposes only. Legal disclaimers.