

Bayou Bend Estates

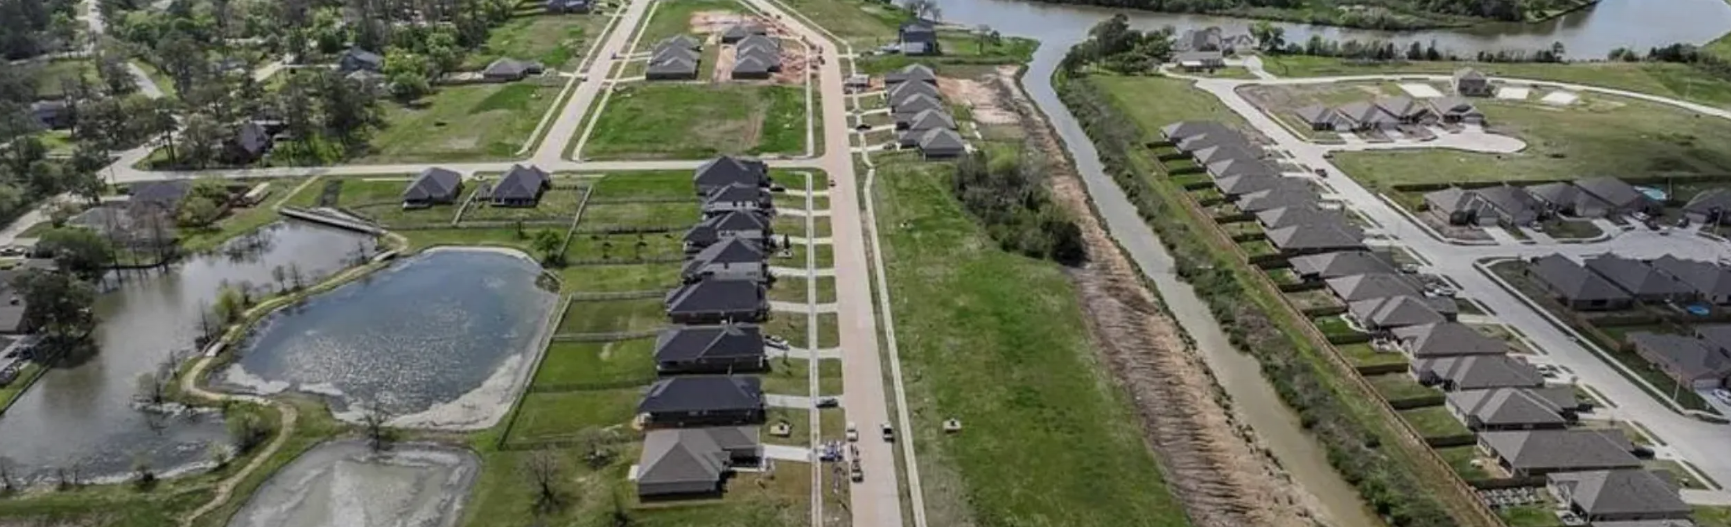
Discover the charm of Bayou Bend Estates in Dickinson, crafted by the renowned Adams Homes, where you can enjoy fantastic amenities like parking, a park, a playground, and scenic walking and biking trails!
About Bayou Bend Estates
Discover the perfect blend of serenity and convenience at Bayou Bend Estates, a one-of-a-kind new construction community with exclusive access to a private boat ramp on Dickinson Bayou. Nestled in a picturesque and inviting neighborhood, Bayou Bend Estates offers the ideal location—within walking distance or a short drive to top-rated zoned schools.
Residents will enjoy the natural beauty of the area, with access to scenic nature trails, a family-friendly playground, and the warm, subtropical climate of Southeast Texas. Plus, with convenient proximity to major highways, commuting or exploring nearby attractions is a breeze.
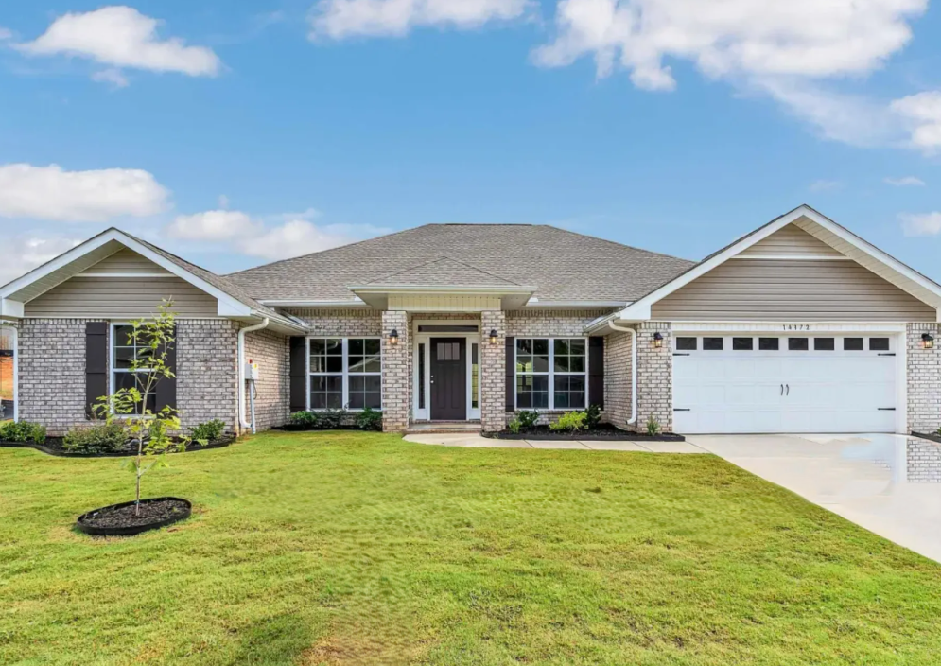
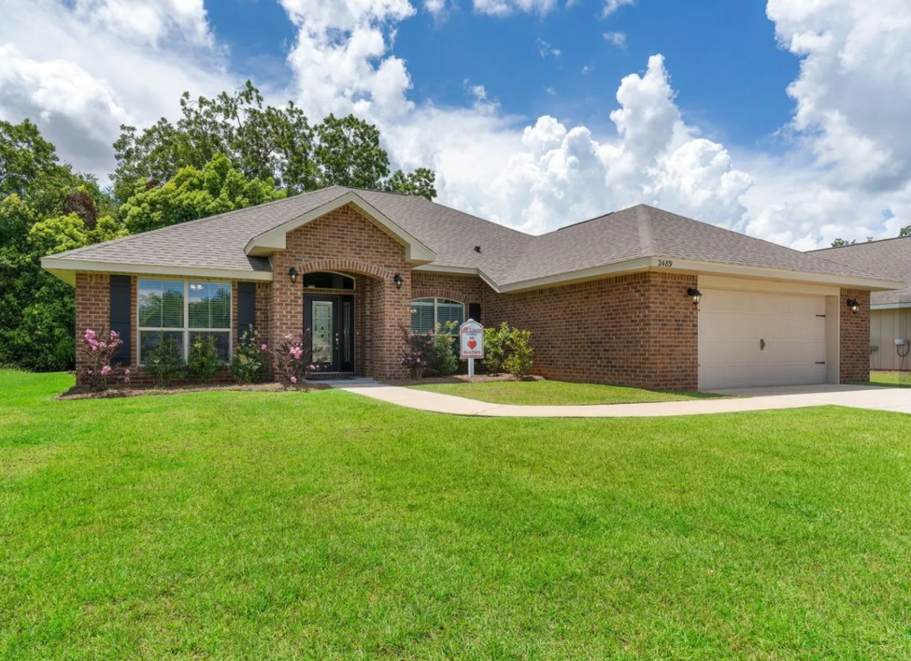
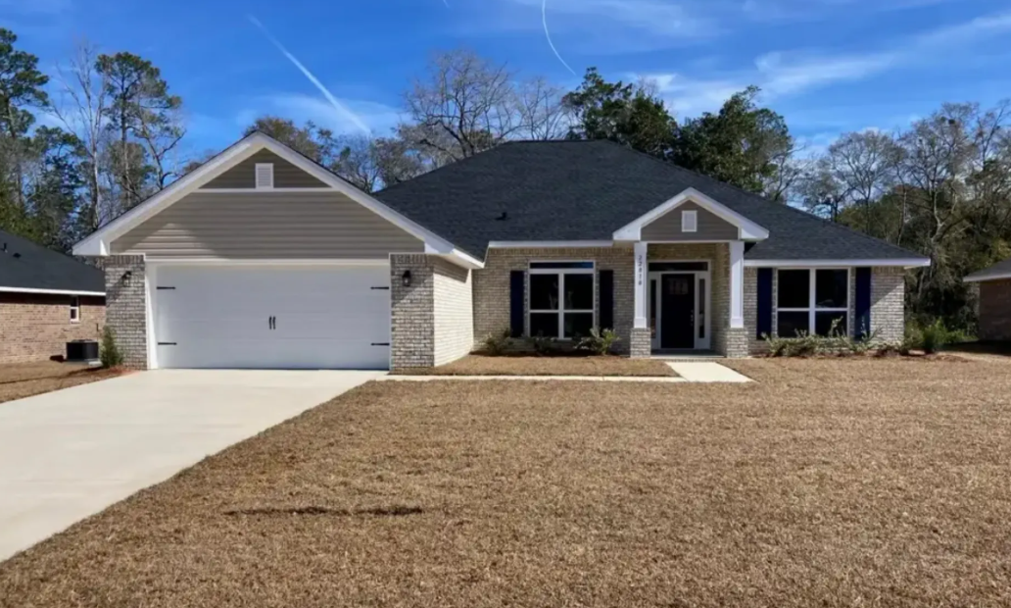
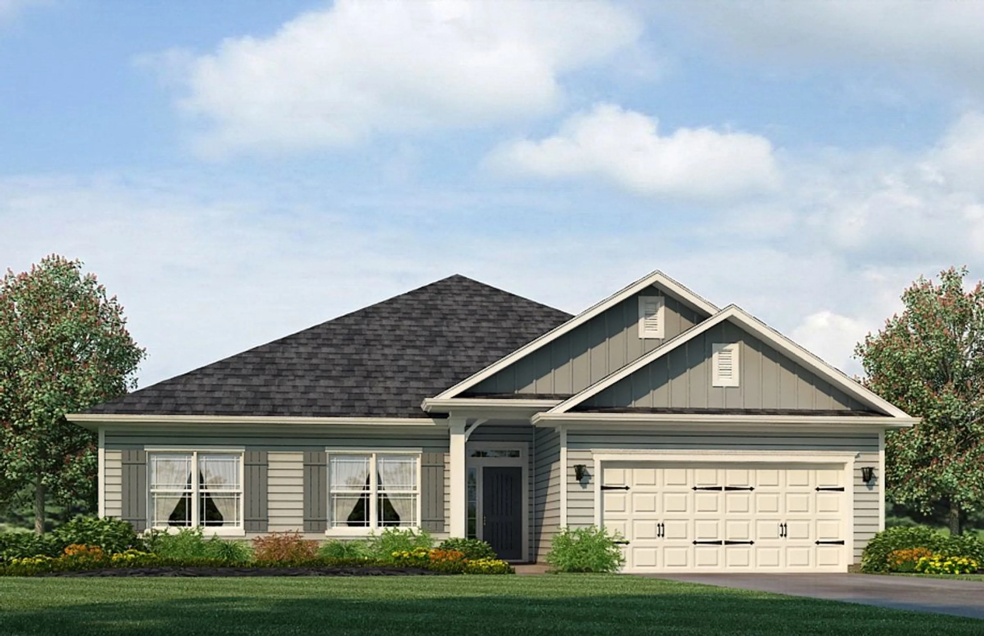
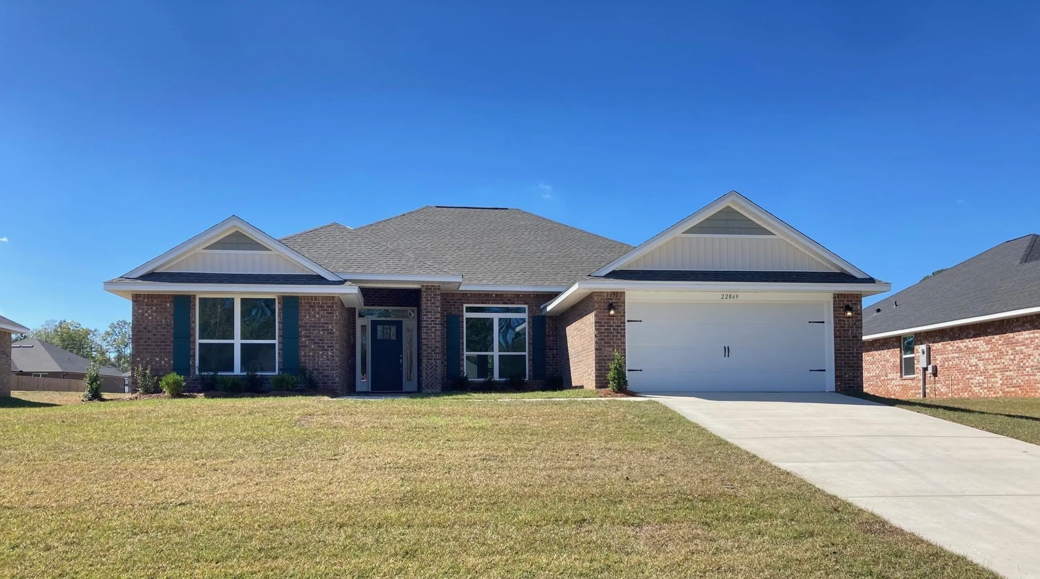
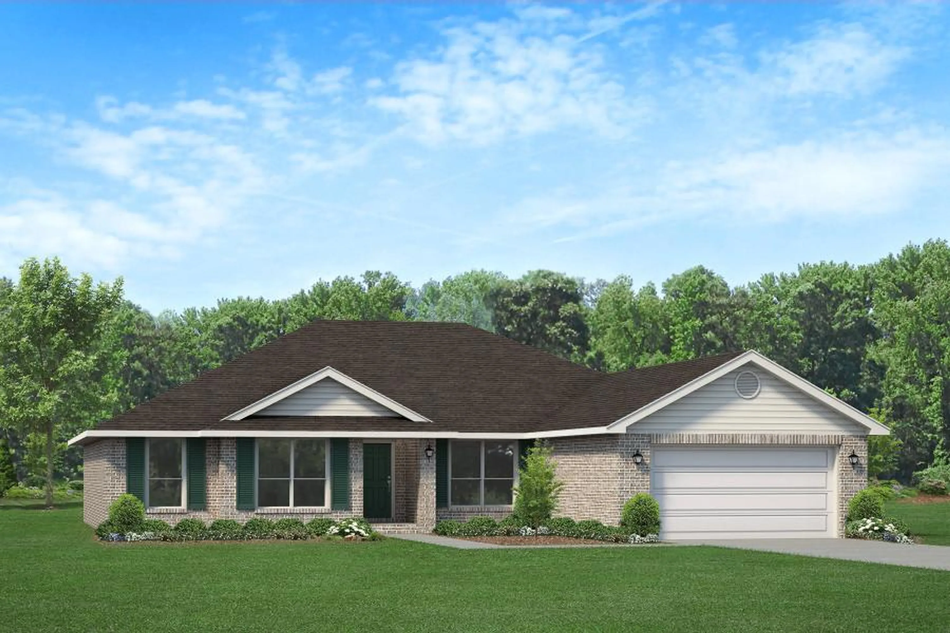
Each home in Bayou Bend Estates is thoughtfully designed with family living and entertaining in mind. Choose from six distinct floor plans, ranging from 2,202 to 2,557 square feet, with options for 4 bedrooms and 2 or 3 baths. Set on expansive 80’ lots, our homes offer high-end finishes including spacious living rooms, gourmet kitchens with premium cabinetry, large bedrooms with walk-in closets, and select homes featuring a private home office. You’ll have the flexibility to customize your home, creating a luxurious and welcoming space tailored to your unique style.
Living in Dickinson, Texas, offers a vibrant yet laid-back lifestyle with the perfect balance of small-town charm and big-city convenience. Explore local cultural gems like the Dickinson Historical Railroad Center or enjoy a fun-filled day at Bay Area Raceway. For outdoor enthusiasts, the nearby Galveston Bay is a haven for boating and fishing, while the proximity to I-45 allows for easy trips to Houston and other nearby cities.
Amenities
Home designs (6)
6 Quick Move-In lots across 3 plans — open Quick Move-In.
Carousel — use arrows to browse images for this design, or tap the photo to open the floor plan.
Ready to BuildPlan 2202-0
Inquire4 Beds2 Baths2 Car garage2,202+ sq ftAbout This Plan Welcome to the modern and versatile 2202-0 floor plan. This thoughtfully designed layout offers a functional and stylish living space that meets the needs of today's homeowners. Step inside and be greeted by a spacious living area that serves as the central gathering space for family and friends. The living and dining rooms are placed at the front of the home and the great room and kitchen area are towards the back creating a unique design flow. The kitchen is well-appointed with modern appliances, ample cabinet space, and a convenient breakfast bar, making meal preparation and entertaining a pleasure. The master suite provides a private retreat, complete with an en-suite bathroom and spacious walk-in closets, offering both comfort and convenience. Three additional bedrooms on the opposite side of the home provide flexibility for accommodating family members, and guests or creating a home office or hobby space. The 2202-0 floorplan also includes a covered patio and porch, extending your living space outdoors and providing a cozy spot for relaxation or outdoor gatherings.
Carousel — use arrows to browse images for this design, or tap the photo to open the floor plan.
Ready to BuildPlan 2265
Inquire4 Beds3 Baths2 Car garage2,265+ sq ftAbout This Plan The 2265 floorplan is a stunning home design that combines spaciousness, functionality, and style. With 4 bedrooms and 3 baths, this home offers ample space for comfortable living. As you enter, you'll be greeted by a grand foyer with a living and dining space on either side. Leading to an open-concept living area, where the family room, dining area, and kitchen seamlessly flow together. The kitchen is a chef's dream, featuring modern appliances, a breakfast nook, and plenty of counter and storage space. The master suite is a serene retreat with its own ensuite bathroom and walk-in closets and a garden tub. The additional bedrooms are well-sized and offer versatility for guest rooms or home offices that are located on the opposite side of the home. The 2265 floorplan also includes a designated laundry room and a three-car garage for added convenience. With its meticulous craftsmanship, attention to detail, and stylish design, the 2265 floorplan embodies the perfect blend of comfort and sophistication. Welcome home to the 2265 floorplan, where luxury and functionality come together seamlessly.
Carousel — use arrows to browse images for this design, or tap the photo to open the floor plan.
Quick Move-InPlan 2300
Inquire4 Beds3 Baths2 Car garage2,300+ sq ftSingle-family at Bayou Bend Estates. 3 Quick Move-In homes in this plan — ask the sales team about finishes and closing timelines.
Carousel — use arrows to browse images for this design, or tap the photo to open the floor plan.
Quick Move-InPlan 2316
Inquire4 Beds3 Baths2 Car garage2,316+ sq ftSingle-family at Bayou Bend Estates. 2 Quick Move-In homes in this plan — ask the sales team about finishes and closing timelines.
Carousel — use arrows to browse images for this design, or tap the photo to open the floor plan.
Quick Move-InPlan 2320
Inquire4 Beds2 Baths2 Car garage2,320+ sq ftSingle-family at Bayou Bend Estates. 1 Quick Move-In home in this plan — ask the sales team about finishes and closing timelines.
Carousel — use arrows to browse images for this design, or tap the photo to open the floor plan.
Ready to BuildPlan 2557
Inquire4 Beds2 Baths2 Car garage2,557+ sq ftAbout This Plan The 2557 floorplan is a stunning single-story home that offers spacious living areas and luxurious features. With 4 bedrooms, 2 baths, and a two-car garage, this home provides ample space for both relaxation and entertaining. As you enter the home, you are greeted by a grand foyer that is flanked by formal dining and living rooms. Continuing through the foyer, you'll find a spacious and open-concept family room, breakfast nook, and kitchen. The family room is the perfect place to gather with family and friends, featuring large windows that provide an abundance of natural light. The gourmet kitchen is a chef's delight, equipped with modern appliances, granite countertops, and plenty of cabinet space for all your culinary needs. The adjacent dining area offers a convenient space for enjoying meals with loved ones. In the back of the home, you'll find the luxurious master suite, complete with a spacious bedroom, walk-in closets, and a private master bath. The master bath features dual vanities, a soaking tub, and a private water closet, creating a spa-like retreat where you can relax and unwind. Three additional bedrooms with ample closet space and a shared full bath are also located on the opposite side of the home, providing comfortable and private living spaces for family members or guests. A centrally located laundry room adds to the convenience of this floor plan. Outside, a concrete patio extends your living space, providing a great place to enjoy the outdoors and entertain guests. The well-designed landscaping adds to the curb appeal of the home. The 2557 floor plan offers a perfect combination of style, functionality, and luxury. With high-quality construction, attention to detail, and modern finishes, this home is designed to exceed your expectations.
Media
Project photo gallery
Click the large photo or a thumbnail to open the gallery viewer.
Is this your project?
Take control of your project page, add direct contact details, keep information updated, unlock performance insights, and increase visibility with agents and buyers actively looking for new construction homes.
Prices and features may vary and are subject to change. Photos are for illustrative purposes only. Legal disclaimers.