

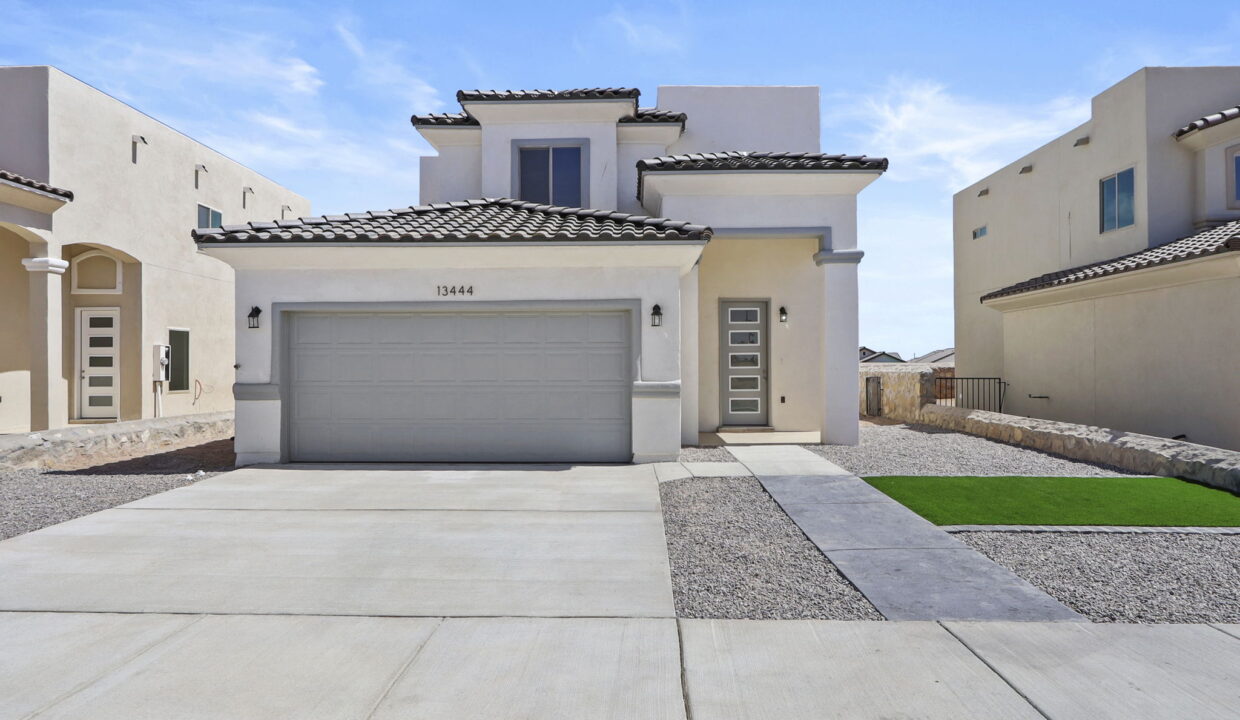
Campo Del Sol

Total Units
250
In the vibrant city of El Paso, EDWARDS HOMES presents the stunning Campo Del Sol, complete with fantastic amenities like a park, parking, a water playground, and a refreshing swimming pool.
Welcome to Campo Del Sol (Phase 2)
Campo Del Sol is our premier master-planned community in East El Paso, offering stunning mountain views and resort-style amenities. This gated community features beautiful homes, walking trails, and a central location
Discover Campo Del Sol, a vibrant community in El Paso offering spacious, customizable homes and a warm, family-friendly atmosphere. Enjoy modern amenities like a 4.5-acre amenity center featuring a lazy river, splash pad, activity pool, and shaded cabanas. Outdoor enthusiasts will love the hike and bike trails connecting playgrounds, pocket parks, and picnic areas with grills. With event pavilions, grassy spaces, a shaded bus stop, and convenient mail kiosks, Campo Del Sol combines comfort and convenience. Located near shopping, dining, and top-rated schools, it’s the perfect place to call home.
Amenities
Home designs (2)
No Quick Move-In lots in these results; each plan's pill reflects primary availability from listings.
Carousel — use arrows to browse images for this design, or tap the photo to open the floor plan.
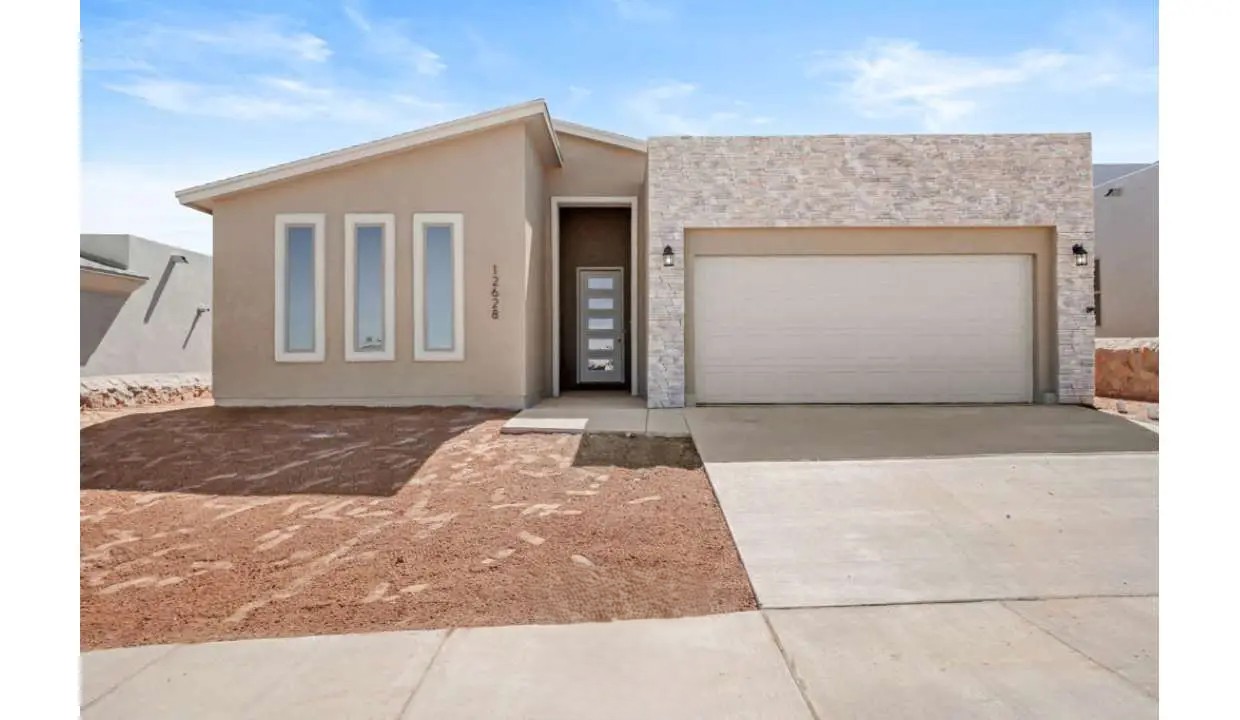
Ready to BuildAriana
From$325,9504 Beds3 Baths2 Car garage1,833+ sq ftAbout This Floor Plan A well-proportioned single-story home with four bedrooms. Open concept living areas flow together while bedrooms provide private spaces for everyone. Additional Features Energy Efficient Windows Finished Garage Front Landscaping Heating and Cooling Laundry Room Stainless Steel Appliances
Carousel — use arrows to browse images for this design, or tap the photo to open the floor plan.
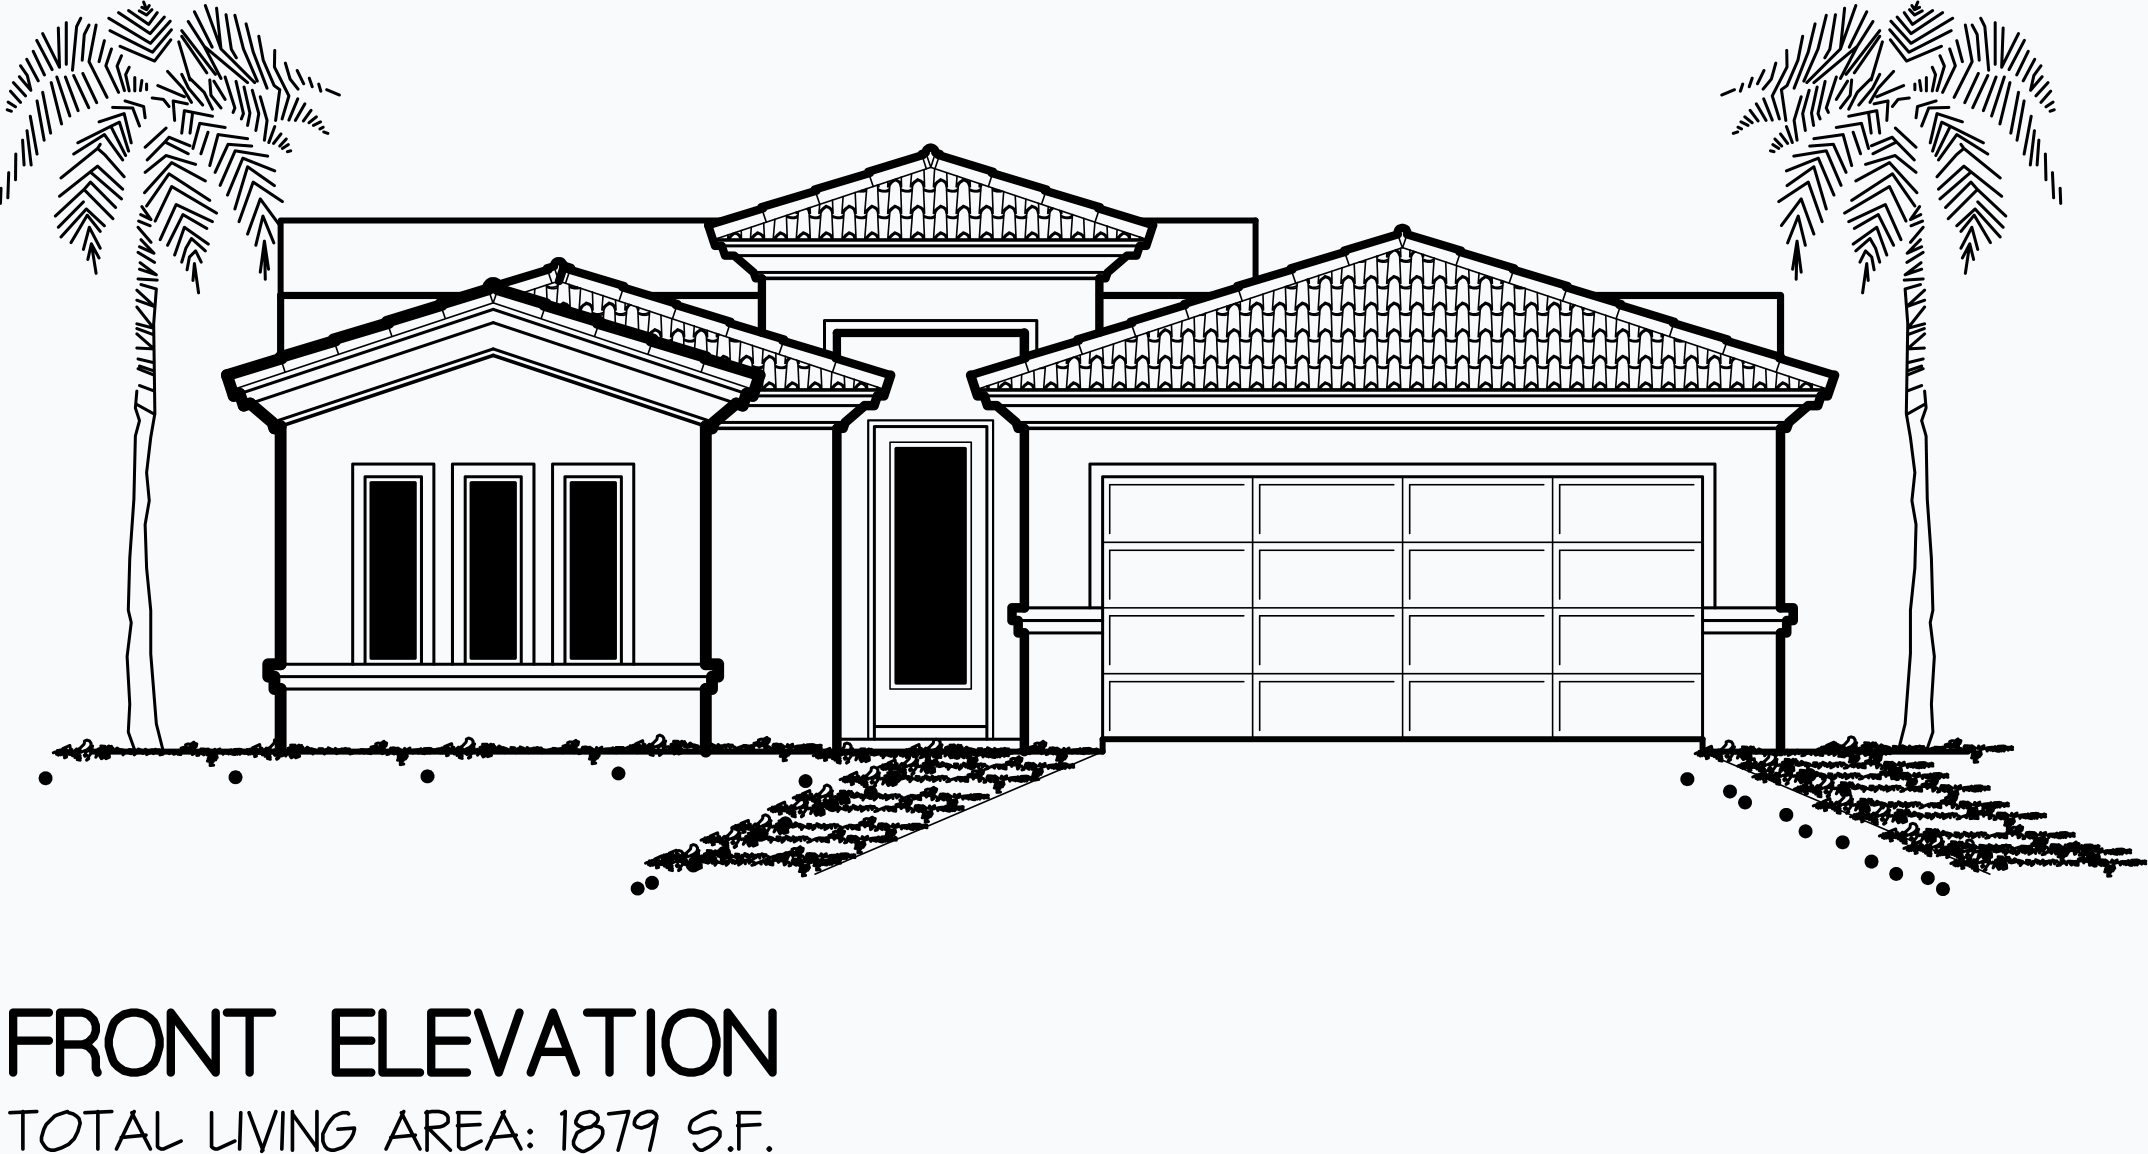
Ready to BuildHailey
From$335,9504 Beds3 Baths2 Car garage1,879+ sq ftAbout This Floor Plan A spacious single-story home with three full bathrooms for added convenience. The thoughtful design creates distinct zones for living, dining, and sleeping. Additional Features Energy Efficient Windows Finished Garage Front Landscaping Heating and Cooling Laundry Room Stainless Steel Appliances
Media
Project photo gallery
Click the large photo or a thumbnail to open the gallery viewer.
Is this your project?
Take control of your project page, add direct contact details, keep information updated, unlock performance insights, and increase visibility with agents and buyers actively looking for new construction homes.
Prices and features may vary and are subject to change. Photos are for illustrative purposes only. Legal disclaimers.