

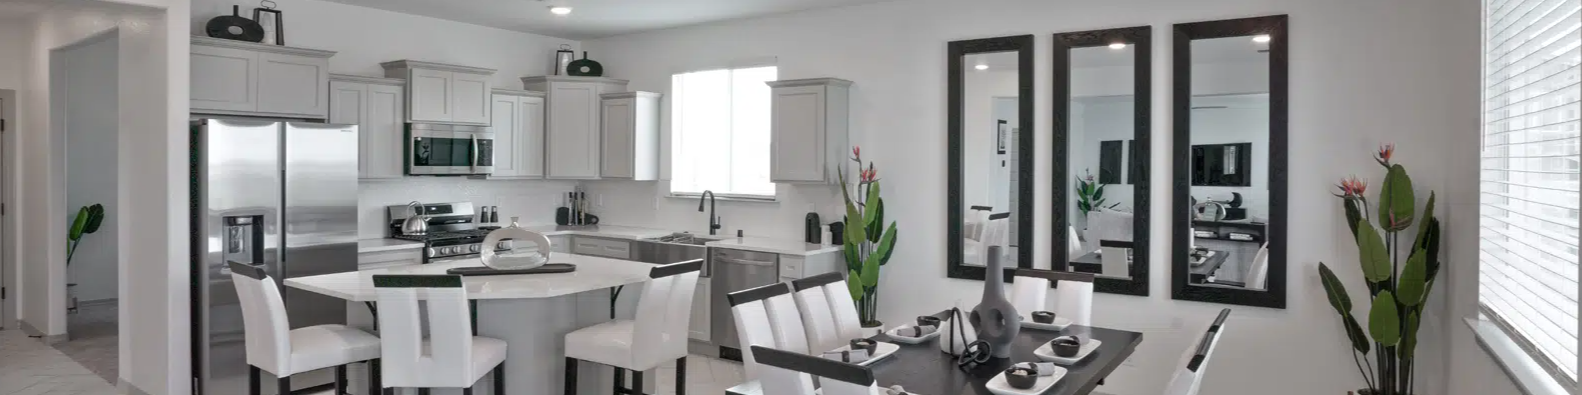
Emerald Heights 6 & 7

Discover the charm of Emerald Heights 6 & 7 in El Paso, brought to life by CareFree Homes, featuring fantastic amenities like parking and a beautiful park!
NEW HOMES FROM $336,950 - $388,950
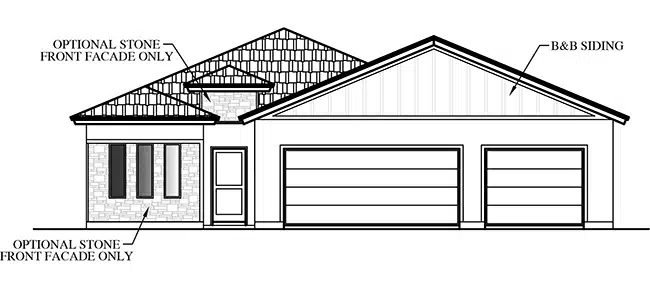
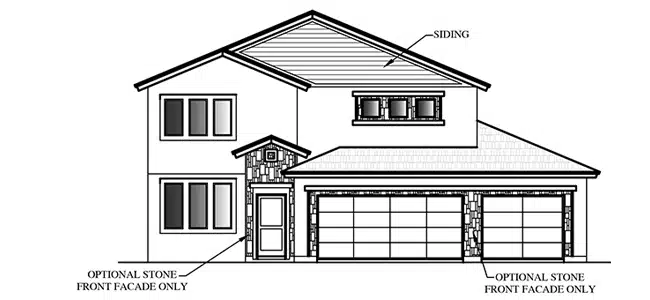
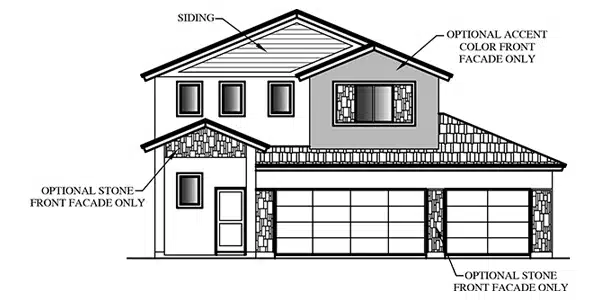
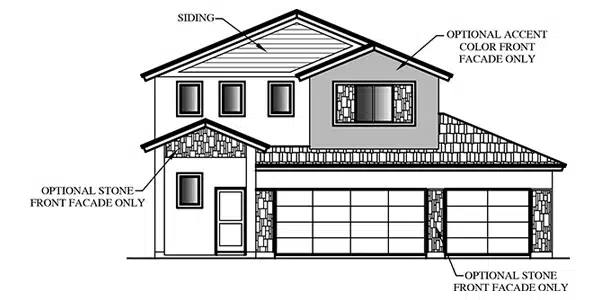
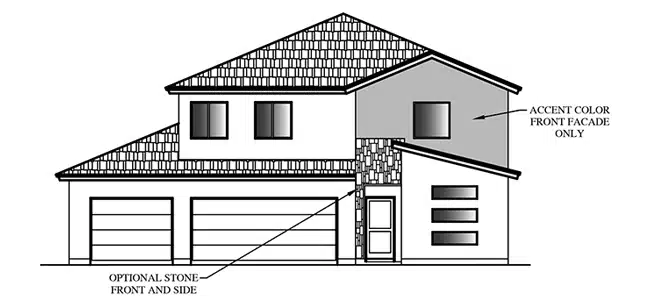
Discover your ideal lifestyle at Emerald Heights 6 & 7 by CareFree Homes, a new master-planned community located in Horizon City. Emerald Heights 6 & 7 by CareFree Homes presents our Desert Series collection of homes, each featuring a convenient three-car garage with a concrete pad.
Explore a beautiful array of single-family homes offering spacious single- and two-story floorplans with contemporary designs. Homebuyers can select from various floorplans that cater to modern living. Each layout has contemporary features throughout, with open-concept designs that make hosting gatherings a breeze, alongside upscale kitchens, and elegant owner’s suites. Every new home in Emerald Heights 6 & 7 comes with numerous included features and popular upgrades as standard—such as quality cabinetry and stunning countertops, along with garage shelving—without any additional cost.
Amenities
Home designs (8)
No Quick Move-In lots in these results; each plan's pill reflects primary availability from listings.
Carousel — use arrows to browse images for this design, or tap the photo to open the floor plan.
Ready to BuildKrypton II
From$336,9504 Beds2 Baths3 Car garage1,894+ sq ftGreat Room Dining Area Utility Room Covered Patio
Carousel — use arrows to browse images for this design, or tap the photo to open the floor plan.
Ready to BuildJuniper II
From$344,9504 Beds2 Baths3 Car garage1,991+ sq ftGreat Room Dining Area Study Utility Room Covered Patio
Carousel — use arrows to browse images for this design, or tap the photo to open the floor plan.
Ready to BuildPearl II
From$356,9504 Beds2.5 Baths3 Car garage2,234+ sq ftGreat Room Dining Area Utility Room Covered Patio
Carousel — use arrows to browse images for this design, or tap the photo to open the floor plan.
Ready to BuildTungsten II
From$362,9505 Beds3 Baths3 Car garage2,180+ sq ftGreat Room Dining Area Utility Room Covered Patio
Carousel — use arrows to browse images for this design, or tap the photo to open the floor plan.
Ready to BuildEmory II
From$366,9504 Beds3 Baths2 Car garage2,340+ sq ftGreat Room Dining Area Loft Utility Room Covered Patio
Carousel — use arrows to browse images for this design, or tap the photo to open the floor plan.
Ready to BuildMesquite II
From$373,9504 Beds2.5 Baths3 Car garage2,453+ sq ftGreat Room Dining Area Loft Utility Room Covered Patio
Carousel — use arrows to browse images for this design, or tap the photo to open the floor plan.
Ready to BuildMercury II
From$381,9504 Beds3 Baths3 Car garage2,546+ sq ftGreat Room Dining Area Loft Utility Room Covered Patio
Carousel — use arrows to browse images for this design, or tap the photo to open the floor plan.
Ready to BuildCobalt II
From$388,9504 Beds3 Baths3 Car garage2,667+ sq ftGreat Room Dining Area Loft Utility Room Covered Patio
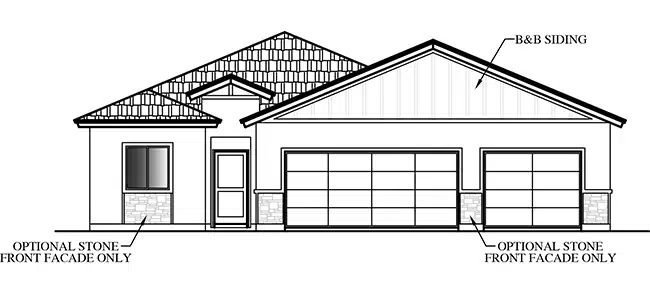
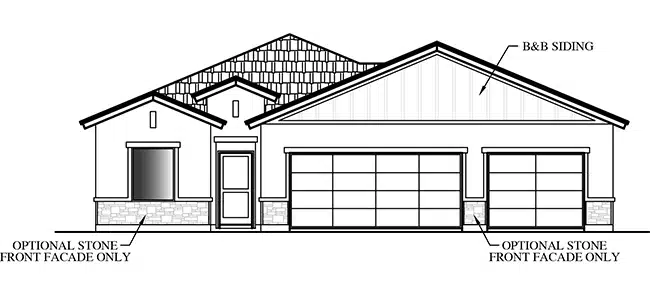
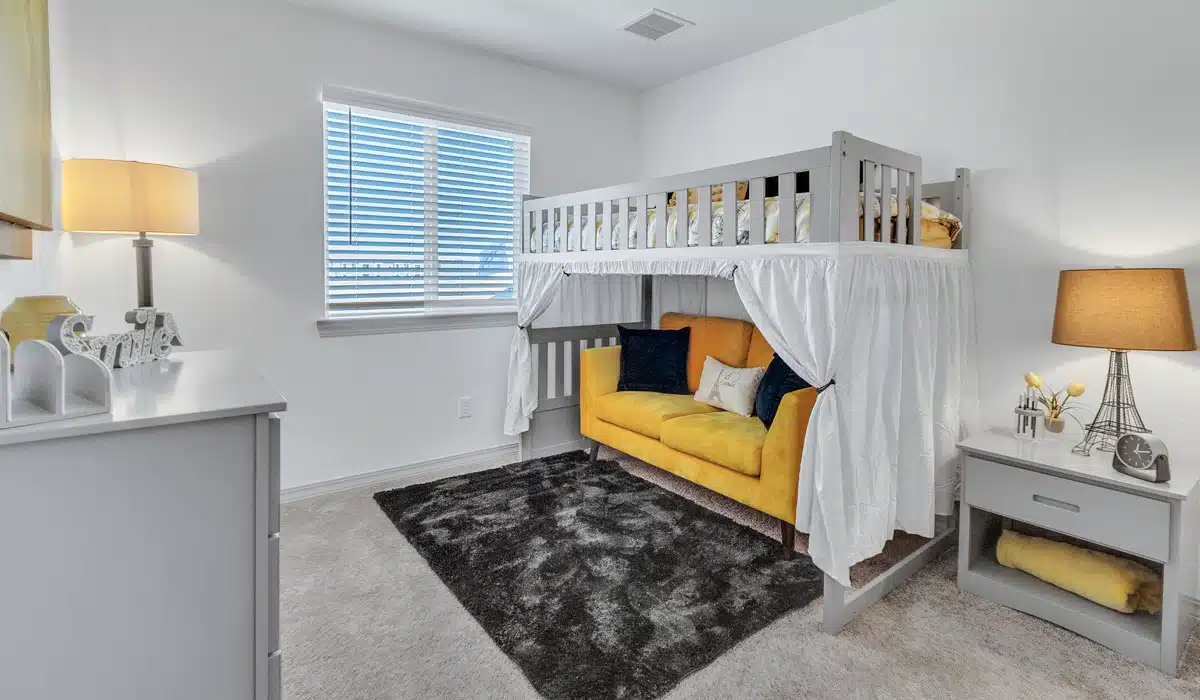
Media
Project photo gallery
Click the large photo or a thumbnail to open the gallery viewer.
Is this your project?
Take control of your project page, add direct contact details, keep information updated, unlock performance insights, and increase visibility with agents and buyers actively looking for new construction homes.
Prices and features may vary and are subject to change. Photos are for illustrative purposes only. Legal disclaimers.