

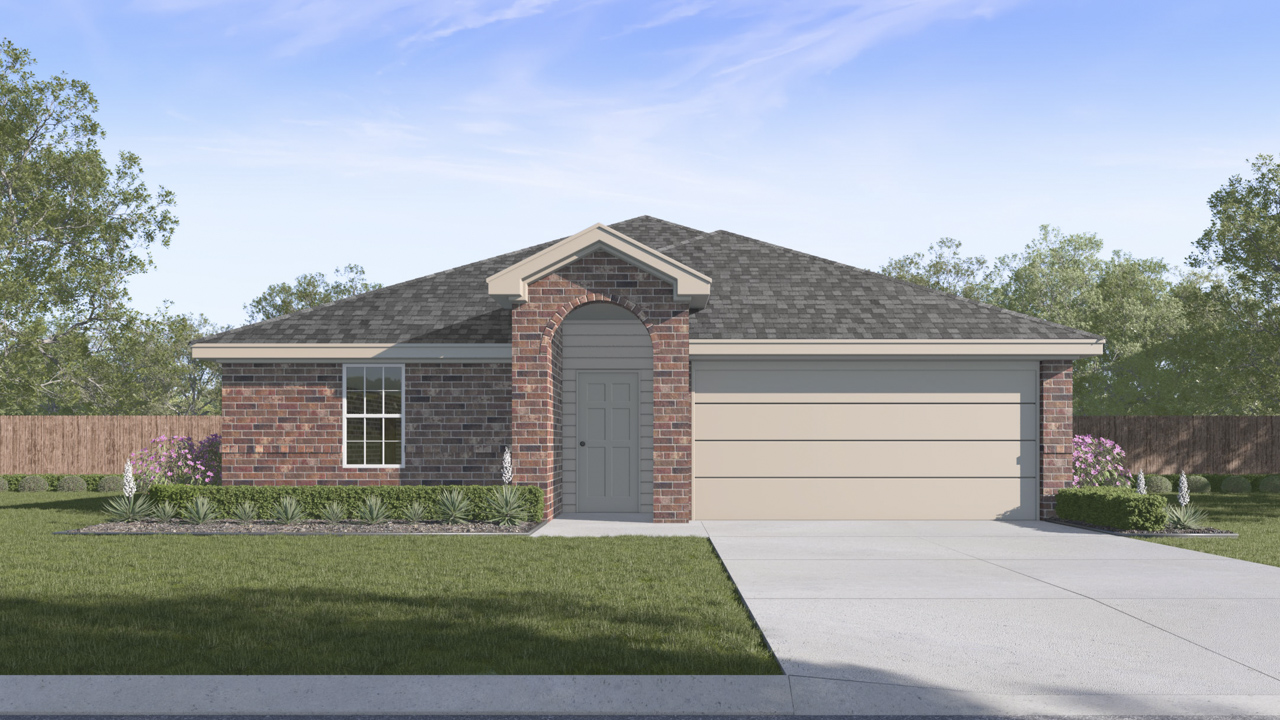
Stonewyck Farms

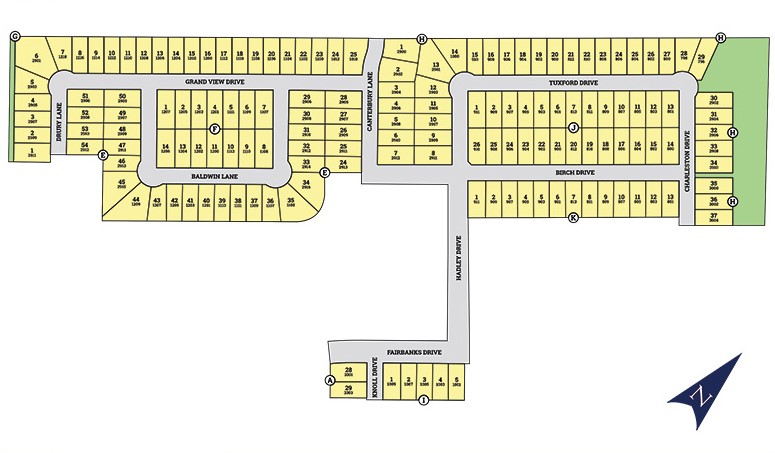
Total Units
154
Discover the charm of Stonewyck Farms in Ennis, brought to life by DR Horton, featuring delightful amenities like a park and convenient parking.
About our community
Discover your dream home at Stonewyck Farms, a new home community in warm and welcoming Ennis, Texas. Embrace comfortable living tailored to meet your family's needs and style. Whether you're a first-time homebuyer or looking for an upgrade, our collection of move-in-ready homes is sure to captivate and inspire.
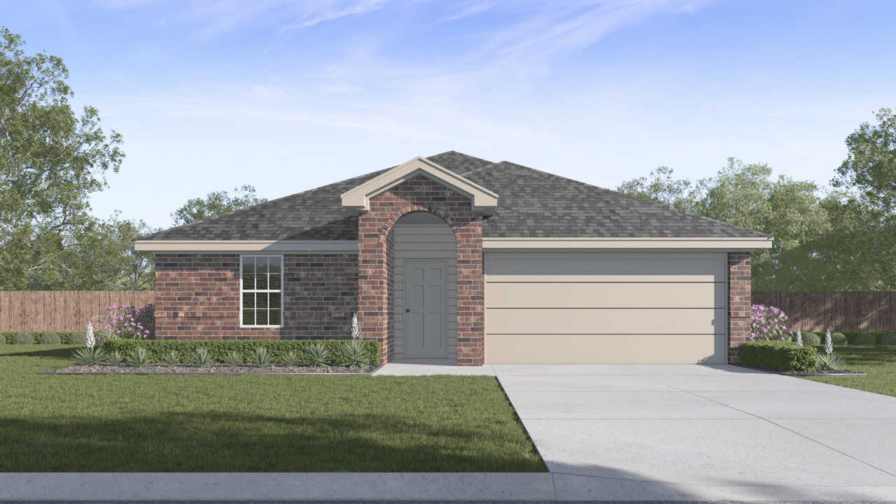
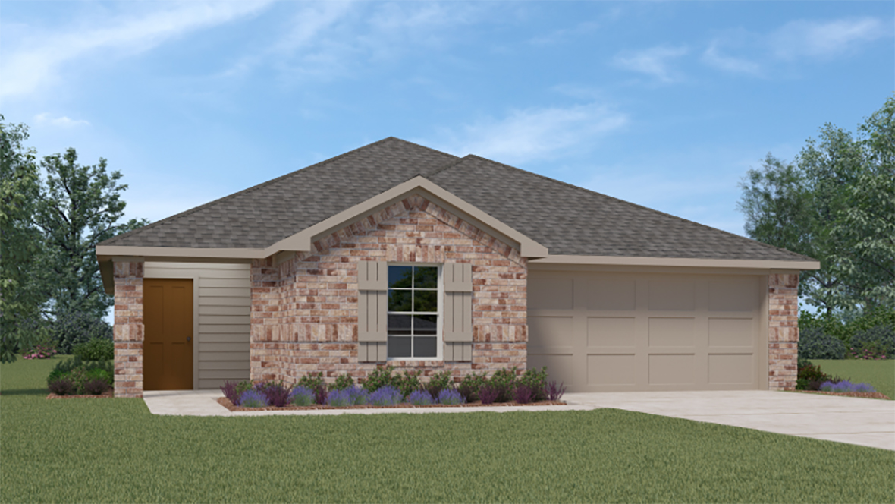
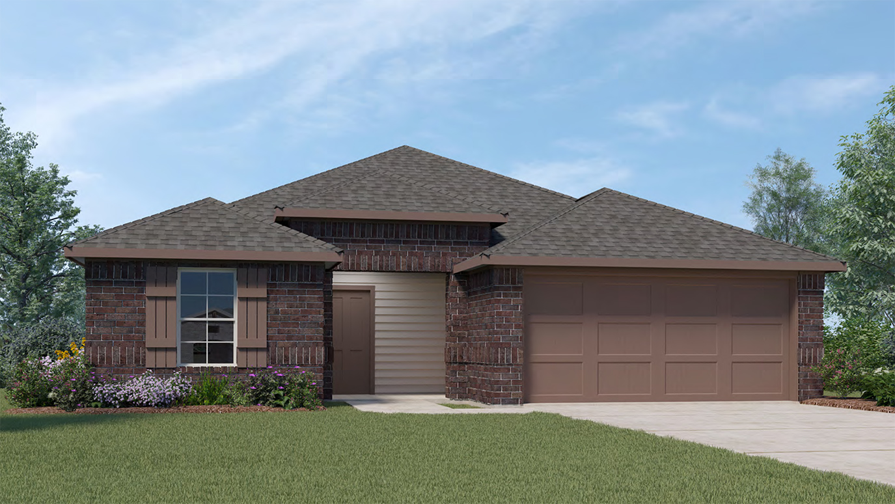
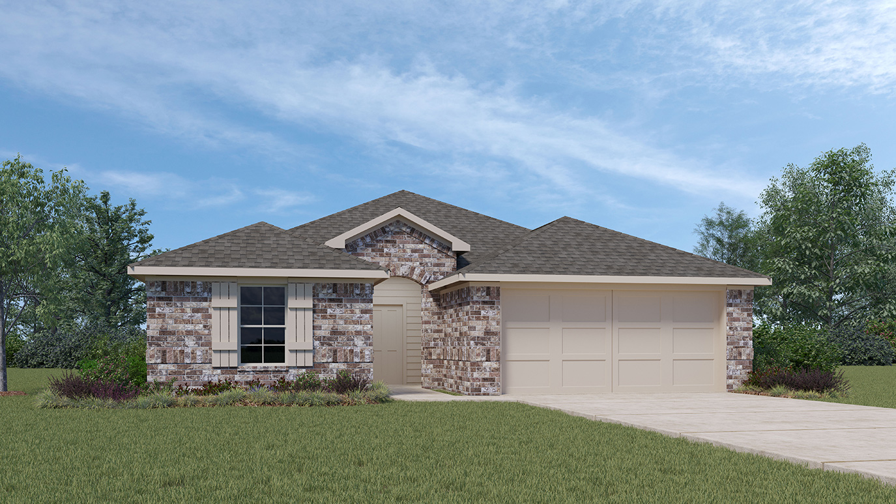
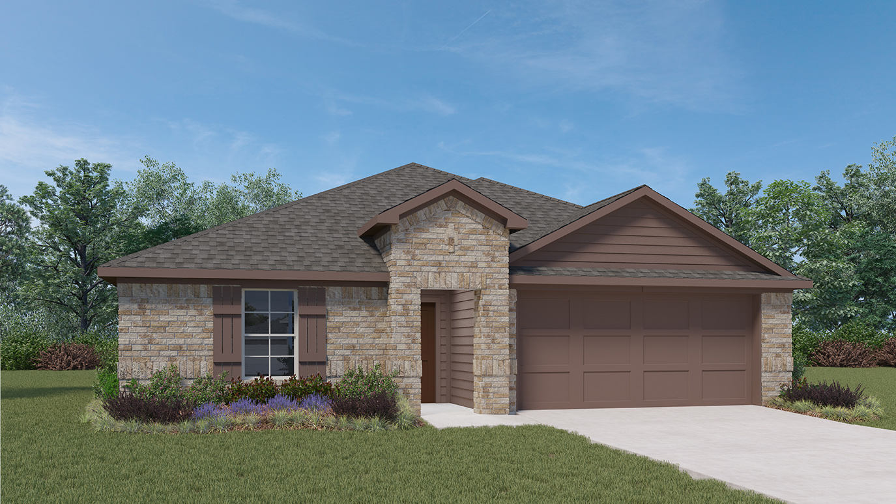
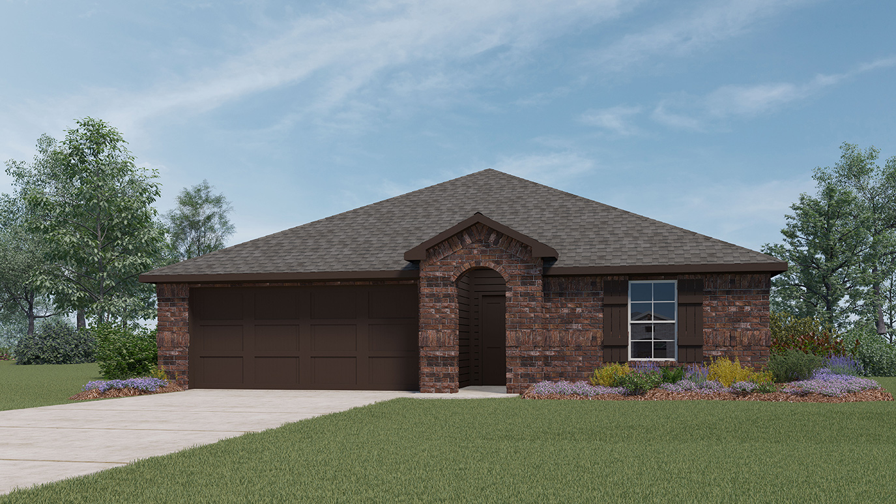
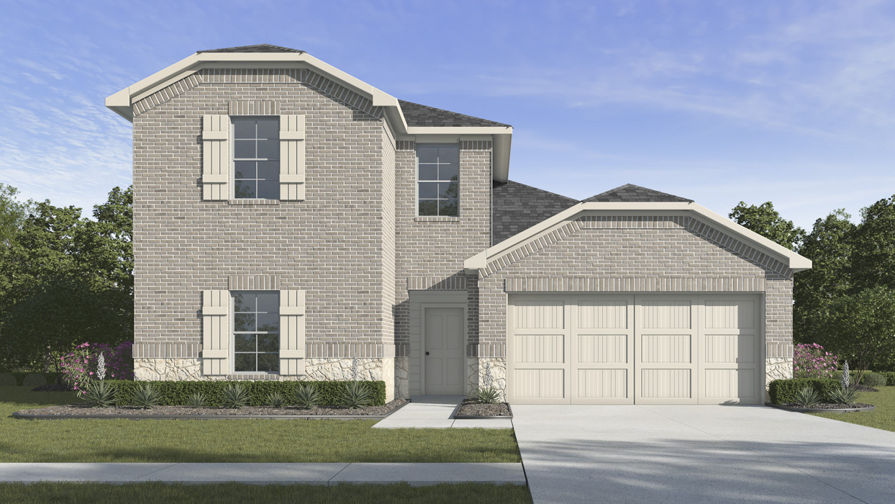
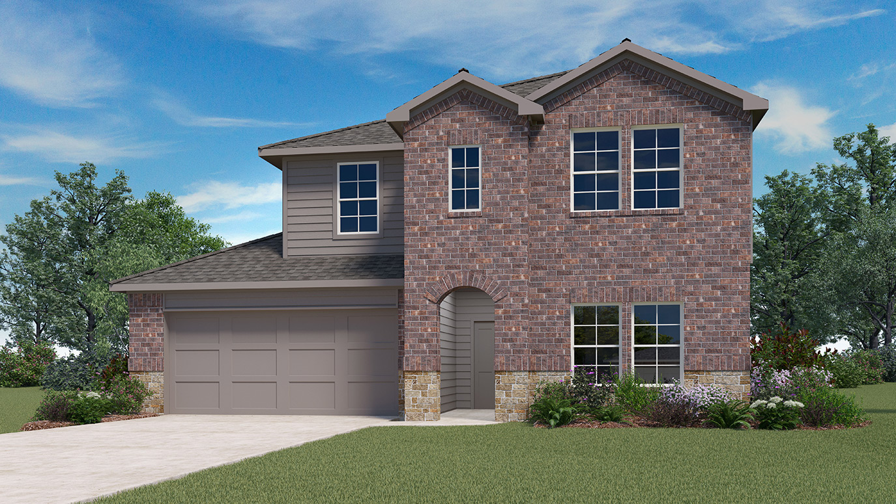
With versatile floor plans featuring 3 to 4 bedrooms and 2 to 3 bathrooms, our new homes are designed to accommodate all seeking extra space for a home office or guest rooms. Ranging from 1,294-2,352 square feet, our 1 to 2-story homes offer spacious living areas designed to bring in natural light that streams through large windows, creating a warm, bright, and inviting atmosphere. Each home includes a 2-car garage, providing ample space for vehicles and storage needs.
Our homes are crafted with an open layout, offering a seamless flow between the living, dining, and kitchen areas — perfect for entertaining and family gatherings. Open-concept living with a modern chef-friendly kitchen, equipped with top-of-the-line stainless-steel appliances, beautiful shaker cabinets with sleek and ample sized counter space. It's a kitchen that will make even the most discerning cook and entertainer envious.
The primary suite in each home is designed to be your retreat, featuring a spacious bedroom, a private en-suite bathroom with a luxurious soaking tub, and a generous walk-in closet. Our homes come equipped with the latest smart home technology, allowing you to control your residence with ease and enjoy the convenience of modern living.
Whether you're drawn to the beauty and functionality of our homes or the warm and inviting community at Stonewyck Farms, we're here to welcome you home. Discover the perfect blend of comfort, style, and community living at Stonewyck Farms.
Community amenities
- Park
Amenities
Site Plan
Home designs (10)
9 Quick Move-In lots across 8 plans — open Quick Move-In.
Carousel — use arrows to browse images for this design, or tap the photo to open the floor plan.
Quick Move-InAshburn
From$295,4903 Beds2 Baths2 Car garage1,294+ sq ftSingle-family at Stonewyck Farms. 1 Quick Move-In home in this plan — ask the sales team about finishes and closing timelines.
Carousel — use arrows to browse images for this design, or tap the photo to open the floor plan.
Ready to BuildBellvue
From$301,4903 Beds2 Baths2 Car garage1,447+ sq ftAbout this floorplan This Express Series home plan offers an exceptional blend of style and functionality, designed to meet the demands of modern lifestyles. The custom, architecturally designed elevation, complemented by divided light windows and a front-facing garage with decorative hardware, creates a striking visual appeal. A covered front porch leads to a raised panel fiberglass insulated front door, inviting you into a world of comfort. Inside, a welcoming foyer seamlessly flows into the open concept living spaces. The kitchen, a focal point of the home, features 30” cabinets with hidden hinges, elegant granite or quartz countertops, and stainless-steel appliances. A built-in sink, dishwasher, and spacious pantry provide ample storage and functionality. The primary bedroom, designed for relaxation, includes an adjoining bathroom that simplifies daily routines. An elongated vanity with a sink and non-framed mirror, along with a walk-in shower and closet, ensures both comfort and convenience. Laminate wood plank flooring in the living areas and plush ½” carpet in the bedrooms create a warm and inviting atmosphere. This plan is further enhanced by a user-friendly smart home system and an innovative tech package, offering modern convenience and seamless connectivity. The thoughtful design and contemporary features of this Express Series home make it an ideal choice for discerning homeowners.
Carousel — use arrows to browse images for this design, or tap the photo to open the floor plan.
Quick Move-InAdelaide
From$303,9904 Beds2 Baths2 Car garage1,565+ sq ftSingle-family at Stonewyck Farms. 1 Quick Move-In home in this plan — ask the sales team about finishes and closing timelines.
Carousel — use arrows to browse images for this design, or tap the photo to open the floor plan.
Quick Move-InCamden
From$307,4903 Beds2 Baths2 Car garage1,532+ sq ftSingle-family at Stonewyck Farms. 1 Quick Move-In home in this plan — ask the sales team about finishes and closing timelines.
Carousel — use arrows to browse images for this design, or tap the photo to open the floor plan.
Quick Move-InDenton
From$311,4903 Beds2 Baths2 Car garage1,613+ sq ftSingle-family at Stonewyck Farms. 1 Quick Move-In home in this plan — ask the sales team about finishes and closing timelines.
Carousel — use arrows to browse images for this design, or tap the photo to open the floor plan.
Quick Move-InHuntsville
From$318,4904 Beds2 Baths2 Car garage1,790+ sq ftSingle-family at Stonewyck Farms. 1 Quick Move-In home in this plan — ask the sales team about finishes and closing timelines.
Carousel — use arrows to browse images for this design, or tap the photo to open the floor plan.
Quick Move-InTexas Cali
From$319,4904 Beds2 Baths2 Car garage1,836+ sq ftSingle-family at Stonewyck Farms. 1 Quick Move-In home in this plan — ask the sales team about finishes and closing timelines.
Carousel — use arrows to browse images for this design, or tap the photo to open the floor plan.
Ready to BuildJustin
From$323,4904 Beds2 Baths2 Car garage1,875+ sq ftAbout this floorplan Experience the perfect fusion of comfort and functionality with this thoughtfully designed Express Series home floorplan. The custom, architecturally designed exterior, adorned with divided light windows and a front-facing garage with decorative hardware, presents a welcoming facade. A covered front porch leads to a raised panel fiberglass insulated door, offering a warm invitation inside. Upon entry, a spacious foyer seamlessly transitions into the home's inviting living spaces. The kitchen, a hub of activity, features 30” cabinets with hidden hinges, granite or quartz countertops, and stainless-steel appliances, ensuring both style and practicality. A built-in sink, dishwasher, and ample pantry space cater to everyday needs. The primary bedroom, a serene sanctuary, boasts an adjoining bathroom designed for effortless mornings. An elongated vanity with a sink and non-framed mirror, along with a walk-in shower and closet, provides ample space and comfort. Laminate wood plank flooring in the living areas and soft ½” carpet in the bedrooms create a cozy and comfortable atmosphere. This Express Series home is further enhanced by a user-friendly smart home system and an innovative tech package, offering modern convenience and seamless connectivity. The combination of its well-designed layout and contemporary features makes it an ideal choice for comfortable living.
Carousel — use arrows to browse images for this design, or tap the photo to open the floor plan.
Quick Move-InMidland
From$350,4904 Beds3 Baths2 Car garage1,652+ sq ftSingle-family at Stonewyck Farms. 1 Quick Move-In home in this plan — ask the sales team about finishes and closing timelines.
Carousel — use arrows to browse images for this design, or tap the photo to open the floor plan.
Quick Move-InNaples
From$360,4904 Beds3 Baths2 Car garage2,352+ sq ftSingle-family at Stonewyck Farms. 2 Quick Move-In homes in this plan — ask the sales team about finishes and closing timelines.
Media
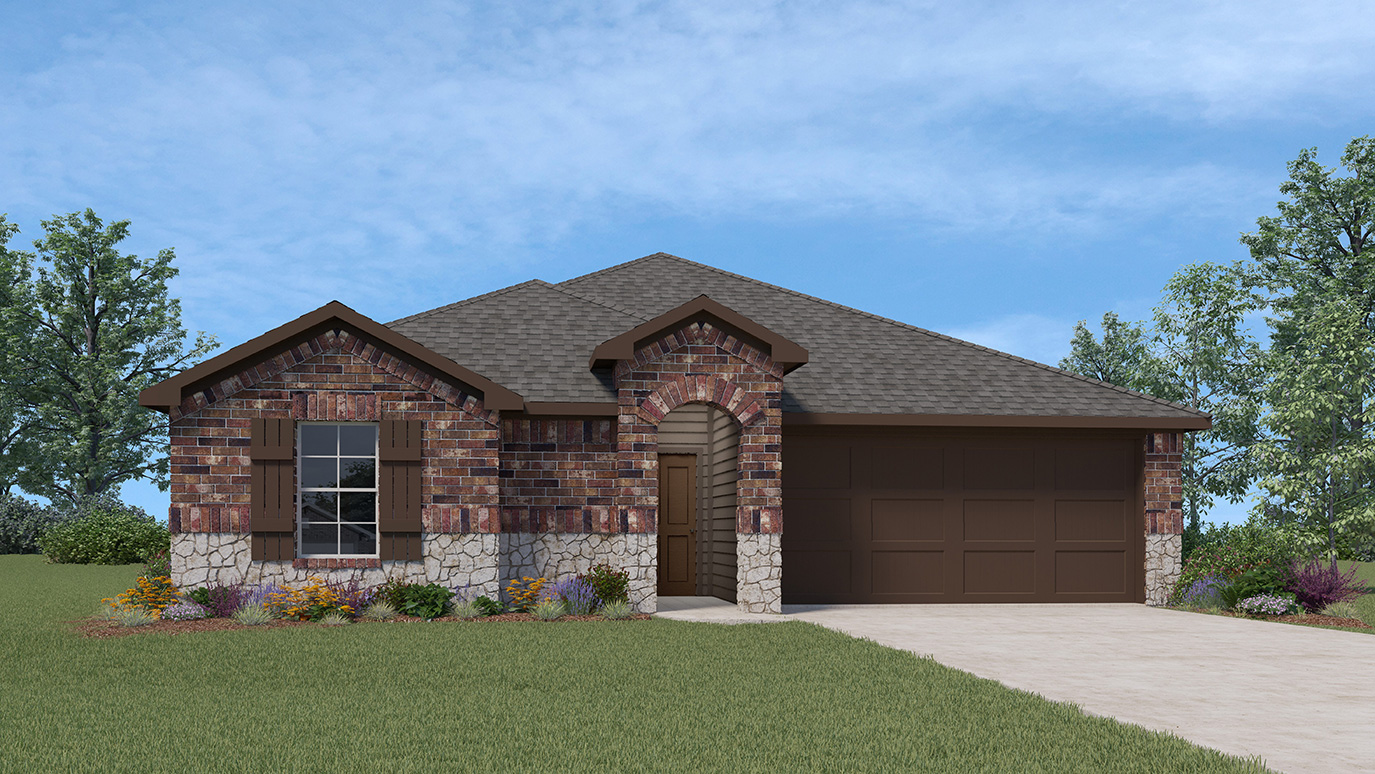
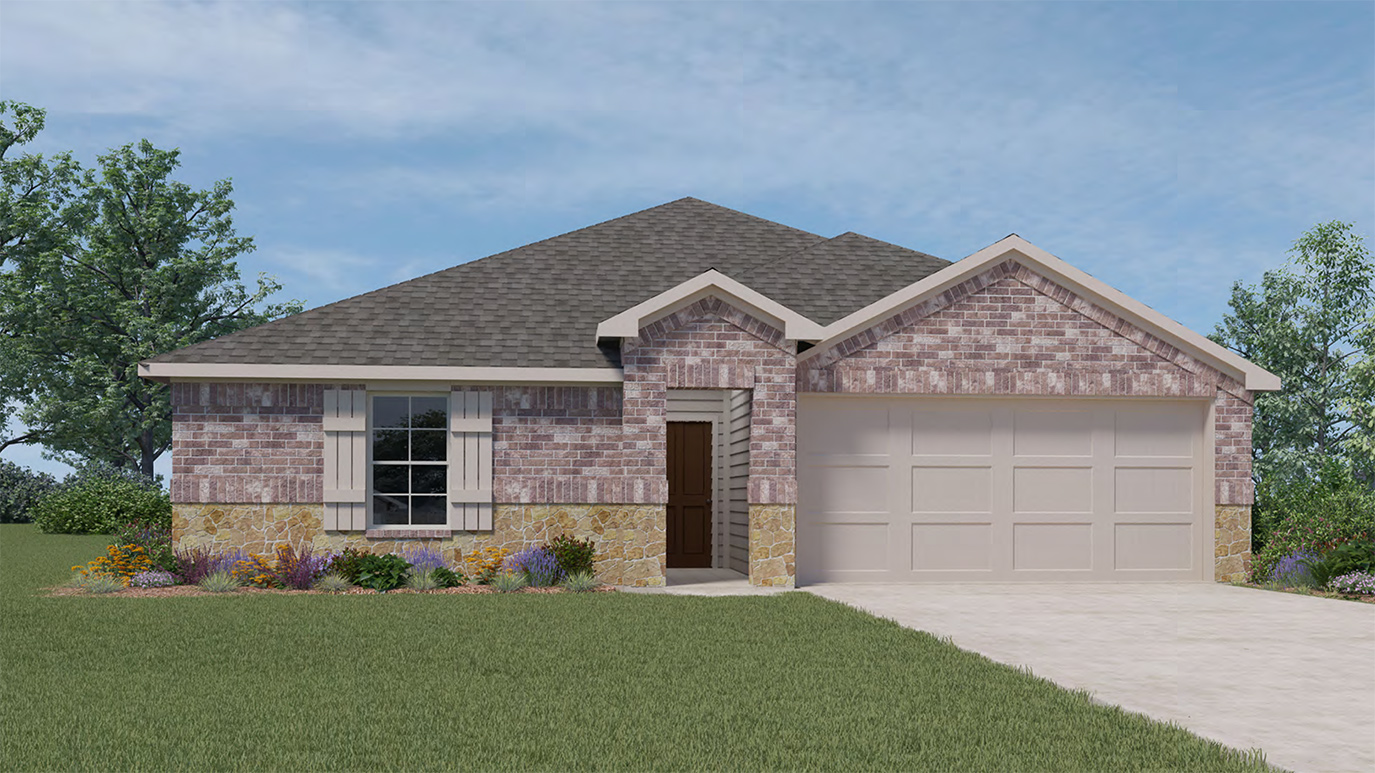
Project photo gallery
Click the large photo or a thumbnail to open the gallery viewer.
Prices and features may vary and are subject to change. Photos are for illustrative purposes only. Legal disclaimers.