

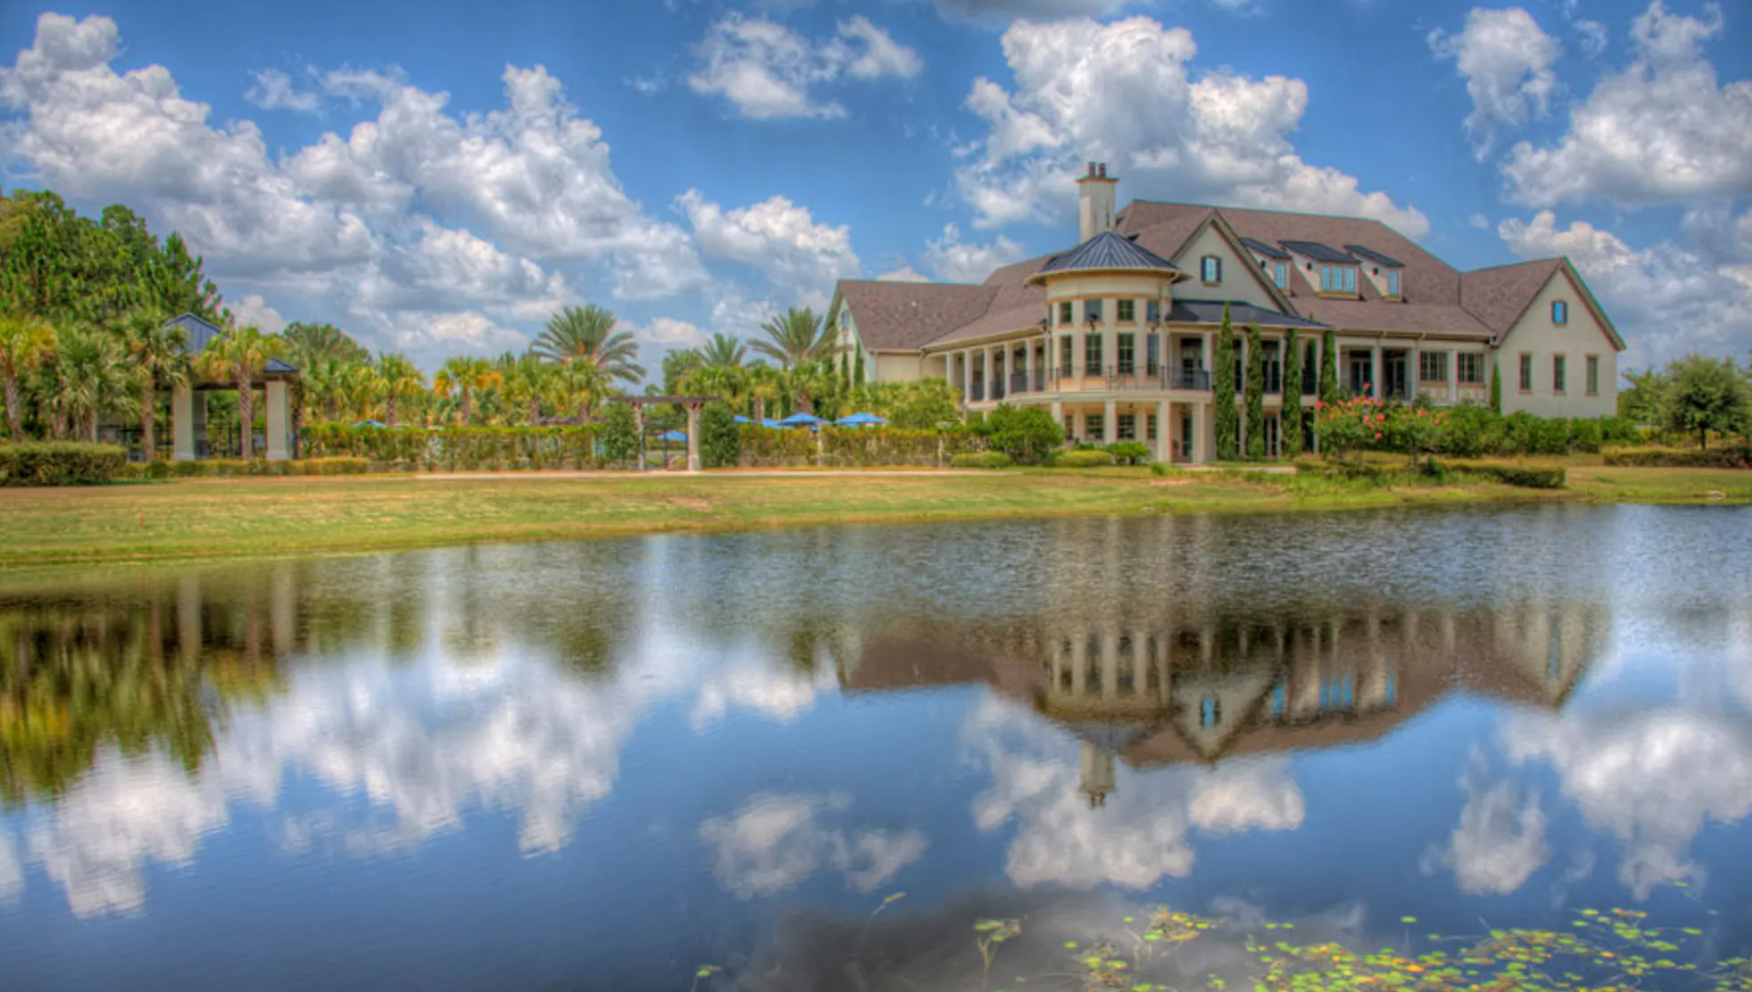
Amelia National Country Club

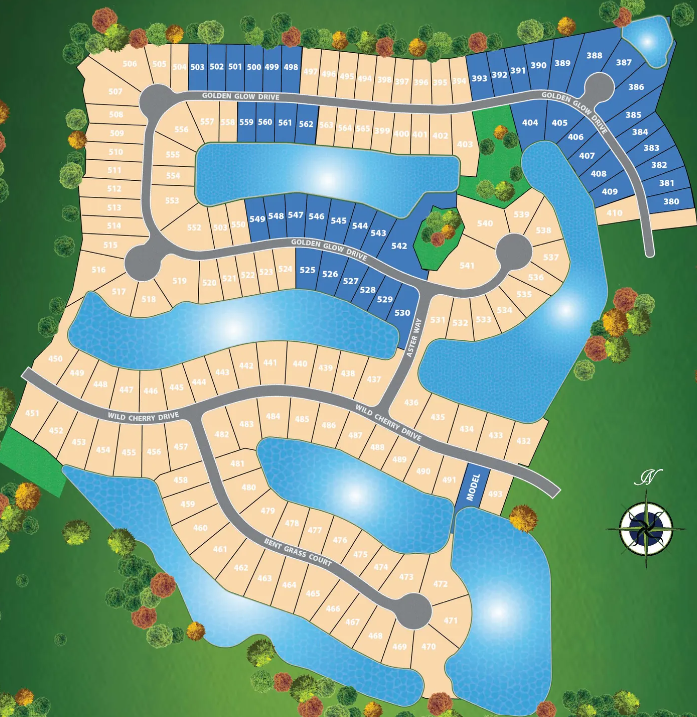
Total Units
168
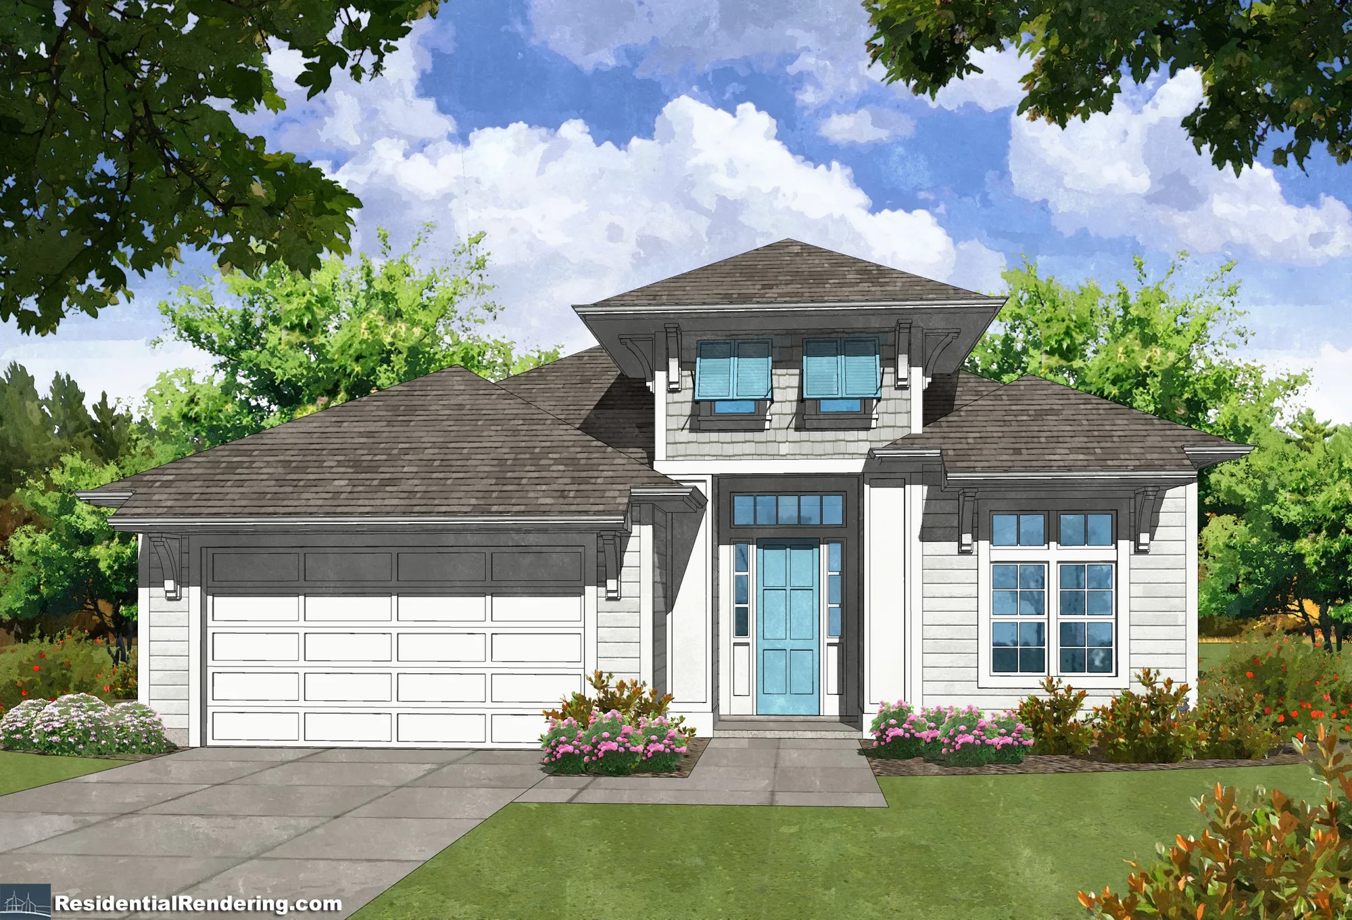
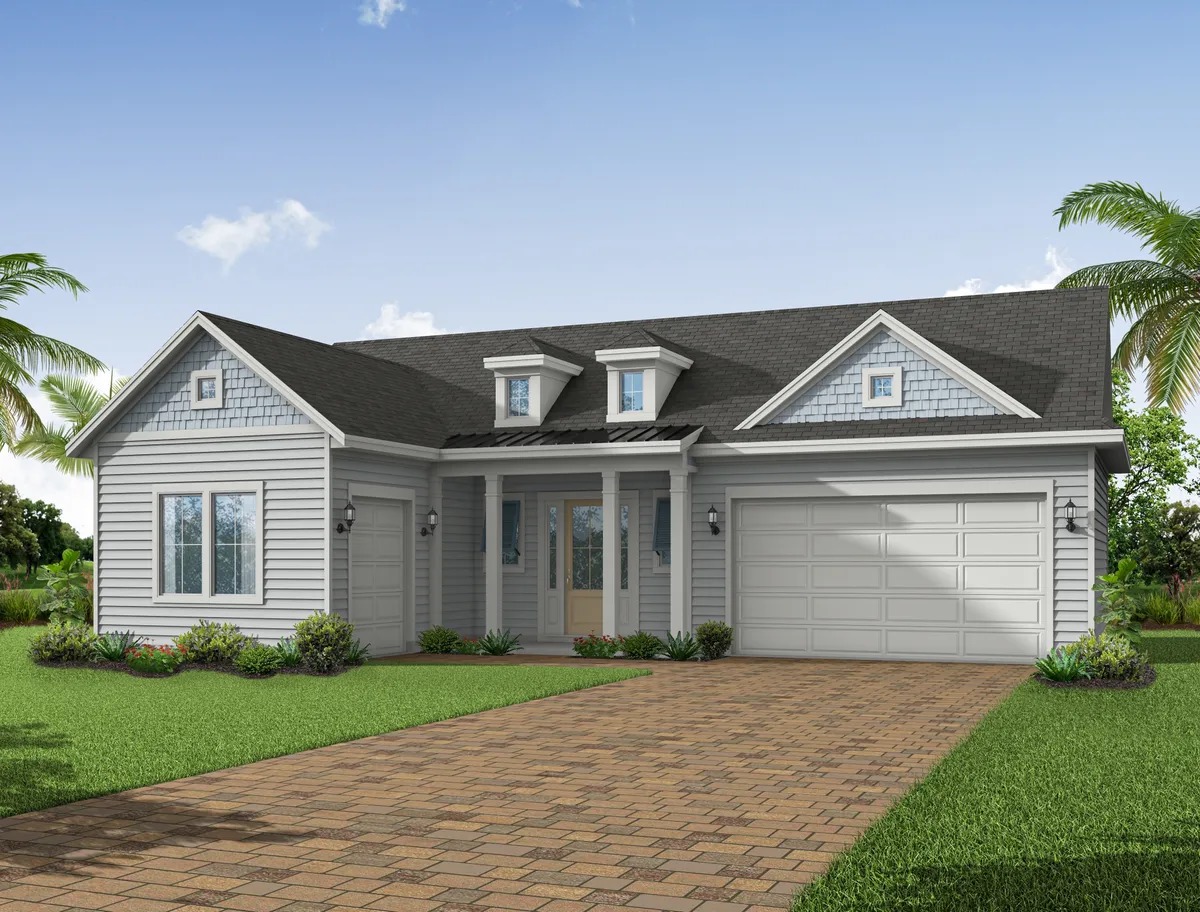
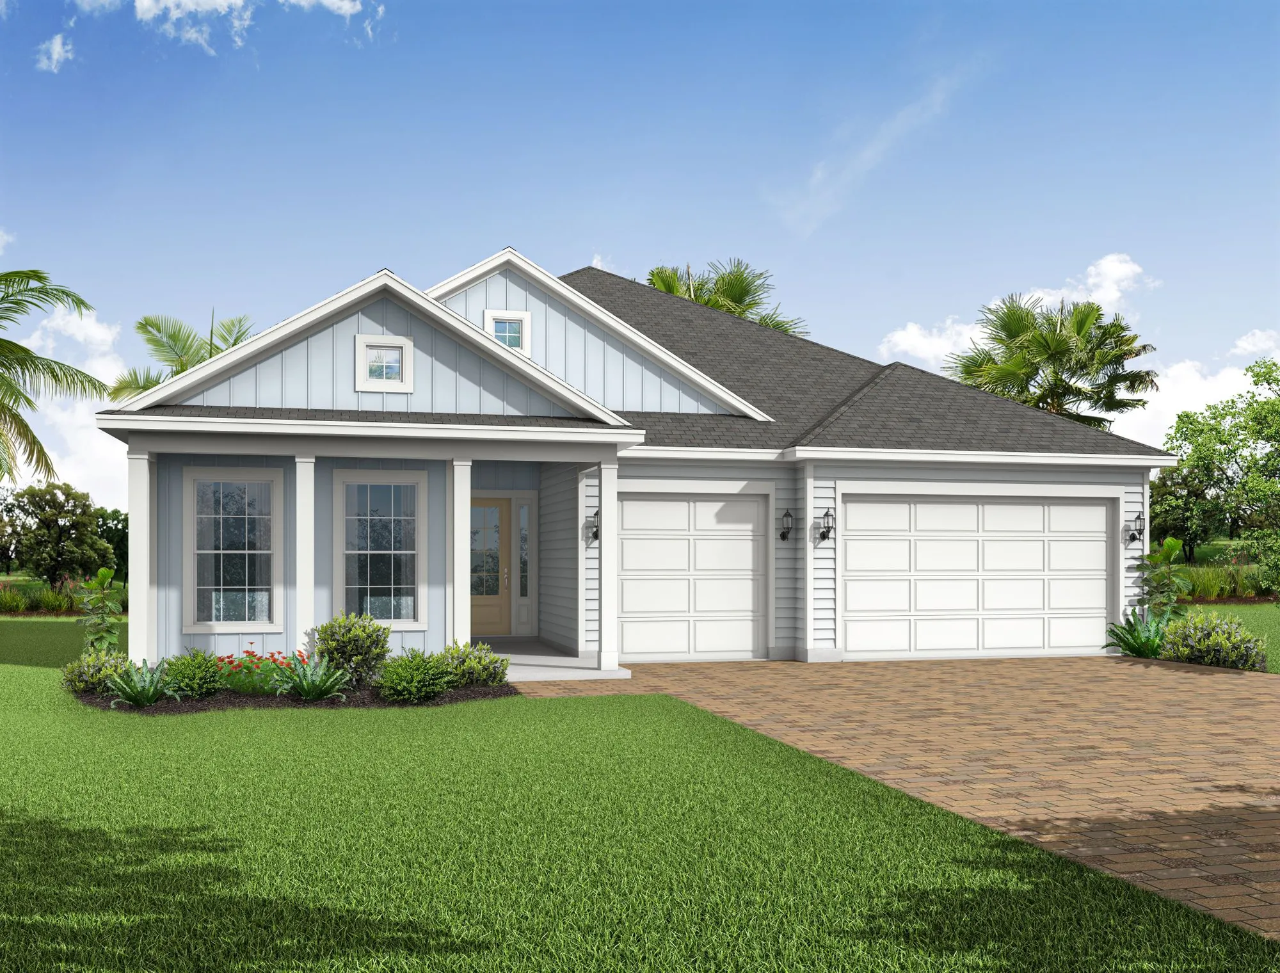
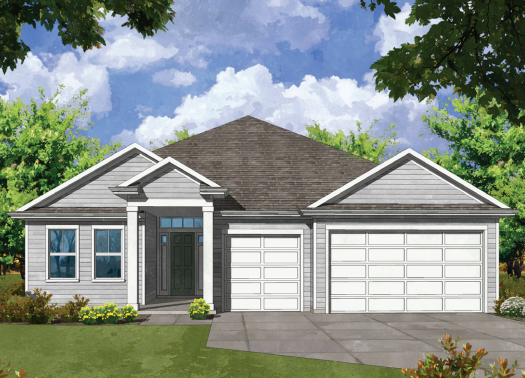
Experience the luxury of living in Fernandina Beach with Riverside Homes' latest project, Amelia National Country Club. Enjoy a range of amenities including a park, ample parking, a fitness center, a swimming pool, and even a golf course.
About the Community
Situated off A1A in Fernandina Beach, Amelia National Golf and Country Club allows residents to enjoy easy access to Jacksonville and the historic charms of Amelia Island. These ideally located new homes in Fernandina Beach built by Riverside Homes range from 2,085-3,239 square feet. Riverside Homes is providing homebuyers with the luxury of living in a quality home and floor plans ideally designed for function and lifestyle. Experience amenities galore with 18 holes of championship golf designed by Tom Fazio, fine dining at the 25,000-sq. ft. French Provincial clubhouse, state-of-the-art-fitness center, resort-style, zero-entry, free-form pool, and eight state-of-the-art Har-Tru Clay Courts. Now that’s what we call living the good life!
Amenities
Site Plan
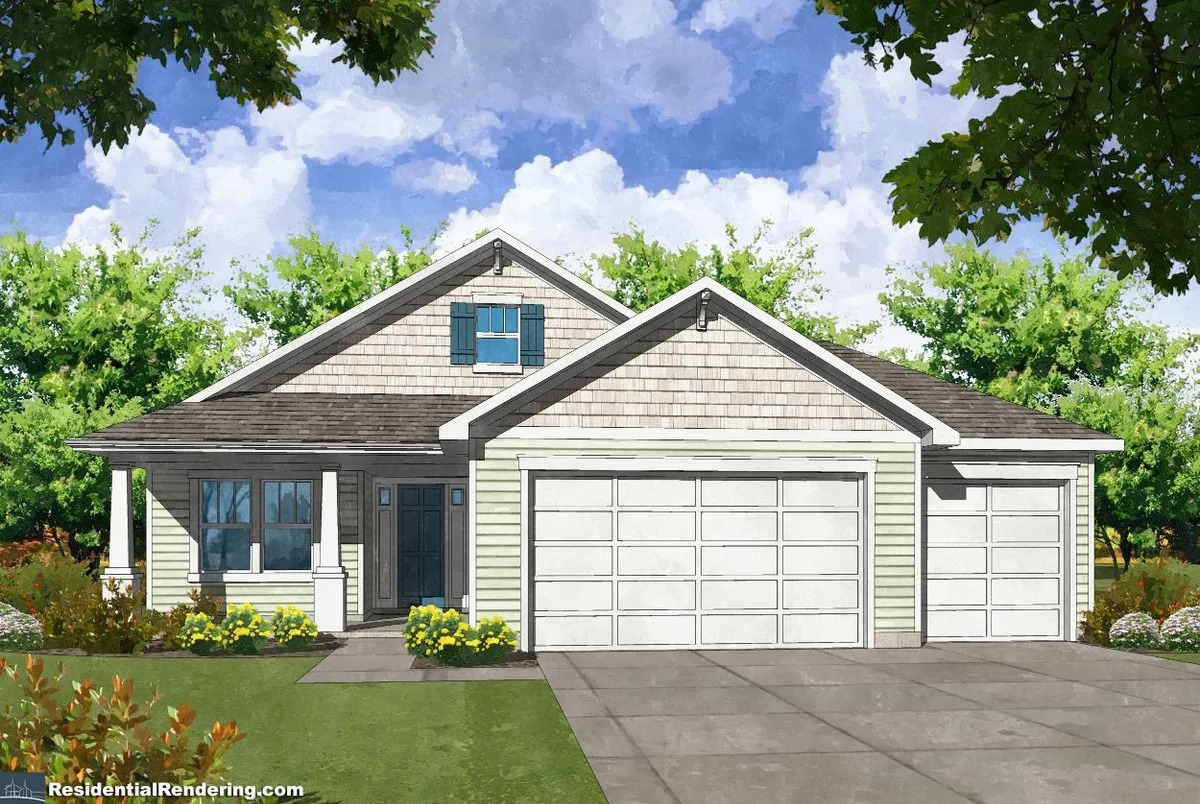
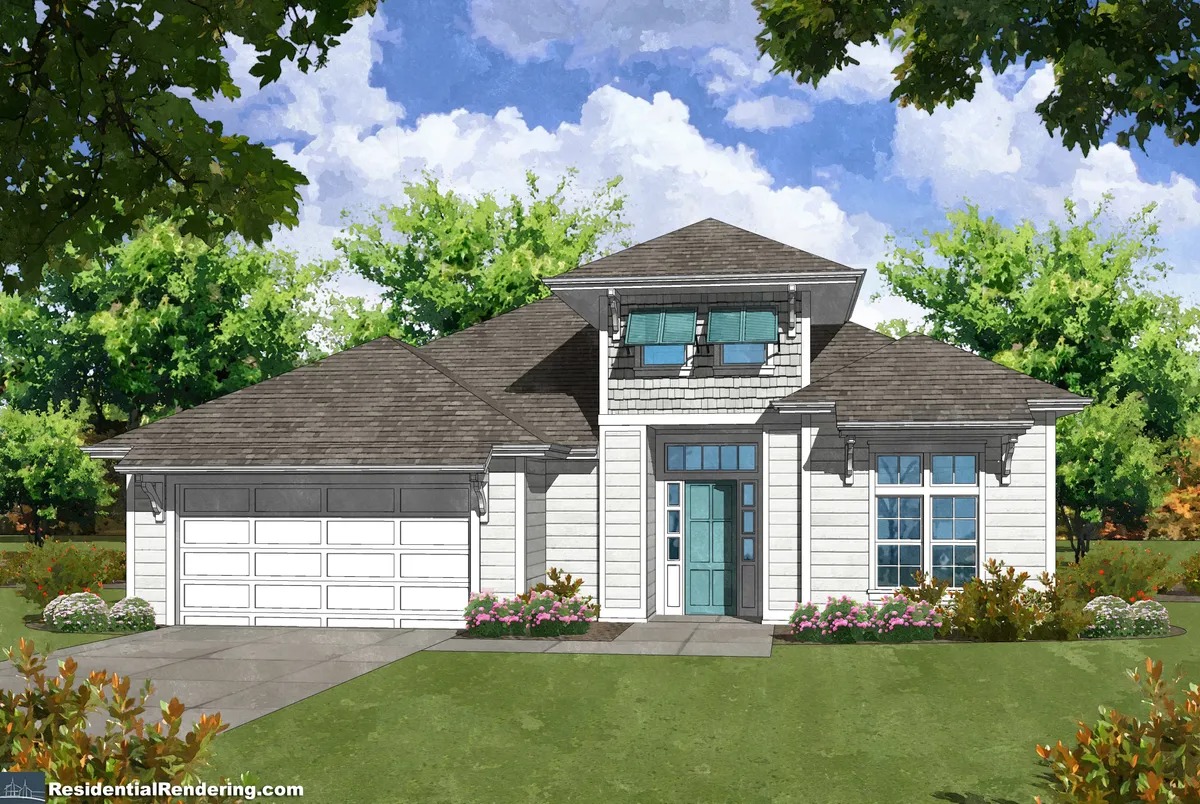
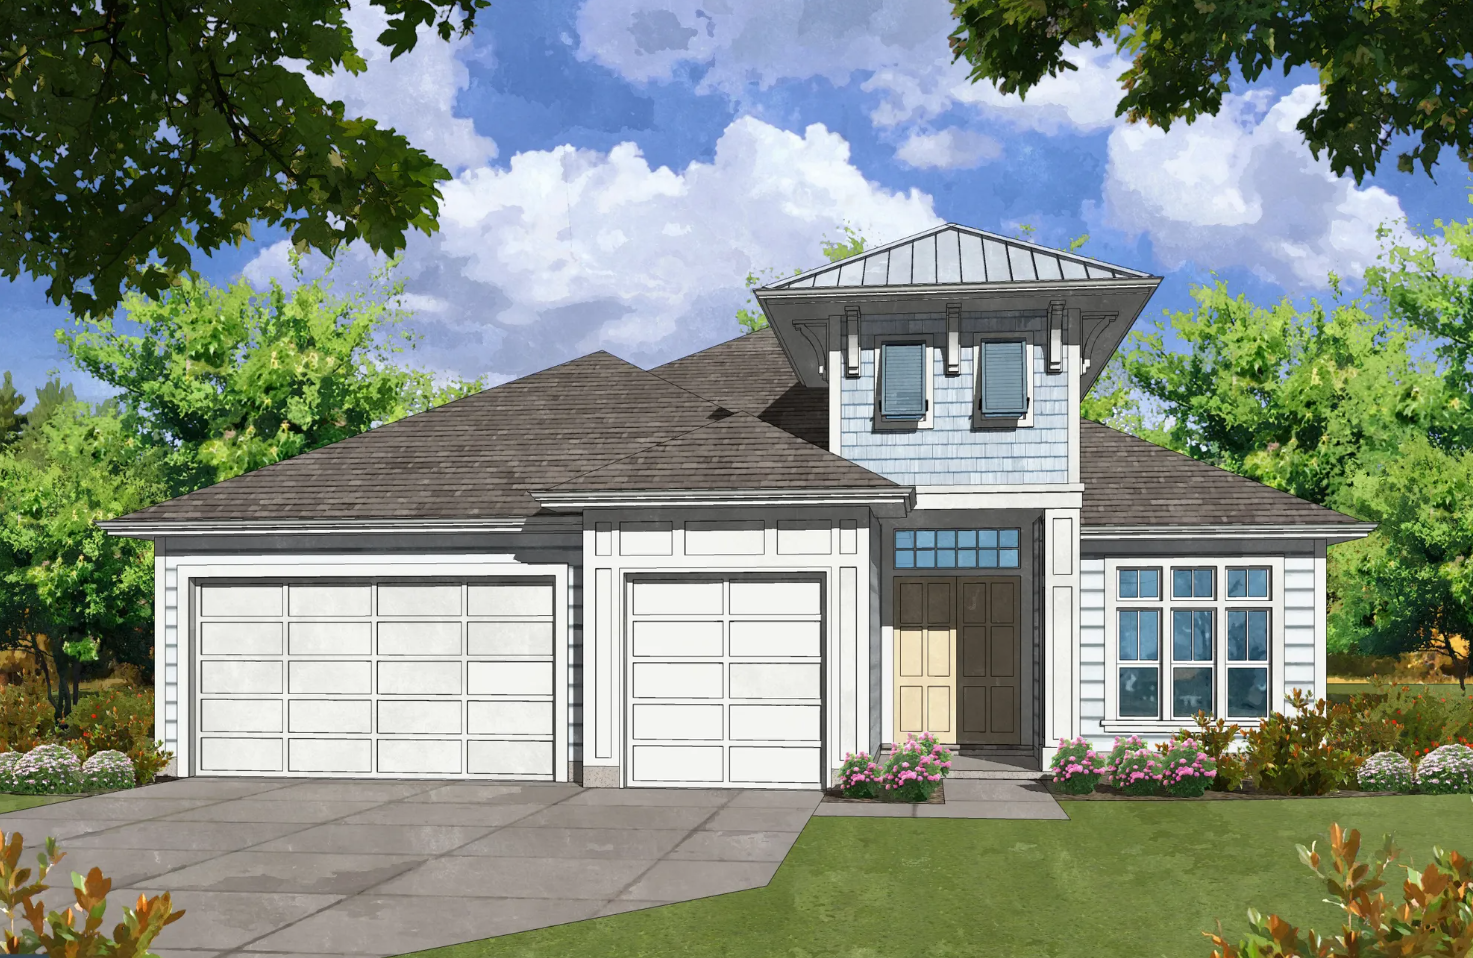
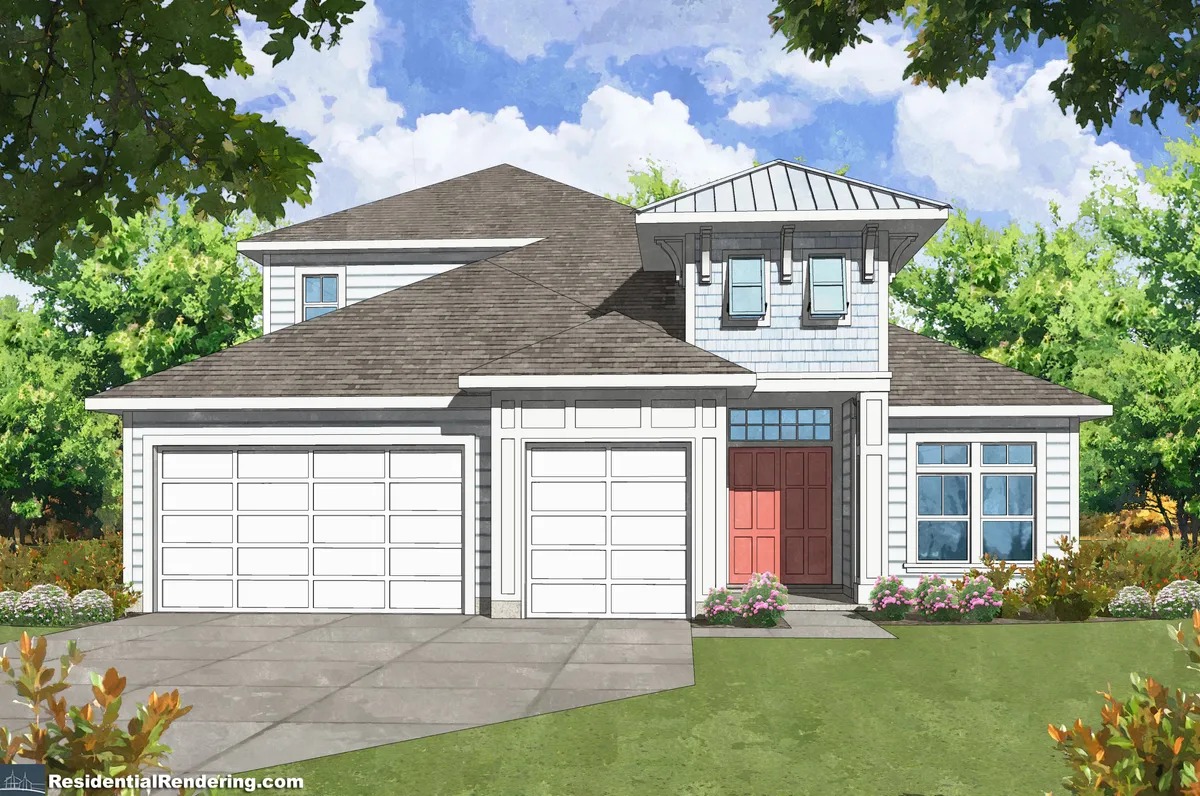
Home designs (8)
1 Quick Move-In lot across 1 plan — open Quick Move-In.
Carousel — use arrows to browse images for this design, or tap the photo to open the floor plan.
Ready to BuildHamilton
From$659,9003–5 Beds2–4 Baths2–3 Car garage2,085+ sq ft3- 5Beds 2- 4Full Baths 2,085Sq Ft 2- 3Car Garage 2Stories Floor plan(s) customizable, please contact us for further information.
Carousel — use arrows to browse images for this design, or tap the photo to open the floor plan.
Ready to BuildAmelia
From$669,9003 Beds2 Baths2 Car garage2,508+ sq ft3Beds 2Full Baths 2,508Sq Ft 2- 3Car Garage 1Story Floor plan(s) customizable, please contact us for further information.
Carousel — use arrows to browse images for this design, or tap the photo to open the floor plan.
Ready to BuildConcord
From$679,9003 Beds2–3 Baths2 Car garage2,258+ sq ft3Beds 2- 3Full Baths 2,258Sq Ft 2Car Garage 1Story Floor plan(s) customizable, please contact us for further information.
Carousel — use arrows to browse images for this design, or tap the photo to open the floor plan.
Ready to BuildHudson II
From$689,9003–5 Beds2–4 Baths2 Car garage2,457+ sq ftSingle-family layout at Amelia National Country Club. Explore elevations, included features, and personalization options with our sales team.
Carousel — use arrows to browse images for this design, or tap the photo to open the floor plan.
Ready to BuildAurora
From$699,9004 Beds3 Baths3 Car garage2,499+ sq ft4 Beds 3 Full Baths 2,499 Sq Ft 3 Car Garage 1 Story
Carousel — use arrows to browse images for this design, or tap the photo to open the floor plan.
Quick Move-InOrtega
From$729,9004–5 Beds3–4 Baths3 Car garage2,700+ sq ftSingle-family at Amelia National Country Club. 1 Quick Move-In home in this plan — ask the sales team about finishes and closing timelines.
Carousel — use arrows to browse images for this design, or tap the photo to open the floor plan.
Ready to BuildTomoka
From$729,9004 Beds4 Baths3 Car garage2,602+ sq ft4Beds 4Full Baths 2,602Sq Ft 3Car Garage
Carousel — use arrows to browse images for this design, or tap the photo to open the floor plan.
Ready to BuildTomoka II
From$769,9004–5 Beds3–4 Baths3 Car garage3,119+ sq ftSingle-family layout at Amelia National Country Club. Explore elevations, included features, and personalization options with our sales team.
Media
Project photo gallery
Click the large photo or a thumbnail to open the gallery viewer.
Is this your project?
Take control of your project page, add direct contact details, keep information updated, unlock performance insights, and increase visibility with agents and buyers actively looking for new construction homes.
Prices and features may vary and are subject to change. Photos are for illustrative purposes only. Legal disclaimers.