

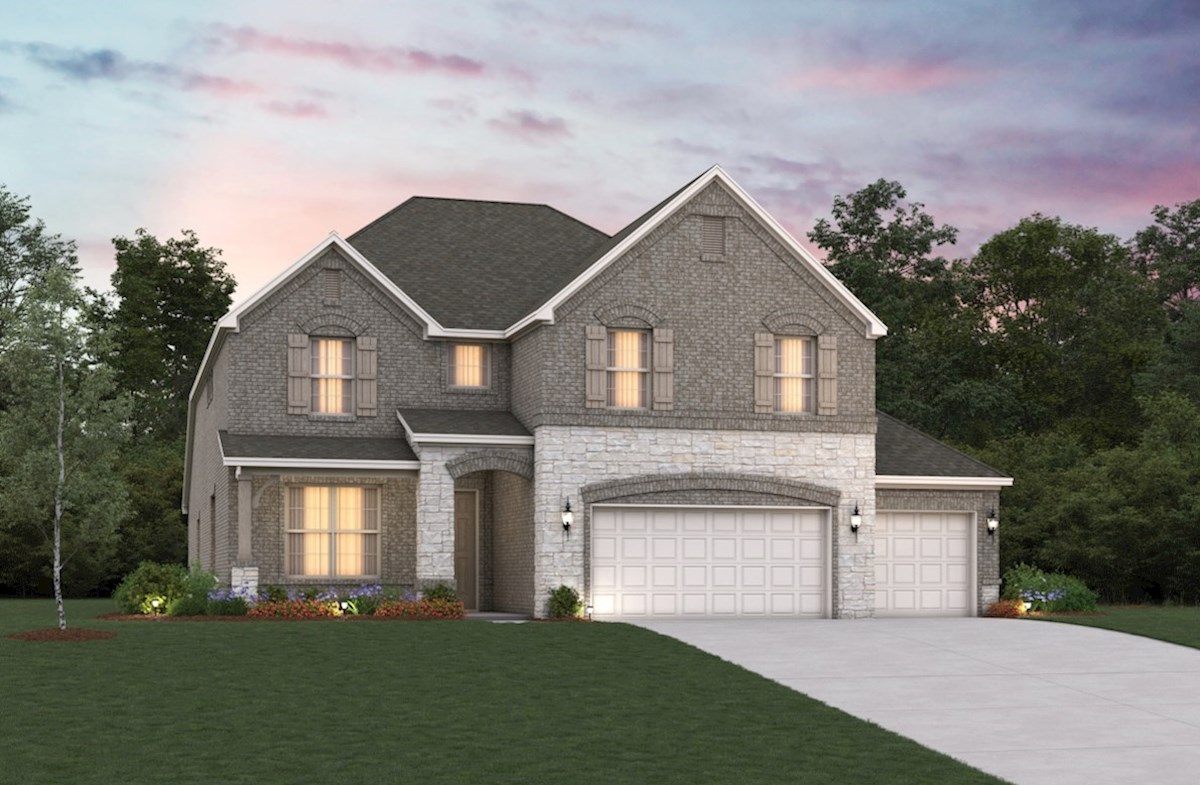
Lovers Landing

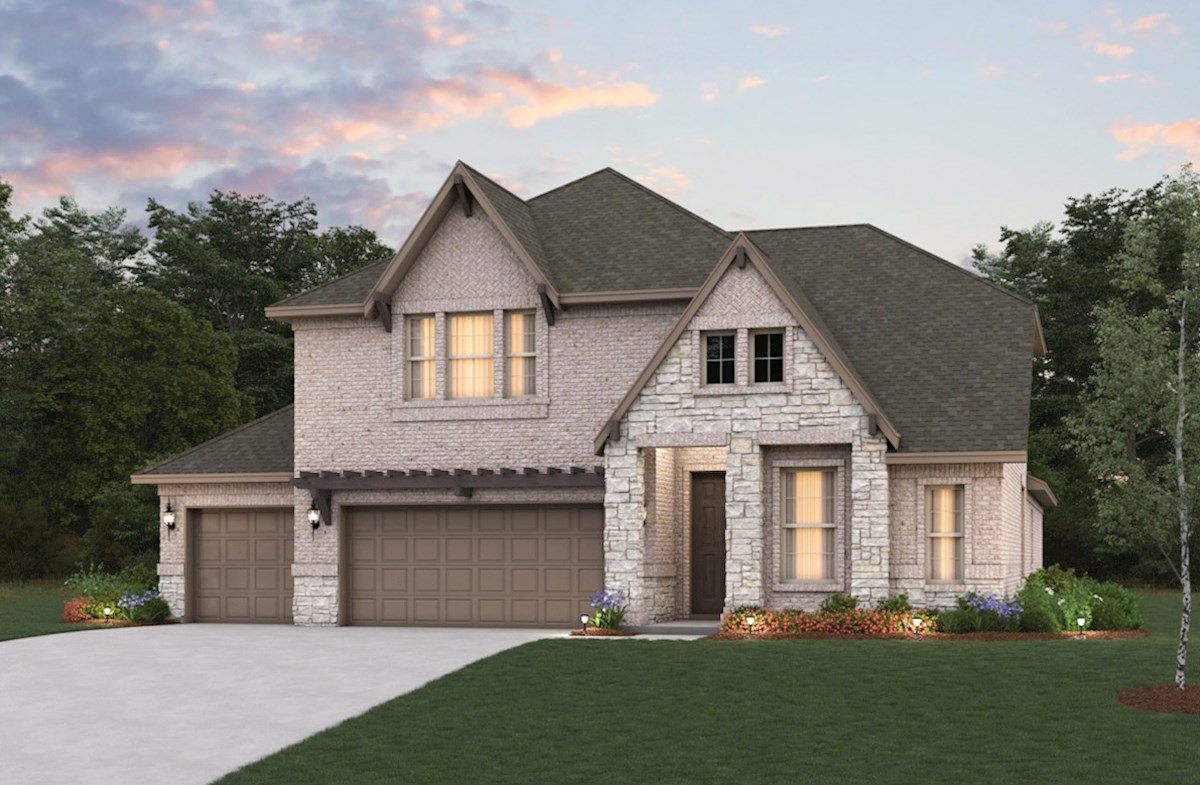
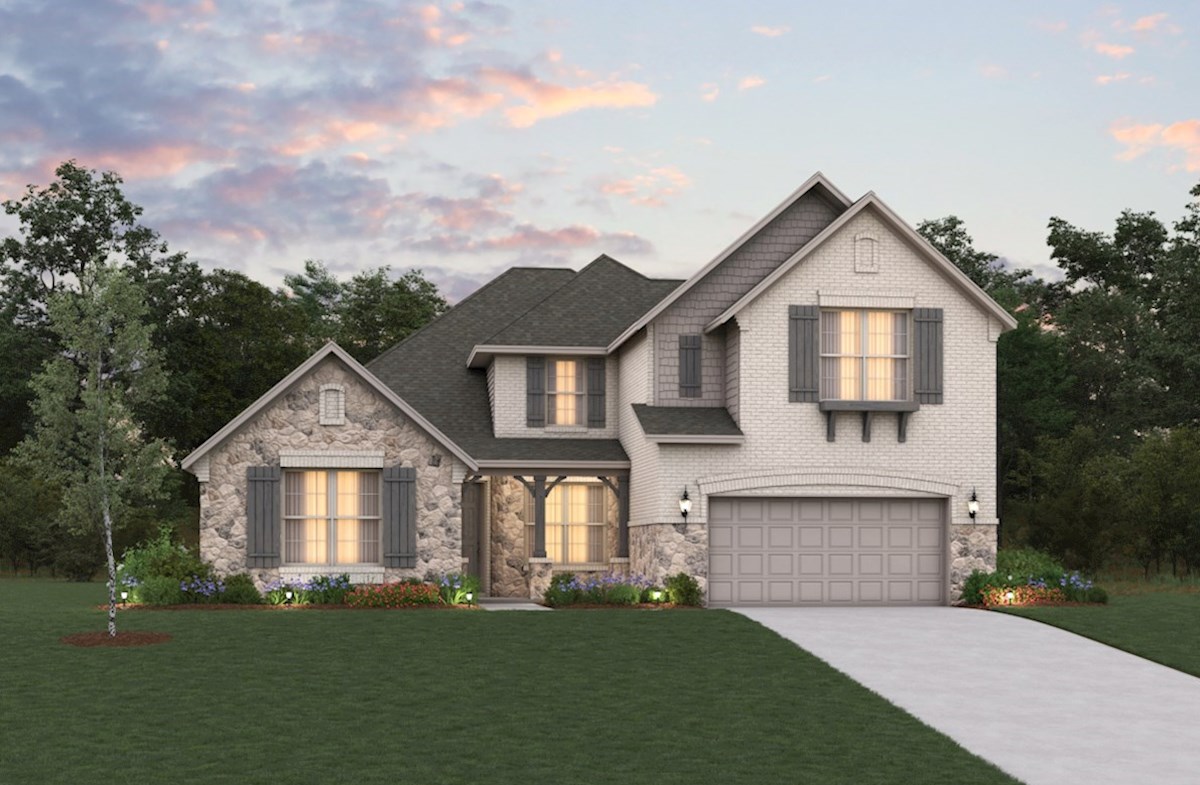
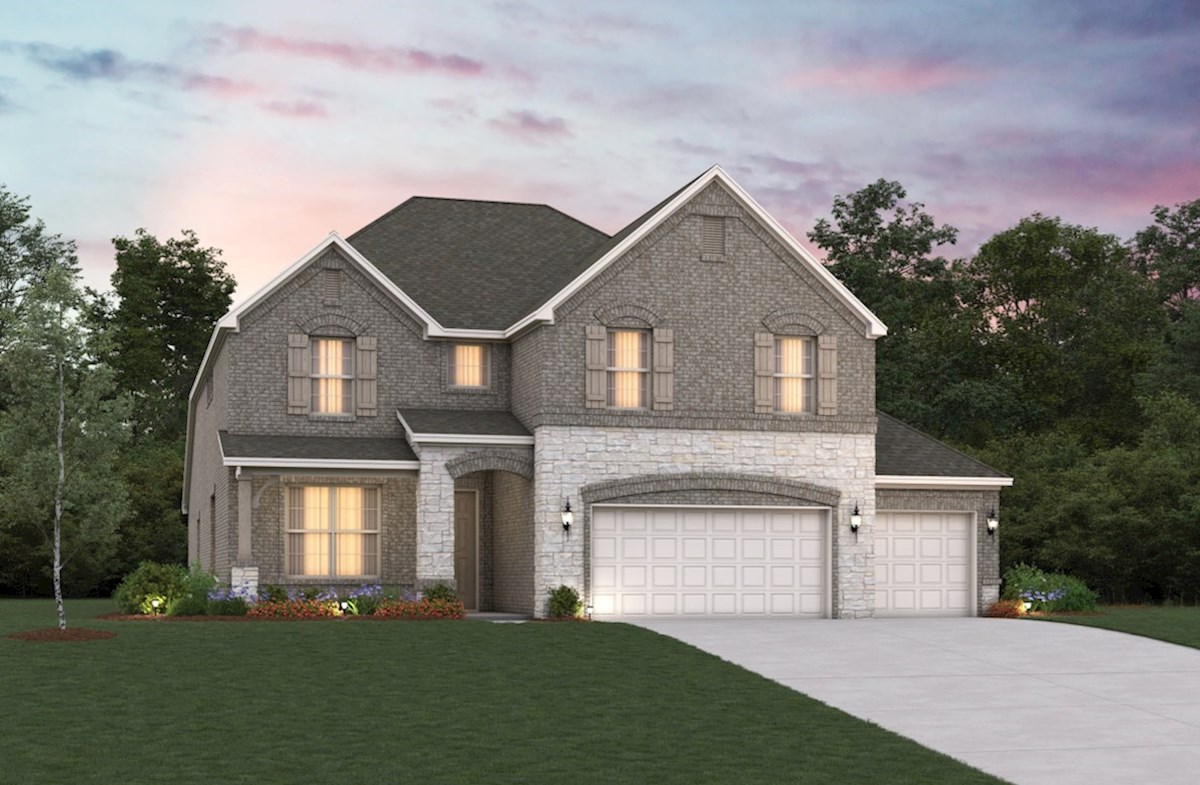
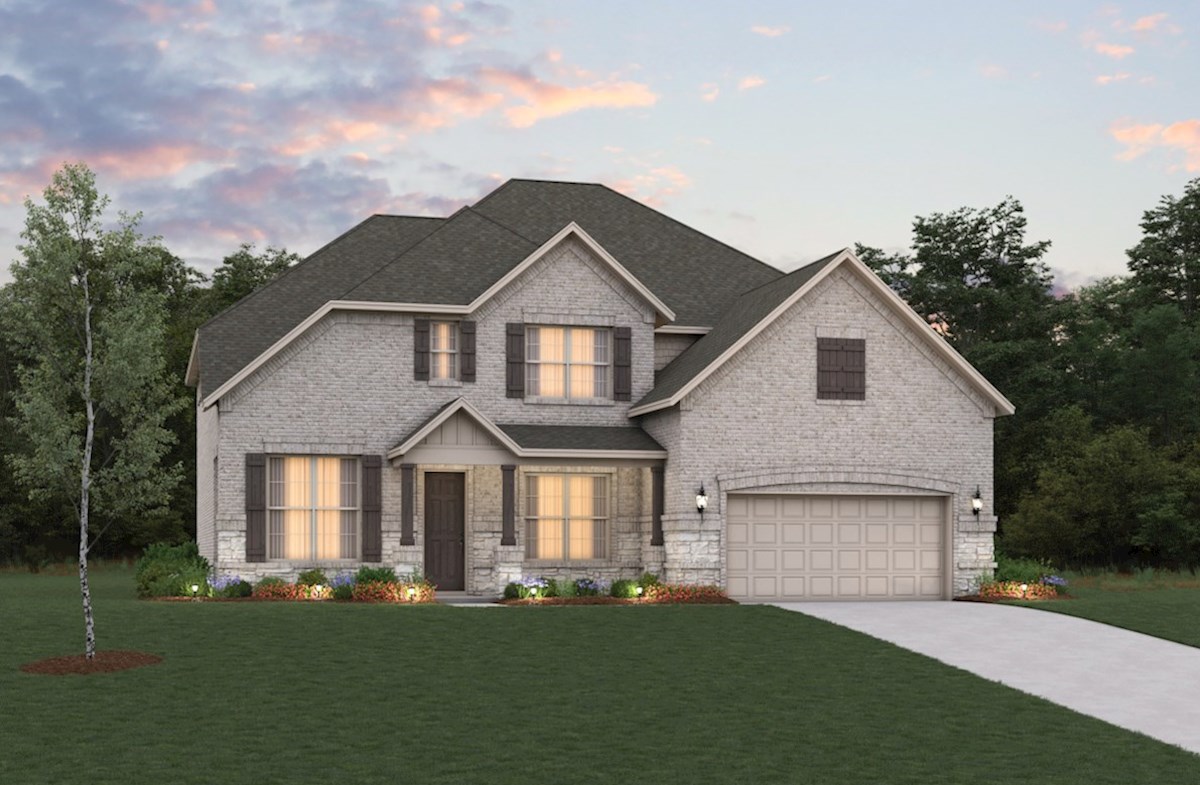
Discover the charm of Lovers Landing in Forney, brought to life by Beazer Homes, complete with delightful amenities like a park and convenient parking.
OVERVIEW
Lovers Landing is a conveniently located community right off the HWY 80 access road in Forney, offering easy access to the city while maintaining a peaceful neighborhood feel. Residents enjoy spacious single-family homesites and well-designed floorplans, perfect for family life and entertaining. With schools in the highly regarded Forney ISD, this community combines comfort, convenience, and a true sense of belonging.
Community Features & Amenities
- Highway Access
- Near Dining
- Near Shopping
- 30 minutes to downtown Dallas
- 1/3 acre homesites
- 3-car garage options available
- No MUD or PID tax
Amenities
Home designs (7)
5 Quick Move-In lots across 3 plans — open Quick Move-In.
Carousel — use arrows to browse images for this design, or tap the photo to open the floor plan.
Ready to BuildStockdale
From$422,9904 Beds2.5 Baths2 Car garage2,342+ sq ftAs a one-story, single-family home, the Stockdale features a quiet, private home study that is the ideal space to work from home or to enjoy a good book. You will love the space to entertain guests while preparing gourmet meals in this open-concept kitchen. Plan DETAILS & FEATURES Tankless water heater standard Vaulted ceilings in the great room Primary bedroom separated from secondary bedrooms to create privacy A covered patio as the perfect space to enjoy the Texas sunrise
Carousel — use arrows to browse images for this design, or tap the photo to open the floor plan.
Ready to BuildManor
From$454,9904 Beds2.5 Baths2 Car garage2,627+ sq ftThe Manor is a one-story, single-family plan with a warm and inviting foyer to welcome guests into your home. The quiet, private home office is the ideal space to work from home or to enjoy a good book. Plan DETAILS & FEATURES Enjoy a cozy fireplace in the great room Tankless water heater standard Enjoy a first-floor primary bedroom and 3-car tandem garage A covered patio as the perfect space to enjoy the Texas sunrise
Carousel — use arrows to browse images for this design, or tap the photo to open the floor plan.
Quick Move-InDriftwood
From$471,9904 Beds2.5–3 Baths2 Car garage2,938+ sq ftSingle-family at Lovers Landing. 1 Quick Move-In home in this plan — ask the sales team about finishes and closing timelines.
Carousel — use arrows to browse images for this design, or tap the photo to open the floor plan.
Quick Move-InSummerfield
From$500,9904–5 Beds3–4 Baths3 Car garage2,868+ sq ftSingle-family at Lovers Landing. 1 Quick Move-In home in this plan — ask the sales team about finishes and closing timelines.
Carousel — use arrows to browse images for this design, or tap the photo to open the floor plan.
Now BuildingKerrville
From$509,9904–5 Beds3.5–4.5 Baths2 Car garage3,196+ sq ftSingle-family at Lovers Landing. 1 home is now building — ask the sales team for timelines and personalization options.
Carousel — use arrows to browse images for this design, or tap the photo to open the floor plan.
Ready to BuildBlackburn
From$517,9904–6 Beds2.5–4.5 Baths3 Car garage3,451+ sq ftIn the Blackburn, the two-story family room creates a grand, open space for relaxing and spending time with family and friends. Enjoy a flexible loft space on the second floor that can easily be used as a gameroom, playroom or additional family room in this two-story, single-family home. Plan DETAILS & FEATURES Tankless water heater standard Choose between a private study or an additional living space Personalize the primary bathroom with an oversized sport shower or soak in a large garden tub Enjoy a spacious dining room, laundry room, covered patio and a 3-car garage
Carousel — use arrows to browse images for this design, or tap the photo to open the floor plan.
Quick Move-InMadison
From$526,9904 Beds3.5–4.5 Baths2 Car garage3,590+ sq ftSingle-family at Lovers Landing. 1 Quick Move-In home in this plan — ask the sales team about finishes and closing timelines.
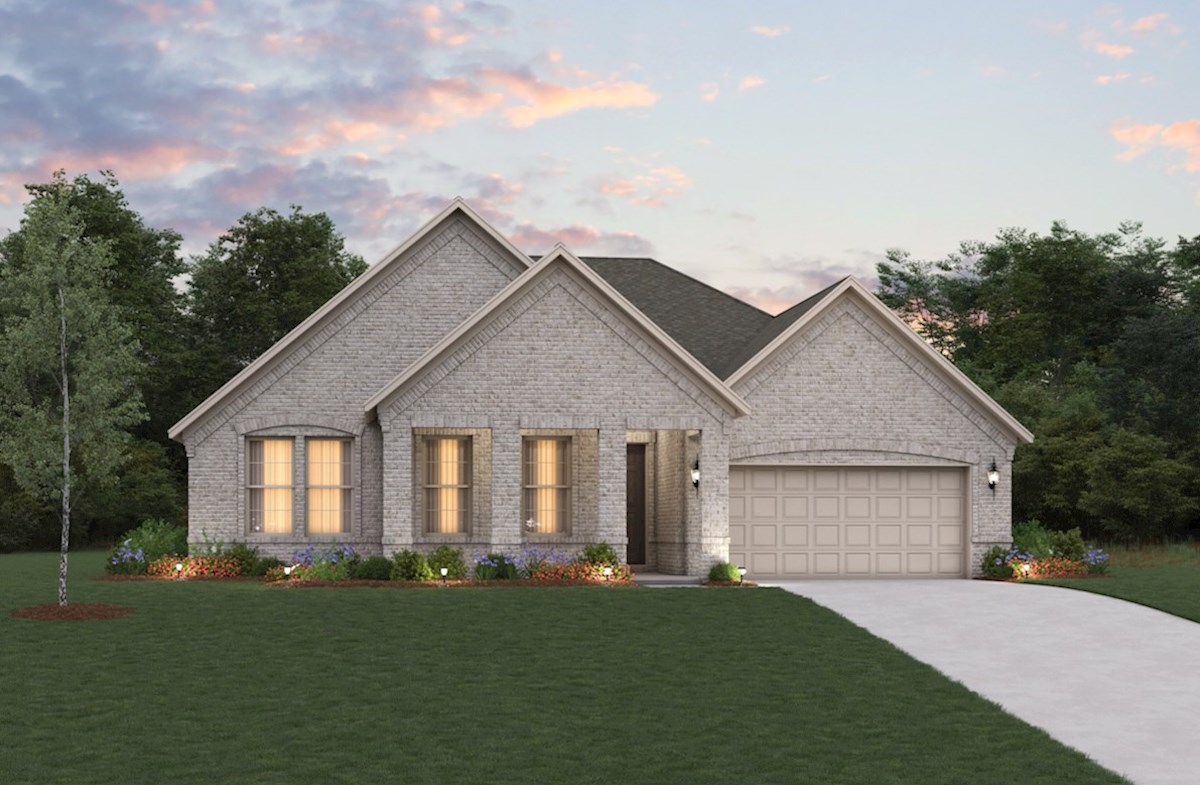
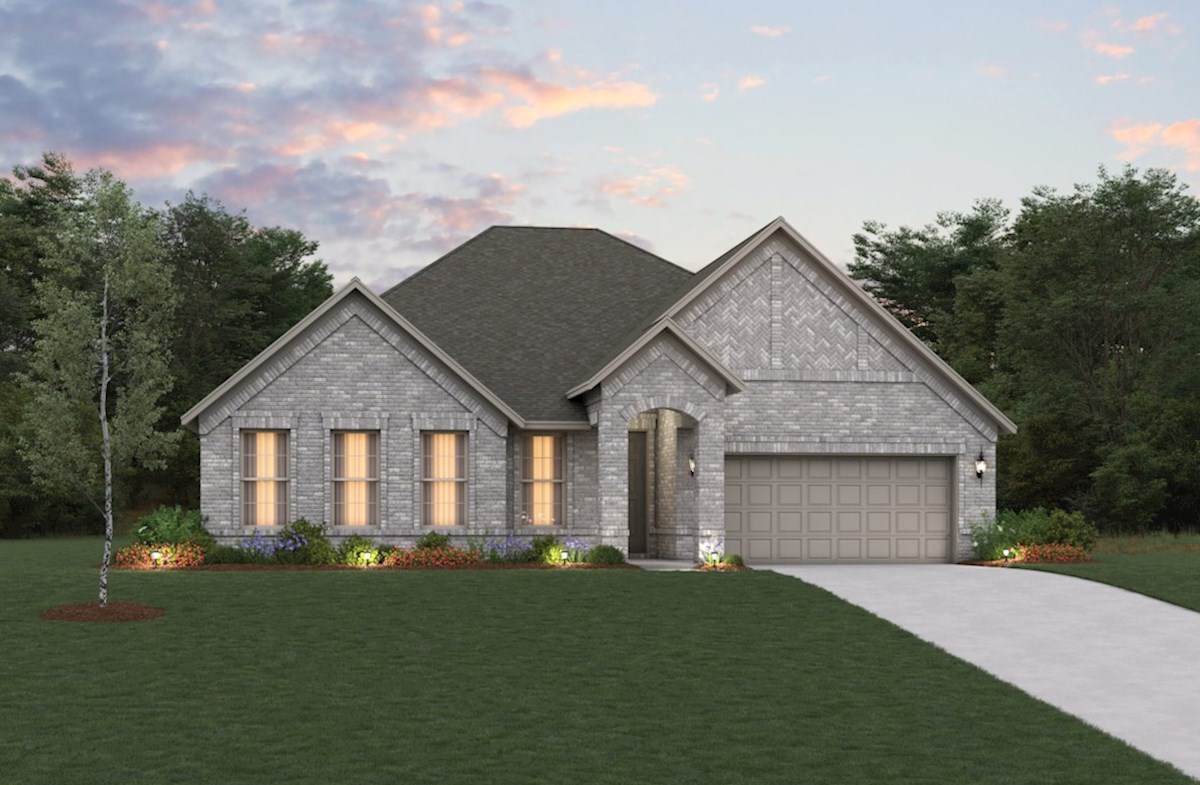
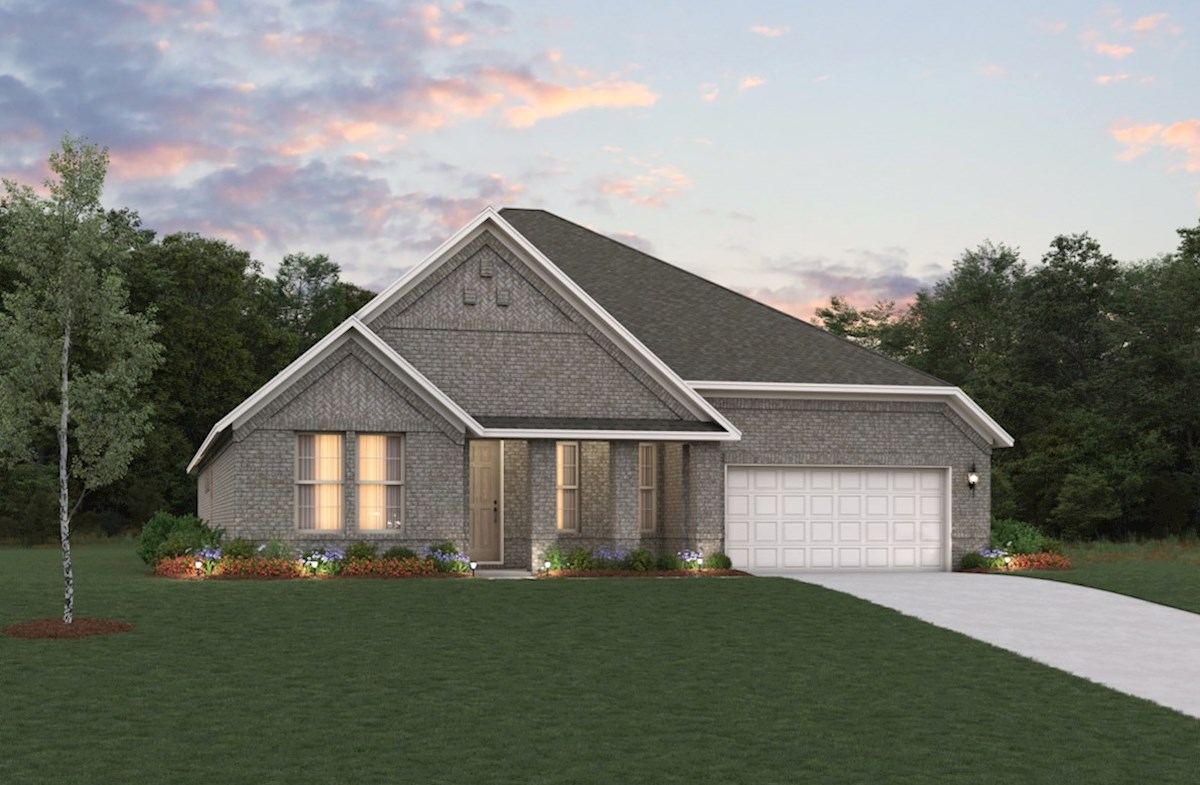
Media
Project photo gallery
Click the large photo or a thumbnail to open the gallery viewer.
Is this your project?
Take control of your project page, add direct contact details, keep information updated, unlock performance insights, and increase visibility with agents and buyers actively looking for new construction homes.
Prices and features may vary and are subject to change. Photos are for illustrative purposes only. Legal disclaimers.