$244,990+
1,400+ sq ft
Beds 3–4
Baths 2–3.5
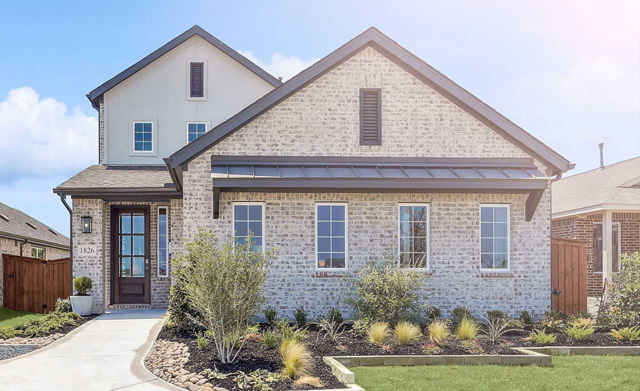

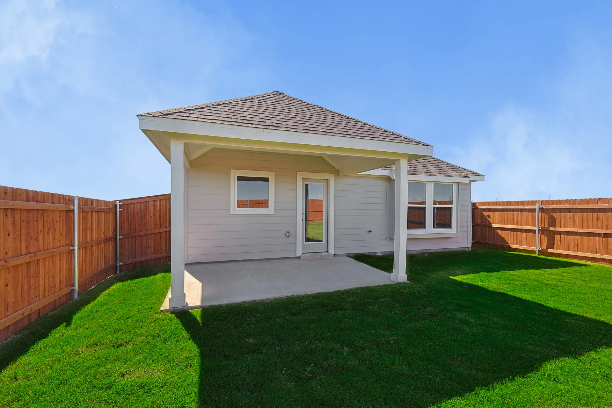
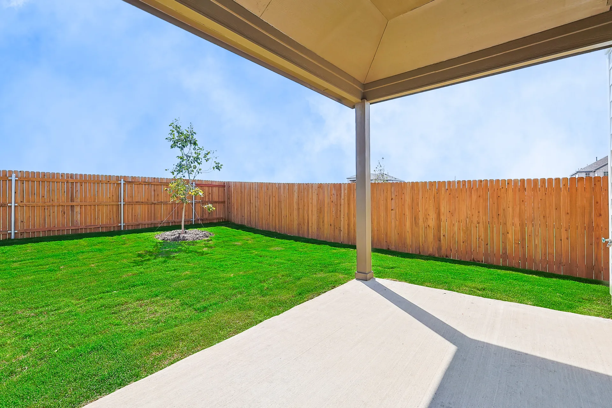
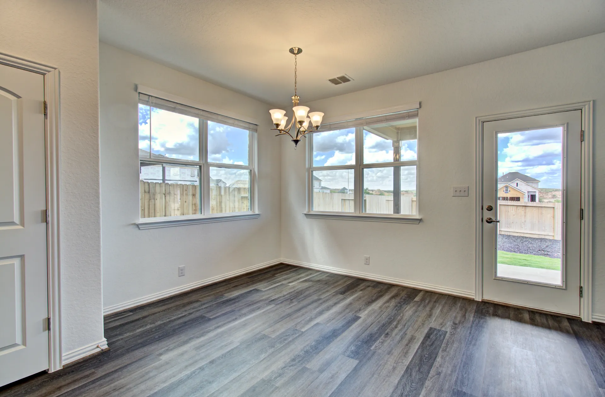
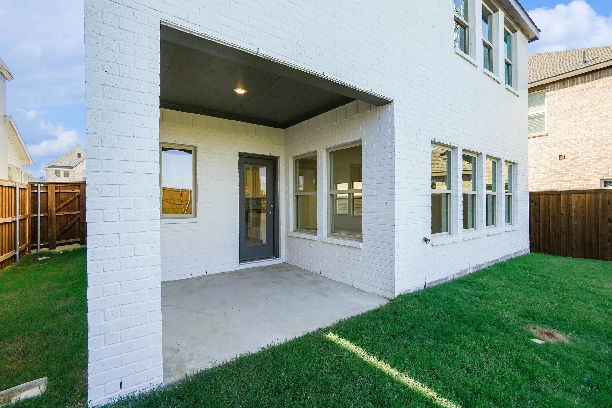
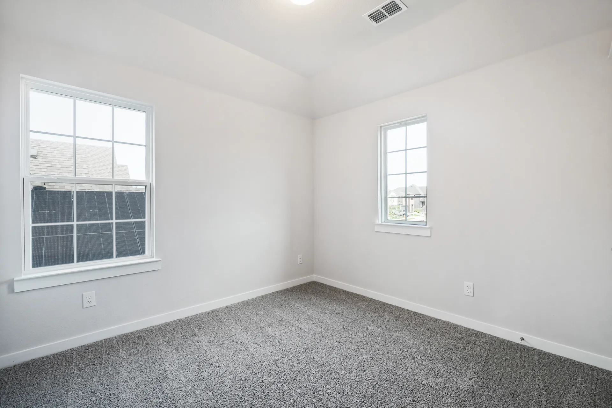
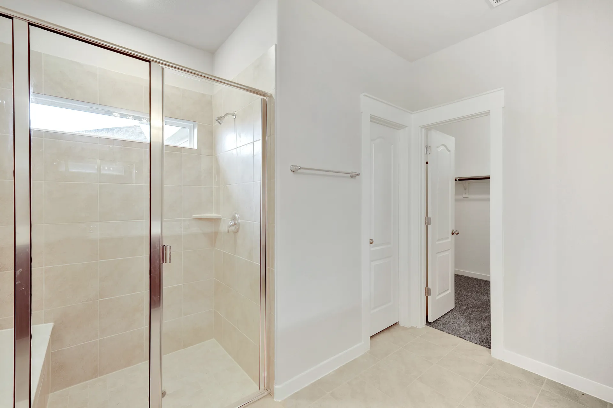
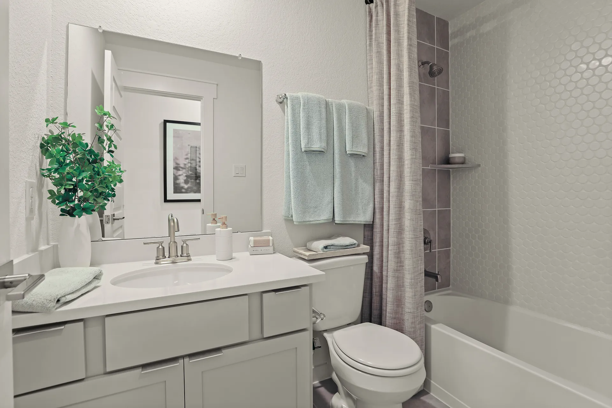
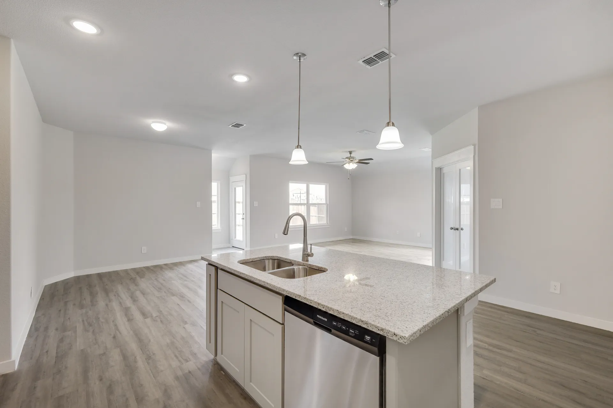
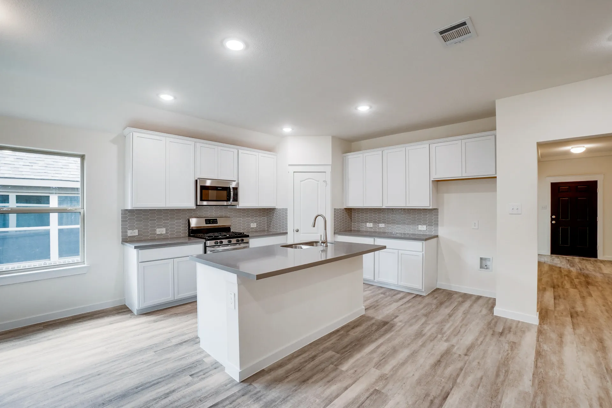
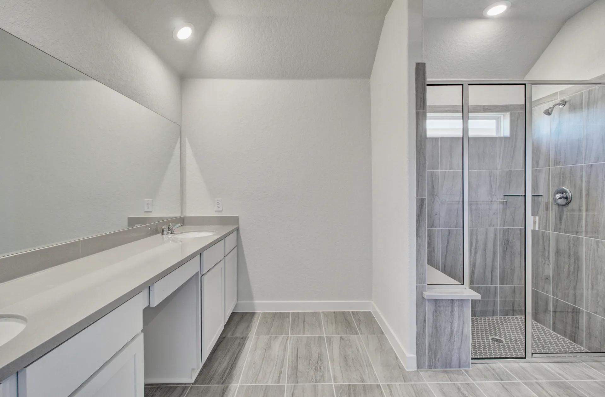
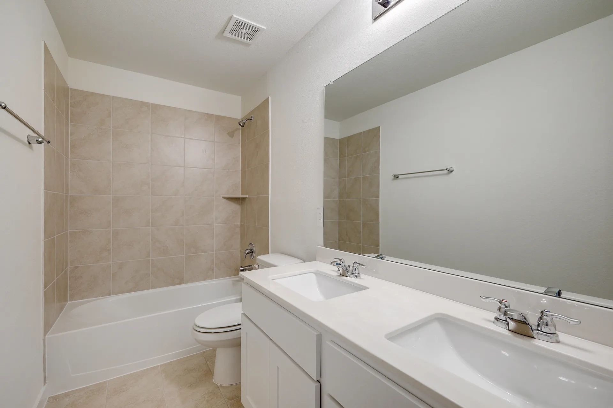
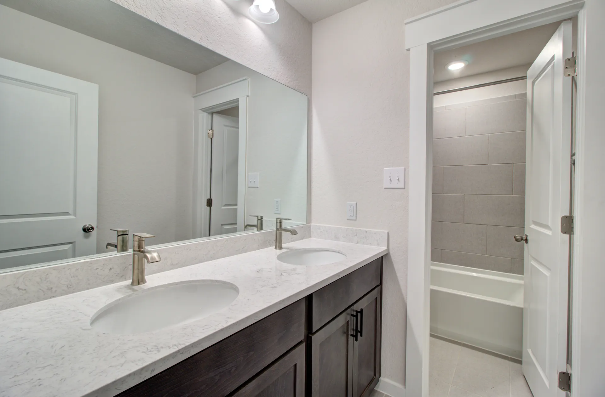
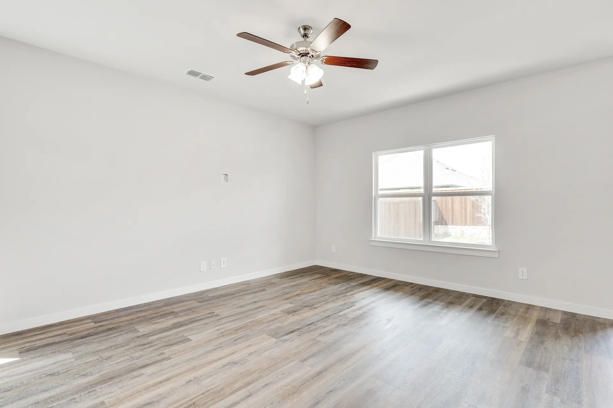
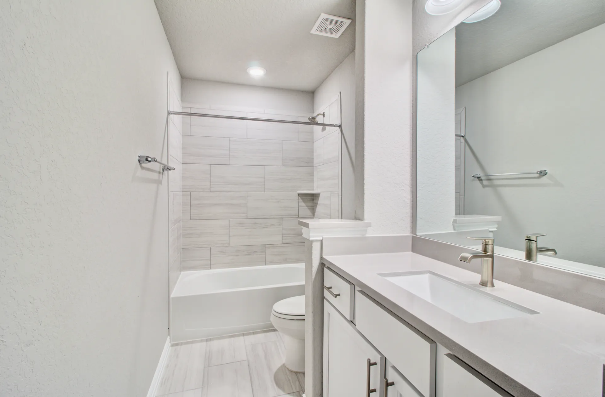
Discover the charm of Walden Pond in Forney, brought to life by Brightland Homes, featuring delightful amenities like a park, swimming pool, and walking/biking trails for your perfect lifestyle!
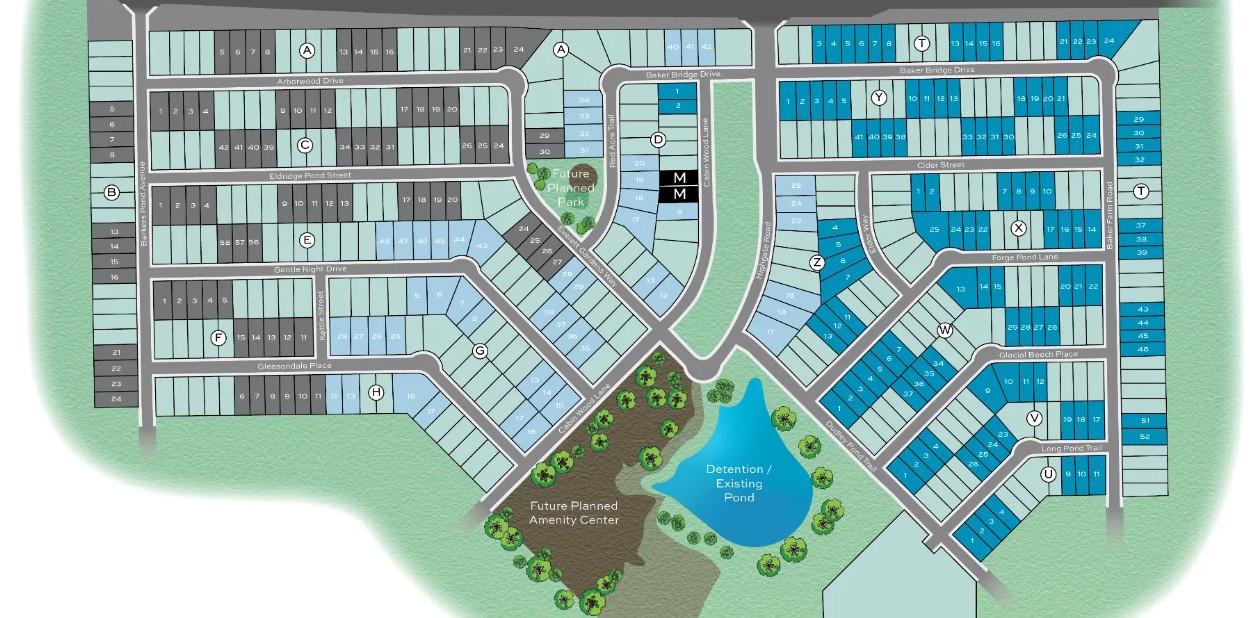
No Quick Move-In lots in these results; each plan's pill reflects primary availability from listings.
Carousel — use arrows to browse images for this design, or tap the photo to open the floor plan.
Designed for comfort, the single-story Compass offers a smart, streamlined layout that feels both spacious and thoughtfully connected. From the inviting front porch to the bright, open living areas, this home is made for the way you live today. At the heart of the home, the spacious kitchen flows seamlessly into the casual dining area and great room, creating a natural gathering space for everyday moments and special occasions alike.
Carousel — use arrows to browse images for this design, or tap the photo to open the floor plan.
Thoughtfully arranged and beautifully functional, the one-story Horizon offers a welcoming layout that brings ease and comfort to everyday living. From the moment you enter through the front door, you’re greeted by a sense of openness that flows naturally through the home. At the center, a spacious great room connects seamlessly to the dining area and kitchen, making this the perfect place to gather, unwind, or entertain with ease.
Carousel — use arrows to browse images for this design, or tap the photo to open the floor plan.
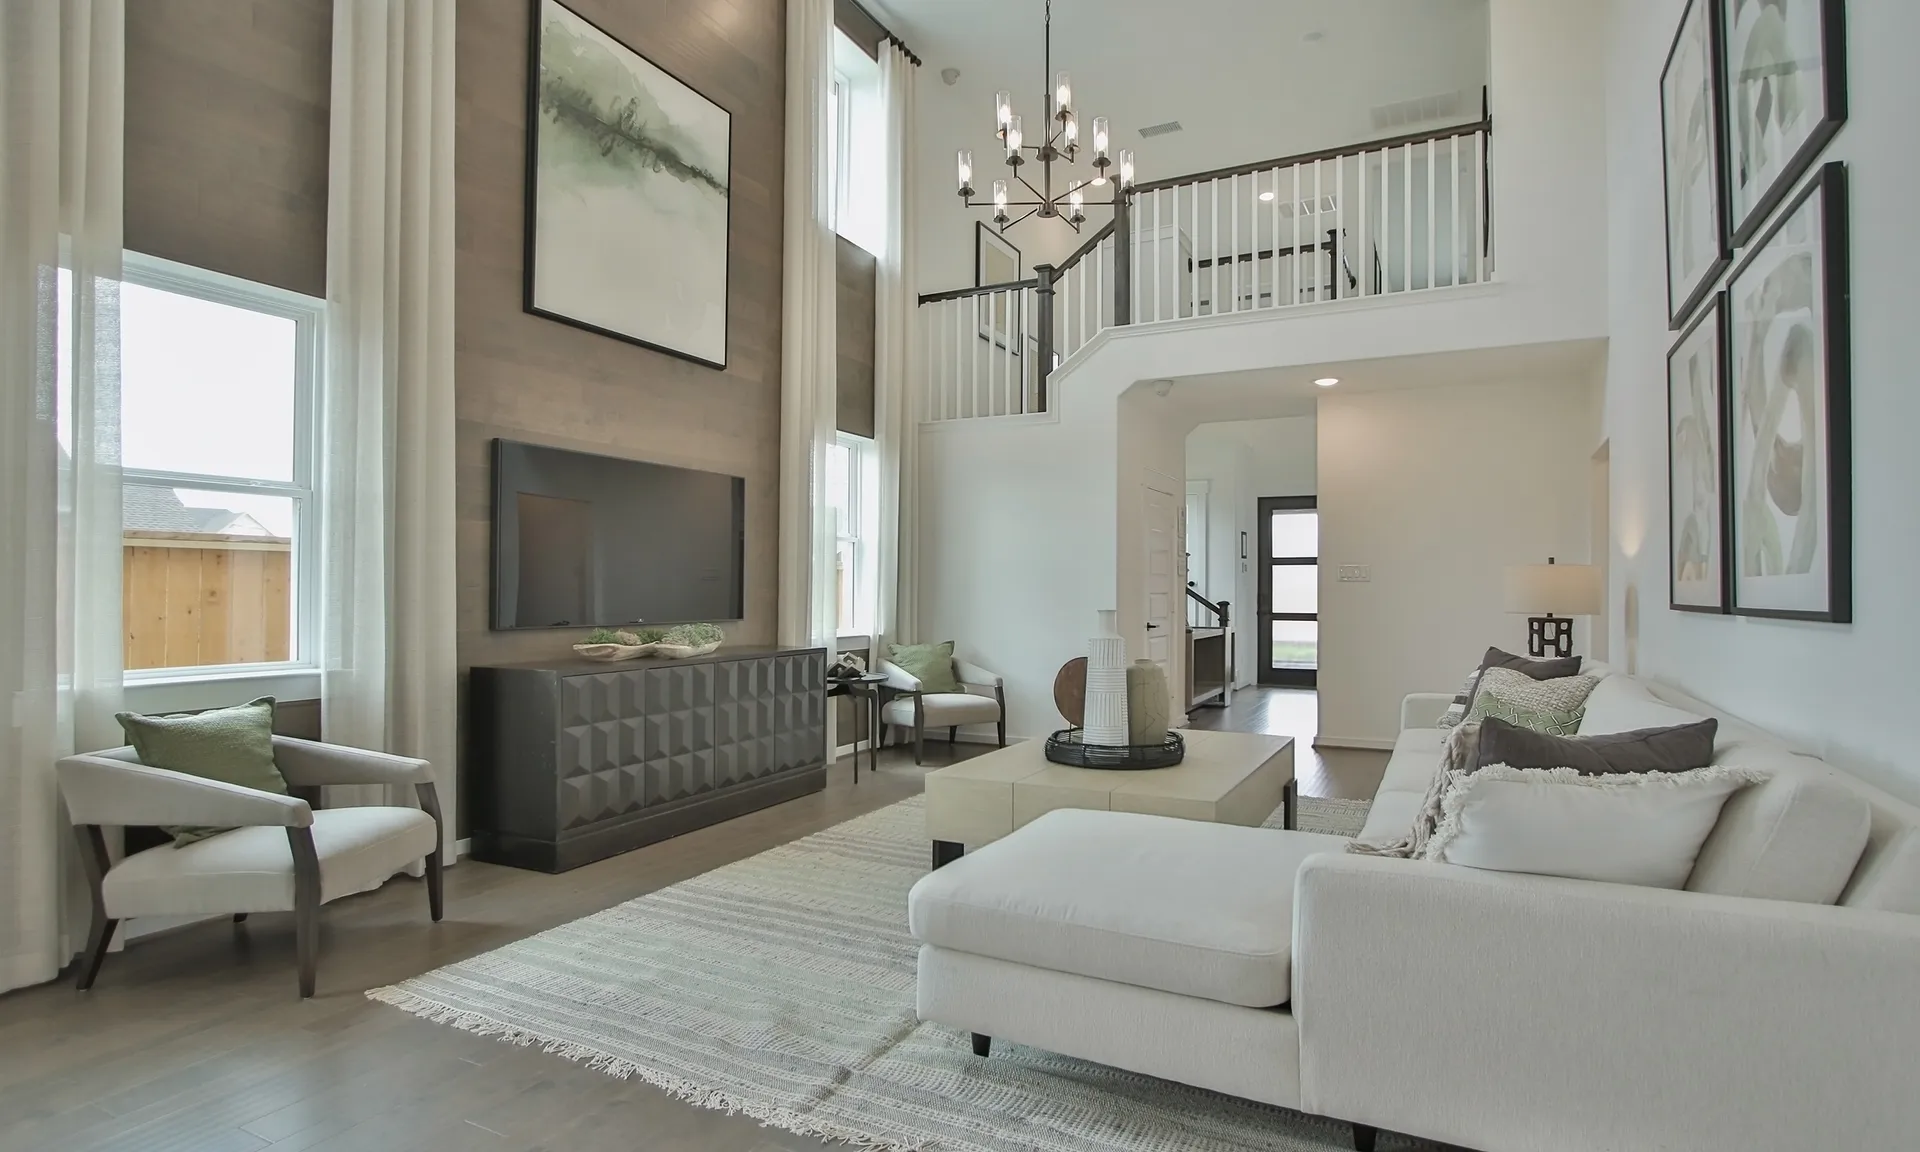
The Latitude offers an open, intuitive layout designed to support your everyday rhythm. From the moment you enter, the thoughtful flow and clean lines of the home create a sense of calm and connection. The central living space is anchored by a spacious kitchen that opens to both the dining area and a grand two-story great room, making it the heart of the home and the ideal setting for everything from laid-back breakfasts to evening gatherings.
Carousel — use arrows to browse images for this design, or tap the photo to open the floor plan.
The Legend stands out with a layout that’s both spacious and refreshingly unique. This two-story home places all bedrooms on the second floor, including the private primary suite, creating a clear separation between active living spaces and restful retreats. It’s a design that supports modern life, where busy days flow naturally, and peaceful nights are uninterrupted.
Carousel — use arrows to browse images for this design, or tap the photo to open the floor plan.
Smart, spacious, and designed for flexibility, the Meridian offers a beautifully balanced layout that supports your lifestyle both now and in the future. This two-story home features bright, open living spaces on the main floor and a versatile second level that adapts to the way you live. The first floor centers around a large great room, dining area, and kitchen, all seamlessly connected to create a space that’s perfect for everything from busy weekday mornings to relaxed weekend gatherings. The gourmet kitchen includes spacious counters and an open concept, inviting conversation and connection. Also on the main level, the private primary suite offers a quiet retreat with a spacious bedroom, well-designed bath, and an oversized closet. Whether you're winding down at the end of the day or starting fresh in the morning, this first-floor suite brings everyday comfort to life. Upstairs, two additional secondary bedrooms share a full bath, and a central loft provides the flexibility to personalize. Whether used as a second living space, or choosing a fourth bedroom, this area adapts easily to your needs. With its smart layout, personalized options, and warm, welcoming style, the Meridian is a home that grows with you. Whether you're hosting, relaxing, or just enjoying everyday moments, the Meridian makes space for it all.
Carousel — use arrows to browse images for this design, or tap the photo to open the floor plan.
The Polaris offers a fresh take on two-story living with a layout that places all bedrooms and the laundry room on the second floor, creating a distinct separation between active spaces and private retreats. This thoughtful design keeps everyday living organized and connected, while offering the perfect flow for busy households. The main level welcomes you with an open-concept layout that brings the kitchen, dining area, and great room together in one harmonious space. Whether you're prepping meals or gathering with loved ones, the heart of the home is designed for comfort, conversation, and connection. A convenient powder bath and dedicated tech space that serves as a pocket office are on the main level, keeping everything you need close at hand. Upstairs, all four bedrooms are arranged around a central landing for easy access and a natural sense of flow. The primary suite offers a spacious bedroom and private bath, while three additional secondary bedrooms provide plenty of room for family, guests, or personal use. A full bath serves the secondary bedrooms, and the centrally located laundry room makes everyday routines feel effortless, no need to carry loads up and down stairs. Host family game nights in the game room for togetherness and connection. The Polaris is ideal for those who want functional separation between social and private spaces without sacrificing style. With its efficient layout, versatile rooms, and upstairs conveniences, this home is designed to support your lifestyle with comfort and flexibility at every turn.
Carousel — use arrows to browse images for this design, or tap the photo to open the floor plan.
With its thoughtful layout and lifestyle-enhancing features, the Altitude delivers a fresh take on two-story living. This spacious home balances open gathering areas with private retreats, offering flexibility and comfort for the way you live today. At the heart of the main level, the kitchen, great room, and dining area come together in a bright, open-concept layout that makes everything from daily routines to special occasions feel seamless. The kitchen includes a central island and plenty of counter space, while the nearby mudroom provides a dedicated drop zone for shoes, bags, and everyday essentials. All bedrooms are located on the second floor, including the private primary suite, creating a clear separation between living and sleeping spaces. The primary suite offers a spacious bedroom and well-appointed bath with dual closets for added luxury, while two secondary bedrooms and a full bath provide room for everyone in the household. An upstairs game room anchors the second floor, offering a flexible space for movie nights, hobbies, or a casual hangout zone. The laundry room is also located upstairs, adding convenience and efficiency to your daily routine. Back downstairs, a covered patio extends the living space outdoors, perfect for relaxing with your morning coffee or enjoying a quiet evening under the sky. The Altitude is designed for real life, with purposeful features and modern flow that adapt to your household’s needs. Whether you’re gathering, relaxing, or finding your own space, this home delivers elevated living in every sense.
Carousel — use arrows to browse images for this design, or tap the photo to open the floor plan.
The Benchmark sets the standard for spacious, modern living with a layout that delivers both function and flow. With thoughtful details throughout and multiple gathering spaces, this two-story home is ideal for households who want room to grow and a place that feels intentionally designed. The main level welcomes you with a bright and open layout, where the kitchen, dining area, and great room all connect to create a unified space for daily life and memorable moments. The kitchen includes a center island, ample cabinetry, and room to move, whether you're prepping dinner or entertaining guests. The private primary suite is located on the first floor, providing a quiet retreat with a generously sized bedroom and private bath. Choose to add a door from the closet to the laundry room to make laundry day a breeze. A nearby tech space offers additional versatility and can serve as a home office, reading nook, or hobby space, depending on your lifestyle. Upstairs, a spacious game room and media room offer additional living areas perfect for relaxing, gathering, or entertaining. Three additional secondary bedrooms and two full baths provide room for everyone, whether you’re hosting guests or managing a full household. Designed with everyday living in mind, the Benchmark blends thoughtful features with modern styling and plenty of flexibility. Whether you're entertaining or winding down, this home makes it easy to find your own rhythm, and to enjoy every step of the journey.
Carousel — use arrows to browse images for this design, or tap the photo to open the floor plan.
The Wayfinder offers a bold and spacious two-story layout designed for those who want room to grow, connect, and live with ease. From its generous common areas to its flexible private spaces, this home delivers comfort, flow, and thoughtful design in every square foot. Enter through the front door into a bright, open main floor where the kitchen, dining area, and great room come together to create a seamless hub for everyday living. Whether you're entertaining friends or enjoying quiet time at home, the open-concept layout keeps everything connected. The kitchen features a center island and plenty of room to prep, serve, and gather.
Carousel — use arrows to browse images for this design, or tap the photo to open the floor plan.
Bright, welcoming, and effortlessly livable, the one-story Avalon proves that great design lives in the details. From the to the open-concept living spaces and covered patio, this home is thoughtfully crafted for the way you live today. The kitchen is the heart of the home, with a spacious island and seamless flow into the dining and family rooms – perfect for casual mornings, festive dinners, and everything in between. A private primary suite at the back of the home creates a relaxing retreat, complete with a spacious bath and an expansive closet with the choice to add laundry room access for the ultimate convenience. Three additional secondary bedrooms surround a shared bath, offering comfort, privacy, and space for everyone in the household. With its graceful layout and natural sense of flow, the Avalon offers more than comfort – it offers possibility. Whether you’re just starting out or simply looking for a place that feels like it was made for you, the Avalon adapts with ease. This is a home where lasting memories are made, and everyday moments feel extraordinary.
Carousel — use arrows to browse images for this design, or tap the photo to open the floor plan.
Designed with intention and built for connection, the one-story Blanton offers a bright, open layout that makes everyday living feel effortless and inviting. From the moment you enter, a welcoming foyer leads you into the heart of the home – a spacious kitchen with a center island that flows seamlessly into the dining area and family room. This expansive space is perfect for everything from quiet weeknights to lively holiday gatherings, offering a natural hub for togetherness and comfort.
Carousel — use arrows to browse images for this design, or tap the photo to open the floor plan.
Spacious and thoughtfully designed, the Driskill offers single-story ease with room for everyone to feel right at home. From the moment you step inside, you’ll notice the natural flow of the open-concept layout, where the kitchen, dining area, and great room come together in one beautifully cohesive space. Whether you’re enjoying quiet evenings or entertaining friends and family, this central hub of the home makes everyday living feel effortless.
Carousel — use arrows to browse images for this design, or tap the photo to open the floor plan.
Designed for modern living with a graceful layout and smart flexibility, the Kimbell is a single-story home that lives large. The open kitchen, casual dining area, and great room come together in a wide, welcoming space that encourages connection – perfect for entertaining friends, sharing everyday meals, or simply relaxing at home. From the heart of the home, views extend to the covered patio, inviting outdoor living into your daily routine.
Carousel — use arrows to browse images for this design, or tap the photo to open the floor plan.
Experience the perfect balance of style, comfort, and functionality in this thoughtfully designed single-story home. Featuring 4 spacious bedrooms, 2 baths, and a 2-car garage, this plan offers everything your family needs and more. Step into the open-concept great room, where natural light fills the space and seamlessly connects to the kitchen and dining area, ideal for entertaining or casual family meals. The primary suite is tucked away for privacy, complete with a luxurious ensuite bath and a generous closet. Choose from optional layouts, including a spa-inspired bath or spacious shower with a seat, to create your perfect retreat. A flexible game room provides a versatile space for play, work, or relaxation, while the optional study at Bedroom 4 adds even more flexibility for your lifestyle. Enjoy outdoor living year-round with the covered patio or extend it for extra space to unwind and entertain. Blending smart design with everyday convenience, this home is perfect for families seeking comfort, flexibility, and modern living all in one beautiful package.
Carousel — use arrows to browse images for this design, or tap the photo to open the floor plan.
The Southfork offers approximately 2,380 sq. ft., featuring 4 bedrooms, 2.5 baths, and a 2-car garage. The first floor showcases an open-concept layout connecting the kitchen, casual dining area, and great room, creating a welcoming space for both entertaining and everyday living. The primary suite is conveniently located downstairs and includes a generous closet and a private bath with multiple configuration options, including an optional tub or shower seat.
Carousel — use arrows to browse images for this design, or tap the photo to open the floor plan.
The Majestic offers a thoughtful two-story layout that balances open-concept living with private retreats. On the main floor, the kitchen, casual dining area, and great room connect seamlessly, creating an ideal space for entertaining or everyday family life. The covered patio extends living outdoors, while an optional fifth bedroom with a third bath provides flexibility for guests or a home office.
Carousel — use arrows to browse images for this design, or tap the photo to open the floor plan.
Elegant and expansive, the Meyerson brings spacious two-story living to life with sophistication and smart design. A bright, open kitchen anchors the main level, seamlessly connected to the dining area and great room for effortless entertaining and everyday ease. The thoughtful layout allows light to flow freely through the space, creating an airy, inviting atmosphere from morning to night.
Project photo gallery
Click the large photo or a thumbnail to open the gallery viewer.
Take control of your project page, add direct contact details, keep information updated, unlock performance insights, and increase visibility with agents and buyers actively looking for new construction homes.
Prices and features may vary and are subject to change. Photos are for illustrative purposes only. Legal disclaimers.