

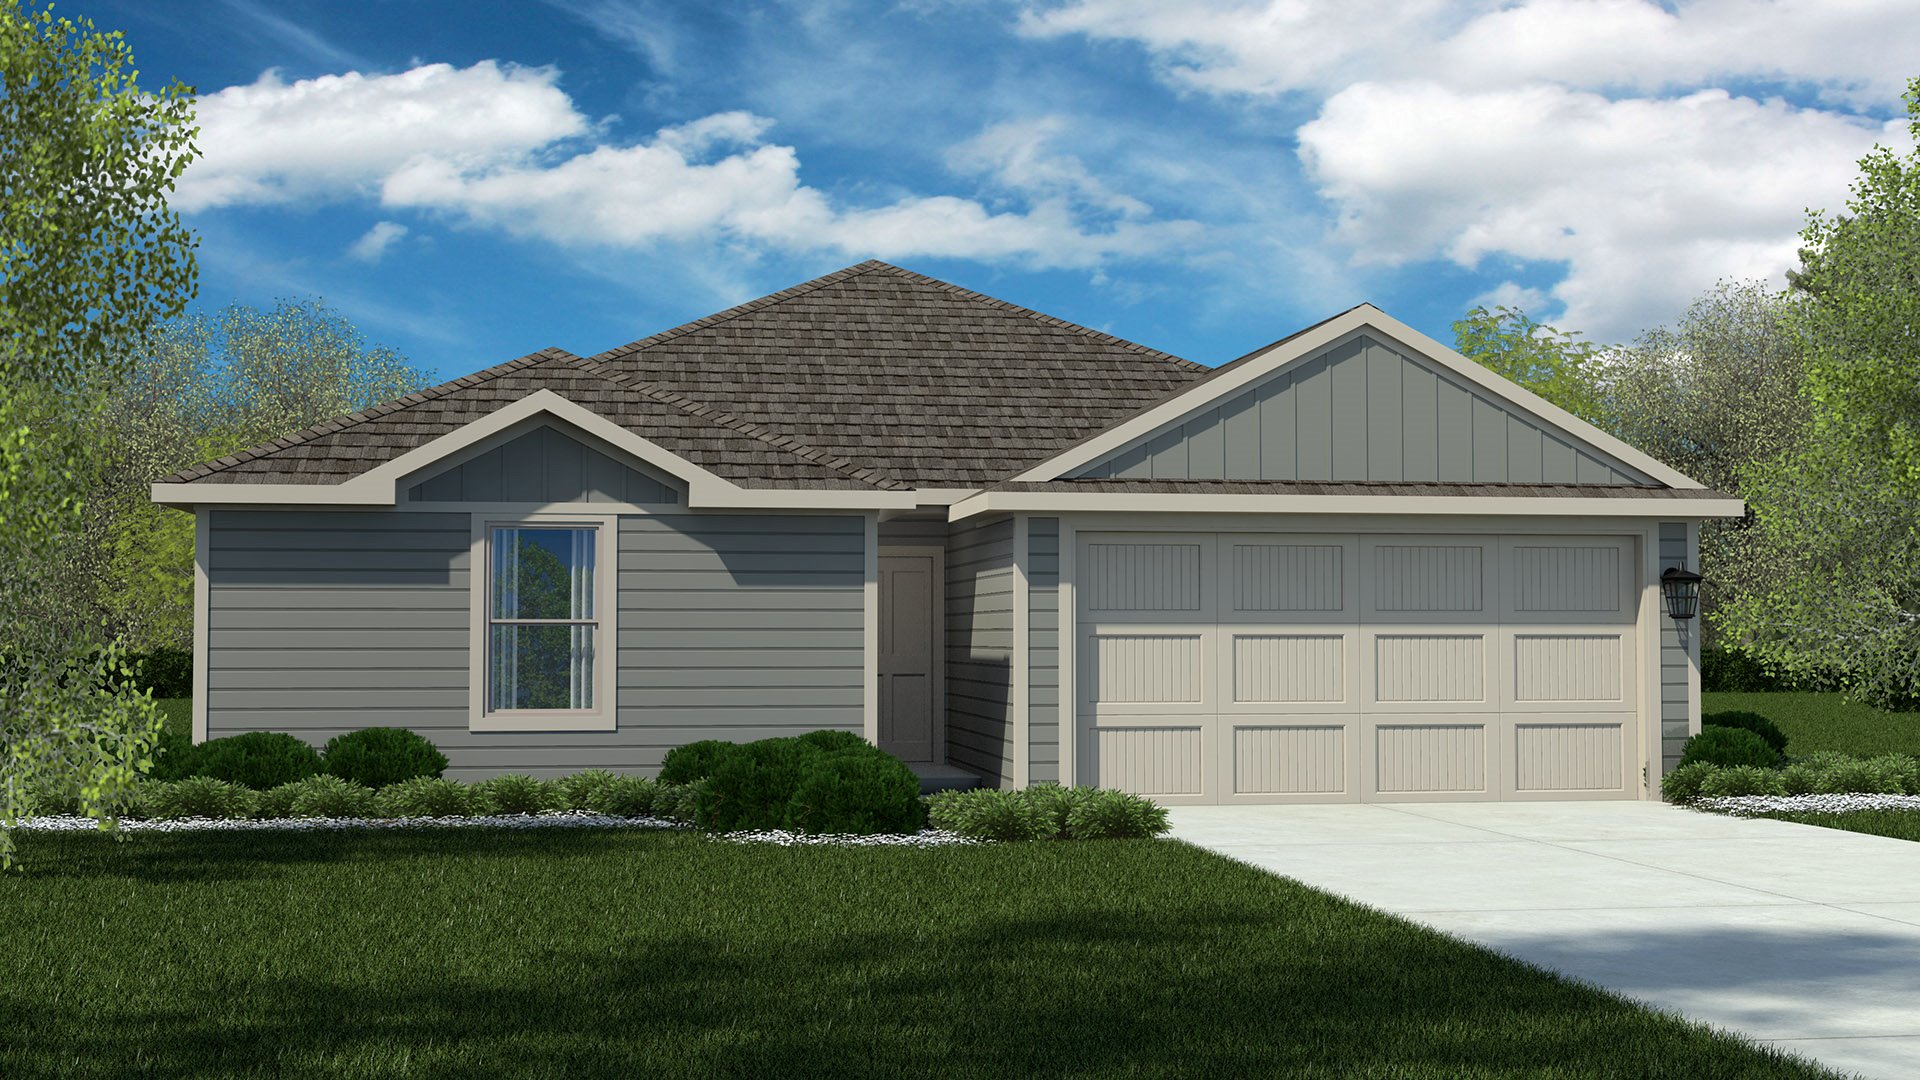
Lonestar at Liberty Trails

Discover the vibrant Lonestar at Liberty Trails in Fort Worth, brought to life by DR Horton, featuring fantastic amenities like a park, clubhouse, and even a dog park for your furry friends!
About our community
Lonestar at Liberty Trails is a vibrant and expansive master-planned community located in desirable Denton County, Texas. With approximately 1,700 home sites planned, this large-scale neighborhood offers residents a unique blend of comfort, recreation, and convenience. Situated off TX-114 and Pembine, with easy access to major highways such as I-35W and US-287, Lonestar at Liberty Trails offers quick commutes to nearby destinations like Southlake, the Alliance corridor, and DFW International Airport, which is just 25 miles away. Families residing in Lonestar at Liberty Trails will benefit from the highly regarded Northwest Independent School District, ensuring quality education close to home. The community features a diverse range of two-story homes with flexible options, including game rooms, catering to both growing families and those seeking spacious, modern living. Nine thoughtfully designed floor plans are currently active, with homesites sized at 50x110. The neighborhood is part of a Municipal Utility District (MUD) and has a tax rate of 2.18%, with an annual HOA fee of $500. Residents can enjoy an impressive suite of amenities designed for an active and connected lifestyle. Planned features include a resort-style pool with a tanning ledge and splashpad, a modern clubhouse, sand volleyball court, pickleball courts, stocked ponds, and scenic walking trails. A dedicated dog park offers a welcoming space for pets, enhancing the community’s appeal to animal lovers. With nearby attractions such as the Tanger Outlets, Texas Motor Speedway, Hawaiian Falls, and the iconic Buc-ee’s, there’s always something to explore just a short drive away. As a gas community, Lonestar at Liberty Trails also supports efficient living for today’s homeowners. This is more than just a place to live—it’s a place to thrive.
Community amenities
- Club House
- Dog Park
- Fishing Pond
- Pickleball
- Playground
- Pool
- Walking - Nature Trails
- Sand Volleyball
Amenities
Home designs (18)
35 Quick Move-In lots across 13 plans — open Quick Move-In.
Carousel — use arrows to browse images for this design, or tap the photo to open the floor plan.
Quick Move-InAnderson Plan
From$288,9903 Beds2 Baths2 Car garage1,321+ sq ftSingle-family at Lonestar at Liberty Trails. 2 Quick Move-In homes in this plan — ask the sales team about finishes and closing timelines.
Carousel — use arrows to browse images for this design, or tap the photo to open the floor plan.
Quick Move-InEllis Plan
From$288,9903 Beds2 Baths2 Car garage1,195+ sq ftSingle-family at Lonestar at Liberty Trails. 1 Quick Move-In home in this plan — ask the sales team about finishes and closing timelines.
Carousel — use arrows to browse images for this design, or tap the photo to open the floor plan.
Ready to BuildBaylor Plan
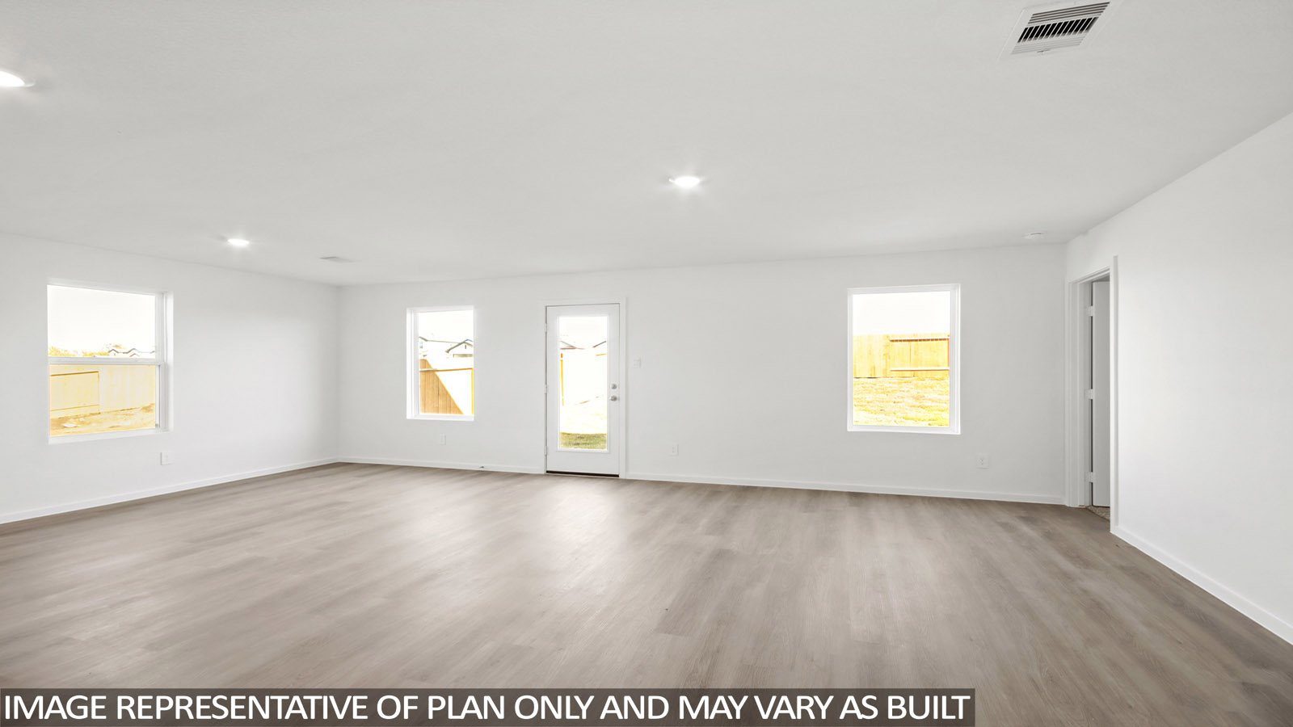
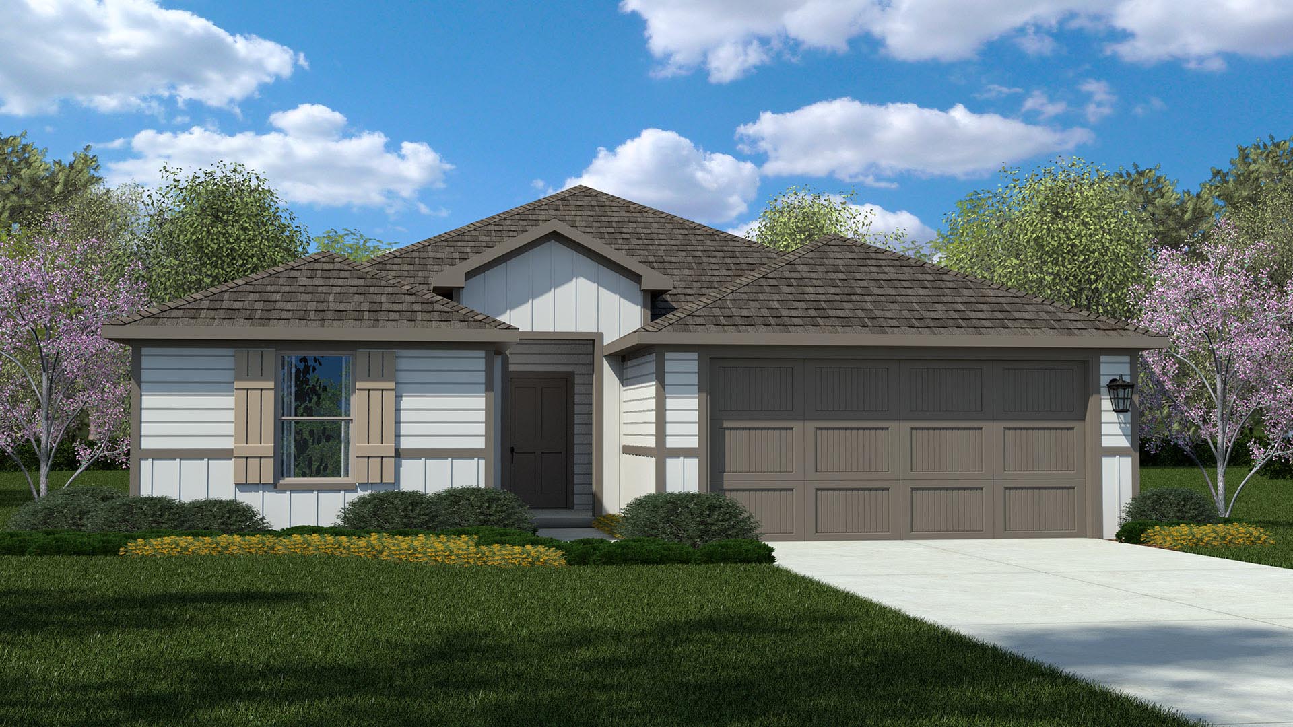
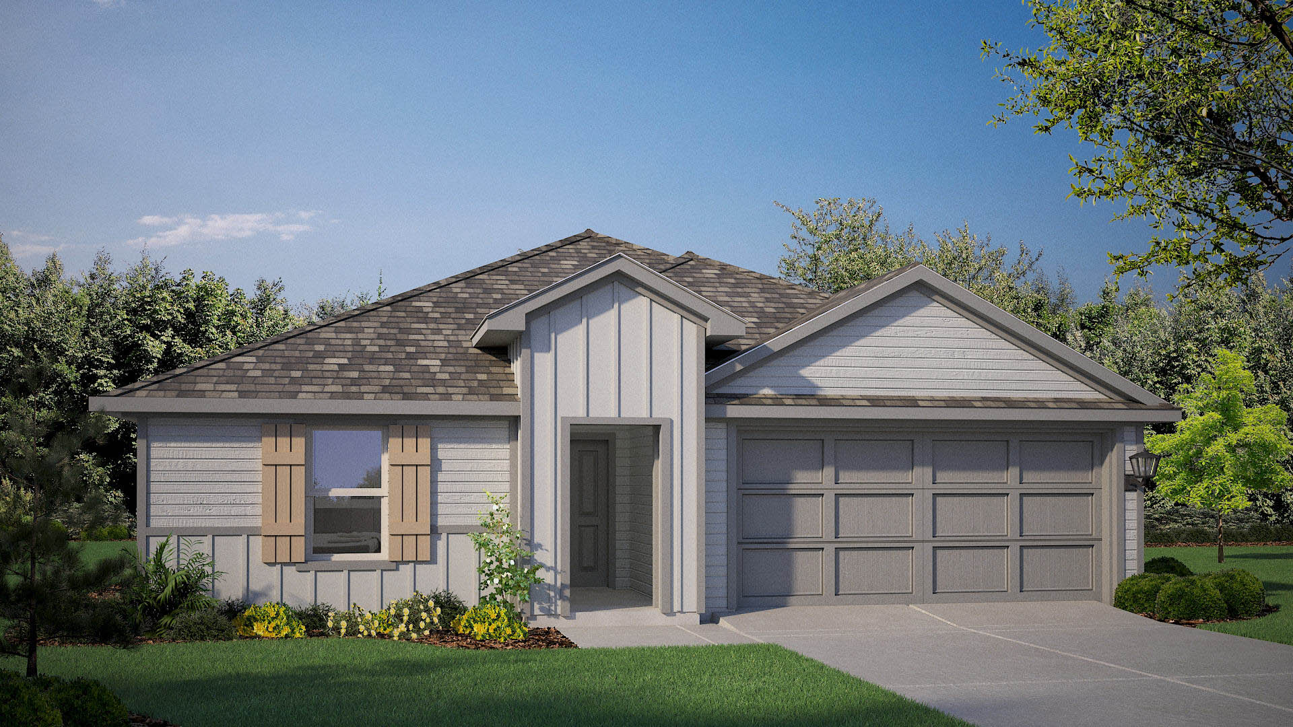
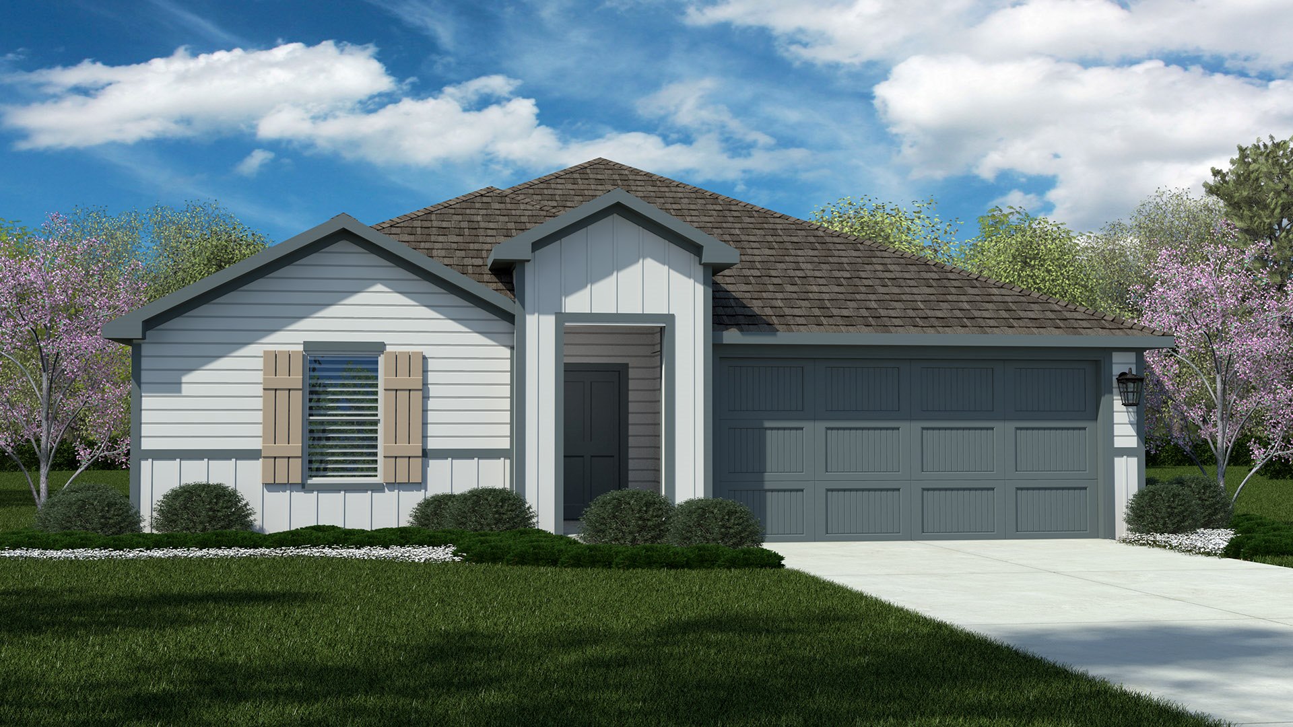
From$298,9904 Beds2 Baths2 Car garage1,470+ sq ftAbout this floor plan The Baylor is a spacious single-story home offering approx. 1,517 sq. ft. of living space with 4 bedrooms and 2 bathrooms. A welcoming front porch and foyer lead into an open-concept design where the kitchen, dining area, and family room create a bright and connected main living space. The kitchen features stainless steel appliances, a centrally located sink with views toward the living areas, and a walk-in pantry for added storage and convenience. The private primary suite is located at the rear of the home and includes a walk-in closet and a full bath. Three additional bedrooms sit toward the front of the home, each with its own closet and easy access to the secondary bathroom—making this layout ideal for larger households, guests, or flexible use such as a home office or playroom. A dedicated laundry room, linen and coat storage, and direct access to the two-car garage add everyday functionality. A rear stoop provides a simple outdoor extension of the living space, rounding out the Baylor’s well-balanced and family-friendly design. Photos shown here may not depict the specified home and features and are included for illustration purposes only. Elevations, exterior/ interior colors, options, available upgrades, and standard features will vary in each community and may change without notice. May include options, elevations, and upgrades (such as patio covers, front porches, stone options, and lot premiums) that require an additional charge. Landscaping and furnishings are décor items and are not included in the purchase price
Carousel — use arrows to browse images for this design, or tap the photo to open the floor plan.
Ready to BuildAustin Plan
From$305,9904 Beds2 Baths2 Car garage1,648+ sq ftAbout this floor plan The Austin is a spacious single-story home designed with comfort and convenience in mind, offering approximately 1,657 sq. ft. of living space with 4 bedrooms and 2 bathrooms in a bright, open-concept layout. A welcoming front porch and foyer lead into the main living area, where the kitchen, dining space, and family room flow together seamlessly creating an inviting setting for both everyday living and entertaining. The kitchen features stainless steel appliances, a centrally located sink overlooking the living areas, and a walk-in pantry for added storage. The private primary suite is tucked at the rear of the home and includes a generous walk-in closet and a full bath. Three additional bedrooms are thoughtfully arranged near the front of the home, each with its own closet and convenient access to the secondary bathroom—ideal for families, guests, or a home office. Additional highlights include a dedicated laundry room, linen and coat closets, and direct access to the two-car garage. A rear stoop extends the living space outdoors, completing the Austin’s well-balanced and functional design. Photos shown here may not depict the specified home and features and are included for illustration purposes only. Elevations, exterior/ interior colors, options, available upgrades, and standard features will vary in each community and may change without notice. May include options, elevations, and upgrades (such as patio covers, front porches, stone options, and lot premiums) that require an additional charge. Landscaping and furnishings are décor items and are not included in the purchase price.
Carousel — use arrows to browse images for this design, or tap the photo to open the floor plan.
Ready to BuildCarson Plan
From$310,9905 Beds2 Baths2 Car garage1,812+ sq ftAbout this floor plan The Carson is a spacious single-story home offering approximately 1,876 sq. ft. of living space with 5 bedrooms, 2 bathrooms, and a 2-car garage, thoughtfully designed to provide flexibility for families, guests, or home office needs. A covered front porch and welcoming foyer lead into an open-concept living area where the kitchen, dining space, and expansive family room come together to create a bright and functional gathering space. The kitchen features stainless steel appliances, ample cabinet storage, a pantry, and a centrally located sink overlooking the main living areas, making it ideal for everyday living and entertaining. The private primary suite is positioned toward the rear of the home and includes a walk-in closet and an ensuite bathroom. Four secondary bedrooms are arranged along separate hallways with convenient access to a full bathroom, offering privacy and versatility for a variety of lifestyles. A dedicated laundry room with nearby storage and direct access to the two-car garage adds everyday convenience. With its generous room count, open layout, and efficient use of space, the Carson delivers comfortable single-story living with room to grow. Photos shown here may not depict the specified home and features and are included for illustration purposes only. Elevations, exterior/ interior colors, options, available upgrades, and standard features will vary in each community and may change without notice. May include options, elevations, and upgrades (such as patio covers, front porches, stone options, and lot premiums) that require an additional charge. Landscaping and furnishings are décor items and are not included in the purchase price.
Carousel — use arrows to browse images for this design, or tap the photo to open the floor plan.
Quick Move-InBailey Plan
From$313,9905 Beds2 Baths2 Car garage1,875+ sq ftSingle-family at Lonestar at Liberty Trails. 1 Quick Move-In home in this plan — ask the sales team about finishes and closing timelines.
Carousel — use arrows to browse images for this design, or tap the photo to open the floor plan.
Quick Move-InDawson Plan
From$321,9905 Beds3 Baths2 Car garage2,118+ sq ftSingle-family at Lonestar at Liberty Trails. 1 Quick Move-In home in this plan — ask the sales team about finishes and closing timelines.
Carousel — use arrows to browse images for this design, or tap the photo to open the floor plan.
Quick Move-InBellvue Plan
From$323,9903 Beds2 Baths2 Car garage1,405+ sq ftSingle-family at Lonestar at Liberty Trails. 1 Quick Move-In home in this plan — ask the sales team about finishes and closing timelines.
Carousel — use arrows to browse images for this design, or tap the photo to open the floor plan.
Ready to BuildCallahan Plan
From$330,9905 Beds2.5 Baths2 Car garage2,236+ sq ftAbout this floor plan The Callahan is a thoughtfully designed two-story home offering approx. 2,252 sq. ft. of living space with 5 bedrooms, 2.5 bathrooms, and multiple flexible living areas. The first floor welcomes you with a front porch and foyer that lead into an open-concept layout combining the kitchen, dining area, and family room into one bright and inviting space. The kitchen features stainless steel appliances, a centrally located sink, and a walk-in pantry for added convenience. The private primary suite is located downstairs and includes a spacious walk-in closet and a full bath. A powder bath, dedicated laundry room, and direct access to the two-car garage add to the functionality of the main level. Upstairs, the Callahan offers four secondary bedrooms—each with its own closet—and a full bath, making it ideal for larger households or multi-generational living. A generous game room and separate loft provide additional space for entertainment, relaxation, or work needs, along with a dedicated storage area for organization. With its well-balanced layout and multiple living zones, the Callahan offers comfort, versatility, and space for every stage of life. Photos shown here may not depict the specified home and features and are included for illustration purposes only. Elevations, exterior/ interior colors, options, available upgrades, and standard features will vary in each community and may change without notice. May include options, elevations, and upgrades (such as patio covers, front porches, stone options, and lot premiums) that require an additional charge. Landscaping and furnishings are décor items and are not included in the purchase price.
Carousel — use arrows to browse images for this design, or tap the photo to open the floor plan.
Quick Move-InElgin Plan
From$331,9904 Beds2 Baths2 Car garage1,606+ sq ftSingle-family at Lonestar at Liberty Trails. 3 Quick Move-In homes in this plan — ask the sales team about finishes and closing timelines.
Carousel — use arrows to browse images for this design, or tap the photo to open the floor plan.
Quick Move-InDenton Plan
From$332,9903 Beds2 Baths2 Car garage1,573+ sq ftSingle-family at Lonestar at Liberty Trails. 3 Quick Move-In homes in this plan — ask the sales team about finishes and closing timelines.
Carousel — use arrows to browse images for this design, or tap the photo to open the floor plan.
Ready to BuildDallas Plan
From$333,9905 Beds2.5 Baths2 Car garage2,339+ sq ftAbout this floor plan The Dallas is a spacious two-story home offering approx. 2,376 sq. ft. of living space with 5 bedrooms, 2.5 bathrooms, and multiple flexible living areas. The first floor features a welcoming front porch and foyer that lead into an open-concept layout combining the kitchen, dining area, and family room into one bright, connected space. The kitchen includes stainless steel appliances, a centrally located sink, a walk-in pantry, and convenient access to the dining area. The private primary suite is located downstairs and offers a large walk-in closet and a full bath. A powder bath, separate laundry room, coat storage, and direct access to the two-car garage complete the main level. The second floor is designed for versatility with four secondary bedrooms—each with its own closet—and a full bathroom. A spacious loft and game room provide multiple areas for entertainment, study, or relaxation, while a dedicated study room and storage closet add even more flexibility. With its thoughtful layout and abundant living space, the Dallas offers room to grow and adapt to the needs of any household. Photos shown here may not depict the specified home and features and are included for illustration purposes only. Elevations, exterior/ interior colors, options, available upgrades, and standard features will vary in each community and may change without notice. May include options, elevations, and upgrades (such as patio covers, front porches, stone options, and lot premiums) that require an additional charge. Landscaping and furnishings are décor items and are not included in the purchase price.
Carousel — use arrows to browse images for this design, or tap the photo to open the floor plan.
Quick Move-InHuntsville Plan
From$338,9904 Beds2 Baths2 Car garage1,738+ sq ftSingle-family at Lonestar at Liberty Trails. 5 Quick Move-In homes in this plan — ask the sales team about finishes and closing timelines.
Carousel — use arrows to browse images for this design, or tap the photo to open the floor plan.
Quick Move-InTexas Cali Plan
From$340,9904 Beds2 Baths2 Car garage1,791+ sq ftSingle-family at Lonestar at Liberty Trails. 6 Quick Move-In homes in this plan — ask the sales team about finishes and closing timelines.
Carousel — use arrows to browse images for this design, or tap the photo to open the floor plan.
Quick Move-InKingston Plan
From$343,9904 Beds2 Baths2 Car garage2,026+ sq ftSingle-family at Lonestar at Liberty Trails. 5 Quick Move-In homes in this plan — ask the sales team about finishes and closing timelines.
Carousel — use arrows to browse images for this design, or tap the photo to open the floor plan.
Quick Move-InJustin Plan
From$343,9904 Beds2 Baths2 Car garage1,827+ sq ftSingle-family at Lonestar at Liberty Trails. 1 Quick Move-In home in this plan — ask the sales team about finishes and closing timelines.
Carousel — use arrows to browse images for this design, or tap the photo to open the floor plan.
Quick Move-InLakeway Plan
From$355,9904 Beds3 Baths2 Car garage2,037+ sq ftSingle-family at Lonestar at Liberty Trails. 4 Quick Move-In homes in this plan — ask the sales team about finishes and closing timelines.
Carousel — use arrows to browse images for this design, or tap the photo to open the floor plan.
Quick Move-InMidland Plan
From$362,9904 Beds3 Baths2 Car garage2,154+ sq ftSingle-family at Lonestar at Liberty Trails. 2 Quick Move-In homes in this plan — ask the sales team about finishes and closing timelines.
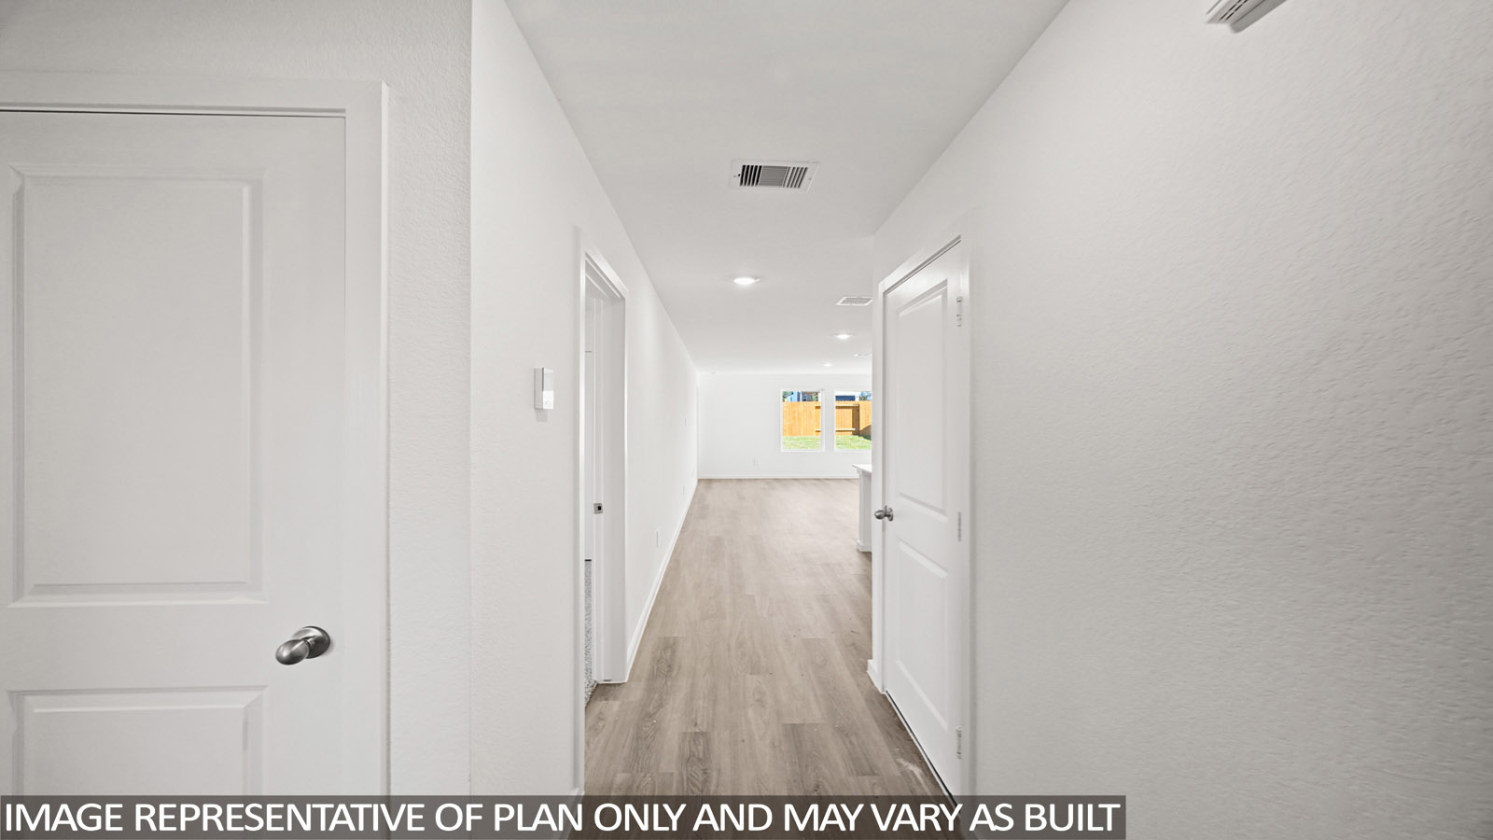
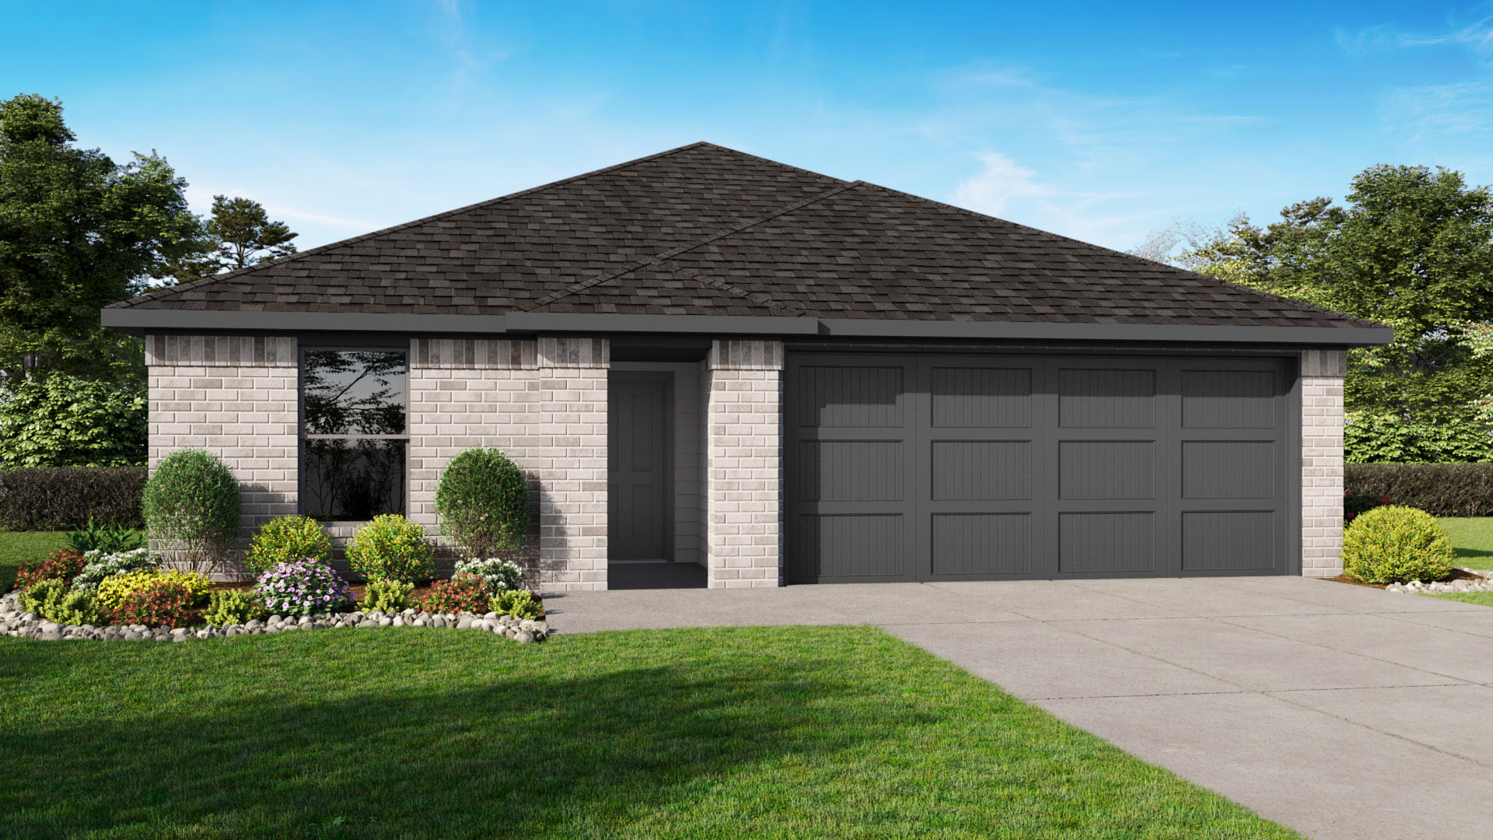
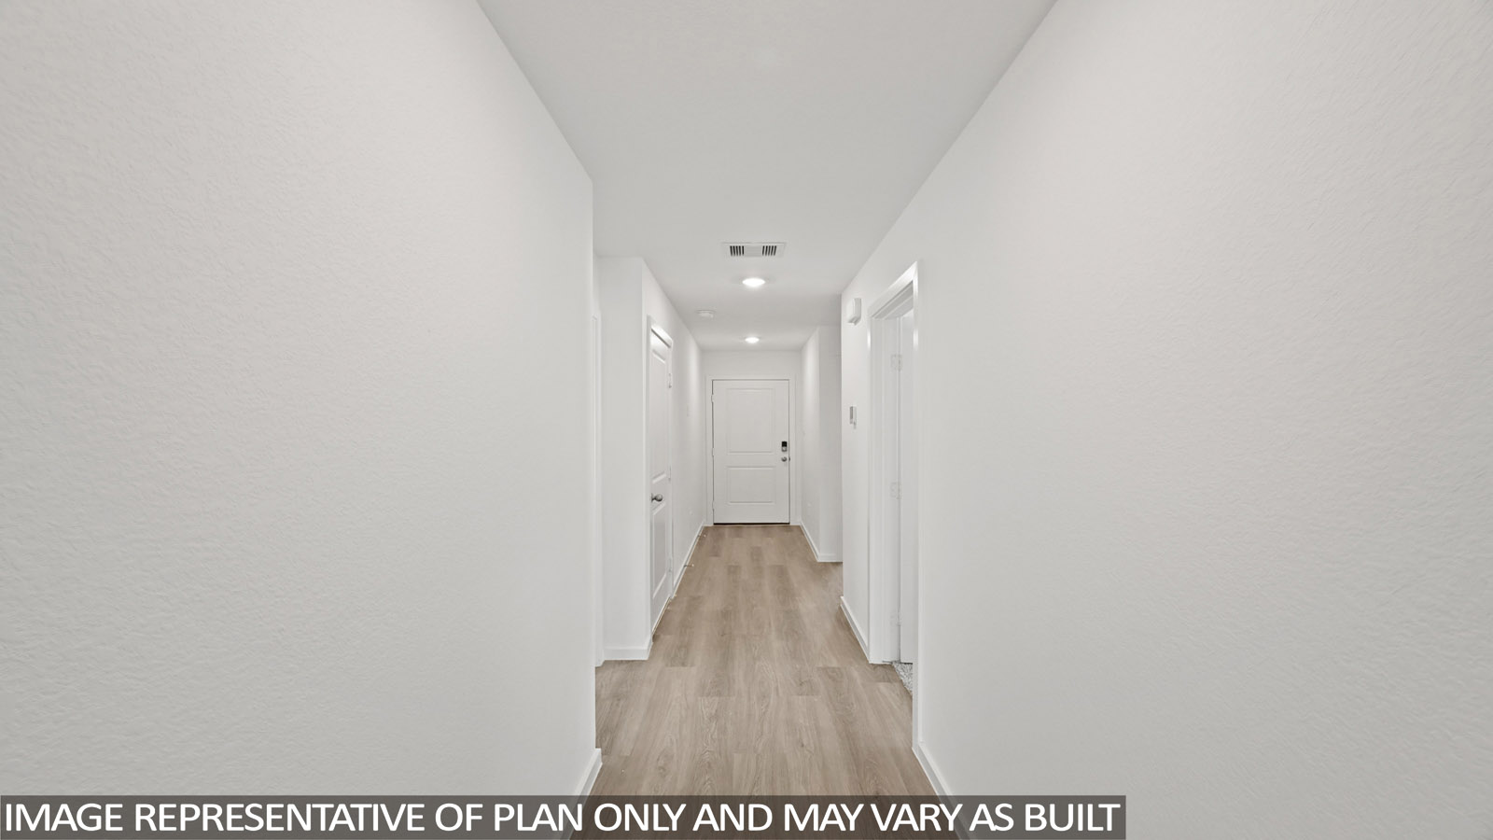
Media
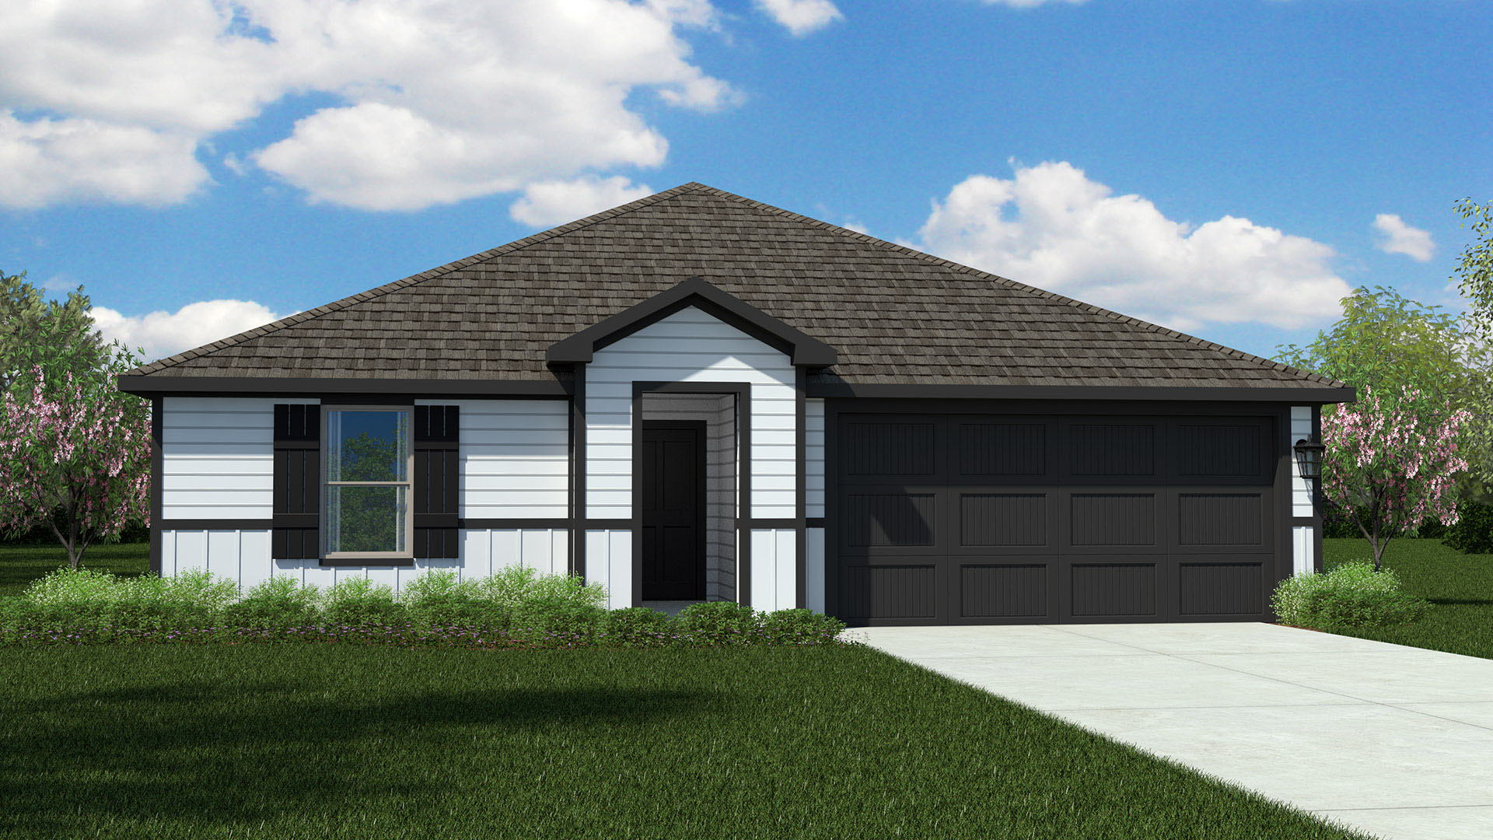
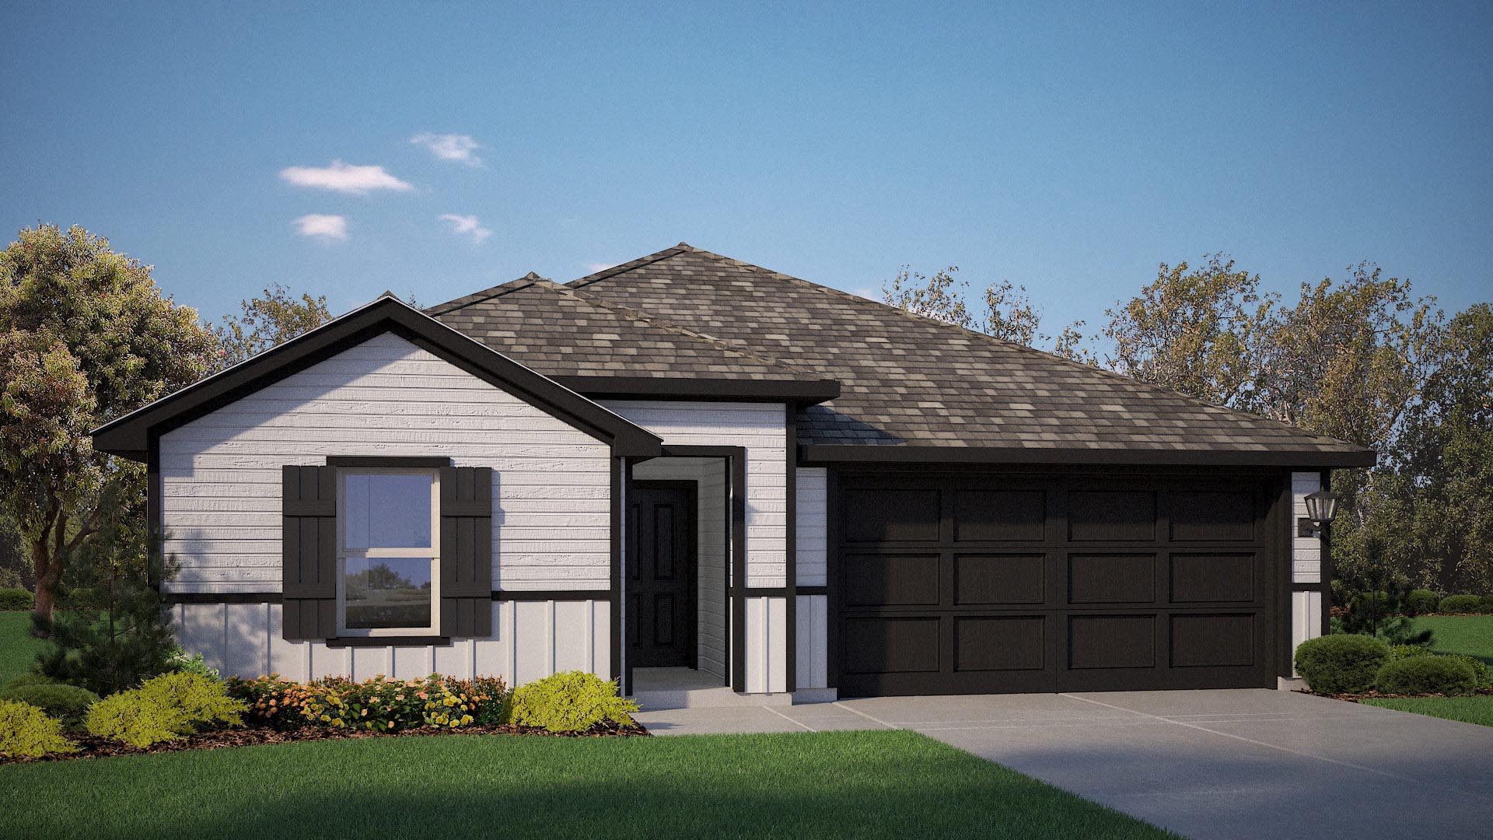
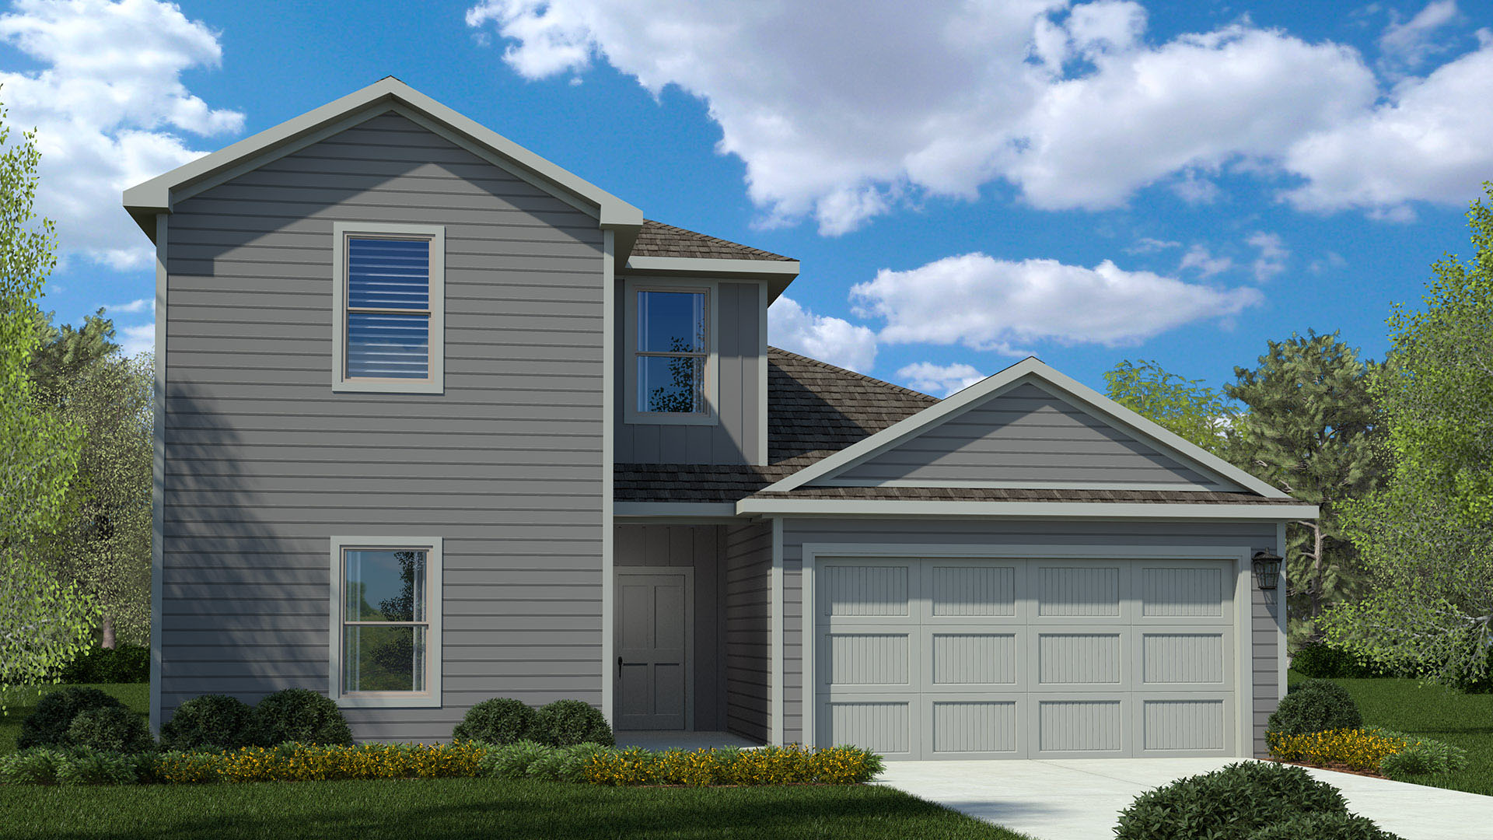
Project photo gallery
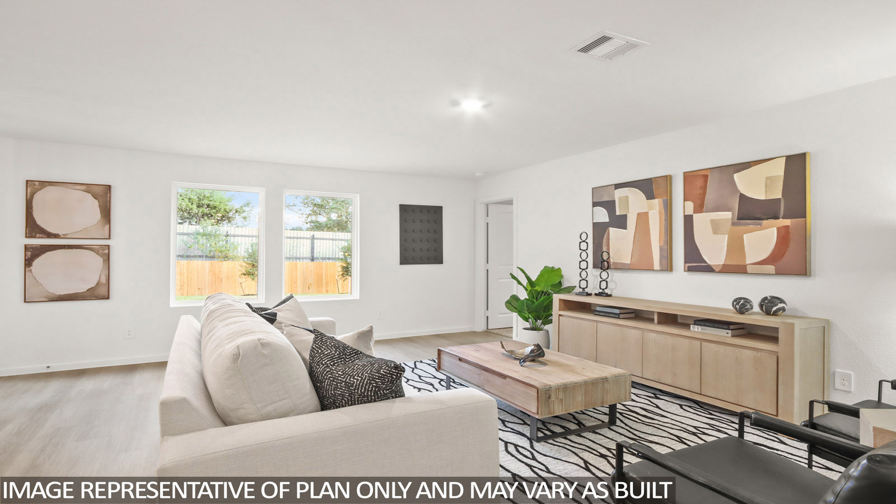
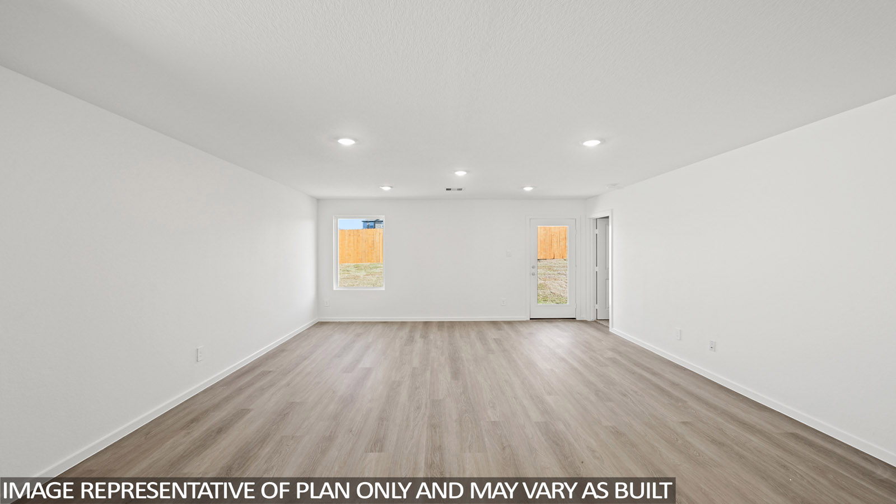
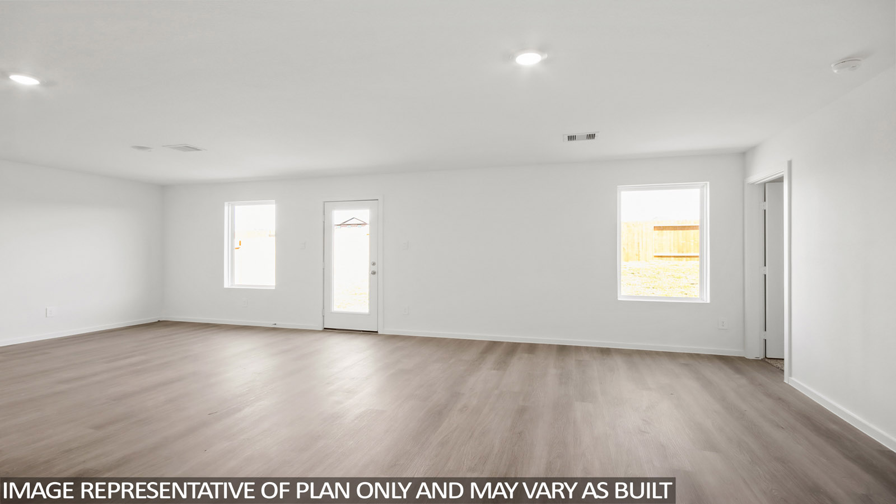
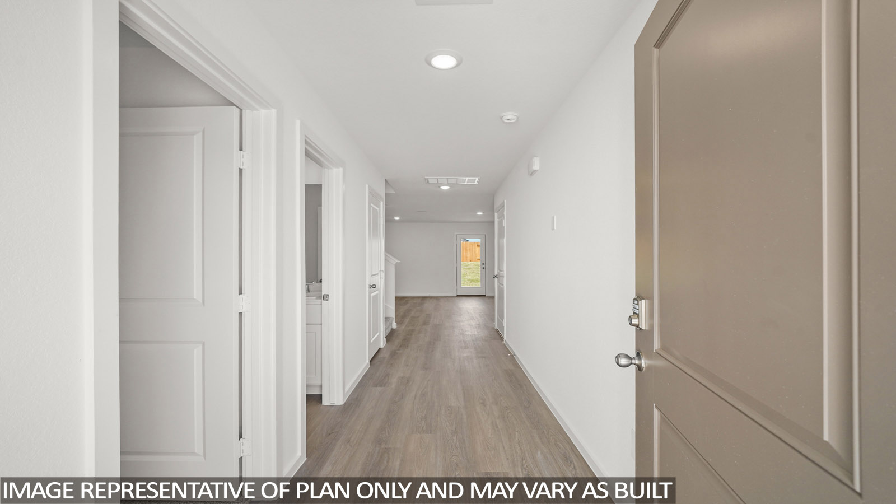
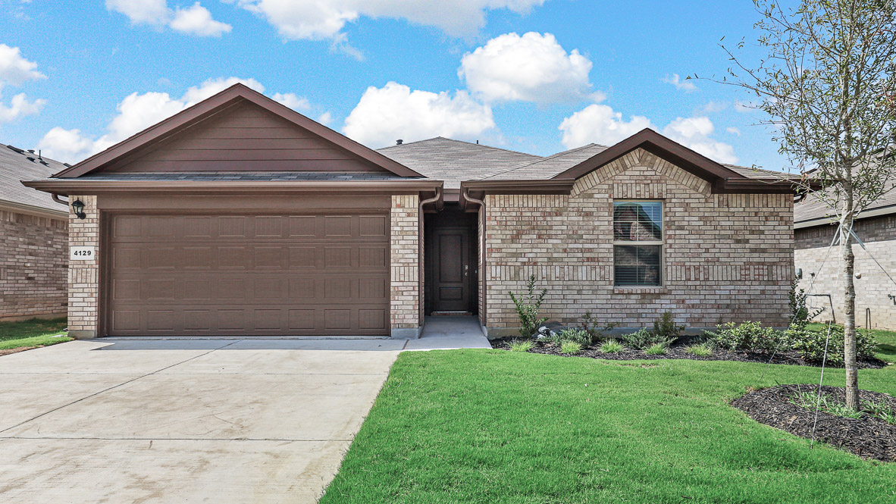
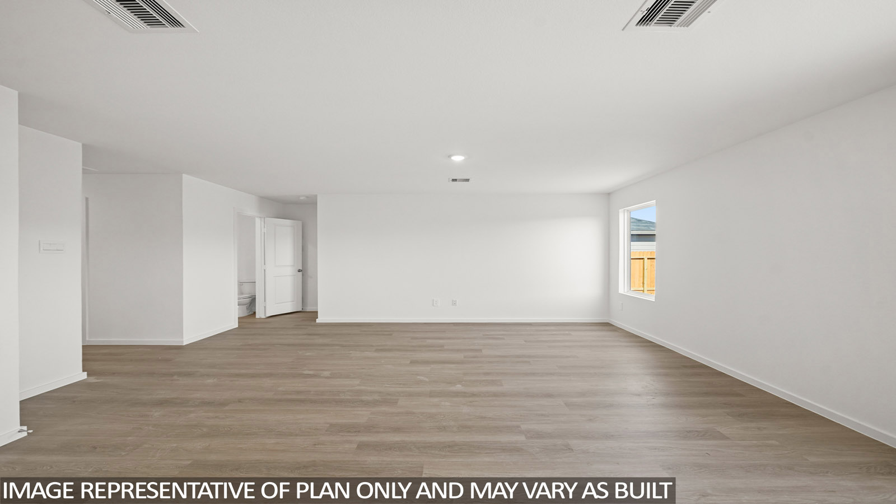
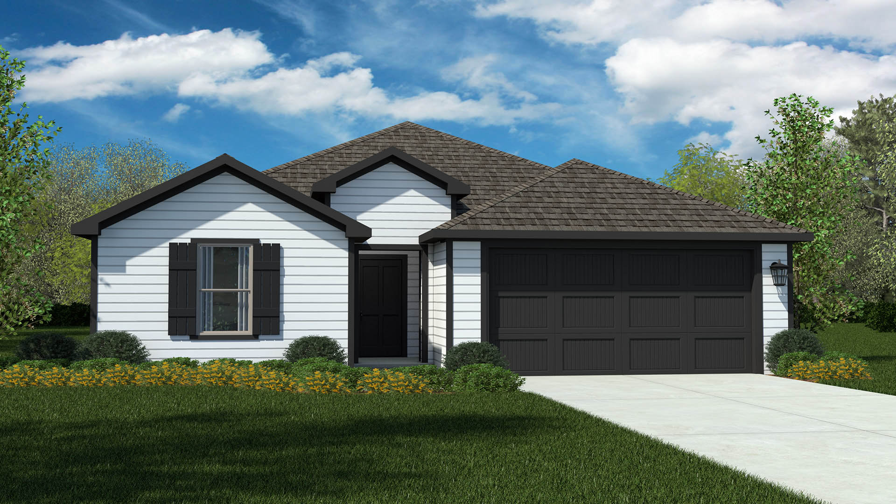
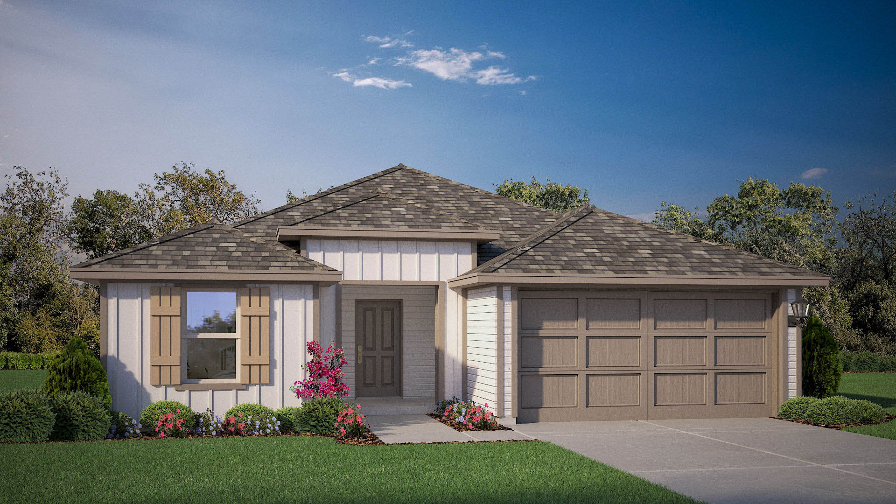
Click the large photo or a thumbnail to open the gallery viewer.
Prices and features may vary and are subject to change. Photos are for illustrative purposes only. Legal disclaimers.