

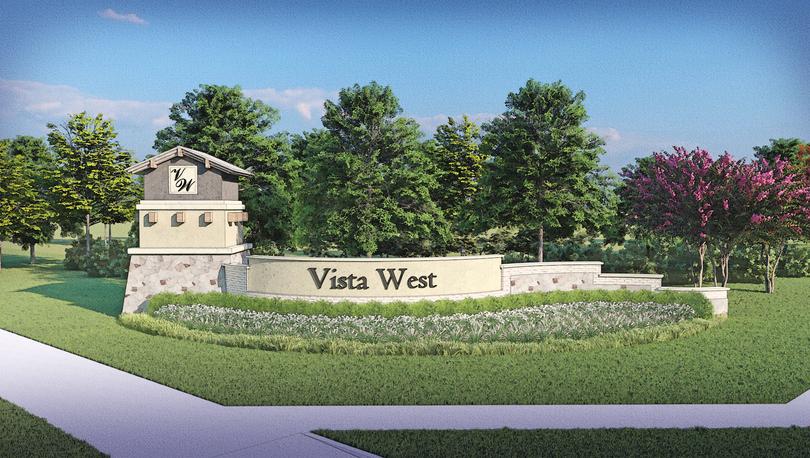
Vista West

Discover the vibrant Vista West project by LGI Homes in Fort Worth, where you can enjoy a delightful array of amenities including a park, playground, dog park, and more, all in a pet-friendly environment!
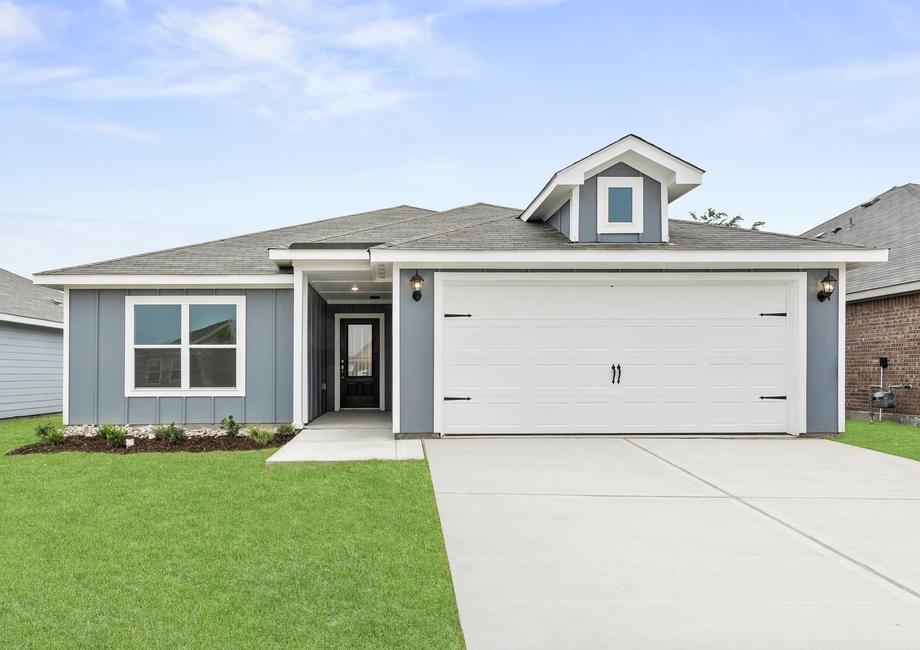
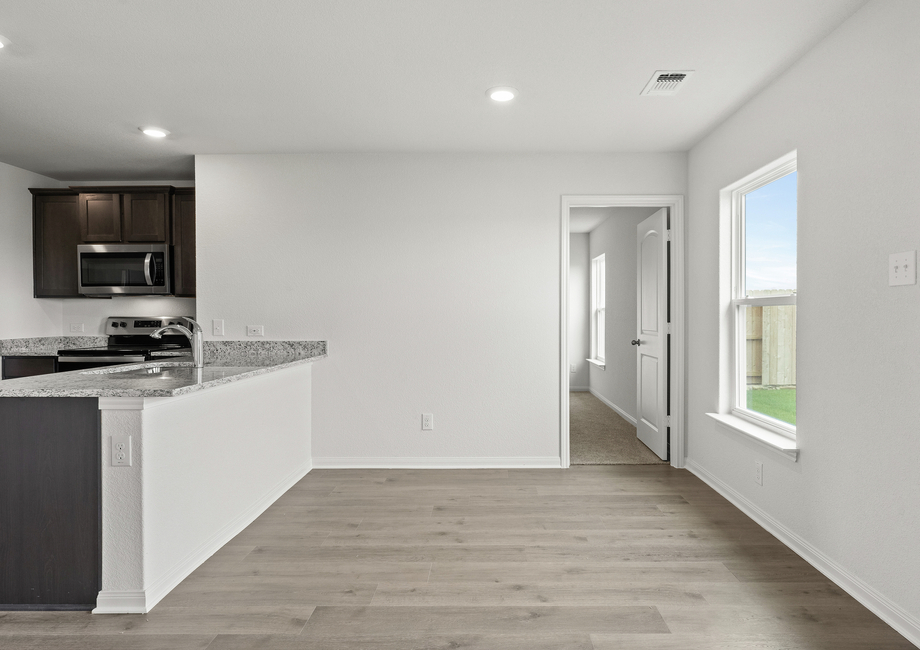
Take the next step in life at Vista West, a premier community NOW OPEN in Fort Worth, Texas. Located just off I-30 near White Settlement, this community places residents near all of life’s necessities. Within minutes of the community, you will find major area employers, a plethora of parks, local schools, as well as great shopping and dining opportunities. Every new home comes outfitted with the designer upgrades and finishes such as stainless steel Whirlpool® appliances, granite countertops and more. Call today to learn more about this exceptional community!
Community Features:
- New 3, 4 & 5 bedroom homes
- All upgrades come included
- Splash pad
- Sports fields
- Large & small dog park
- Playground
- Walking trails
- Barbeque grills
Amenities Galore!
When living in Vista West, the entire family can get excited about embracing an active lifestyle outdoors where a friendly game of basketball or soccer can take place. After breaking a sweat, enjoy a nice picnic under the gazebo or cool off at the adjacent splash pad. To keep the momentum going, two playgrounds and walking trails throughout the community are also great for soaking up the sun. The two dog parks welcome large and small dogs to run around and also enjoy a fun-filled day at Vista West.
Why You Will Love the Area
Get the convenience of a charming neighborhood with quick freeway access when you live at Vista West. Just a short drive from your new-construction neighborhood, Lake Worth features four boat ramps and is available for all your favorite water activities including boating, fishing, kayaking and swimming. Also nearby, Fort Worth Stockyards is a large historic district in Fort Worth with an Old West vibe offering tours, entertainments, shops and restaurants. Major area employers include American Airlines, Texas Health Resources, Bank of America, Walmart and the City of Fort Worth.
Why Choose uU
Within this community, we're offering two incredible product lines of single-family homes. Every new home comes outfitted with the designer upgrades and finishes found in CompleteHome™ or CompleteHome Plus™ package. These move-in ready homes will include granite or quartz countertops, stainless steel kitchen appliances, front yard landscaping, and smart-home technology such as a programmable thermostat, a USB outlet in the kitchen, recessed lighting and a Wi-Fi-enabled garage door opener. These included upgrades, paired with our knowledgeable, on-site team and quick move-in opportunities, make for an easy homebuying experience and a sound investment for your future.
Amenities
Home designs (8)
No Quick Move-In lots in these results; each plan's pill reflects primary availability from listings.
Carousel — use arrows to browse images for this design, or tap the photo to open the floor plan.
Ready to BuildRio Grande
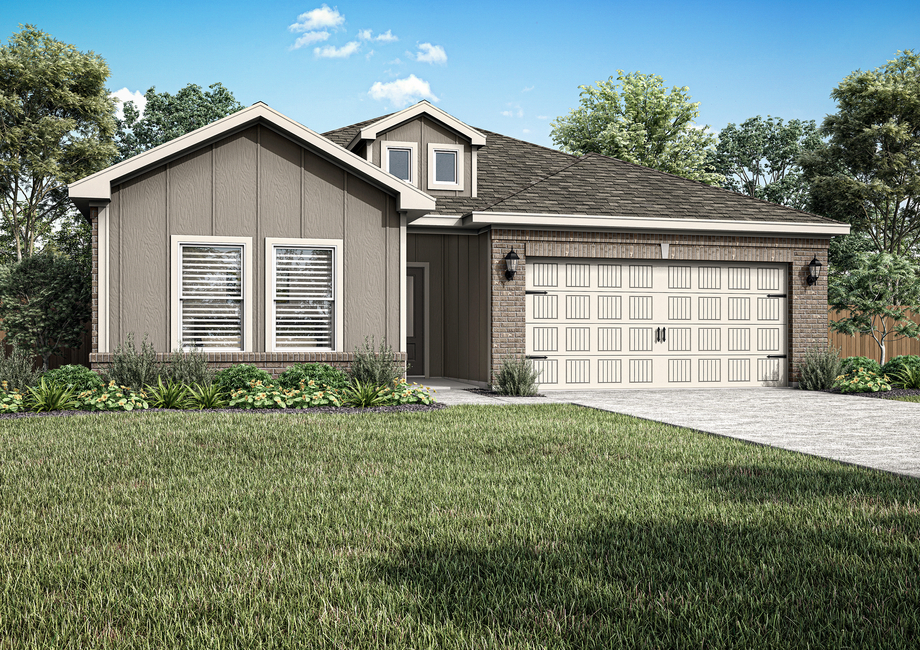
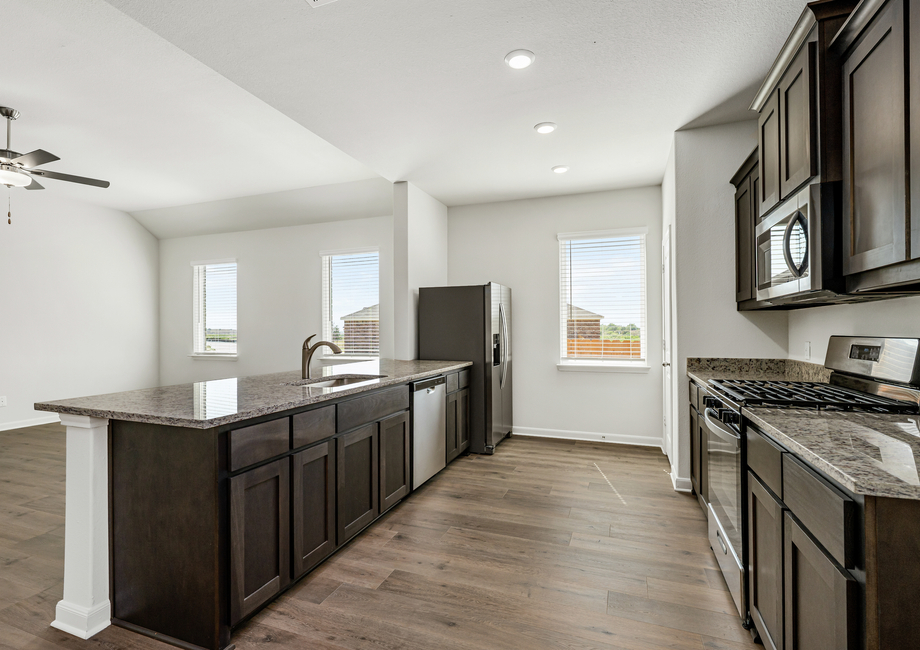
From$312,9003 Beds2 Baths2 Car garage1,175+ sq ftLocated in the beautiful community of Vista West, the Rio Grande is the perfect home to fit any family’s needs. From its designer kitchen to its stunning master suite, your family will love this spacious floor plan. Call one of our new home consultants, schedule a tour online, or continue reading to learn more about the Rio Grande at Vista West! Floor Plan Features: Secluded master suite Designer kitchen Spacious family room Attached two-car garage CompleteHome™ Package Comfortable Family Room Placed right next to the kitchen and dining room, the family room of the Rio Grande at Vista West makes this house the perfect place to host. The spacious room is equipped to fit plenty of furniture so everyone can have a seat. Whether you are watching a movie with the family or hosting a Superbowl party, everyone will enjoy the family room! Incredible Upgrades at No Extra Cost The Rio Grande plan at Vista West comes with incredible upgrades at no additional cost. The CompleteHome™ package provides a luxurious living experience for your family. Energy-efficient Whirlpool® kitchen appliances, gorgeous granite countertops, designer wood cabinets, and a Wi-Fi-enabled garage door opener are just a few of the fabulous upgrades that make this house the perfect place to call home.
Carousel — use arrows to browse images for this design, or tap the photo to open the floor plan.
Ready to BuildAmelia
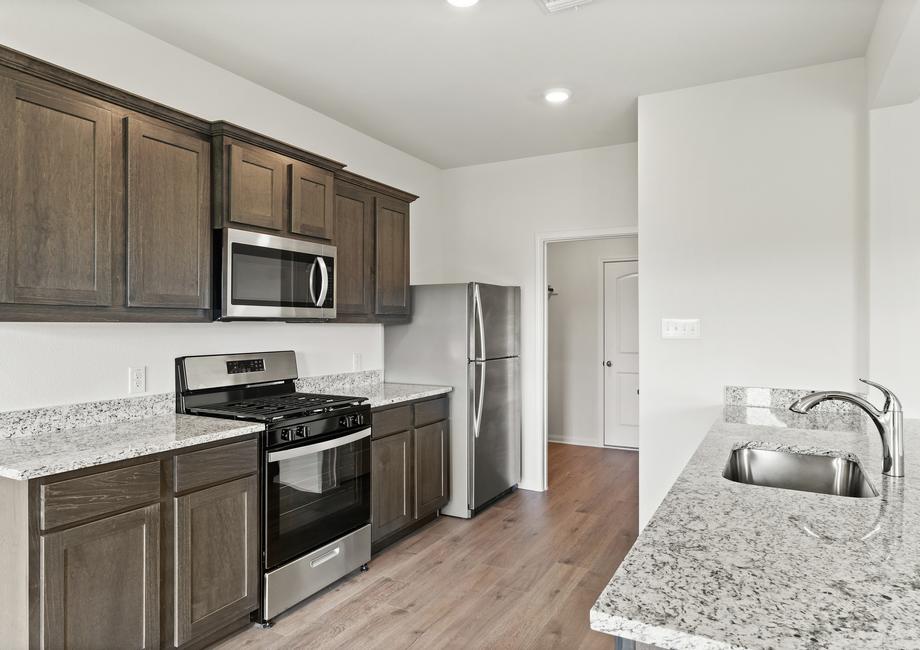
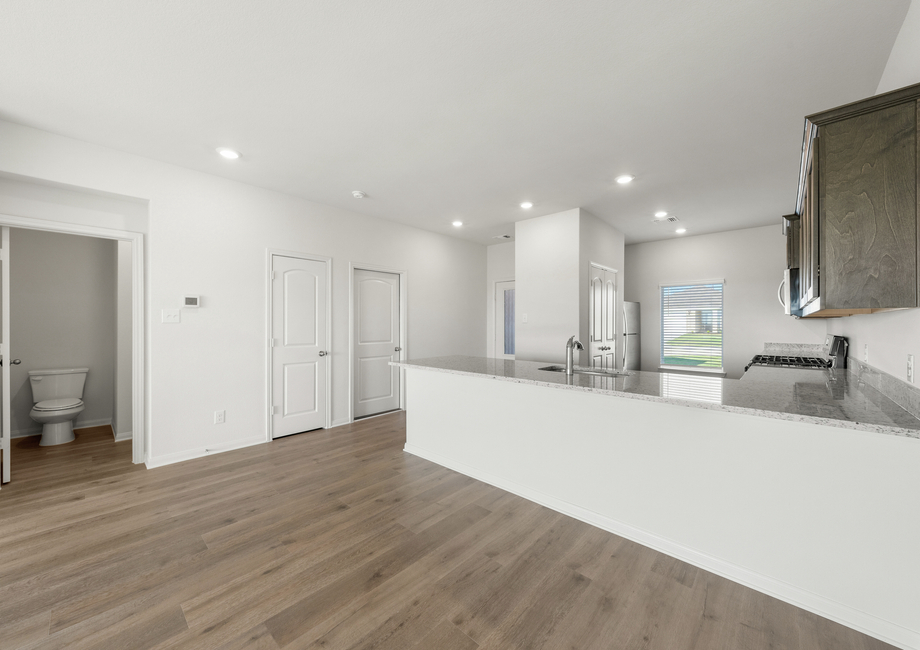
From$335,9003 Beds2 Baths2 Car garage1,229+ sq ftThe Amelia floor plan offers three spacious bedrooms, two full bathrooms and an open layout that creates a bright and airy feel throughout the home. The kitchen stands out with beautiful wood cabinetry, a convenient breakfast bar and abundant storage space in both the pantry and cabinets. Set apart from the other bedrooms, the peaceful master suite provides the perfect retreat, featuring a generously sized bedroom, an ensuite bathroom and a large walk-in closet. Large windows throughout the home fill each room with natural light, while durable vinyl plank flooring adds style and functionality throughout. Floor Plan Features: 3 bedrooms/ 2 bathrooms Open-concept living area Granite countertops Wood cabinetry Stainless steel kitchen appliances Spacious family room Beautiful wood-style flooring Attached, two-car garage Welcome Home The Amelia features a welcoming front porch that creates the perfect first impression for both homeowners and guests. This inviting space offers a cozy spot to relax and enjoy the outdoors, adding charm and character to the home’s exterior. A covered area in front of the front door provides shade and protection from the elements, making every entrance feel warm and comfortable. Attached Garage The Amelia’s attached, front-load garage offers protection from the elements, keeping you shielded no matter the weather or season. With easy and safe access directly into the home, convenience is built into your daily routine. Additionally, the garage provides valuable extra storage space for tools, gear, or seasonal items. Simplified Buying Process With LGI Homes’ Simplified Buying Process, purchasing your new home is a stress-free and enjoyable experience. Our team is here to guide you every step of the way, helping with everything from financing to closing. From start to finish, we make it easy for you to focus on the excitement of owning a new home.
Carousel — use arrows to browse images for this design, or tap the photo to open the floor plan.
Ready to BuildCarson
From$355,9003 Beds2 Baths2 Car garage1,376+ sq ftThe stunning Carson offers three spacious bedrooms, two full bathrooms, a large family room and a chef-ready kitchen with a center island. Its open-concept layout seamlessly connects the kitchen, dining area and family room, which is ideal for both entertaining and everyday living. Enjoy the convenience of single-story living in this beautiful new home. Step outside to the wonderful, fully fenced-in back yard with a covered backyard that allows you to enjoy the outdoors no matter the weather. Floor Plan Features: 3 bedrooms/ 2 bathrooms Beautiful wood cabinetry Granite island Open concept layout Spacious family room Large windows with great, natural light Covered back patio Fully fenced-in back yard CompleteHome™ upgrades package Everything You Need to Make Meals Special The chef-ready kitchen features stunning designer wood cabinetry and sleek granite countertops. Stainless-steel, Whirlpool appliances ensure top-notch performance, making both cooking and cleaning a breeze. A convenient kitchen island provides extra prep space, while the pantry, cabinets, and drawers offer ample storage for kitchen essentials. The kitchen is perfectly situated next to the dining area, making it easy to serve meals and entertain guests. Whether you’re whipping up a quick meal or hosting a dinner party, this kitchen is equipped with everything you need to make the process seamless and enjoyable. Enjoy the Outdoors The backyard of the Carson is a standout feature. The fully fenced-in backyard offers a safe and secure space for children and pets to run and play. The covered back patio provides the perfect outdoor retreat, extending the living space and allowing you to enjoy the fresh air and outdoor living no matter the weather. Whether you’re relaxing or hosting, this outdoor area is ideal for creating memorable moments with family and friends. All Upgrades Included At LGI Homes, we’ve simplified the homebuying experience by including a full range of designer upgrades in every home, bringing both value and style from the start. Homes at Vista West feature our exceptional CompleteHome™ package, filled with impressive, high-quality finishes. From sleek modern flooring and energy-efficient appliances to beautiful wood cabinetry, every element is carefully chosen to elevate your everyday living.
Carousel — use arrows to browse images for this design, or tap the photo to open the floor plan.
Ready to BuildDutton
From$380,9003 Beds2 Baths2 Car garage1,674+ sq ftThe Dutton floor plan features three spacious bedrooms, two bathrooms and a versatile flex room, offering plenty of space for both relaxation and productivity. Its open-concept layout connects the kitchen, dining area and family room, creating a warm and inviting space for everyday living and entertaining. A charming front porch welcomes you home, while the covered back patio provides the perfect spot to enjoy the outdoors year-round. With thoughtful design and included upgrades, the Dutton was built with the family in mind. Floor Plan Features: 3 bedrooms/ 2 bathrooms Open-concept living area Granite island Stainless steel kitchen appliances Spacious family room Additional flex room Covered back patio Two-car garage A Great Place to Entertain The Dutton’s open-concept layout makes hosting easy and enjoyable, allowing you to stay connected with guests from the kitchen, dining area or family room. With seamless flow between the spacious living areas, it’s perfect for everything from casual get-togethers to special celebrations. When the weather’s right, take the party outside to the covered back patio and fully fenced-in backyard for a barbecue and fun in the sun. More Space to Do What You Love The Dutton’s flex room is a versatile space designed to adapt to your family’s unique needs. Whether you use it as a home office, game room, workout area, or creative craft space, the possibilities are endless. With its flexible design, this room adds valuable extra space to make your home truly your own. Space for Outdoor Fun The Dutton’s fully fenced-in backyard offers a safe and secure space for children and pets to play freely. The covered back patio provides a comfortable spot to relax or entertain, rain or shine. Together, these outdoor features create the perfect setting for family fun, weekend barbecues, or quiet evenings at home.
Carousel — use arrows to browse images for this design, or tap the photo to open the floor plan.
Ready to BuildCassidy
From$395,9004 Beds2 Baths2 Car garage1,798+ sq ftThe Cassidy plan offers four spacious bedrooms and two bathrooms, thoughtfully designed for comfortable family living. Its open-concept layout seamlessly connects the kitchen, dining area and living room, creating the perfect space for gathering and entertaining. The kitchen features beautiful wood cabinetry, sprawling granite countertops and energy-efficient appliances, while the luxurious master suite includes a large bedroom, ensuite bathroom and walk-in closet. From the granite vanity and glass walk-in shower in the master bath to the welcoming foyer and fenced-in backyard, every detail of the Cassidy was carefully crafted to support your everyday lifestyle.
Carousel — use arrows to browse images for this design, or tap the photo to open the floor plan.
Ready to BuildCypress
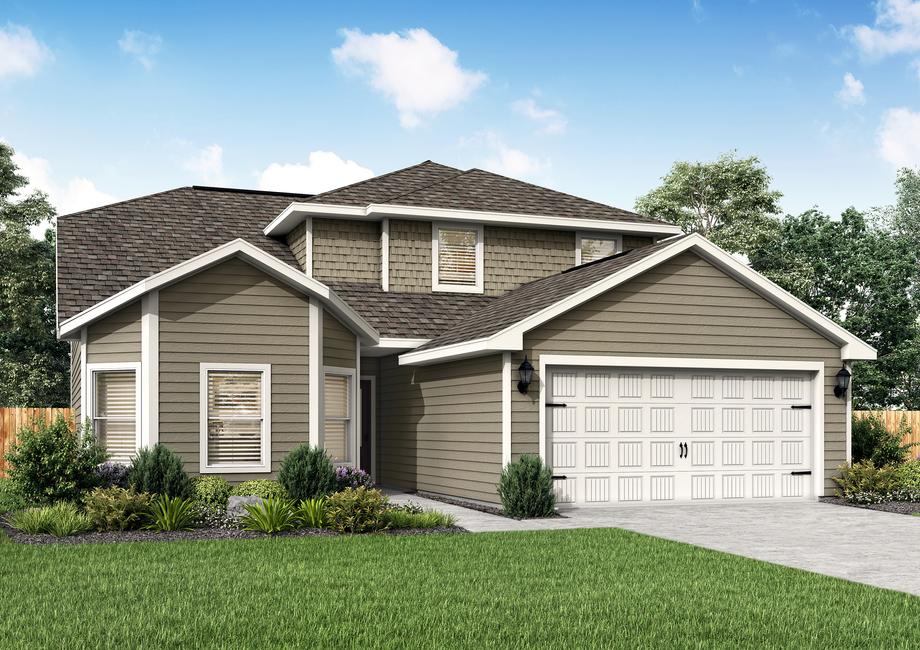
From$400,9004 Beds2.5 Baths2 Car garage2,131+ sq ftThe Cypress floor plan is a new two-story home for sale in the amenity-rich community of Vista West. Ideally located west of Fort Worth, Vista West offers residents beautiful, upgraded homes paired with incredible local amenities, making this the perfect place for growing families. Call one of our new home consultants, schedule a tour online or continue reading to learn more about the Cypress plan offered at Vista West. Floor Plan Features: Spacious family room Energy-efficient kitchen appliances Sparkling granite countertops Downstairs master suite Walk-in closet in every bedroom Attached two-car garage Incredible curb appeal CompleteHome™ package Convenient Downstairs Master Suite Tucked away from the remaining three bedrooms is the stunning downstairs master suite. Beautiful bay windows and a private, spa-like master bath highlight this gorgeous room. Inside the en suite bathroom, you will find great countertop and cabinet space, a large soaker tub, a glass-enclosed shower and a roomy walk-in closet. Stunning Curb Appeal One look at the Cypress plan and you will understand why everyone loves this home; it boasts incredible curb appeal! From its beautiful bay windows, professional front yard landscaping and charming covered front porch, this home is sure to catch your eye! Luxurious Upgrades and Features Included at No Extra Cost The Cypress plan highlights the luxurious features and upgraded finishes of the CompleteHome™ package. Upgrades featured in the Cypress plan are energy-efficient kitchen appliances, including the refrigerator, granite countertops, 36” upper wood cabinets with crown molding, a Wi-Fi-enabled garage door opener, a programmable thermostat and more! Don’t miss out on the opportunity to own this home.
Carousel — use arrows to browse images for this design, or tap the photo to open the floor plan.
Ready to BuildGideon
From$415,9004 Beds2.5 Baths2 Car garage2,235+ sq ftThe Gideon plan is a spacious two-story home featuring four bedrooms, two-and-a-half bathrooms and open living areas perfect for both entertaining and everyday life. The secluded master suite offers a private retreat with a luxurious bathroom that includes a garden tub, glass walk-in shower and an oversized walk-in closet. Each secondary bedroom also includes its own walk-in closet, providing plenty of storage for the whole family. Complete with an attached two-car garage and a host of impressive upgrades from the CompleteHome™ package, the Gideon delivers comfort, style and convenience in every corner. Floor Plan Features: 4 bedrooms/ 2.5 bathrooms Open-concept living area Chef-inspired kitchen Secluded master suite Walk-in closets in every bedroom CompleteHome™ upgrades Attached two-car garage Restful Relaxation Awaits The master suite in the Gideon floor plan offers a peaceful retreat with a spacious bedroom filled with natural light from three large windows. The luxurious bathroom features a generous vanity, a relaxing garden tub, a glass walk-in shower and an extra linen closet for added storage. Completing the space is a large walk-in closet with plenty of room for clothes, shoes and personal belongings. Everything Has Its Place The Gideon floor plan is thoughtfully designed with abundant storage to keep your home neat and organized. In the kitchen, an extra-spacious pantry offers plenty of room for food and cooking essentials. Each bedroom includes its own walk-in closet, providing ample space for clothing, shoes, and personal items. Linen closets placed throughout the home add even more storage for towels, bedding, and household necessities. Thoughtful Design The Gideon floor plan was thoughtfully crafted with families in mind, offering a spacious and functional layout that supports everyday living. From the open-concept living areas to the private master suite, every detail promotes comfort and ease. With features like walk-in closets in every bedroom, a large kitchen pantry, and multiple storage spaces, this home is built to grow with your family’s needs.
Carousel — use arrows to browse images for this design, or tap the photo to open the floor plan.
Ready to BuildSterling
From$439,9005 Beds2.5 Baths2 Car garage2,616+ sq ftThe Sterling floor plan is a spacious two-story home featuring five bedrooms, two-and-a-half bathrooms and open living spaces designed for comfort and connection. A secluded downstairs master suite offers privacy and relaxation, complete with an ensuite bathroom and walk-in closet. Each secondary bedroom also includes its own walk-in closet, ensuring plenty of storage for every family member. Upstairs, a versatile loft provides flexibility to create a game room, home office or anything your family needs. With included upgrades from LGI Homes’ CompleteHome™ package, the Sterling blends style, functionality and value in one thoughtfully designed layout. Floor Plan Features: 5 bedrooms/ 2.5 bathrooms Open-concept living area Stainless steel kitchen appliances Spacious family room Secluded master suite Upstairs loft Walk-in closets in every room Attached two-car garage Space to Grow The Sterling floor plan offers plenty of space for everyone, with five bedrooms, multiple living areas and thoughtfully designed storage throughout. From the open-concept main level to the versatile upstairs loft, there’s room to spread out, come together and create lasting memories. With its spacious layout and flexible design, the Sterling is a home your family can grow into for years to come. More Space to Do What You Love The Sterling’s upstairs loft is a versatile space designed to adapt to your family’s ever-changing needs. Whether you turn it into a game room, home office, playroom, or media lounge, it’s the perfect spot to make your own. With its generous size and open layout, the loft adds valuable flexibility to this spacious home. Endless Entertaining Hosting is effortless in the Sterling floor plan, thanks to its open-concept layout that seamlessly connects the kitchen, dining area and family room. With plenty of space to gather and entertain, you can easily host everything from casual dinners to festive celebrations. The upstairs loft and spacious backyard offer even more room for guests to relax and enjoy, making every occasion memorable.
Media
Project photo gallery
Click the large photo or a thumbnail to open the gallery viewer.
Is this your project?
Take control of your project page, add direct contact details, keep information updated, unlock performance insights, and increase visibility with agents and buyers actively looking for new construction homes.
Prices and features may vary and are subject to change. Photos are for illustrative purposes only. Legal disclaimers.