

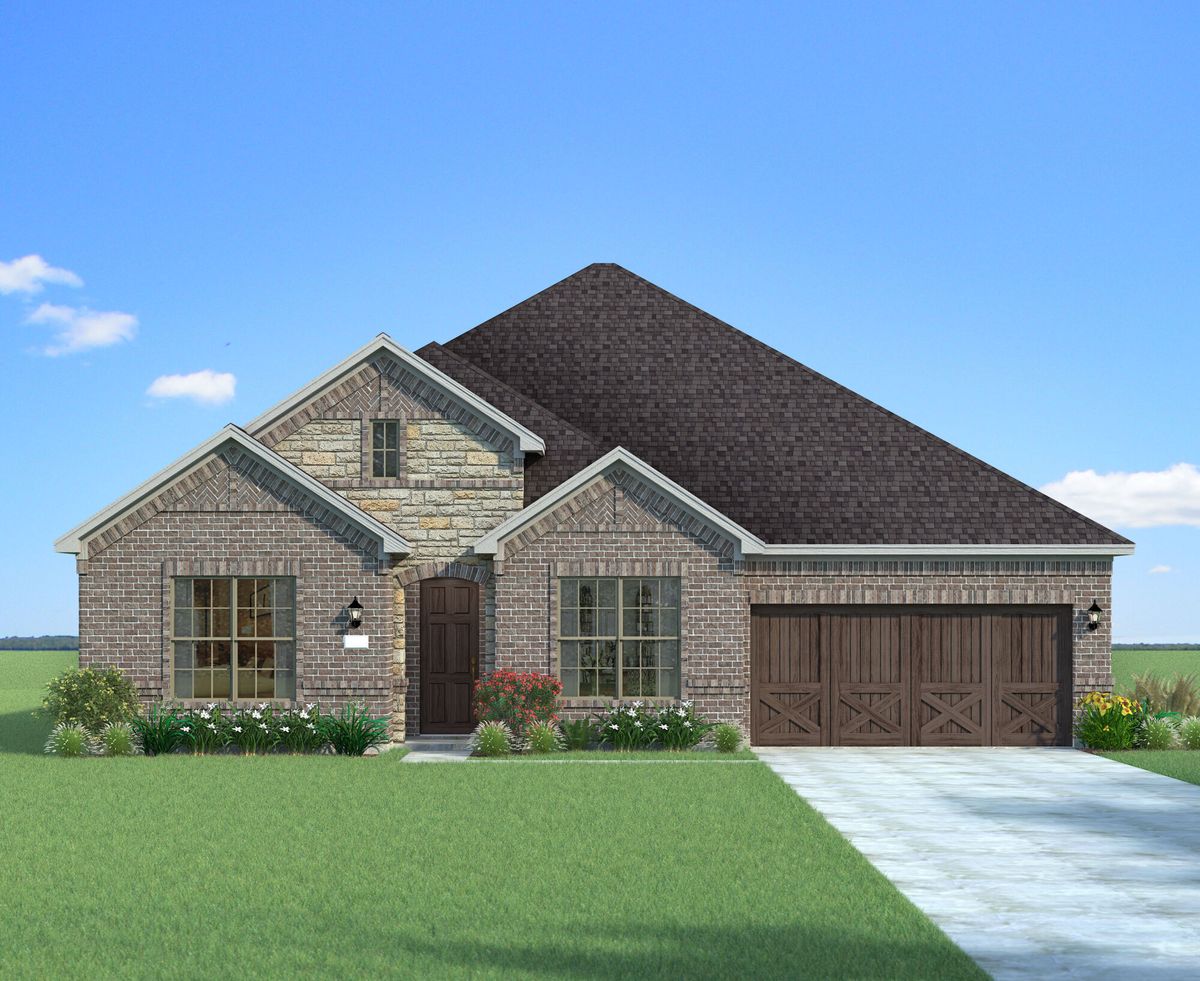
Villages of Creekwood

Total Units
100
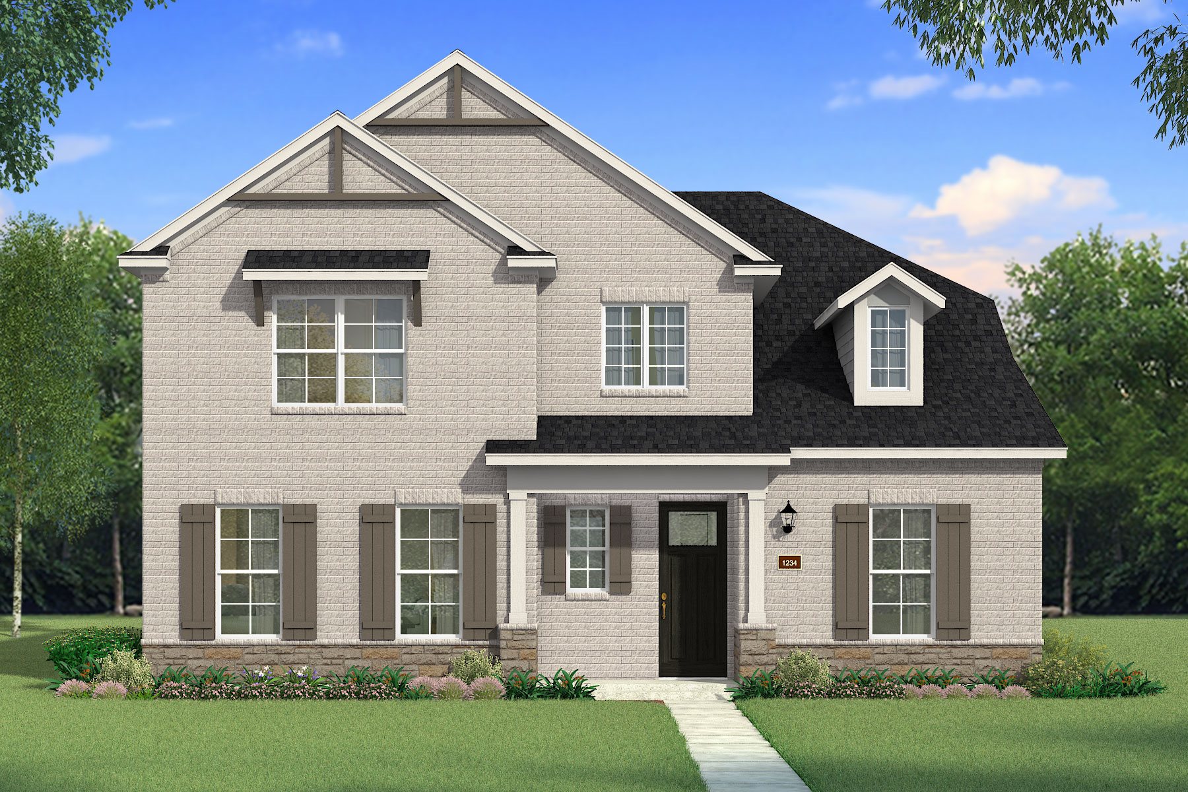
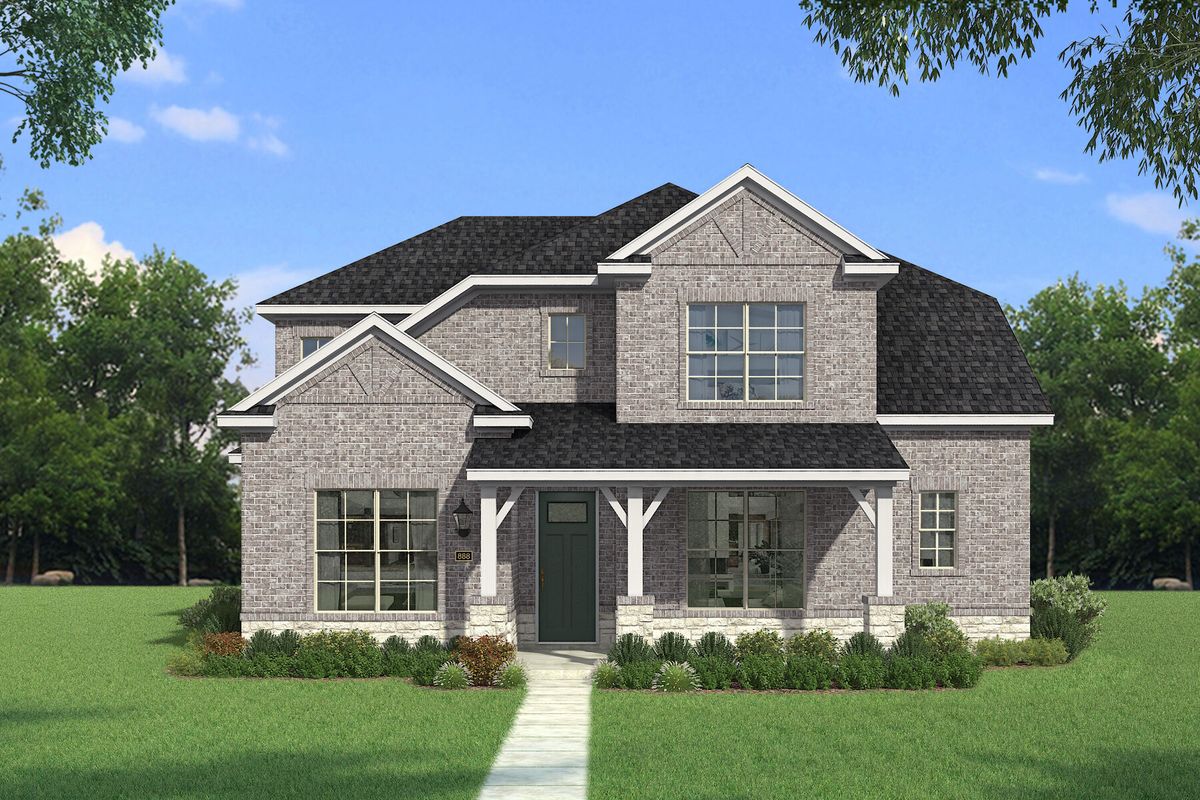
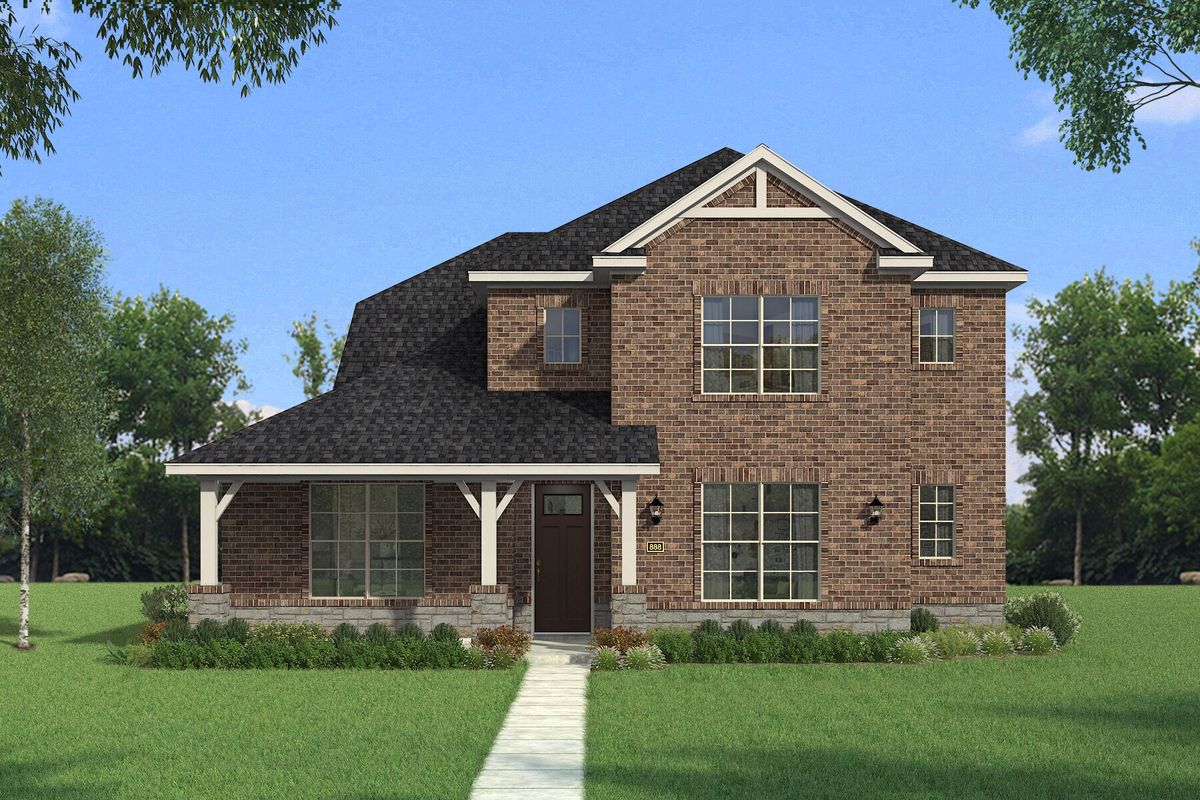
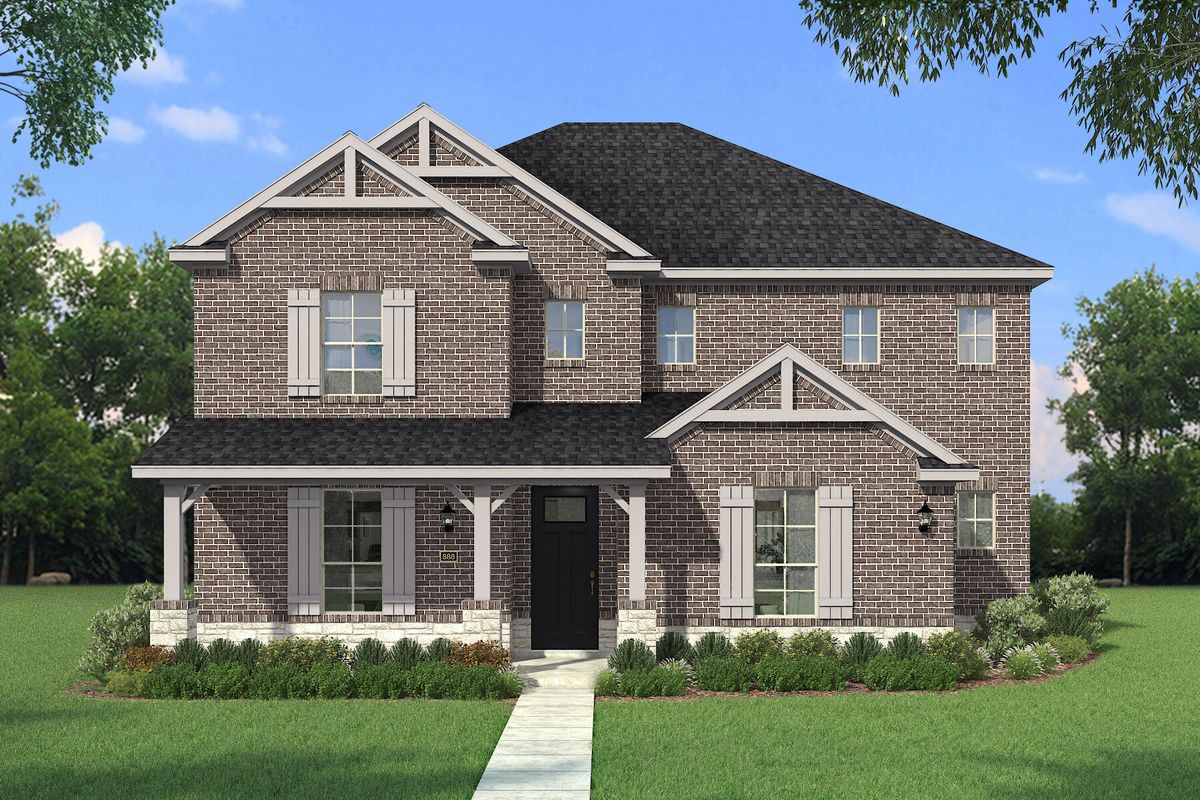
Descubre el encanto de Frisco con las impresionantes Villages of Creekwood, traídas a la vida por Mattamy Homes, que cuentan con encantadoras comodidades como un parque, estacionamiento y senderos escénicos para caminar y andar en bicicleta.
New and returning floor plans with greenbelt options, just minutes from Frisco destinations and easy access to Lake Lewisville and more
Designed For the Way You Live
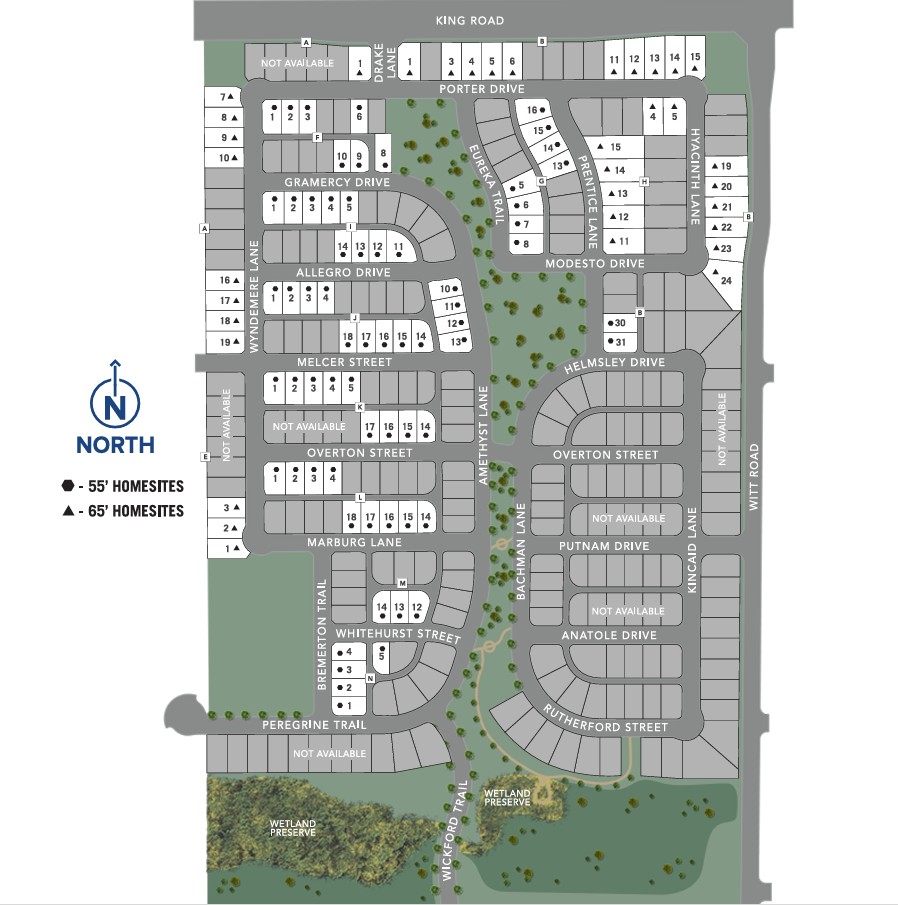
A new chapter begins at Villages of Creekwood, bringing spacious homes, highly regarded schools, and a lifestyle built around connection to one of Frisco’s most desirable locations. Expansive 55' and 65' homesites offer room to grow, with select homes backing to greenbelt space for added privacy and scenic views. Flexible floor plans showcase open-concept living and smart design that adapts to your everyday needs, while scenic walking trails provide a natural retreat just steps from home. Beyond the neighborhood, enjoy waterfront time at Hidden Cove Marina, game days at The Star and Riders Field, and upscale shopping and dining at Legacy West and Stonebriar Centre. With FM 423, the Dallas North Tollway, and Hwy 121 nearby, commuting and weekend plans feel effortless. Located within Little Elm ISD, Villages of Creekwood may also qualify for student transfer opportunities through Frisco ISD, offering families additional flexibility subject to district guidelines and enrollment policies. Now selling in our newest phase—don’t miss your opportunity to call Villages of Creekwood home.
Amenities
Site Plan
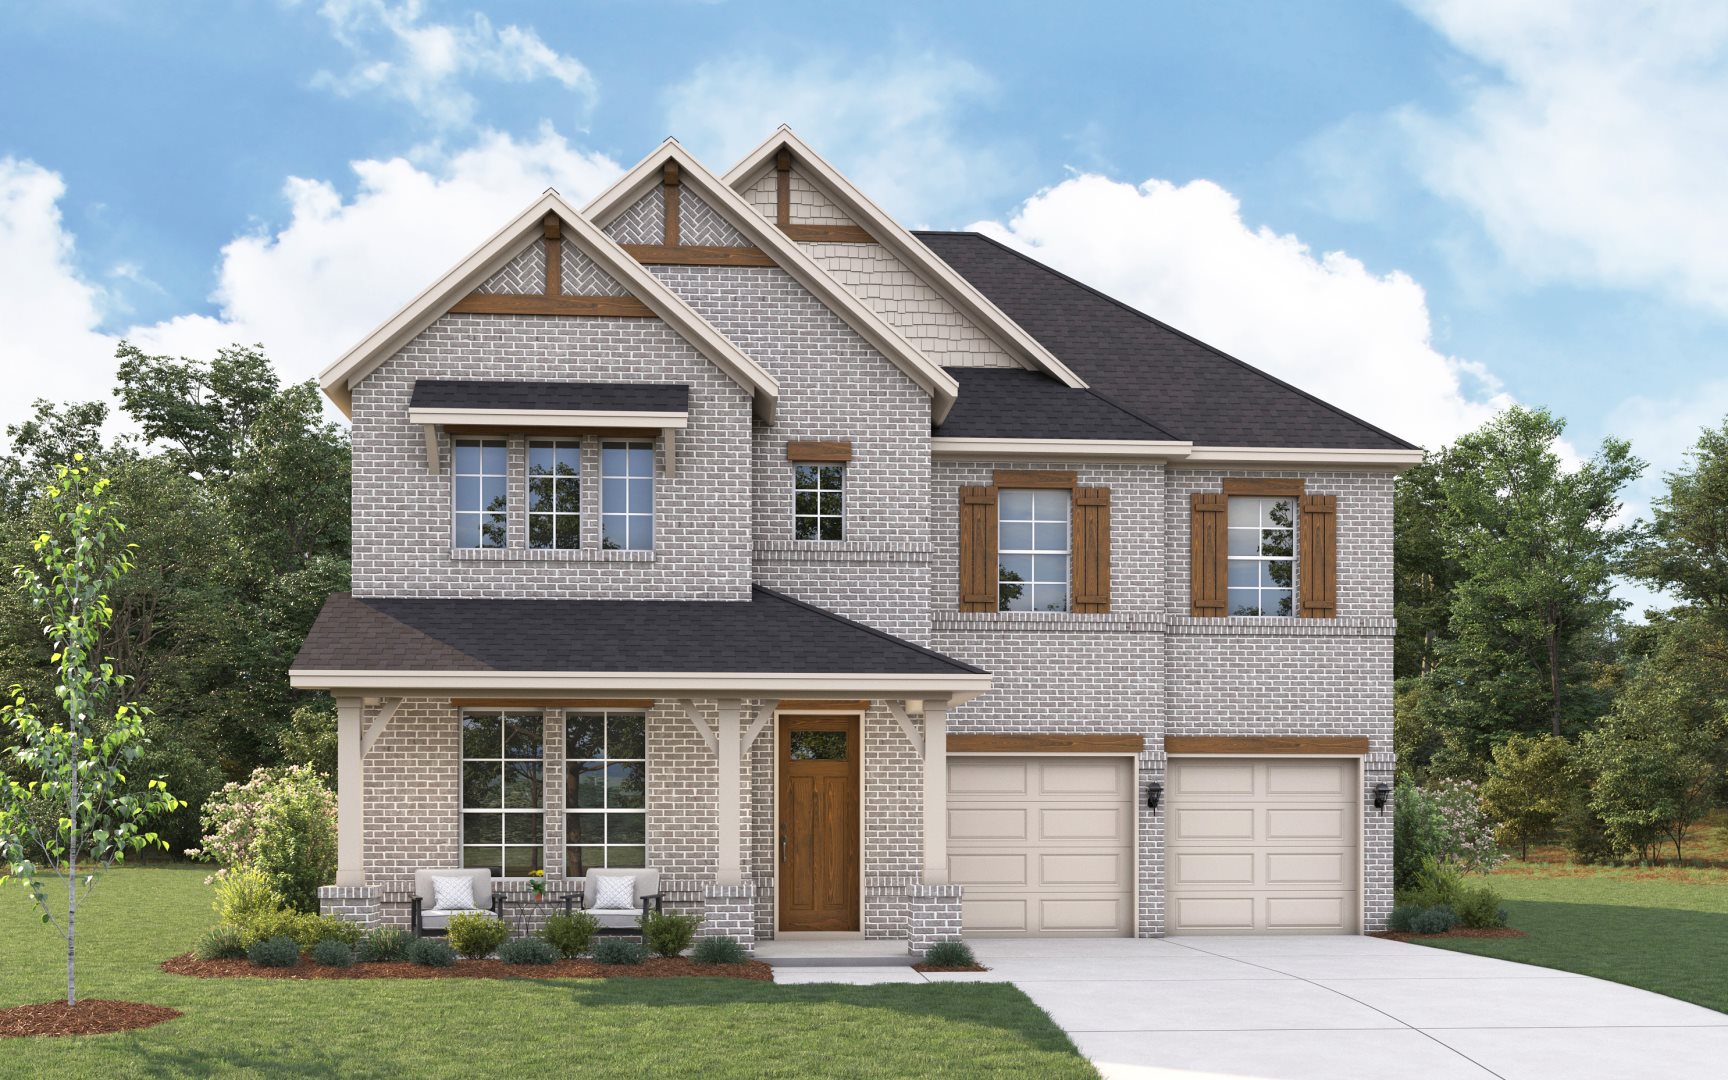
Home designs (13)
3 Quick Move-In lots across 2 plans — open Quick Move-In.
Carousel — use arrows to browse images for this design, or tap the photo to open the floor plan.
Ready to BuildJulieta II
Inquire4 Beds3.5 Baths2 Car garage3,226+ sq ftHome Design Details The Julieta II by Mattamy Homes brings comfort, style, and flexibility together in a bright, open design. The first floor begins with a welcoming foyer and private flex room before leading into a kitchen, dining area, and Great Room with soaring two story ceilings and large windows that fill the space with natural light. A covered patio extends the living area outdoors, ideal for relaxing or entertaining. The owner's suite offers a peaceful retreat with a spa inspired bathroom featuring an optional freestanding tub and a large walk in closet, while the nearby laundry adds convenience. Upstairs, a spacious game room connects three bedrooms, each with a walk in closet, and two full bathrooms for family or guests. Architect’s choice options include a gourmet, European, or chef’s kitchen, an electric fireplace, or an additional bedroom with full bathroom. Built with energy efficient features, the Julieta II offers modern comfort and long term value.
Carousel — use arrows to browse images for this design, or tap the photo to open the floor plan.
Ready to BuildBrighton III
From$481,4903 Beds2.5 Baths2 Car garage2,061+ sq ftHome Design Details The Brighton III offers a flexible design that adapts to your lifestyle. At the front of the home, two secondary bedrooms and a full bath provide a quiet retreat for family or guests, while the nearby flex room is perfect for a home office, playroom, or media space. The heart of the home features an open-concept kitchen, dining area, and Great Room, creating a bright and welcoming space for gatherings. A large island anchors the kitchen, with options to upgrade to a gourmet kitchen, European kitchen, or chef’s kitchen for added style and convenience. The spacious Great Room is filled with natural light and offers the option to add a fireplace for extra warmth and ambiance. Built with energy-efficient features and sustainable design, this home is crafted for lasting comfort, lower utility costs, and a smaller environmental footprint—without sacrificing style or functionality. Home Features ENERGY STAR® certified home Ecobee smart thermostat Open kitchen with large island Walk-in kitchen pantry Flex room Covered patio
Carousel — use arrows to browse images for this design, or tap the photo to open the floor plan.
Ready to BuildStamford
From$519,9903 Beds2.5 Baths2 Car garage2,590+ sq ftHome Design Details Step into the Stamford by Mattamy Homes and instantly feel at home. The welcoming foyer leads into an open-concept design that blends style and function. The spacious Great Room flows seamlessly into the dining area and kitchen, creating the perfect space for everyday living and entertaining. A large walk-in pantry keeps everything organized, while the island adds extra seating and convenience. Personalize your kitchen with European, Gourmet, or Chef’s Kitchen options, and enjoy the flexibility of a main-level flex room that can serve as a home office, playroom, or optional fourth bedroom with a full bath. The first-floor owner’s suite is tucked away for privacy, featuring a large walk-in closet and a spa-inspired bathroom. Upstairs, the space expands with a game room for additional living space and two secondary bedrooms with walk-in closets and access to a full bathroom. Add even more comfort with an optional electric fireplace in the Great Room. With its flexible design, thoughtful layout, and modern features, the Stamford is built for the way you live.
Carousel — use arrows to browse images for this design, or tap the photo to open the floor plan.
Ready to BuildHenley III
From$532,9904 Beds3 Baths2 Car garage2,673+ sq ftHome Design Details Step into the Henley III, where thoughtful design meets modern comfort. A welcoming porch leads into a two-story foyer, setting the stage for this spacious and functional home. The open-concept layout is perfect for entertaining, with the Great Room flowing seamlessly into the dining area and kitchen. Personalize your space with options like a European, gourmet, or chef’s kitchen to fit your culinary style. The owner’s suite is a private retreat with a spacious walk-in closet and a well-appointed ensuite bathroom. A second bedroom and full bathroom on the main floor add flexibility, while the flex room is perfect for a home office or playroom. Upstairs, the game room offers additional space for relaxation or entertainment, along with two more bedrooms and a full bathroom. A covered patio extends your living space outdoors, ideal for morning coffee or evening unwinding. Designed with energy efficiency in mind, the Henley III delivers modern features that enhance comfort and savings. With its blend of style, functionality, and upgrade options, this home is built to fit your lifestyle. Home Features ENERGY STAR® certified home Ecobee smart thermostat Open kitchen with large island Vaulted-ceiling Great Room for an open, airy feel Flex room Main floor owner's suite Game room Covered patio
Carousel — use arrows to browse images for this design, or tap the photo to open the floor plan.
Now BuildingOakhurst III
From$543,9904 Beds3 Baths2 Car garage2,871+ sq ftSingle-family at Villages of Creekwood. 1 home is now building — ask the sales team for timelines and personalization options.
Carousel — use arrows to browse images for this design, or tap the photo to open the floor plan.
Now BuildingHampshire III
From$565,9904–5 Beds3.5–4 Baths2 Car garage3,137+ sq ftSingle-family at Villages of Creekwood. 1 home is now building — ask the sales team for timelines and personalization options.
Carousel — use arrows to browse images for this design, or tap the photo to open the floor plan.
Quick Move-InAvery II
From$576,9903 Beds2.5 Baths2 Car garage2,243+ sq ftSingle-family at Villages of Creekwood. 1 Quick Move-In home in this plan — ask the sales team about finishes and closing timelines.
Carousel — use arrows to browse images for this design, or tap the photo to open the floor plan.
Now BuildingEliana
From$592,9904 Beds3.5 Baths2 Car garage3,141+ sq ftSingle-family at Villages of Creekwood. 1 home is now building — ask the sales team for timelines and personalization options.
Carousel — use arrows to browse images for this design, or tap the photo to open the floor plan.
Ready to BuildMadrid
From$597,9903 Beds2.5 Baths3 Car garage2,318+ sq ftHome Design Details The Madrid blends modern style and thoughtful functionality in a spacious single-story design. A welcoming porch opens into a foyer connecting to two bedrooms and a full bathroom, offering comfort and privacy. A nearby flex room can serve as a home office or hobby space—or be converted into a fourth bedroom with a third full bathroom. At the heart of the home, the open-concept kitchen, with a walk-in pantry and central island, flows into the dining area and Great Room. A wall of windows in the Great Room fills the space with natural light and opens to the covered patio, perfect for outdoor entertaining or relaxing afternoons. The owner’s suite, privately situated off the Great Room, features a spa-inspired bathroom with dual sinks, a walk-in shower, and a spacious walk-in closet. Additional conveniences include a laundry room, powder bath, and direct access to the three-car garage. With options like a Chef’s, European, or Gourmet kitchen, enhanced ceilings, or the fourth bedroom layout, the Madrid offers flexibility, style, and bright, modern living. Home Features ENERGY STAR® certified home Ecobee smart thermostat Walk-in kitchen pantry Flex room 3-Car garage Covered patio
Carousel — use arrows to browse images for this design, or tap the photo to open the floor plan.
Ready to BuildMilan
From$630,9904 Beds3.5 Baths3 Car garage2,787+ sq ftHome Design Details The Milan pairs smart design with a sense of comfort that feels instantly like home. Its single-story layout blends open gathering spaces with quiet retreats, offering the right balance of connection and privacy. At the heart of it all, the Great Room flows into the dining area and kitchen, anchored by a large island and customizable with a gourmet, chef’s, or European-style layout. Tucked at the back, the owner’s suite offers a private escape with a walk-in closet and bathroom featuring dual vanities and a large walk-in shower. Three secondary bedrooms are thoughtfully placed, each with access to a full bathroom. The front flex room is ideal for a home office, playroom, or can be converted into a fifth bedroom with an added bathroom. The 3-car tandem garage can become a combined game room and media space—perfect for movie nights, gaming, or weekend hangouts just off the kitchen. Optional upgrades like an electric fireplace in the Great Room and an enhanced ceiling package add dimension and warmth. Designed with energy efficiency and flexible living in mind, the Milan brings practical luxury to life in Frisco. Home Features ENERGY STAR® certified home Ecobee smart thermostat ENERGY STAR® certified Whirlpool® appliances Formal dining Mud room 3-Car tandem garage Covered patio
Carousel — use arrows to browse images for this design, or tap the photo to open the floor plan.
Ready to BuildCaldwell
From$673,9904 Beds4.5 Baths3 Car garage2,996+ sq ftHome Design Details The Caldwell is a spacious, flexible home designed for modern living. A bright foyer leads to a private bedroom with a full bathroom—perfect for guests. The open kitchen, dining area, and light-filled, two-story Great Room create a seamless flow for everyday life and entertaining. A main-floor study offers a quiet retreat, while the owner’s suite provides privacy with a large walk-in closet and an optional tub and shower. The 3-car tandem garage offers extra storage or can be converted into a bedroom with a full bathroom or a flex room. Customize the kitchen with a gourmet, European, or chef’s kitchen layout to suit your style. An electric fireplace in the Great Room adds warmth and charm. Upstairs, a game room provides additional living space, along with two secondary bedrooms, each with a full bathroom. For even more space, add a media room or another bedroom with a full bathroom. Thoughtfully designed with flexible options, the Caldwell adapts to your lifestyle. Home Features ENERGY STAR® certified home Ecobee smart thermostat Open kitchen with large island Walk-in kitchen pantry Ample storage Main floor owner's suite Two-story Great Room Game room 3-Car tandem garage
Carousel — use arrows to browse images for this design, or tap the photo to open the floor plan.
Ready to BuildDorian
From$700,8754 Beds3.5–4.5 Baths3 Car garage3,315+ sq ftHome Design Details Step inside the Dorian, where a soaring two-story foyer and private study create a welcoming first impression. A main-level bedroom with a full bathroom offers flexibility for guests, while the Great Room is the heart of the home, with an optional electric fireplace for added warmth. The open-concept kitchen features a large island, walk-in pantry, and seamless flow into the dining area, which opens to a covered patio. Personalize your kitchen with architect options like a gourmet, European, or chef’s kitchen to match your culinary style. The owner’s suite is a peaceful retreat with a walk-in closet and spa-inspired bathroom, where you can opt for a separate tub and shower for added luxury. Upstairs, a spacious game room is perfect for entertainment, with options to add a media room or an extra bedroom with a full bathroom. Two additional bedrooms share a full bathroom. A 3-car tandem garage provides ample storage or can be customized into a flex room or an additional bedroom with a full bathroom to fit your needs. Built with energy-efficient features to enhance comfort and savings, the Dorian is designed for modern living. Home Features ENERGY STAR® certified home Ecobee smart thermostat Open kitchen with large island Walk-in kitchen pantry Formal dining Main floor owner's suite Game room 3-Car tandem garage
Carousel — use arrows to browse images for this design, or tap the photo to open the floor plan.
Quick Move-InChelsea II
From$701,9905 Beds4.5 Baths2 Car garage3,631+ sq ftSingle-family at Villages of Creekwood. 1 Quick Move-In home in this plan — ask the sales team about finishes and closing timelines.
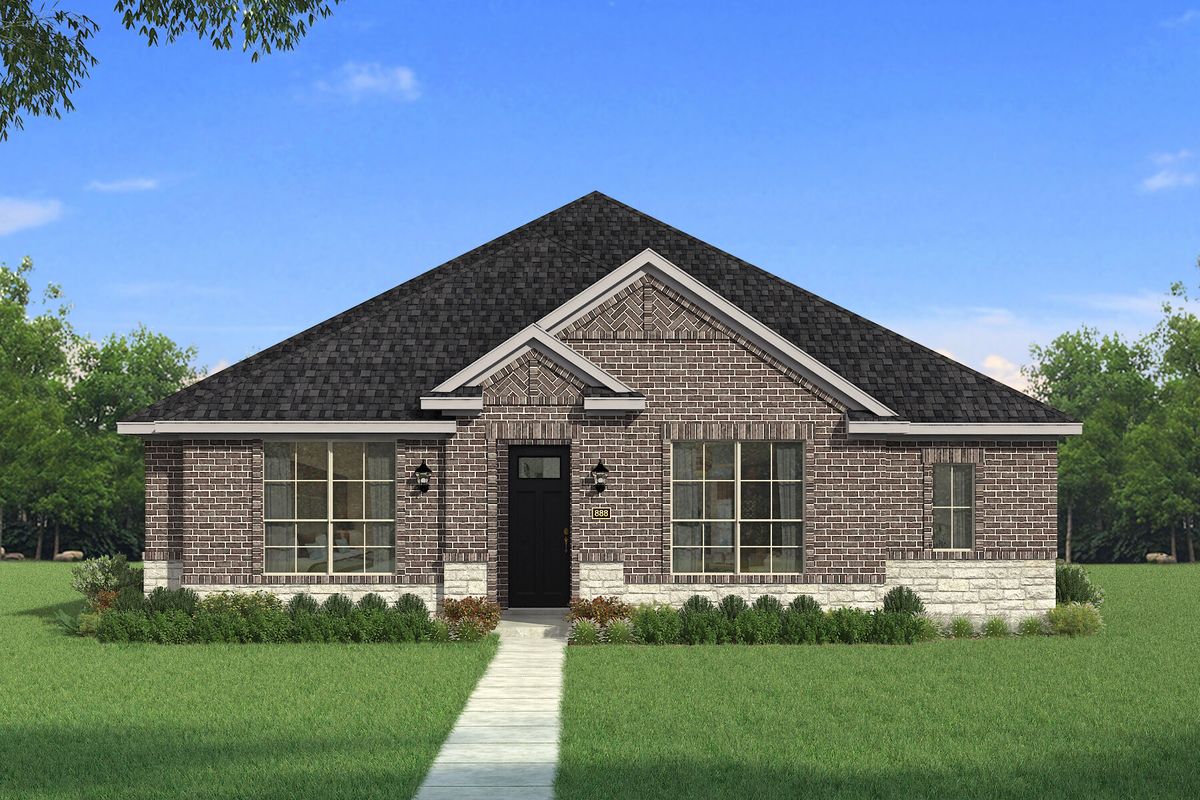
Media
Project photo gallery
Click the large photo or a thumbnail to open the gallery viewer.
Is this your project?
Take control of your project page, add direct contact details, keep information updated, unlock performance insights, and increase visibility with agents and buyers actively looking for new construction homes.
Prices and features may vary and are subject to change. Photos are for illustrative purposes only. Legal disclaimers.