

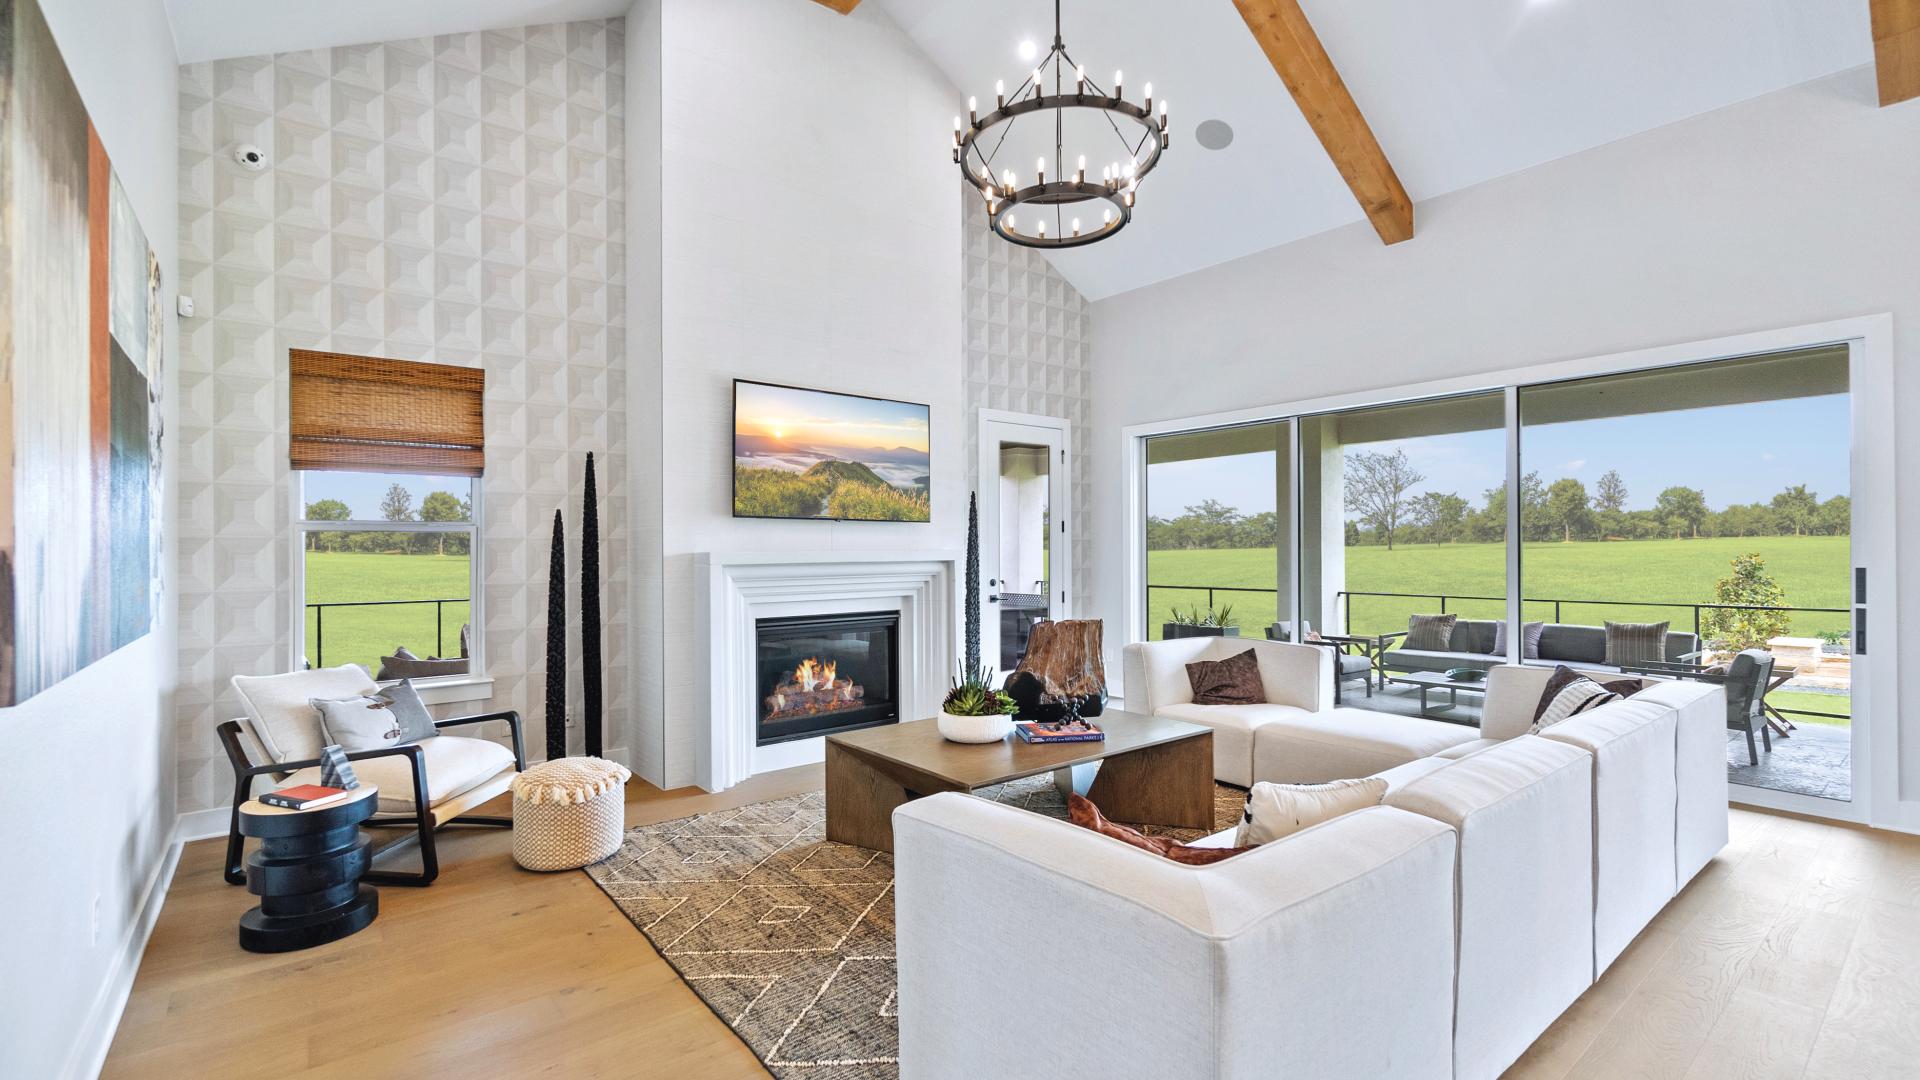
Toll Brothers at Enchanted Bluff

Total Units
18
Discover the charm of Garden Ridge with Toll Brothers at Enchanted Bluff, where exceptional craftsmanship meets serene living.
Toll Brothers at Enchanted Bluff features luxurious new homes in Garden Ridge, TX, on picturesque 1-acre home sites, exquisite personalization options, and a beautiful location convenient to outstanding shopping, dining, and entertainment.
- Spacious 1-acre home sites
- Elegant home designs ranging from 3,198 up to 5,300 square feet
- Prestigious education from Comal Independent School District schools, including Garden Ridge Elementary, Danville Middle School, and Davenport High School
- Location close to exceptional shopping, entertainment, and dining in Garden Ridge, Schertz, San Antonio and New Braunfels
- Distinctive architecture and outstanding craftsmanship
Ideally located amongst Texas Hill Country’s gentle slopes, Toll Brothers at Enchanted Bluff offers spectacular new homes in Garden Ridge, TX. Expansive one-acre home sites are the perfect setting for a range of elegant single- and two-story home designs boasting 3,198–5,729 square feet, bright and airy living spaces, stunning covered patios, and versatile loft, flex room, and office options. Personalizing your home is simple with a diverse selection of high-end fixtures and finishes and expert guidance provided at the design studio. Stroll along walking trails within the community or venture a bit further to discover a variety of outdoor recreation, natural wonders, and a host of high-end dining, shopping, and entertainment. Students living in this serene community will attend Comal Independent School District. Enjoy a relaxed lifestyle and rustic refinement with Toll Brothers at Enchanted Bluff.
Amenities
Site Plan
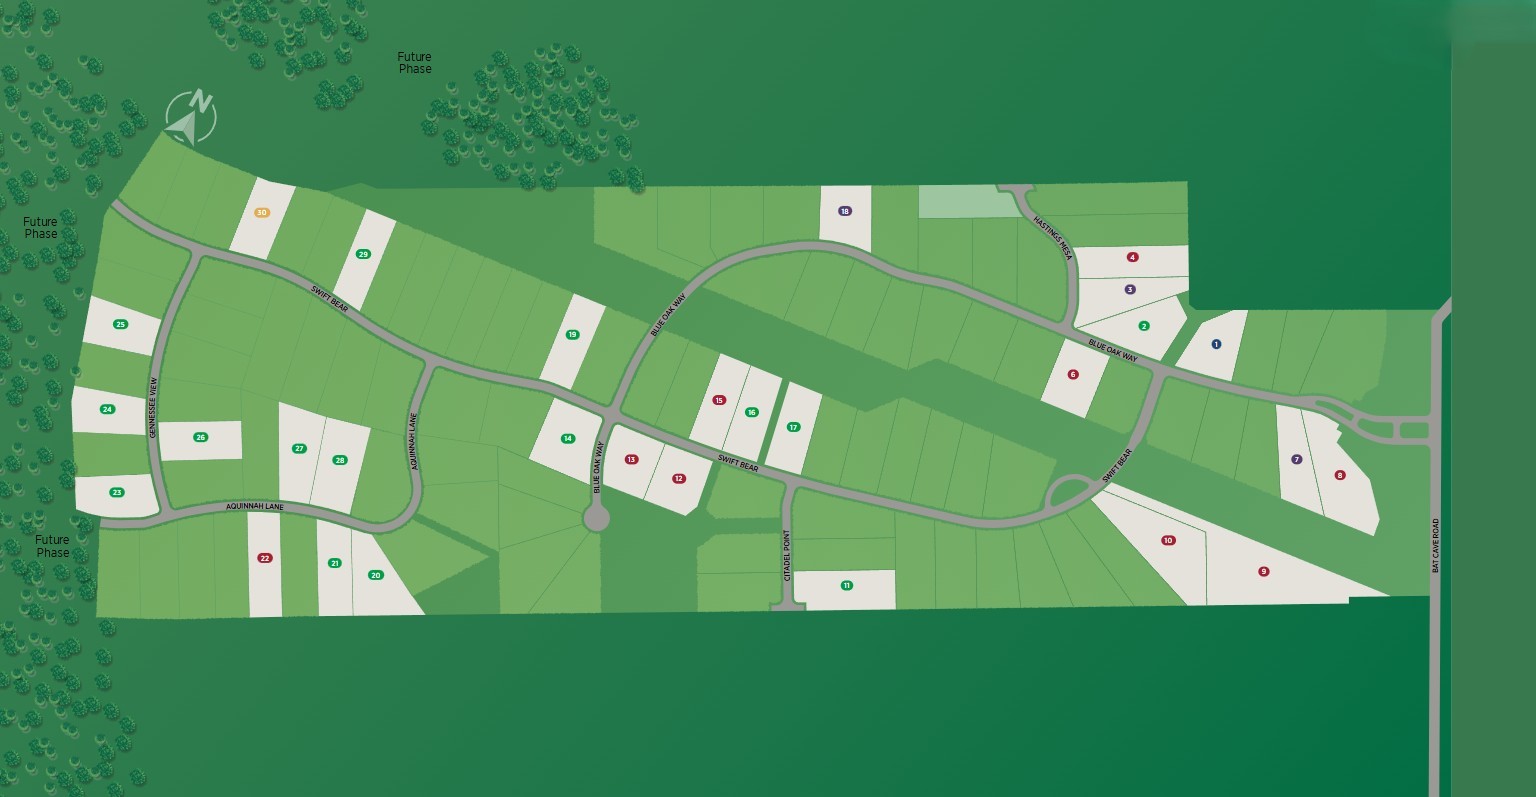
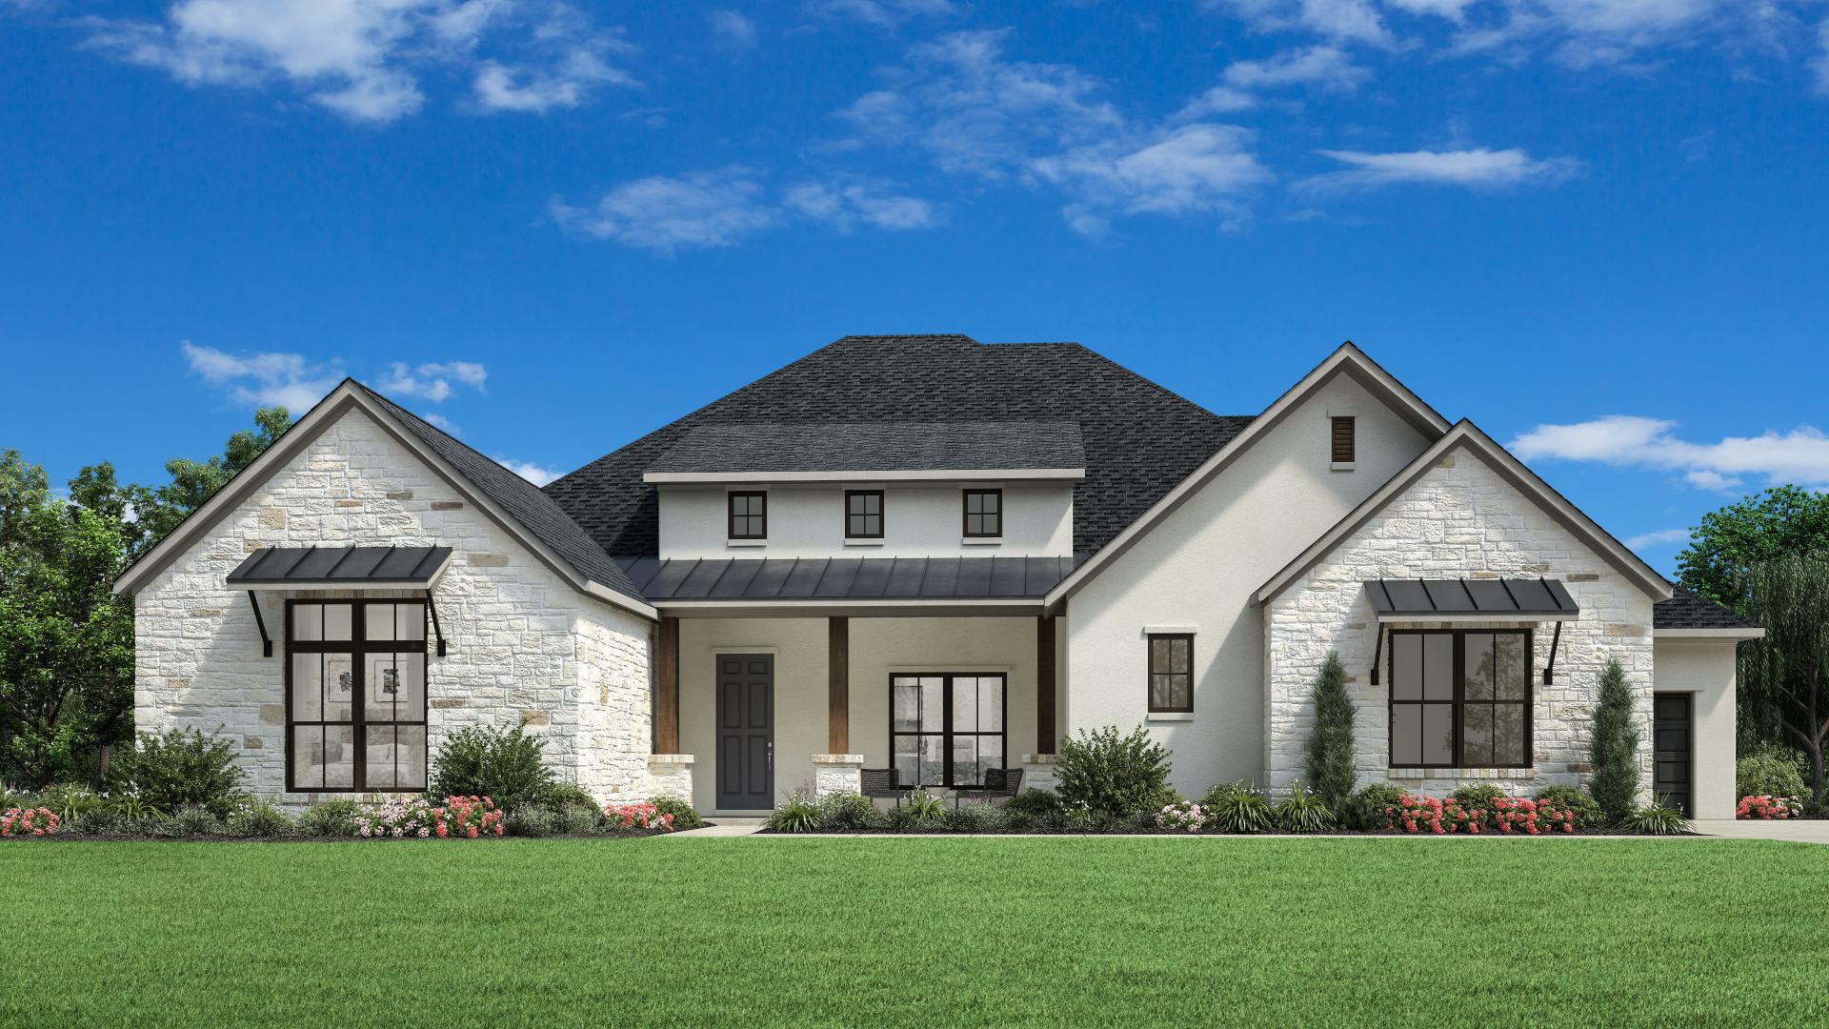
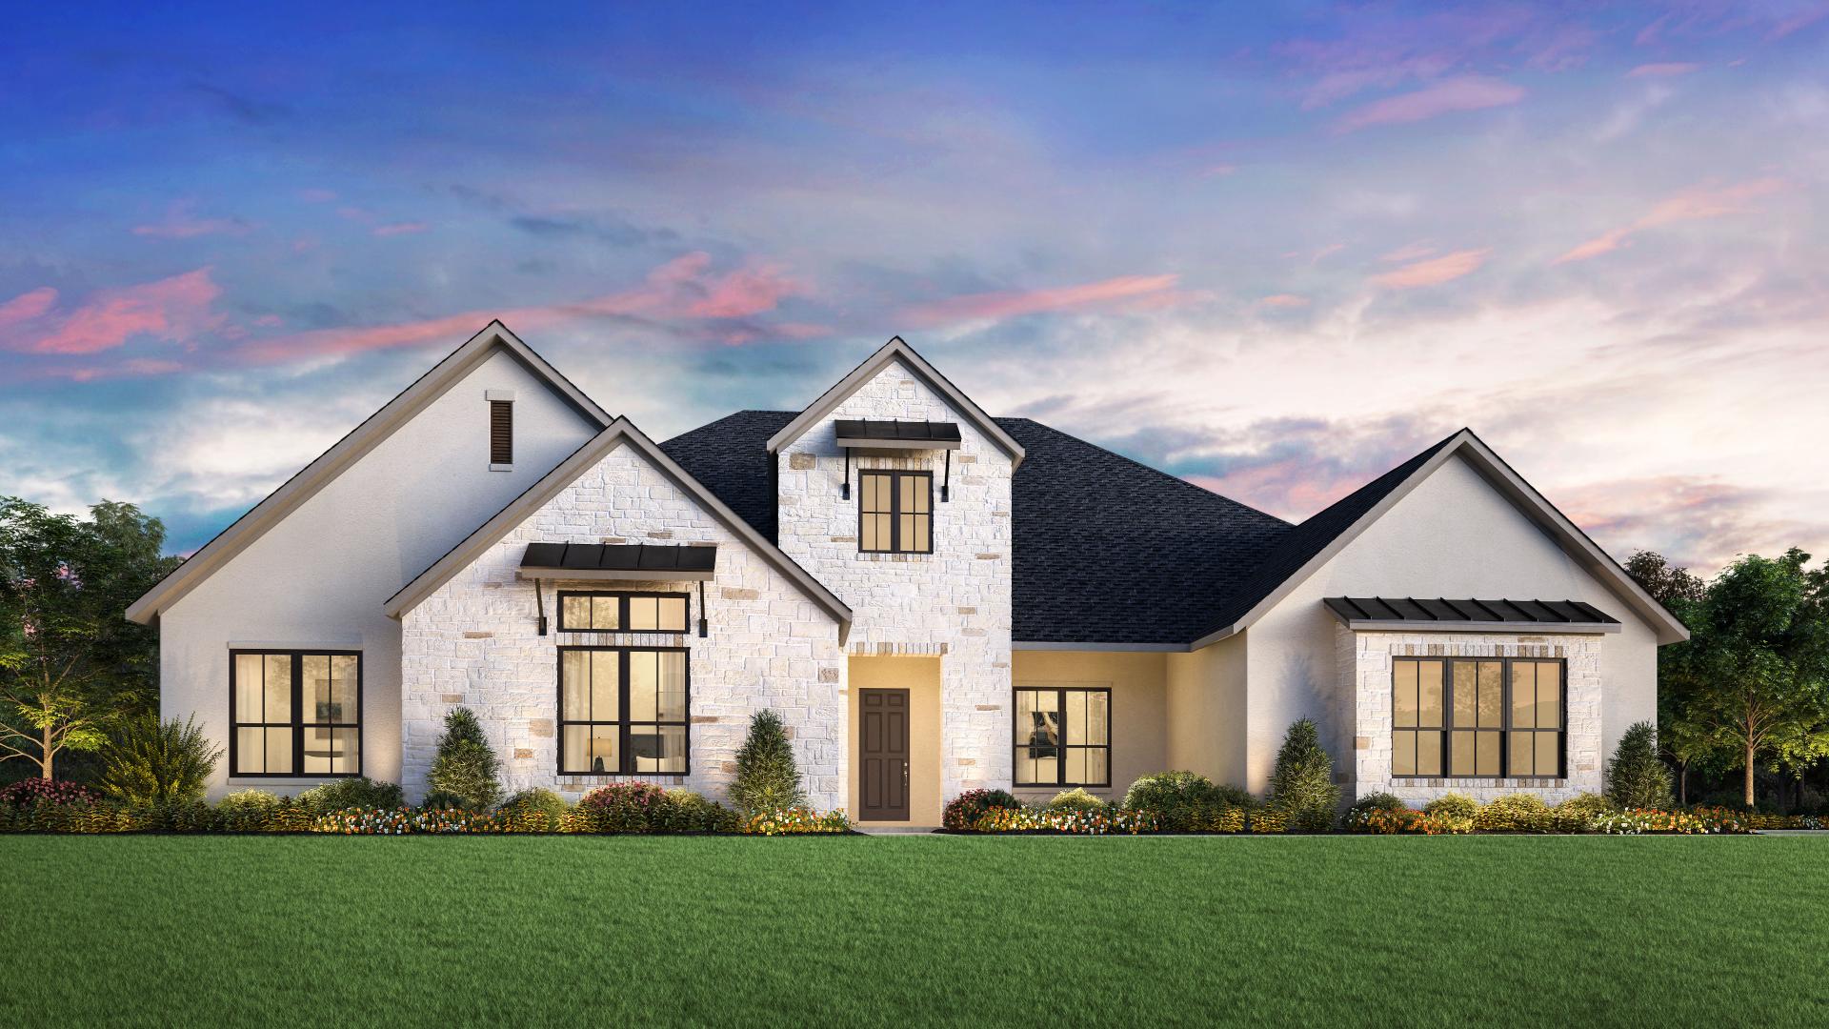
Home designs (5)
1 Quick Move-In lot across 1 plan — open Quick Move-In.
Carousel — use arrows to browse images for this design, or tap the photo to open the floor plan.
Quick Move-InTalia
From$839,9954 Beds4.5 Baths3–4 Car garage3,198+ sq ftSingle-family at Toll Brothers at Enchanted Bluff. 1 Quick Move-In home in this plan — ask the sales team about finishes and closing timelines.
Carousel — use arrows to browse images for this design, or tap the photo to open the floor plan.
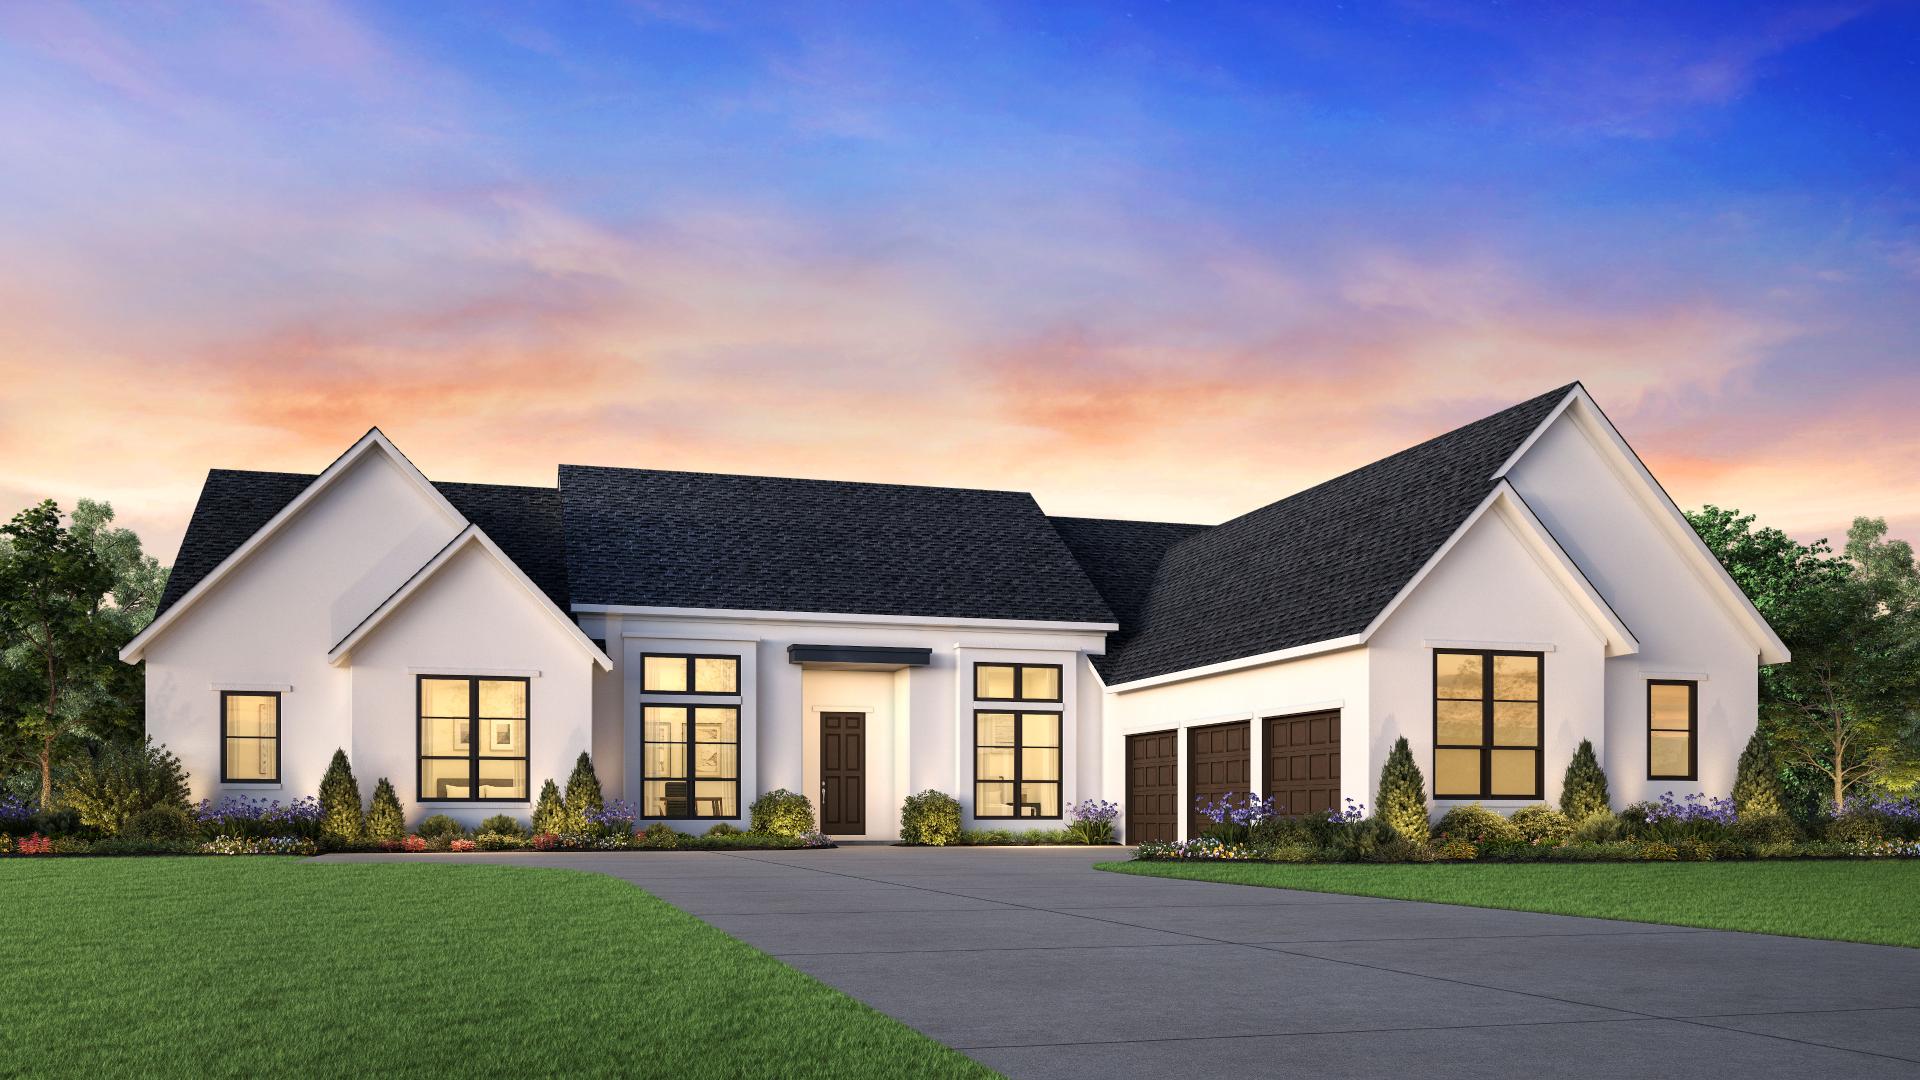
Ready to BuildUdella
From$884,9954 Beds4.5 Baths3–4 Car garage3,782+ sq ftThe Udella single-family home is a one-story masterpiece that offers captivating living spaces. You are warmly greeted by a grand foyer with an elegant tray ceiling which leads to the great room boasting a stunning cathedral ceiling and cozy fireplace. An open floor plan conveniently encompasses the well-equipped kitchen featuring an oversized island, casual dining area, and walk-in pantry for optimum convenience at meal times. Onward to your personal getaway, the primary bedroom suite is highlighted by a gorgeous tray ceiling, and dual walk-in closets within an en-suite bath showcasing dual vanities, luxurious shower, and private water closet. Additional bedrooms come as suites offering added privacy while the office space provides flexibility for working from home or pursuing hobbies in peace. Home Design Highlights Great room graced by striking cathedral ceilings creates lofty ambience Open-concept design of kitchen featuring oversized island invites easeful entertaining Primary suite boasts two walk-in closets along with its opulent bath providing ultimate retreat
Carousel — use arrows to browse images for this design, or tap the photo to open the floor plan.
Ready to BuildViren
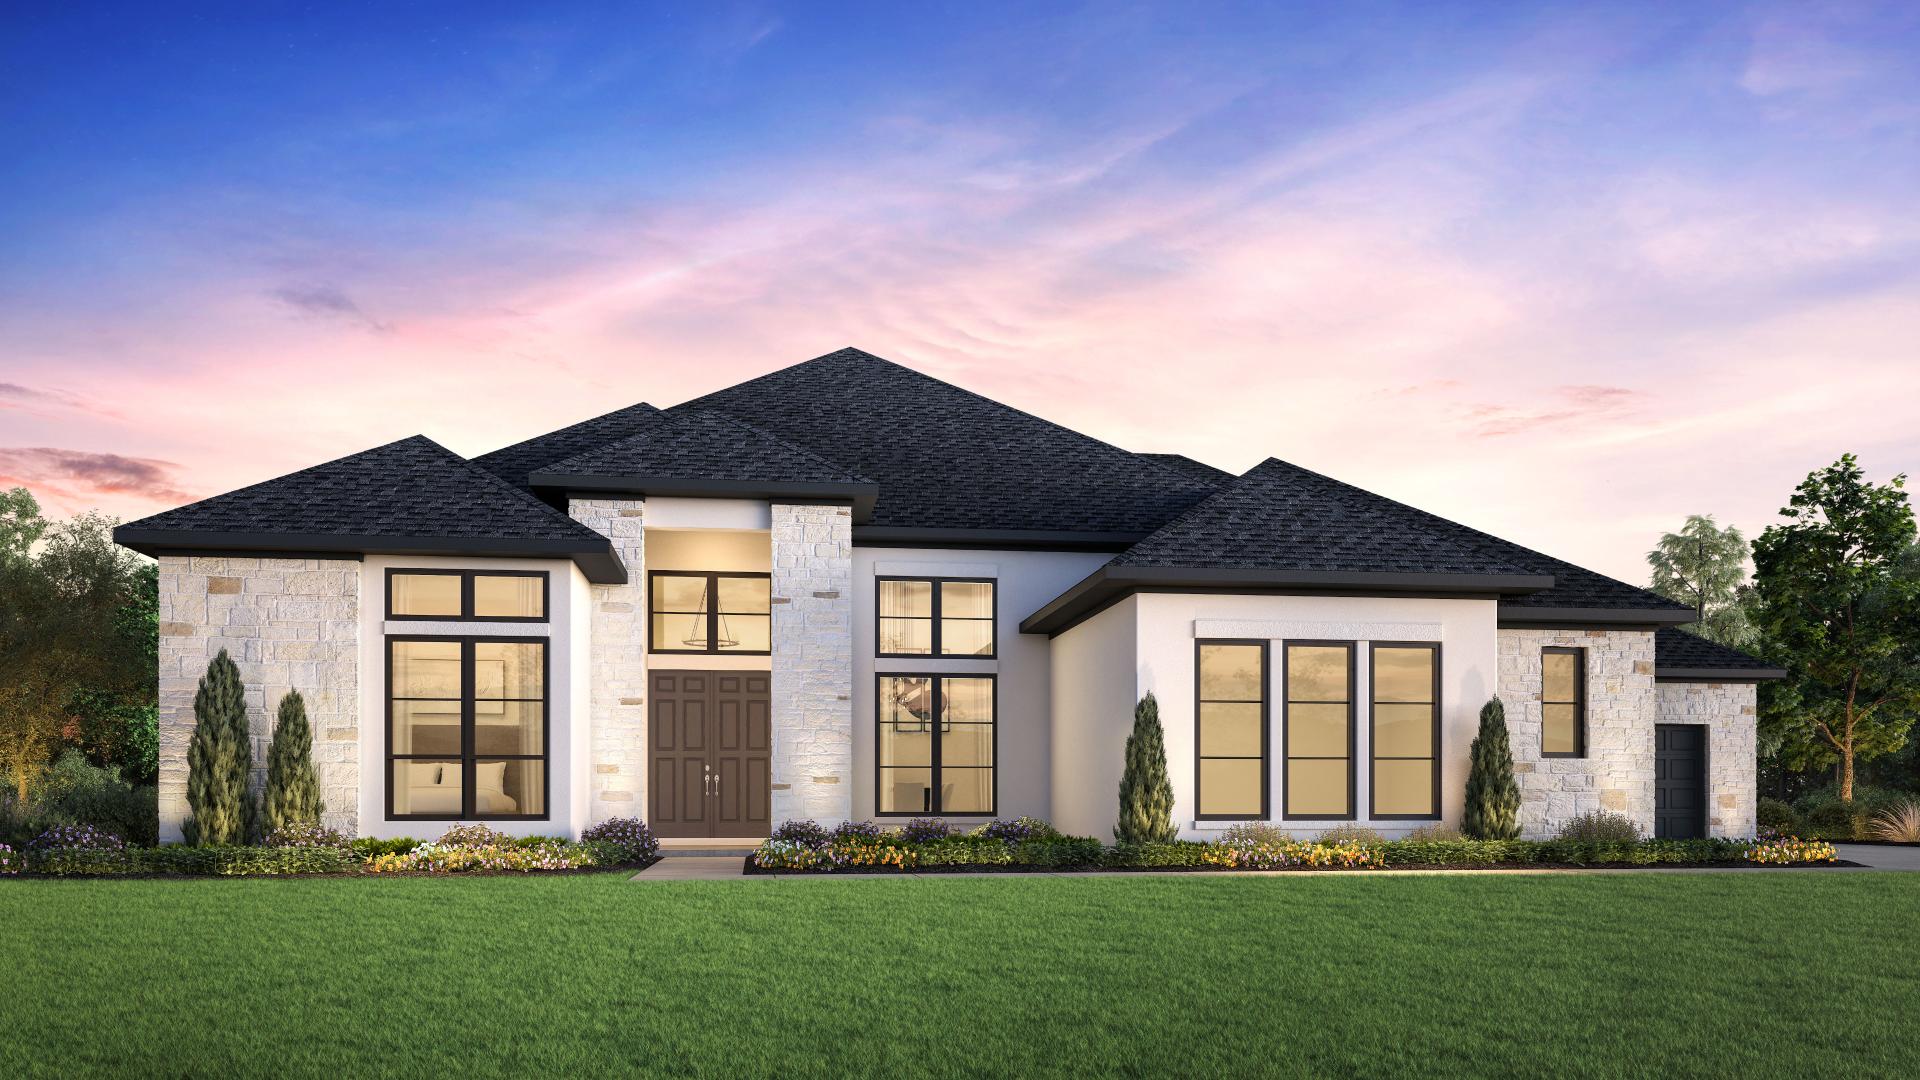
From$924,9954–5 Beds4.5–5.5 Baths3–4 Car garage3,991+ sq ftSurrounded by luxury, the one-story Viren home design enhances family life with an open floor plan that connects the great room, kitchen, and casual dining area. A gourmet kitchen, complete with a large center island and convenient walk-in pantry, overlooks these spaces for easy interaction while cooking or entertaining. The spacious primary suite retreat features dual walk-in closets and a luxurious bath with dual sinks, luxe shower, cathedral ceiling, and private water closet. A covered patio offers additional outdoor living space while your guests can feel comfortable in their own bedroom suites with private baths. Home Design Highlights Open-concept layout seamlessly integrating the great room, kitchen and casual dining area Spacious primary suite separated from secondary bedrooms for added privacy Expansive covered patio extends enjoyable outdoor living year-round
Carousel — use arrows to browse images for this design, or tap the photo to open the floor plan.
Ready to BuildWinry
From$949,9954 Beds4.5–5.5 Baths3 Car garage4,206+ sq ftThe Winry home design presents an exceptional open floor plan, adding a unique style to casual luxury. A welcoming foyer with an elegant tray ceiling flows into the radiant great room, featuring a cozy fireplace and large windows to the outdoor living area. An efficiently-designed kitchen space offers plenty of counter space, a central island, walk-in pantry and butler's pantry for all your culinary adventures. This luxurious single-story layout also includes an everyday entry from the garage perfect for organizing clutter along with dedicated office space and media room providing ample opportunity to customize based on lifestyle needs. At day's end retreat into your primary suite adorned with another beautiful cathedral ceiling, dual vanities in primary bath including a private water closet and luxurious shower. Home Design Highlights Open-concept living room seamlessly connects to the outdoor covered patio through large windows Chef-inspired kitchen features substantial counter-top space, central island, walk-in pantry plus butler's pantry Primary bedroom suite consists of dual vanities in its bathroom complete with private water closet and luxury shower
Carousel — use arrows to browse images for this design, or tap the photo to open the floor plan.
Ready to BuildYovanni
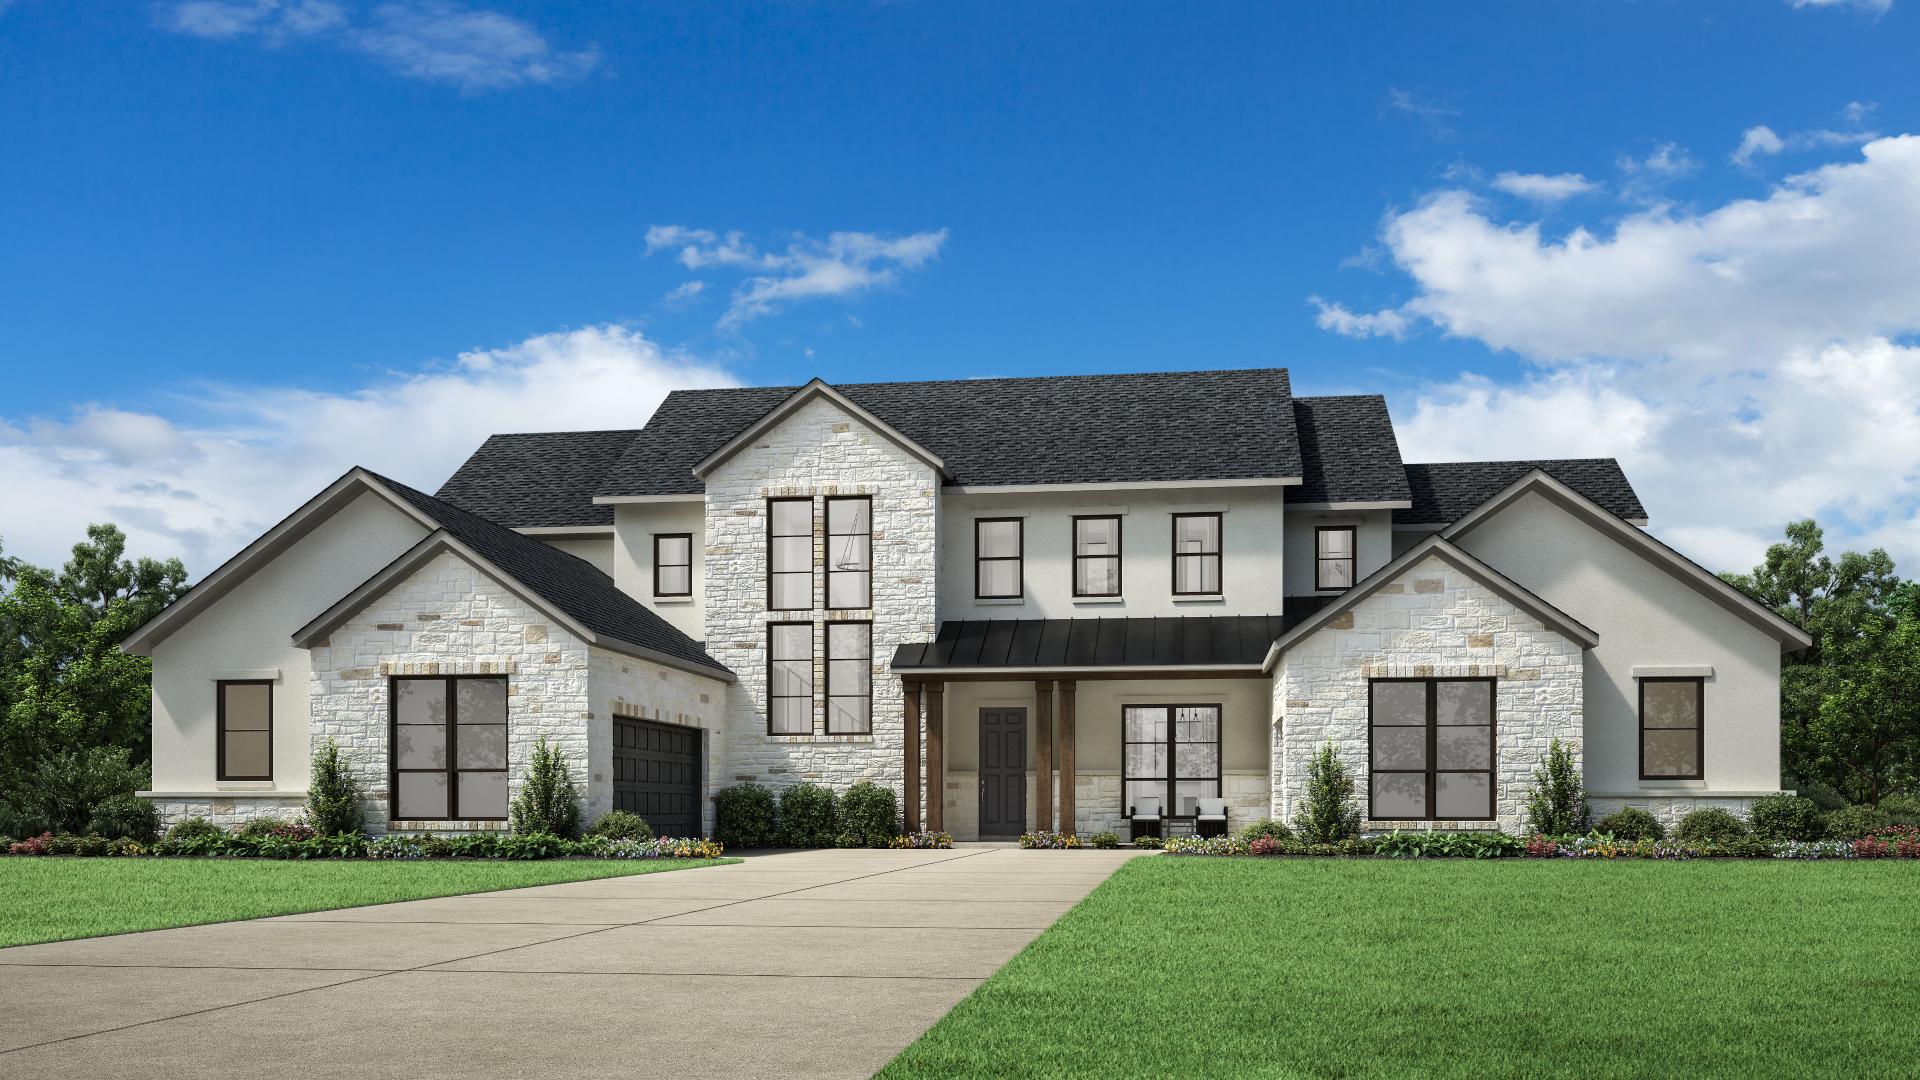
From$1,039,9955 Beds5–6 Baths3–4 Car garage5,184+ sq ftThe distinguished Yovanni home provides for grand-scale entertaining and luxury living. As soon as guests enter through the foyer, they are greeted by stunning views of the soaring great room with a cozy fireplace and exquisite formal dining room. For more casual gatherings, the well-appointed kitchen features an island with a breakfast bar that overlooks both a sunlit casual dining area. A private office along with the vaulted main floor primary suite boasting dual walk-in closets, luxurious bath including dual vanities, luxe shower and private water closet add to its appeal. Upstairs are secondary bedroom suites each featuring walk-in closets and full baths for convenience. Last but not least is an everyday entry for practicality, first-floor laundry room easing chores routines along with extensive additional storage. Home Design Highlights Two-story great room providing ample space for gatherings Main floor primary suite equipped with luxe amenities such as dual vanities and generous walk-in closets Well-equipped kitchen overlooking casual dining area facilitates convenient meal preparations
Media
Project photo gallery
Click the large photo or a thumbnail to open the gallery viewer.
Is this your project?
Take control of your project page, add direct contact details, keep information updated, unlock performance insights, and increase visibility with agents and buyers actively looking for new construction homes.
Prices and features may vary and are subject to change. Photos are for illustrative purposes only. Legal disclaimers.