

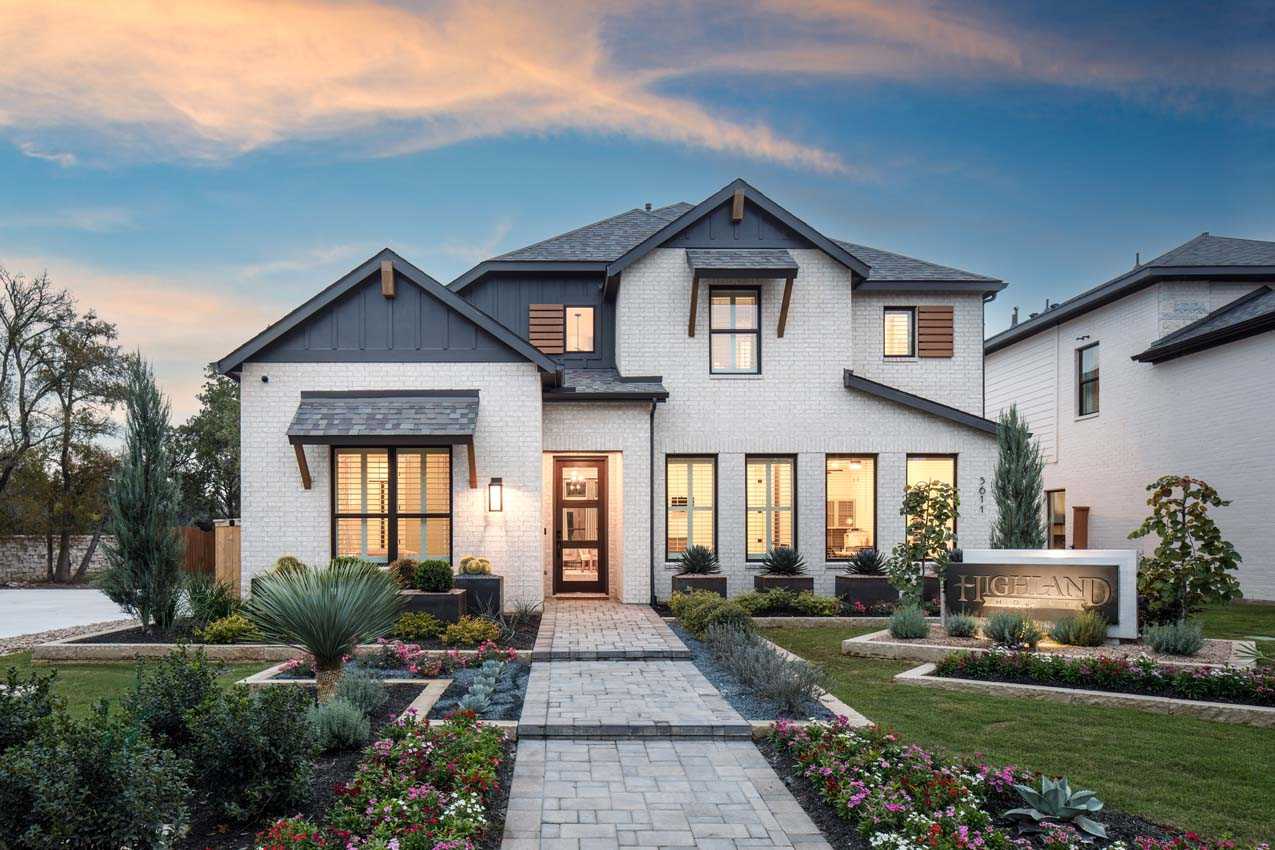
Parkside Peninsula

Total Units
62
Discover the charm of Georgetown with Highland Homes' stunning Parkside Peninsula, featuring delightful amenities like a park and convenient parking!
Parkside Peninsula is located in the highly desirable city of Georgetown, Texas. The rich, rolling land offers a wealth of scenic Hill Country views. Conveniently located off of RM 2243 (Hero Way) just east of Ronald Reagan Boulevard.
Amenities
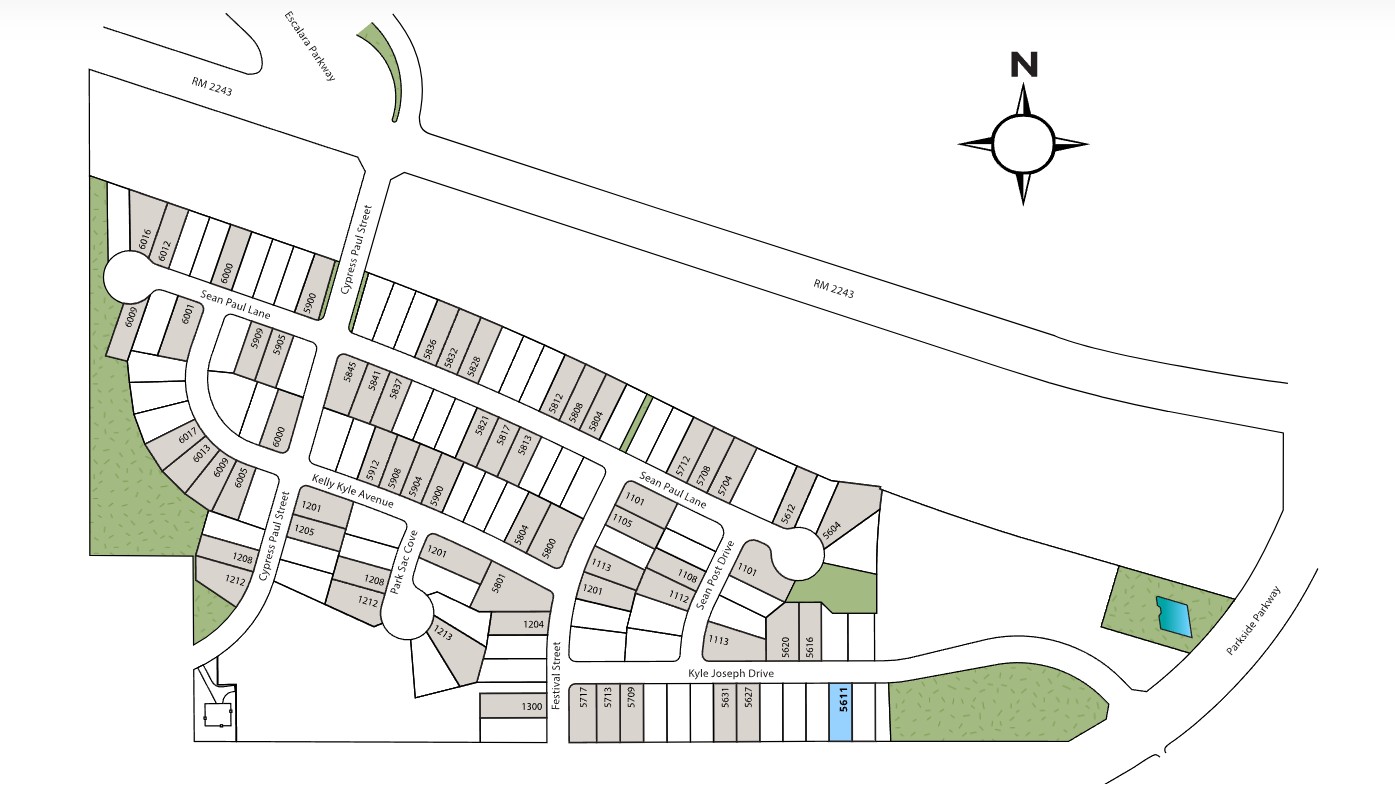
Site Plan
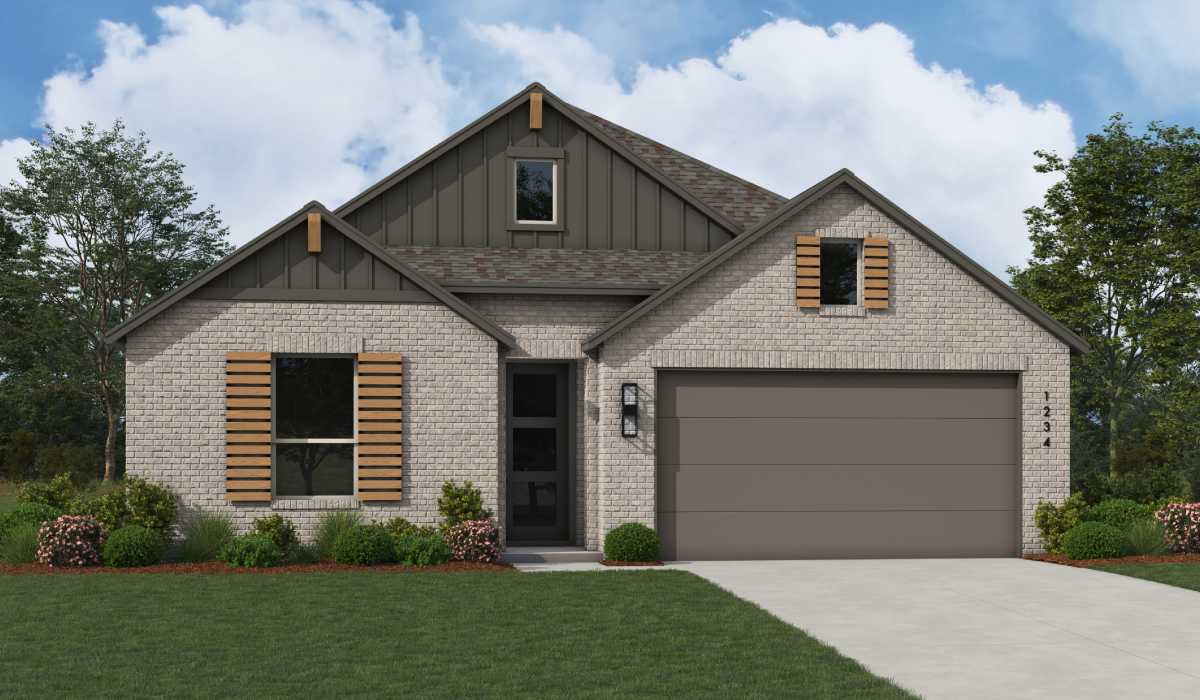
Home designs (12)
5 Quick Move-In lots across 5 plans — open Quick Move-In.
Carousel — use arrows to browse images for this design, or tap the photo to open the floor plan.
Ready to BuildPicasso Plan
From$514,9903 Beds2–2.5 Baths2 Car garage1,686+ sq ftSingle-family layout at Parkside Peninsula. Explore elevations, included features, and personalization options with our sales team.
Carousel — use arrows to browse images for this design, or tap the photo to open the floor plan.
Quick Move-InMatisse Plan
From$567,9904 Beds2–3.5 Baths2 Car garage2,176+ sq ftSingle-family at Parkside Peninsula. 1 Quick Move-In home in this plan — ask the sales team about finishes and closing timelines.
Carousel — use arrows to browse images for this design, or tap the photo to open the floor plan.
Ready to BuildMonet Plan
From$586,9904 Beds2–3.5 Baths2 Car garage2,184+ sq ftSingle-family layout at Parkside Peninsula. Explore elevations, included features, and personalization options with our sales team.
Carousel — use arrows to browse images for this design, or tap the photo to open the floor plan.
Ready to BuildMoretti Plan
From$609,9904 Beds3 Baths2 Car garage2,374+ sq ftSingle-family layout at Parkside Peninsula. Explore elevations, included features, and personalization options with our sales team.
Carousel — use arrows to browse images for this design, or tap the photo to open the floor plan.
Ready to BuildVanGogh Plan
From$612,9903–5 Beds2–4.5 Baths2 Car garage2,567+ sq ftSingle-family layout at Parkside Peninsula. Explore elevations, included features, and personalization options with our sales team.
Carousel — use arrows to browse images for this design, or tap the photo to open the floor plan.
Ready to BuildWeston Plan
From$614,9903–5 Beds2–4.5 Baths2 Car garage2,570+ sq ftSingle-family layout at Parkside Peninsula. Explore elevations, included features, and personalization options with our sales team.
Carousel — use arrows to browse images for this design, or tap the photo to open the floor plan.
Quick Move-InBernini Plan
From$624,9904 Beds3–4.5 Baths2 Car garage2,558+ sq ftSingle-family at Parkside Peninsula. 1 Quick Move-In home in this plan — ask the sales team about finishes and closing timelines.
Carousel — use arrows to browse images for this design, or tap the photo to open the floor plan.
Quick Move-InTorres Plan
From$624,9904–5 Beds3–4.5 Baths2 Car garage2,576+ sq ftSingle-family at Parkside Peninsula. 1 Quick Move-In home in this plan — ask the sales team about finishes and closing timelines.
Carousel — use arrows to browse images for this design, or tap the photo to open the floor plan.
Quick Move-InBotero Plan
From$630,9904–5 Beds3–4.5 Baths2 Car garage2,614+ sq ftSingle-family at Parkside Peninsula. 1 Quick Move-In home in this plan — ask the sales team about finishes and closing timelines.
Carousel — use arrows to browse images for this design, or tap the photo to open the floor plan.
Quick Move-InRodin Plan
From$638,9904–5 Beds3–4.5 Baths2 Car garage2,749+ sq ftSingle-family at Parkside Peninsula. 1 Quick Move-In home in this plan — ask the sales team about finishes and closing timelines.
Carousel — use arrows to browse images for this design, or tap the photo to open the floor plan.
Ready to BuildSalgado Plan
From$641,9904–5 Beds3.5–4.5 Baths2 Car garage2,866+ sq ftSingle-family layout at Parkside Peninsula. Explore elevations, included features, and personalization options with our sales team.
Carousel — use arrows to browse images for this design, or tap the photo to open the floor plan.
Ready to BuildSolomon Plan
From$655,9905 Beds3–4.5 Baths2 Car garage2,946+ sq ftSingle-family layout at Parkside Peninsula. Explore elevations, included features, and personalization options with our sales team.
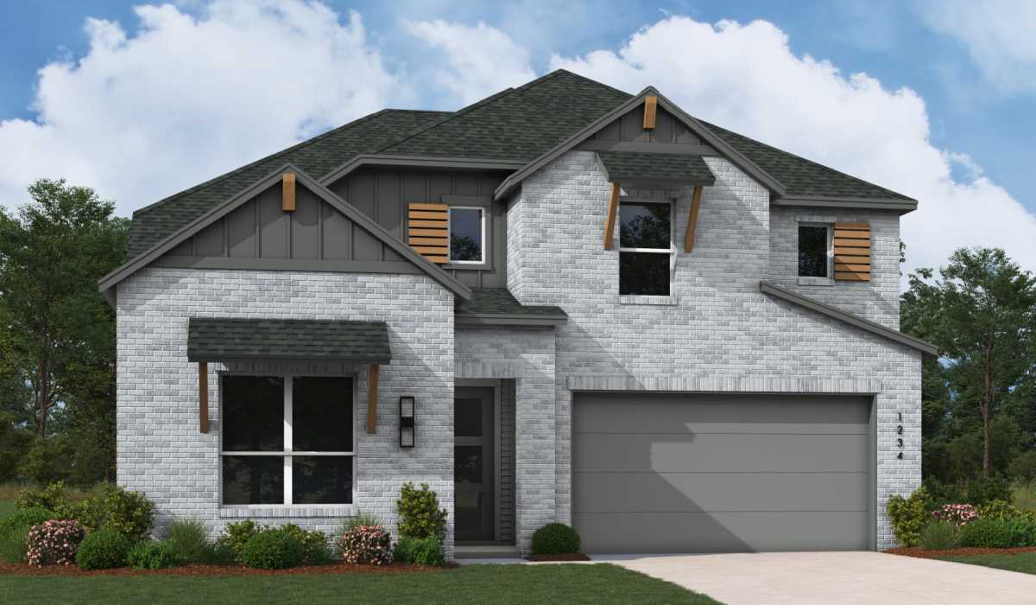
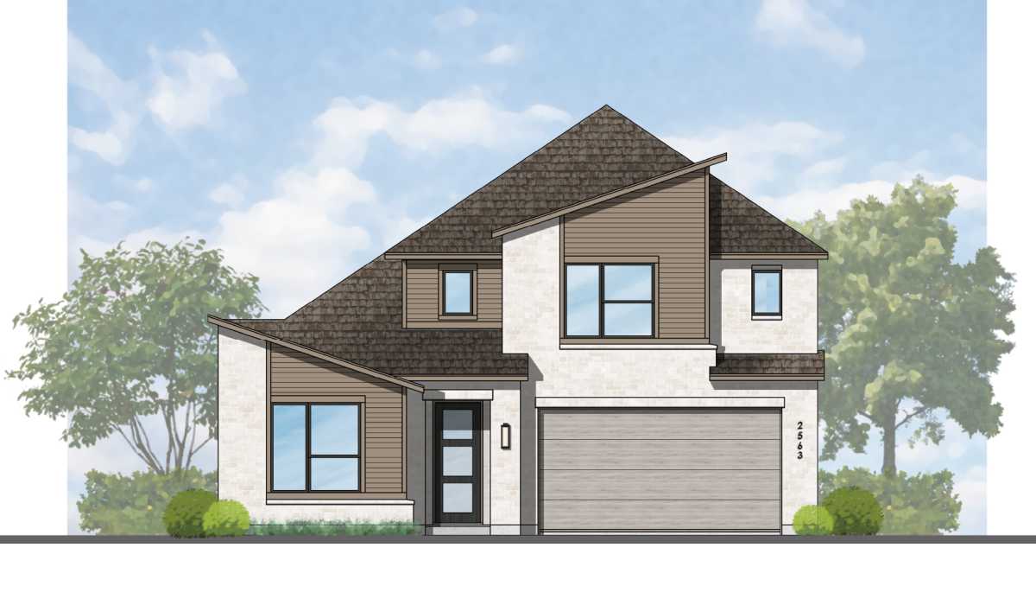
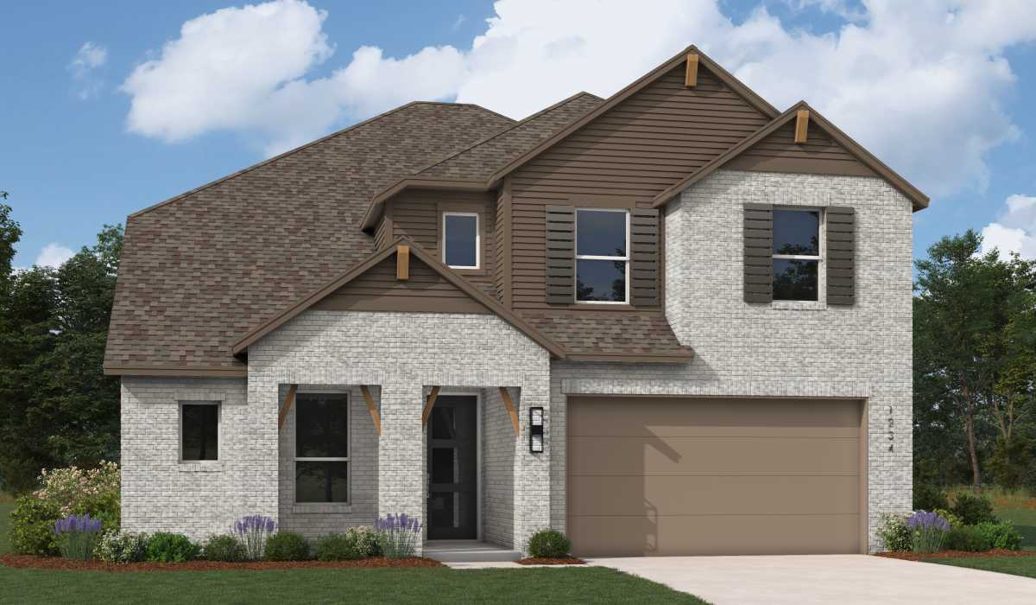
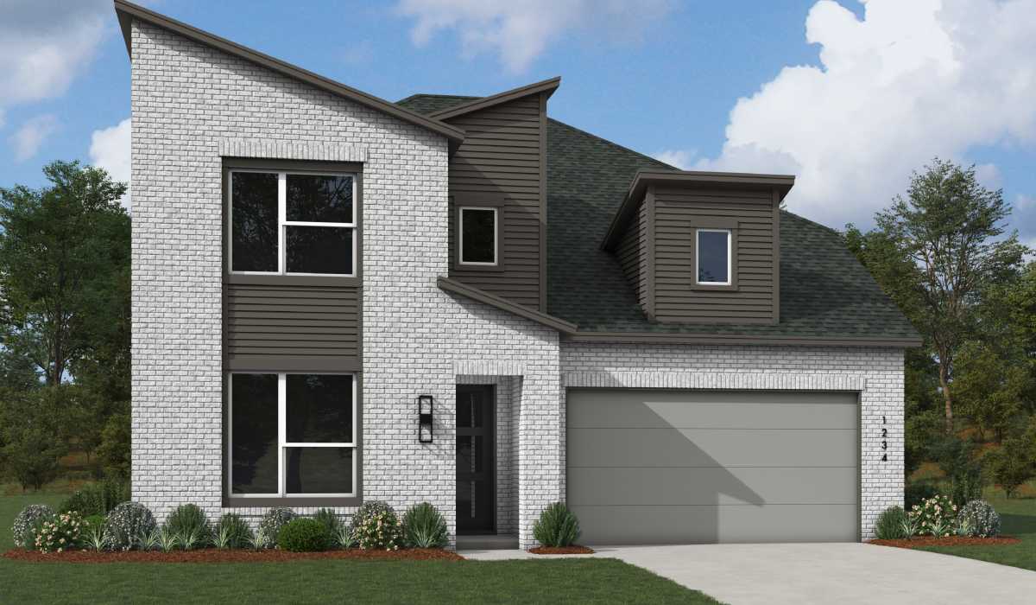
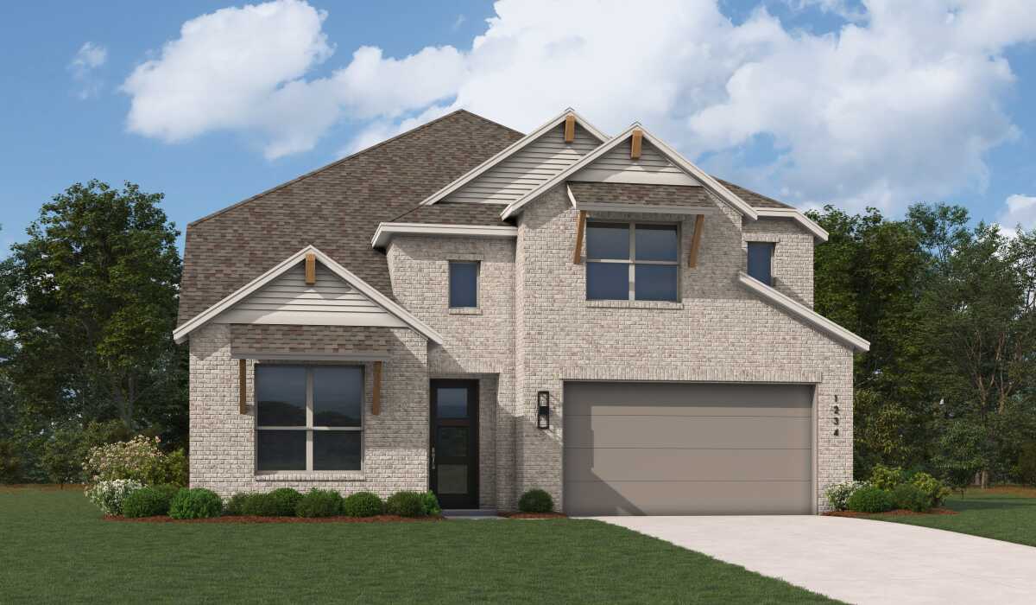
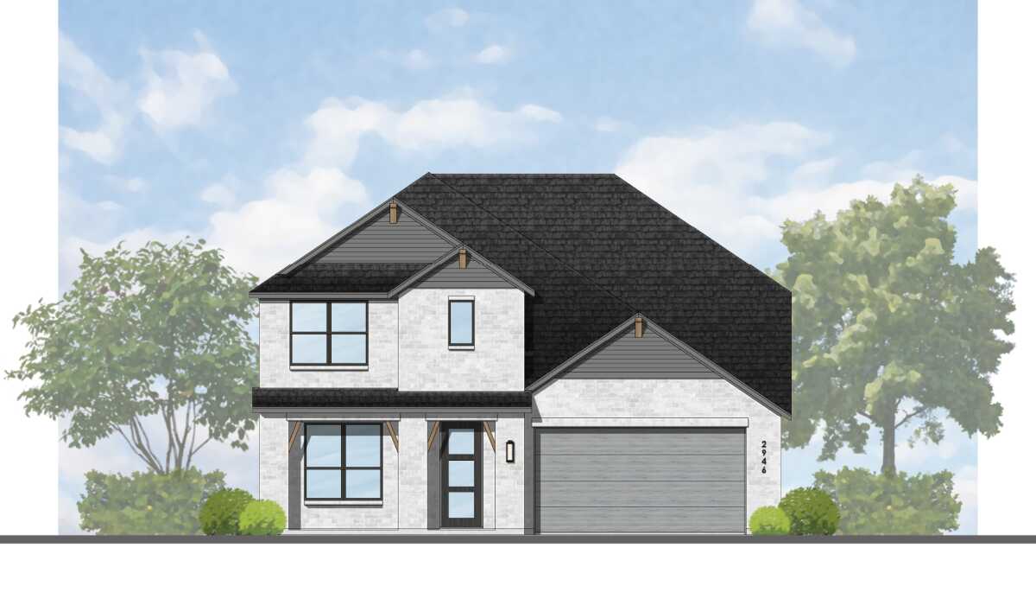
Media
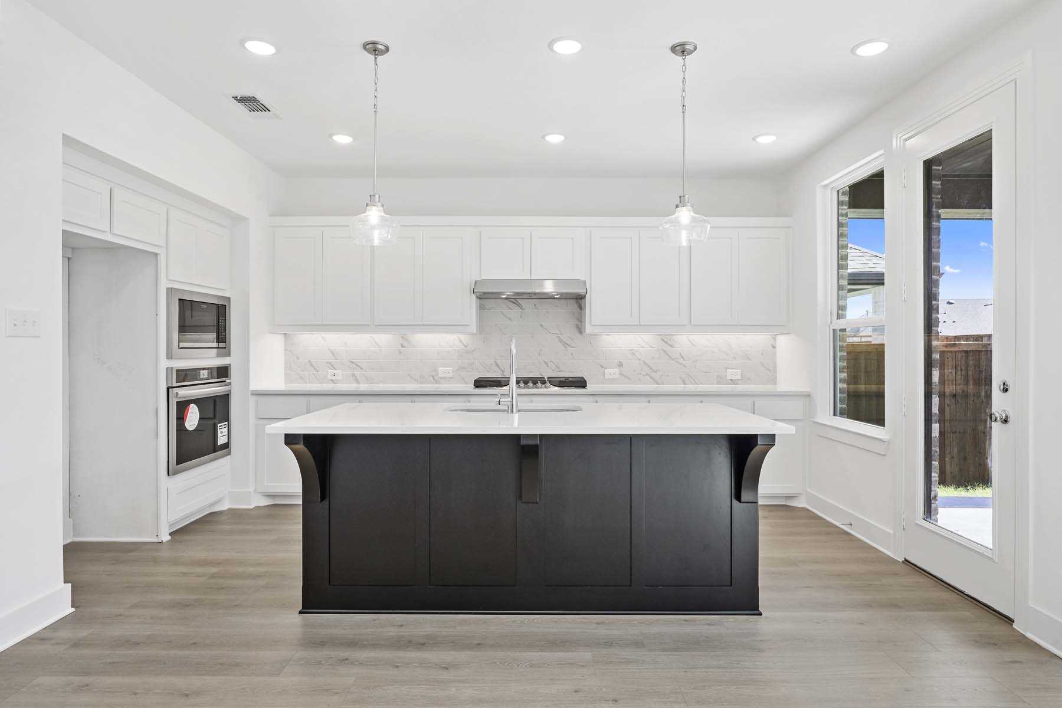
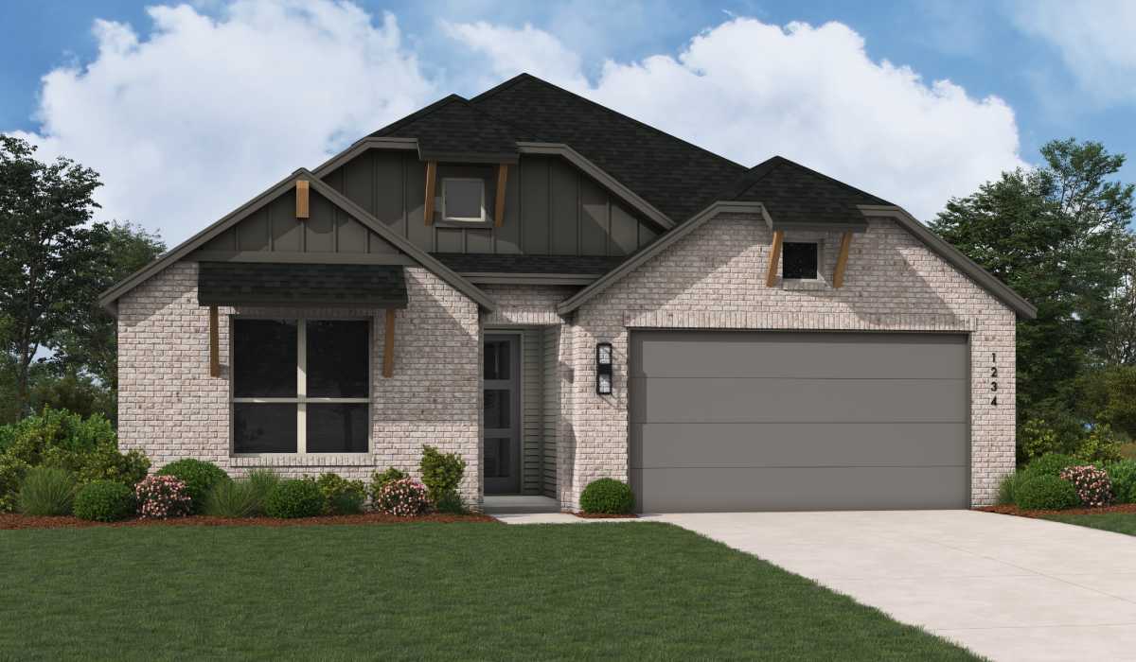
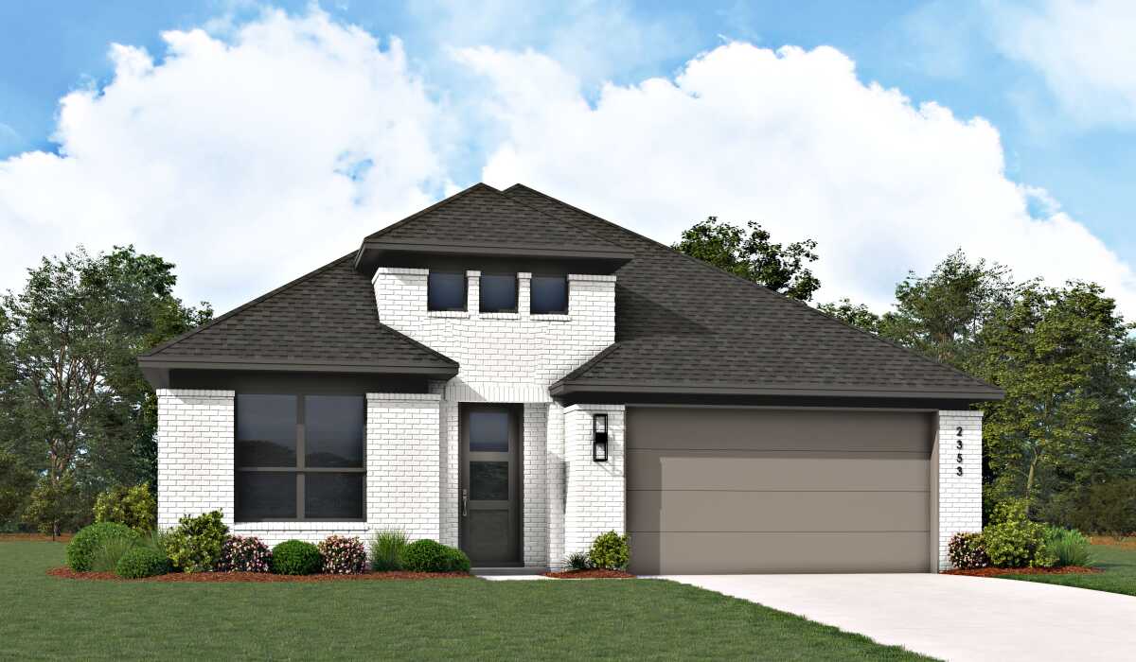
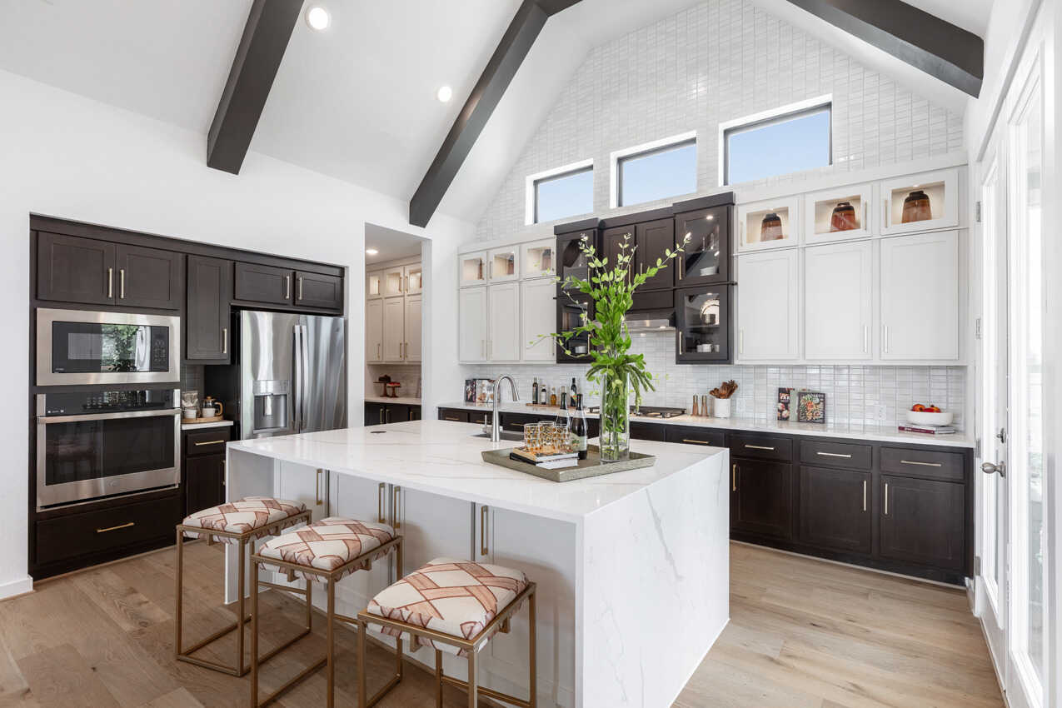
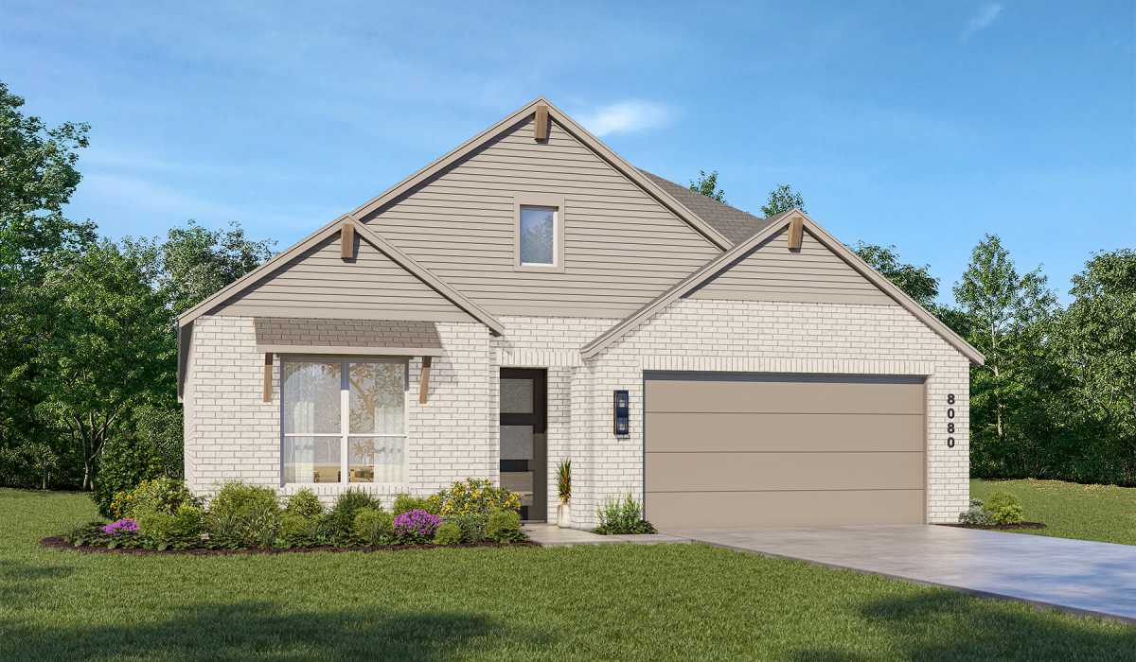
Project photo gallery
Click the large photo or a thumbnail to open the gallery viewer.
Is this your project?
Take control of your project page, add direct contact details, keep information updated, unlock performance insights, and increase visibility with agents and buyers actively looking for new construction homes.
Prices and features may vary and are subject to change. Photos are for illustrative purposes only. Legal disclaimers.